
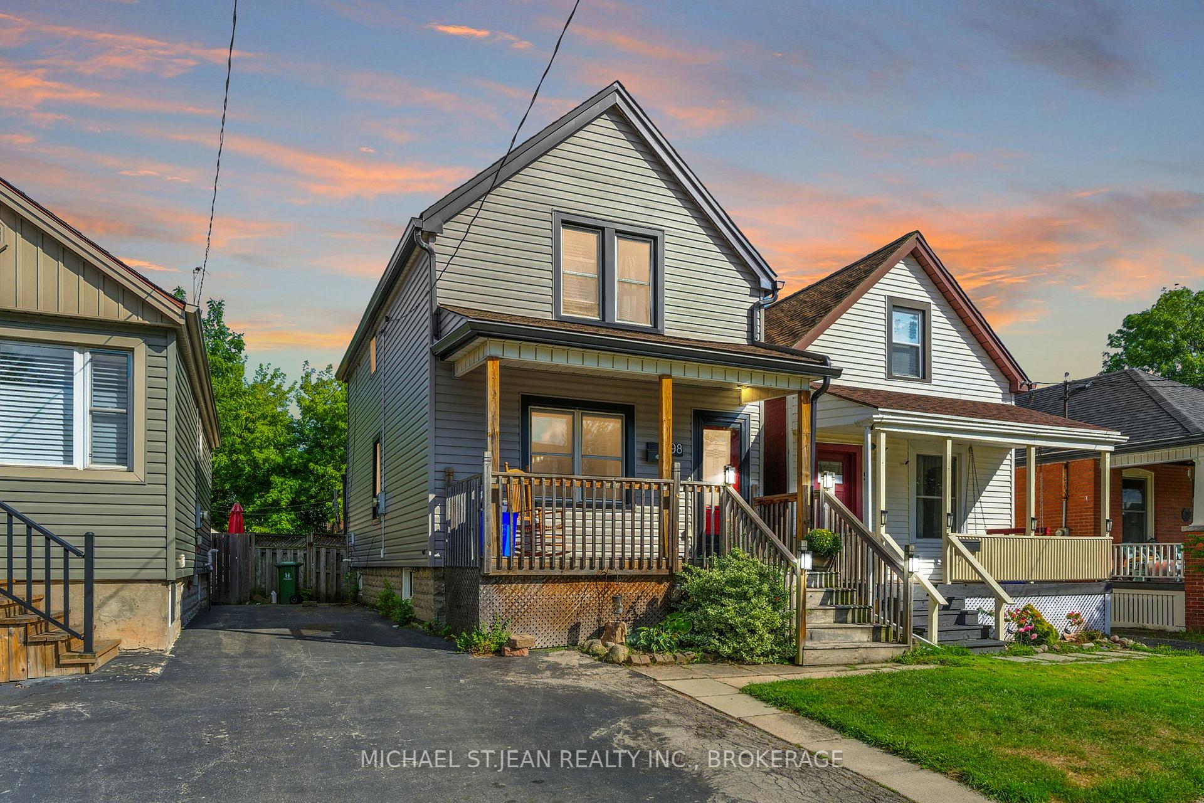
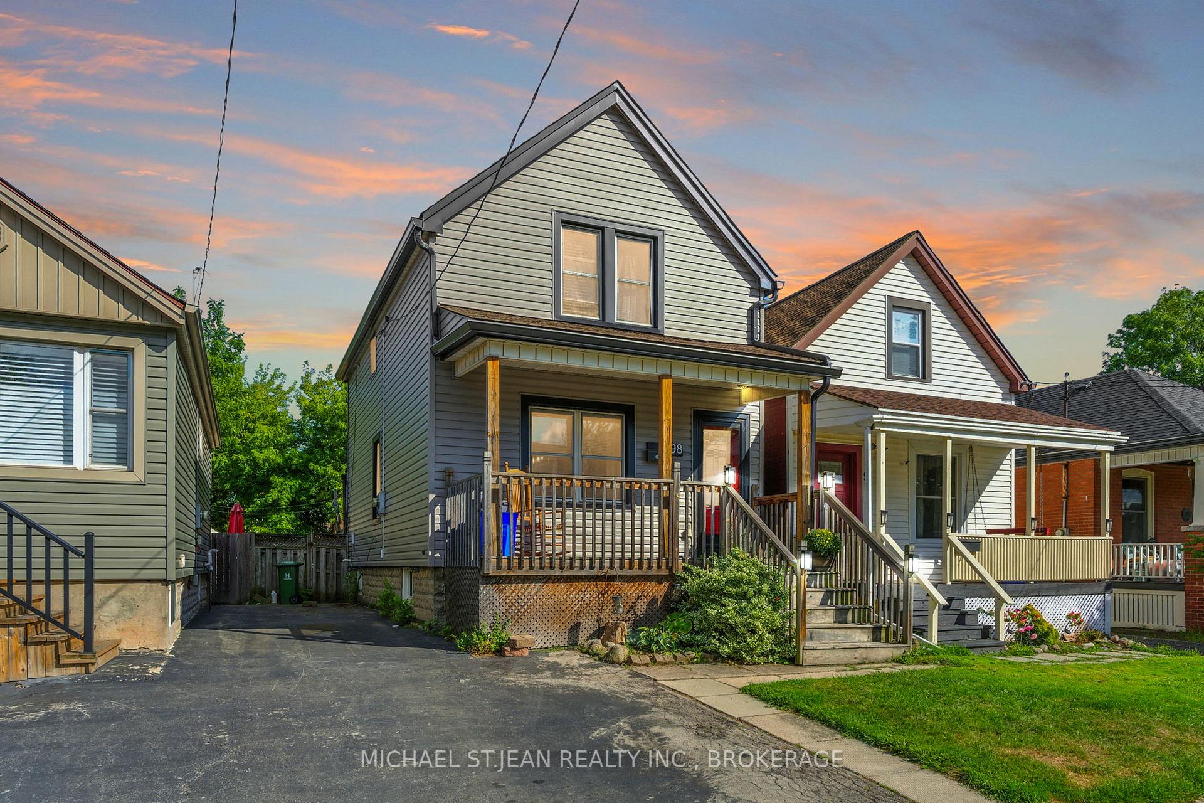
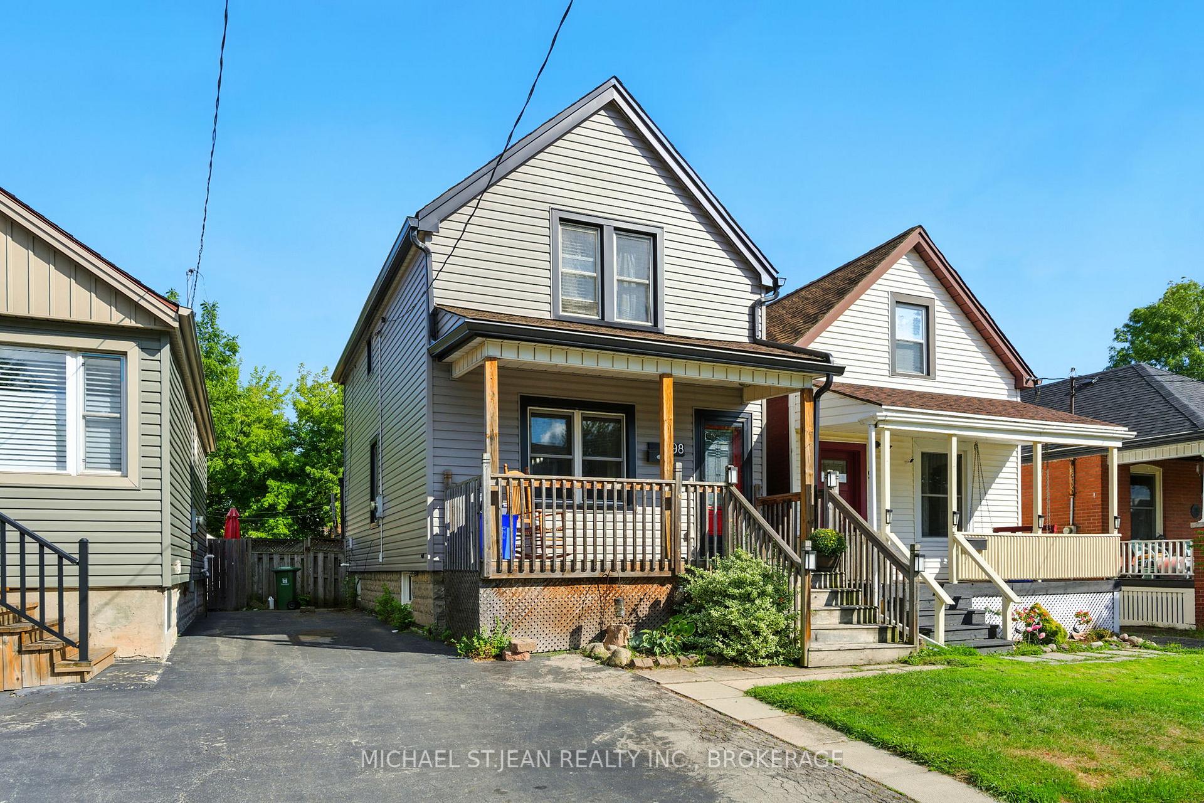
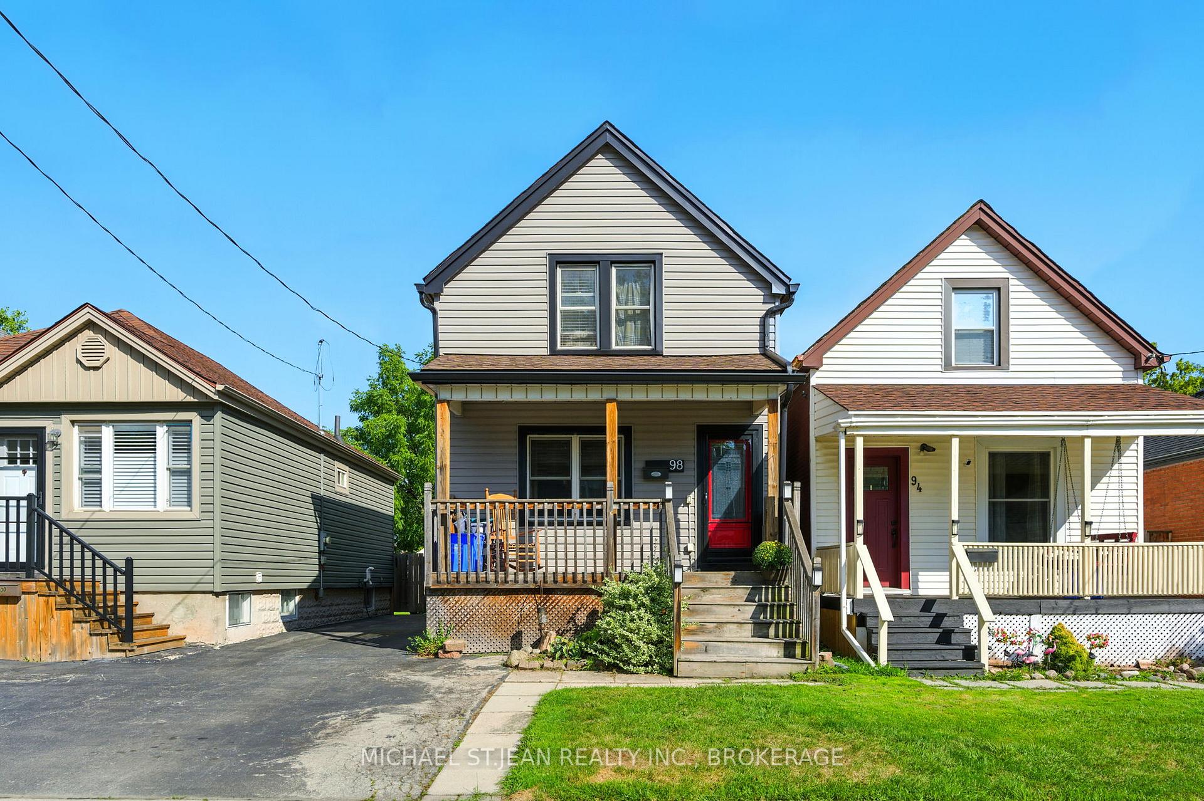
98 Tuxedo Avenue N
Hamilton (Crown Point), ON L8H 4P7
- 3Bedrooms
- 1Bathroom
- 2Garage
- 700–1100Sq Ft
- $2,635Tax
- 26×105 ftLot Size
 Estimated Value:$443,598See Free Estimate Report

Property not available for sale or for rent.
HOMEH One: full-service selling for a 1% listing fee. The buyer's agent commission is separate.
Free Home EvaluationHow Much Is My Home Worth?Homes for Sale NearbySale & Price History for 98 Tuxedo Avenue N, Hamilton, Crown Point
| Start Date | End Date | Price | Event | MLS# |
|---|---|---|---|---|
| 2025-09-04 | 2026-01-04 | Login to See Prices | Expired | x12380969 |
Real estate boards require you to or to see the full details of this property.
*Sold prices and complete sale & price history are regulated data. Under the Trust in Real Estate Services Act, 2002 (TRESA) and the rules of the Real Estate Council of Ontario (RECO), and pursuant to the Multiple Listing Service® rules of the Canadian Real Estate Association (CREA) and the Toronto Regional Real Estate Board (TRREB), this information may be shown only to registered users who have agreed to the applicable terms of use (a Virtual Office Website, or "VOW," arrangement). HOMEH Inc., Brokerage therefore provides it to signed-in members only. Creating an account is free and takes under a minute.
About 98 Tuxedo Avenue N, Hamilton, Crown Point
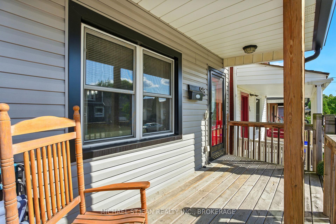
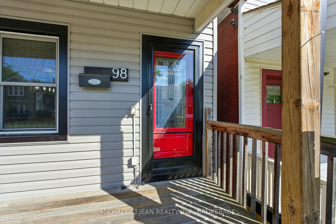
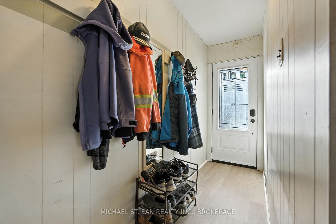
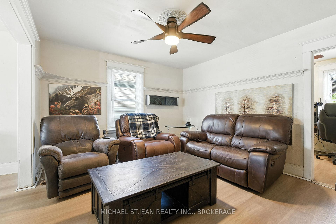
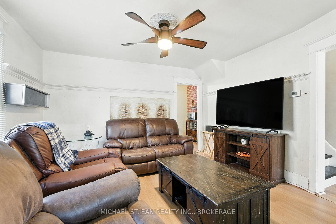
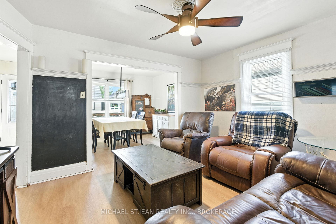
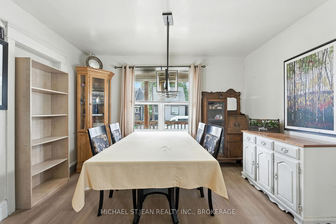
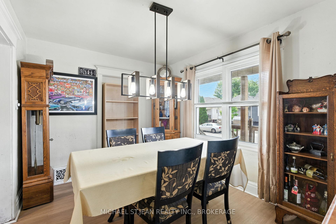
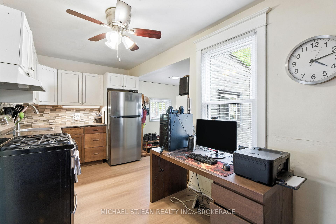
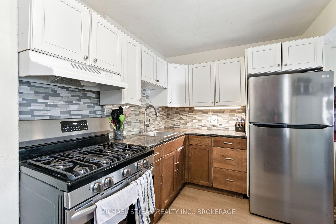
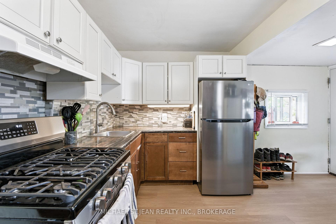
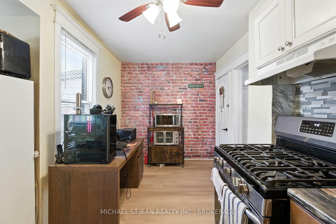
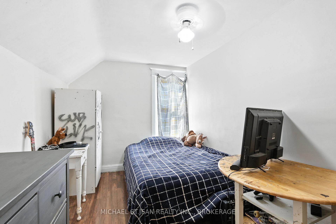
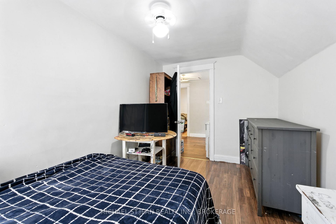
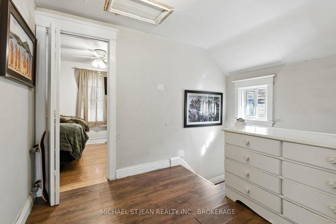
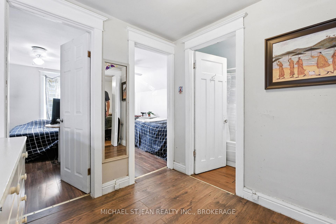
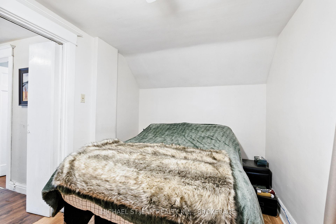
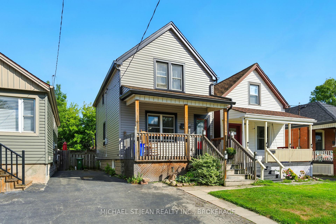
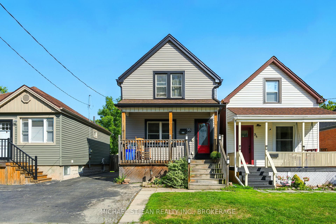
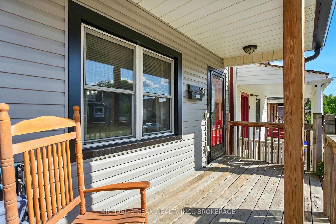
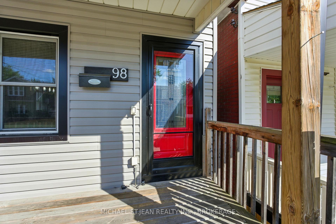
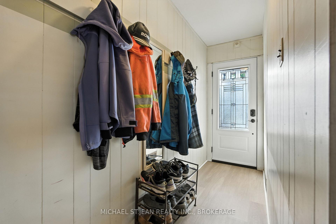
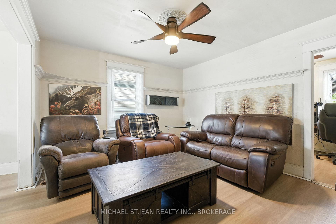
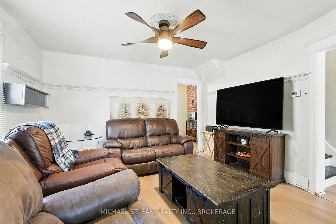
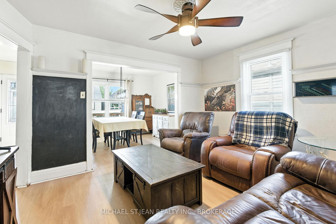
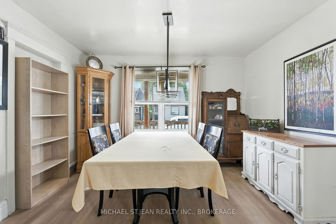
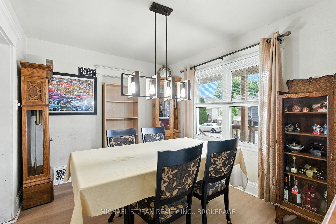
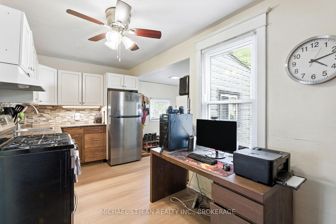
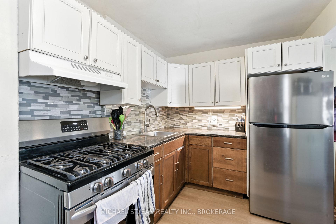
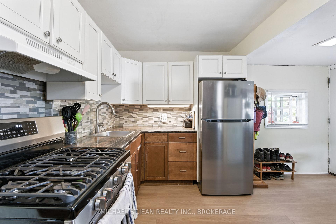
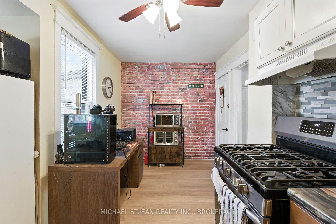
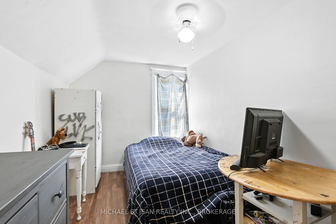
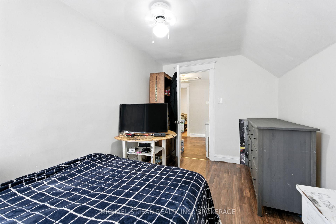
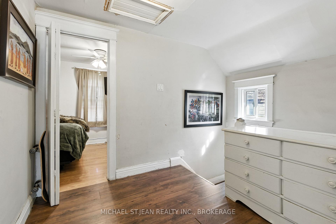
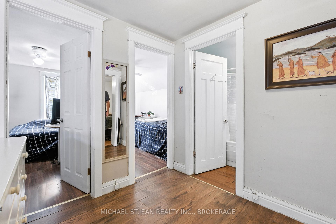
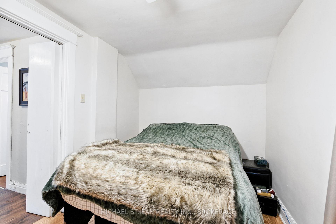
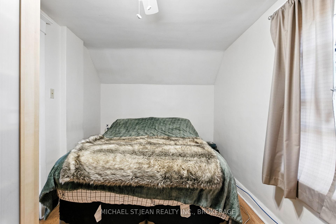
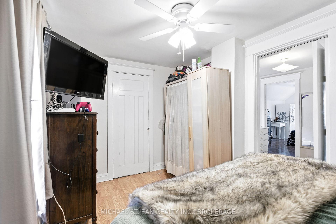
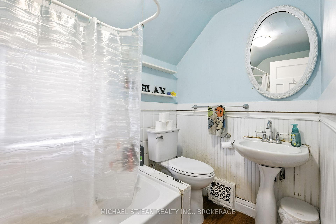
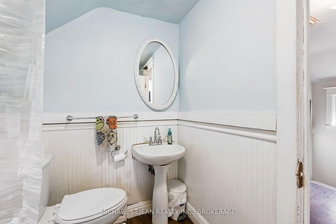
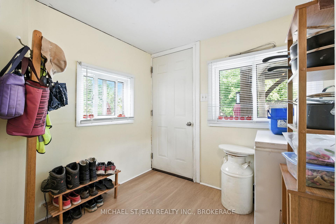
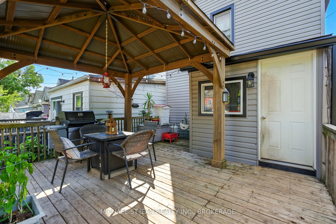
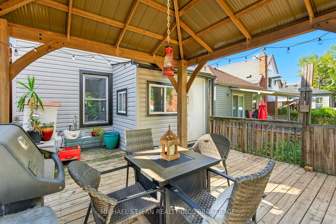
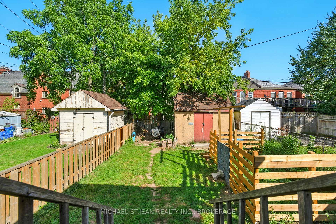
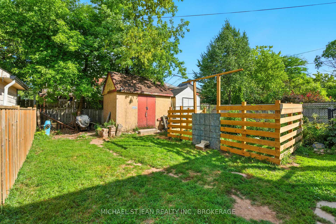
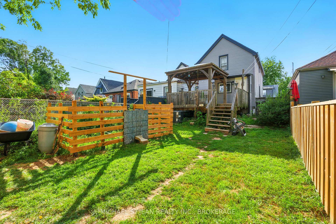
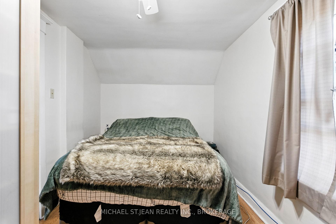
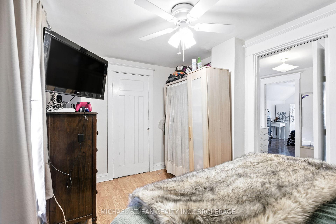
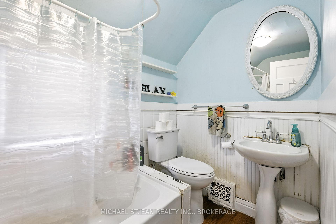
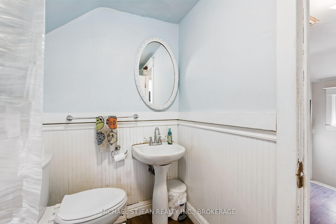
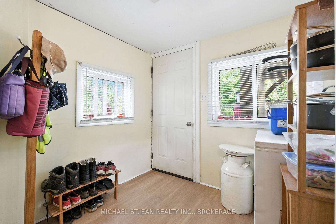
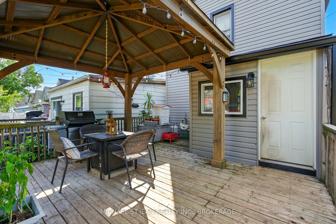
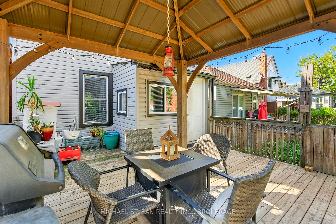
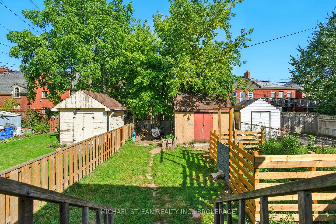
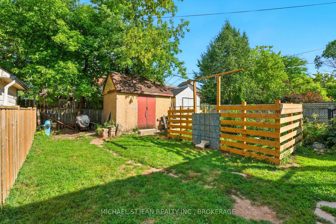
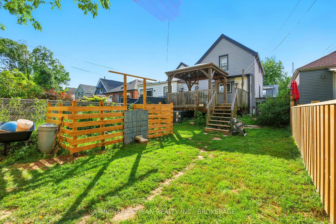
Character and Curb appeal on Tuxedo Ave N: Your Hamilton haven! Step into your dream home nestled in the heart of Hamiltons beloved Crown Point neighborhoodThis 2 storey, 3 bed 1 bath affordable lovingly maintained home greets you with its inviting façade, framed by mature greenery and a welcoming front porch perfect for enjoying morning coffee or evening chats. Inside youll newer laminate flooring this home is carpet free. A bright open-concept layout that effortlessly balances cozy living with contemporary style. Natural light streams through generously sized windows, illuminating the seamless flow from living spaces to the eat-in kitchendesigned for both relaxed family meals and entertaining with flair. Retreat upstairs to discover 3 good sized bedrooms and a 4 piece bathroom each offering comfort and tranquility, The lower level provides ample storage that is awaiting your personal touch. Outside, the fully fenced backyard becomes your own private sanctuaryperfect for kids and pets. Whether youre hosting summer barbecues, creating a lush garden oasis, or simply basking in peaceful moments under the open sky. Just steps from the vibrant Ottawa Street district, this home offers access to quaint cafes, eclectic boutiques, and daily conveniences. Located near schools, parks and public transit, commuters will appreciate the effortless drive to major routes like the Red Hill Valley Parkway, QEW, and the Mountain accessensuring quick connections to everywhere Hamilton has to offer. This is more than a houseits a home overflowing with personality, ready for its next chapter. Bring your vision and make it uniquely yours! Roof is 2019, Furnace/AC 2022, Hot water tank 2022, Siding 2023, Eaves and Facia 2024, new flooring 2025
Key Facts & Features
Property Costs
- Annual Property Tax Amount
- $2,635
- Land Transfer Tax Fee
- $5,173
- Basement Type
- Full, Partially Finished
Interior Features
- Interior Extras
- Water Heater Owned
- Fireplace/Stove
- No
- Elevator
- No
Exterior Features
- Pool
- None
Building
- Building Type
- Detached
- Building Style
- 2-Storey
- Approx Age
- 100+
Construction
- Exterior Finish
- Vinyl Siding
- Roof
- Asphalt Shingle
- Foundation Details
- Block, Concrete
- Special Designation
- Unknown
Lot
- Lot Front
- 25.67 ft
- Lot Depth
- 105.00 ft
Inclusions
- Inclusions
- Dryer, Refrigerator, Stove, Washer, Window Coverings, All ELFs, Shed in Backyard
Parking & Garages
- Garage Type
- None
- Garage Spaces
- 2
- Parking Spaces
- 2
- Total Garage And Parking Spaces
- 2
Heating & Cooling
- Heat Source
- Gas
- Heat Type
- Forced Air
- Air Conditioning
- Central Air
- Water
- Municipal
- Sewers
- Sewer
- Bedrooms
- 3
- Washrooms
- 1
- Kitchens
- 1
Room sizes
- Dining Room—Main level
- Living Room—Main level
- Kitchen—Main level
- Foyer—Main level
- Primary Bedroom—Second level
- Bedroom—Second level
- Bedroom—Second level
- Bathroom—Second level
- Utility Room—Basement level
- Recreation—Basement level
Washrooms
- 4-piece, Second
- Municipality
- Hamilton
- Neighbourhood
- Crown Point
- Main cross streets
- Roxborough Ave/Kenilworth Ave N
- Directions
- PT LT 61, PL 522 , AS IN NS250384 ; HAMILTON
- MLS® number
- X12380969
- Data source
- Toronto Regional Real Estate Board
- Status change
- 2026-01-04
- Listed on
- 2025-09-04
- Days on market
- 122 days
- Possession type
- 30-59 days
- Co-op commission
- 2% + HST
- Seller
- Listed by
- MICHAEL ST.JEAN REALTY INC., BROKERAGE
Home Market Value
Current home valuation for 98 Tuxedo Avenue N, Hamilton, Crown Point, Hamilton, ON. Listed for $434,900
HOMEH Estimate
$443,598
Estimated Sales Range
$350,442 - $536,754
HOMEH Estimate for 98 Tuxedo Avenue N, Hamilton, Crown Point
Calculated with a real agent's CMA method — 45+ years of experience, codified. Not an AI guess.
For the owner
Is this your home? Track its value.
Get this home's HOMEH Estimate by email once a month, with how many homes are for sale around you.
Mortgage Payment Calculator
Compare up to 4 down payment scenarios
5% of purchase price for homes $500K or less
$21,745
| Scenario 1 | Scenario 2 | Scenario 3 | Scenario 4 | |
|---|---|---|---|---|
−Down payment | % $ | % $ | % $ | % $ |
+CMHC insurance | $16,526 | $12,134 | $10,351 | $0 |
=Total mortgage | $429,681 | $403,544 | $380,016 | $347,920 |
Amortization | ||||
Mortgage rate | % | % | % | % |
| Payment frequency | ||||
=Mortgage payment | $2,098monthly | $1,970monthly | $1,855monthly | $1,699monthly |
Land Transfer Tax
$5,173
$5,173
Around this home
No schools found nearby
Data provided by OpenStreetMap & Fraser Institute School Rankings
Ask HOMEH
New!Hi there!
👋Text or call (416) 301-9001
Recommended for you
Based on homes you've looked at.
No recommended properties found.
Nearby similar homes
No nearby properties found.
More real estate resources
Other homes nearby
Explore this area
Nearby neighbourhoods
No nearby listings available.