
281-A Glory Road
Hastings Highlands (Herschel Ward), ON K0L 1C0
- 2+1Bedrooms
- 2Bathrooms
- 1Garage
- 1100–1500Sq Ft
- $2,143Tax
- 139×194 ftLot Size
 Estimated Value:$425,000See Free Estimate Report

Sale & Price History for 281-A Glory Road, Hastings Highlands, Herschel Ward
| Start Date | End Date | Price | Event | MLS# |
|---|---|---|---|---|
| No listing history available | ||||
Real estate boards require you to or to see the full details of this property.
*Sold prices and complete sale & price history are regulated data. Under the Trust in Real Estate Services Act, 2002 (TRESA) and the rules of the Real Estate Council of Ontario (RECO), and pursuant to the Multiple Listing Service® rules of the Canadian Real Estate Association (CREA) and the Toronto Regional Real Estate Board (TRREB), this information may be shown only to registered users who have agreed to the applicable terms of use (a Virtual Office Website, or "VOW," arrangement). HOMEH Inc., Brokerage therefore provides it to signed-in members only. Creating an account is free and takes under a minute.
About 281-A Glory Road, Hastings Highlands, Herschel Ward
Summarized Description
- Stunning riverfront property, fully furnished and renovated.
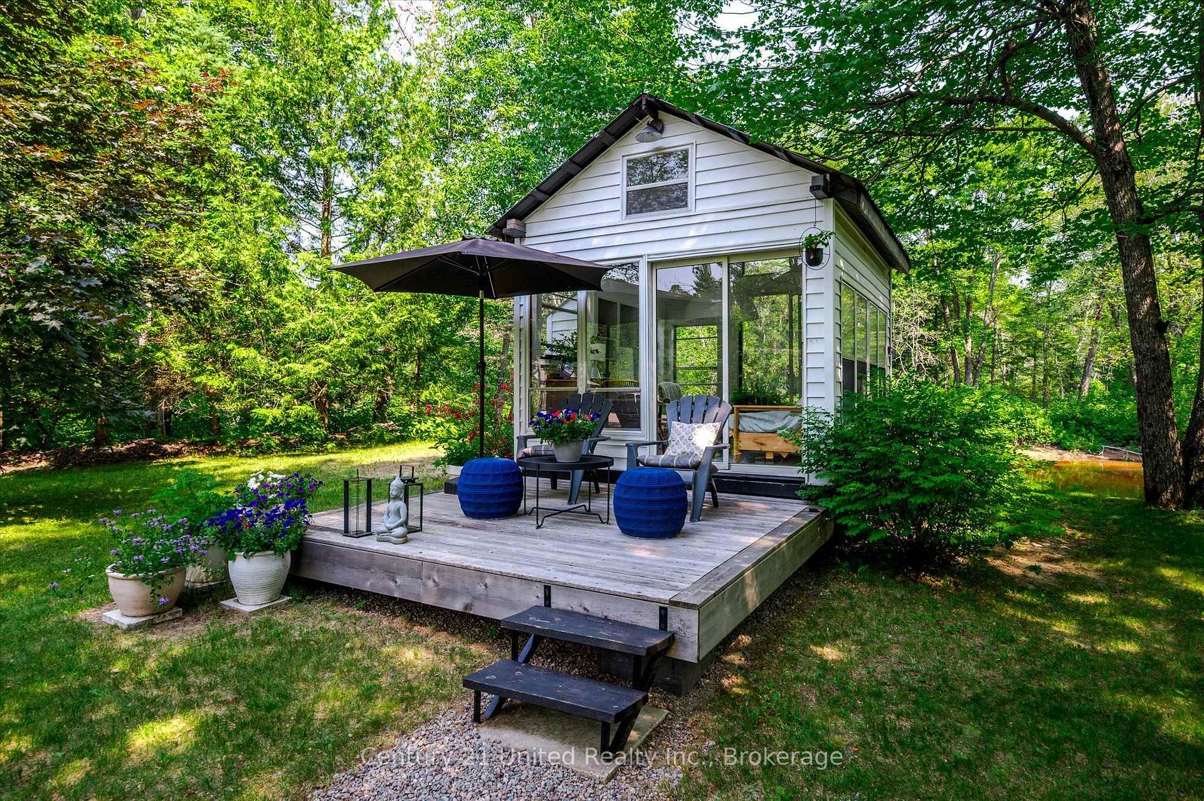
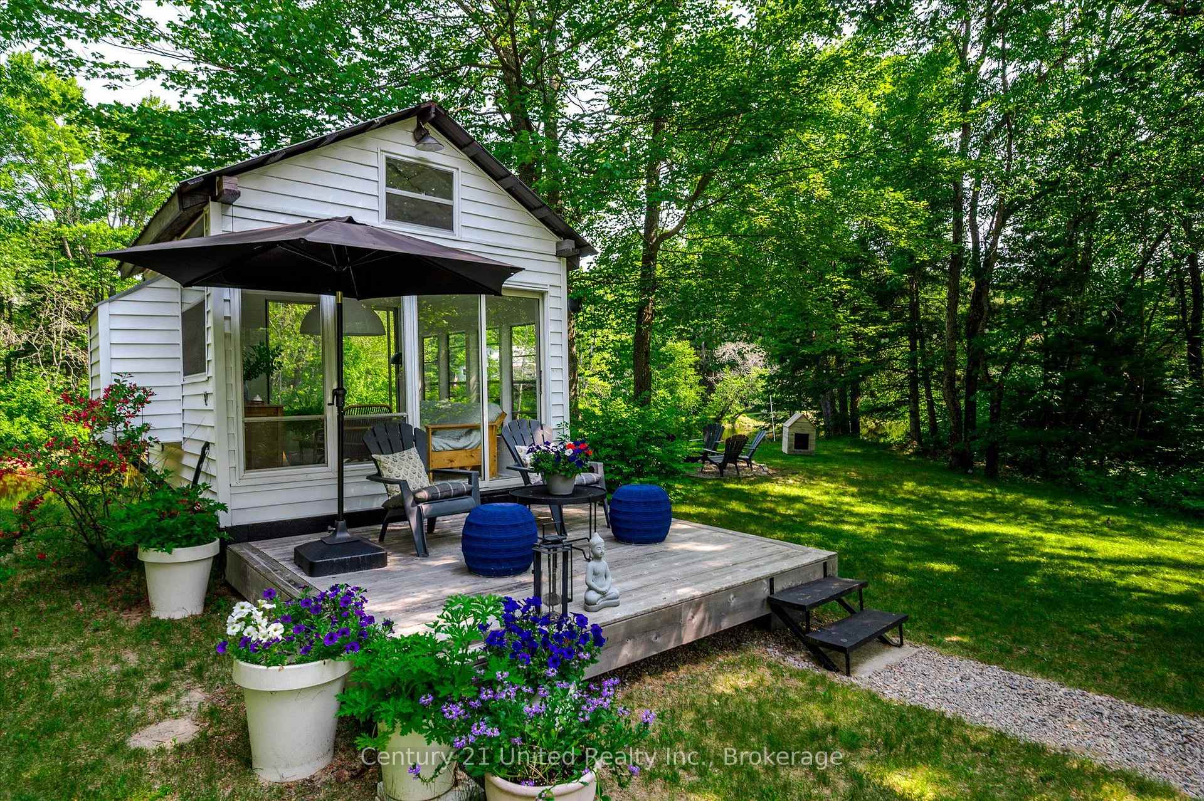
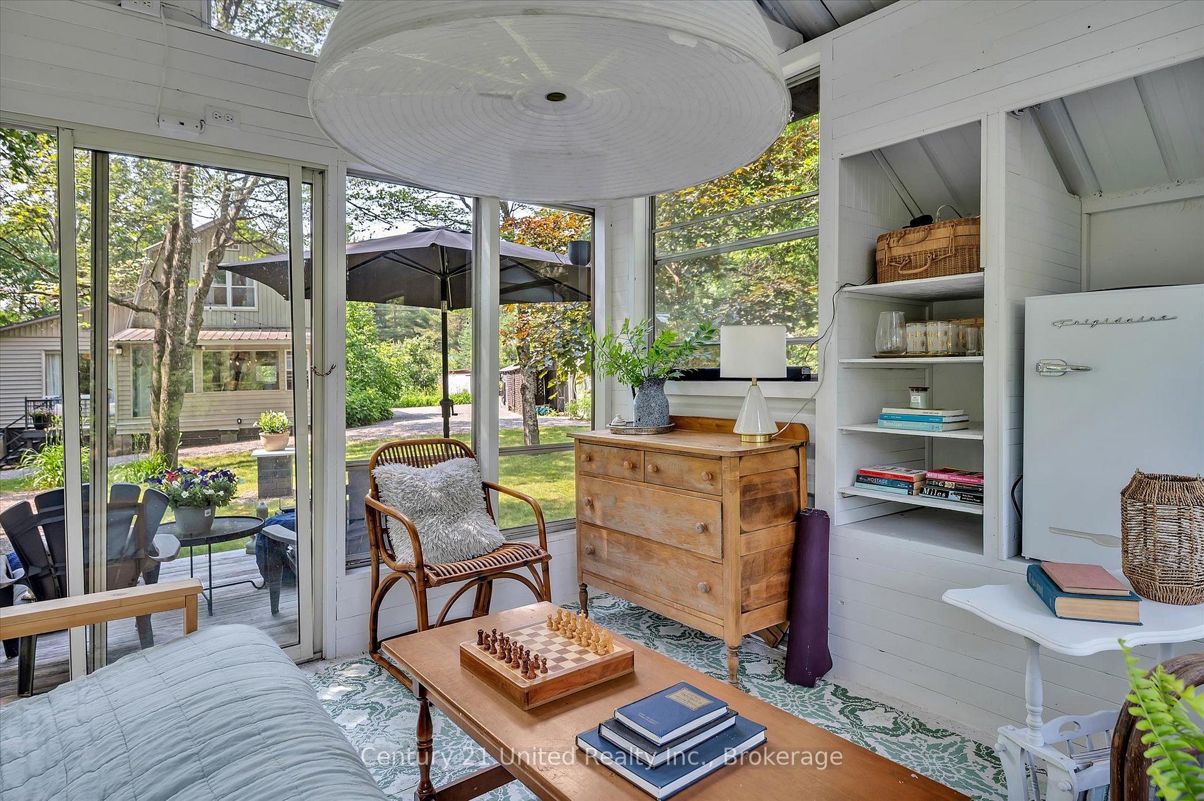
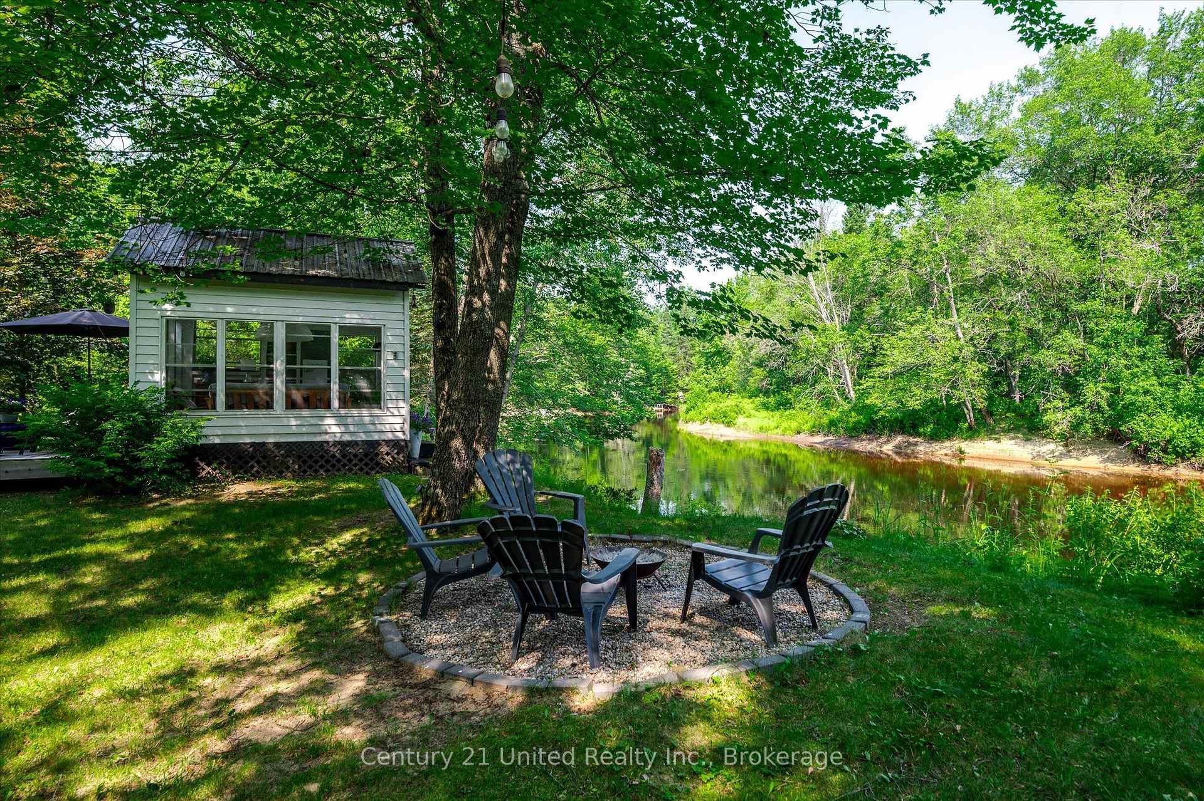
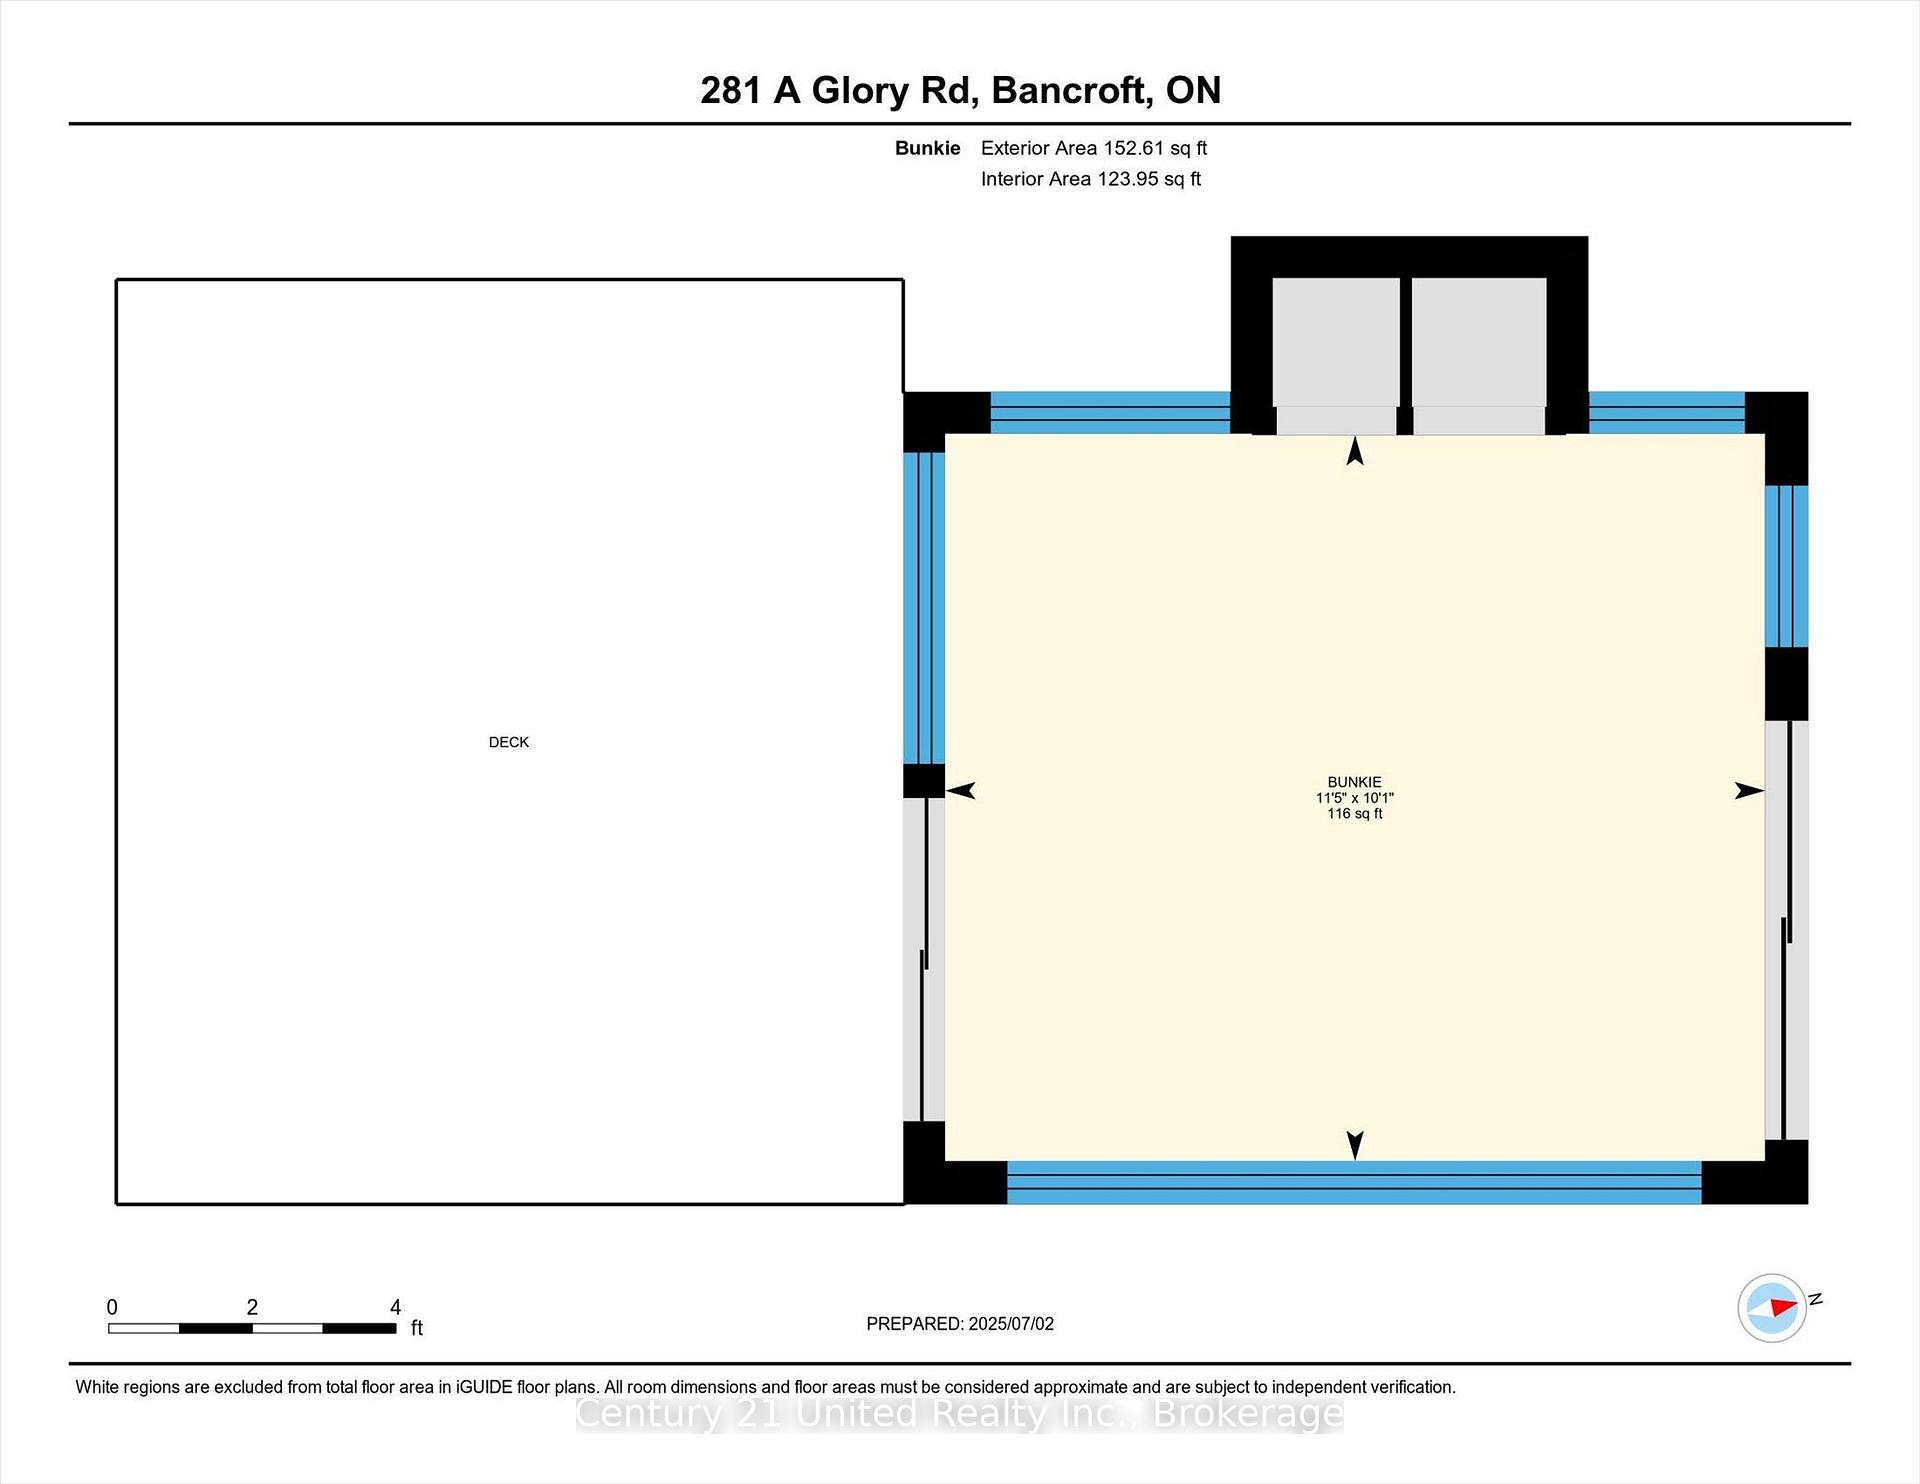
- Includes a cute bunkie for extra guests.
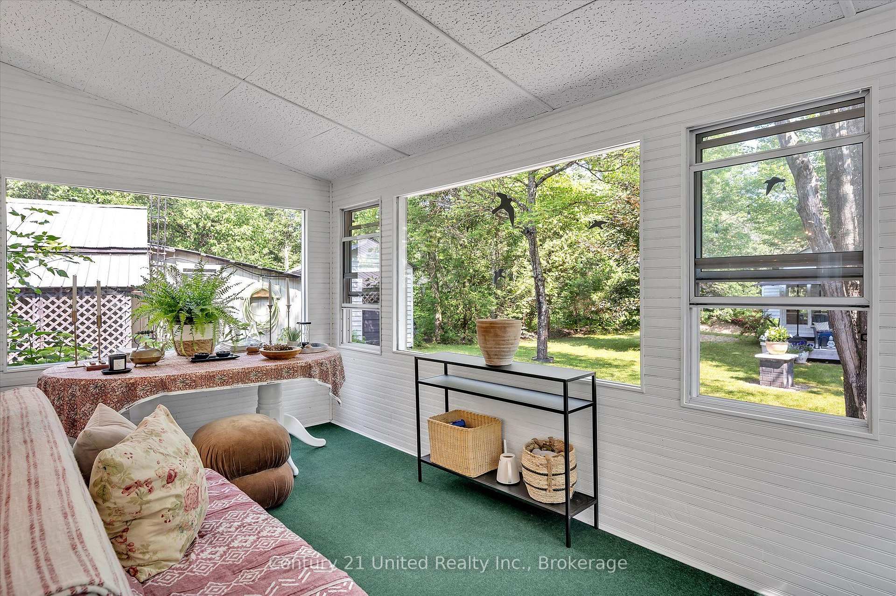
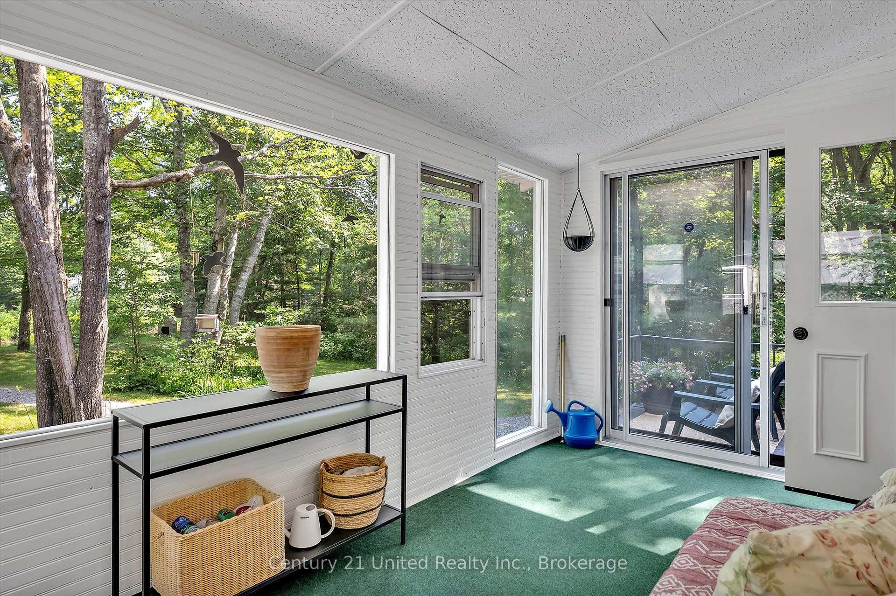
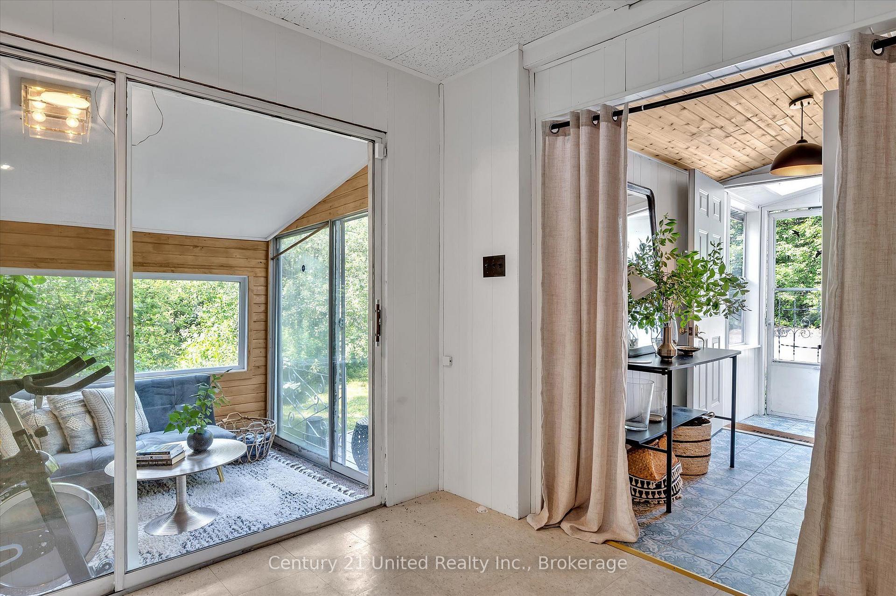
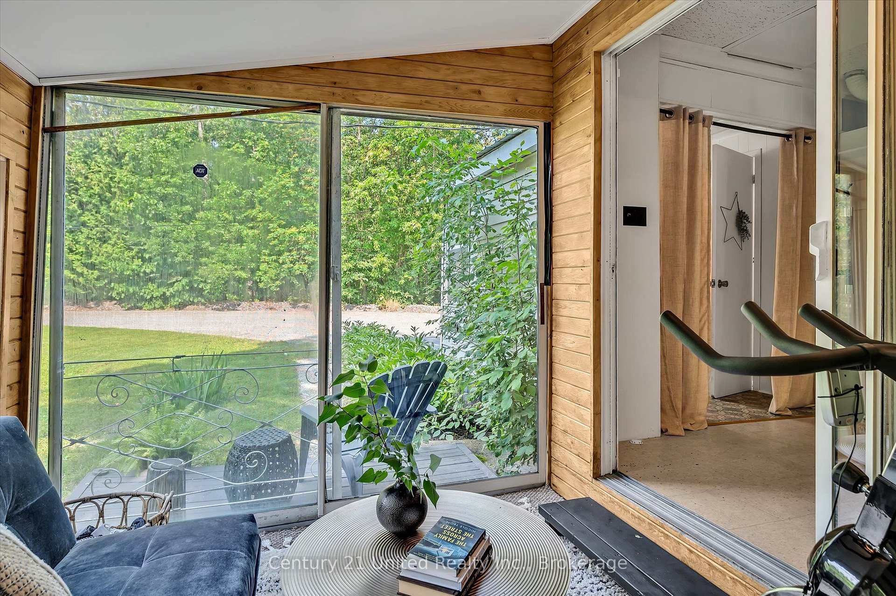
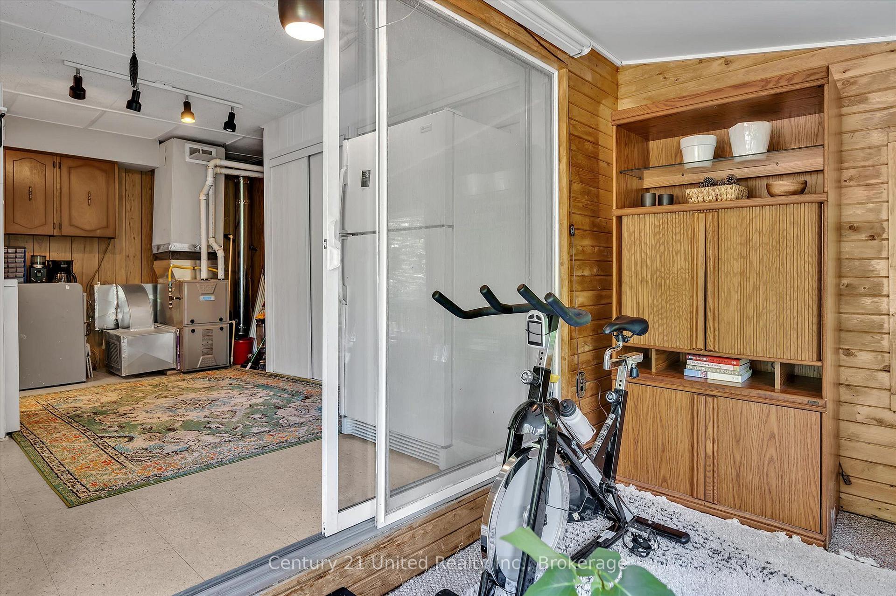
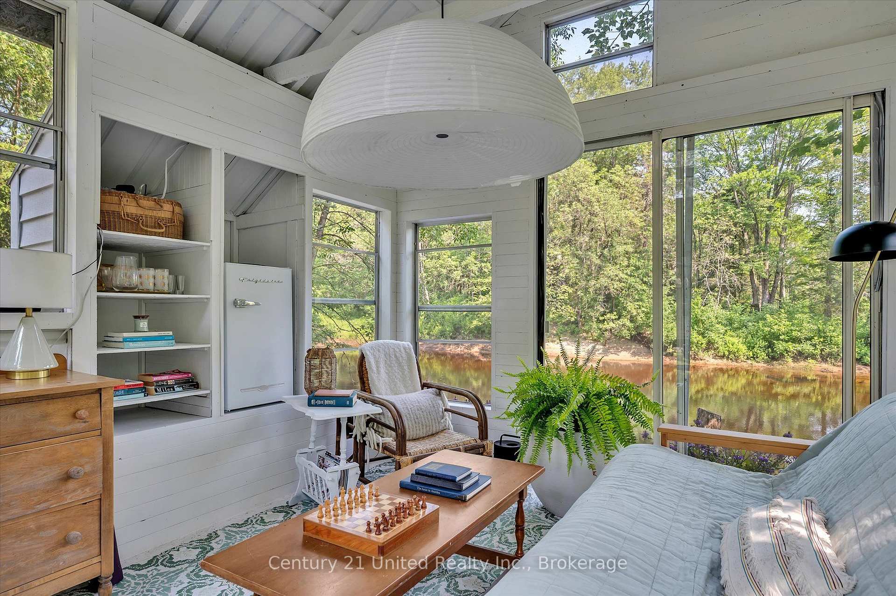
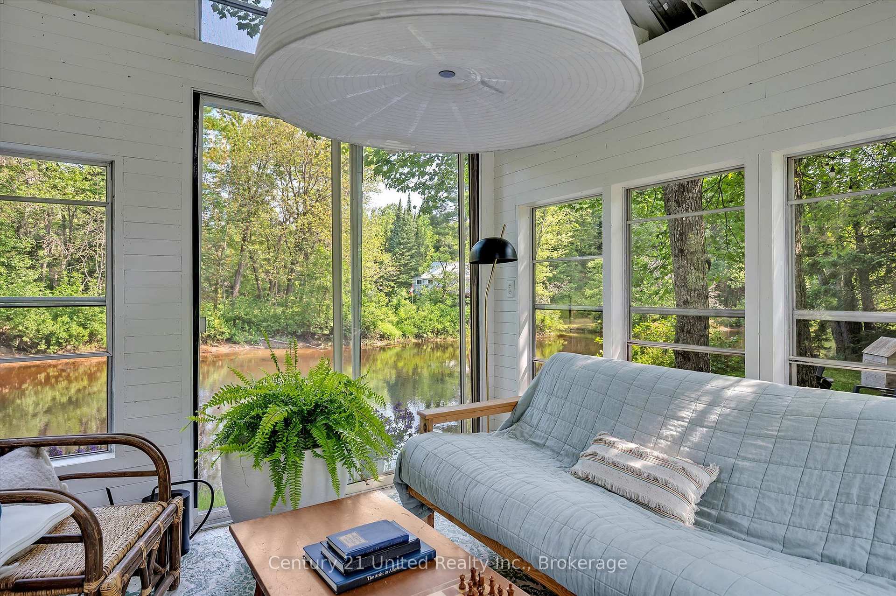
- Two sunrooms for relaxation and enjoyment.
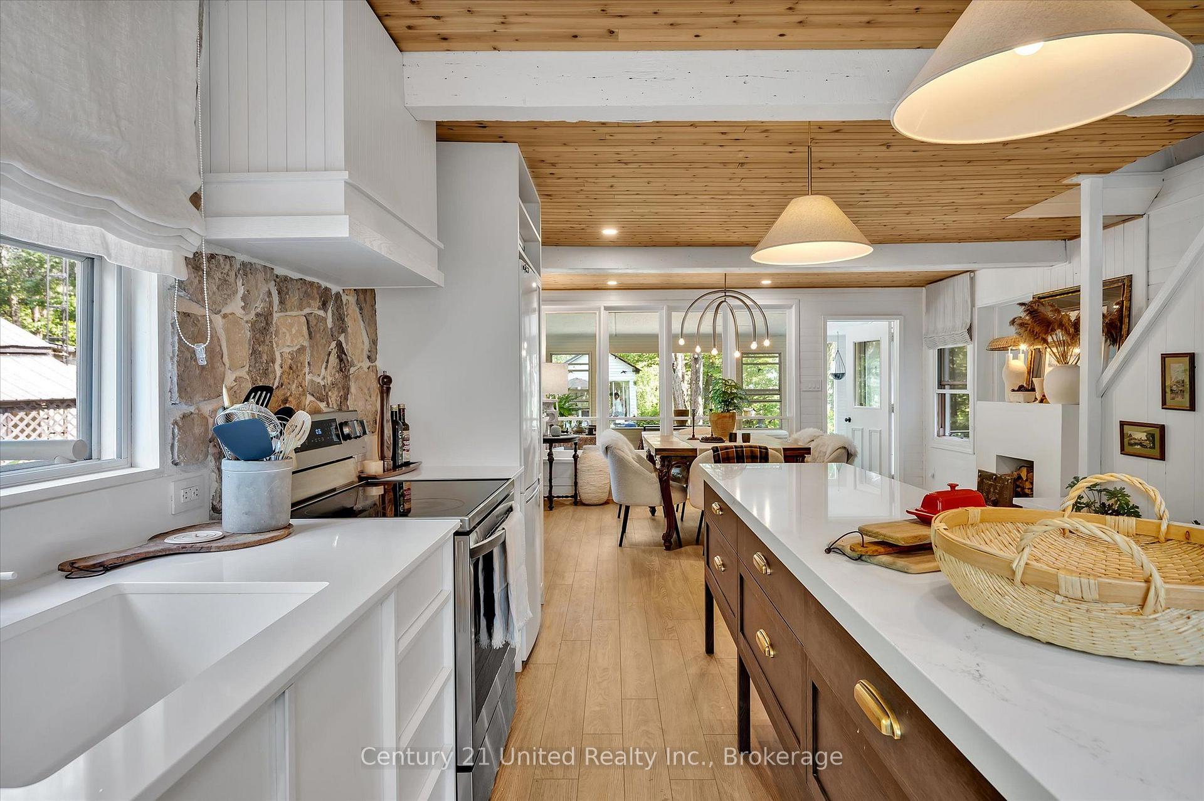
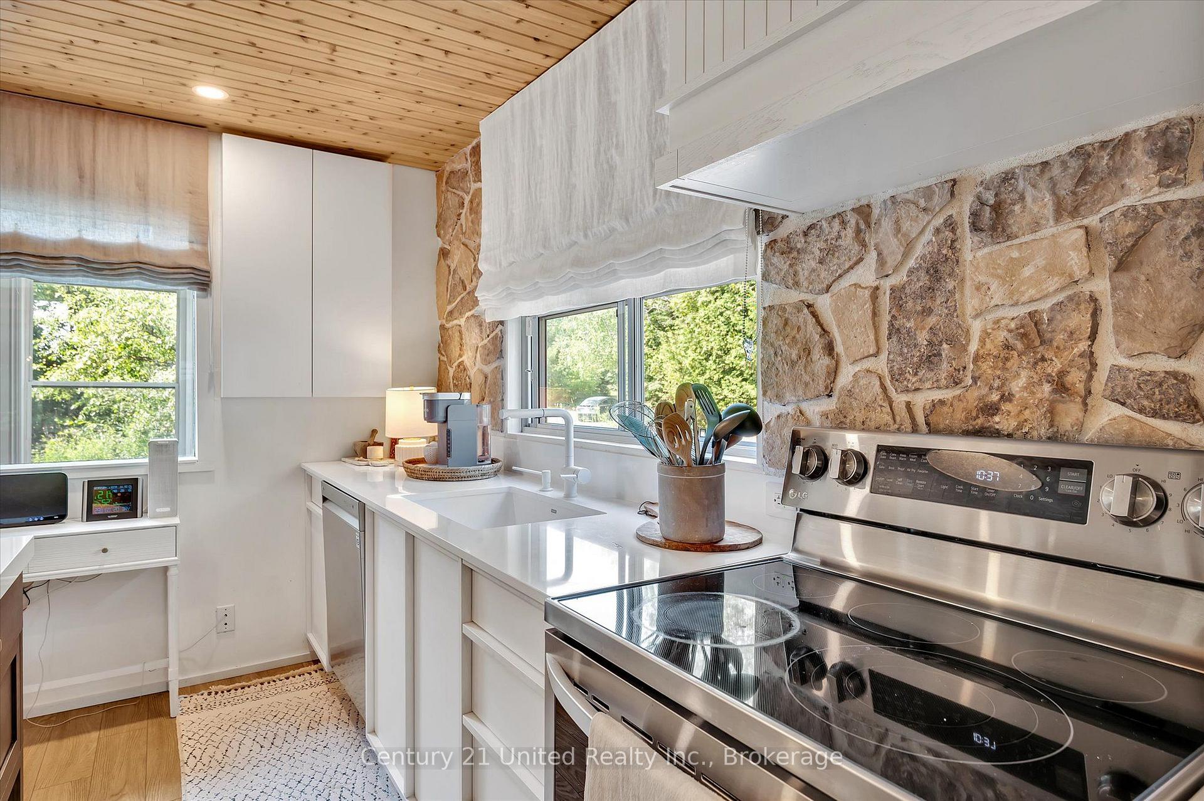
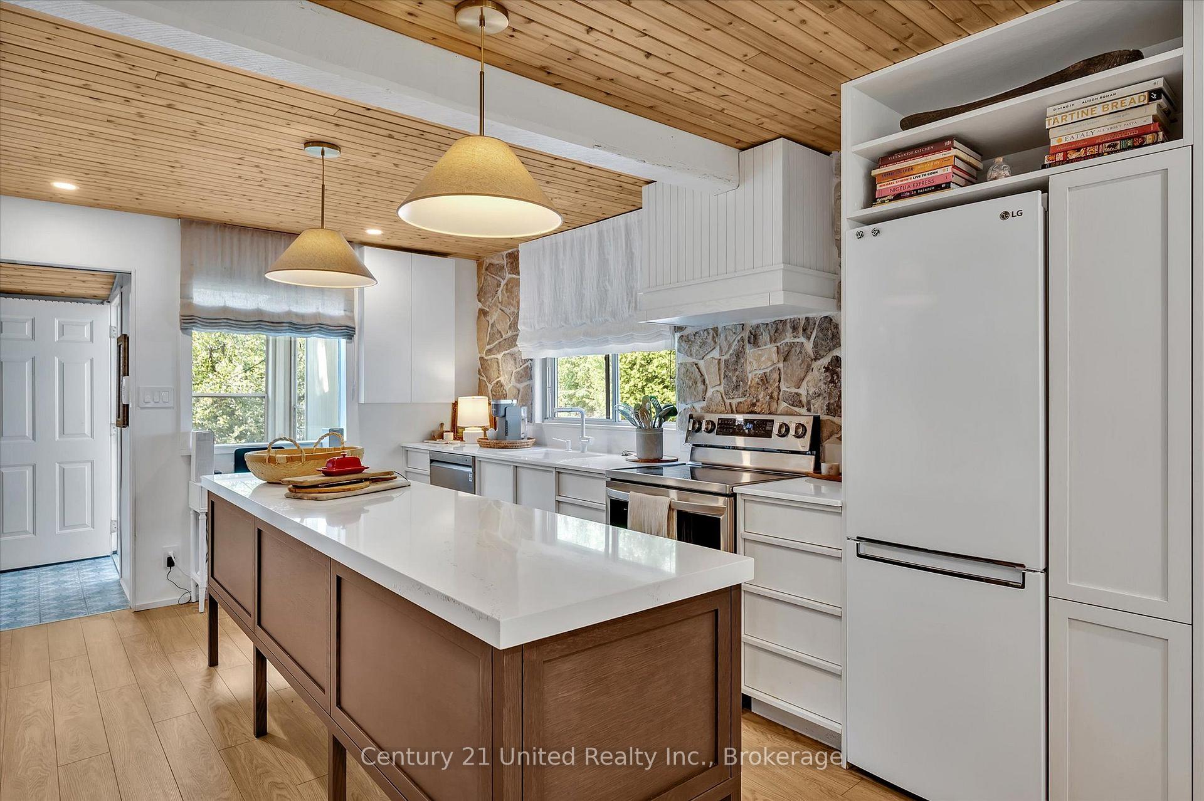
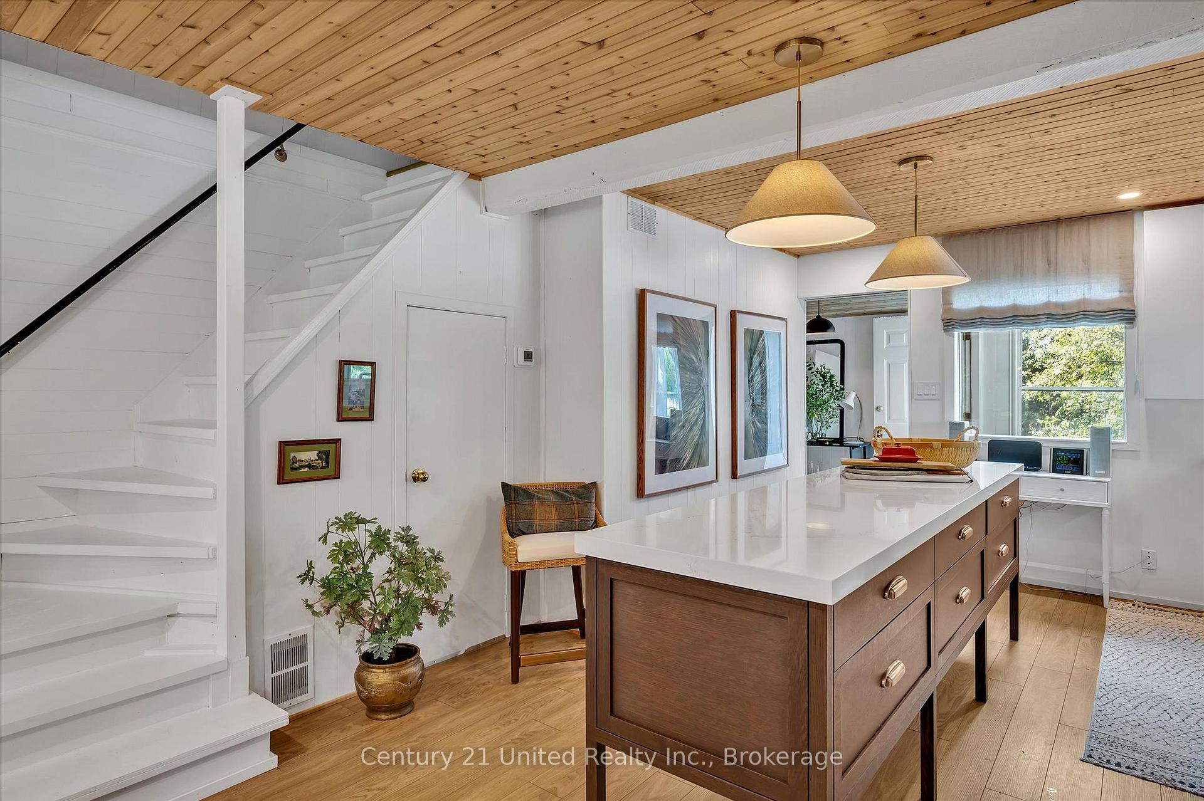
- Spacious kitchen ideal for family gatherings.
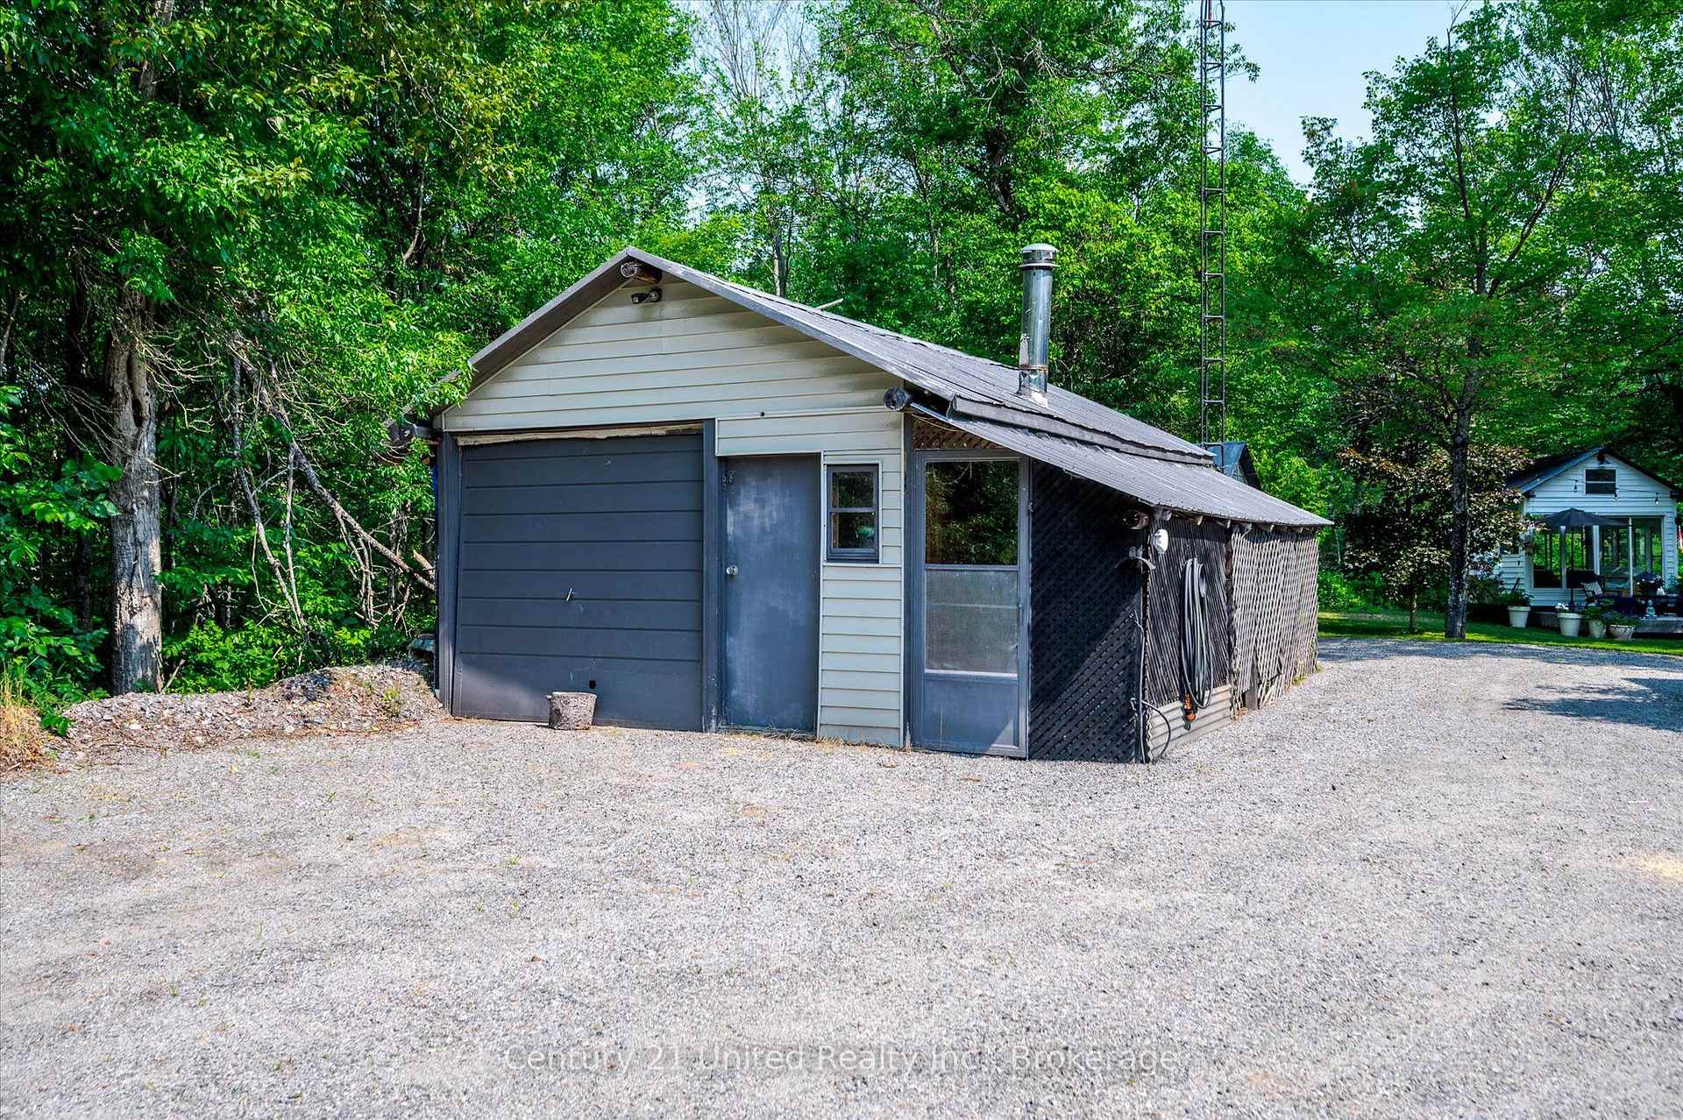
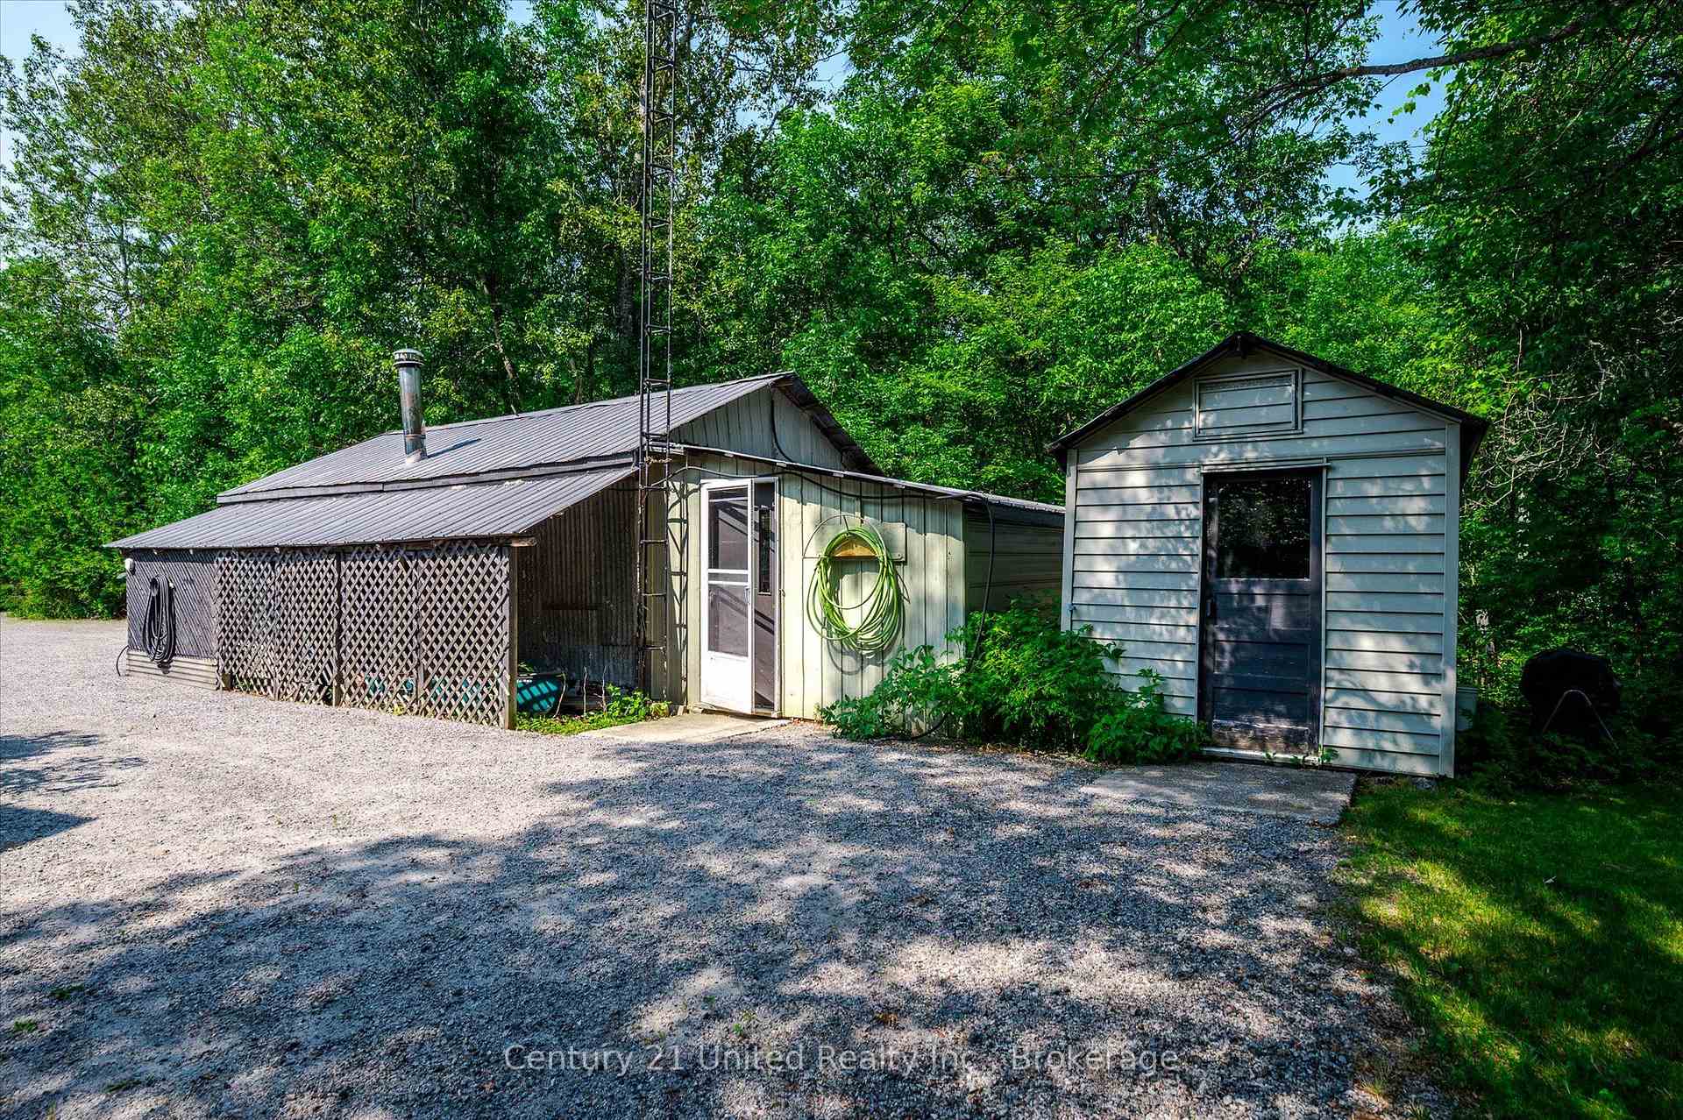
- Detached garage for ample storage.
- Almost half acre lot near Bancroft.
- Perfect for family getaways or rentals.
- Turnkey condition, ready for immediate enjoyment.
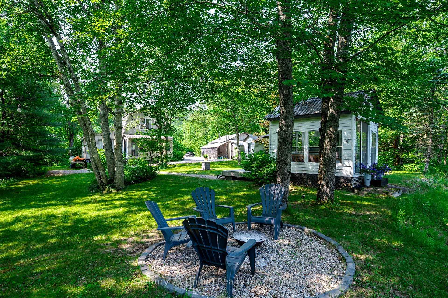
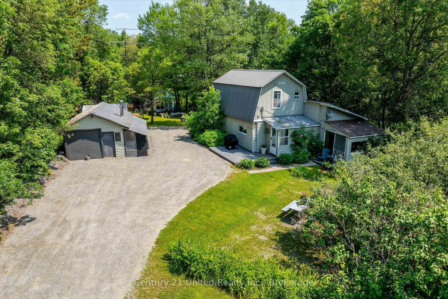
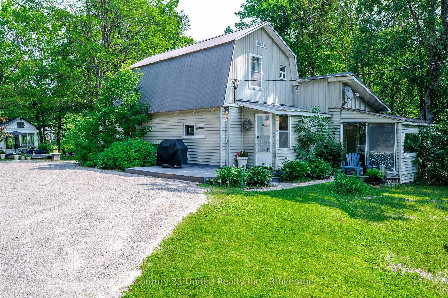
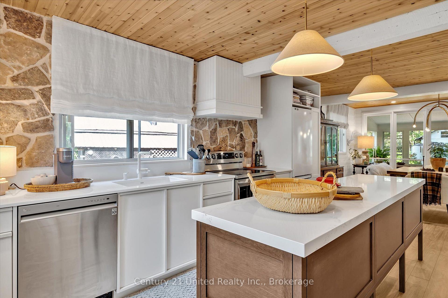
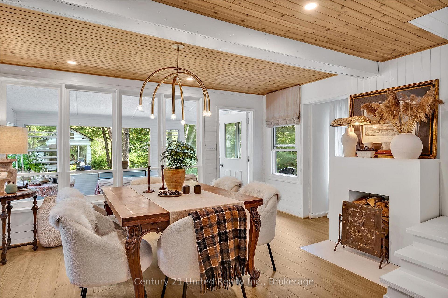
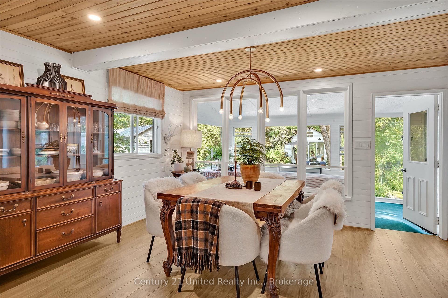
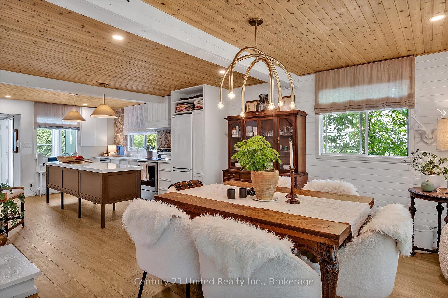
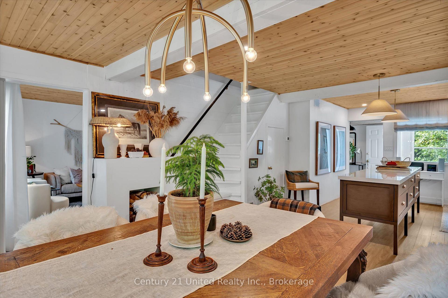
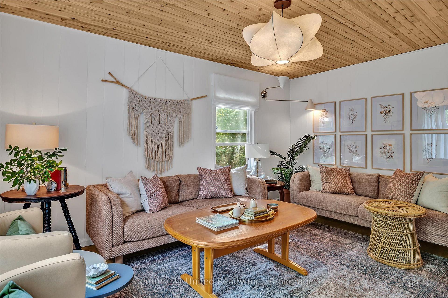
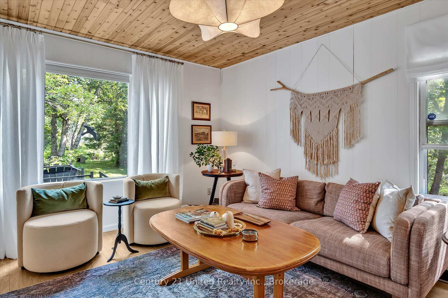
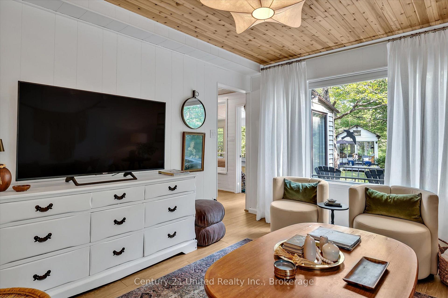
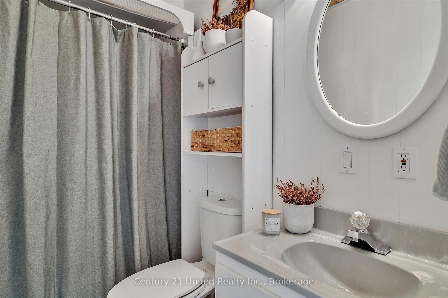
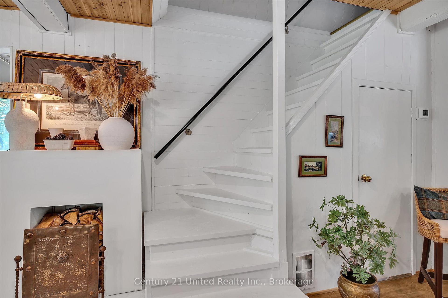
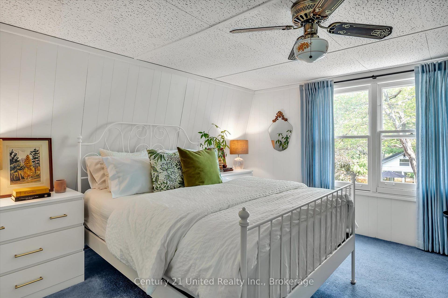
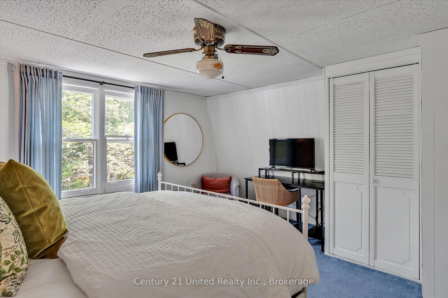
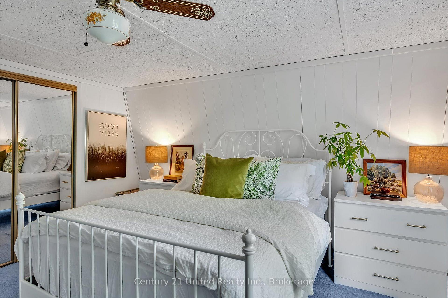
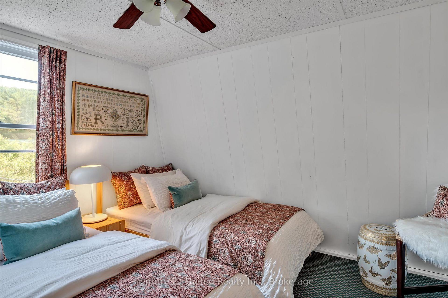
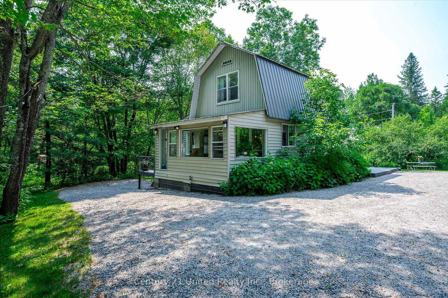
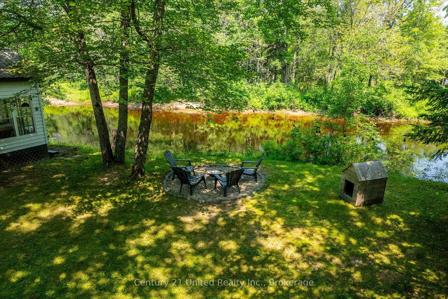
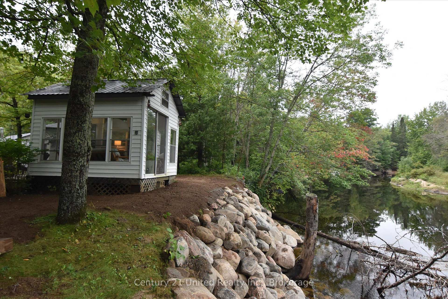
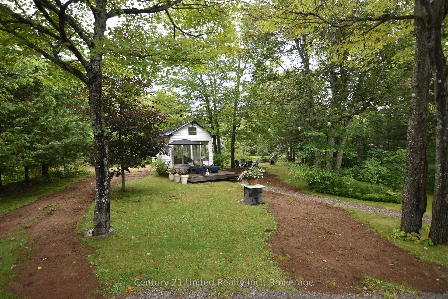
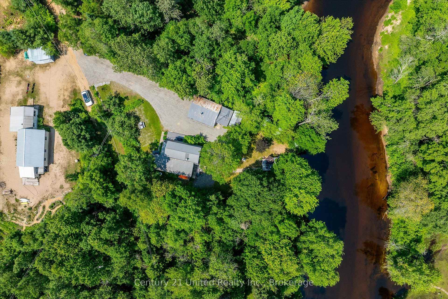
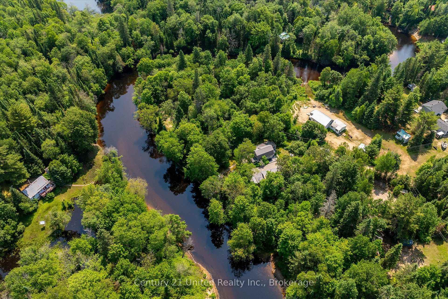
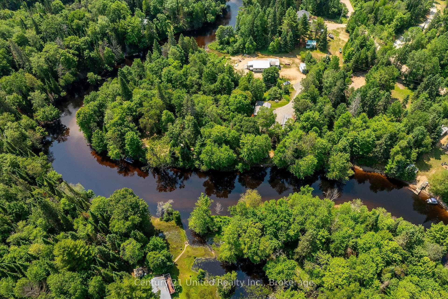
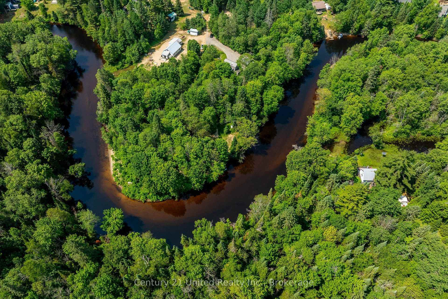
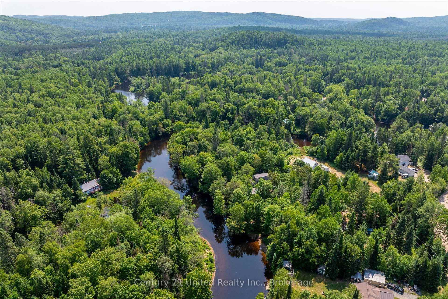
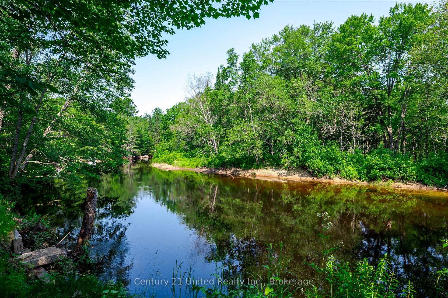
Do you think a magazine shoot ready riverfront four season home or cottage, fully furnished and finished by a professional interior designer is too good to be true? It isn't. This gorgeous property, just ten minutes from Bancroft, has three bedrooms (two in the house and the bunkie can be a seasonal third bedroom), two sunrooms, two bathrooms, and a too-cute bunkie ready for you to enjoy from day one. A full shoreline reconstruction was completed in August 2026. Fully renovated from top to bottom over the past five years, this property is something special, blending country warmth with a clean modernity that will make you smile from ear to ear every time you arrive at your river oasis. Almost everything in the cottage, including kayaks, will be included with the sale, so all you have to do is pack your bags. Turn out fabulous meals in the spacious kitchen while family and guests play on the private lot, lounge in the bunkie or sunrooms, or head out for a paddle on the York River. While away memorable nights playing games and chatting for hours with friends after dinners at the dining room table. Of course, you'll want a place to store all the toys, and the detached garage will handle that. Siting on an almost half acre lot close to Bancroft, multi-use trails, and the southern end of Algonquin Park, this property offers something for everyone, whether you're looking for a family getaway or a ready-to-go short term rental. Note: Most photos of the back yard & shoreline are pre-shoreline reconstruction. New grass has been seeded.
Key Facts & Features
Property Costs
- Annual Property Tax Amount
- $2,143
- Land Transfer Tax Fee
- $4,973
Rental Items
- Rental Equipment
- Propane Tank
- Under Contract
- Propane Tank
- Basement Type
- Crawl Space
Interior Features
- Laundry Level
- Main Level
- Interior Extras
- Bar Fridge, Guest Accommodations, Propane Tank, Storage, Upgraded Insulation, Water Heater Owned, Water Treatment
- Security Features
- Smoke Detector, Carbon Monoxide Detectors
- Fireplace/Stove
- No
- Elevator
- No
Exterior Features
- Exterior Extras
- Deck, Fishing, Lighting, Landscaped, Year Round Living, Porch Enclosed
- Pool
- None
- Property Features
- Beach, Campground, Hospital, Lake/Pond, Lake Access, Park
- Other Structures
- Shed, Other, Garden Shed
Building
- Building Type
- Detached
- Building Style
- 2-Storey
Construction
- Exterior Finish
- Vinyl Siding
- Roof
- Metal
- Foundation Details
- Block
- Special Designation
- Unknown
Lot
- Lot Front
- 138.80 ft
- Lot Depth
- 193.60 ft
- Lot Size
- 0.3
- Lot Shape
- Irregular
Inclusions
- Inclusions
- Washer, Dryer (dryer is in as is condition), Refrigerator, Stove, Dishwasher, All Window Coverings, All Furniture, Lawnmower, Whipper Snipper, Two Leaf Blowers, Barbecue, All Outdoor Furniture and Accessories, Two Kayaks, Paddles, Life Jackets, Canoe, All Kitchen Implements, Dishware, Glassware, Flatware, Cookware, Pots & Pans, Kuereig Coffee Maker, Instapot, Rice Cooker, Blender, Food Processor, Drip Coffee Maker, and all artwork except white snake basket in dining room, two lamps in dining room (round side table lamp, & fireplace mantle lamp)
Exclusions
- Exclusions
- Owners Personal Items, tools
Parking & Garages
- Garage Type
- Detached
- Garage Spaces
- 1
- Parking Spaces
- 6
- Total Garage And Parking Spaces
- 7
Heating & Cooling
- Heat Source
- Propane
- Heat Type
- Forced Air
- Air Conditioning
- Central Air
- Water
- Well
- Sewers
- Septic
- Natural Gas
- No
- Hydro
- Yes
- Cable
- Available
- Telephone
- Yes
- Bedrooms
- 2 + 1
- Washrooms
- 2
- Kitchens
- 1
- Family / bonus room
- Yes
Room sizes
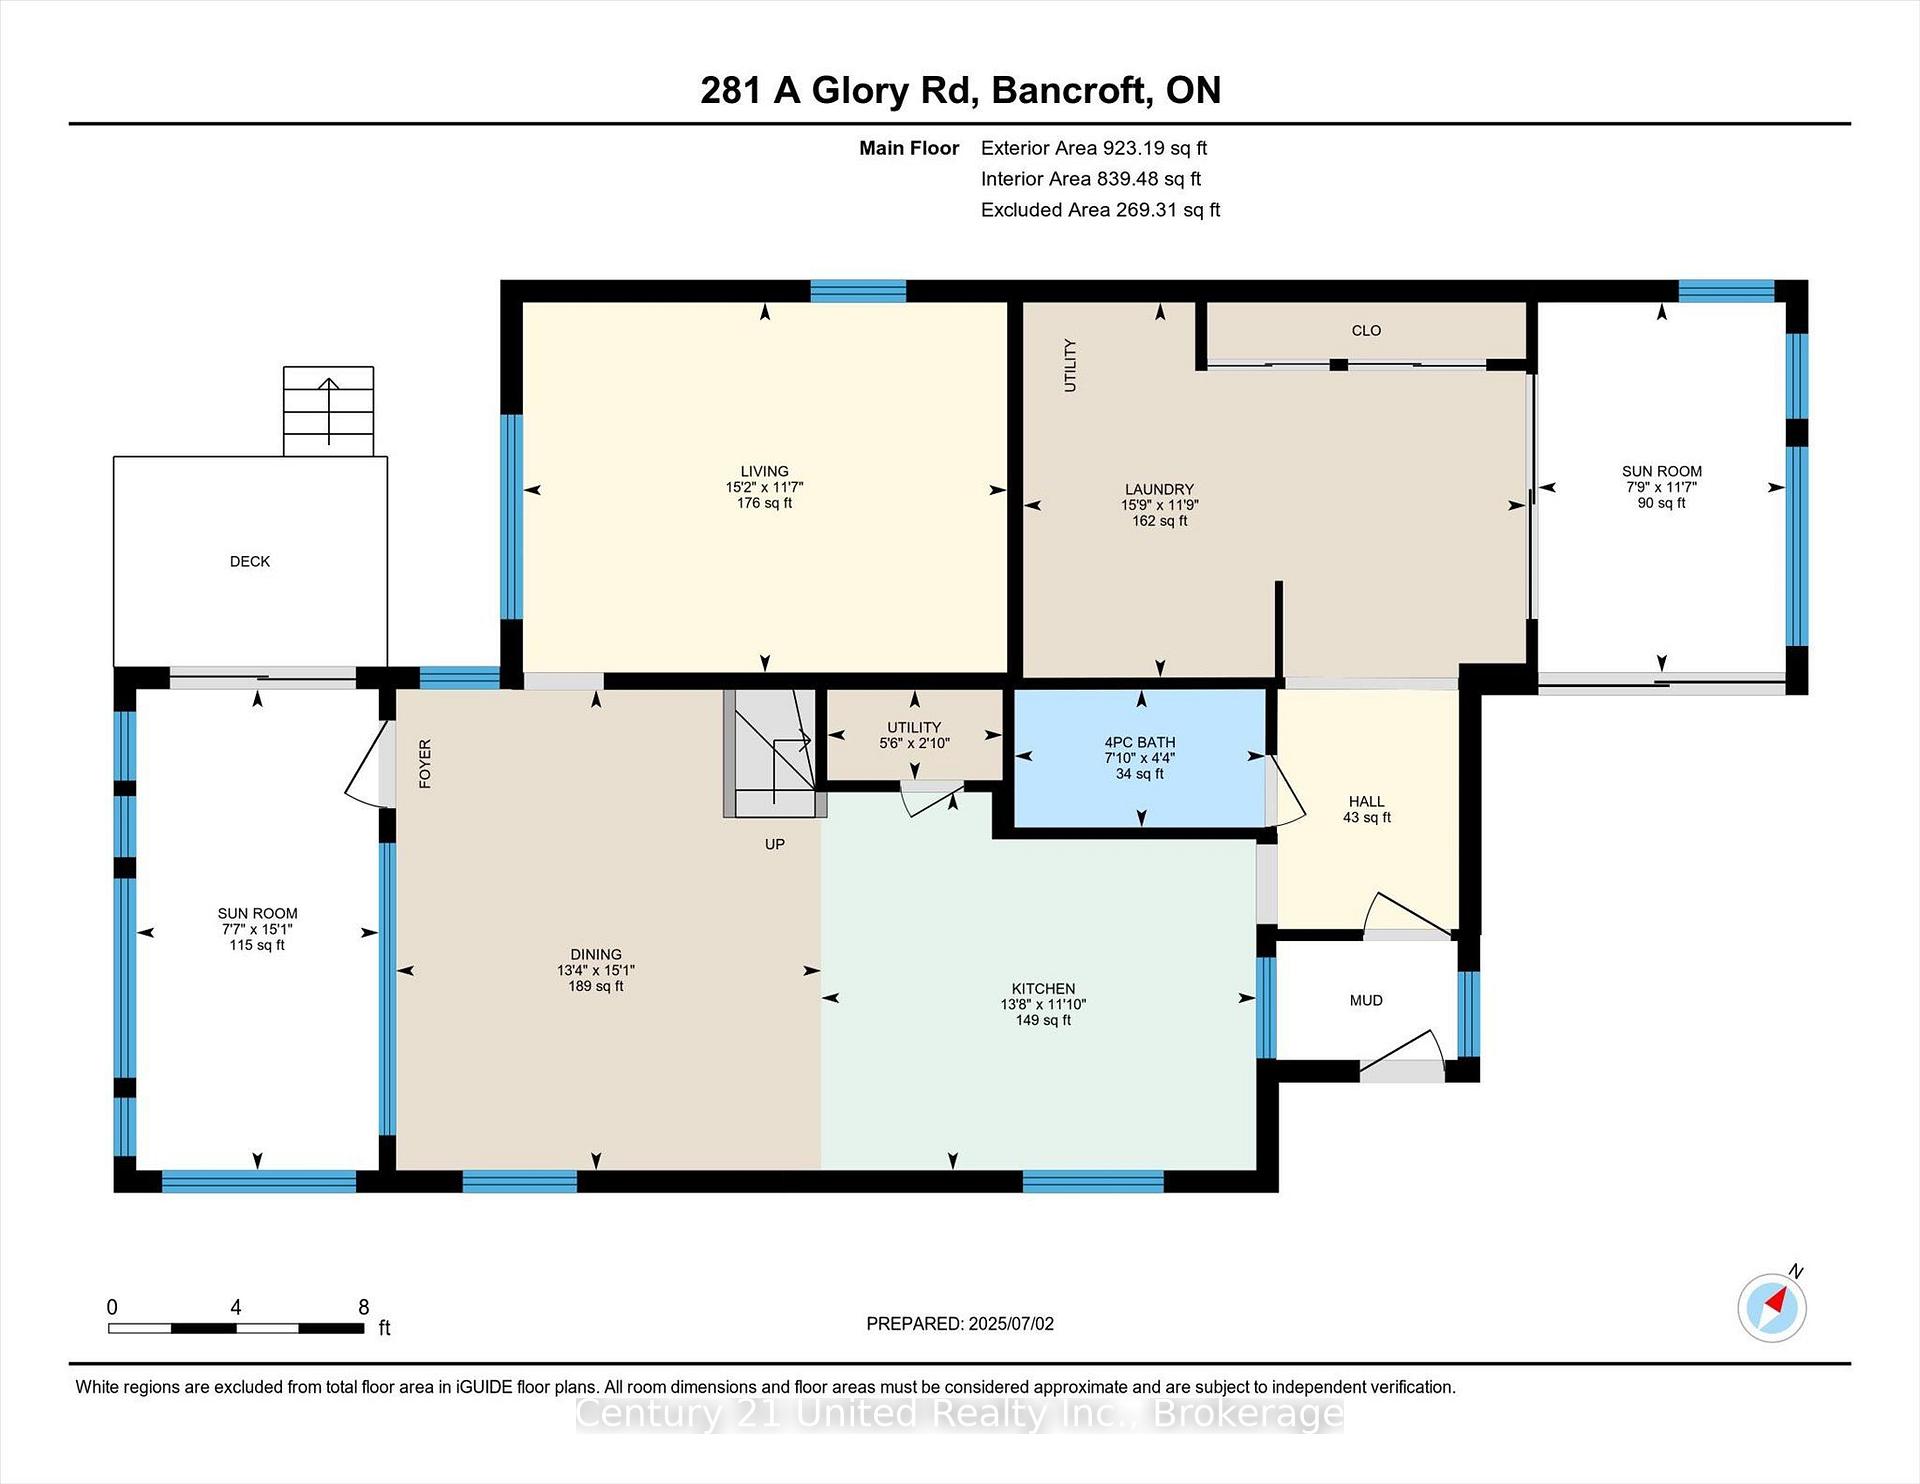
- Sunroom—Main level
- Room—
- Kitchen—Main level
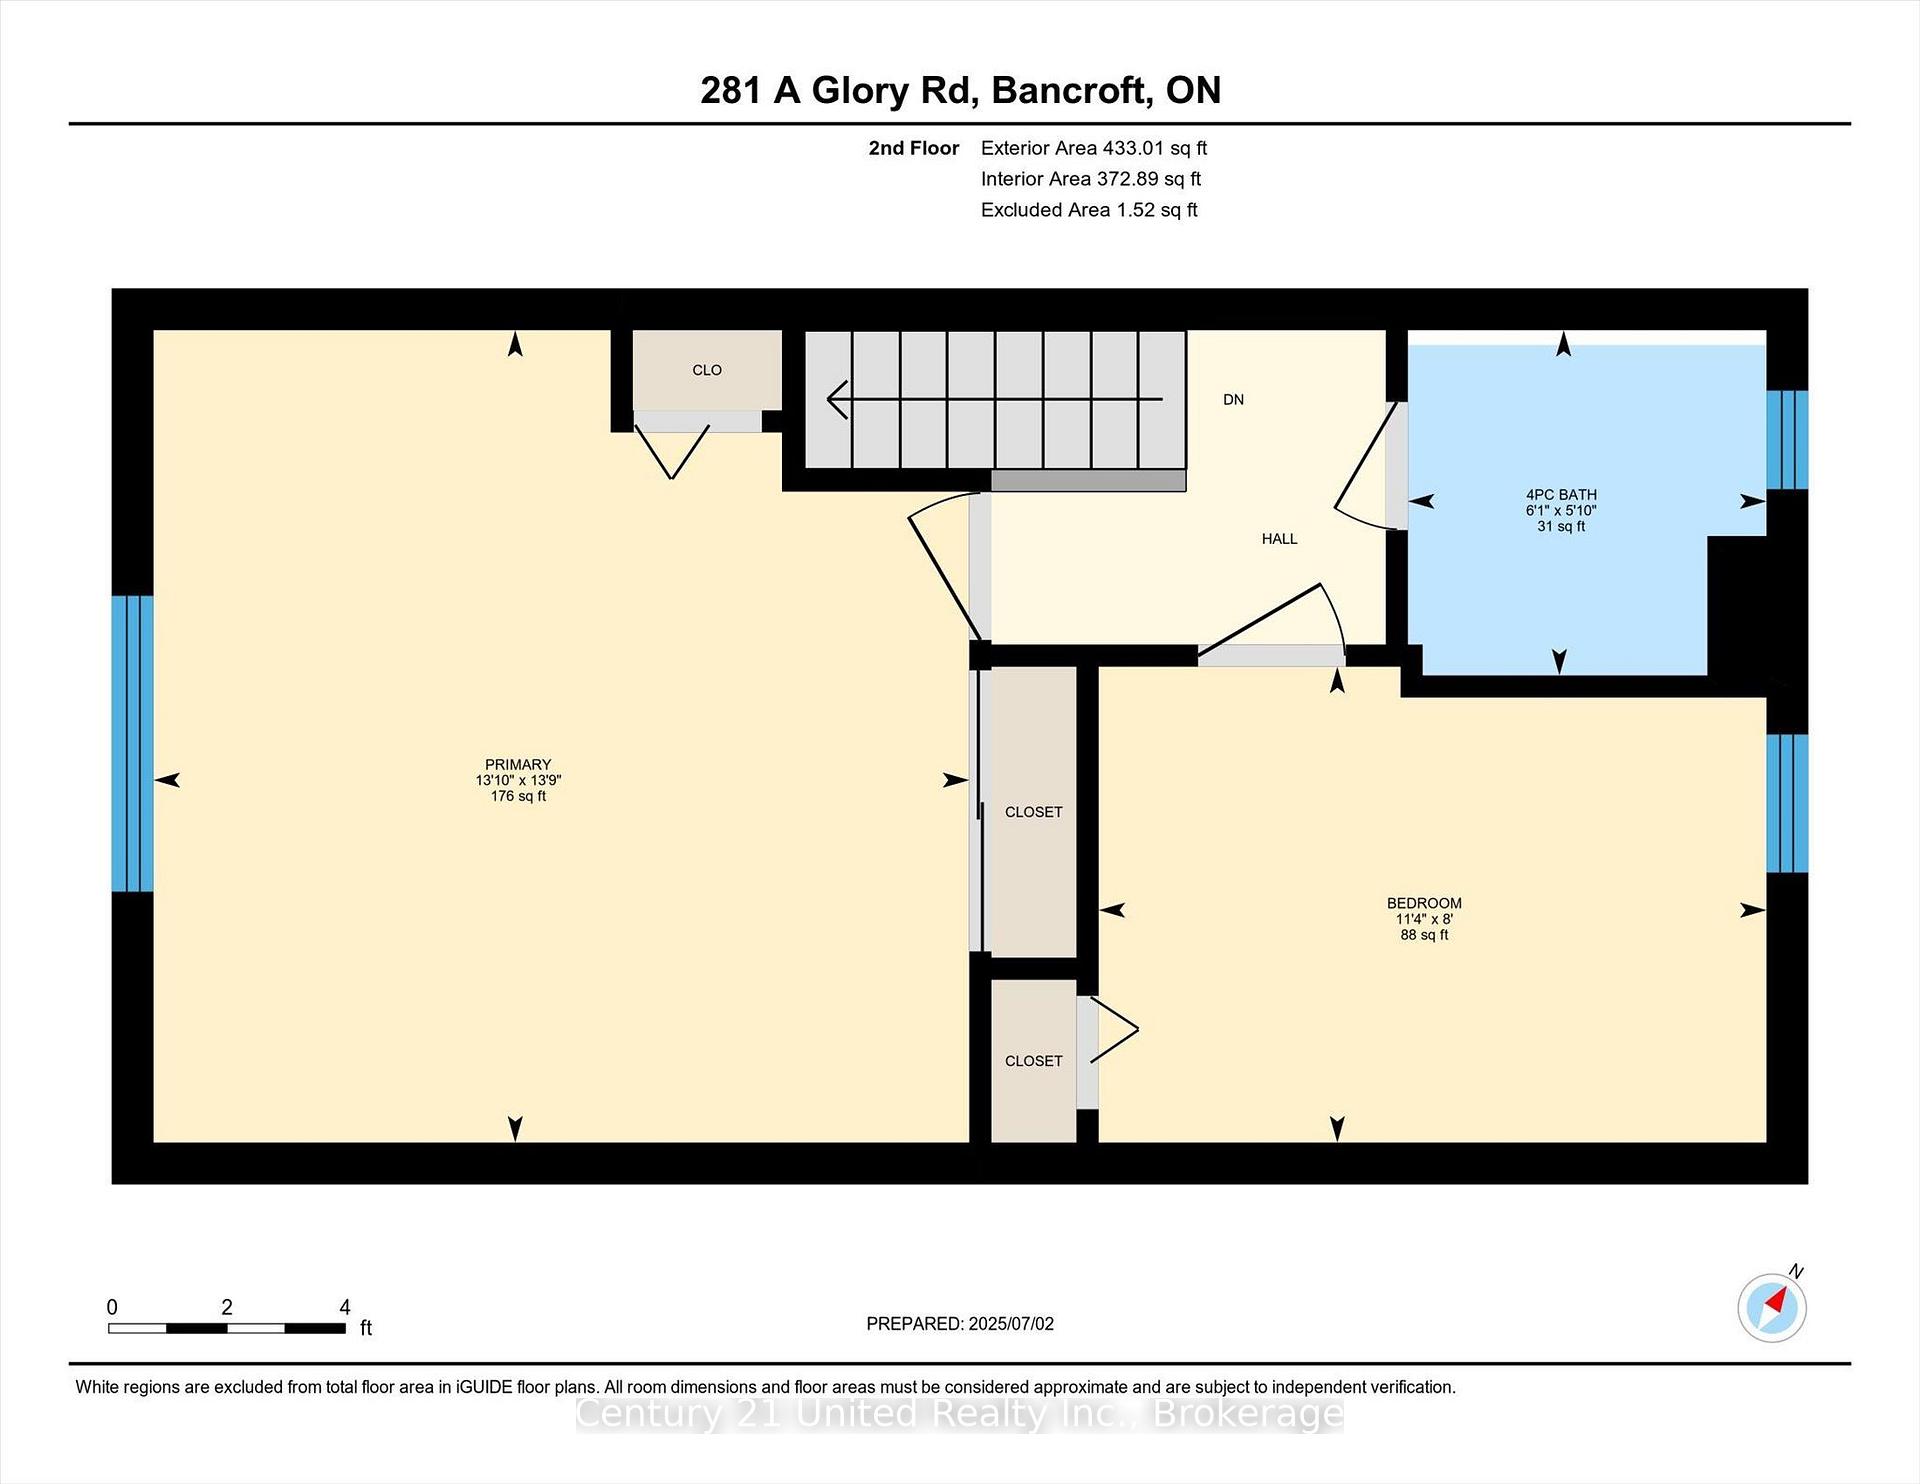
- Primary Bedroom—Second level
- Bedroom—Second level
- Laundry—Main level
- Utility Room—Main level
- Dining Room—Main level
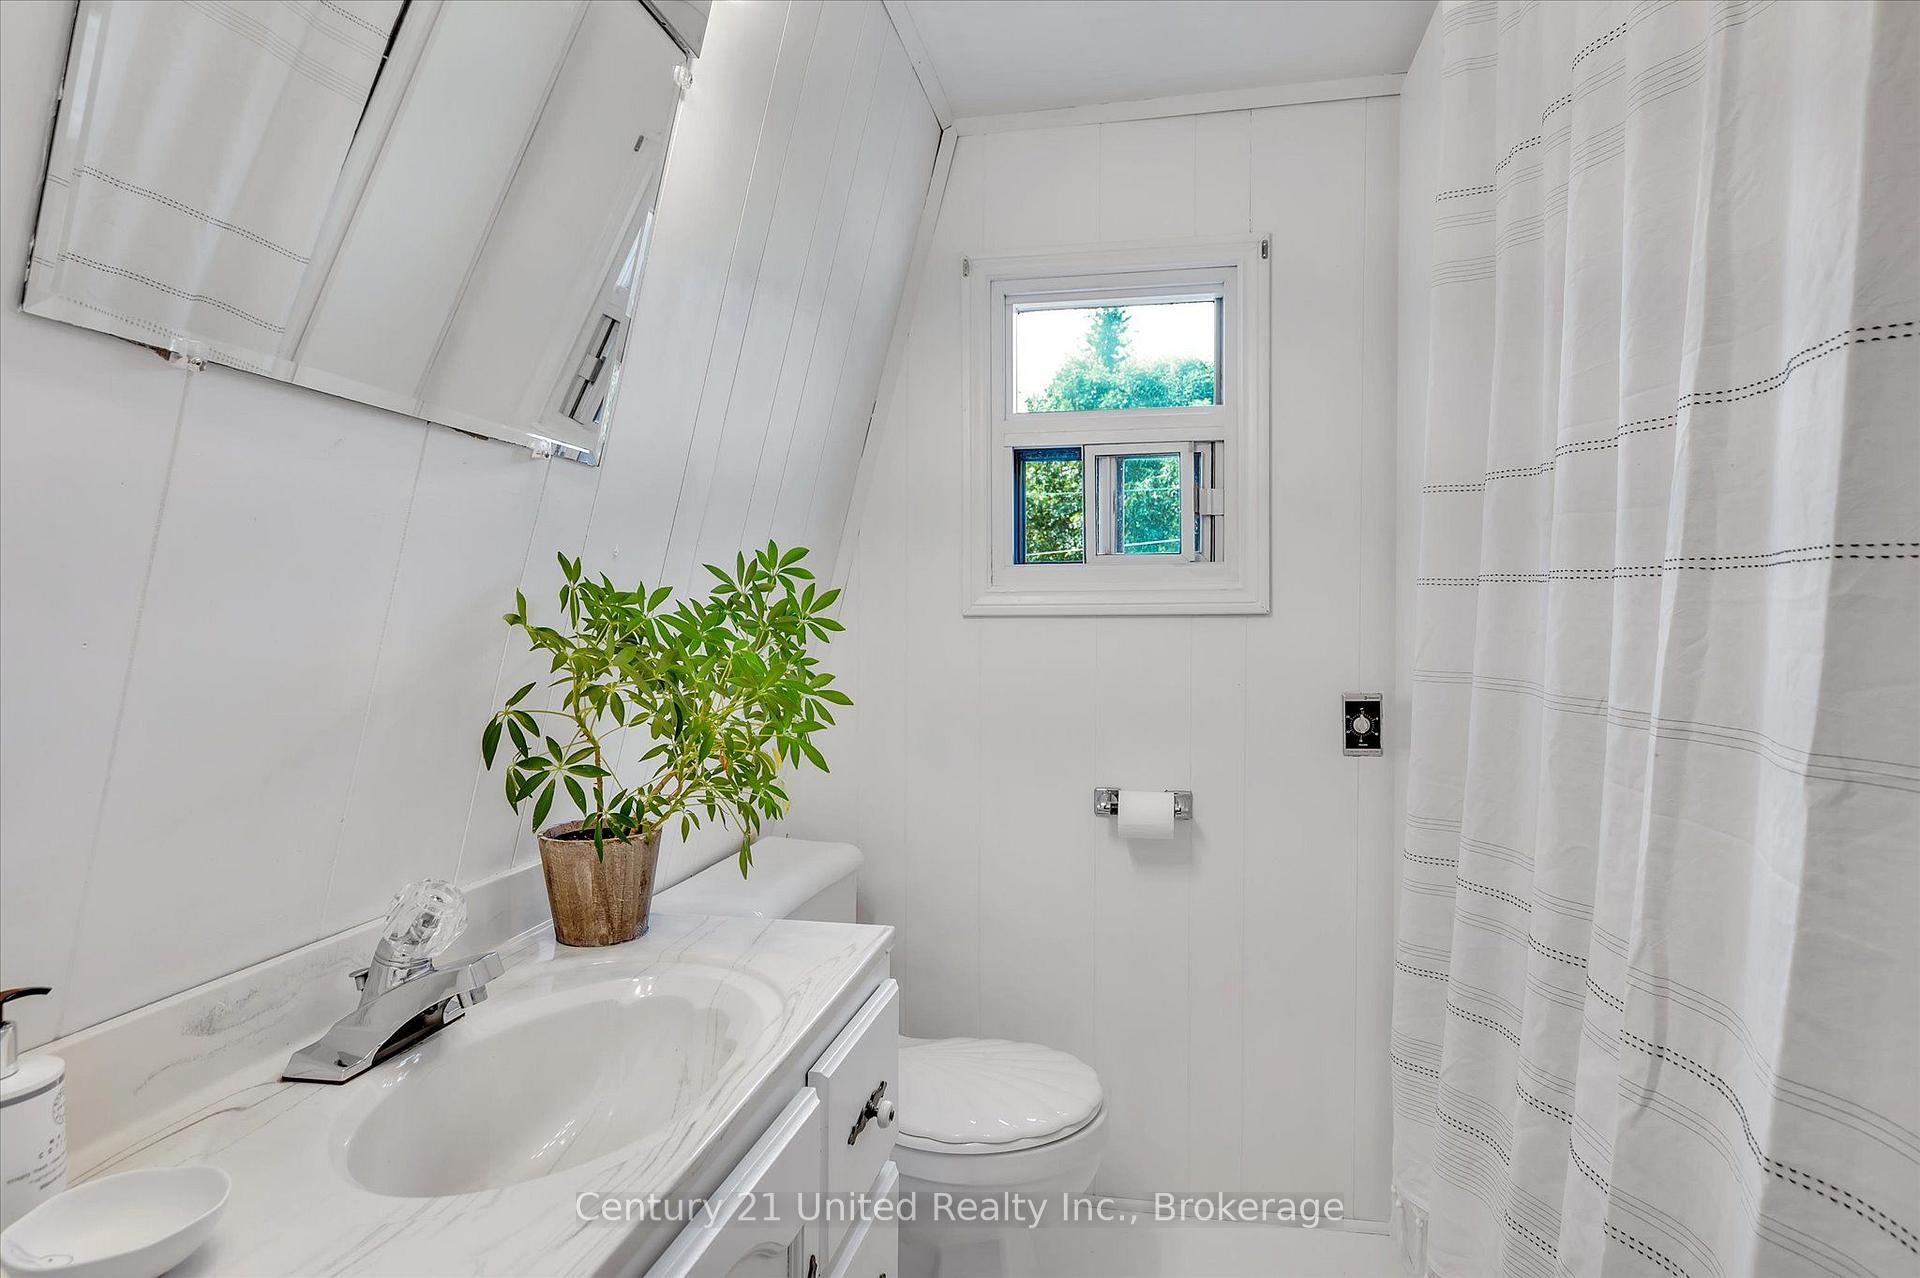
- Bathroom—Second level, 3 Pc Bath
- Bathroom—Main level, 4 Pc Bath
- Room—Main level
- Living Room—Main level
Washrooms
- 4-piece, Second
- 4-piece, Main
- Municipality
- Hastings Highlands
- Neighbourhood
- Herschel Ward
- Main cross streets
- Woodcox Road
- Zoning
- WR
- Directions
- Highway 62 to South Baptise Lake Road to Woodcox, to Glory Road
- Waterfront
- Direct
- MLS® number
- X13732588
- Data source
- Toronto Regional Real Estate Board
- Listed on
- 2026-09-01
- Updated on
- 2026-10-13
- Days on market
- 50 days
- Possession type
- Flexible
- Co-op commission
- 2.5%
- Seller
- Listed by
- CENTURY 21 UNITED REALTY INC.
Home Market Value
Current home valuation for 281-A Glory Road, Hastings Highlands, Herschel Ward, Hastings Highlands, ON. Listed for $424,900
HOMEH Estimate
$425,000
Estimated Sales Range
$424,000 - $530,000
HOMEH Estimate for 281-A Glory Road, Hastings Highlands, Herschel Ward
Calculated with a real agent's CMA method — 45+ years of experience, codified. Not an AI guess.
For the owner
Is this your home? Track its value.
Get this home's HOMEH Estimate by email once a month, with how many homes are for sale around you.
Mortgage Payment Calculator
Compare up to 4 down payment scenarios
5% of purchase price for homes $500K or less
$21,245
| Scenario 1 | Scenario 2 | Scenario 3 | Scenario 4 | |
|---|---|---|---|---|
−Down payment | % $ | % $ | % $ | % $ |
+CMHC insurance | $16,146 | $11,855 | $10,113 | $0 |
=Total mortgage | $419,801 | $394,265 | $371,278 | $339,920 |
Amortization | ||||
Mortgage rate | % | % | % | % |
| Payment frequency | ||||
=Mortgage payment | $2,050monthly | $1,925monthly | $1,813monthly | $1,660monthly |
Land Transfer Tax
$4,973
$4,973
Around this home
No schools found nearby
Data provided by OpenStreetMap & Fraser Institute School Rankings
Ask HOMEH
New!Hi there!
👋Text or call (416) 301-9001
Recommended for you
Based on homes you've looked at.
No recommended properties found.
Nearby similar homes
No nearby properties found.
More real estate resources
Other homes nearby
Explore this area
Nearby neighbourhoods
No nearby listings available.