
535 Perrier Road
Hastings Highlands (Bangor Ward), ON K0J 1L0
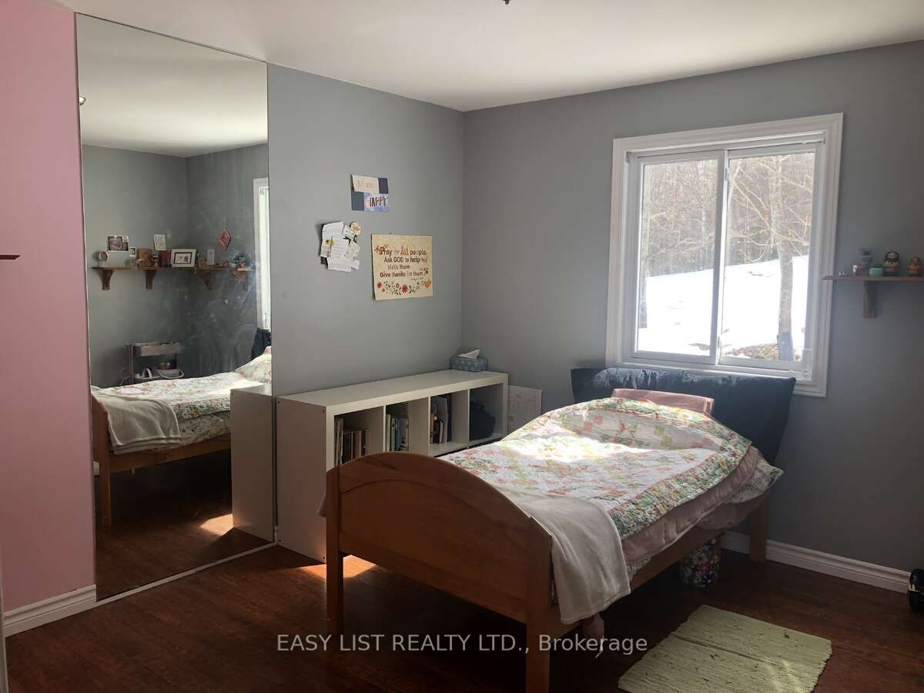
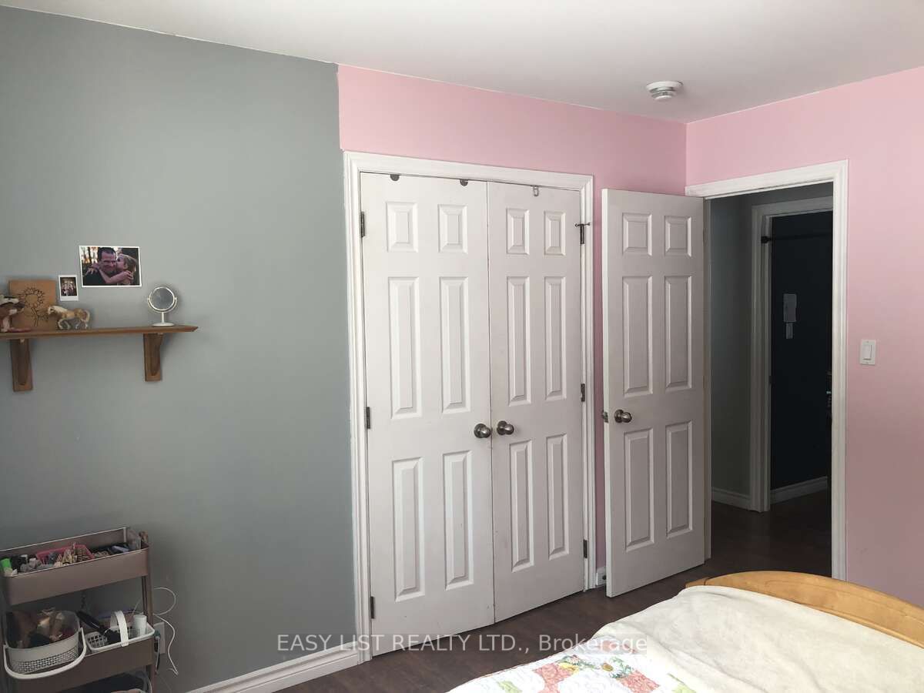
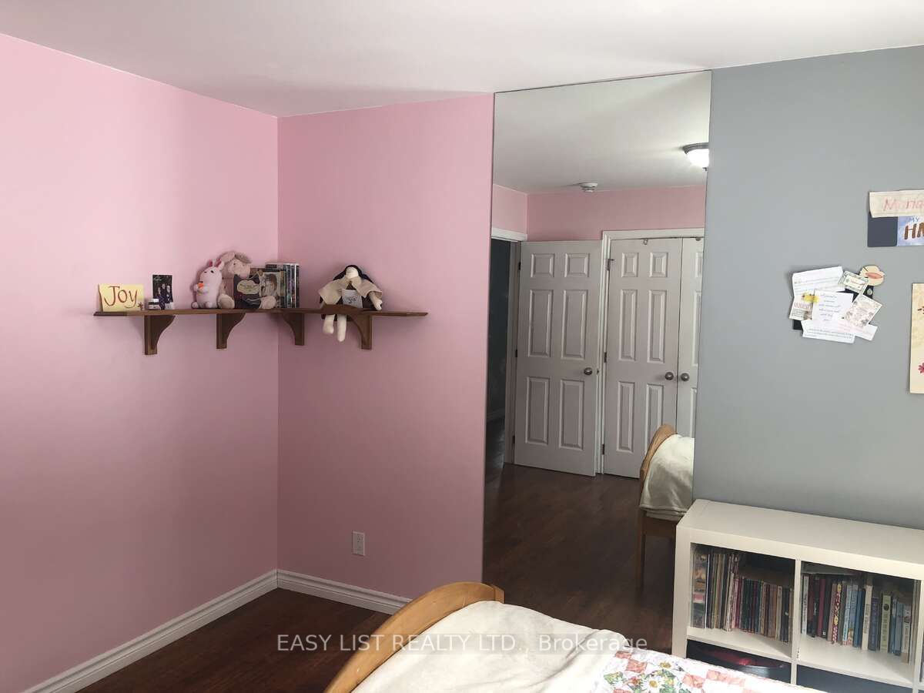
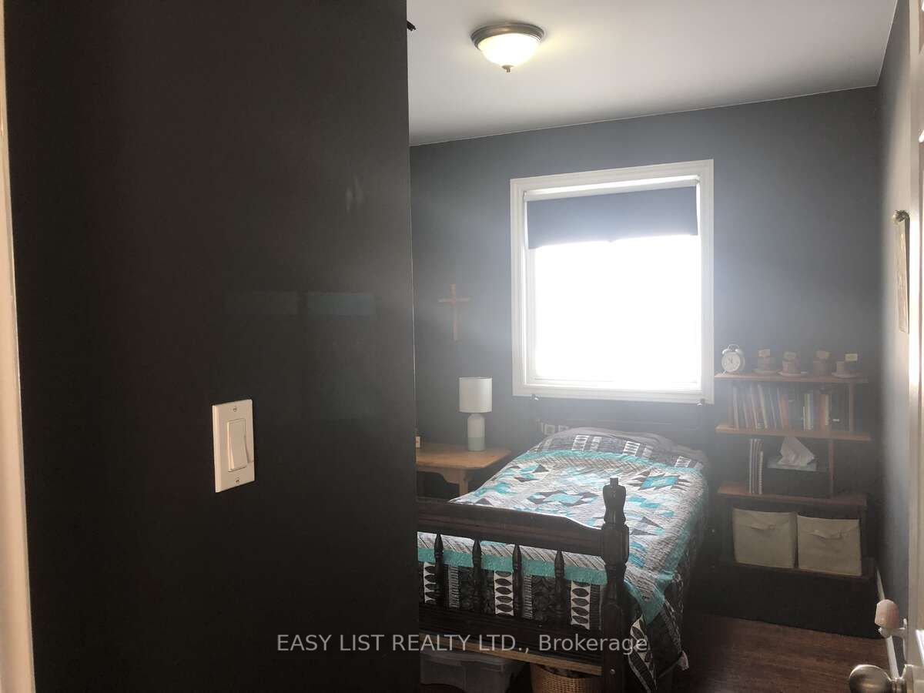
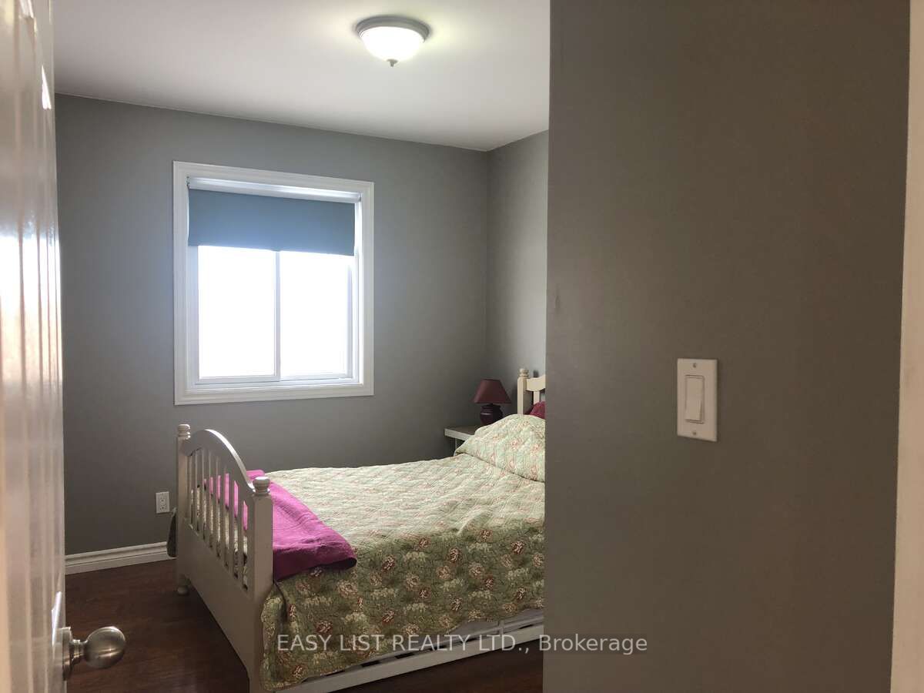
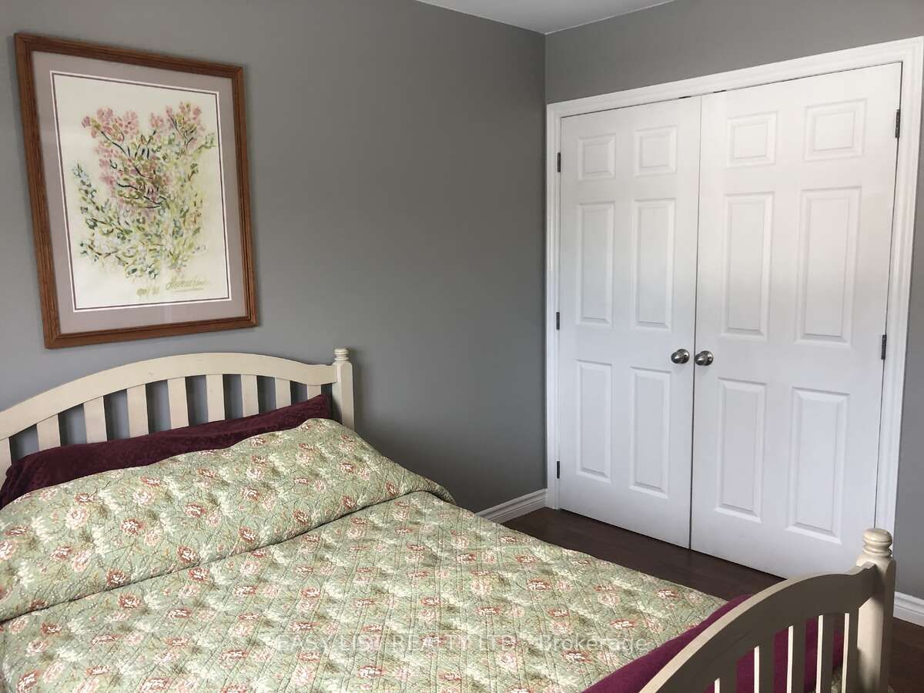
- 4Bedrooms
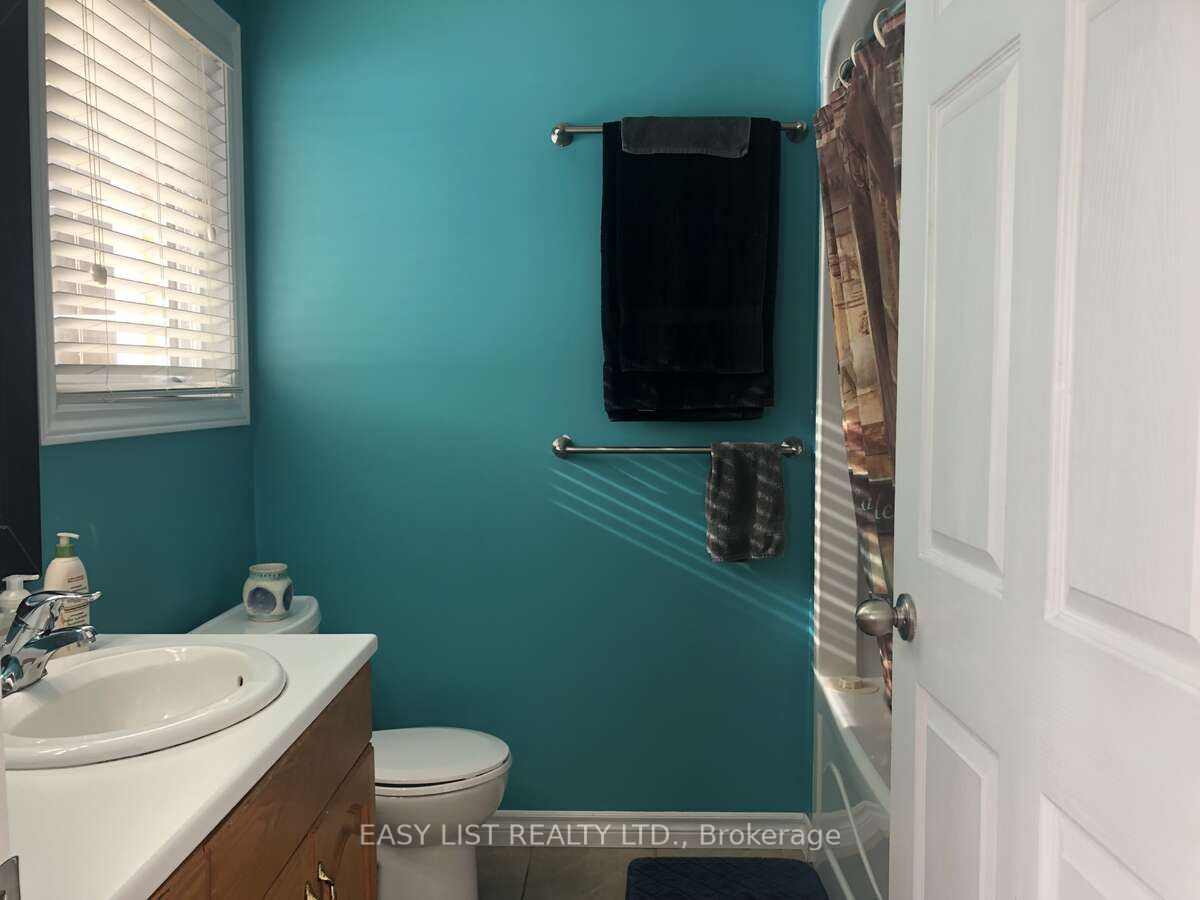
- 3Bathrooms
- 2Garage
- 3000–3500Sq Ft
- $6,000Tax
- 528×669 ftLot Size
 Estimated Value:$856,176See Free Estimate Report

Sale & Price History for 535 Perrier Road, Hastings Highlands, Bangor Ward
| Start Date | End Date | Price | Event | MLS# |
|---|---|---|---|---|
| No listing history available | ||||
Real estate boards require you to or to see the full details of this property.
*Sold prices and complete sale & price history are regulated data. Under the Trust in Real Estate Services Act, 2002 (TRESA) and the rules of the Real Estate Council of Ontario (RECO), and pursuant to the Multiple Listing Service® rules of the Canadian Real Estate Association (CREA) and the Toronto Regional Real Estate Board (TRREB), this information may be shown only to registered users who have agreed to the applicable terms of use (a Virtual Office Website, or "VOW," arrangement). HOMEH Inc., Brokerage therefore provides it to signed-in members only. Creating an account is free and takes under a minute.
About 535 Perrier Road, Hastings Highlands, Bangor Ward
Summarized Description
- Modern bungalow with open-concept design.
- Unique 2-room suite with running water.
- In-floor heating for comfort.
- Includes horse barn and sports courts.
- Sustainable energy features with wind and solar.
- Located in a serene rural community.
- Close to outdoor activities and Algonquin Park.
- Breathtaking views and stargazing opportunities.
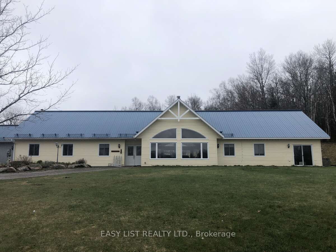
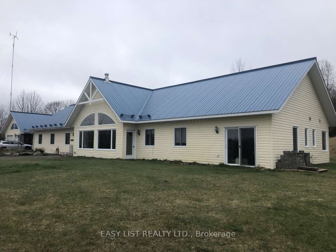
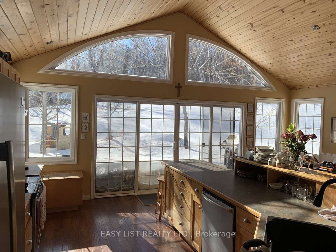
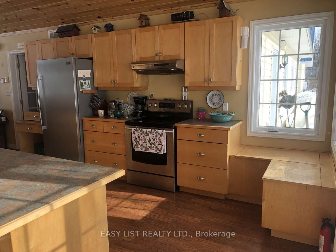
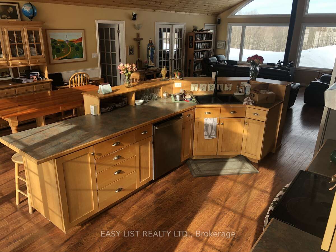
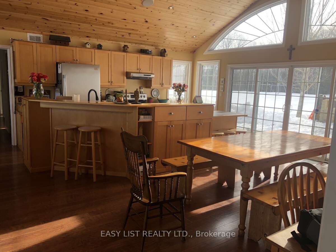
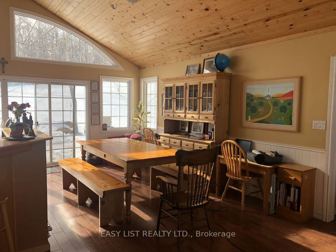
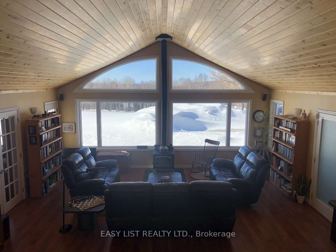
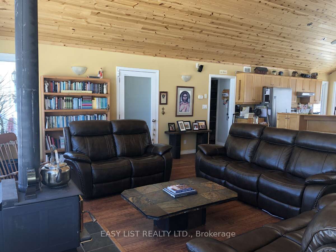
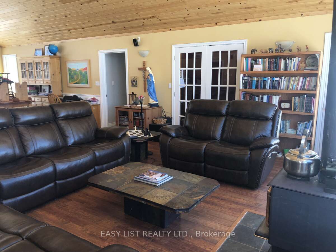
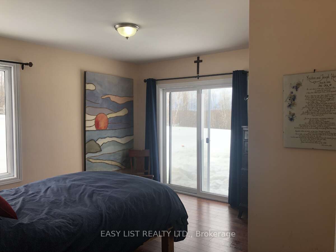
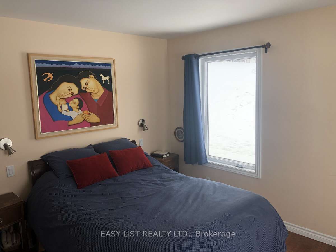
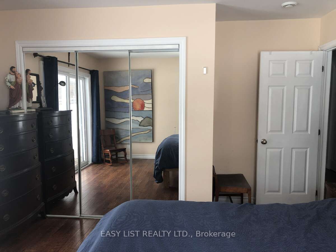
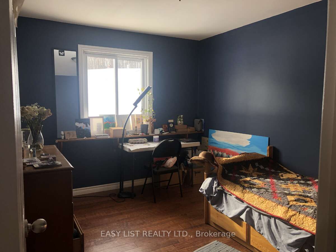
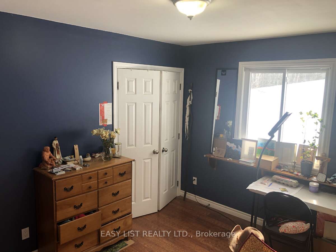
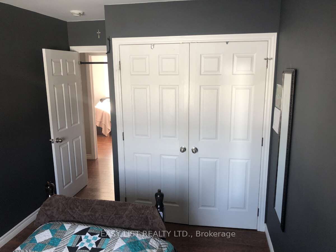
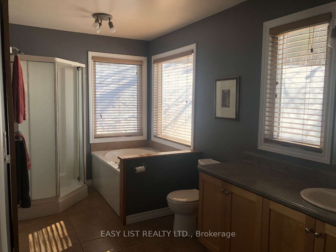
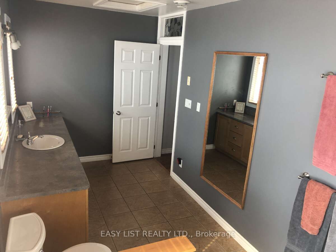
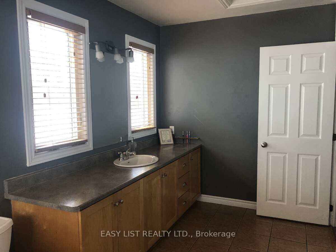
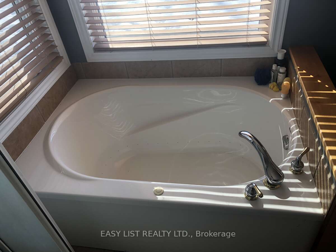
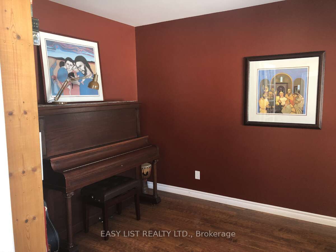
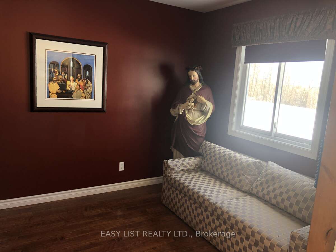
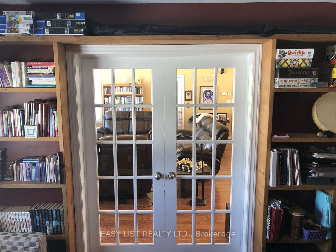
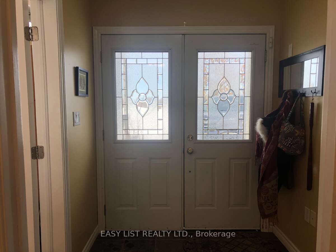
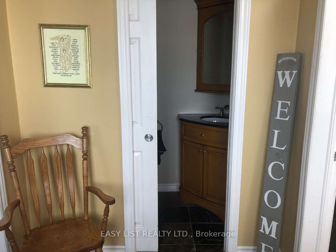
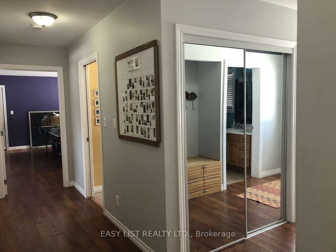
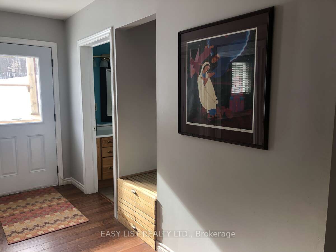
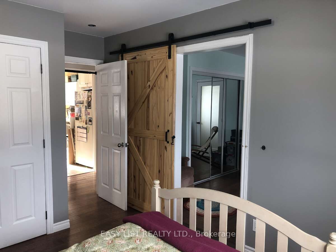
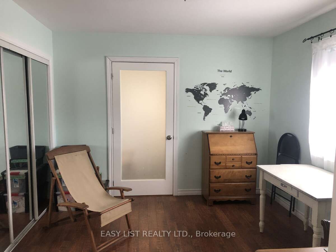
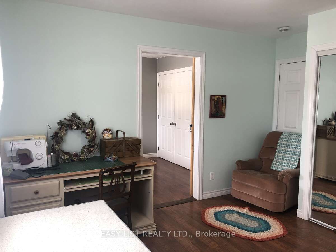
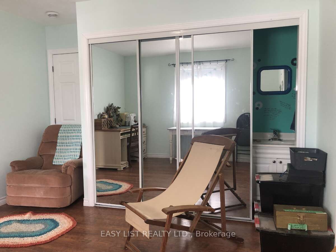
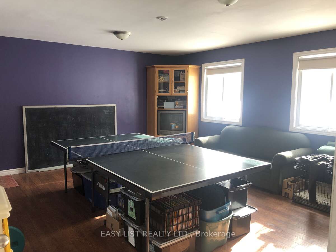
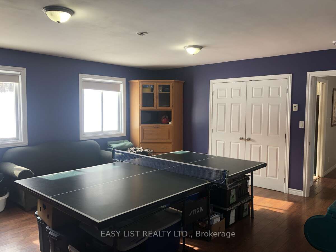
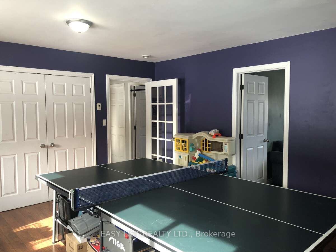
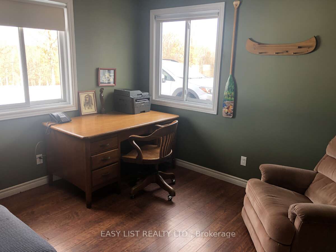
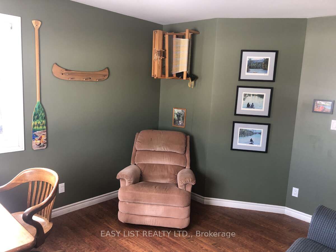
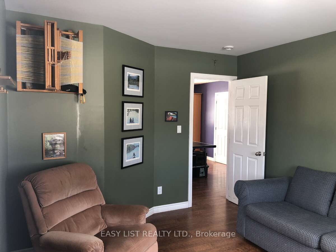
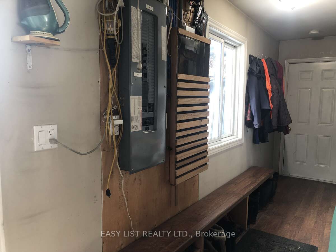
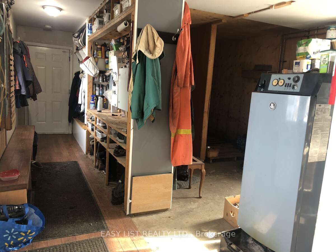
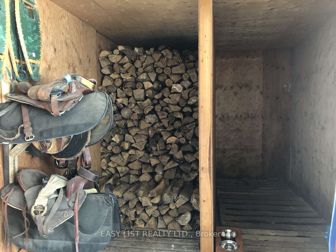
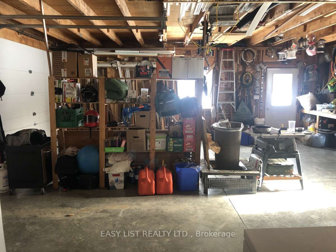
For more info on this property, please click the Brochure button. Bungalow large modern family home offering a gorgeous, open-concept living and dining area, with multiple rooms, including office, playroom, music room, and a 2-room suite with running water. In-floor heating, via duel propane and wood heating. Outside, the property has plenty to offer for family fun and hobbies, including a 2-horse barn with electricity and water, regulation size crushed lime stone tennis court and regulation size grass volleyball court. Alternative energy includes 1 kW Bergey wind generator, 3 X 180v solar panels & 20kw generator. Combermere Ontario is nestled in a serene and picturesque setting, offering a perfect blend of privacy and natural beauty. Located in a quiet rural area, it provides sounds of nature, free from factory or traffic hums. Experience the beauty of nature with birds, deer, and other wildlife. With no light pollution, the view of the stars is breathtaking, perfect for stargazing. Tall trees and open spaces provide a sense of seclusion while still being part of a community. Combermere is a charming and close-knit community, known for its welcoming atmosphere and strong sense of belonging. The area is rich in natural beauty, with easy access to the Madawaska River and surrounding lakes, making it a haven for outdoor enthusiasts. Whether you enjoy hiking, fishing, kayaking, or simply taking in the stunning scenery, this location offers it all. A short drive to Barry's Bay for shopping, dining, and essential services. Close to Algonquin Park, offering even more opportunities for adventure. Nearby Our Lady Seat of Wisdom College, making it a great location for families connected to the school. Immediate neighbours to the Companions of the Cross training Centre and up the road from Madonna House.
Key Facts & Features
Property Costs
- Annual Property Tax Amount
- $6,000
- Land Transfer Tax Fee
- $14,975
- Basement Type
- None
Interior Features
- Laundry Level
- Main Level
- Interior Extras
- Carpet Free, Guest Accommodations, In-Law Capability, Primary Bedroom - Main Floor, Propane Tank, Storage, Water Heater, Wheelchair Access, Workbench
- Fireplace/Stove
- Yes
- Elevator
- No
Exterior Features
- Pool
- None
- Property Features
- Clear View, Wooded/Treed
- Other Structures
- Barn, Workshop, Shed, Storage
Building
- Building Type
- Detached
- Building Style
- Bungalow
Construction
- Exterior Finish
- Vinyl Siding
- Roof
- Metal, Solar
- Foundation Details
- Poured Concrete
- Special Designation
- Unknown
Lot
- Lot Front
- 528.00 ft
- Lot Depth
- 669.00 ft
- Lot Size
- 8
Inclusions
- Inclusions
- Light fixtures, Furnace, water heater, Built-in shelving or cabinets, Smoke/carbon monoxide detectors, Bathroom mirrors, Window coverings, Refrigerator, Stove, Dishwasher, Washer and dryer, Stand-alone freezer, Garden sheds, Tennis & Volleyball nets
Exclusions
- Exclusions
- Detached Office
Parking & Garages
- Garage Type
- Attached
- Garage Spaces
- 2
- Parking Spaces
- 6
- Total Garage And Parking Spaces
- 8
Heating & Cooling
- Heat Source
- Propane
- Heat Type
- Heat Pump
- Air Conditioning
- None
- Water
- Well
- Sewers
- Septic
- Telephone
- Yes
- Bedrooms
- 4
- Washrooms
- 3
- Kitchens
- 1
- Family / bonus room
- Yes
Room sizes
- Great Room—Ground level
- Primary Bedroom—Ground level
- Bedroom 2—Ground level
- Bedroom 3—Ground level
- Bedroom 4—Ground level
- Library—Ground level
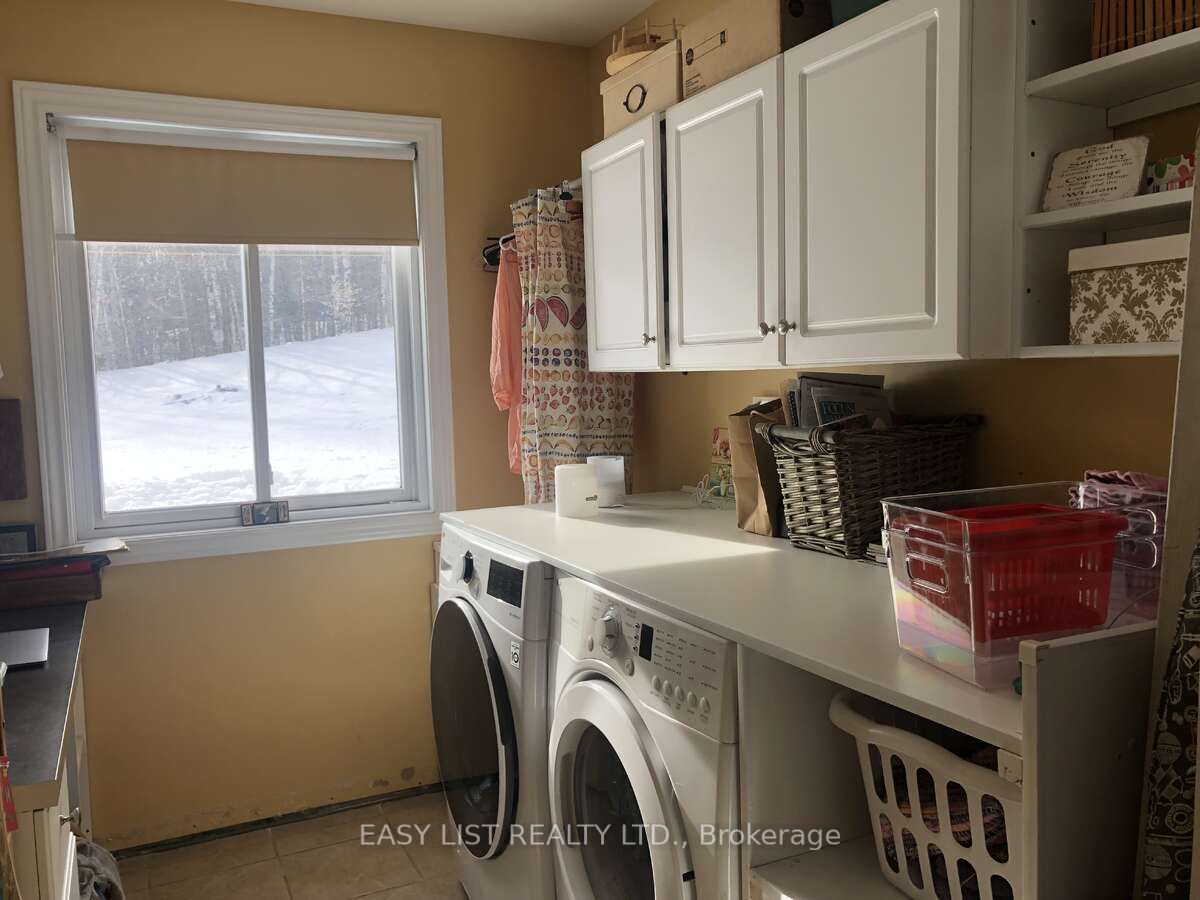
- Laundry—Ground level
- Great Room—Ground level
- Bathroom—Ground level
- Game Room—Ground level
- Office—Ground level
- Foyer—Ground level
Washrooms
- 2-piece, Main
- 4-piece, Main
- 3-piece, Main
- Municipality
- Hastings Highlands
- Neighbourhood
- Bangor Ward
- Main cross streets
- Perrier Rd and Mullen Rd
- Zoning
- RU
- Directions
- Perrier Rd and Mullen Rd
- MLS® number
- X12145856
- Data source
- Toronto Regional Real Estate Board
- Listed on
- 2025-05-13
- Updated on
- 2026-05-19
- Days on market
- 530 days
- Possession type
- Flexible
- Co-op commission
- Seller will negotiate; $2 Listing Brokerage
- Seller
- Listed by
- EASY LIST REALTY LTD.
Home Market Value
Current home valuation for 535 Perrier Road, Hastings Highlands, Bangor Ward, Hastings Highlands, ON. Listed for $925,000
HOMEH Estimate
$856,176
Estimated Sales Range
$513,706 - $1,198,646
HOMEH Estimate for 535 Perrier Road, Hastings Highlands, Bangor Ward
Calculated with a real agent's CMA method — 45+ years of experience, codified. Not an AI guess.
For the owner
Is this your home? Track its value.
Get this home's HOMEH Estimate by email once a month, with how many homes are for sale around you.
Mortgage Payment Calculator
Compare up to 4 down payment scenarios
5% on first $500K + 10% on $425,000 over $500K
$67,500
| Scenario 1 | Scenario 2 | Scenario 3 | Scenario 4 | |
|---|---|---|---|---|
−Down payment | % $ | % $ | % $ | % $ |
+CMHC insurance | $34,299 | $25,808 | $22,015 | $0 |
=Total mortgage | $891,774 | $858,308 | $808,265 | $740,000 |
Amortization | ||||
Mortgage rate | % | % | % | % |
| Payment frequency | ||||
=Mortgage payment | $4,354monthly | $4,191monthly | $3,946monthly | $3,613monthly |
Land Transfer Tax
$14,975
$14,975
Around this home
No schools found nearby
Data provided by OpenStreetMap & Fraser Institute School Rankings
Ask HOMEH
New!Hi there!
👋Text or call (416) 301-9001
Recommended for you
Based on homes you've looked at.
No recommended properties found.
Nearby similar homes
No nearby properties found.
More real estate resources
Other homes nearby
Explore this area
Nearby neighbourhoods
No nearby listings available.