
916 Siberia Road
Hastings Highlands (Bangor Ward), ON K0J 1B0
- 6Bedrooms
- 5Bathrooms
- 4Garage
- < 700Sq Ft
- $6,125Tax
- 48×79 mLot Size
 Free EstimateSee Free Estimate Report

This listing has ended. It is no longer available.
Property not available for sale or for rent.
Sale & Price History for 916 Siberia Road, Hastings Highlands, Bangor Ward
| Start Date | End Date | Price | Event | MLS# |
|---|---|---|---|---|
| 2024-04-19 | 2025-09-05 | Login to See Prices | Terminated | x8253036 |
Real estate boards require you to or to see the full details of this property.
*Sold prices and complete sale & price history are regulated data. Under the Trust in Real Estate Services Act, 2002 (TRESA) and the rules of the Real Estate Council of Ontario (RECO), and pursuant to the Multiple Listing Service® rules of the Canadian Real Estate Association (CREA) and the Toronto Regional Real Estate Board (TRREB), this information may be shown only to registered users who have agreed to the applicable terms of use (a Virtual Office Website, or "VOW," arrangement). HOMEH Inc., Brokerage therefore provides it to signed-in members only. Creating an account is free and takes under a minute.
About 916 Siberia Road, Hastings Highlands, Bangor Ward
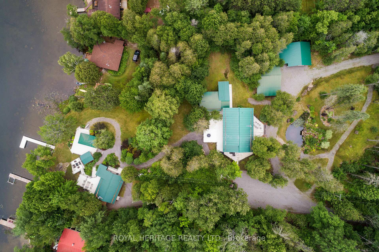
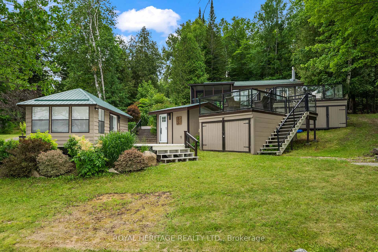
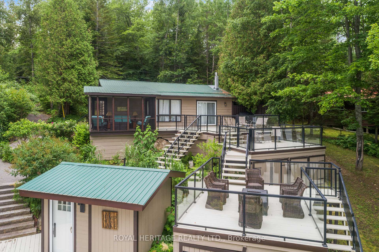
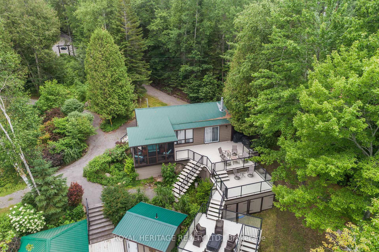
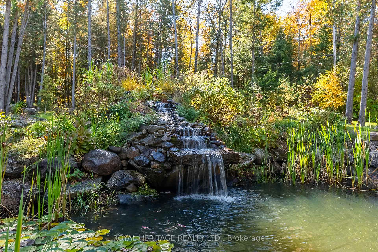
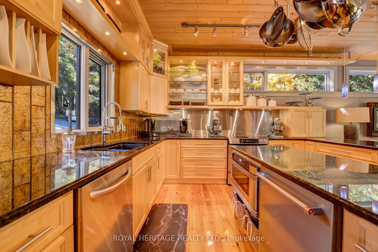
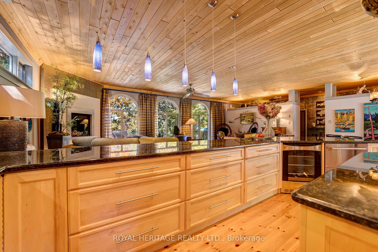
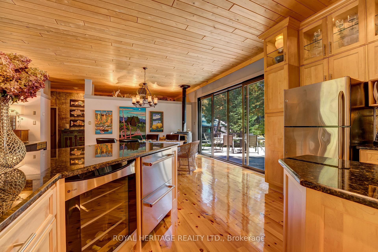
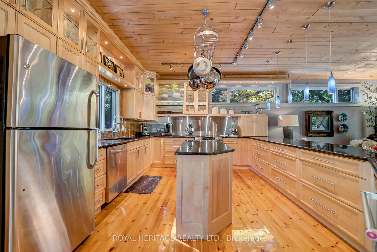
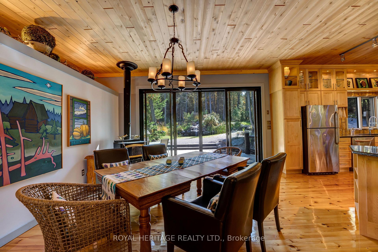
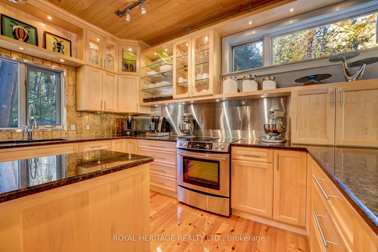
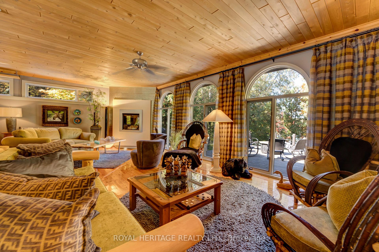
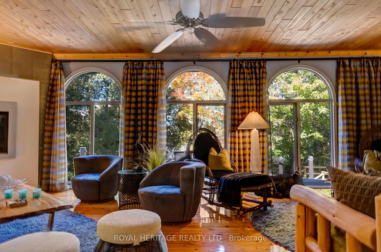
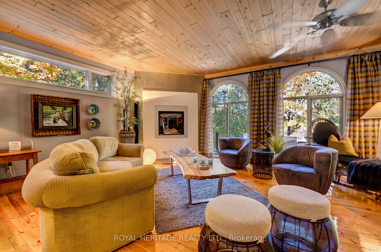
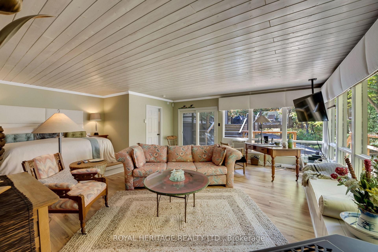
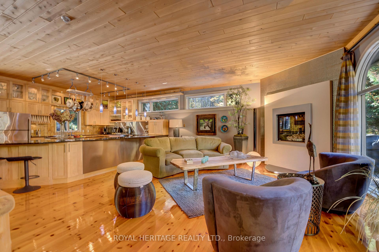
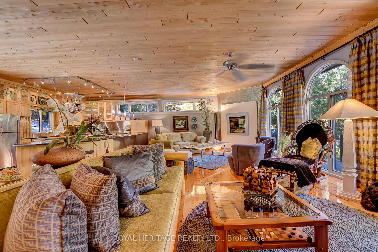
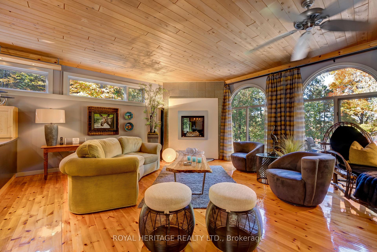
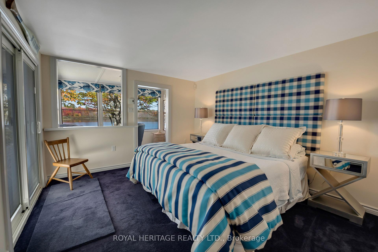
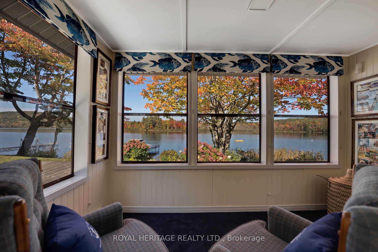
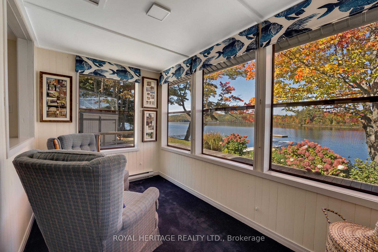
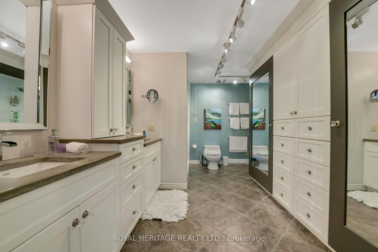
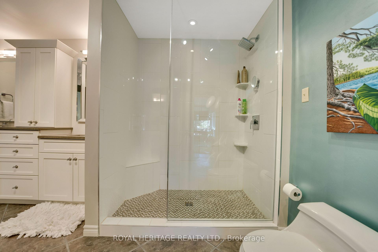
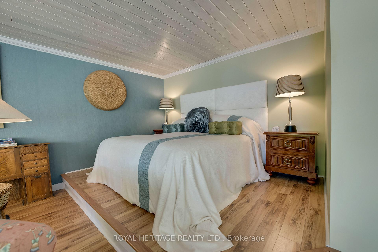
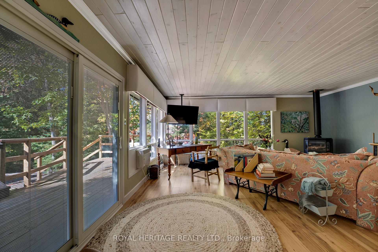
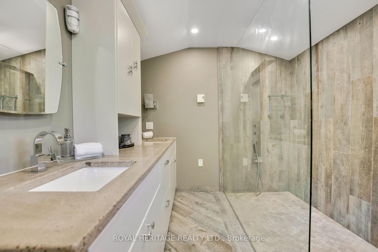
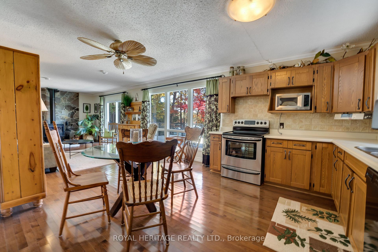
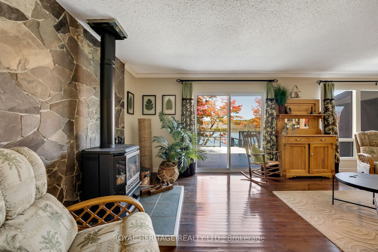
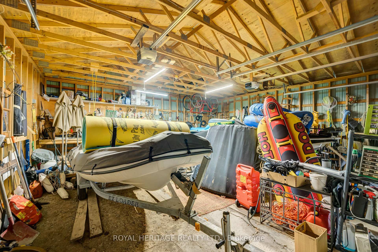
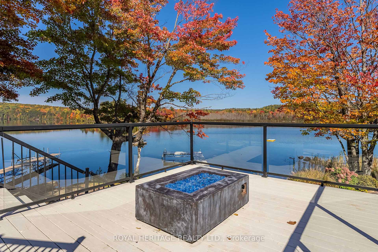
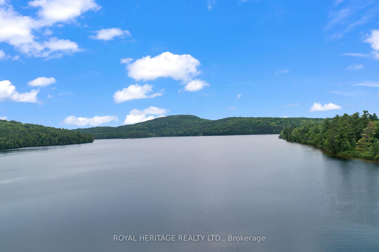
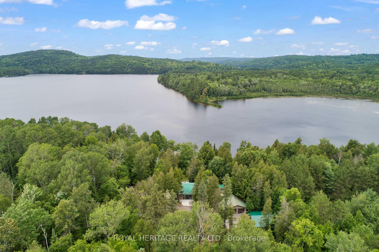
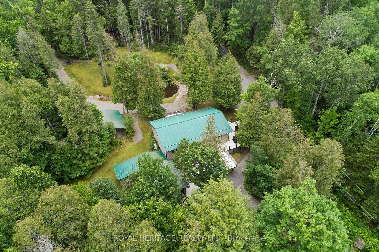
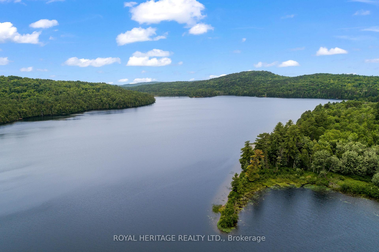
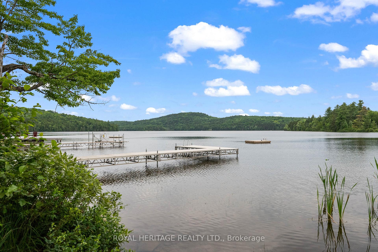
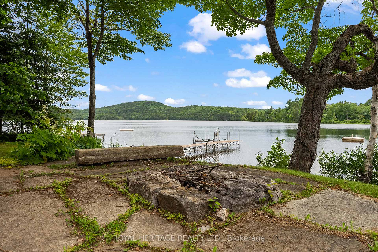
Stunning family compound 10 minutes of Barry's Bay. You will feel like you are in your own park with 2 private driveways, sweeping waterfall/pond and incredible N/W view of Kulas Lake. The kids will enjoy a sandy beach for swimming/boating/fishing. The custom built home features oversized gourmet kitchen with large island, eat-in kitchen and open concept great room with several walk-outs to deck as well as a screened-in porch. The adorable guest cabin has 2 more bedrooms, 2nd kitchen, 3rd fireplace & 4 piece bath & laundry. Dont feel like walking? Take the golf cart to the Master bedroom, its own separate building with walk-in custom closet, concrete counters, gas fireplace and 5 piece bath. Golf cart paths are all profess groomed. Additional beach house allows extra sleeping space and washroom. sleep 12+ on the property and all with lake view! Over 4000 sq ft of decking connects the buildings with Custom Stone Wood Firepit & as well as 2 outdoor gas fire Tables. Grounds are beautifully landscaped with gradual slope to over 150 of shoreline 2 detached double car garage/work shop for all your storage needs which also account for parking spots in addition to the carports. Home includes a monitored security system. Nearby is a hospital with a helicopter landing pad. There are too many features to list, so please refer to the property information and inclusion document. Whether for your next vacation home or for recreation/investment, now would be your chance to own a quality custom built, maintenance free home with great shoreline and privacy on Kulas Lake Kulas is part of a 3 chain Lake system. This 7 building compound If you are looking for quality for your family or investment, look no further, this is a one of a kind Luxury! **EXTRAS** THIS IS A 7 BUILDING COMPOUND, SEPARATE IN-LAW SUITE AND ADDITIONAL 2ND, 2-BEDROOM RESIDENCE, ALL FURNITURE AND CONTENTS INCLUDED - READY TO RENT OR ENJOY WITH EXTENDED FAMILY AND FRIENDS - 4 CAR GARAGE AND GOLF CART! DONT MISS!
Key Facts & Features
Property Costs
- Annual Property Tax Amount
- $6,125
- Land Transfer Tax Fee
- $46,450
Rental Items
- Rental Equipment
- PROPANE TANKS (2X)
- Under Contract
- Propane Tank
- Basement Type
- None
Interior Features
- Laundry Level
- Main Level
- Interior Extras
- Accessory Apartment, Auto Garage Door Remote, Carpet Free, Guest Accommodations, In-Law Capability, Primary Bedroom - Main Floor, Rough-In Bath, Separate Heating Controls, Storage, Ventilation System, Water Heater, Water Heater Owned, Workbench
- View
- Lake
- Security Features
- Security System
- Fireplace/Stove
- Yes
- Elevator
- No
Exterior Features
- Exterior Extras
- Year Round Living, Private Pond, Deck, Landscaped, Fishing, Recreational Area, Privacy, Lighting, Canopy, Patio
- Pool
- None
- Property Features
- Beach, Golf, Greenbelt/Conservation, Lake/Pond, Hospital, River/Stream
- Other Structures
- Aux Residences, Drive Shed
Building
- Building Type
- Detached
- Building Style
- Bungaloft
- Approx Age
- 31-50
Construction
- Exterior Finish
- Board & Batten , Concrete
- Roof
- Metal
- Foundation Details
- Steel Frame, Concrete Block
- Special Designation
- Unknown
Lot
- Lot Front
- 47.50 m
- Lot Depth
- 79.00 m
- Lot Shape
- Irregular
Inclusions
- Inclusions
- CARBON MONOXIDE DETECTOR, DISHWASHER, DRYER, FREEZER, FURNITURE, GDO, HOT WATER TANK OWNED, MICROWAVE, RANGE HOOD, REFRIGERATOR, SMOKE DETECTOR, STOVE, WASHER, BOATS, GOLF CART, ALL CONTENTS OF ALL BUILDINGS
Parking & Garages
- Garage Type
- Detached
- Garage Spaces
- 4
- Parking Spaces
- 4
- Total Garage And Parking Spaces
- 8
Heating & Cooling
- Heat Source
- Propane
- Heat Type
- Forced Air
- Air Conditioning
- Wall Unit(s)
- Water
- Other
- Sewers
- Septic
- Hydro
- Yes
- Telephone
- Yes
- Bedrooms
- 6
- Washrooms
- 5
- Kitchens
- 2
- Family / bonus room
- Yes
Room sizes
- Kitchen—Main level, Breakfast Area, B/I Appliances, Beamed Ceilings
- Great Room—Main level, Carpet Free, Gas Fireplace, Walk-Out
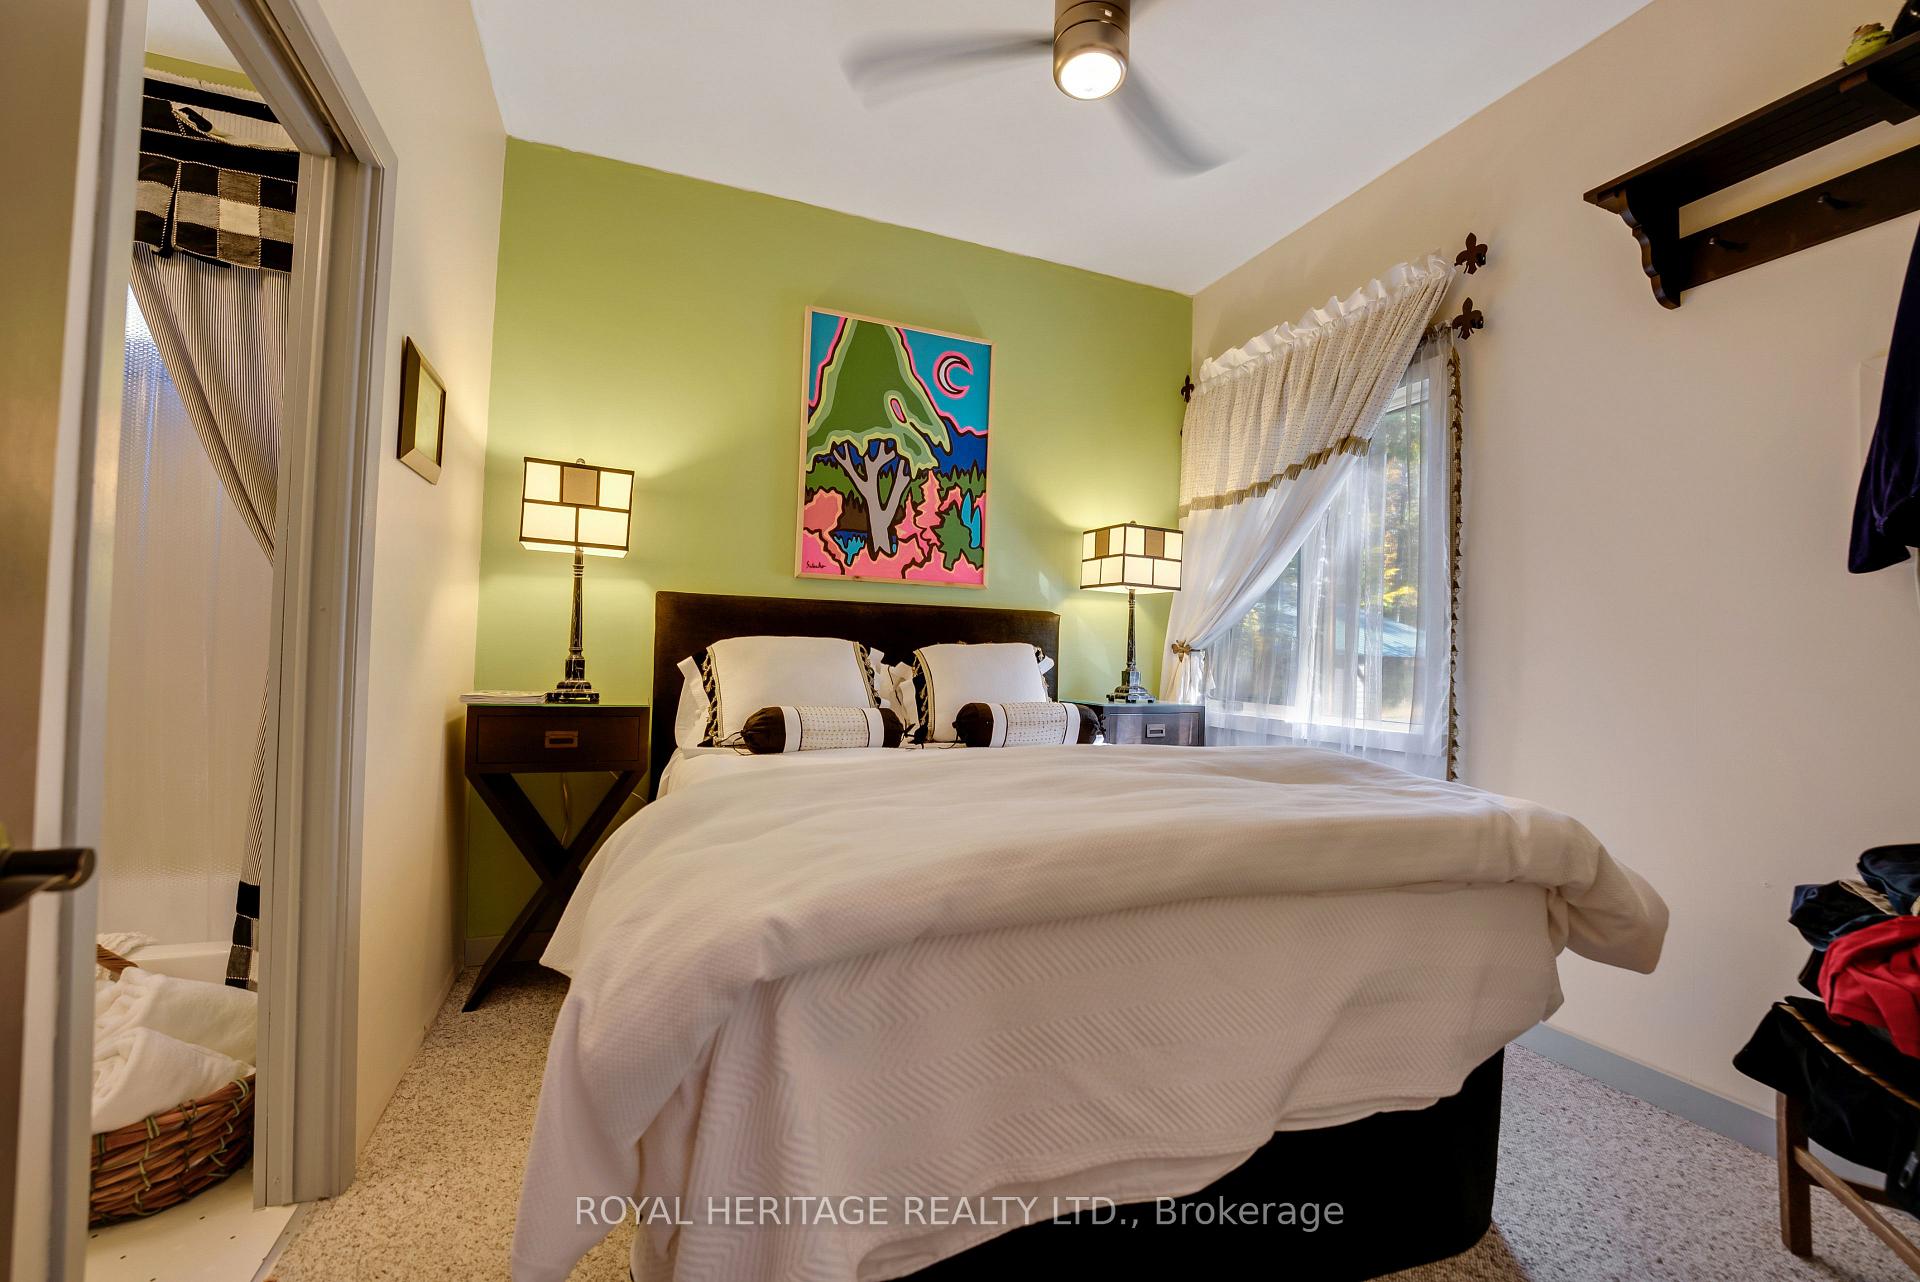
- Bedroom—Main level, Closet Organizers, Hardwood Floor
- Bedroom 2—Main level, B/I Closet, Hardwood Floor
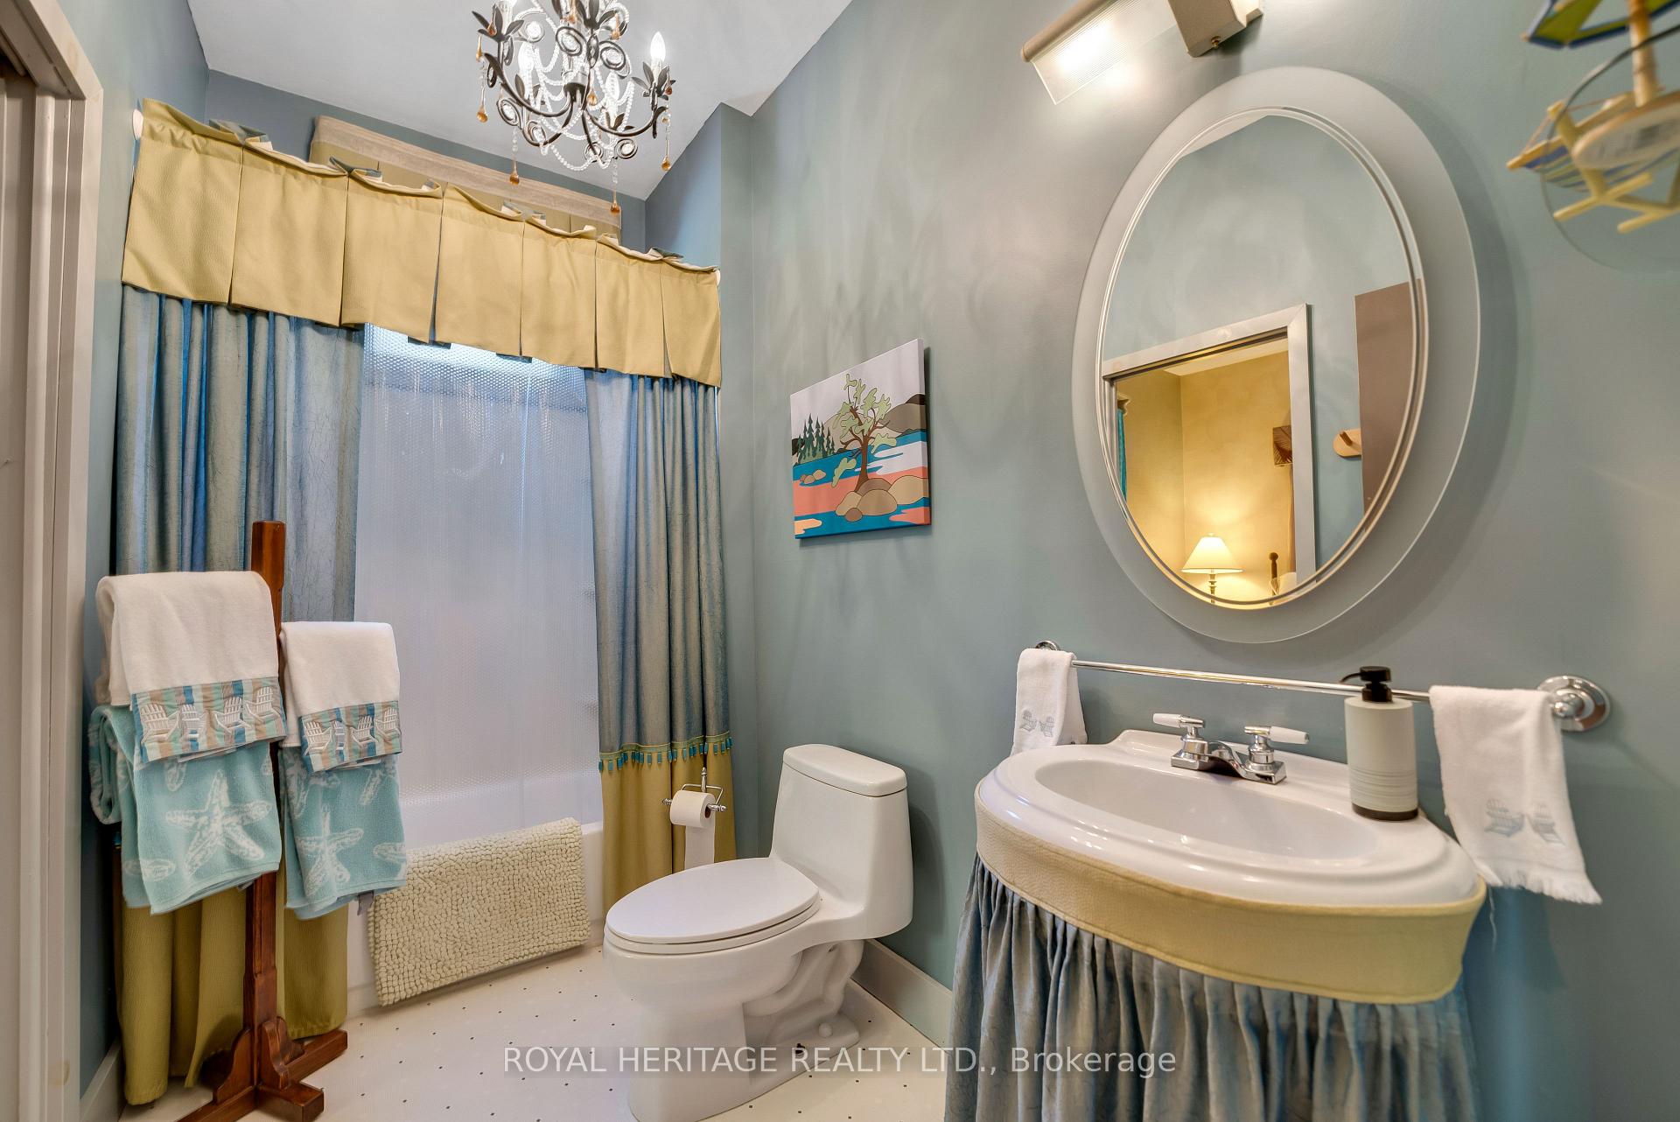
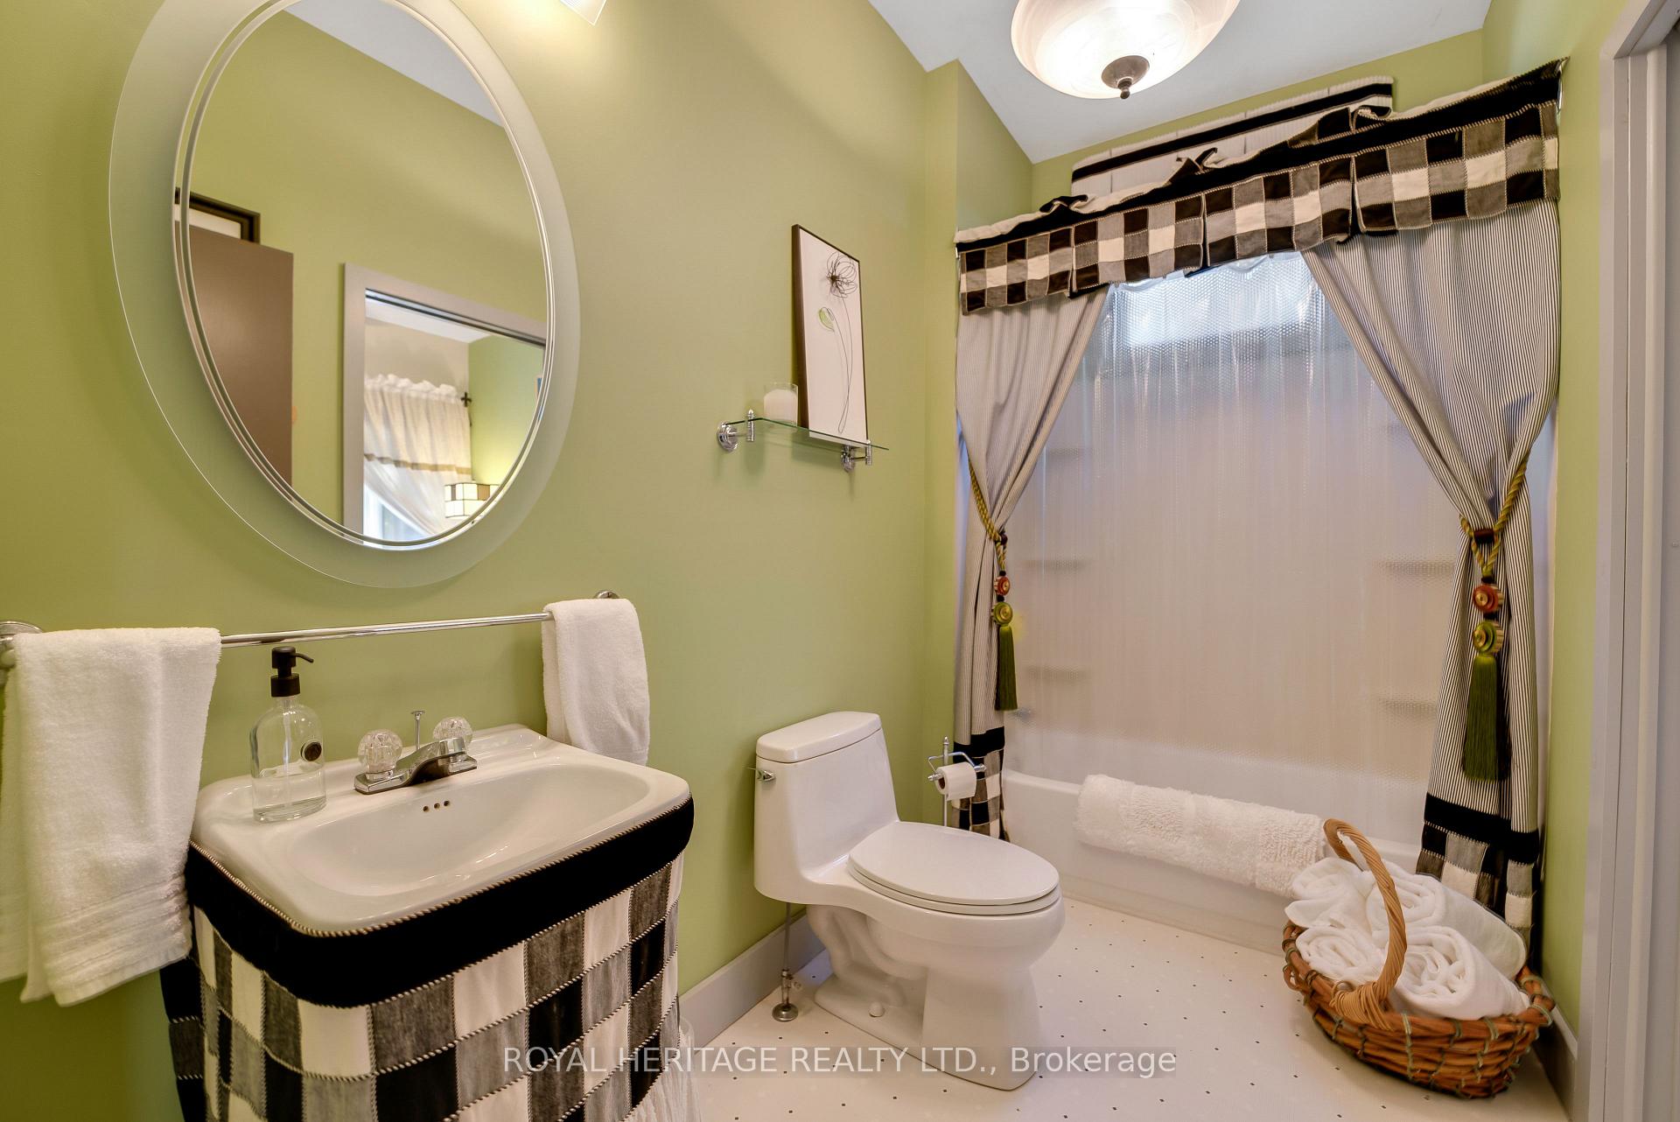
- Bathroom—Main level, 4 Pc Bath
- Bathroom—Main level, 4 Pc Bath
- Primary Bedroom—Main level, Fireplace, 5 Pc Ensuite, Walk-Out
- Bathroom—Main level, Linen Closet, 5 Pc Bath
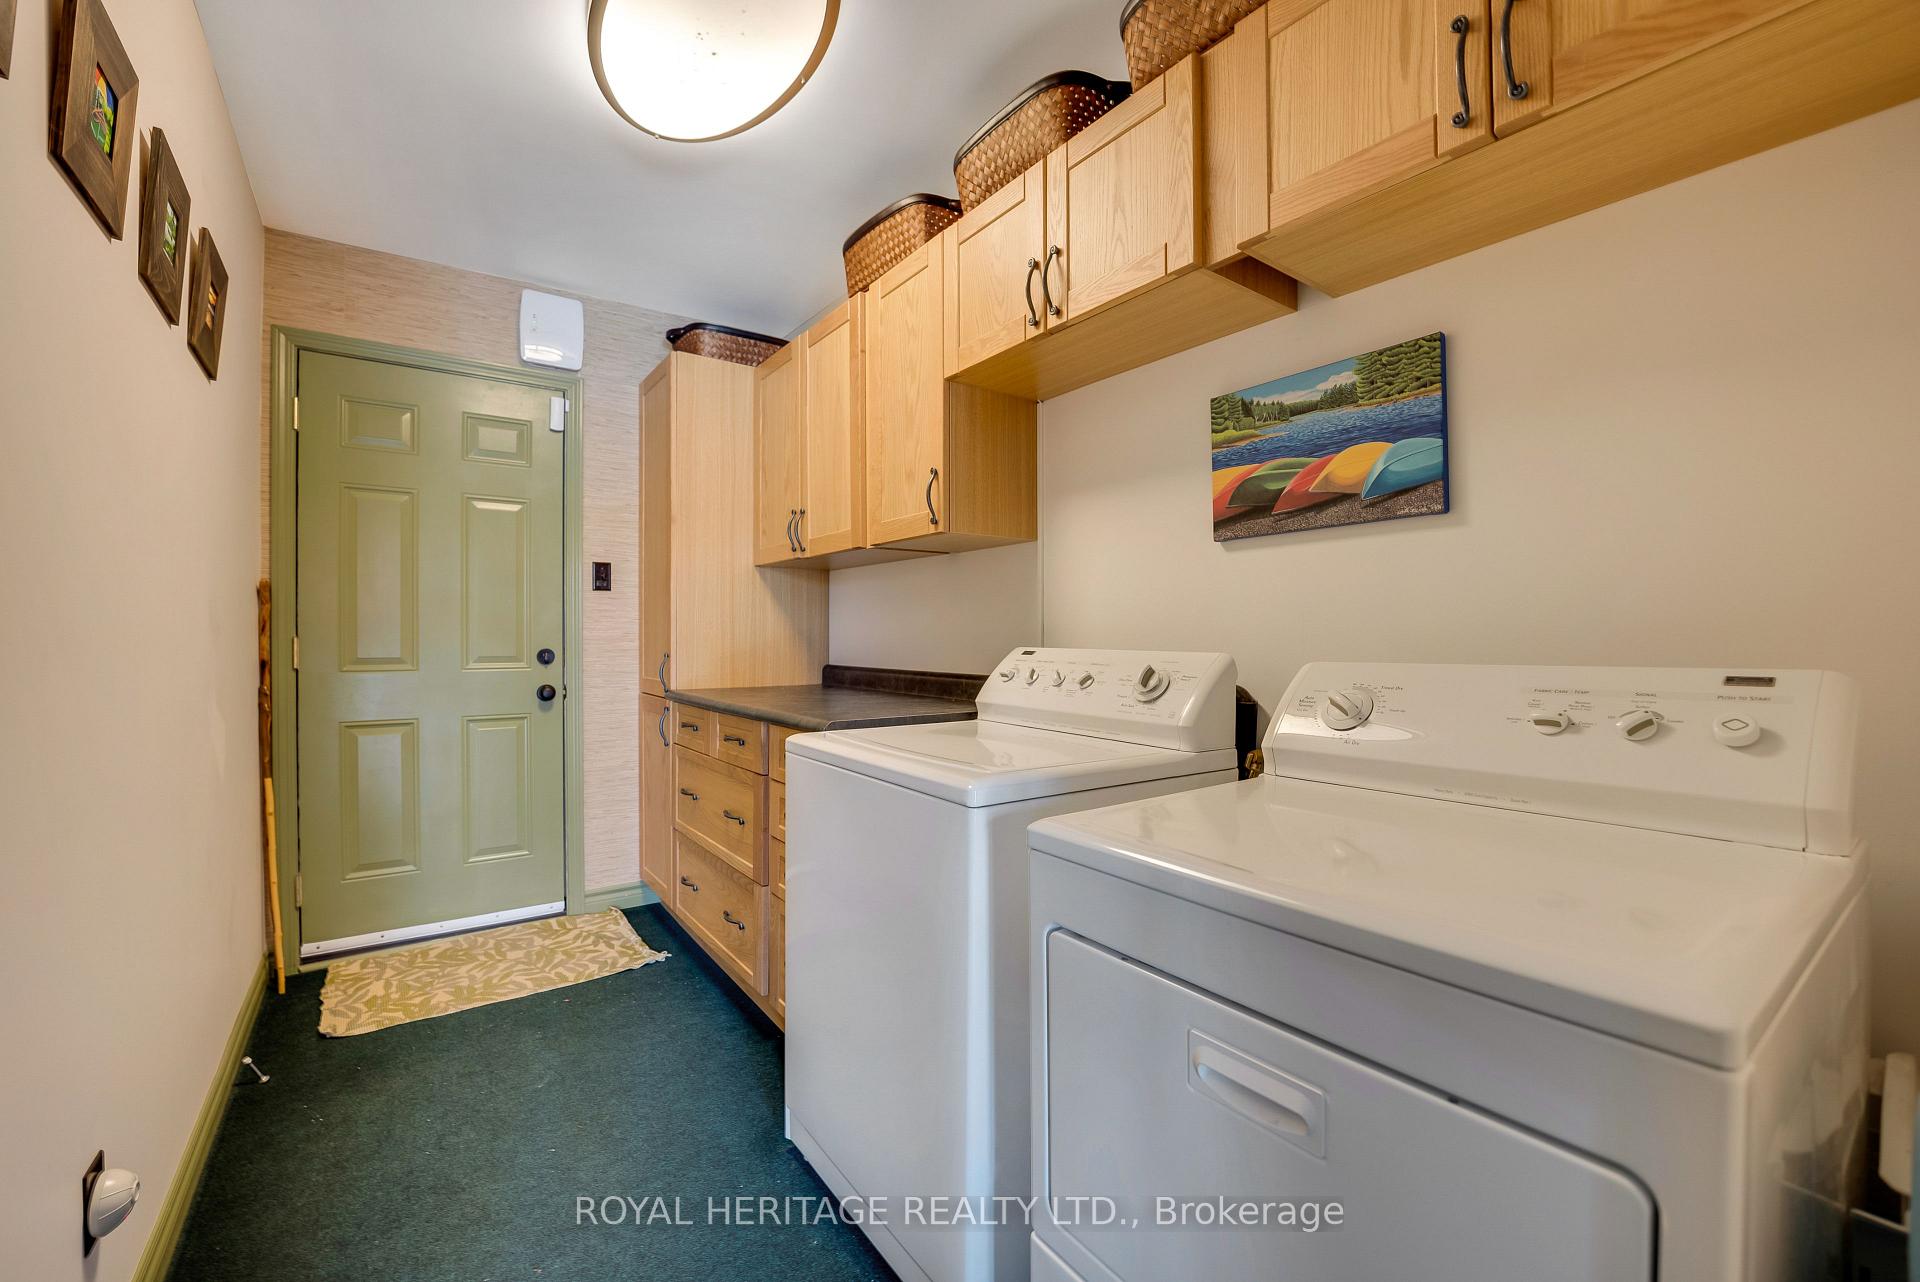
- Laundry—Main level, Custom Counter, B/I Closet
- Kitchen—Second level, B/I Ctr-Top Stove, Walk-Out, Hardwood Floor
- Living Room—Second level, Fireplace, Walk-Out
- Exercise Room—Main level, B/I Closet
Washrooms
- 4-piece, Main
- 5-piece, Main
- 3-piece, Main
- Municipality
- Hastings Highlands
- Neighbourhood
- Bangor Ward
- Main cross streets
- HWY 60/SIBERIA
- Zoning
- R1
- Waterfront
- Direct
- MLS® number
- X8253036
- Data source
- Toronto Regional Real Estate Board
- Status change
- 2025-09-05
- Listed on
- 2024-04-19
- Days on market
- 504 days
- Possession type
- Flexible
- Co-op commission
- 2.5
- Seller
- Listed by
- ROYAL HERITAGE REALTY LTD.
Home Market Value
Current home valuation for 916 Siberia Road, Hastings Highlands, Bangor Ward, Hastings Highlands, ON. Listed for $2,399,000
HOMEH Estimate
—
Estimated Sales Range
—
HOMEH Estimate for 916 Siberia Road, Hastings Highlands, Bangor Ward
Calculated with a real agent's CMA method — 45+ years of experience, codified. Not an AI guess.
For the owner
Is this your home? Track its value.
Get this home's HOMEH Estimate by email once a month, with how many homes are for sale around you.
Mortgage Payment Calculator
Compare up to 4 down payment scenarios
20% required for homes $1.5M or more
$479,800
| Scenario 1 | Scenario 2 | Scenario 3 | Scenario 4 | |
|---|---|---|---|---|
−Down payment | % $ | % $ | % $ | % $ |
+CMHC insurance | $0 | $0 | $0 | $0 |
=Total mortgage | $1,919,200 | $1,799,250 | $1,679,300 | $1,559,350 |
Amortization | ||||
Mortgage rate | % | % | % | % |
| Payment frequency | ||||
=Mortgage payment | $9,371monthly | $8,785monthly | $8,199monthly | $7,614monthly |
Land Transfer Tax
$46,450
$46,450
Around this home
No schools found nearby
Data provided by OpenStreetMap & Fraser Institute School Rankings
Ask HOMEH
New!Hi there!
👋Text or call (416) 301-9001
Recommended for you
Based on homes you've looked at.
No recommended properties found.
Nearby similar homes
No nearby properties found.
More real estate resources
Other homes nearby
Explore this area
Nearby neighbourhoods
No nearby listings available.