
824 East Road Loop
Hastings Highlands (Monteagle Ward), ON K0L 1C0
- 3Bedrooms
- 2Bathrooms
- 0Garage
- 1100–1500Sq Ft
- $3,535Tax
- 1,118×1,332 ftLot Size
 Estimated Value:$504,757See Free Estimate Report

This home has sold. It is no longer available.
Property not available for sale or for rent.
Sale & Price History for 824 East Road Loop, Hastings Highlands, Monteagle Ward
| Start Date | End Date | Price | Event | MLS# |
|---|---|---|---|---|
| 2026-03-10 | 2026-09-14 | Login to See Prices | Sold | x12867392 |
Real estate boards require you to or to see the full details of this property.
*Sold prices and complete sale & price history are regulated data. Under the Trust in Real Estate Services Act, 2002 (TRESA) and the rules of the Real Estate Council of Ontario (RECO), and pursuant to the Multiple Listing Service® rules of the Canadian Real Estate Association (CREA) and the Toronto Regional Real Estate Board (TRREB), this information may be shown only to registered users who have agreed to the applicable terms of use (a Virtual Office Website, or "VOW," arrangement). HOMEH Inc., Brokerage therefore provides it to signed-in members only. Creating an account is free and takes under a minute.
About 824 East Road Loop, Hastings Highlands, Monteagle Ward
Summarized Description
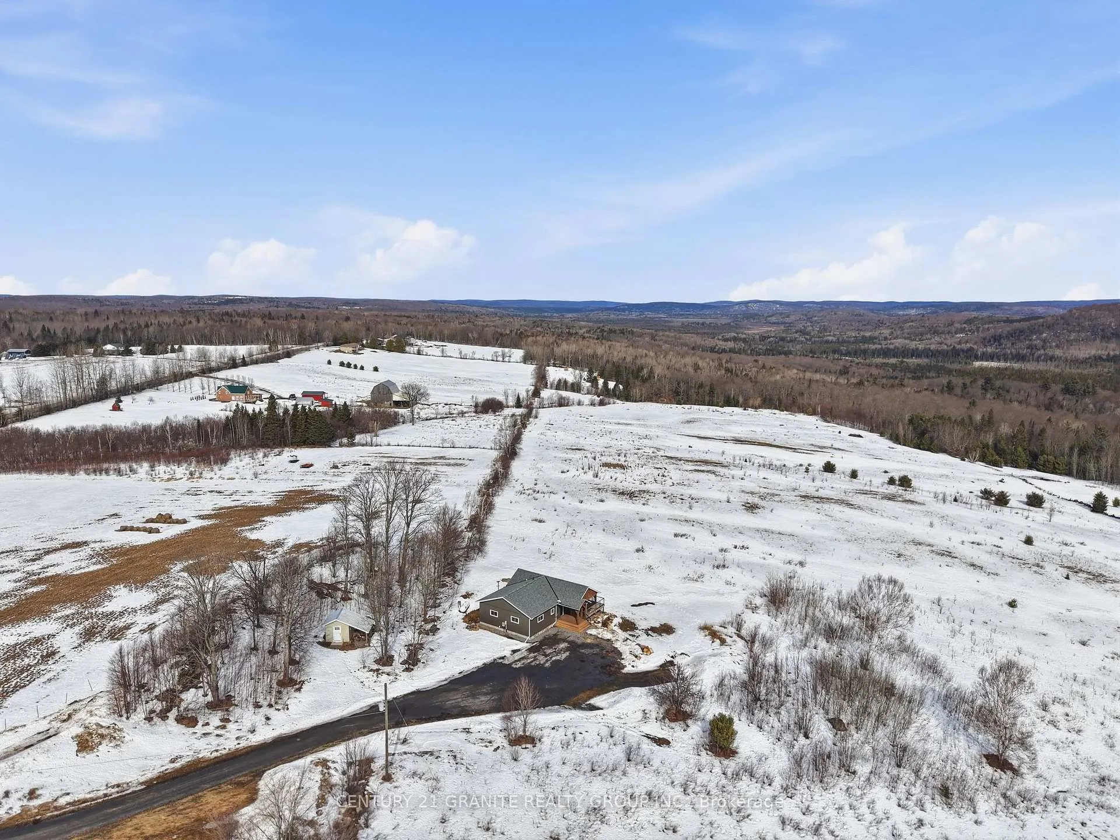
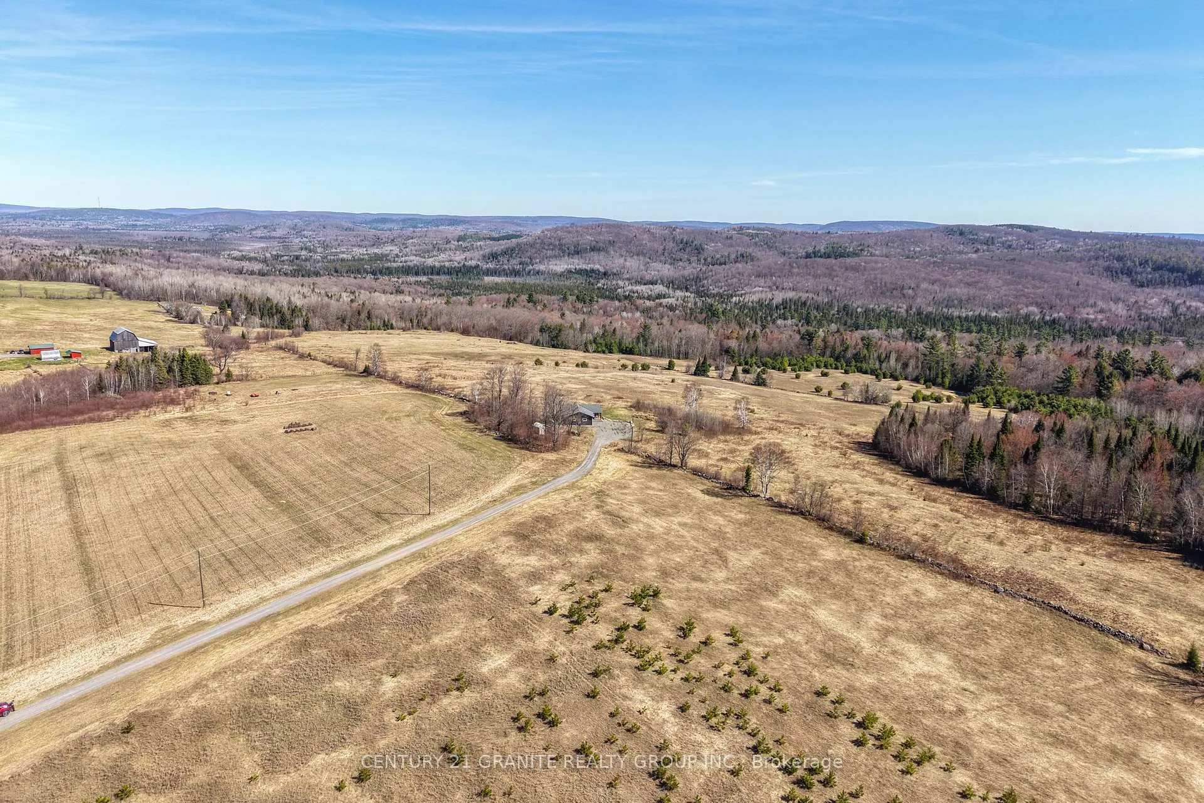
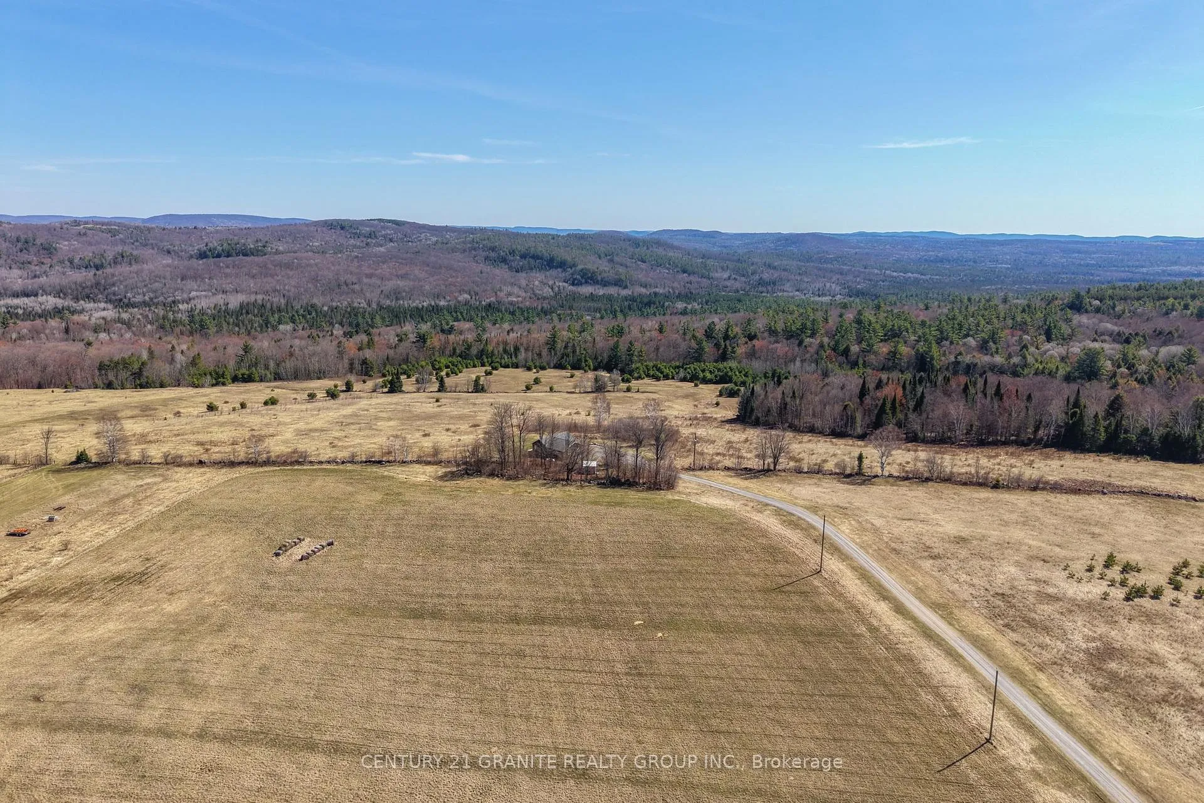
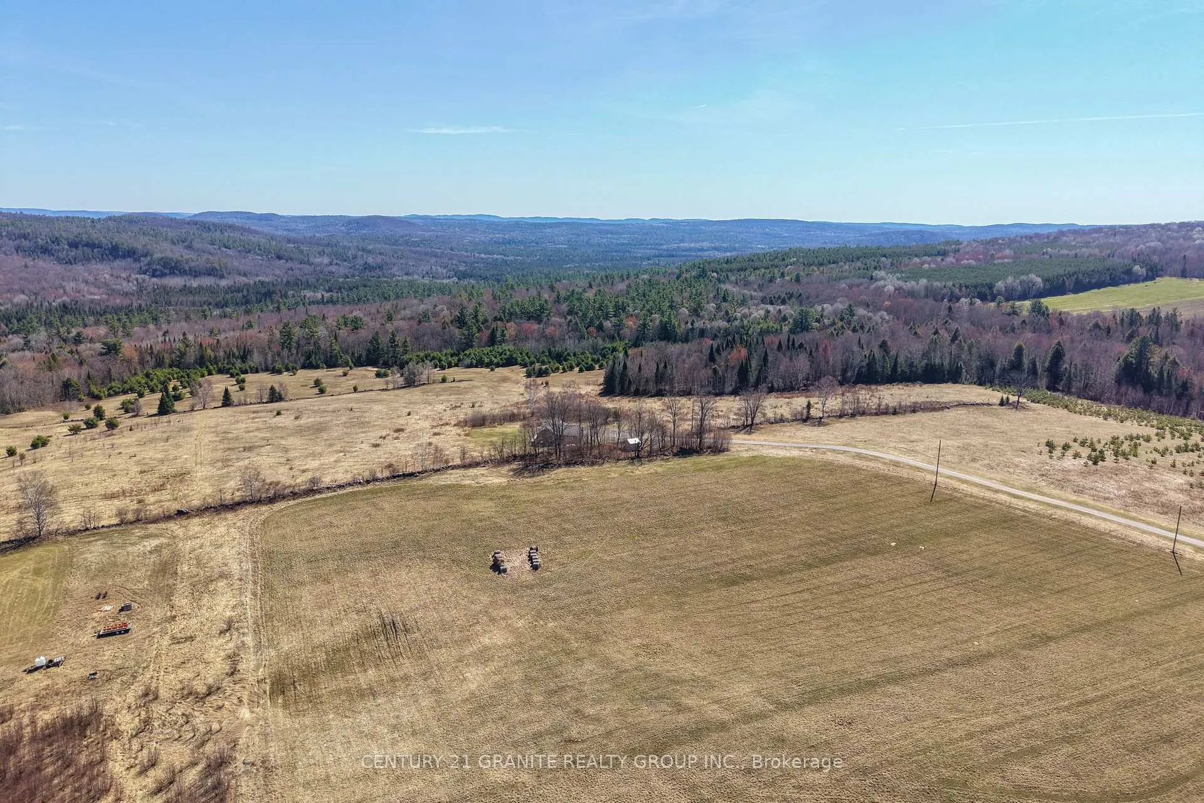
- Stunning panoramic views over Boulter Hills
- Private 35-acre retreat ideal for farming
- Completely renovated home with thoughtful finishes
- Large deck and screened-in porch for outdoor enjoyment
- In-floor radiant heat for comfort
- Zoned MA with pasture areas and forested trails
- Automatic propane generator for reliability
- Starlink internet for modern connectivity
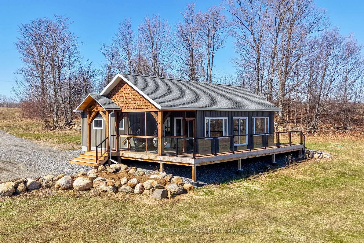
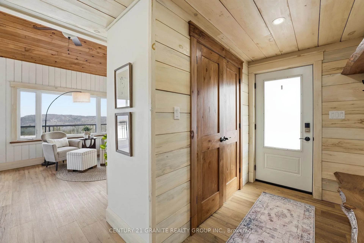
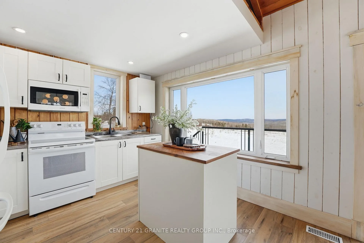
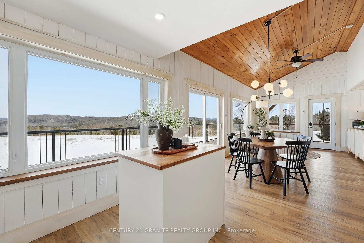
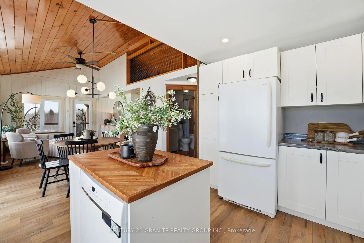
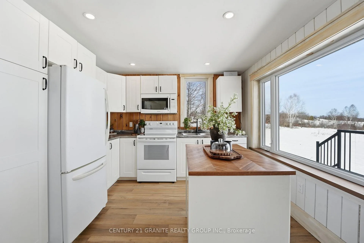
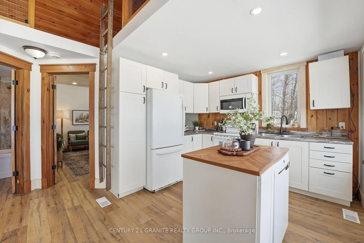
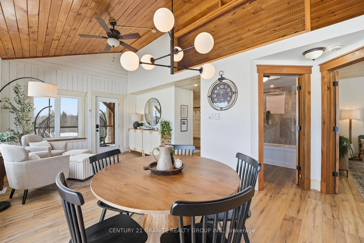
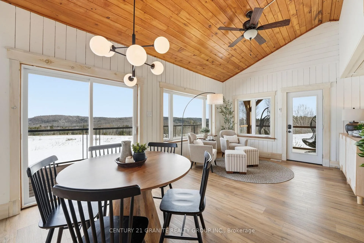
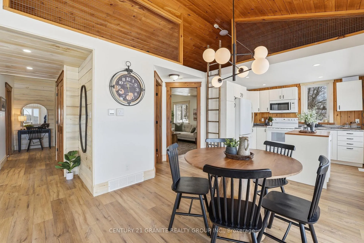
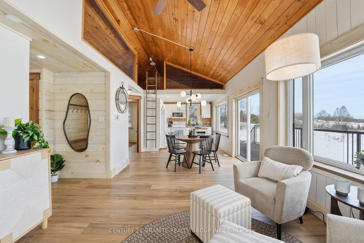
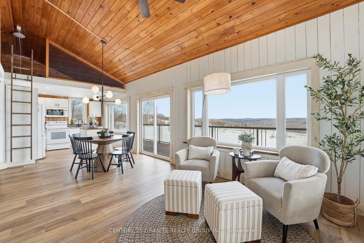
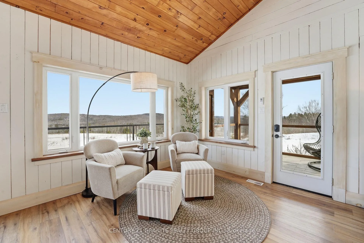
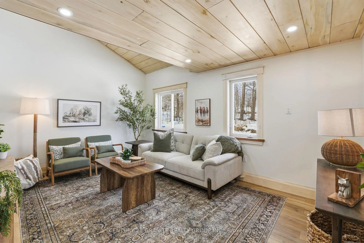
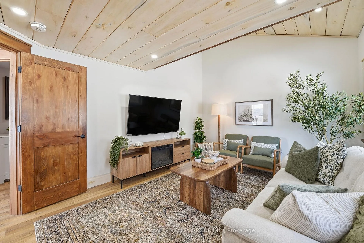
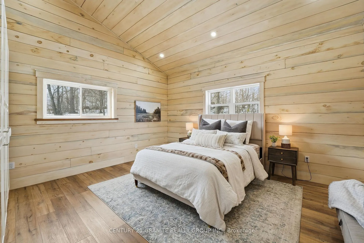
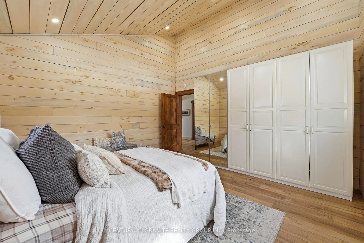
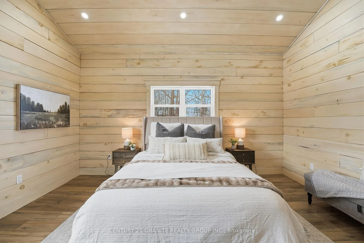
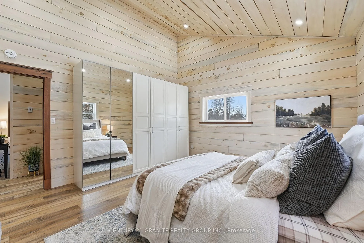
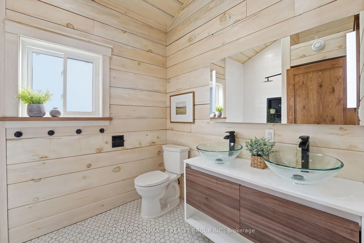
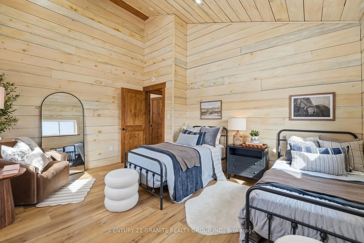
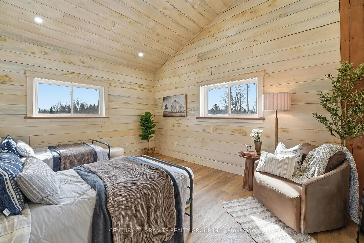
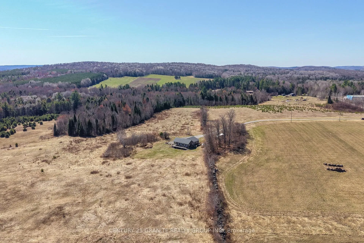
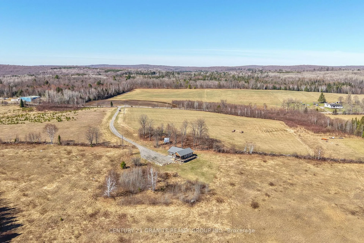
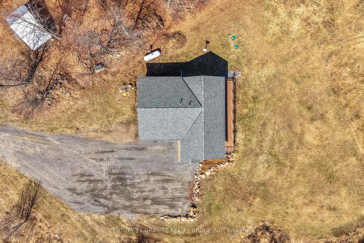
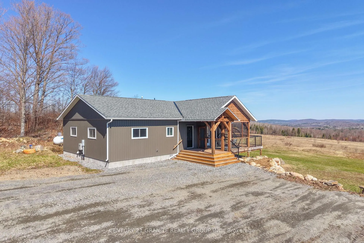
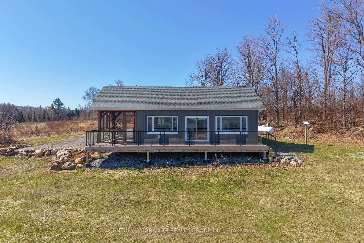
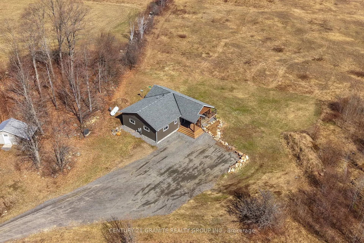
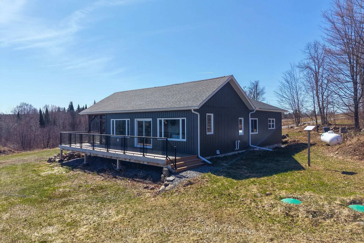
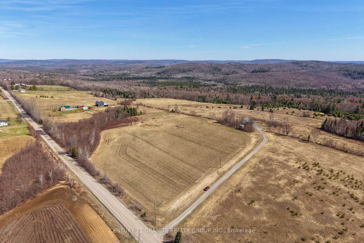
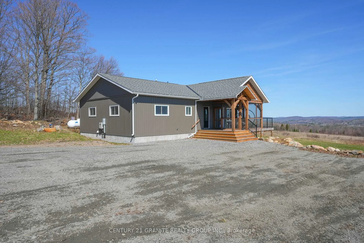
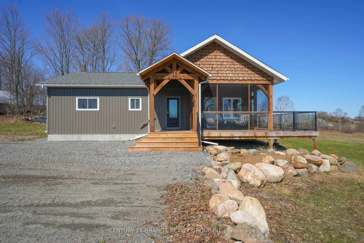
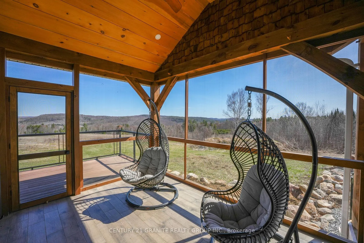
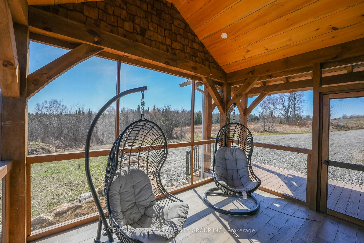
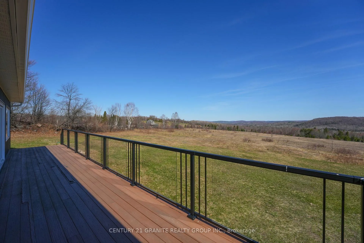
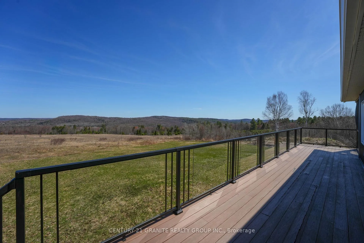
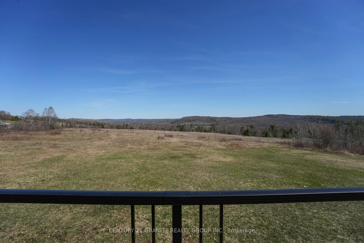
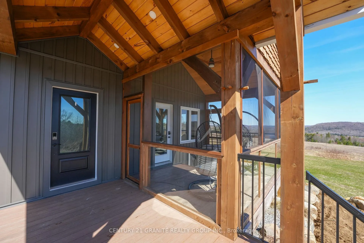
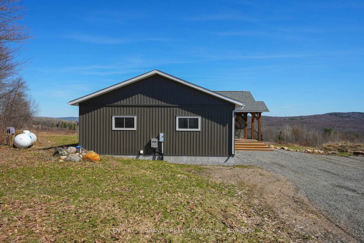
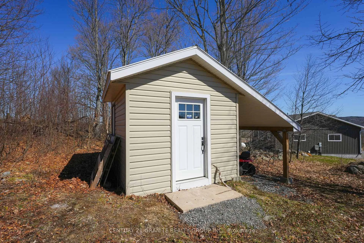
Unforgettable panoramic views over the beautiful Boulter Hills from this completely private 35-acre retreat- a truly rare offering where properties of this quality seldom come available. A long driveway through open fields creates a peaceful approach, unveiling an unforgettable landscape. Zoned MA, the property is ideal for farming or homesteading with large pasture areas ready for gardens, livestock, or additional outbuildings, plus a generous forested area for trails and diverse use. The charming 3-bedroom (plus loft), 2-bath home was completely renovated and expanded in 2023 with thoughtful finishes throughout. Large windows capture the incredible views and fill the home with natural light, while timber accents and pine shiplap add warmth and character. Enjoy the screened-in porch with tiled floor, perfect for bug-free evenings or morning coffee, along with a covered timber entrance and large deck offering beautiful sunrise views. Experience the warmth and comfort of a thoughtfully designed rural retreat, offering privacy, quality living, and endless, breathtaking views- a home to enjoy for years to come. Extras include an automatic propane backup generator, storage shed with lean-to, drilled well with excellent water output, full septic system, Starlink internet, propane forced air with in-floor radiant heat, and convenient one-level living.
Key Facts & Features
Property Costs
- Annual Property Tax Amount
- $3,535
- Land Transfer Tax Fee
- $9,975
Rental Items
- Rental Equipment
- Propane tanks
- Under Contract
- Propane Tank
- Basement Type
- Crawl Space
Interior Features
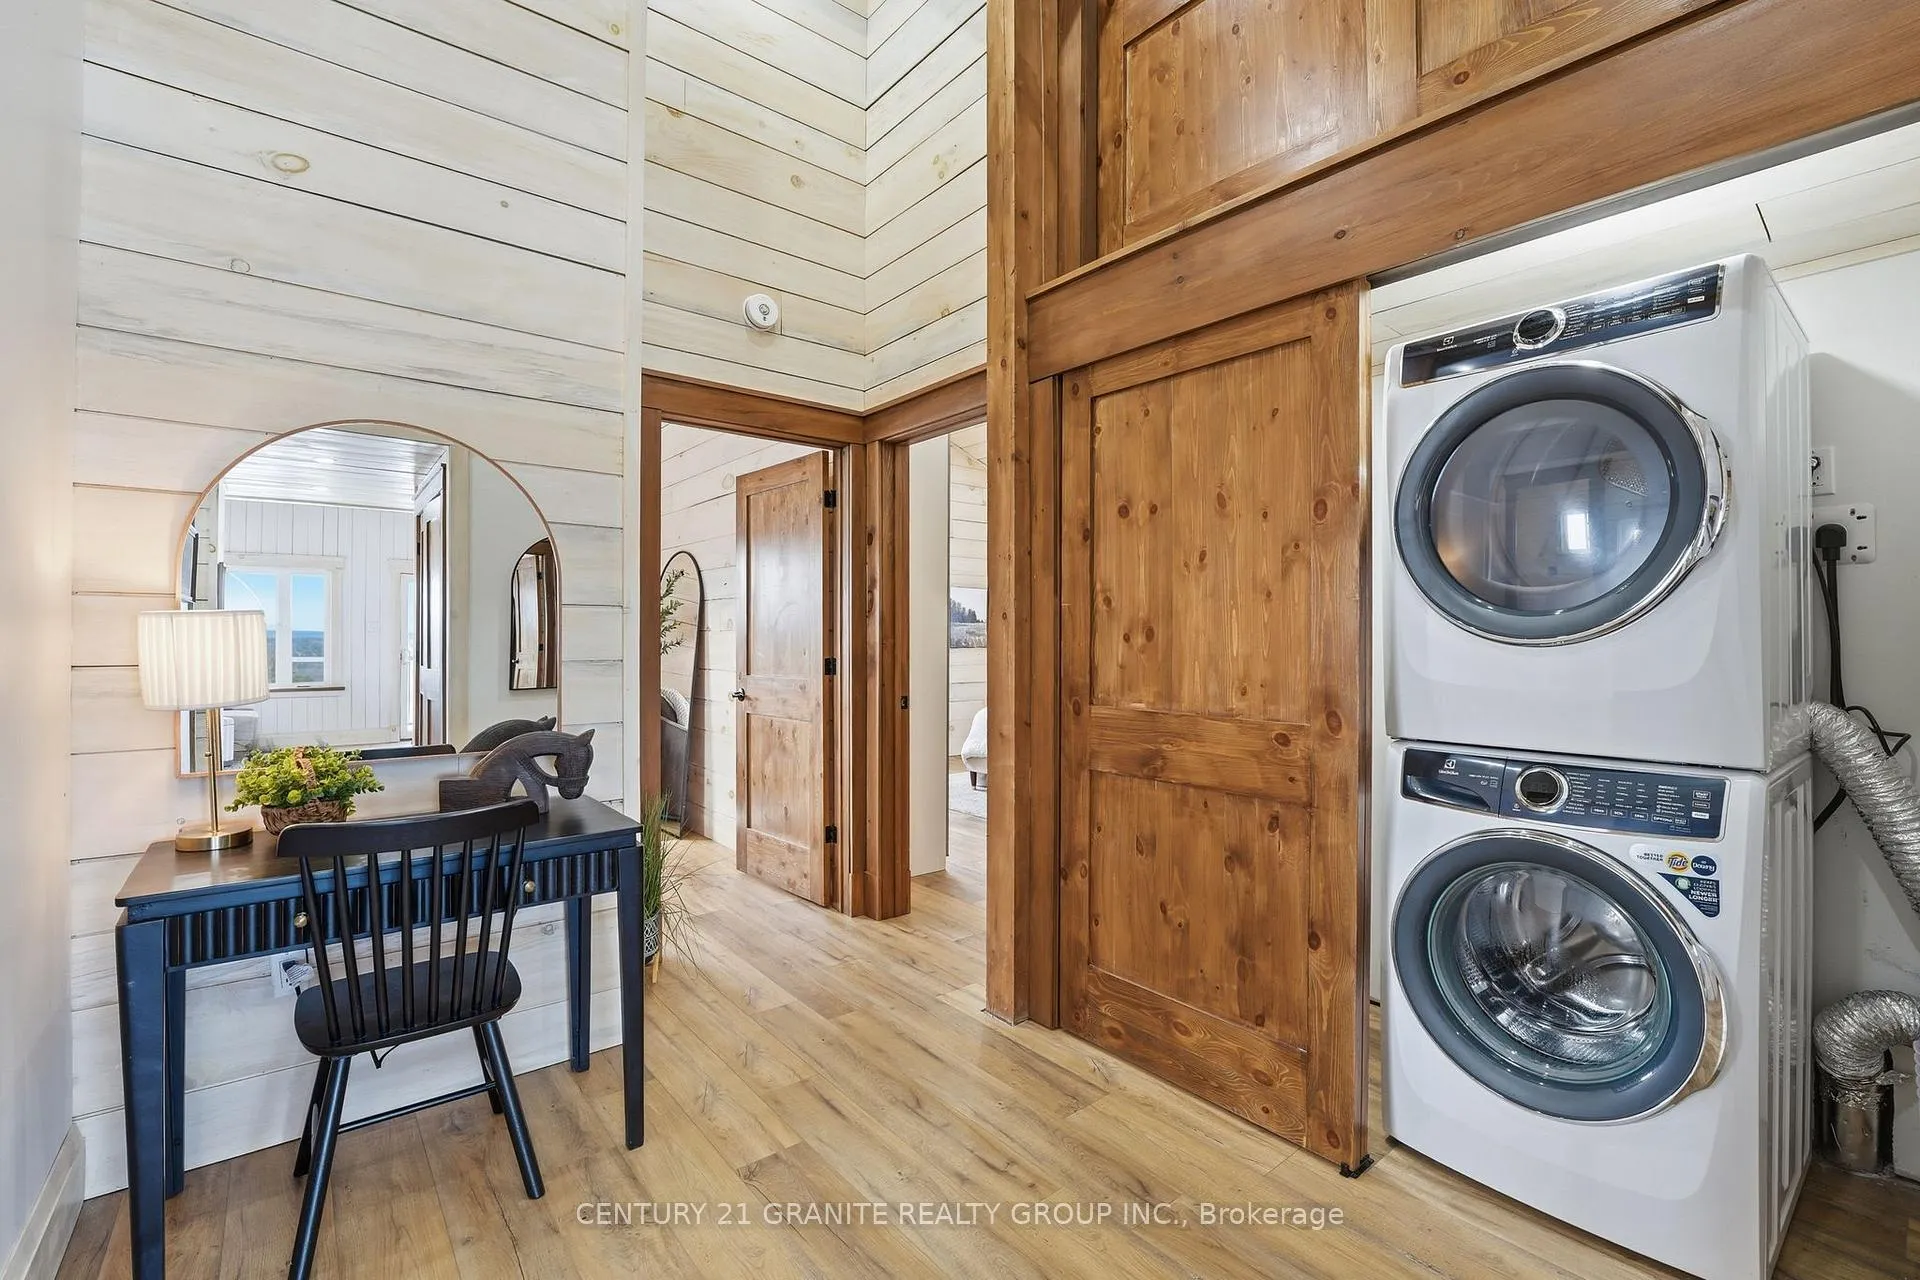
- Laundry Level
- Main Level
- Interior Extras
- Carpet Free, Generator - Full, Primary Bedroom - Main Floor, Water Heater Owned
- View
- Clear, Meadow, Panoramic, Trees/Woods, Valley
- Security Features
- Smoke Detector
- Fireplace/Stove
- No
- Elevator
- No
Exterior Features
- Exterior Extras
- Deck, Privacy, Porch Enclosed, Year Round Living
- Pool
- None
- Property Features
- Clear View, Wooded/Treed
- Accessibility Features
- Level Within Dwelling, Roll-In Shower
- Other Structures
- Drive Shed
Building
- Building Type
- Detached
- Building Style
- Bungalow
- Approx Age
- 16-30
Construction
- Exterior Finish
- Vinyl Siding
- Roof
- Asphalt Shingle
- Foundation Details
- Concrete, Concrete Block, Piers
- Special Designation
- Unknown
Lot
- Lot Front
- 1118.00 ft
- Lot Depth
- 1332.00 ft
- Lot Size
- 34.4
- Lot Shape
- Square
Inclusions
- Inclusions
- Fridge, stove, dishwasher, range, washing machine, dryer, furnishings (negotiable)
Exclusions
- Exclusions
- Personal items
Parking & Garages
- Garage Type
- None
- Garage Spaces
- 0
- Parking Spaces
- 10
- Total Garage And Parking Spaces
- 10
Heating & Cooling
- Heat Source
- Propane
- Heat Type
- Forced Air
- Air Conditioning
- None
- Water
- Well
- Sewers
- Septic
- Hydro
- Yes
- Cable
- Yes
- Bedrooms
- 3
- Washrooms
- 2
- Kitchens
- 1
- Family / bonus room
- Yes
Room sizes
- Living Room—Main level
- Kitchen—Main level
- Bedroom 2—Main level
- Foyer—Main level
- Bathroom—Main level, 3 Pc Bath
- Primary Bedroom—Main level
- Bedroom 3—Main level
- Room—
Washrooms
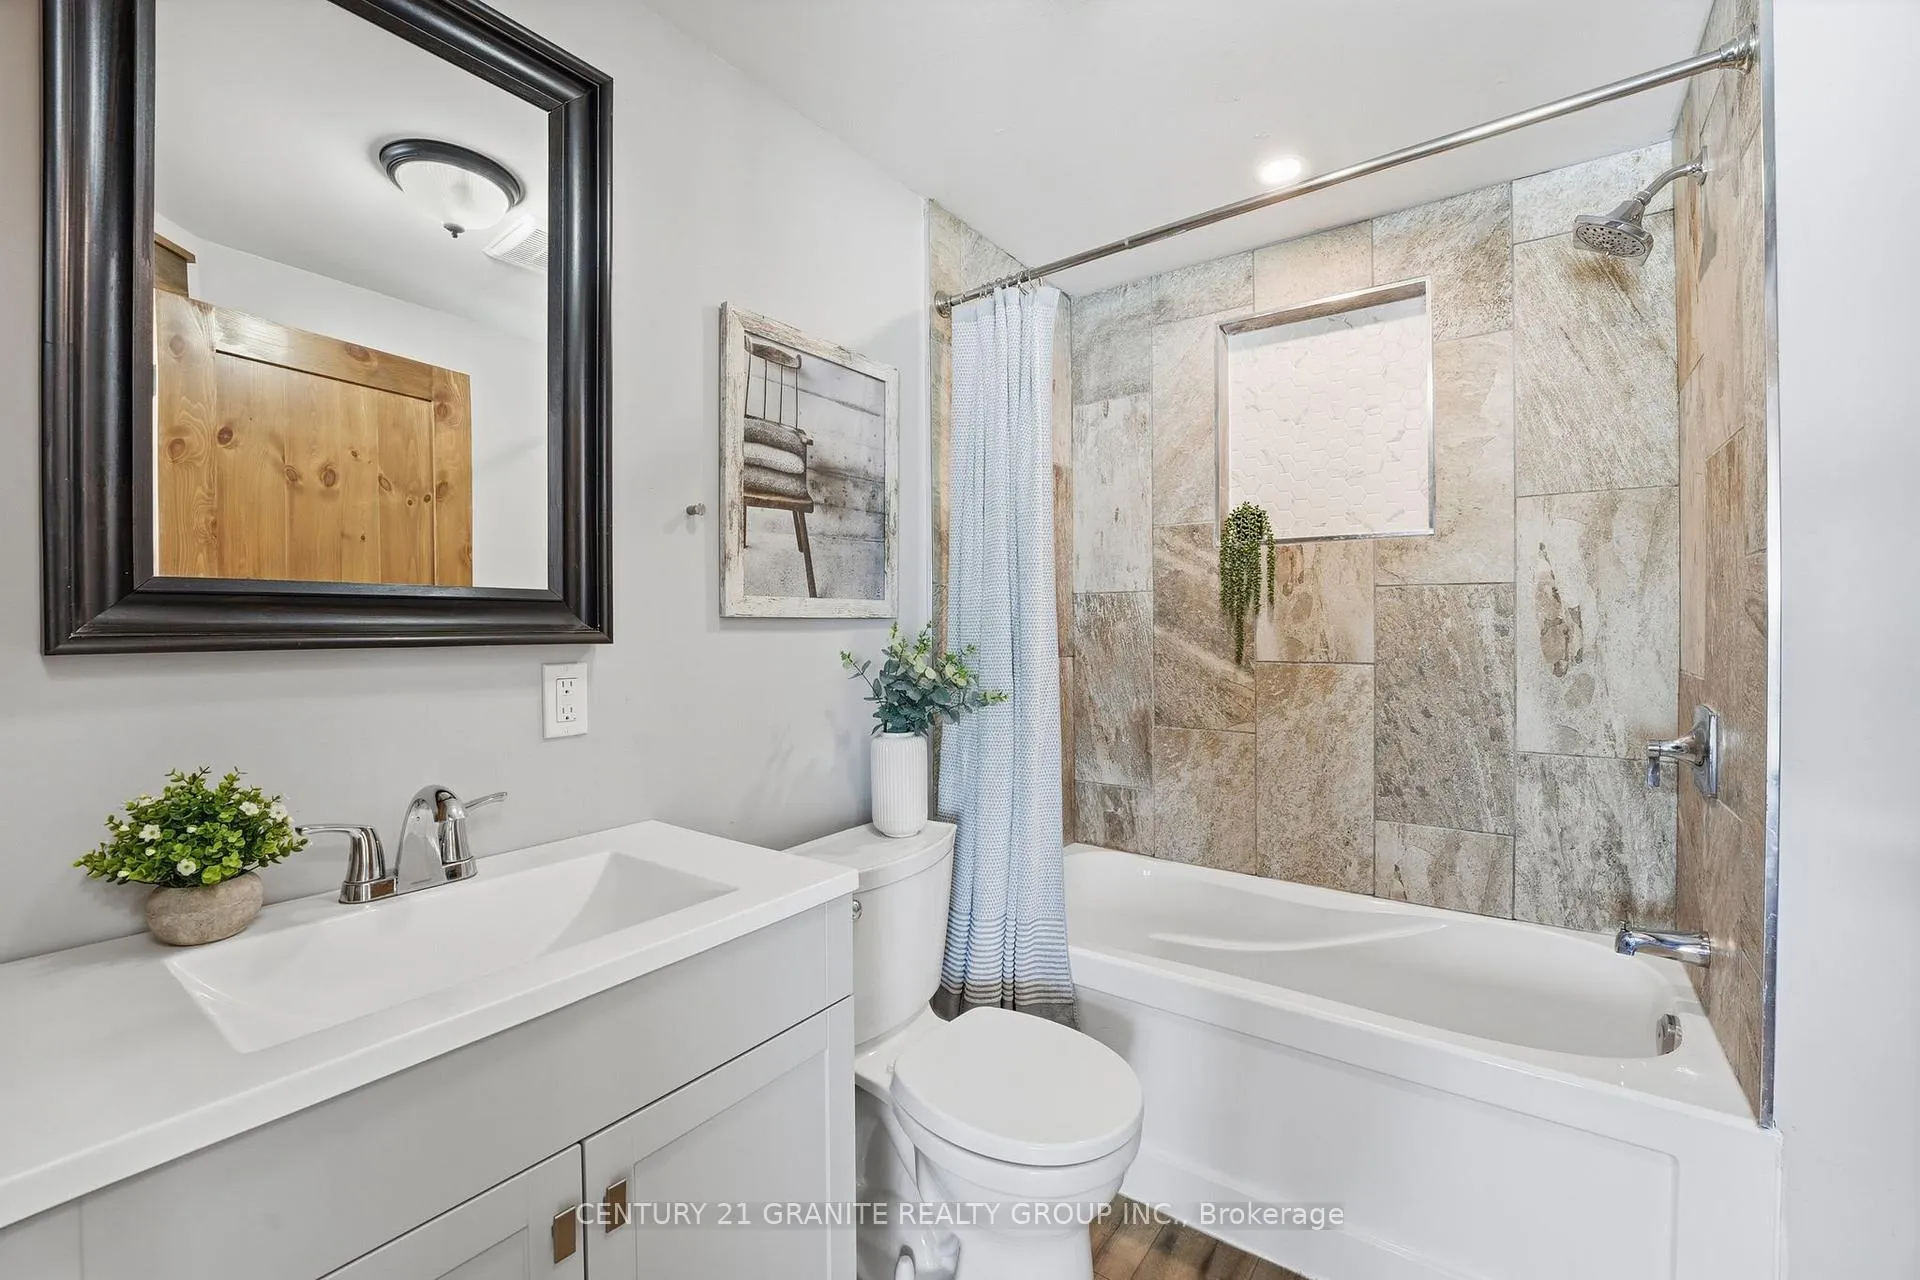
- 3-piece, Main
- 4-piece, Main
- Municipality
- Hastings Highlands
- Neighbourhood
- Monteagle Ward
- Main cross streets
- Bartlett Road
- Zoning
- MA EP
- Directions
- From Bancroft take Highway 62 North to Musclow Greenview Road to East Road Loop
- Waterfront
- None
- MLS® number
- X12867392
- Data source
- Toronto Regional Real Estate Board
- Status change
- 2026-09-14
- Listed on
- 2026-03-10
- Days on market
- 188 days
- Possession type
- Flexible
- Co-op commission
- 2
- Seller
- Listed by
- CENTURY 21 GRANITE REALTY GROUP INC.
Home Market Value
Current home valuation for 824 East Road Loop, Hastings Highlands, Monteagle Ward, Hastings Highlands, ON. Listed for $675,000
HOMEH Estimate
$504,757
Estimated Sales Range
$353,330 - $656,184
HOMEH Estimate for 824 East Road Loop, Hastings Highlands, Monteagle Ward
Calculated with a real agent's CMA method — 45+ years of experience, codified. Not an AI guess.
For the owner
Is this your home? Track its value.
Get this home's HOMEH Estimate by email once a month, with how many homes are for sale around you.
Mortgage Payment Calculator
Compare up to 4 down payment scenarios
5% on first $500K + 10% on $175,000 over $500K
$42,500
| Scenario 1 | Scenario 2 | Scenario 3 | Scenario 4 | |
|---|---|---|---|---|
−Down payment | % $ | % $ | % $ | % $ |
+CMHC insurance | $25,299 | $18,833 | $16,065 | $0 |
=Total mortgage | $657,774 | $626,333 | $589,815 | $540,000 |
Amortization | ||||
Mortgage rate | % | % | % | % |
| Payment frequency | ||||
=Mortgage payment | $3,212monthly | $3,058monthly | $2,880monthly | $2,637monthly |
Land Transfer Tax
$9,975
$9,975
Around this home
No schools found nearby
Data provided by OpenStreetMap & Fraser Institute School Rankings
Ask HOMEH
New!Hi there!
👋Text or call (416) 301-9001
Recommended for you
Based on homes you've looked at.
No recommended properties found.
Nearby similar homes
No nearby properties found.
More real estate resources
Other homes nearby
Explore this area
Nearby neighbourhoods
No nearby listings available.