
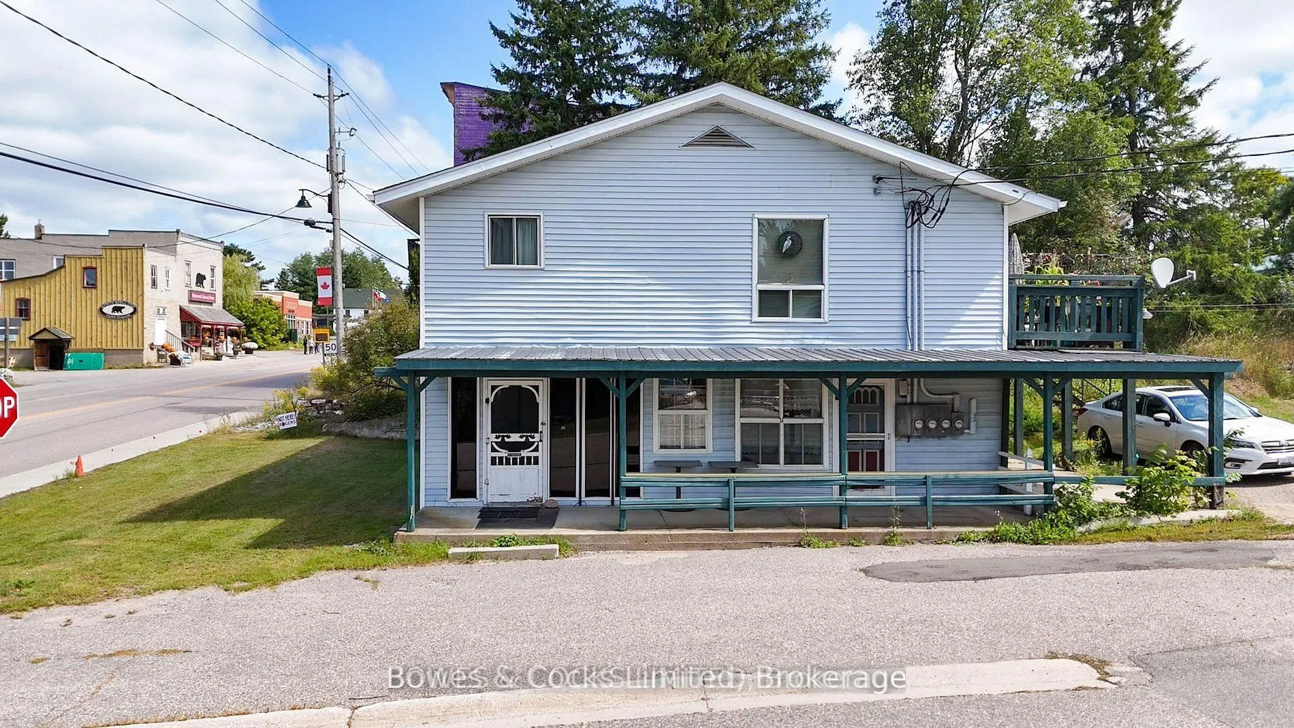
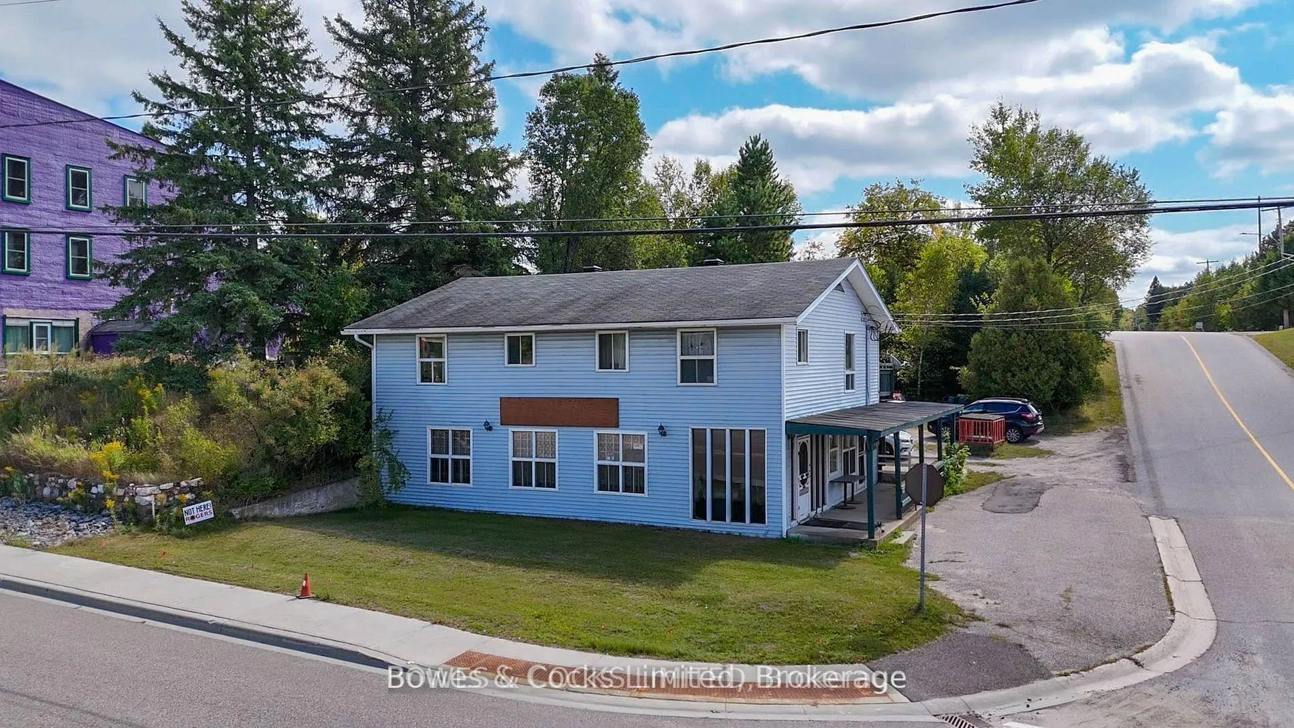
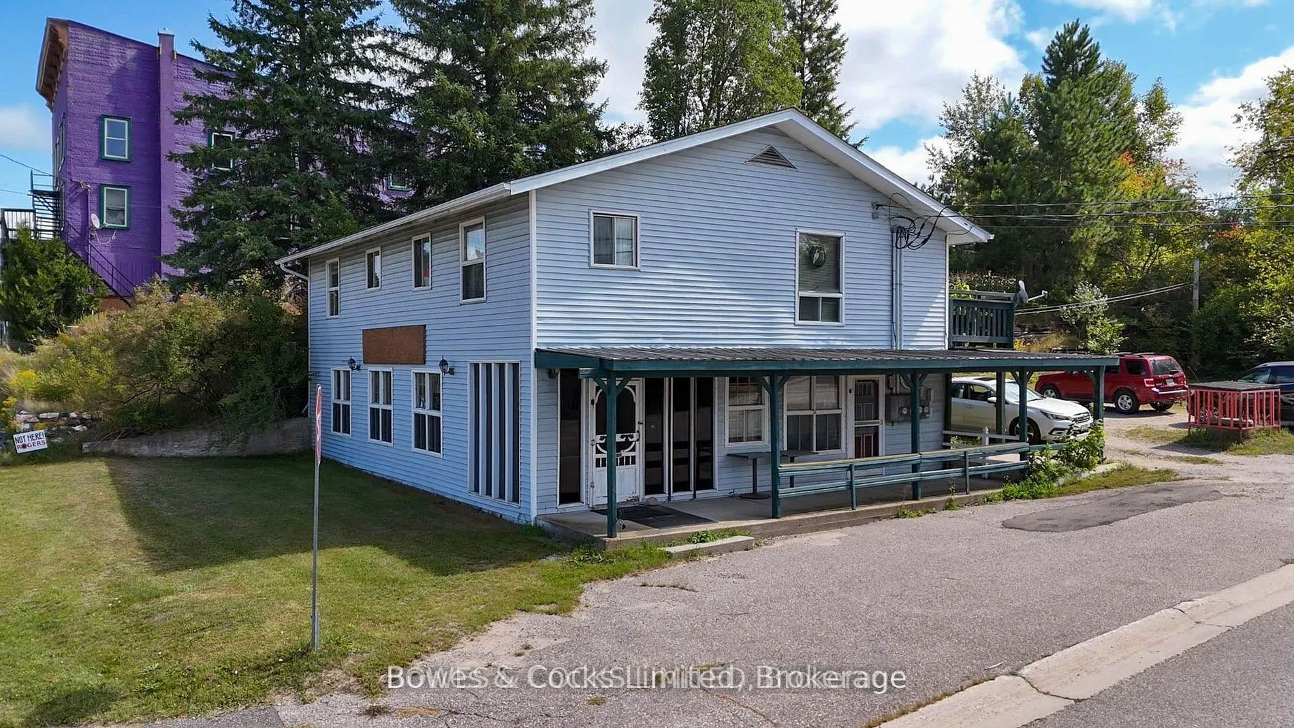
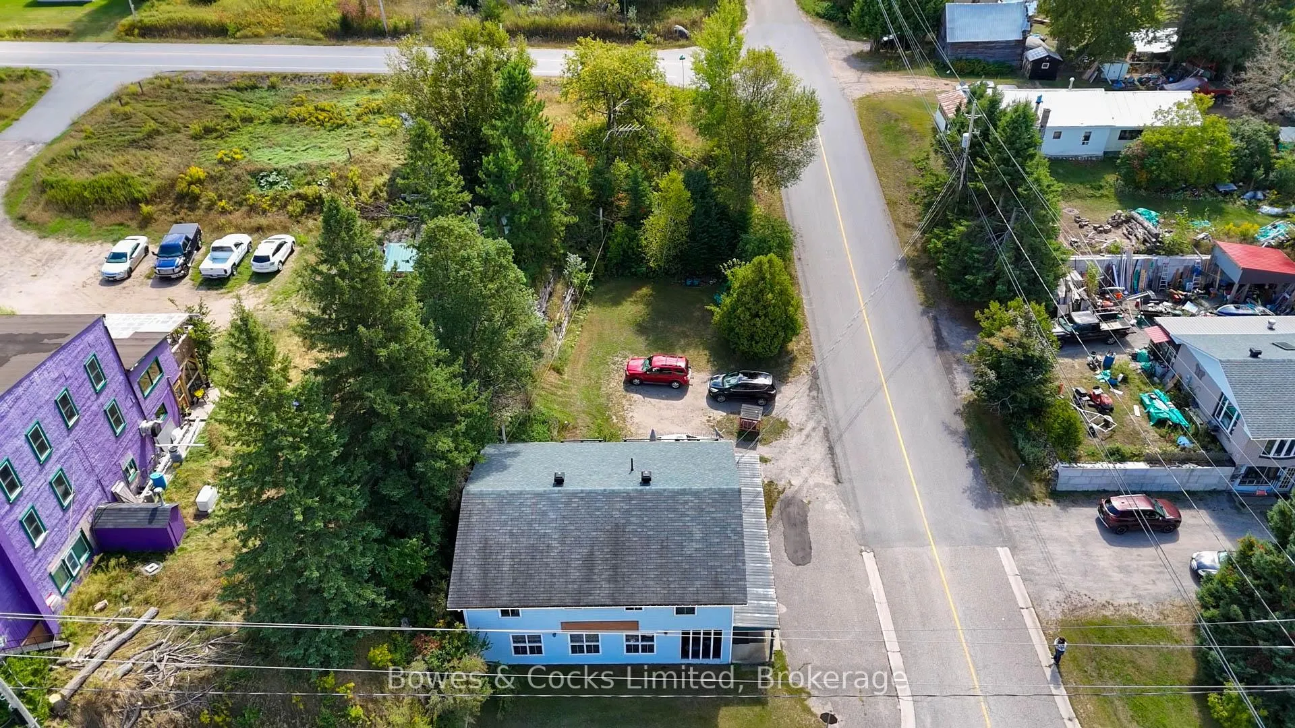
7 Old Hastings Road
Hastings Highlands (Monteagle Ward), ON K0L 2S0
- 5Bedrooms
- 4Bathrooms
- 0Garage
- 2000–2500Sq Ft
- $4,262Tax
- 50×148 ftLot Size
 Free EstimateSee Free Estimate Report

This listing has ended. It is no longer available.
Property not available for sale or for rent.
Sale & Price History for 7 Old Hastings Road, Hastings Highlands, Monteagle Ward
| Start Date | End Date | Price | Event | MLS# |
|---|---|---|---|---|
| 2026-03-26 | - | Login to See Prices | Active | X12922882 |
| 2026-03-25 | 2026-10-01 | Login to See Prices | Expired | x12922902 |
| 2025-09-12 | 2026-03-13 | Login to See Prices | Expired | x12401500 |
Real estate boards require you to or to see the full details of this property.
*Sold prices and complete sale & price history are regulated data. Under the Trust in Real Estate Services Act, 2002 (TRESA) and the rules of the Real Estate Council of Ontario (RECO), and pursuant to the Multiple Listing Service® rules of the Canadian Real Estate Association (CREA) and the Toronto Regional Real Estate Board (TRREB), this information may be shown only to registered users who have agreed to the applicable terms of use (a Virtual Office Website, or "VOW," arrangement). HOMEH Inc., Brokerage therefore provides it to signed-in members only. Creating an account is free and takes under a minute.
About 7 Old Hastings Road, Hastings Highlands, Monteagle Ward
Summarized Description
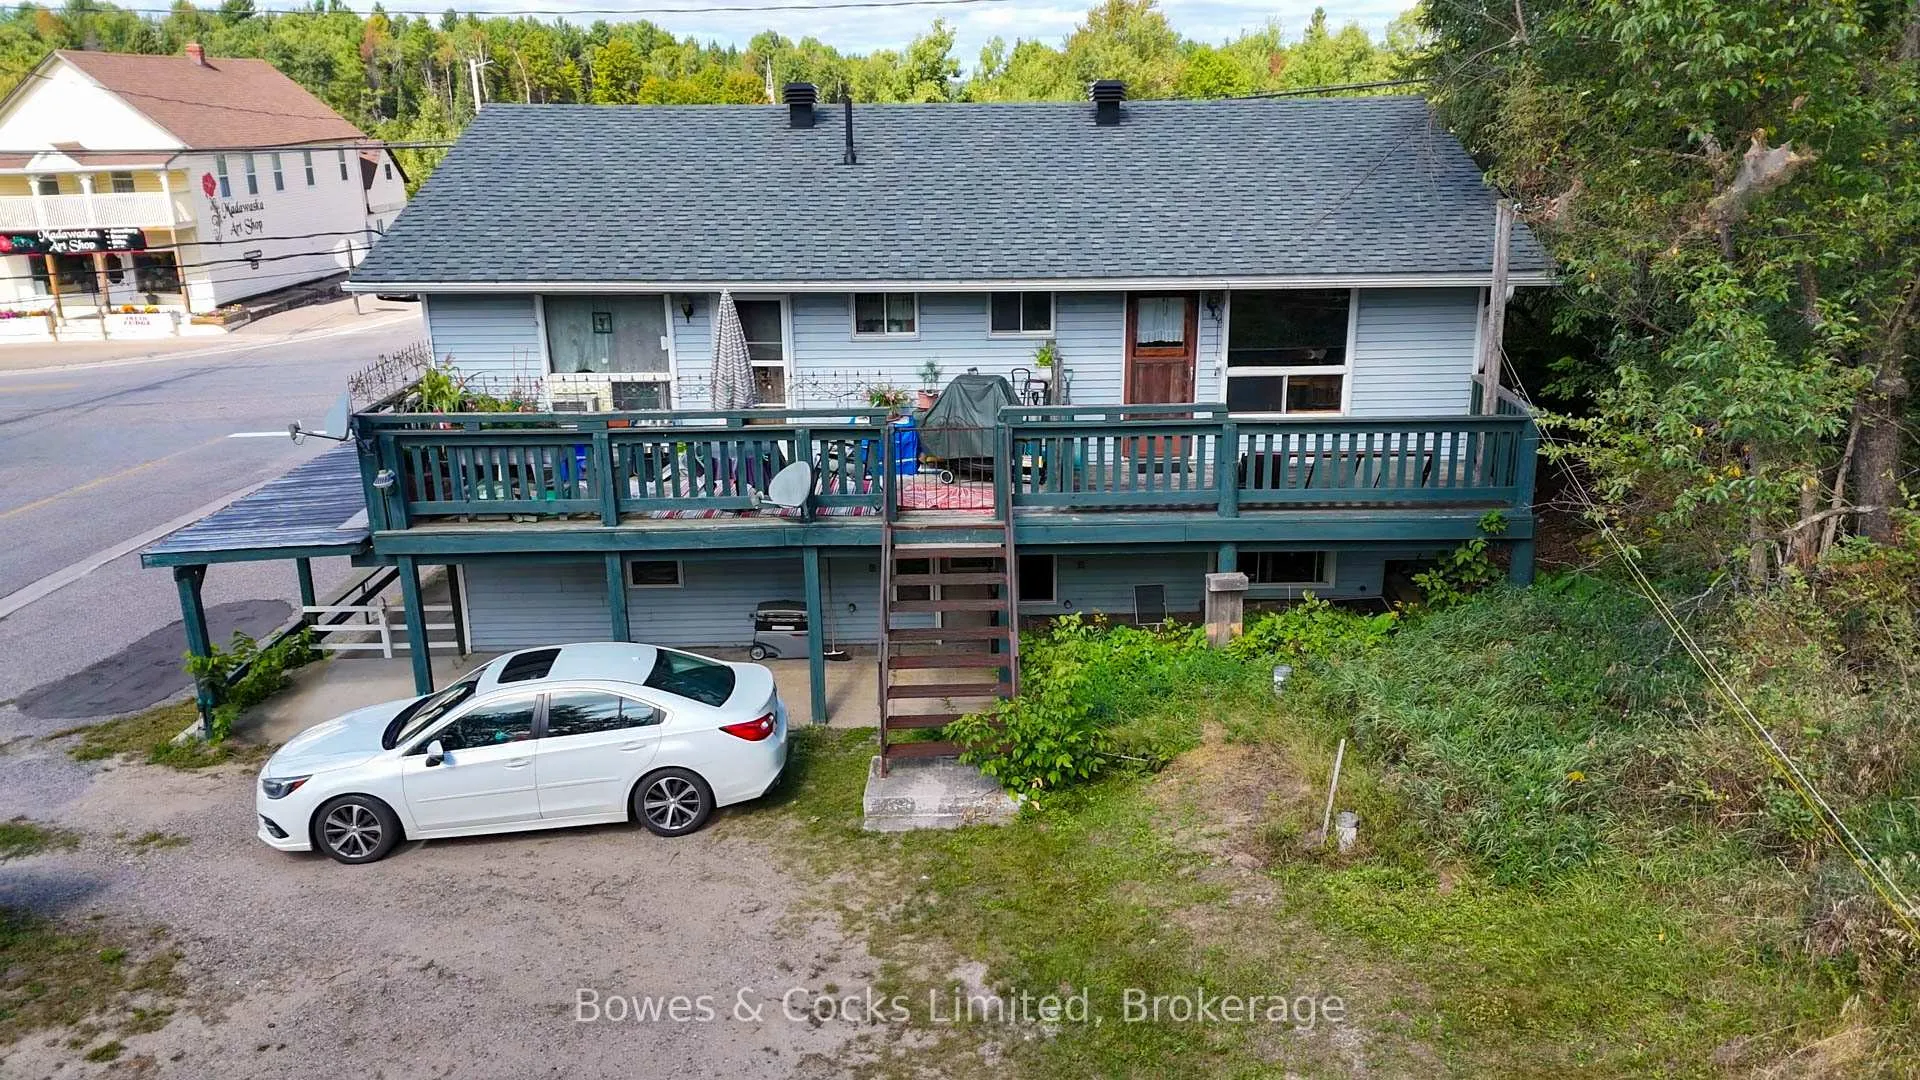
- Multi-use property for business and living.
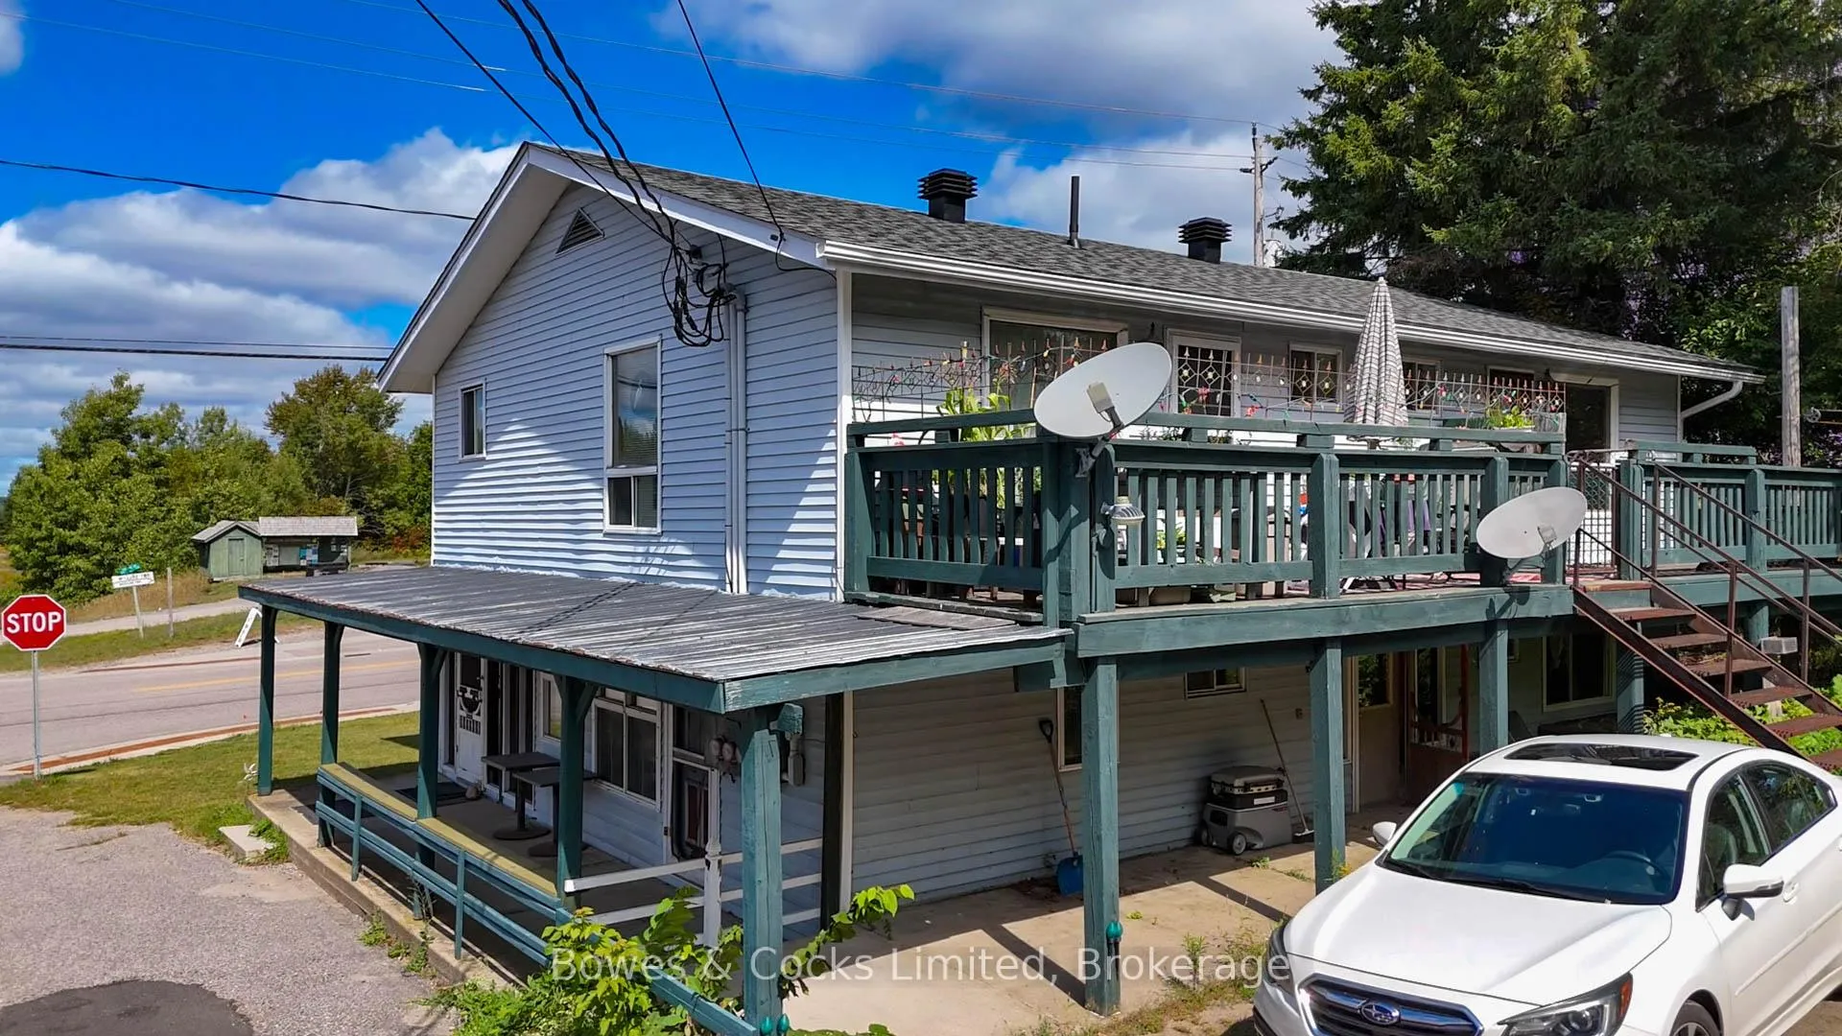
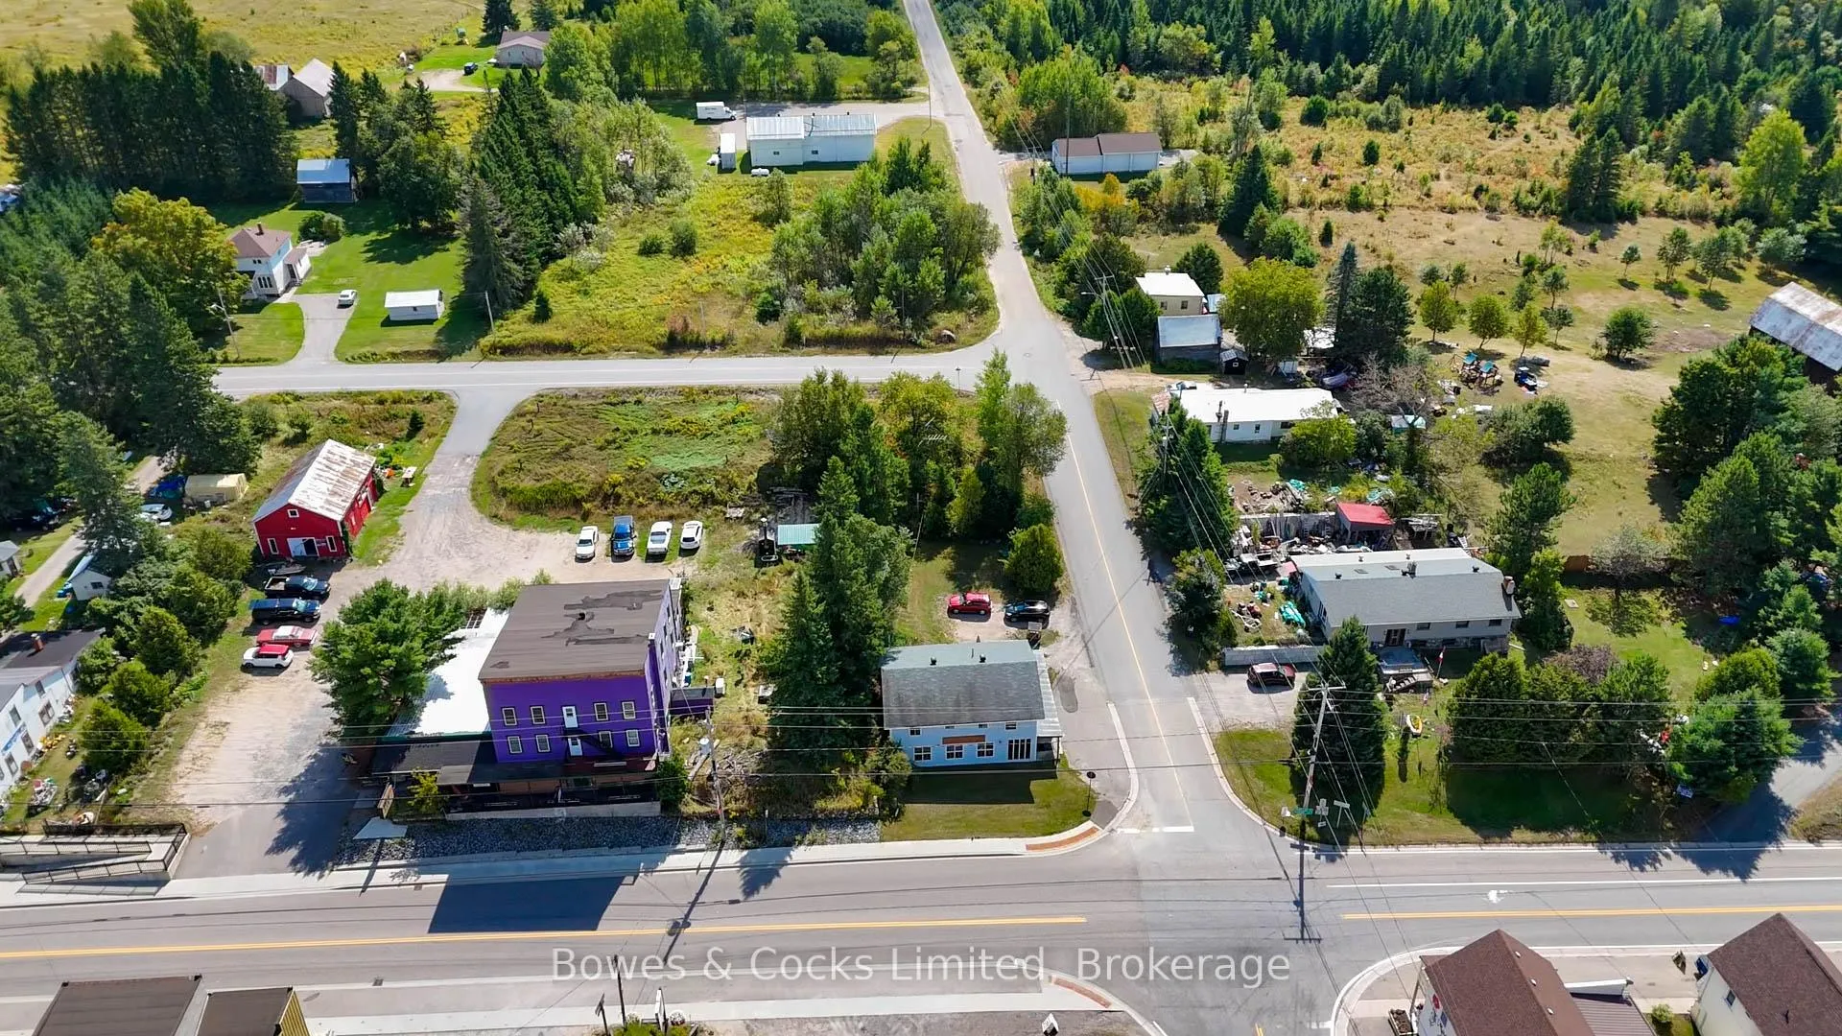
- High-visibility corner location for exposure.
- Three residential units for rental income.
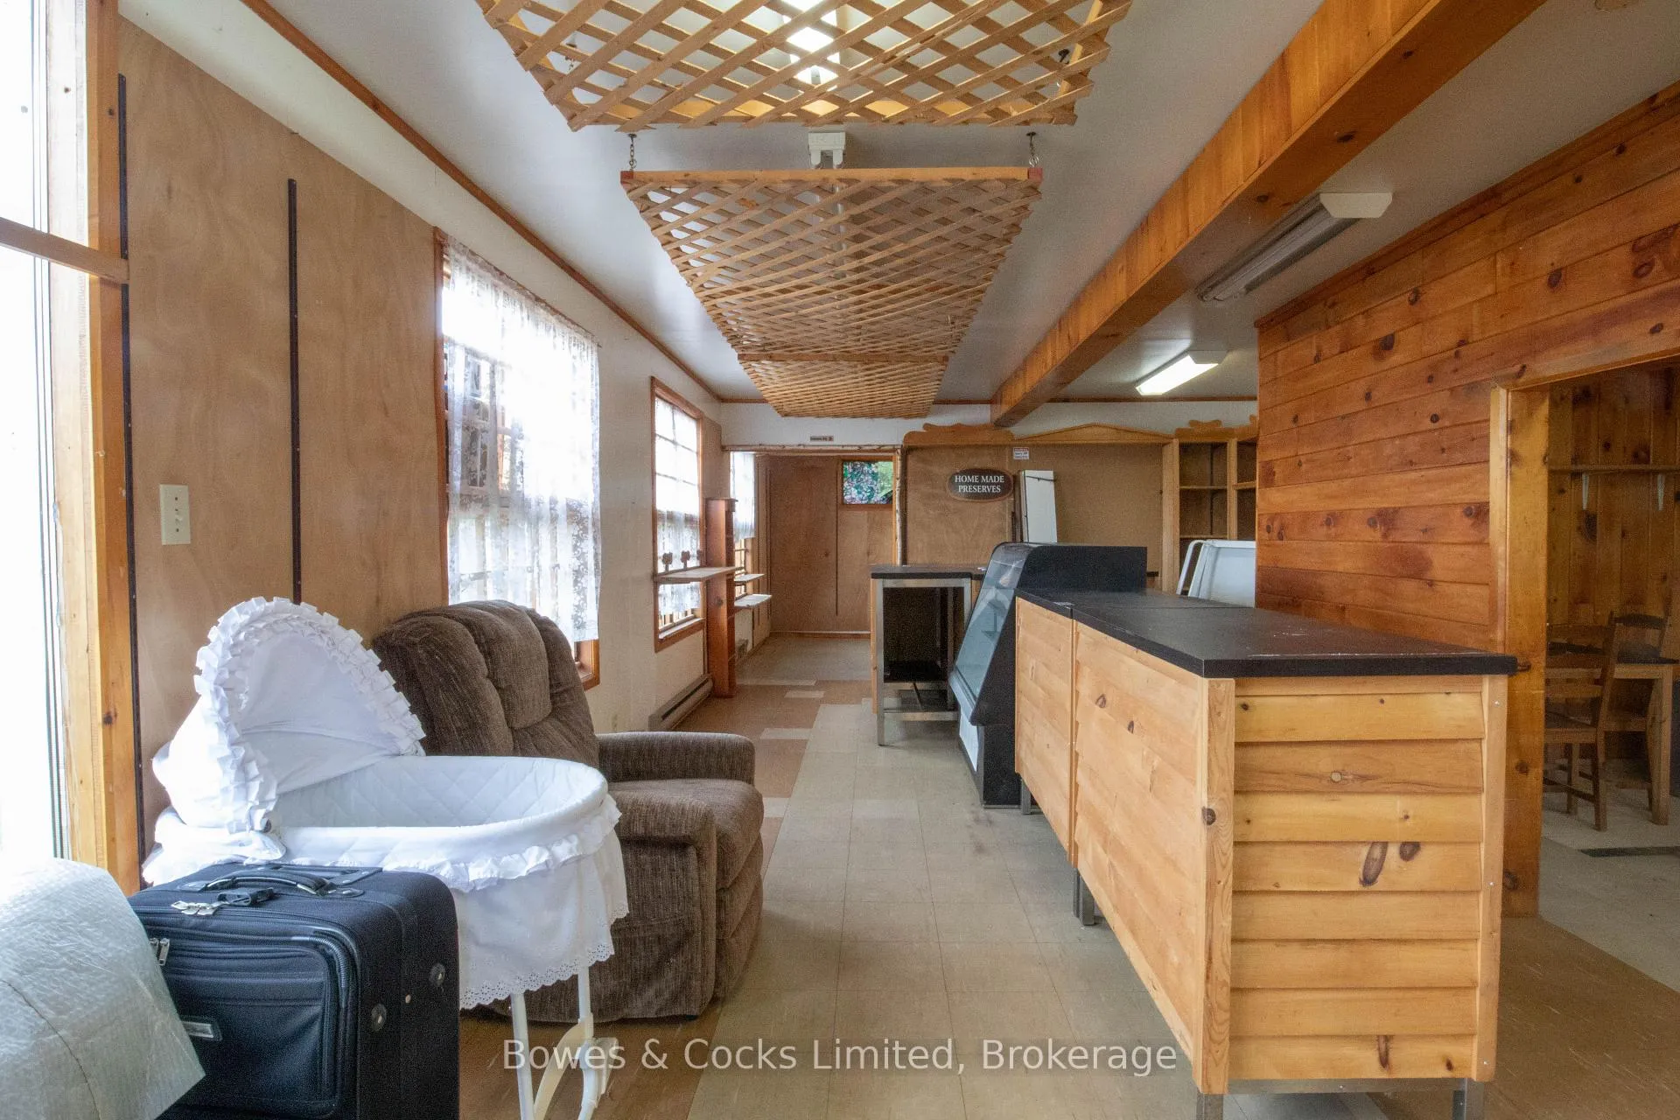
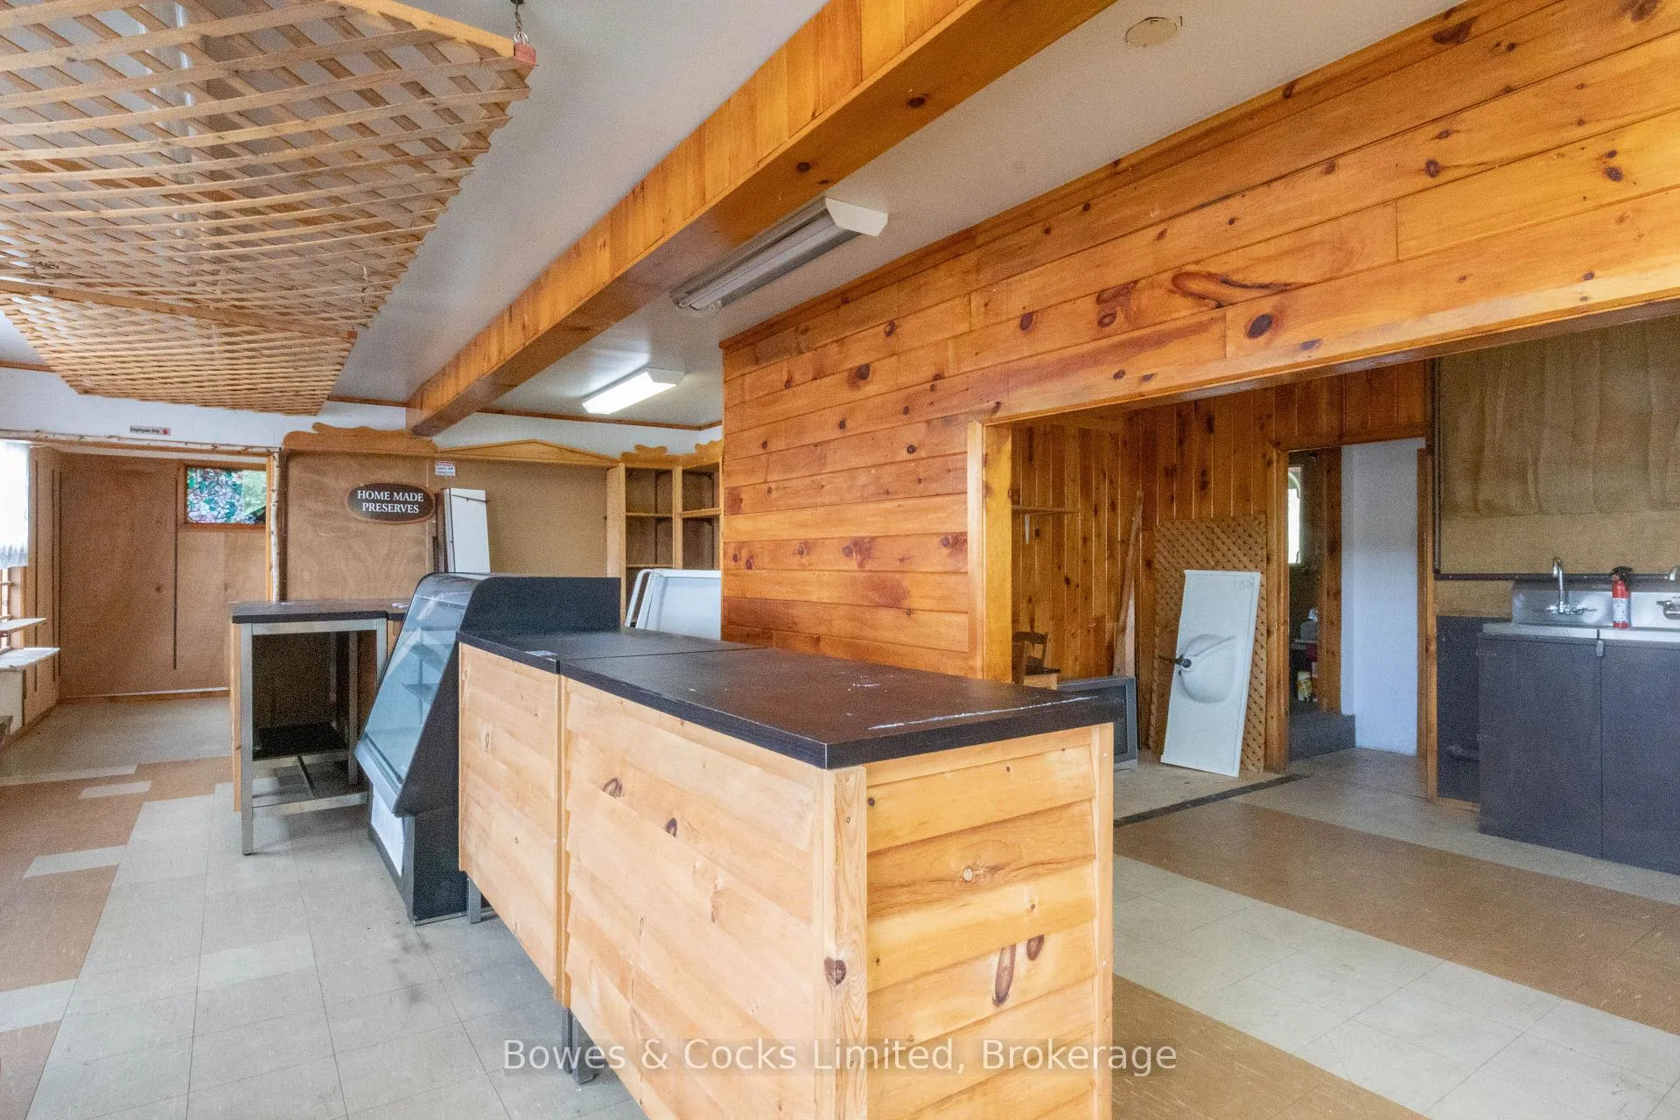
- Large display windows enhance commercial space.
- Located near year-round recreational activities.
- Flexible setup ideal for entrepreneurs.
- Vibrant community attracts seasonal visitors.
- Opportunity to live and work in cottage country.
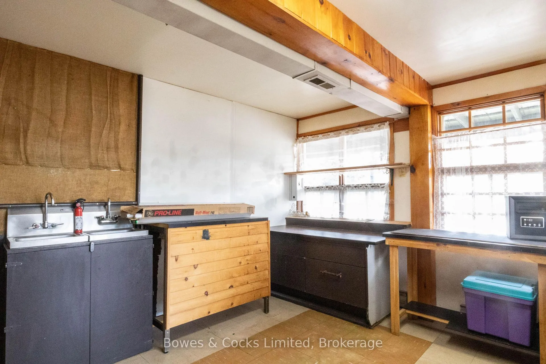
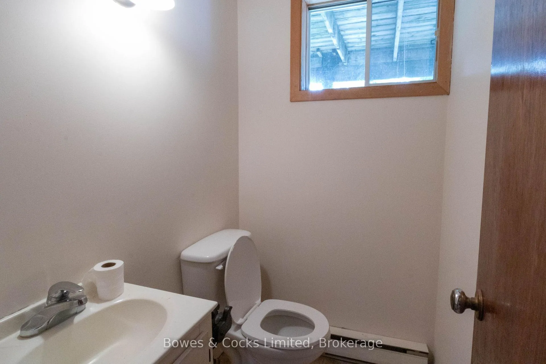
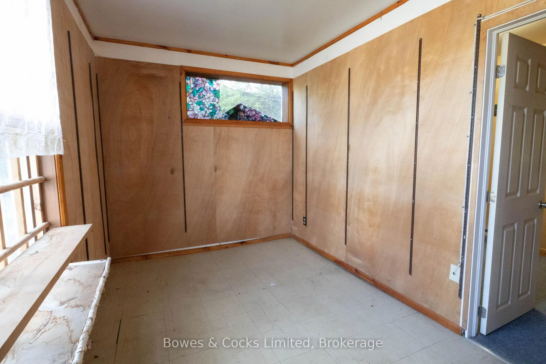
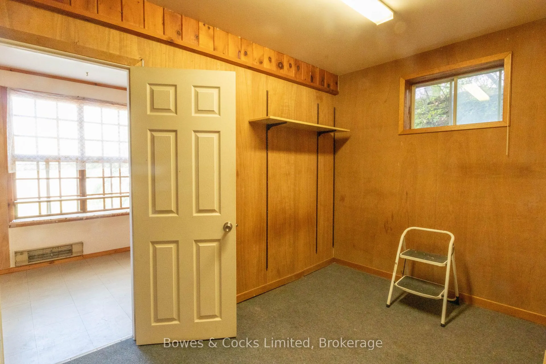
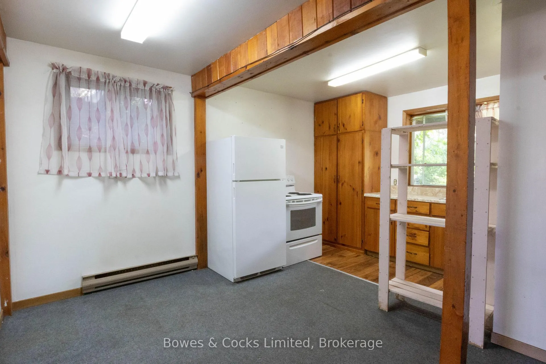
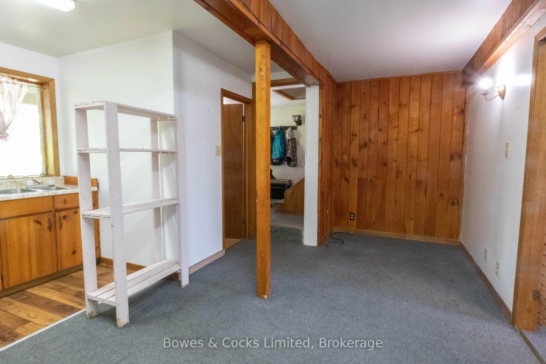
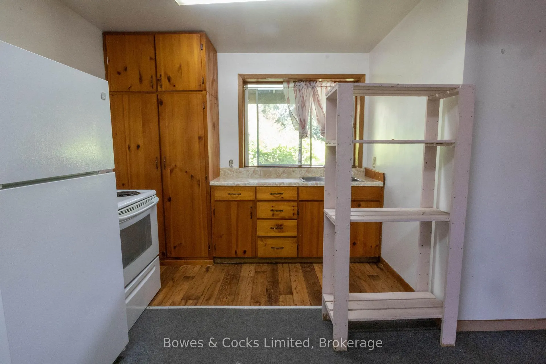
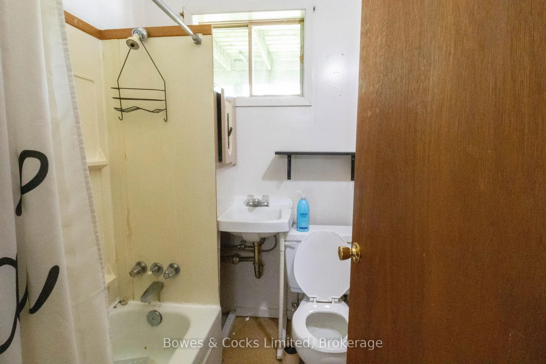
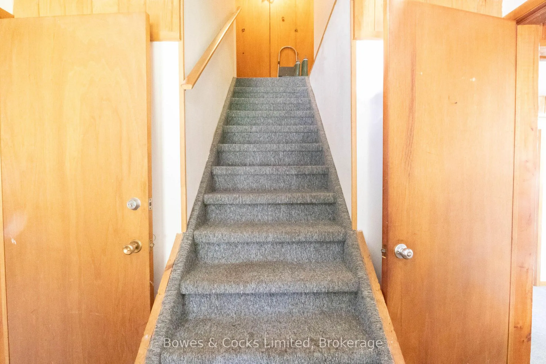
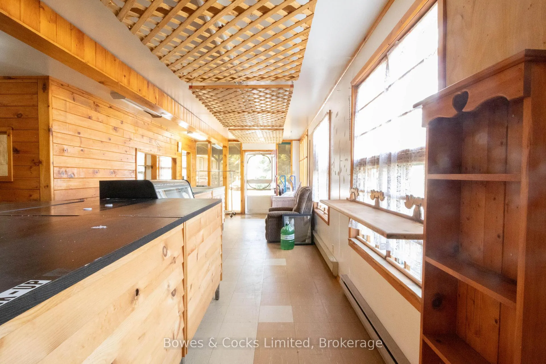
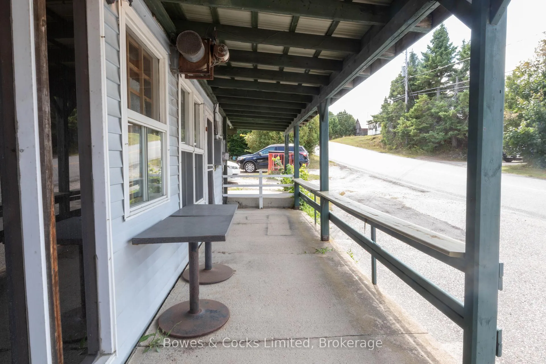
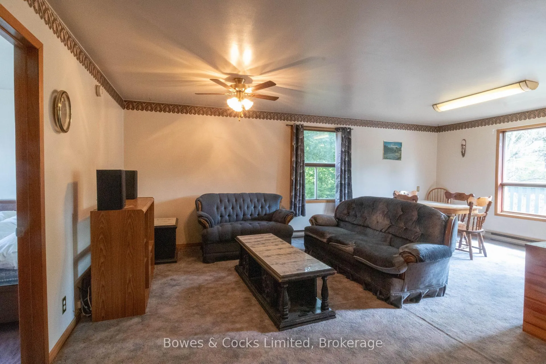
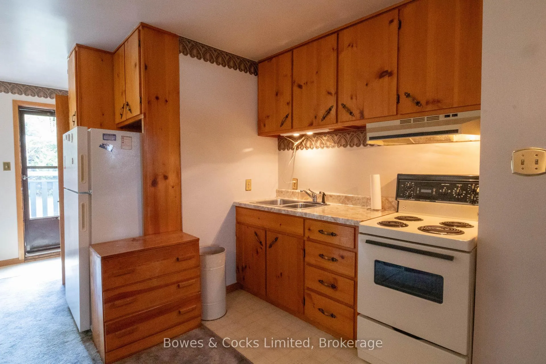
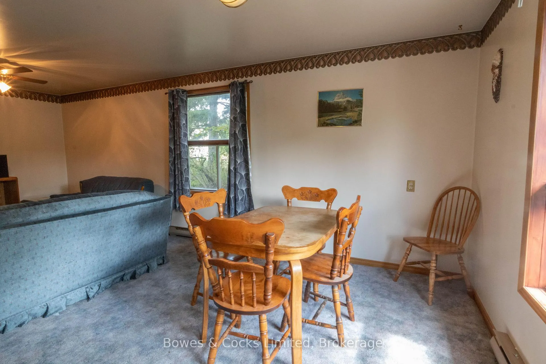
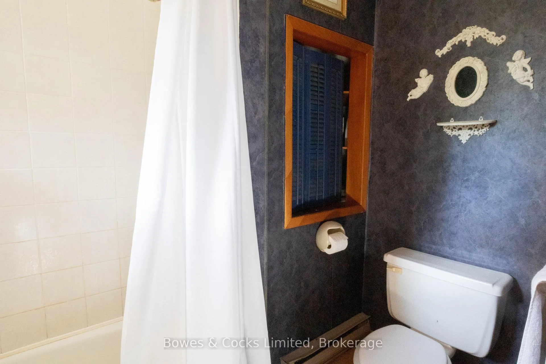
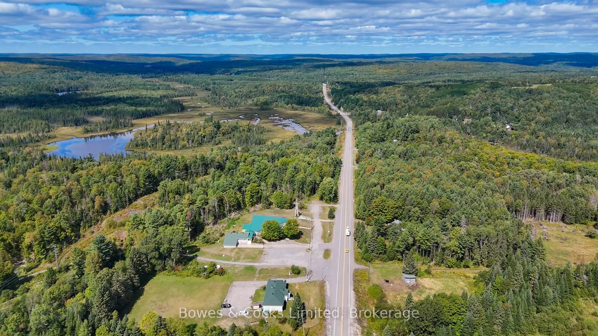
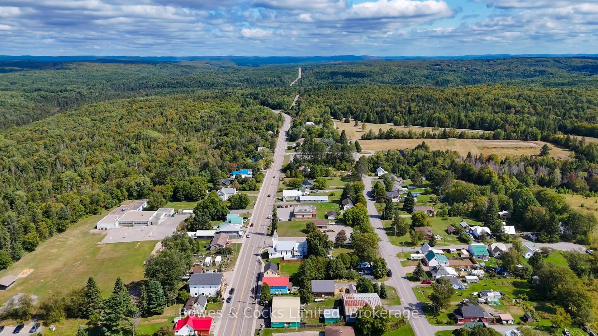
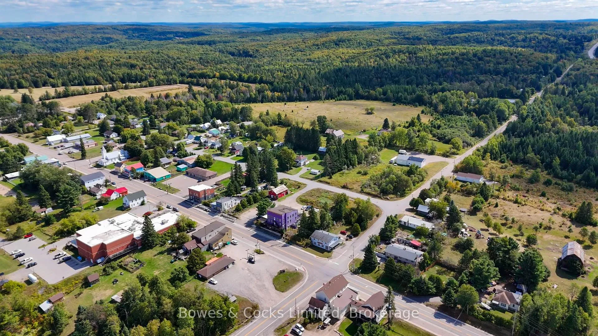
Live, Work & Invest in Cottage Country - Maynooth Opportunity. Welcome to 7 Old Hastings Road in the heart of beautiful Maynooth - a rare chance to build your business and your lifestyle in one of cottage country's most vibrant, artistic communities. Perfectly positioned on a high-visibility corner along the main street, this multi-use commercial and residential property offers the ideal setup for entrepreneurs, investors, or anyone dreaming of running a business where others come to escape. The main floor features a bright, welcoming commercial space with large display windows, built-in cabinetry, a kitchen area, and a convenient two-piece washroom - ready for your retail shop, studio, café, or service-based business. Upstairs and on the main level, you'll find three residential units (two 2-bedroom apartments and one 1-bedroom), creating incredible flexibility: Live on-site while your tenants help pay the mortgage, or maximize income by renting all units in this high-demand area. Located just 20 minutes north of Bancroft and only 15 minutes to Papineau Public Beach, this property places you right in the centre of year-round recreation - lakes, trails, crown land, and a thriving arts scene that draws visitors in every season. This is more than just a property - it's a chance to create a life where your business, income, and lifestyle all work together. Stop paying rent for your business... and start building your future in cottage country.
Key Facts & Features
Property Costs
- Annual Property Tax Amount
- $4,262
- Land Transfer Tax Fee
- $5,775
Rental Items
- Rental Equipment
- Hot water tank
- Under Contract
- Hot Water Heater
- Basement Type
- Crawl Space
Interior Features
- Interior Extras
- Separate Heating Controls, Separate Hydro Meter, Storage, Water Purifier
- View
- Downtown
- Security Features
- Smoke Detector
- Fireplace/Stove
- No
- Elevator
- No
Exterior Features
- Exterior Extras
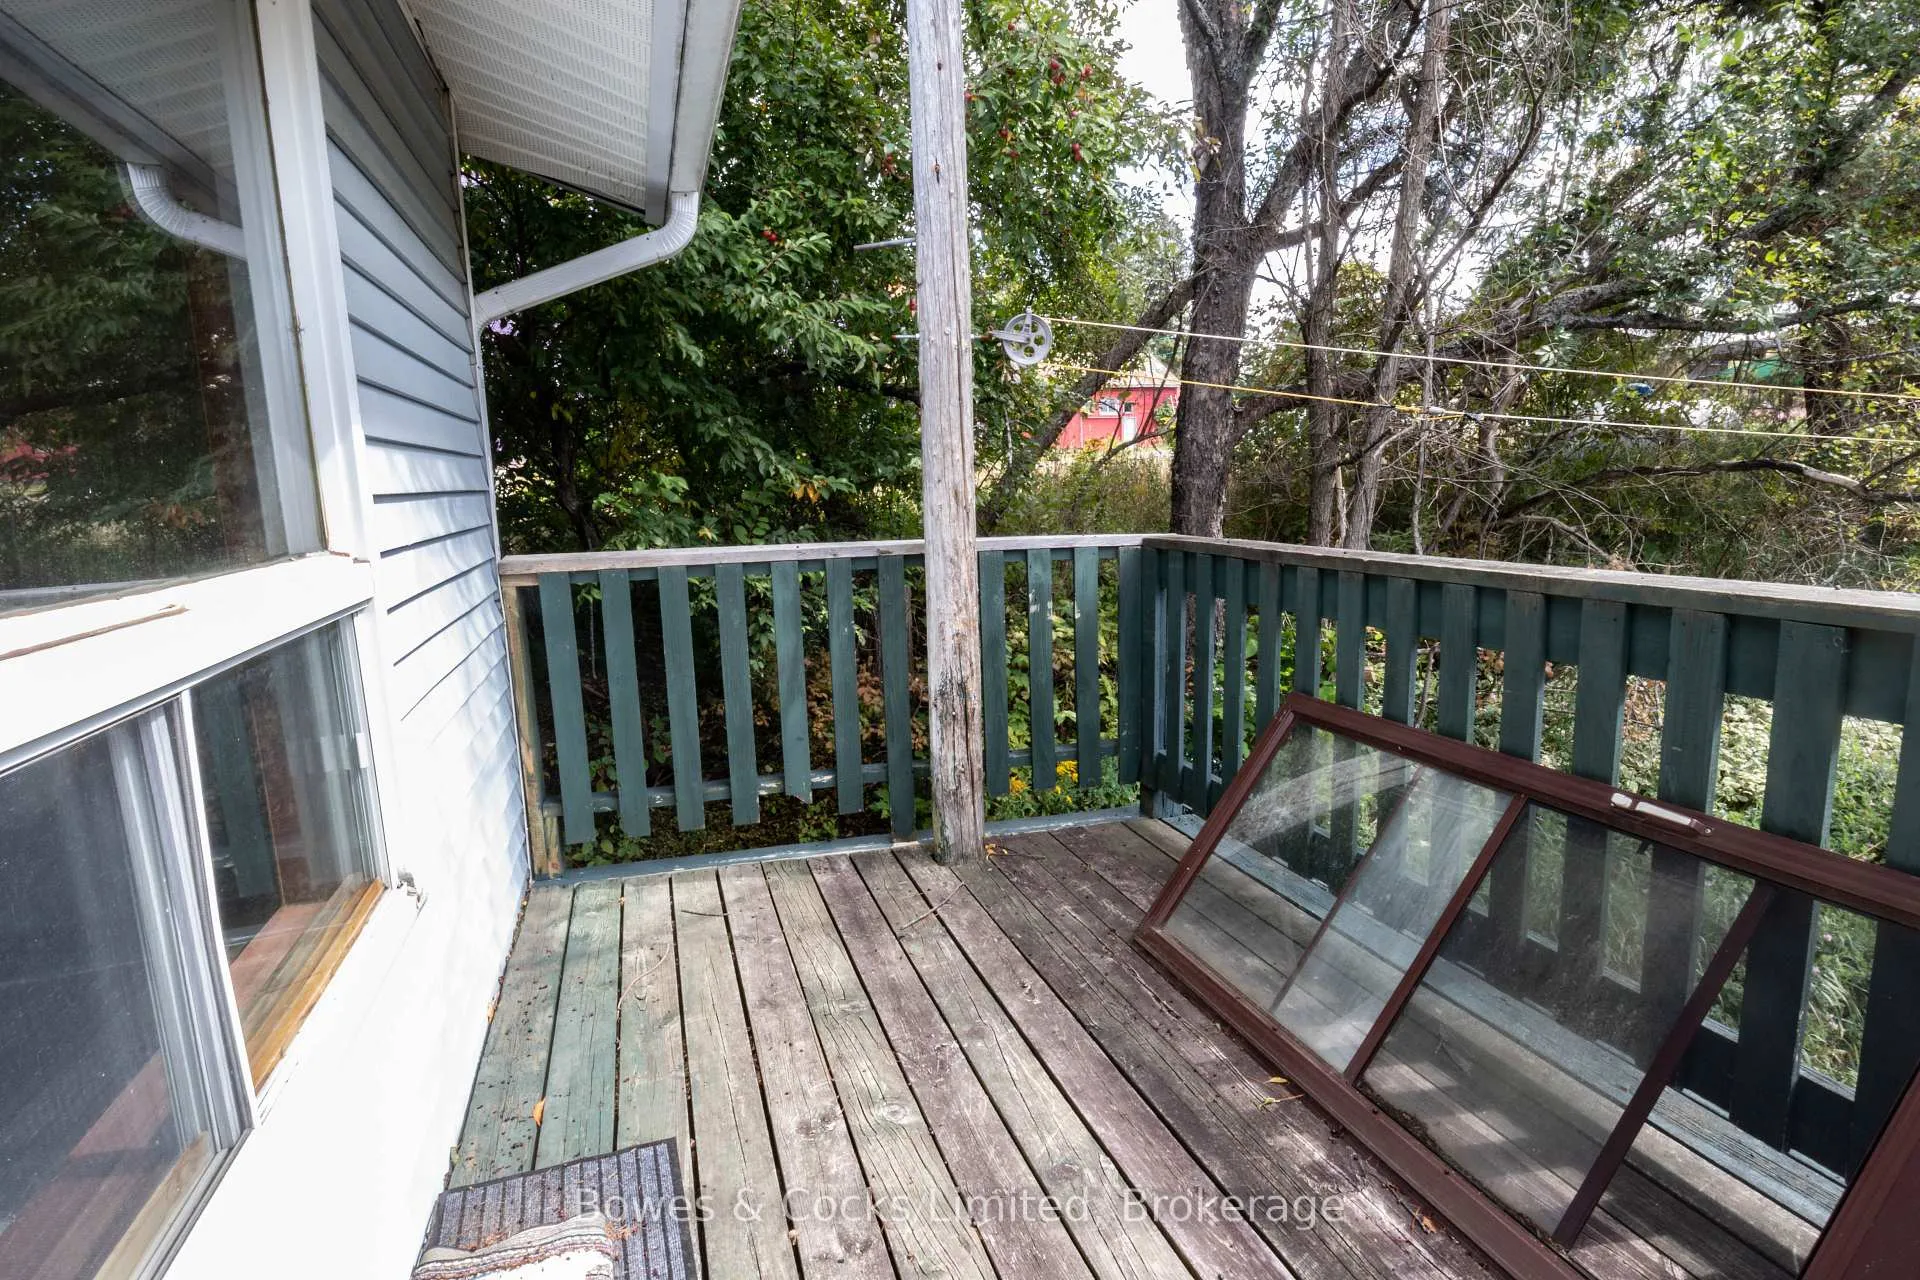
- Porch, Year Round Living
- Pool
- None
- Property Features
- Library, Park, Place Of Worship, Rec./Commun.Centre, School, School Bus Route
- Other Structures
- None
Building
- Building Type
- Store W Apt/Office
- Building Style
- 2-Storey
- Approx Age
- 31-50
Construction
- Exterior Finish
- Vinyl Siding
- Roof
- Shingles
- Foundation Details
- Block, Brick, Stone
- Special Designation
- Unknown
Lot
- Lot Front
- 50.00 ft
- Lot Depth
- 148.00 ft
- Lot Size
- 0.178
- Lot Shape
- Rectangular
Inclusions
- Inclusions
- Most store fixtures and cabinets, 3 refrigerators, 3 stoves
Exclusions
- Exclusions
- Personal items, tools, etc., tenant's possessions, clothing
Parking & Garages
- Garage Type
- None
- Garage Spaces
- 0
- Parking Spaces
- 5
- Total Garage And Parking Spaces
- 5
Heating & Cooling
- Heat Source
- Electric
- Heat Type
- Baseboard
- Air Conditioning
- None
- Water
- Well
- Sewers
- Septic
- Natural Gas
- No
- Hydro
- Yes
- Cable
- No
- Telephone
- Available
- Bedrooms
- 5
- Washrooms
- 4
- Kitchens
- 3
Room sizes
- Living Room—Main level, Combined w/Dining, Open Concept
- Kitchen—Main level, Open Concept
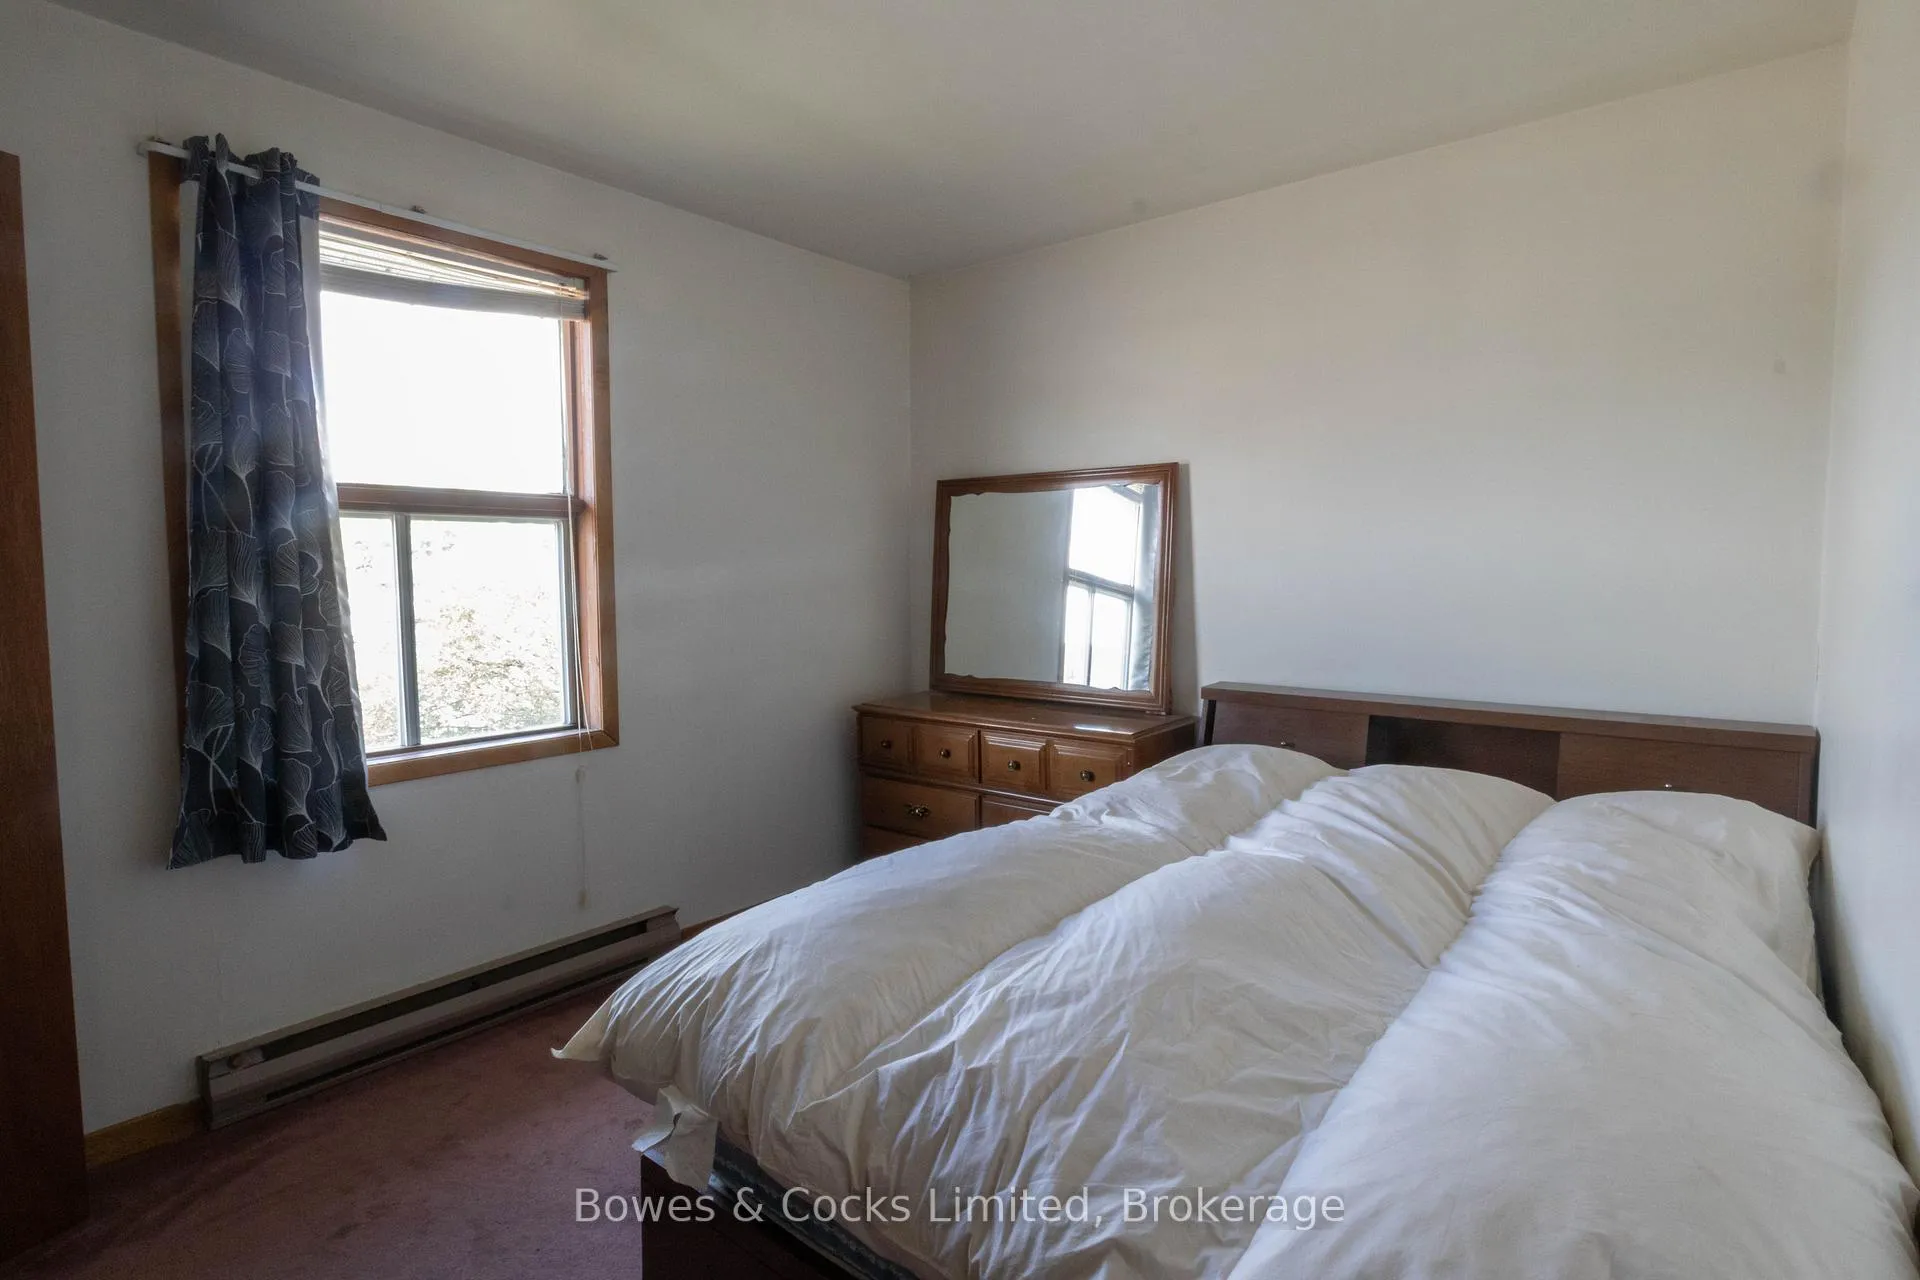
- Bedroom—Main level
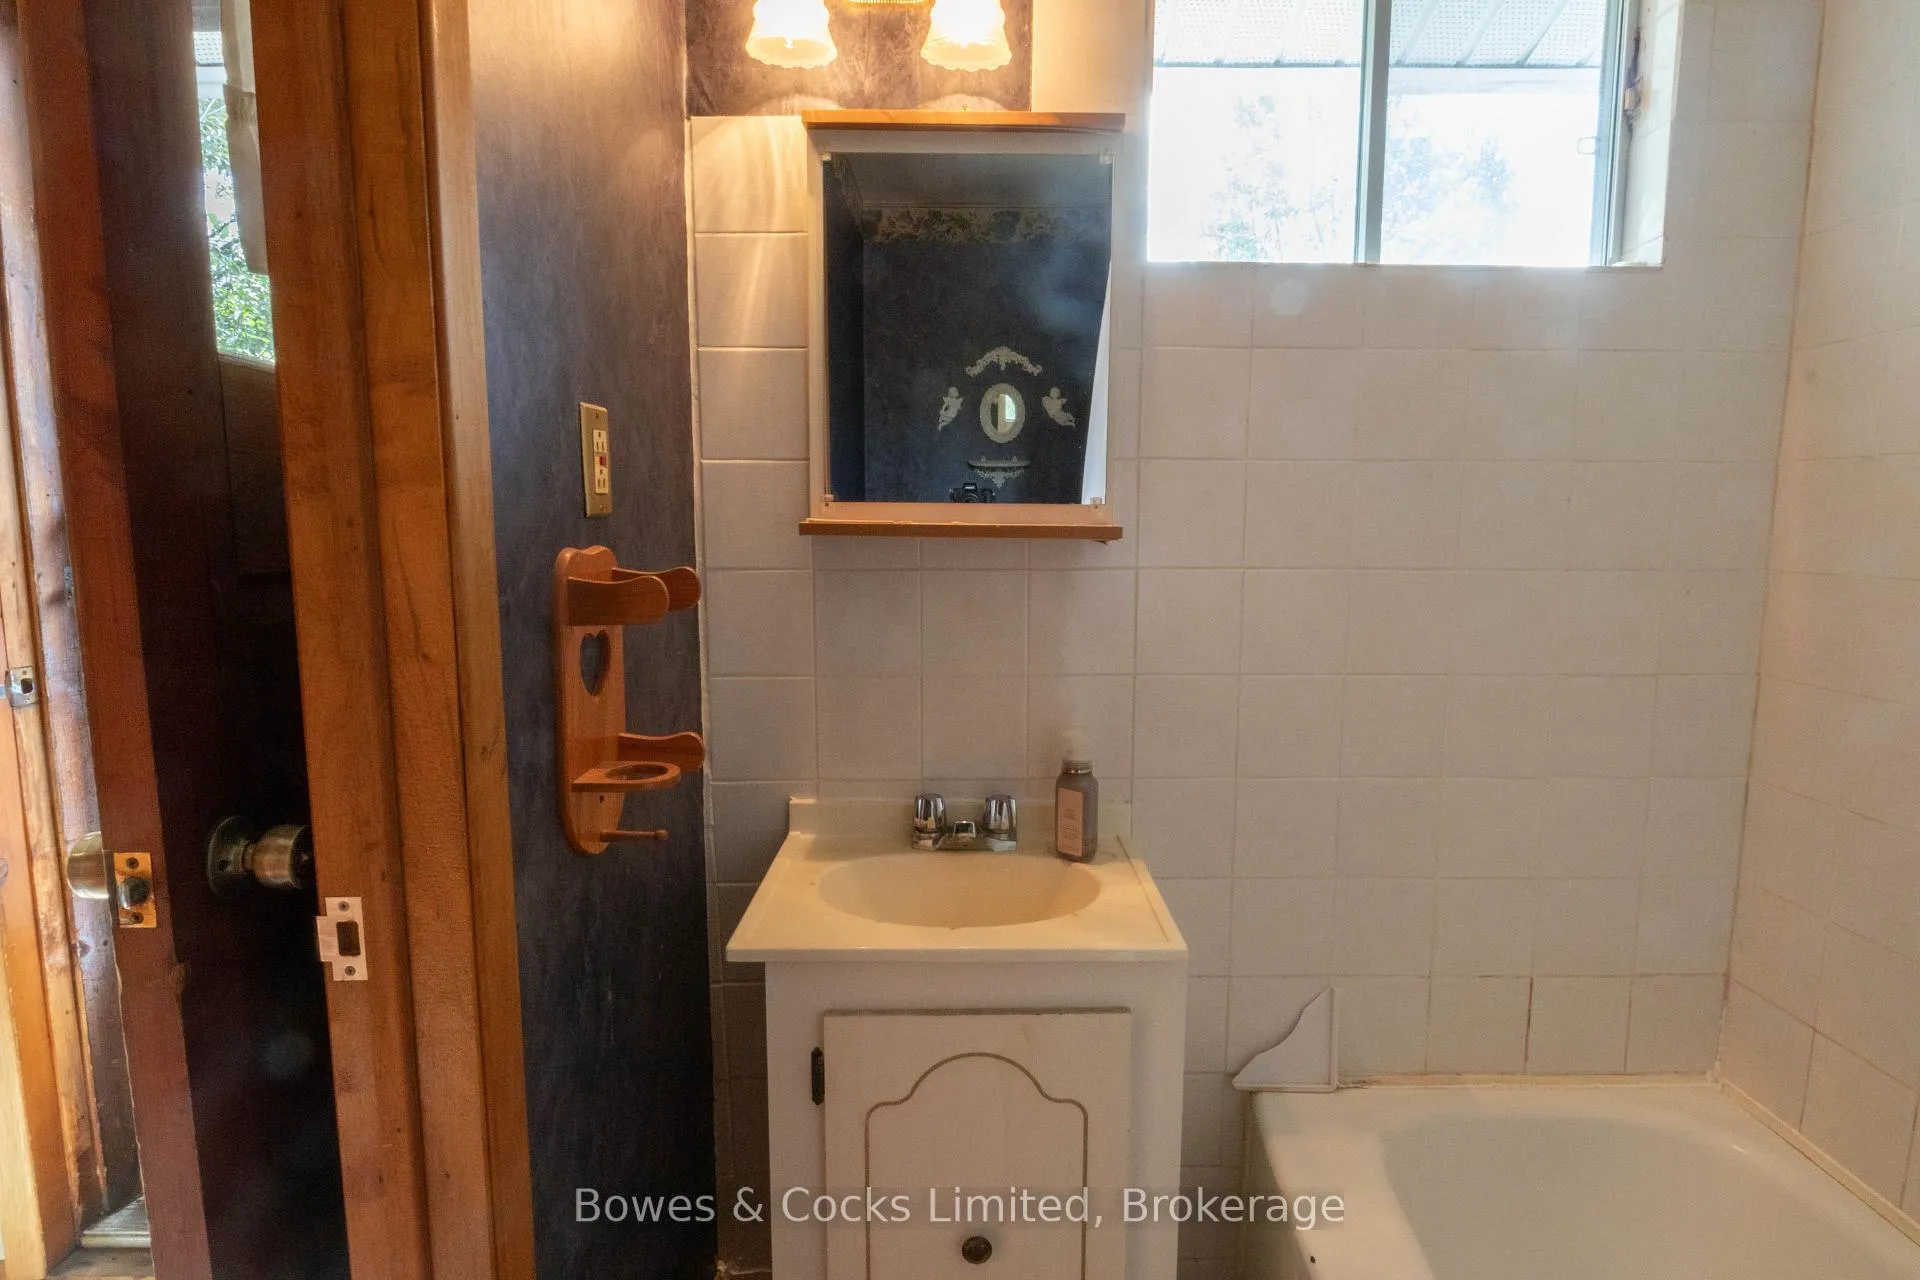
- Bathroom—Main level, 4 Pc Bath
- Bedroom—Second level
- Bedroom—Second level
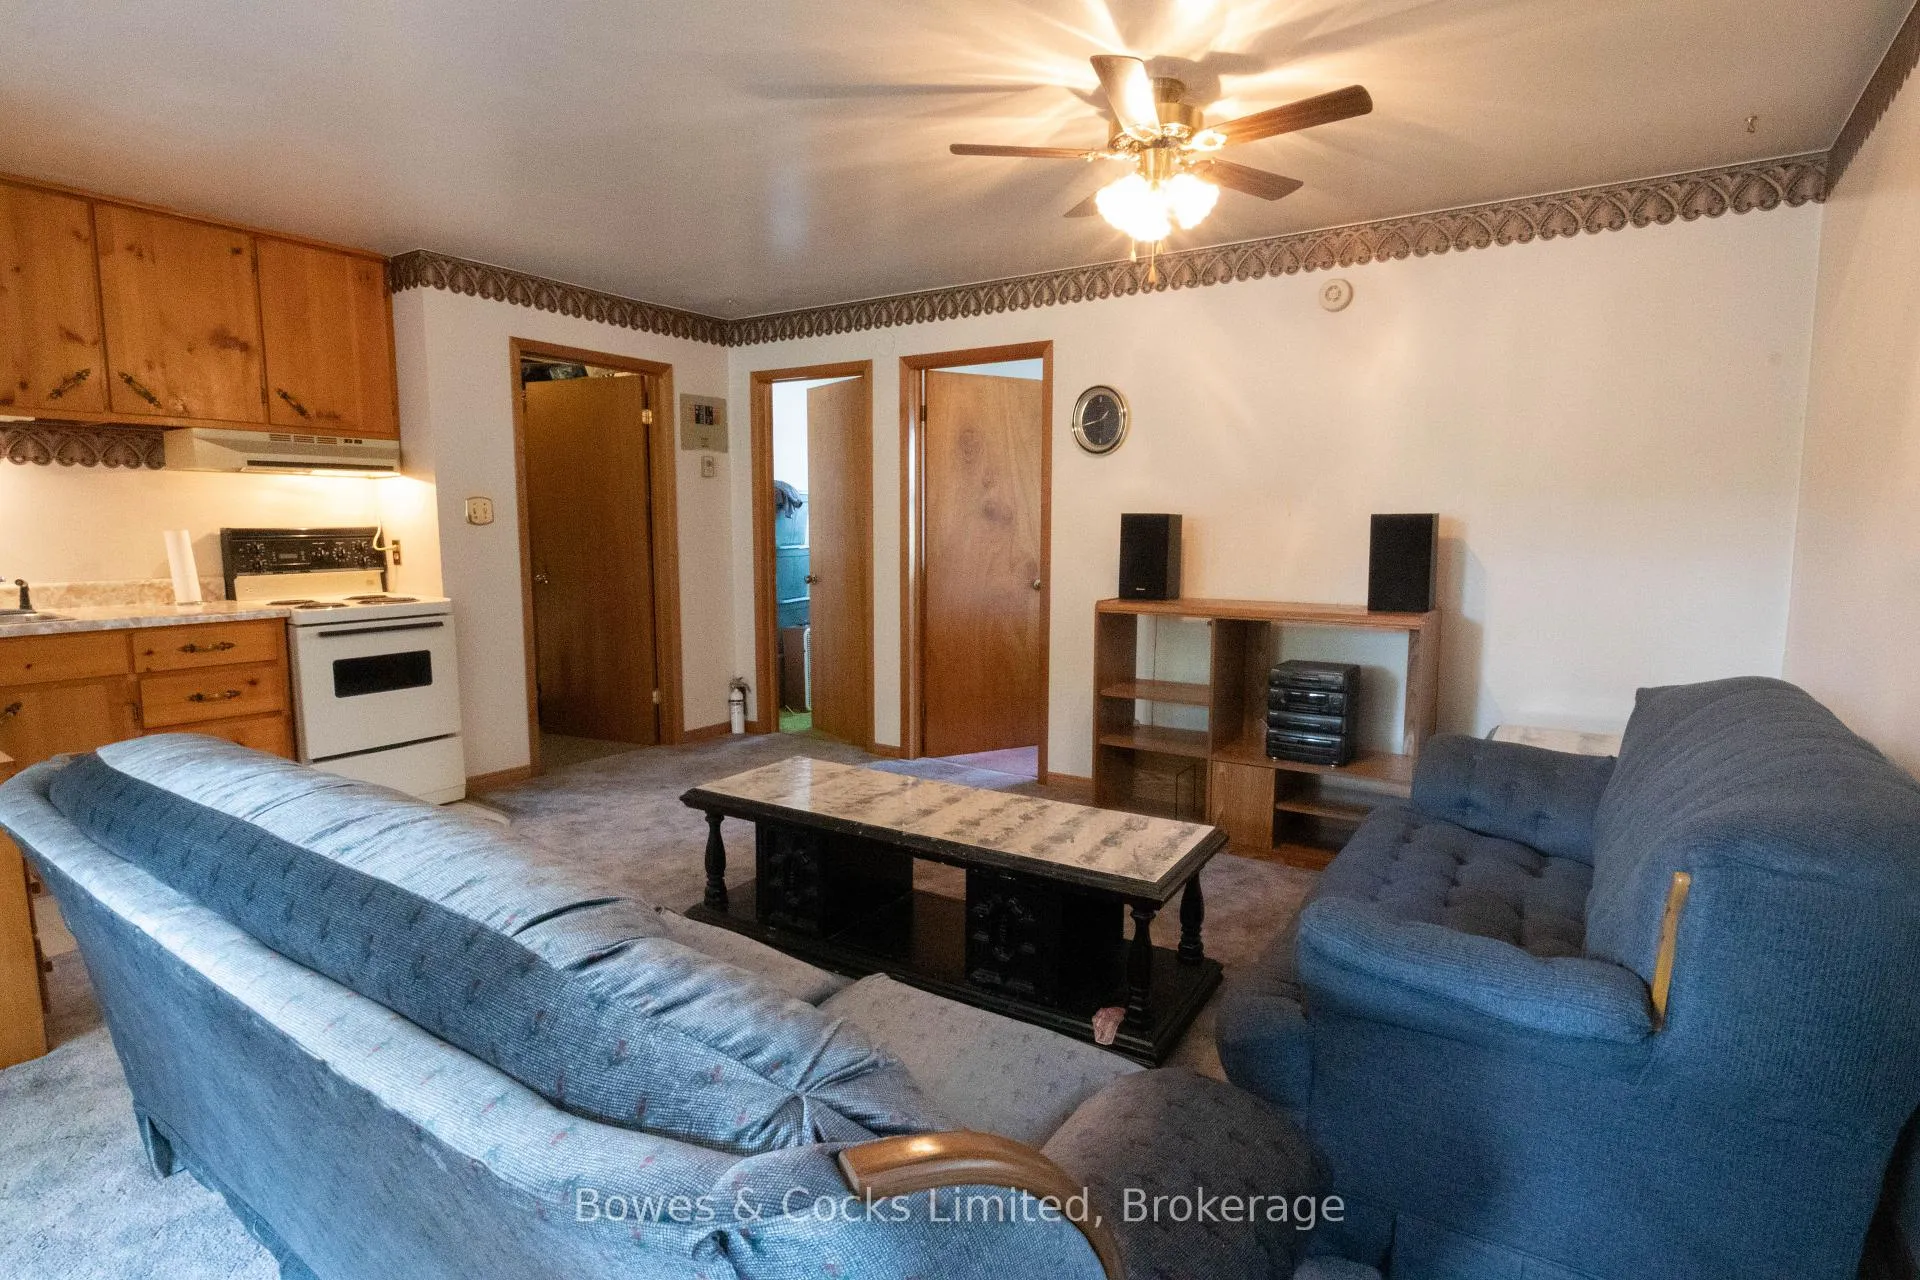
- Kitchen—Second level, Combined w/Dining, Combined w/Living, Open Concept
- Bathroom—Second level, 4 Pc Bath
- Bathroom—Second level, 4 Pc Bath
- Bedroom—Second level
- Bedroom—Second level
- Kitchen—Second level, Combined w/Living, Combined w/Dining, Open Concept
Washrooms
- 4-piece, Main
- 2-piece, Main
- 4-piece, Second
- 4-piece, Second
- Municipality
- Hastings Highlands
- Neighbourhood
- Monteagle Ward
- Main cross streets
- South East corner of Hwy 62 and Hwy 127
- Zoning
- C2
- Directions
- Hwy 62 North from Bancroft to Maynooth to sign on right.
- Waterfront
- None
- MLS® number
- X12922902
- Data source
- Toronto Regional Real Estate Board
- Status change
- 2026-10-01
- Listed on
- 2026-03-25
- Days on market
- 190 days
- Possession type
- Flexible
- Co-op commission
- 2.5% + HST
- Seller
- Listed by
- Bowes & Cocks Limited
Home Market Value
Current home valuation for 7 Old Hastings Road, Hastings Highlands, Monteagle Ward, Hastings Highlands, ON. Listed for $465,000
HOMEH Estimate
—
Estimated Sales Range
—
HOMEH Estimate for 7 Old Hastings Road, Hastings Highlands, Monteagle Ward
Calculated with a real agent's CMA method — 45+ years of experience, codified. Not an AI guess.
For the owner
Is this your home? Track its value.
Get this home's HOMEH Estimate by email once a month, with how many homes are for sale around you.
Mortgage Payment Calculator
Compare up to 4 down payment scenarios
5% of purchase price for homes $500K or less
$23,250
| Scenario 1 | Scenario 2 | Scenario 3 | Scenario 4 | |
|---|---|---|---|---|
−Down payment | % $ | % $ | % $ | % $ |
+CMHC insurance | $17,670 | $12,974 | $11,067 | $0 |
=Total mortgage | $459,420 | $431,474 | $406,317 | $372,000 |
Amortization | ||||
Mortgage rate | % | % | % | % |
| Payment frequency | ||||
=Mortgage payment | $2,243monthly | $2,107monthly | $1,984monthly | $1,816monthly |
Land Transfer Tax
$5,775
$5,775
Around this home
Data provided by OpenStreetMap & Fraser Institute School Rankings
Ask HOMEH
New!Hi there!
👋Text or call (416) 301-9001
Recommended for you
Based on homes you've looked at.
No recommended properties found.
Nearby similar homes
No nearby properties found.
More real estate resources
Other homes nearby
Explore this area
Nearby neighbourhoods
No nearby listings available.