
1014 Opal Lane
Highlands East (Glamorgan), ON K0M 1R0
- 3Bedrooms
- 1Bathroom
- 0Garage
- 700–1100Sq Ft
- $2,600Tax
- 93×364 ftLot Size
 Estimated Value:$551,183See Free Estimate Report

Sale & Price History for 1014 Opal Lane, Highlands East, Glamorgan
| Start Date | End Date | Price | Event | MLS# |
|---|---|---|---|---|
| No listing history available | ||||
Real estate boards require you to or to see the full details of this property.
*Sold prices and complete sale & price history are regulated data. Under the Trust in Real Estate Services Act, 2002 (TRESA) and the rules of the Real Estate Council of Ontario (RECO), and pursuant to the Multiple Listing Service® rules of the Canadian Real Estate Association (CREA) and the Toronto Regional Real Estate Board (TRREB), this information may be shown only to registered users who have agreed to the applicable terms of use (a Virtual Office Website, or "VOW," arrangement). HOMEH Inc., Brokerage therefore provides it to signed-in members only. Creating an account is free and takes under a minute.
About 1014 Opal Lane, Highlands East, Glamorgan
Summarized Description
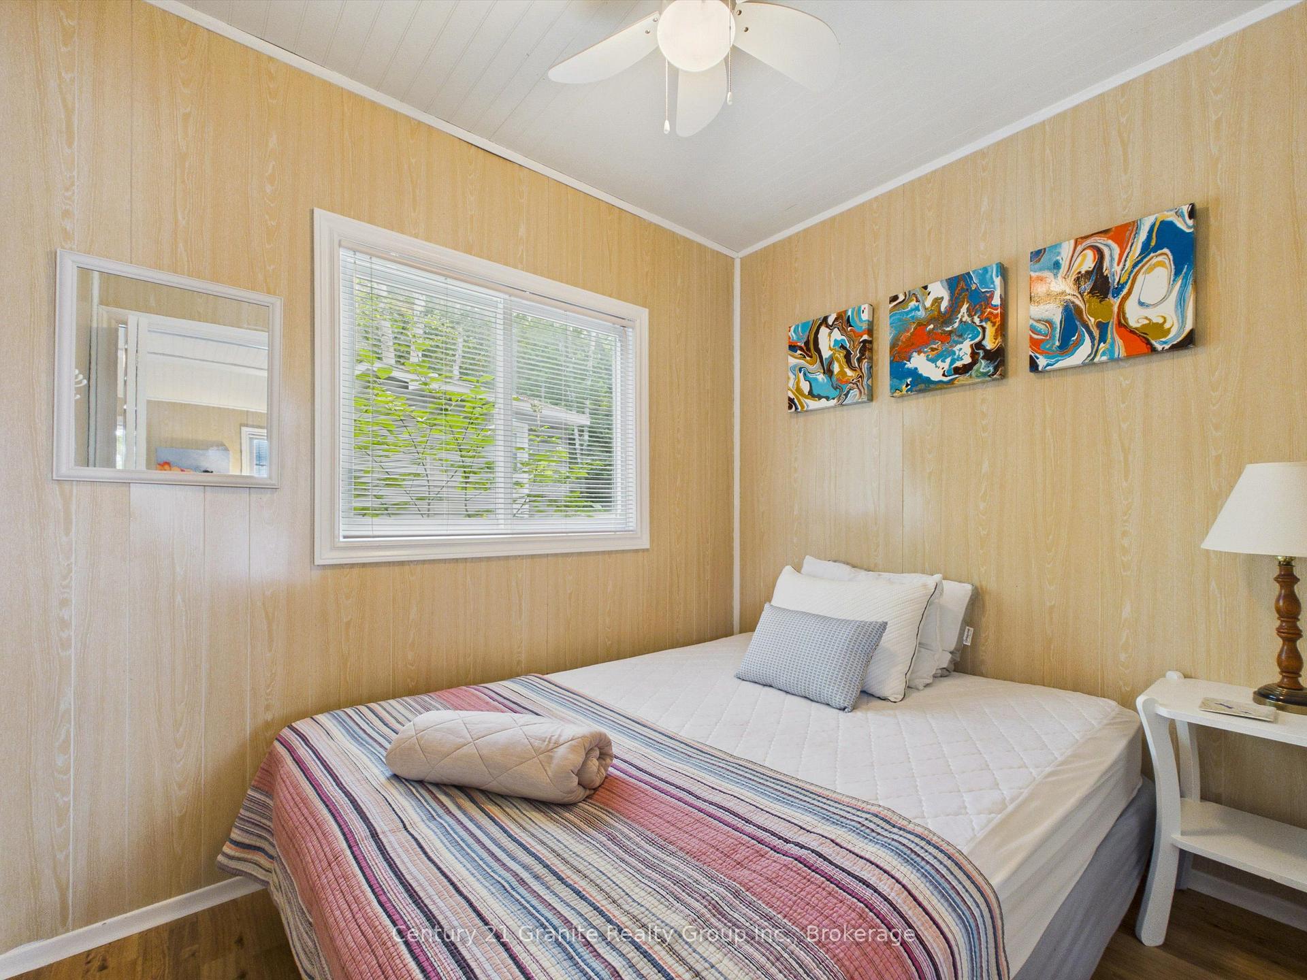
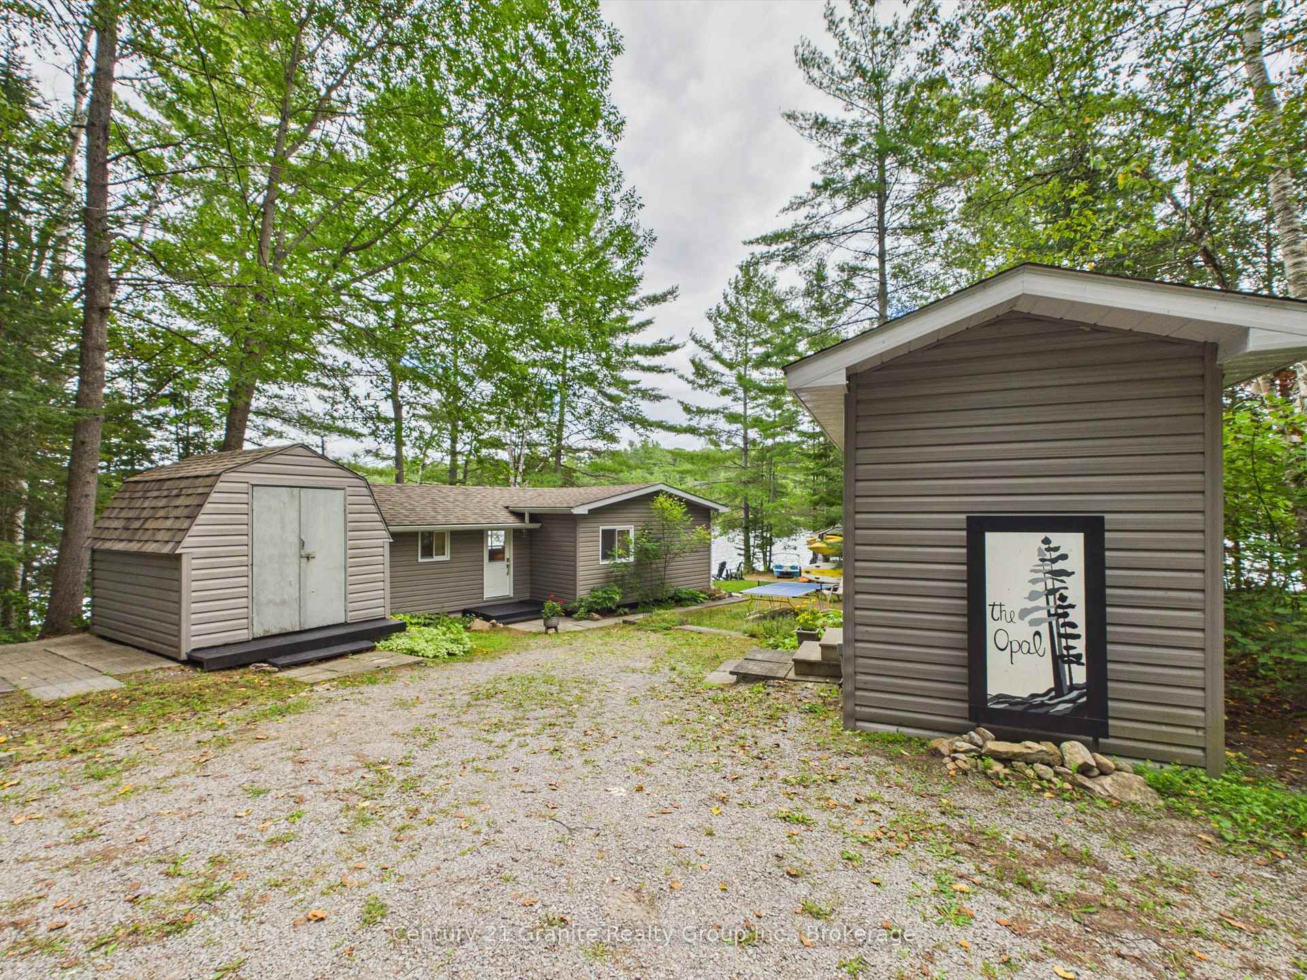
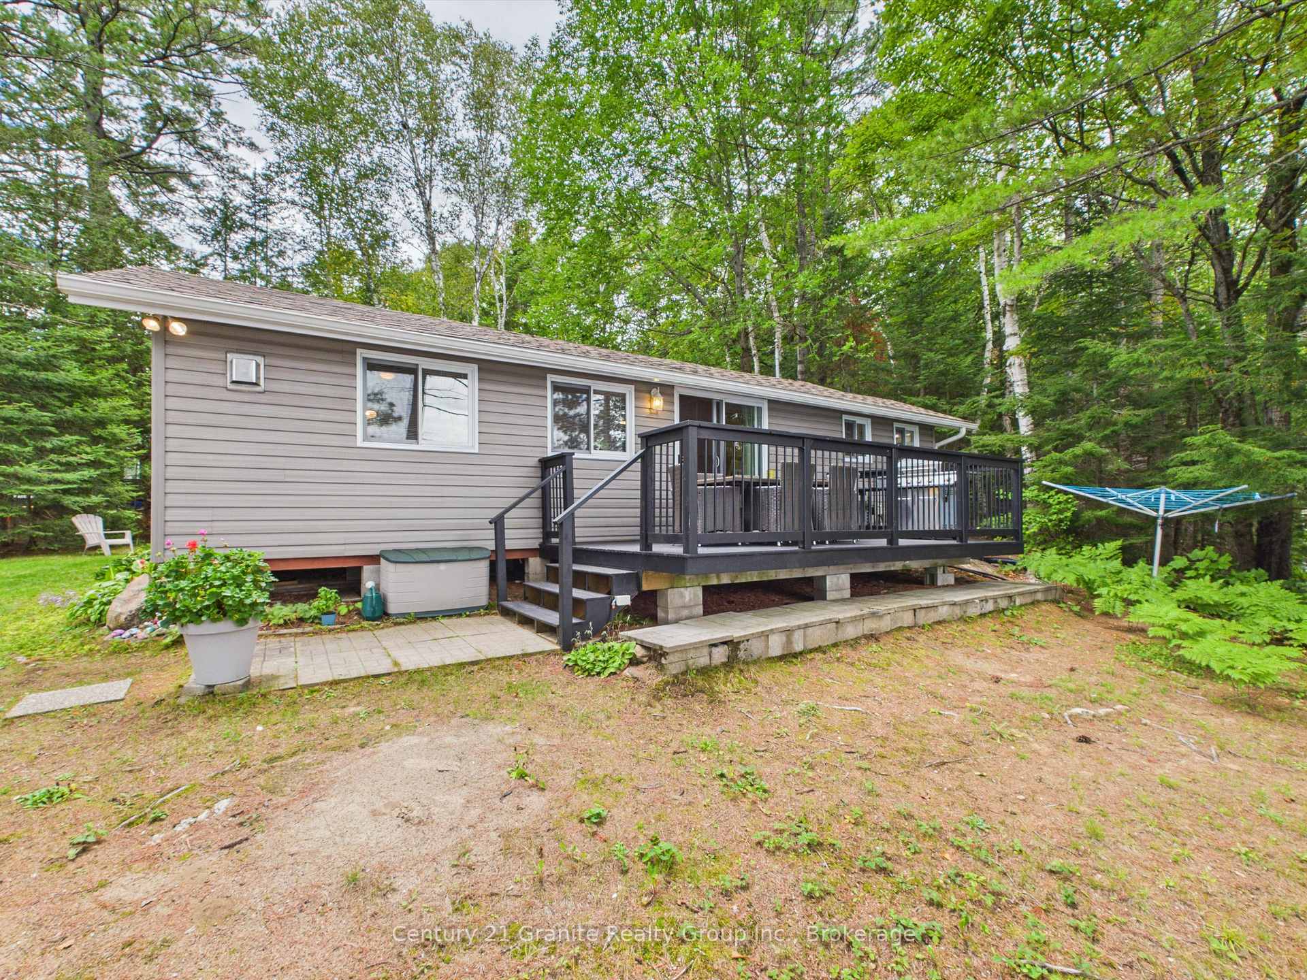
- Charming cottage with three bedrooms and open-concept living.
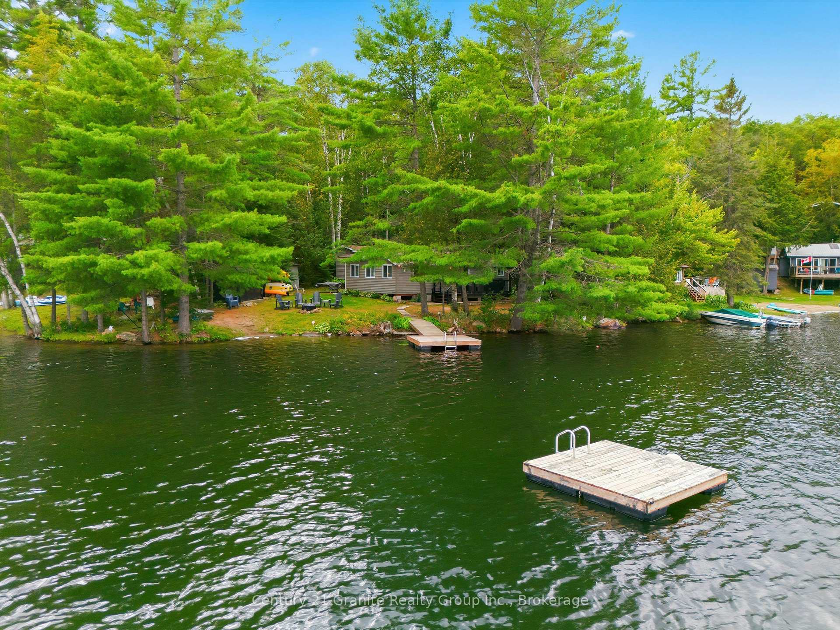
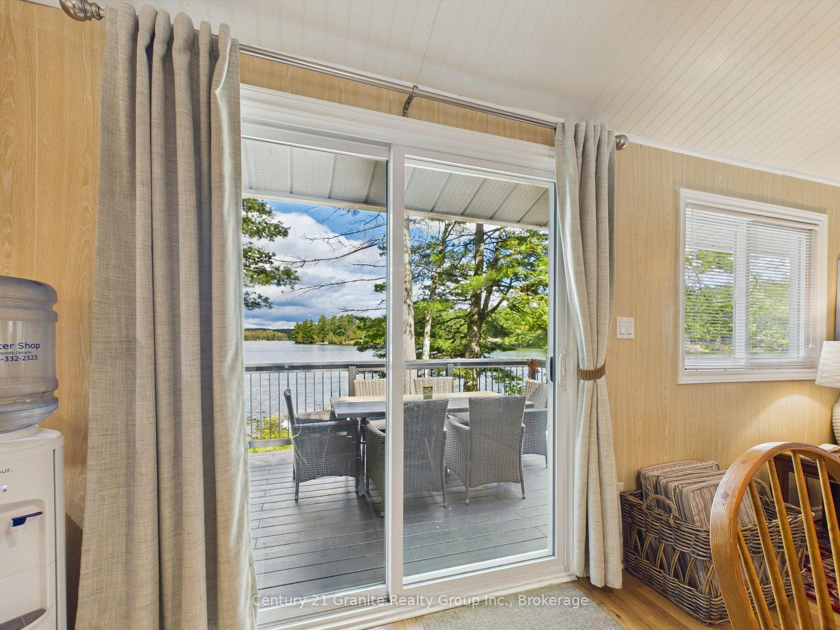
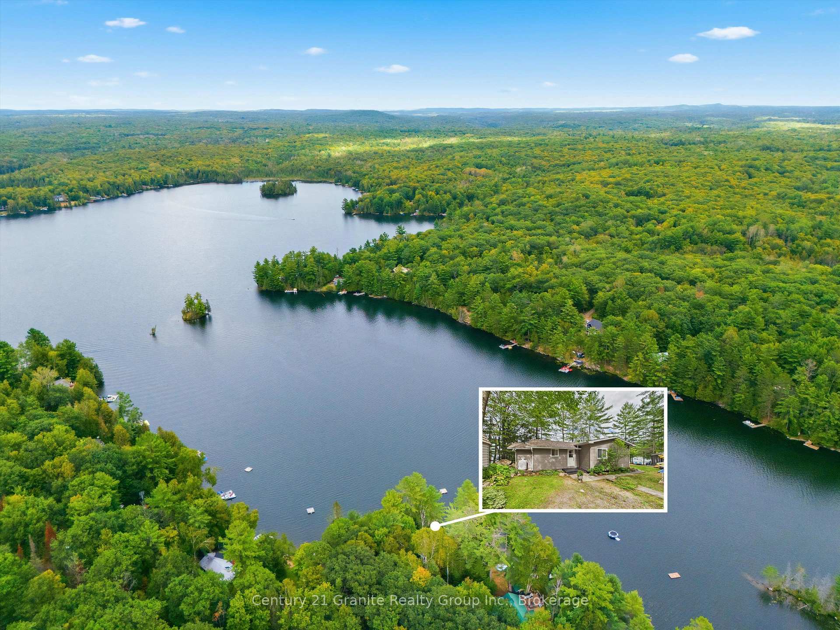
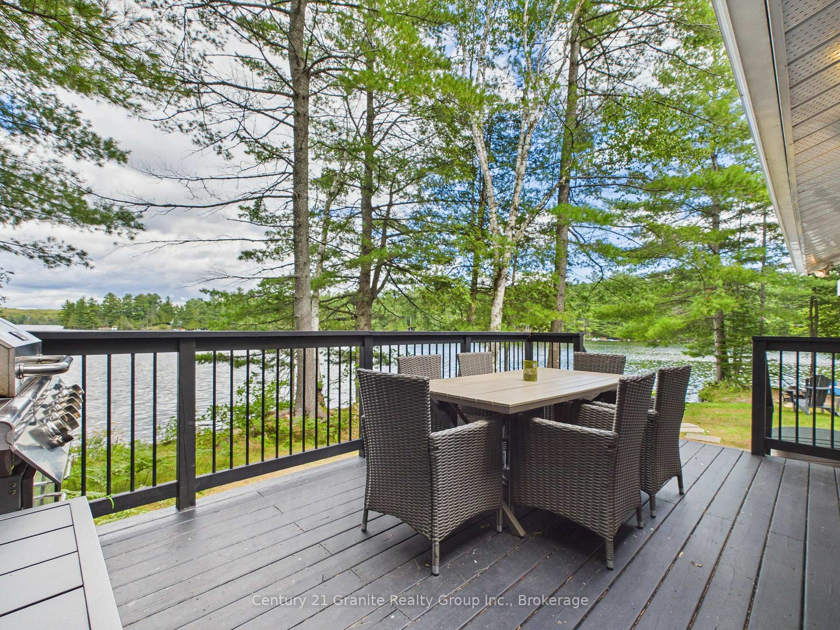
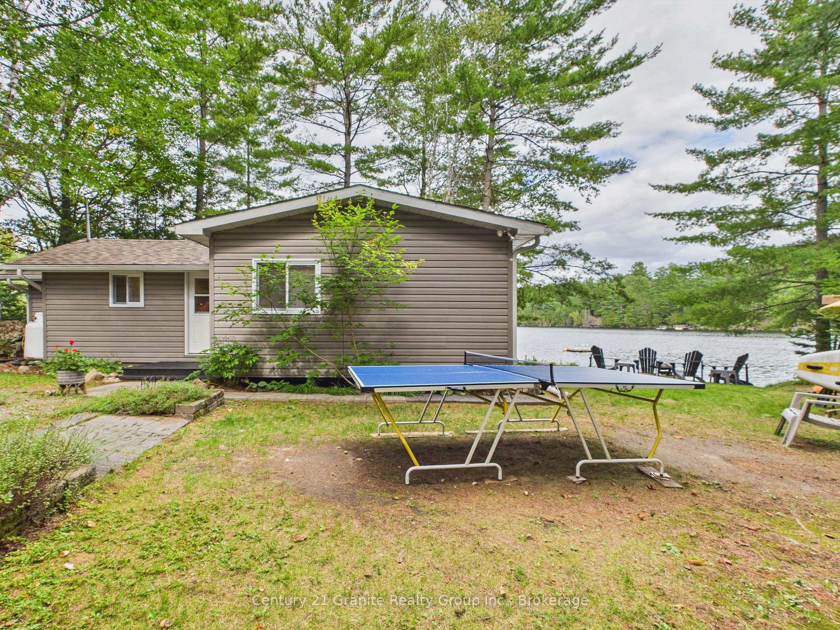
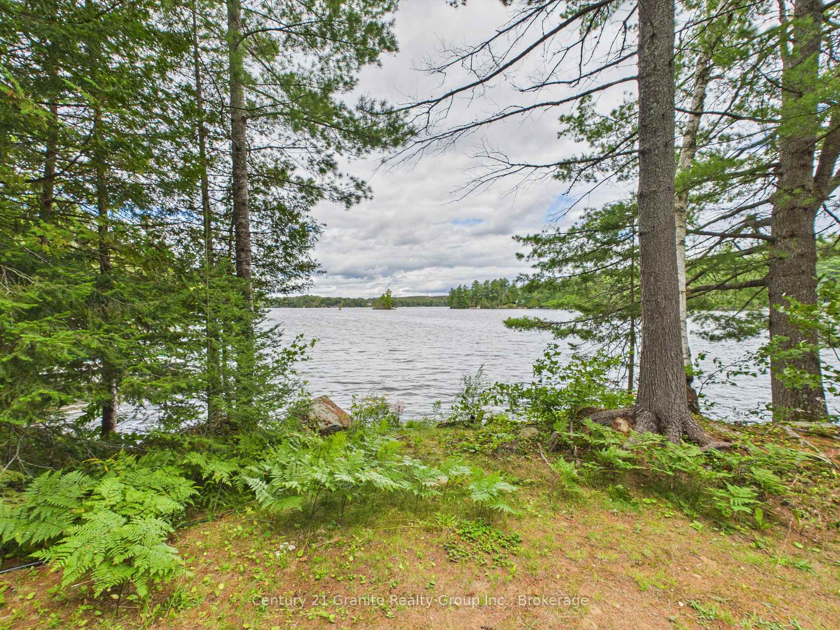
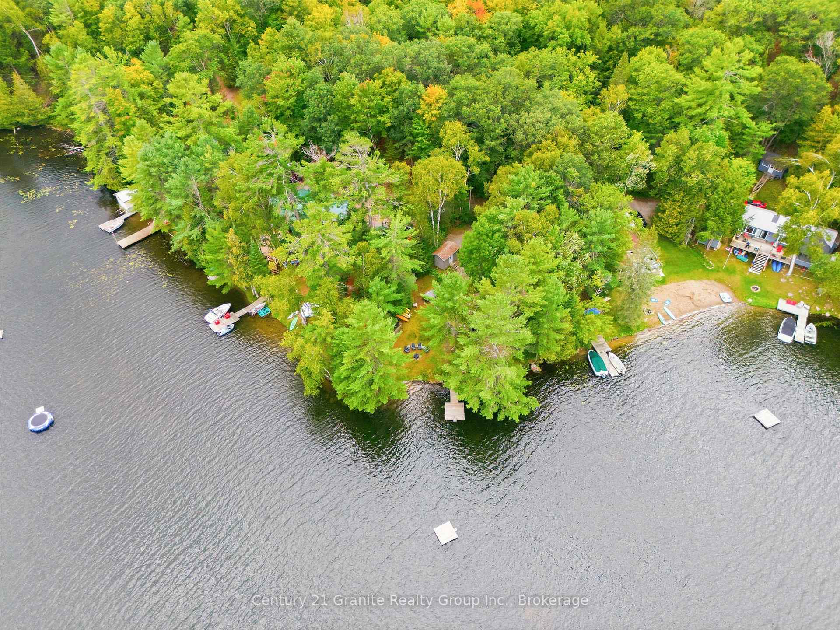
- Level lot with beautiful views of Billings Lake.
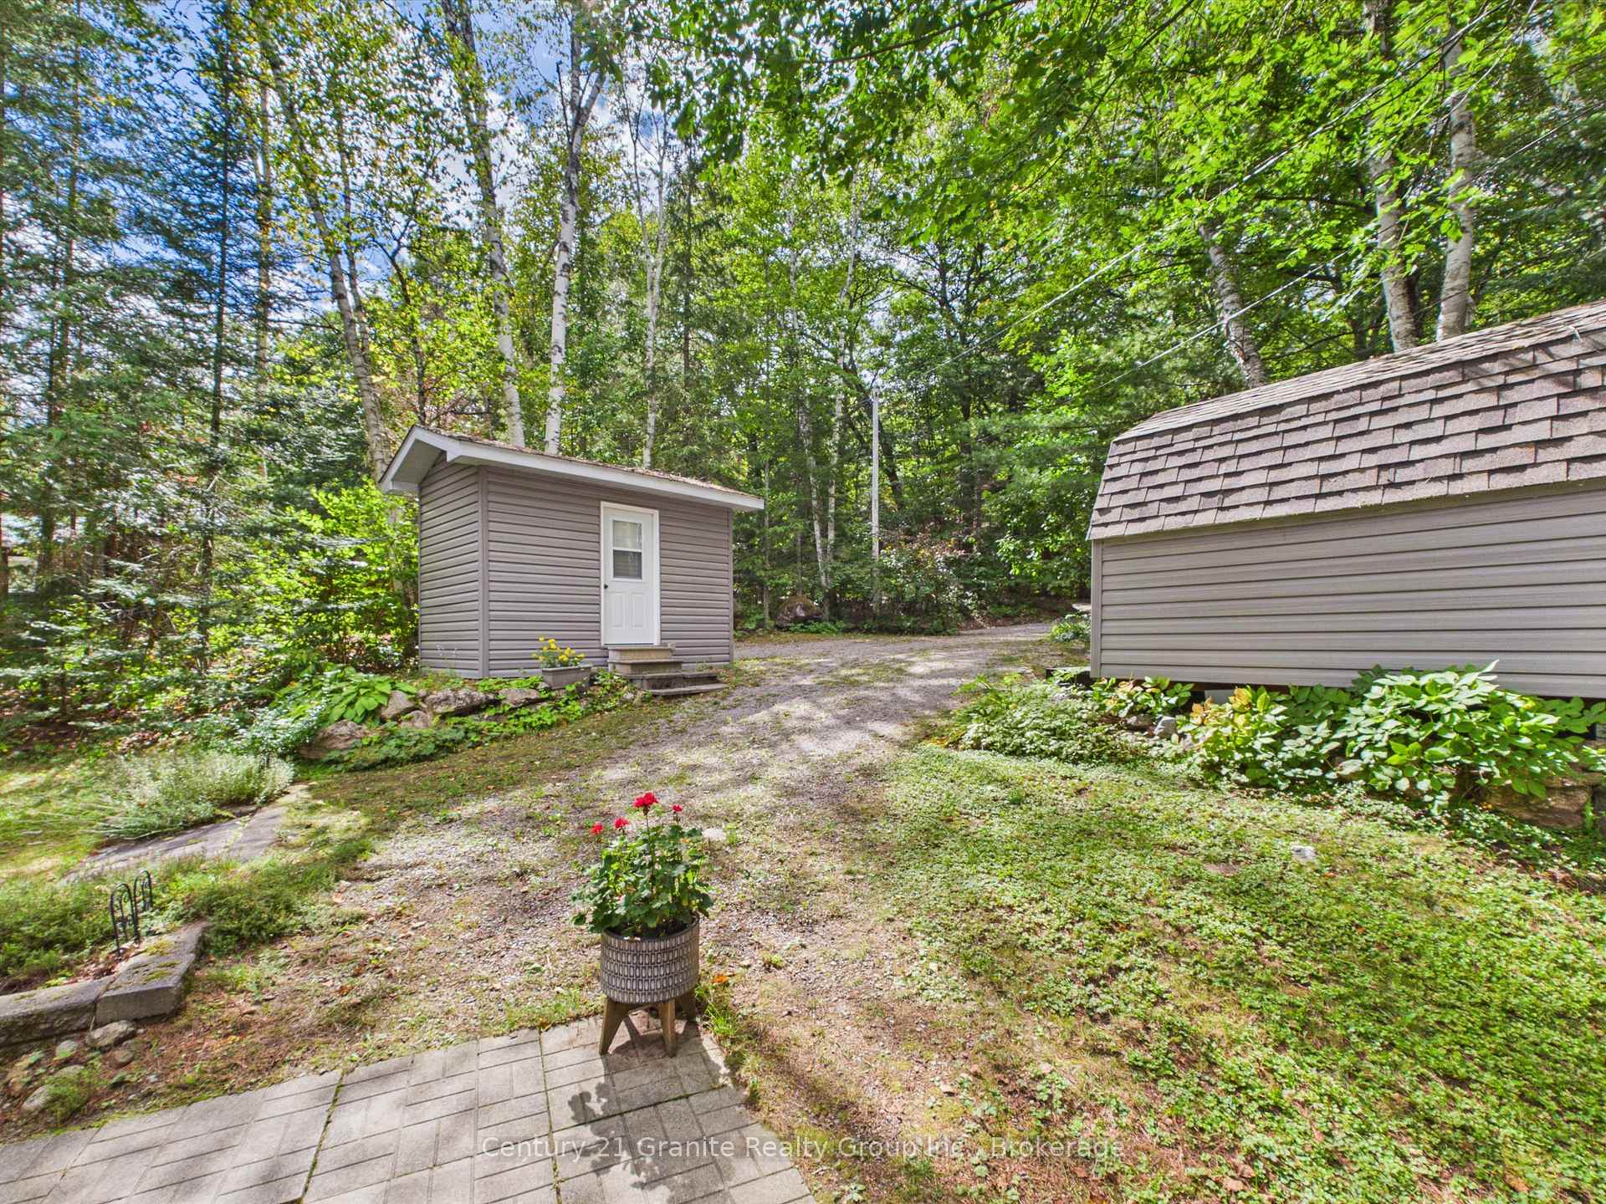
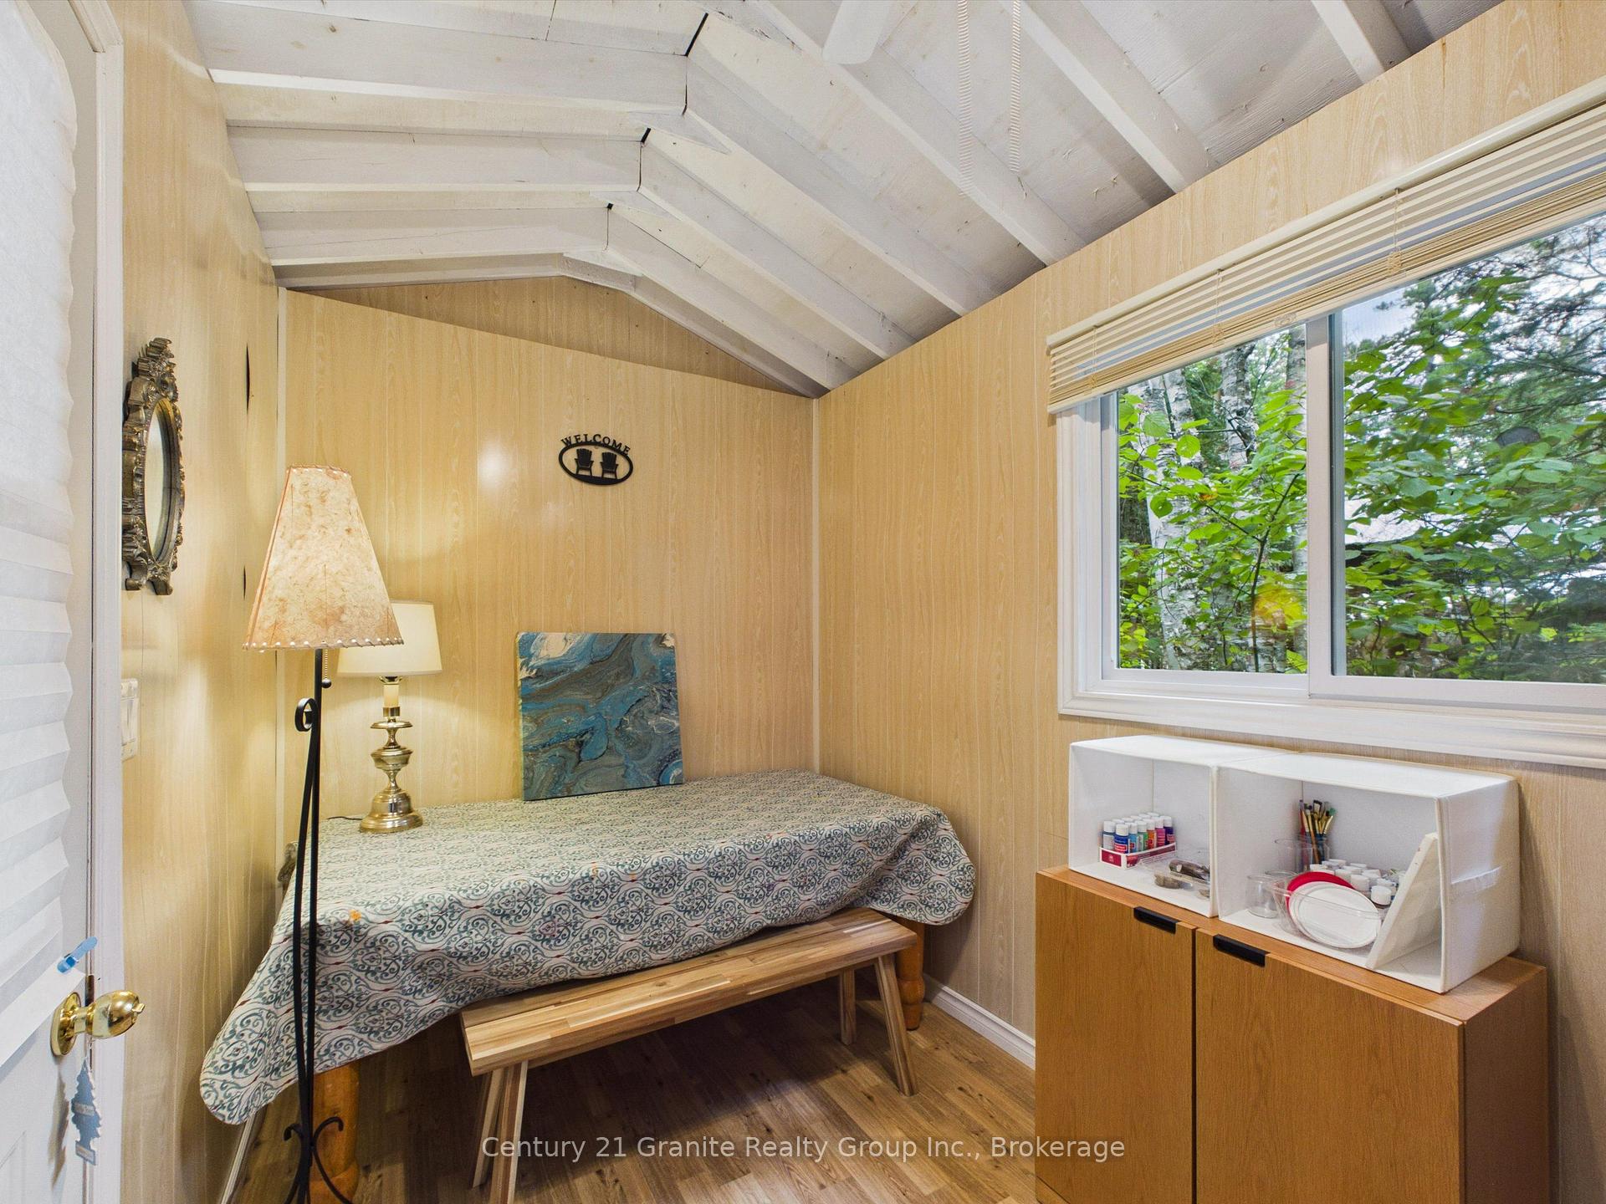
- Separate studio for creative space or retreat.
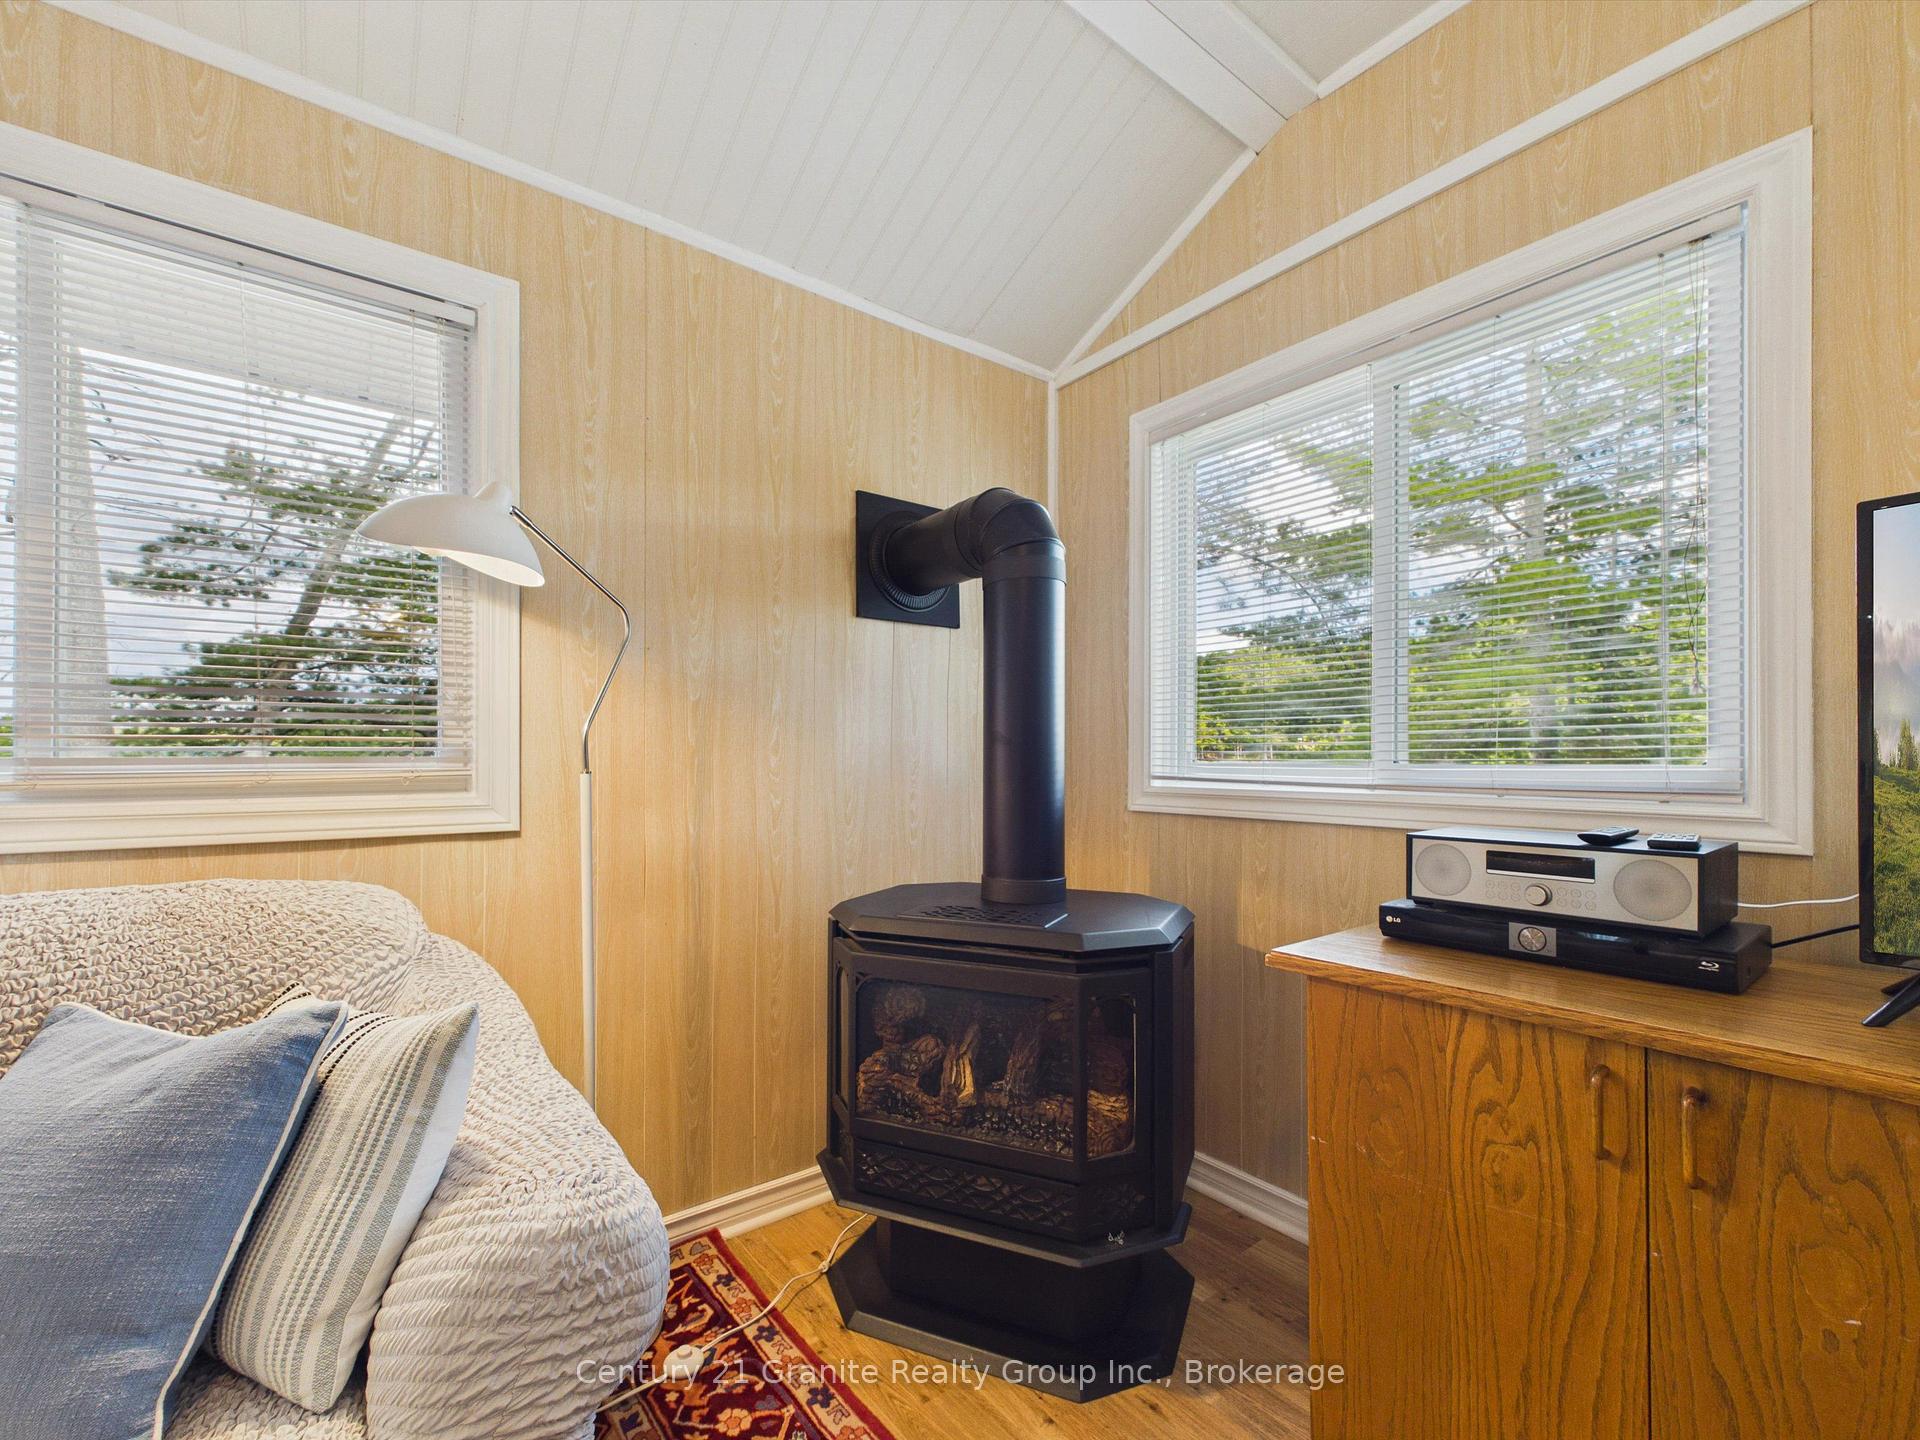
- Propane fireplace for cozy fall evenings.
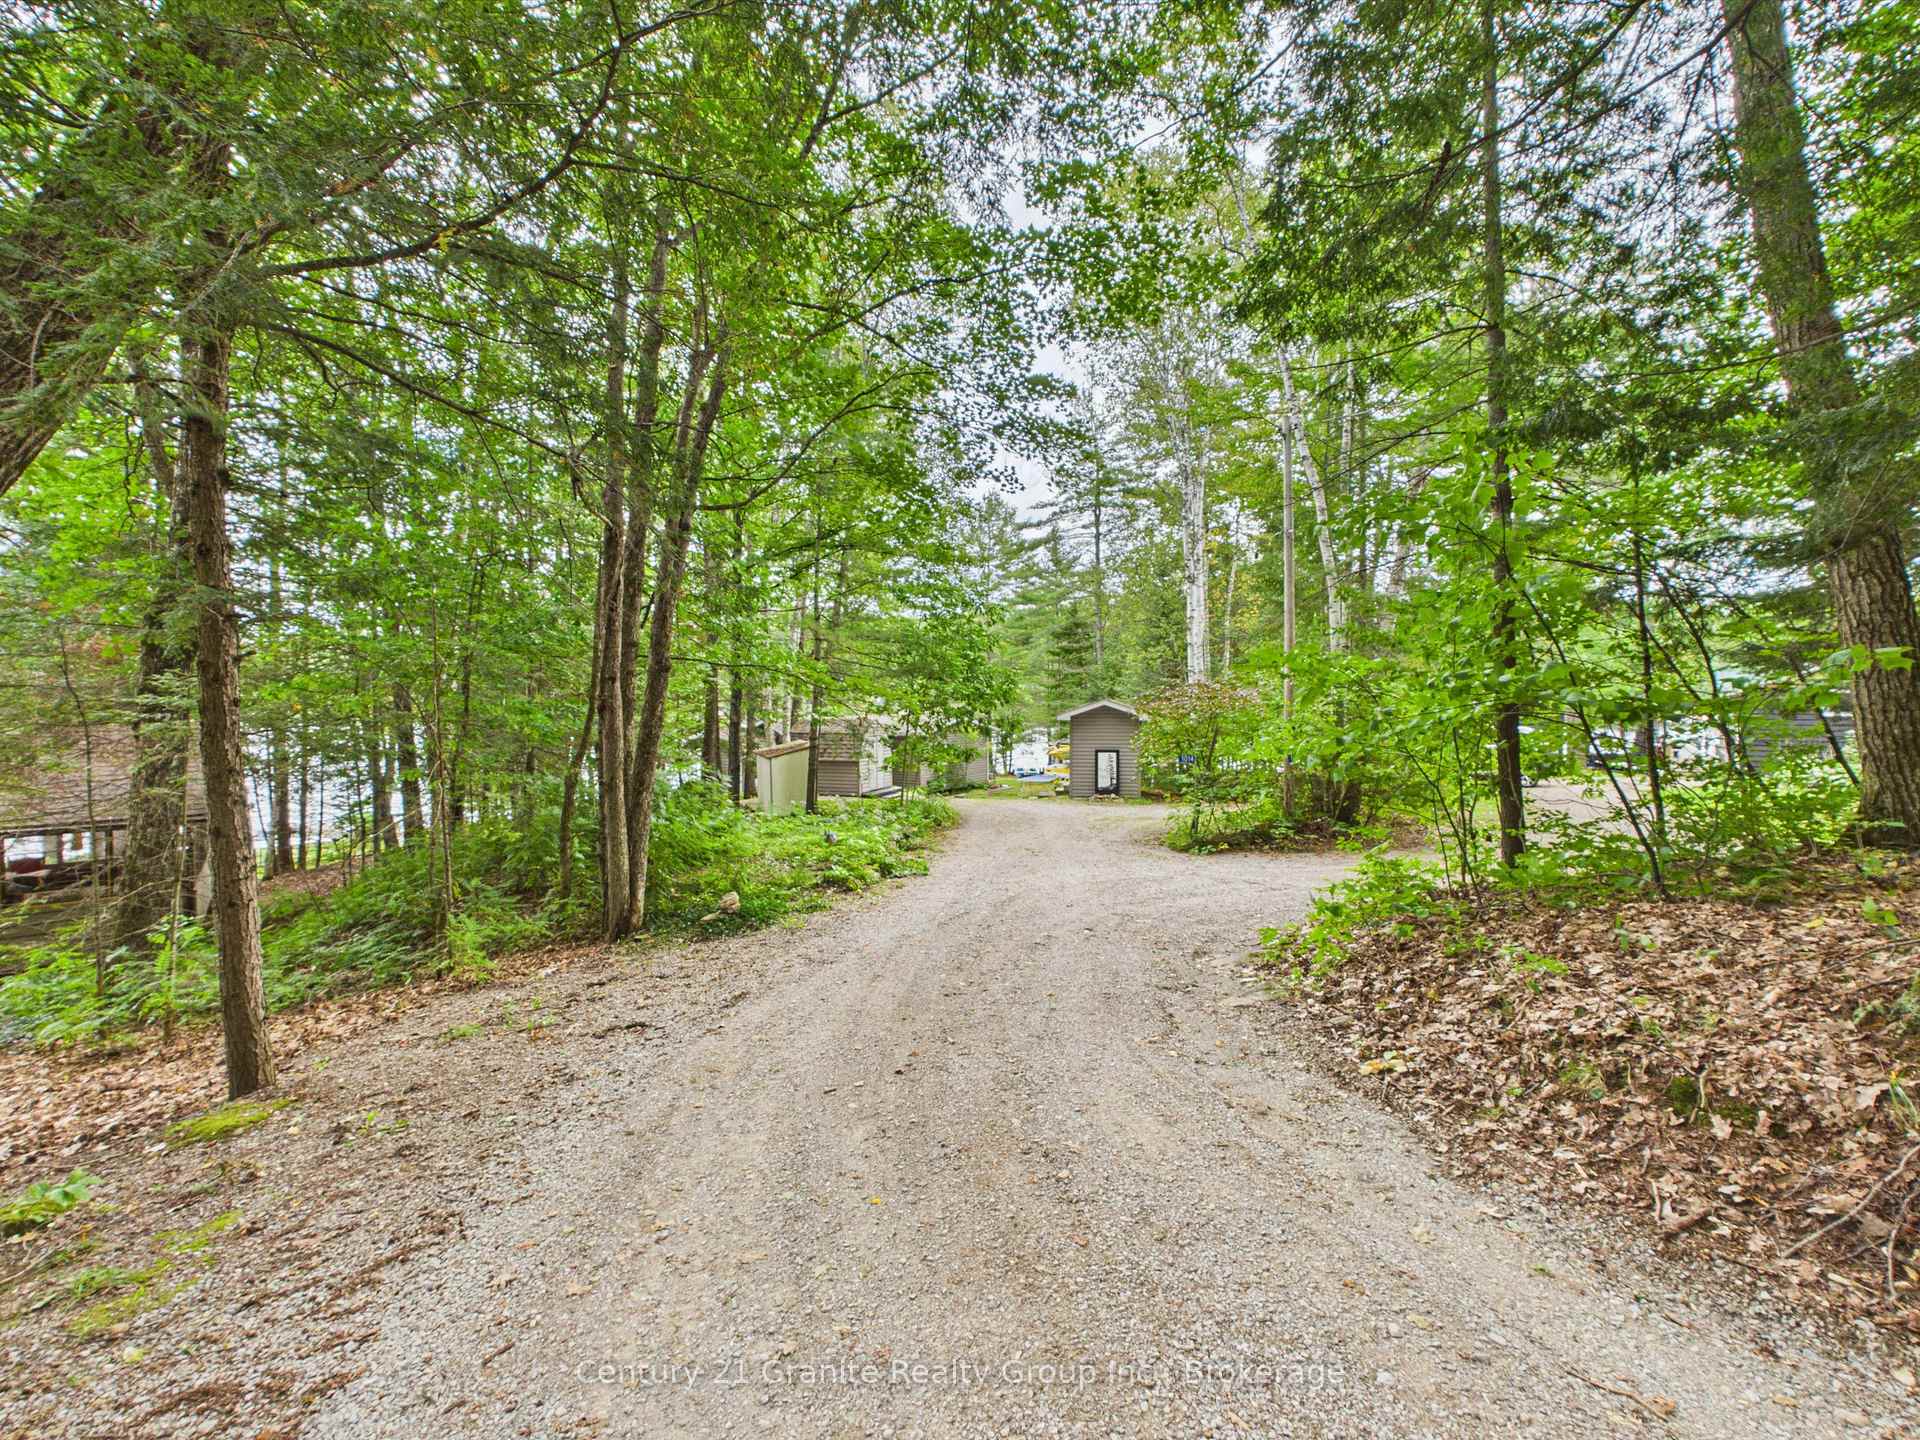
- Easy access to ATV trails and dedicated storage.
- Boat launch nearby for water activities.
- Perfect location for family gatherings and memories.
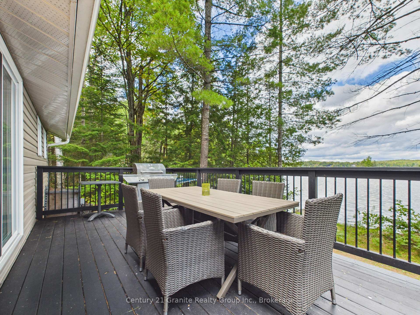
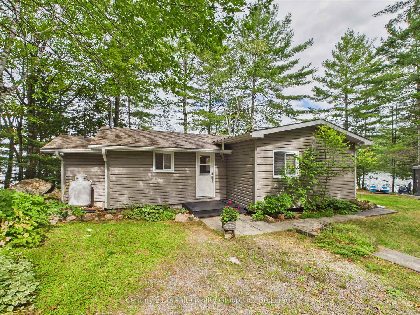
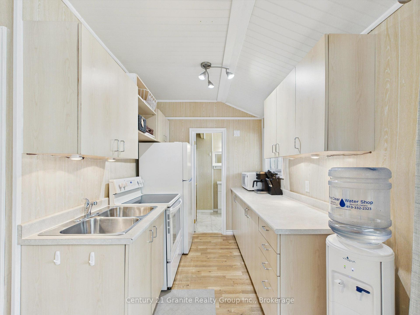
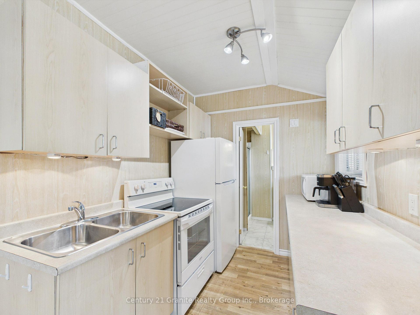
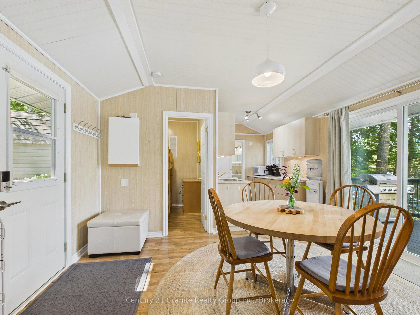
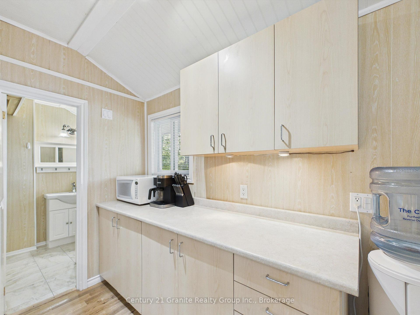
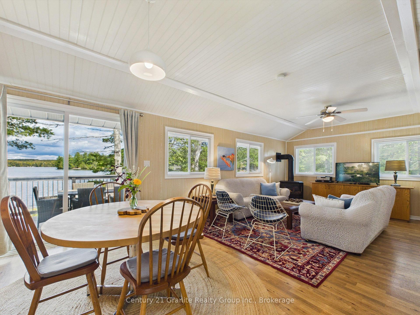
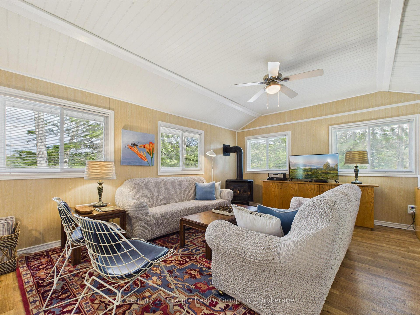
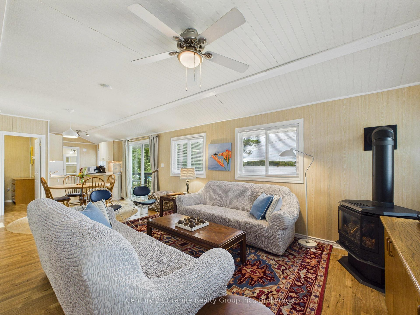
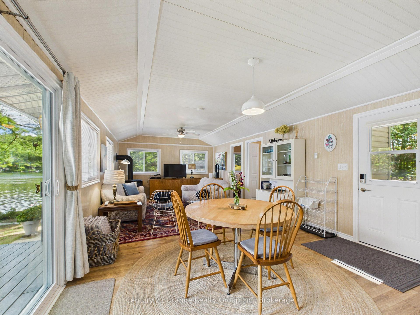
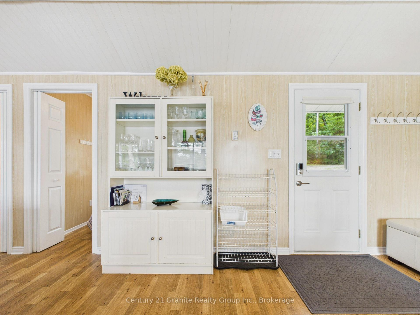
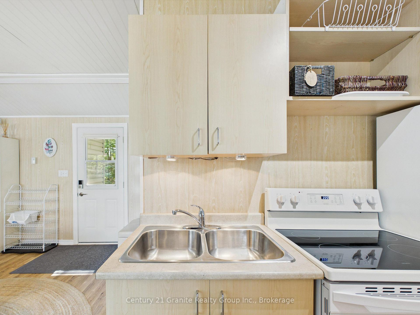
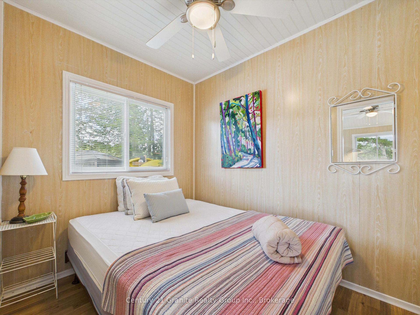
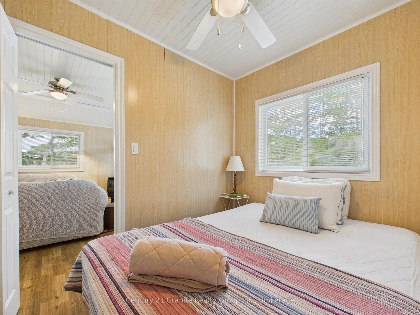
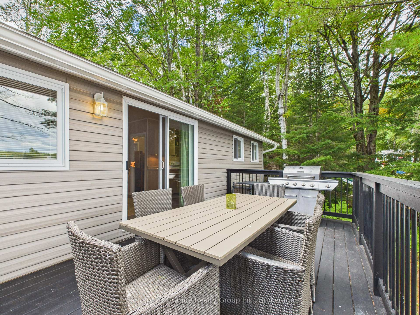
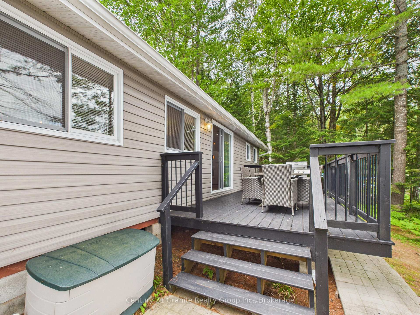
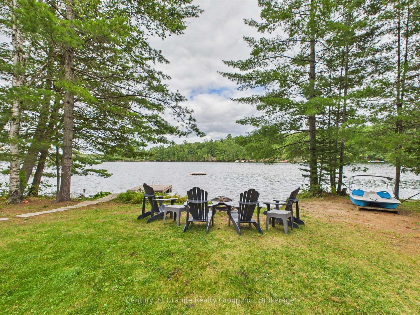
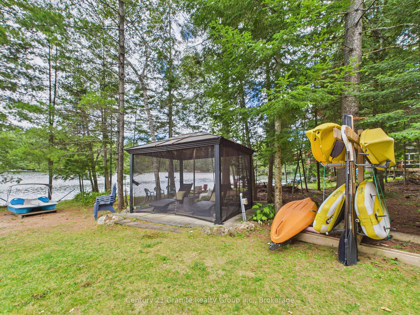
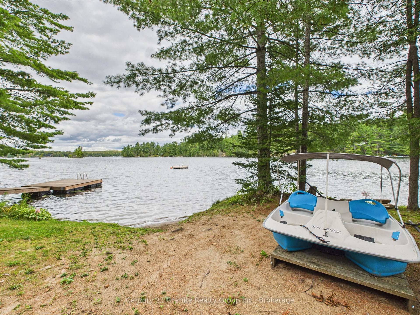
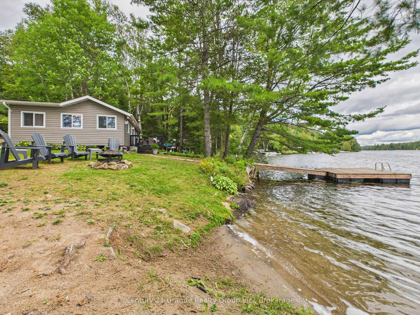
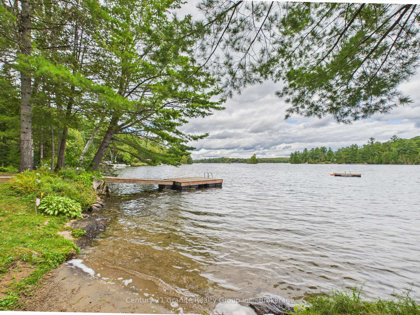
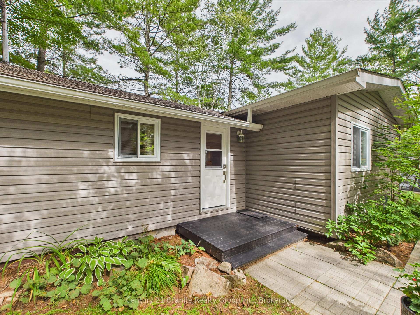
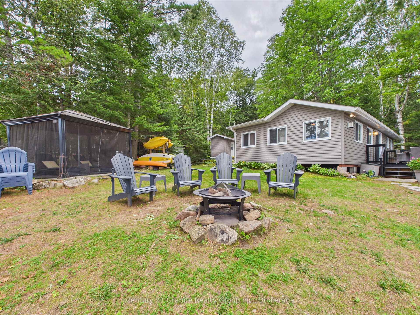
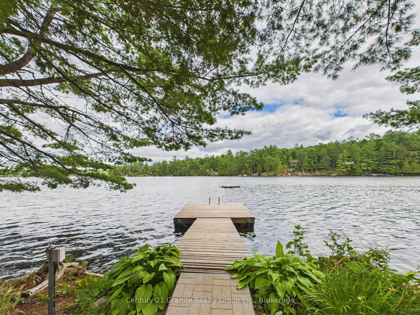
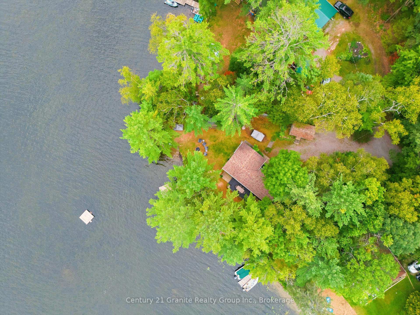
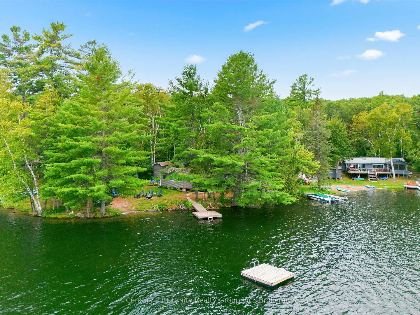
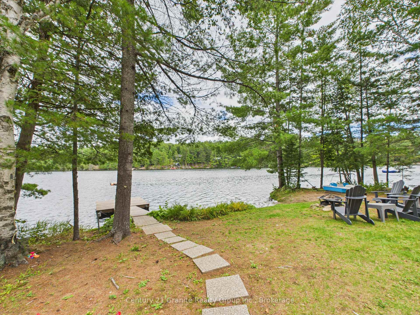
Haliburton Cottage Life Awaits! A pretty lake, a level lot, toes in the sand and doing a cannonball off the dock. This is the kind of place where cottage memories are made. Little ones build sandcastles and splash in the shallows, while the bigger kiddos head out for waterskiing and tubing. Grab the kayaks and paddle over to the island-or maybe make it your swimming destination. Then, there's the Cottage! Adorable, bright and ready to enjoy! Three bedrooms, a galley kitchen and open-concept living, with a propane fireplace to warm things up on those late fall evenings. After a day outside, make the popcorn, pile onto the couch and settle in for movie night. And wait until you see the chattel list-so much of what you need for cottage life is already here. A separate studio offers even more possibilities-creative space, quiet retreat or the tweens' own hangout...you decide! From the cottage deck, you can keep an eye on the kiddos-morning java in hand-as a budding fisherman casts a line off the dock. Later, dine al fresco after a day on the lake or just sit back and take in the view. As the sun begins to set, gather around the campfire and see who can toast the perfect marshmallow. ATV enthusiast? There's easy access to nearby trails plus a fantastic dedicated ATV storage building for the toys. Billings Lake has its own boat launch, local amenities are within easy reach, and when summer gives way to fall, this pretty lake becomes even more colourful. A loved cottage, a level lot, beautiful views and amazing water-the perfect place to share with the people who matter most.
Key Facts & Features
Property Costs
- Annual Property Tax Amount
- $2,600
- Land Transfer Tax Fee
- $10,365
Rental Items
- Rental Equipment
- propane tank
- Under Contract
- Propane Tank
- Basement Type
- None
Interior Features
- Interior Extras
- Primary Bedroom - Main Floor, Upgraded Insulation, Water Heater Owned
- View
- Beach, Lake, Trees/Woods, Water
- Fireplace/Stove
- Yes
- Fireplace Features
- Freestanding, Propane
- Elevator
- No
Exterior Features
- Exterior Extras
- Deck, Fishing, Privacy
- Pool
- None
- Property Features
- Beach, Golf, Hospital, Library, Rec./Commun.Centre, Waterfront
- Other Structures
- Other, Out Buildings, Shed, Storage
Building
- Building Type
- Detached
- Building Style
- Bungalow
Construction
- Exterior Finish
- Vinyl Siding
- Roof
- Shingles
- Foundation Details
- Piers
- Special Designation
- Unknown
Lot
- Lot Front
- 93.00 ft
- Lot Depth
- 364.00 ft
Inclusions
- Inclusions
- See Supporting Documents
Exclusions
- Exclusions
- See Supporting Documents
Parking & Garages
- Garage Type
- None
- Garage Spaces
- 0
- Parking Spaces
- 4
- Total Garage And Parking Spaces
- 4
Heating & Cooling
- Heat Source
- Electric
- Heat Type
- Baseboard
- Air Conditioning
- None
- Water
- Other
- Sewers
- Septic
- Hydro
- Yes
- Bedrooms
- 3
- Washrooms
- 1
- Kitchens
- 1
Room sizes
- Other—Flat level
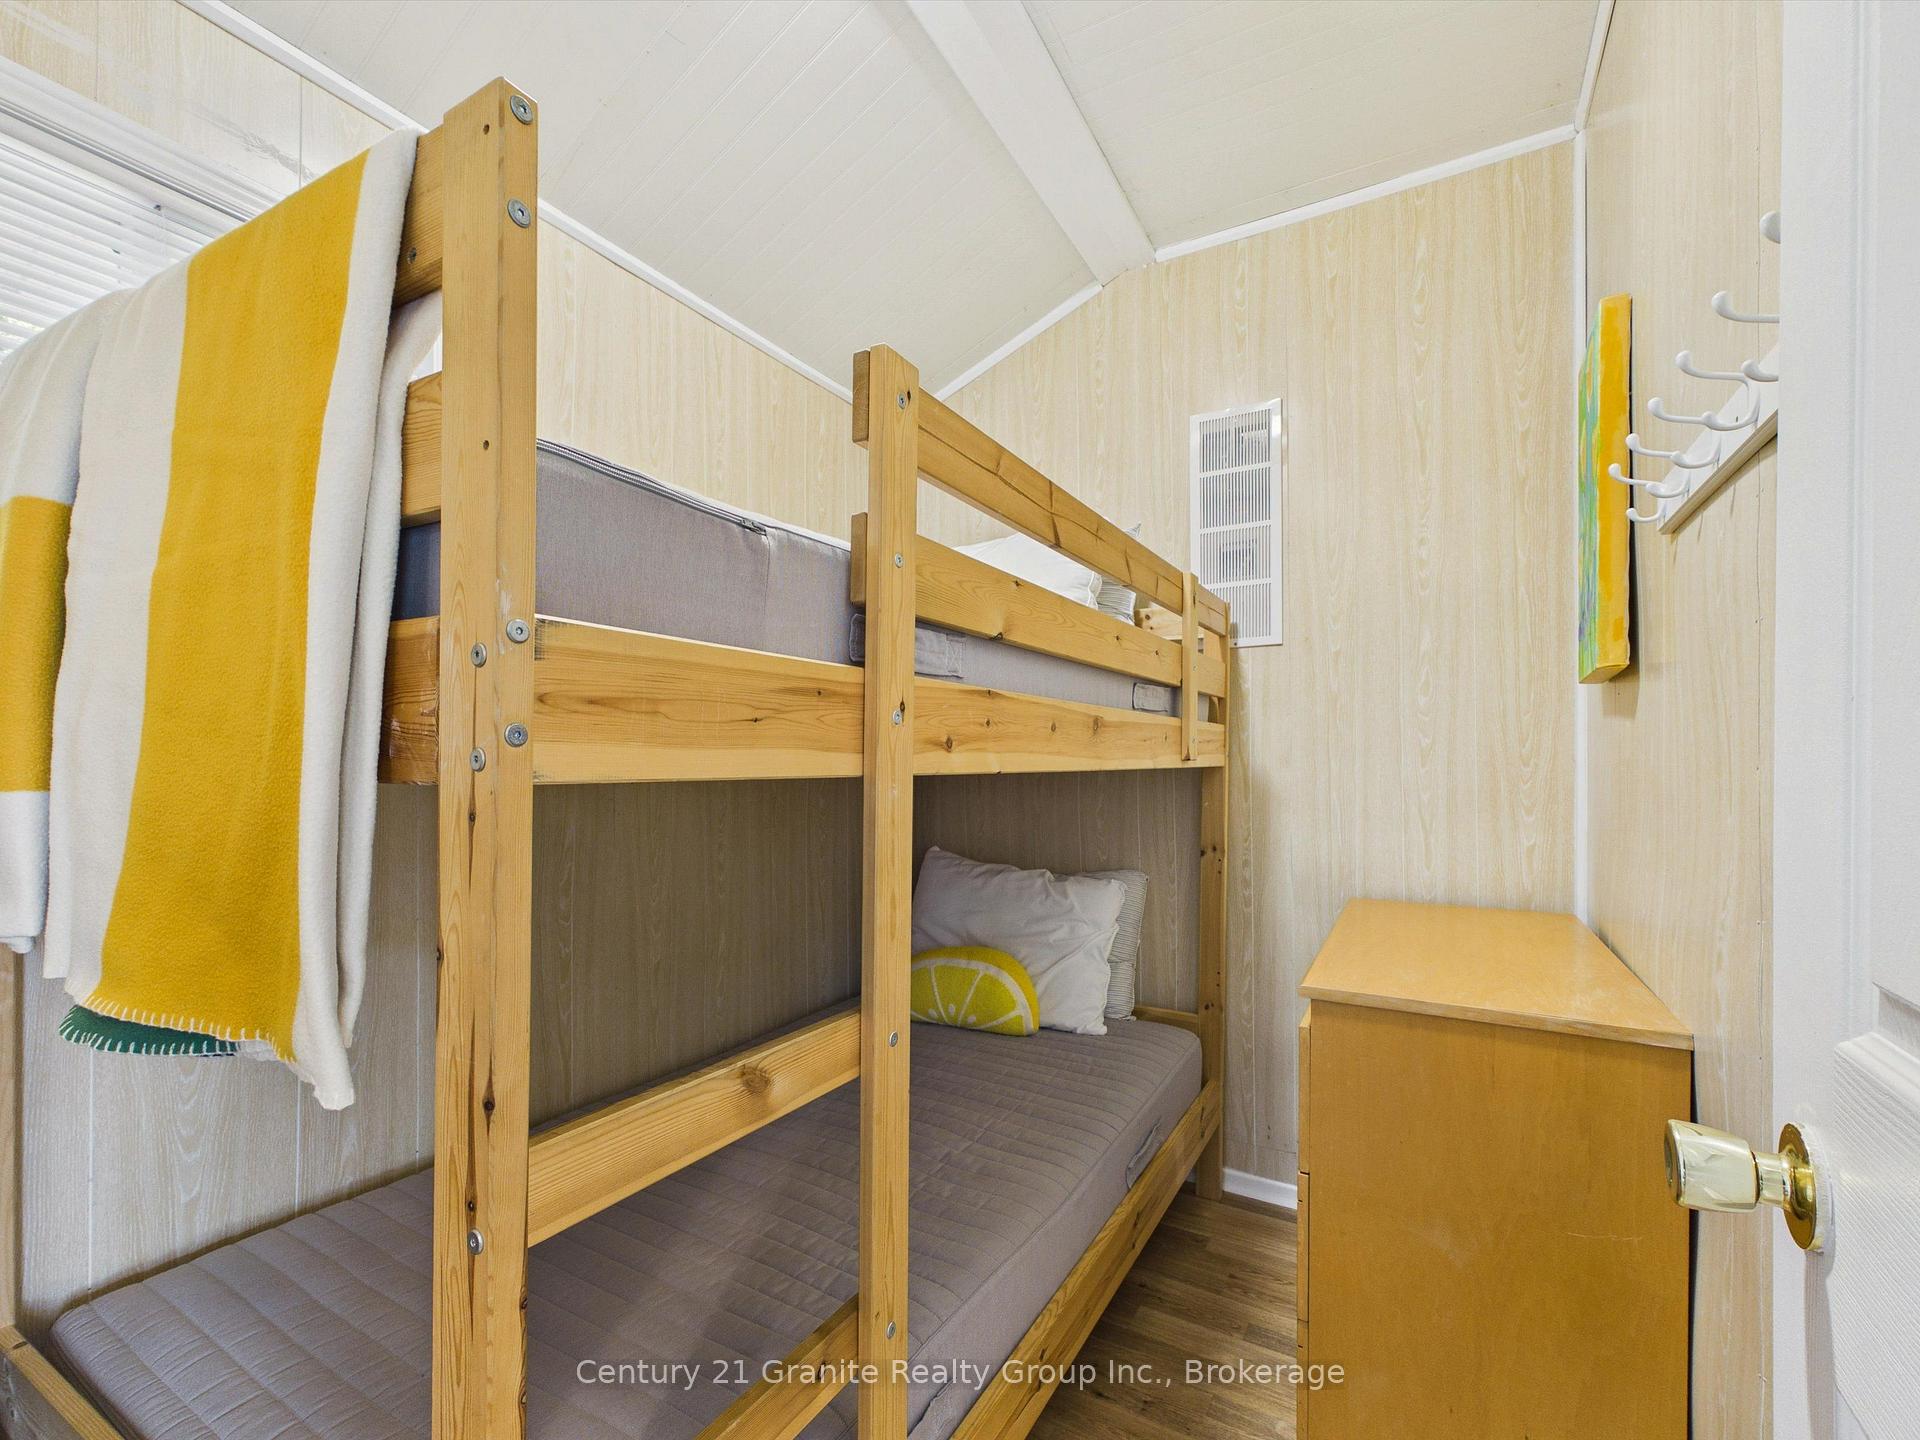
- Bedroom 3—Main level
- Bedroom 2—Main level
- Bedroom—Main level
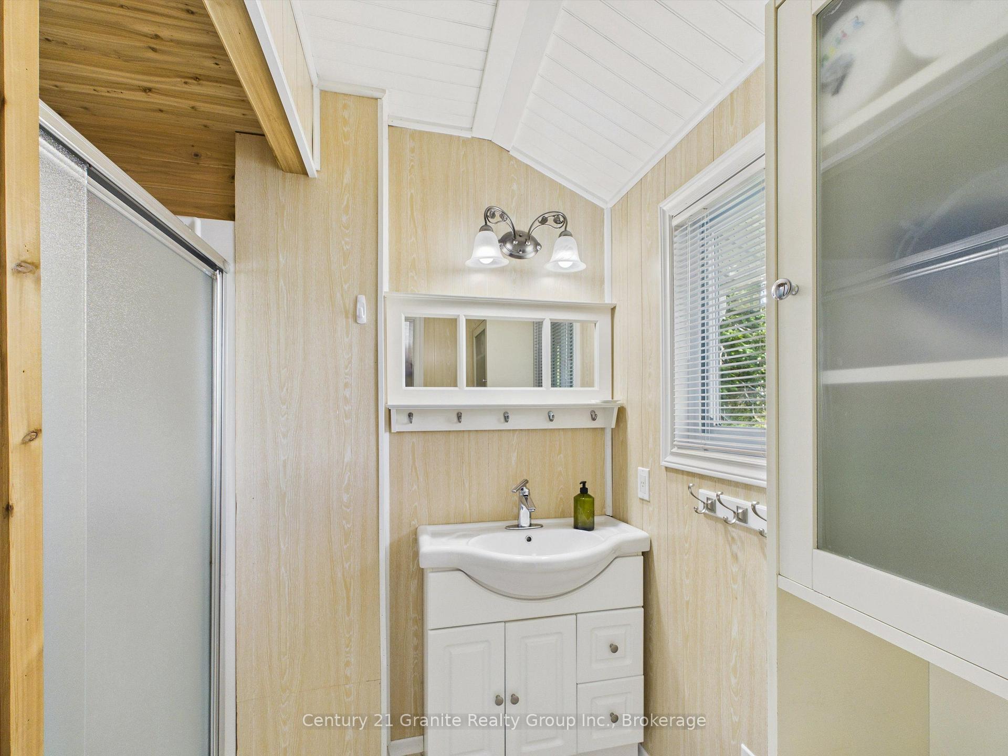
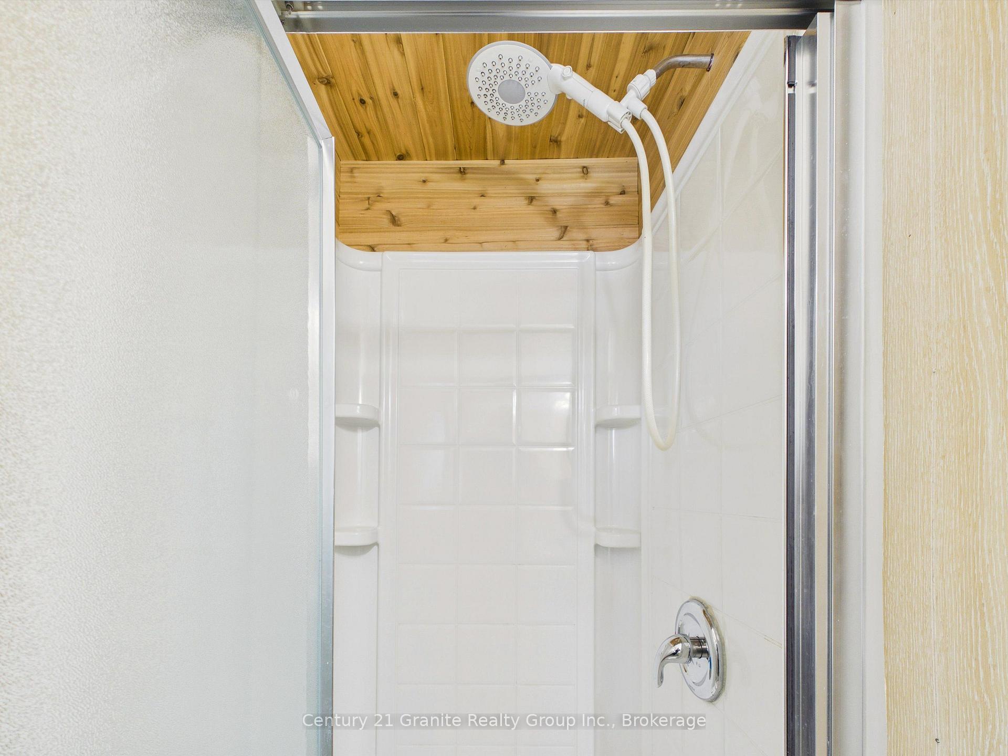
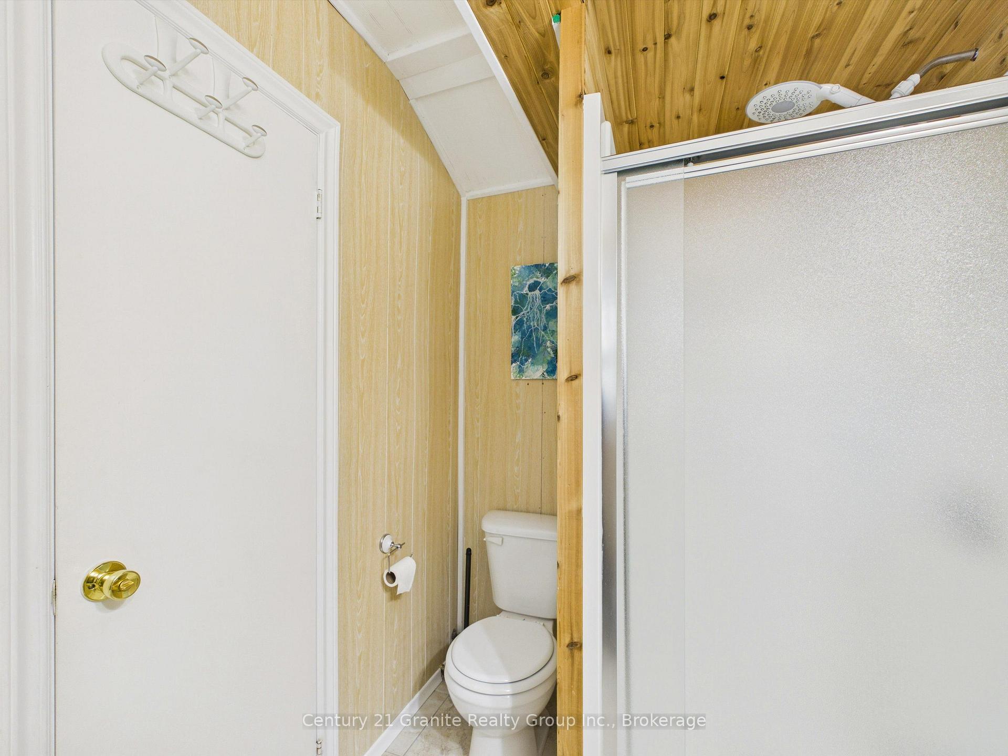
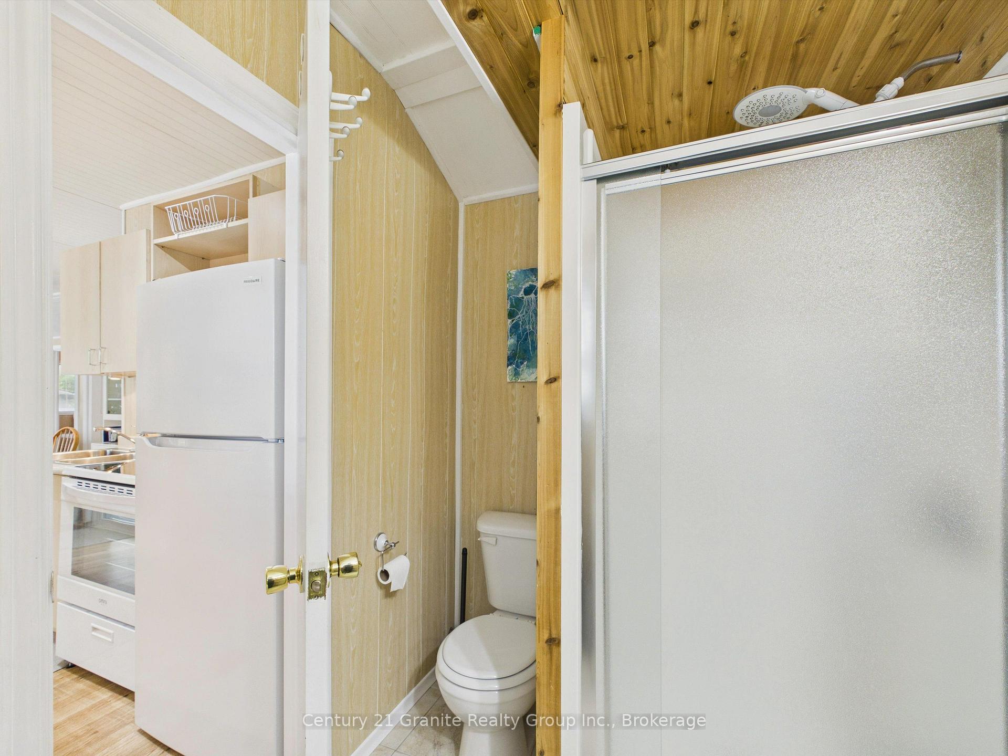
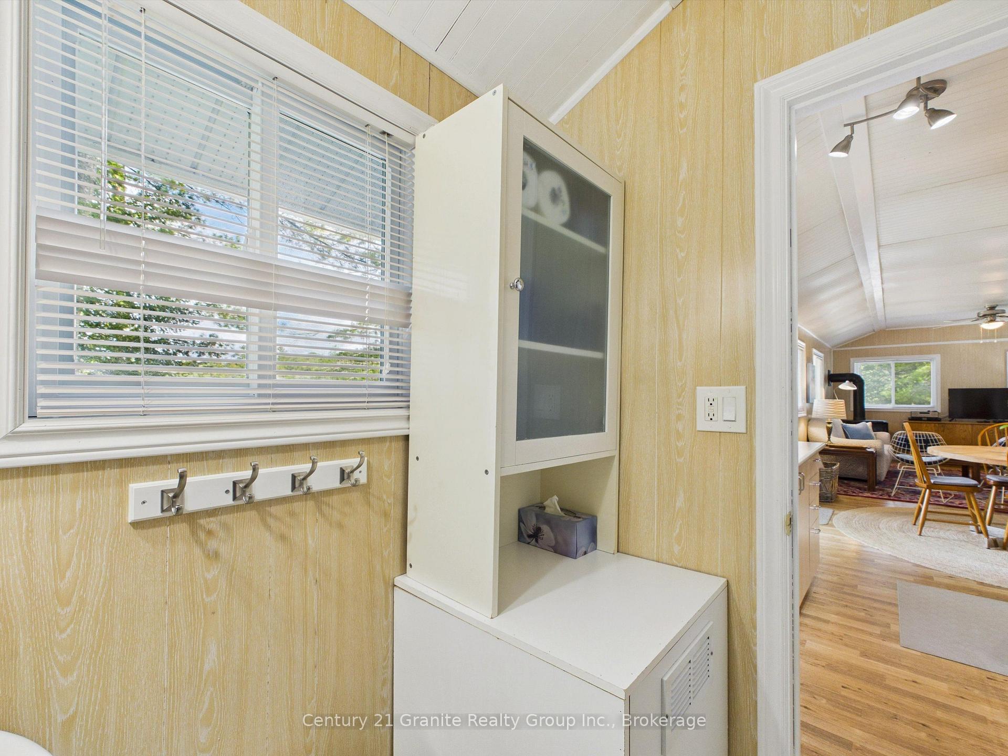
- Bathroom—Main level, 3 Pc Bath
- Kitchen—Main level, Combined w/Living
Washrooms
- 3-piece, Main
- Municipality
- Highlands East
- Neighbourhood
- Glamorgan
- Main cross streets
- LIMESTONE/CHINOOK
- Directions
- CR 503 TO BILLINGS LAKE RD TO CHINOOK DR. TO LIMESTONE TO OPAL
- Waterfront
- Direct
- MLS® number
- X13809642
- Data source
- Toronto Regional Real Estate Board
- Listed on
- 2026-09-20
- Updated on
- 2026-09-21
- Days on market
- 36 days
- Possession type
- Flexible
- Co-op commission
- 2.25% + HST
- Seller
- Listed by
- CENTURY 21 GRANITE REALTY GROUP INC.
Home Market Value
Current home valuation for 1014 Opal Lane, Highlands East, Glamorgan, Highlands East, ON. Listed for $694,500
HOMEH Estimate
$551,183
Estimated Sales Range
$435,435 - $674,048
HOMEH Estimate for 1014 Opal Lane, Highlands East, Glamorgan
Calculated with a real agent's CMA method — 45+ years of experience, codified. Not an AI guess.
For the owner
Is this your home? Track its value.
Get this home's HOMEH Estimate by email once a month, with how many homes are for sale around you.
Mortgage Payment Calculator
Compare up to 4 down payment scenarios
5% on first $500K + 10% on $194,500 over $500K
$44,450
| Scenario 1 | Scenario 2 | Scenario 3 | Scenario 4 | |
|---|---|---|---|---|
−Down payment | % $ | % $ | % $ | % $ |
+CMHC insurance | $25,974 | $19,377 | $16,529 | $0 |
=Total mortgage | $675,331 | $644,427 | $606,854 | $555,600 |
Amortization | ||||
Mortgage rate | % | % | % | % |
| Payment frequency | ||||
=Mortgage payment | $3,297monthly | $3,146monthly | $2,963monthly | $2,713monthly |
Land Transfer Tax
$10,365
$10,365
Around this home
No schools found nearby
Data provided by OpenStreetMap & Fraser Institute School Rankings
Ask HOMEH
New!Hi there!
👋Text or call (416) 301-9001
Recommended for you
Based on homes you've looked at.
No recommended properties found.
Nearby similar homes
No nearby properties found.
More real estate resources
Other homes nearby
Explore this area
Nearby neighbourhoods
No nearby listings available.