
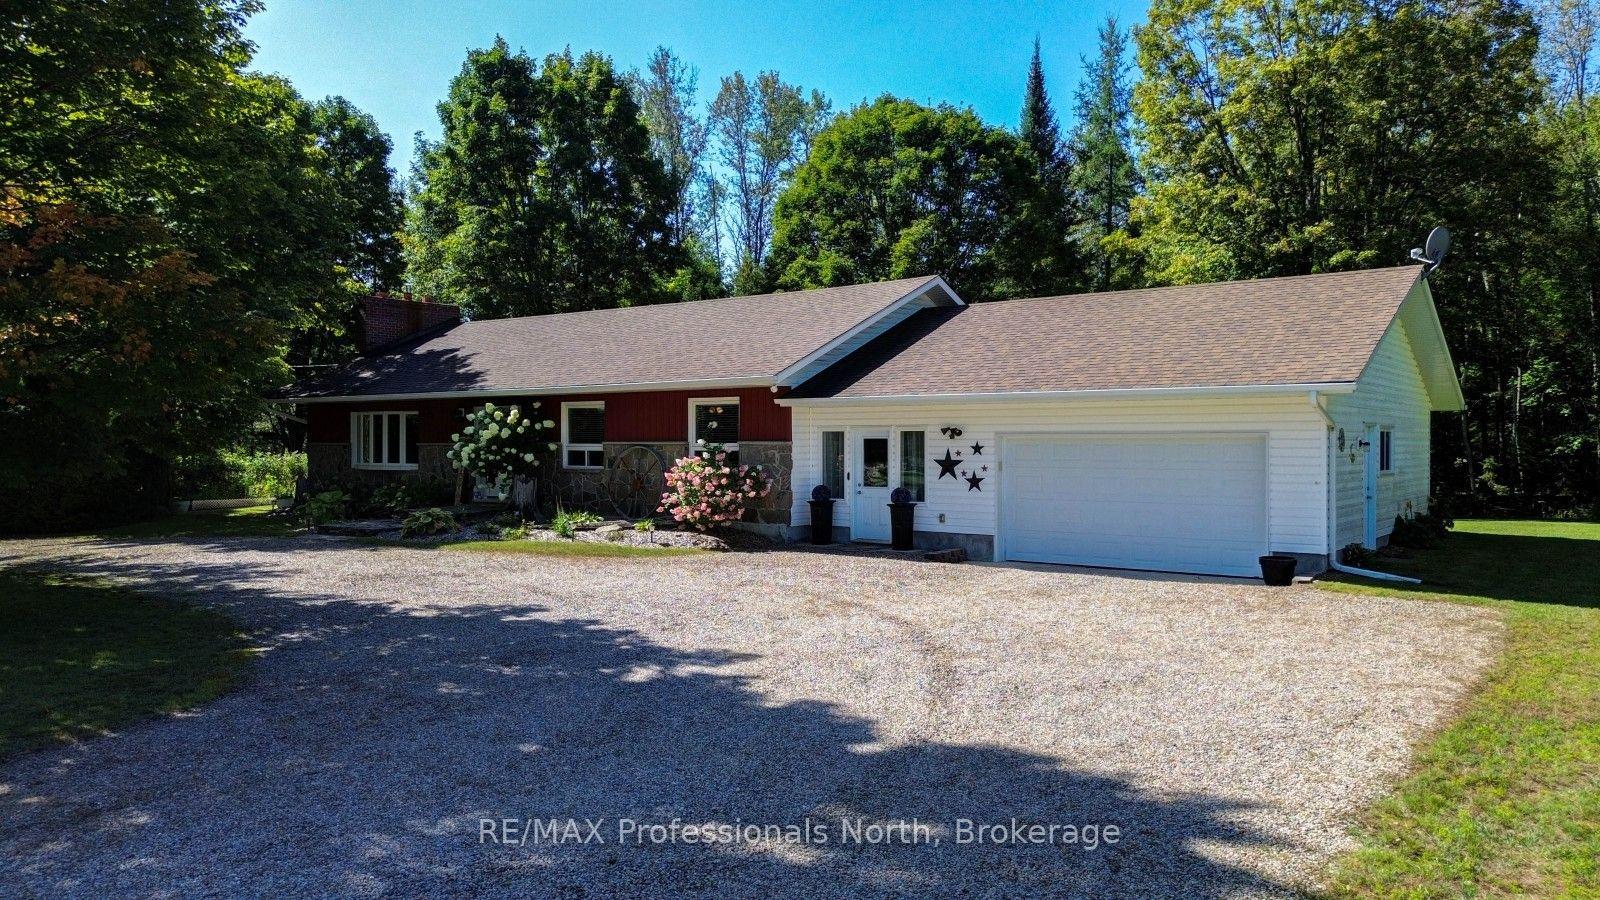


1017 Clement Lake Road
Highlands East (Monmouth), ON K0L 3C0
- 3Bedrooms
- 2Bathrooms
- 1Garage
- 1500–2000Sq Ft
- $2,079Tax
- 348×175 ftLot Size
 Free EstimateSee Free Estimate Report

Sale & Price History for 1017 Clement Lake Road, Highlands East, Monmouth
| Start Date | End Date | Price | Event | MLS# |
|---|---|---|---|---|
| No listing history available | ||||
Real estate boards require you to or to see the full details of this property.
*Sold prices and complete sale & price history are regulated data. Under the Trust in Real Estate Services Act, 2002 (TRESA) and the rules of the Real Estate Council of Ontario (RECO), and pursuant to the Multiple Listing Service® rules of the Canadian Real Estate Association (CREA) and the Toronto Regional Real Estate Board (TRREB), this information may be shown only to registered users who have agreed to the applicable terms of use (a Virtual Office Website, or "VOW," arrangement). HOMEH Inc., Brokerage therefore provides it to signed-in members only. Creating an account is free and takes under a minute.
About 1017 Clement Lake Road, Highlands East, Monmouth
Summarized Description
- Extensively renovated 3-bedroom ranch-style home.
- Private 1.4-acre lot with beautiful landscaping.
- Open-concept kitchen, dining, and living area.
- Impressive stone fireplace with woodstove insert.
- Swimmable pond with a small beach.
- Separate-entry office ideal for home business.
- Close to community amenities and walking trails.
- Perfect blend of privacy and cottage-country living.
Extensively and beautifully renovated 3-bedroom, 2-bathroom, 1,840 sq. ft. ranch-style home with a modern country feel that looks like it stepped right out of a magazine! Situated on a private, beautifully landscaped 1.4-acre lot in the heart of cottage country, this warm and inviting home offers stylish one-level living with thoughtful upgrades throughout. The bright open-concept kitchen, dining and living area features attractive cabinetry, granite countertops, propane stove and quality fixtures, while the impressive stone fireplace with airtight woodstove insert creates a beautiful focal point. The spacious primary bedroom offers a 3-piece ensuite, along with two additional bedrooms and a 4-piece main bath. A separate-entry office is ideal for a home-based business or convenient mudroom with access to the attached 1.5-car garage. Outside is just as impressive, with 347 feet of frontage, beautiful gardens, an entertaining deck, flowing creek, two ponds and four waterfalls! The larger pond is swimmable, approximately 6 feet deep off the dock, and even has its own small beach. There is plenty of space to entertain, add a pool or relax under the gazebo and watch the stars. Additional features include central air, forced-air propane heat, Generac standby generator and a detached 17' x 30' shop for all the tools and toys. The location truly lets you live big in a small town! Walk to the beach, curling club, arena and community centre, stop at Agnew's for an ice cream, or stroll to Foodland, the LCBO, gift shop and municipal park. Dark Lake beach and nearby walking trails offer even more ways to enjoy the outdoors. A picture-perfect modern country home where you can enjoy privacy, community and the best of cottage-country living!
Key Facts & Features
Property Costs
- Annual Property Tax Amount
- $2,079
- Land Transfer Tax Fee
- $7,055
- Basement Type
- Unfinished
Interior Features
- Laundry Level
- Main Level
- Interior Extras
- ERV/HRV, Generator - Full, Primary Bedroom - Main Floor, Sump Pump, Water Heater Owned, Water Purifier
- View
- Creek/Stream, Trees/Woods
- Fireplace/Stove
- Yes
- Fireplace Features
- Wood, Wood Stove
- Elevator
- No
Exterior Features
- Exterior Extras
- Deck, Landscaped, Private Pond, Year Round Living
- Pool
- None
- Property Features
- River/Stream, Wooded/Treed, Rec./Commun.Centre, School, Beach
- Other Structures
- Workshop
Building
- Building Type
- Detached
- Building Style
- Bungalow
Construction
- Exterior Finish
- Stone, Vinyl Siding
- Roof
- Asphalt Shingle
- Foundation Details
- Concrete Block
- Special Designation
- Unknown
Lot
- Lot Front
- 347.50 ft
- Lot Depth
- 175.17 ft
- Lot Shape
- Rectangular
Inclusions
- Inclusions
- Washer, Dryer, Dishwasher, Stove, Fridge
Exclusions
- Exclusions
- Personal Belongings, Anything not listed as an inclusion
Parking & Garages
- Garage Type
- Attached
- Garage Spaces
- 1
- Parking Spaces
- 4
- Total Garage And Parking Spaces
- 5
Heating & Cooling
- Heat Source
- Propane
- Heat Type
- Forced Air
- Air Conditioning
- Central Air
- Water
- Well
- Sewers
- Septic
- Hydro
- Yes
- Telephone
- Yes
- Bedrooms
- 3
- Washrooms
- 2
- Kitchens
- 1
Room sizes
- Bedroom—Ground level
- Dining Room—Ground level
- Primary Bedroom—Ground level
- Office—Ground level
- Bedroom—Ground level
- Kitchen—Ground level
- Living Room—Ground level
- Laundry—Ground level
- Laundry—Main level
- Primary Bedroom—Main level
- Living Room—Main level
- Foyer—Main level
- Office—Ground level, W/O To Yard, Access To Garage
- Bedroom 2—Main level
- Bathroom—Main level, 4 Pc Bath
- Dining Room—Main level, W/O To Yard
- Bathroom—Main level, 3 Pc Ensuite
- Bedroom 3—Ground level
- Kitchen—Main level, W/O To Deck
Washrooms
- 4-piece, Main
- 3-piece, Main
- Municipality
- Highlands East
- Neighbourhood
- Monmouth
- Main cross streets
- ON-118E to Essonville Line to Clement Lake Road
- Zoning
- R1
- Directions
- ON-118E to Essonville Line to Clement Lake Road
- MLS® number
- X13802356
- Data source
- Toronto Regional Real Estate Board
- Listed on
- 2026-09-18
- Updated on
- 2026-09-18
- Days on market
- 27 days
- Possession type
- Flexible
- Co-op commission
- 2.5%
- Seller
- Listed by
- RE/MAX Professionals North
Home Market Value
Current home valuation for 1017 Clement Lake Road, Highlands East, Monmouth, Highlands East, ON. Listed for $529,000
HOMEH Estimate
—
Estimated Sales Range
—
HOMEH Estimate for 1017 Clement Lake Road, Highlands East, Monmouth
Calculated with a real agent's CMA method — 45+ years of experience, codified. Not an AI guess.
Mortgage Payment Calculator
Compare up to 4 down payment scenarios
5% on first $500K + 10% on $29,000 over $500K
$27,900
| Scenario 1 | Scenario 2 | Scenario 3 | Scenario 4 | |
|---|---|---|---|---|
−Down payment | % $ | % $ | % $ | % $ |
+CMHC insurance | $20,039 | $14,759 | $12,590 | $0 |
=Total mortgage | $521,002 | $490,859 | $462,240 | $423,200 |
Amortization | ||||
Mortgage rate | % | % | % | % |
| Payment frequency | ||||
=Mortgage payment | $2,544monthly | $2,397monthly | $2,257monthly | $2,066monthly |
Land Transfer Tax
$7,055
$7,055
Around this home
No schools found nearby
Data provided by OpenStreetMap & Fraser Institute School Rankings
Ask HOMEH
New!Hi there!
👋Text or call (416) 301-9001
Recommended for you
Based on homes you've looked at.
No recommended properties found.
Nearby similar homes
No nearby properties found.
More real estate resources
Other homes nearby
Explore this area
Nearby neighbourhoods
No nearby listings available.