
1068 Upper Lane
Highlands East (Monmouth), ON K0L 2Y0
- 4Bedrooms
- 3Bathrooms
- 8Garage
- 1100–1500Sq Ft
- $6,309Tax
- 200×189 ftLot Size
 Estimated Value:$1,311,514See Free Estimate Report

Property not available for sale or for rent.
HOMEH One: full-service selling for a 1% listing fee. The buyer's agent commission is separate.
Free Home EvaluationHow Much Is My Home Worth?Homes for Sale NearbySale & Price History for 1068 Upper Lane, Highlands East, Monmouth
| Start Date | End Date | Price | Event | MLS# |
|---|---|---|---|---|
| 2025-08-22 | 2025-09-09 | Login to See Prices | Sold | x12359014 |
Real estate boards require you to or to see the full details of this property.
*Sold prices and complete sale & price history are regulated data. Under the Trust in Real Estate Services Act, 2002 (TRESA) and the rules of the Real Estate Council of Ontario (RECO), and pursuant to the Multiple Listing Service® rules of the Canadian Real Estate Association (CREA) and the Toronto Regional Real Estate Board (TRREB), this information may be shown only to registered users who have agreed to the applicable terms of use (a Virtual Office Website, or "VOW," arrangement). HOMEH Inc., Brokerage therefore provides it to signed-in members only. Creating an account is free and takes under a minute.
About 1068 Upper Lane, Highlands East, Monmouth
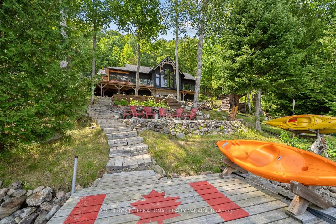
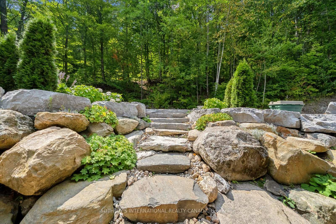
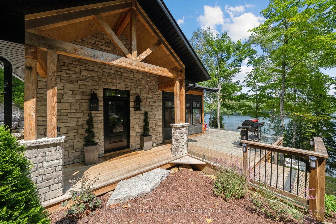
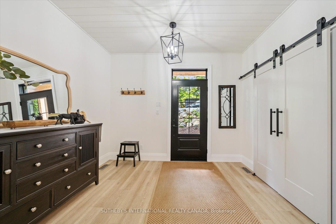
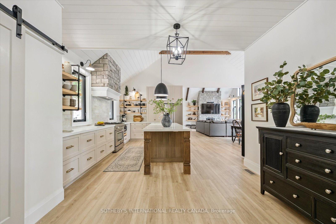
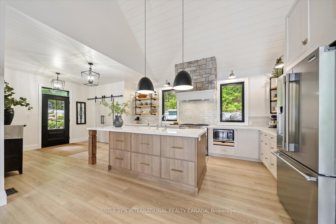
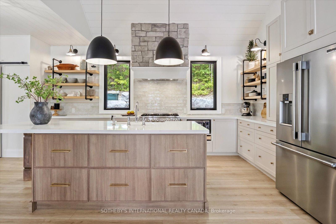
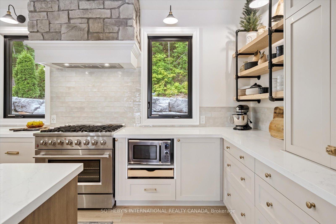
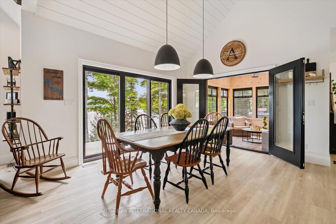
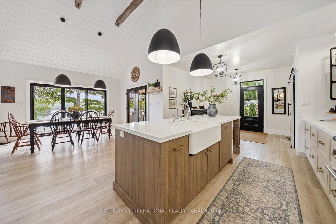
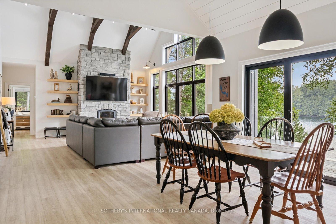
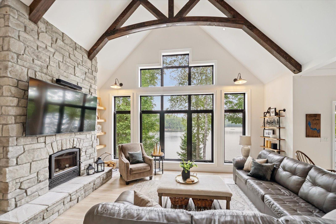
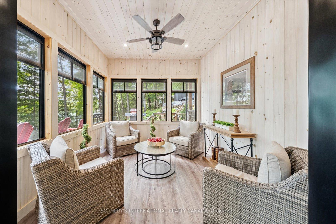
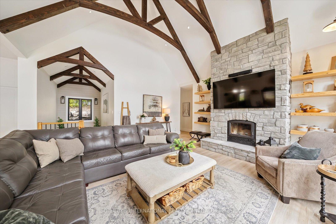
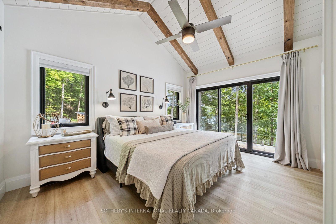
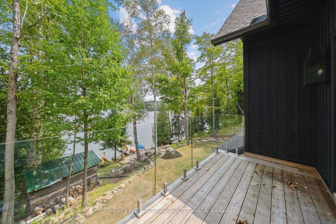
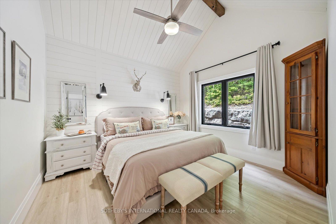
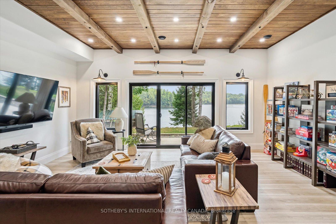
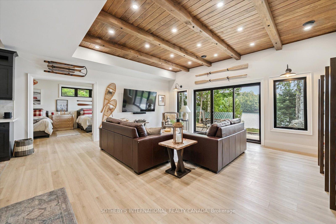
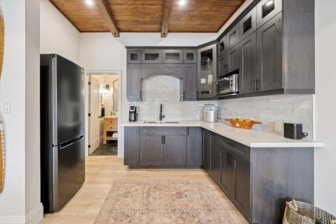
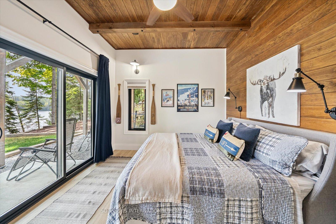
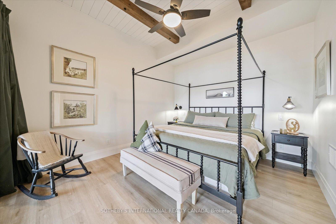
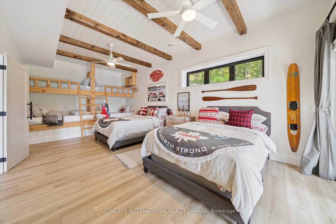
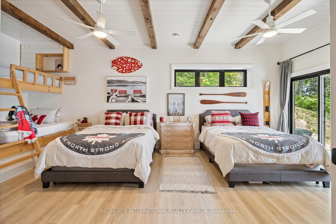
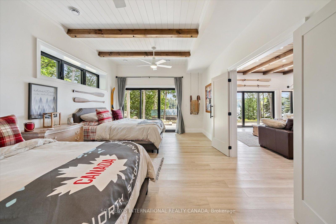
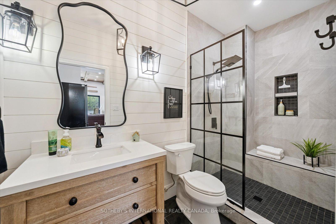
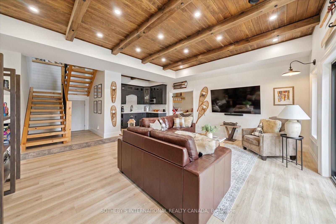
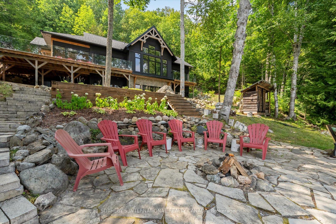
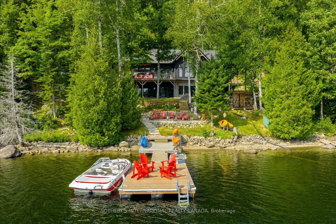
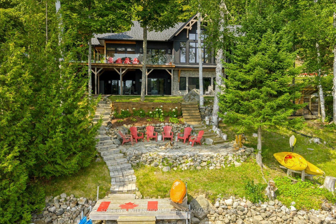
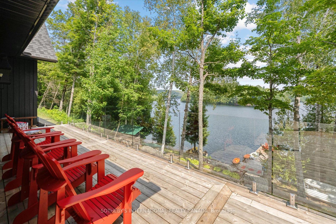
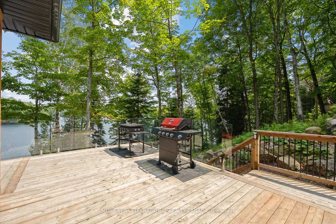
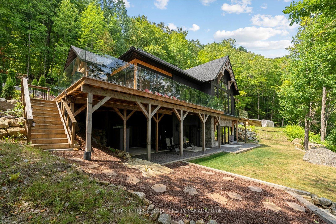
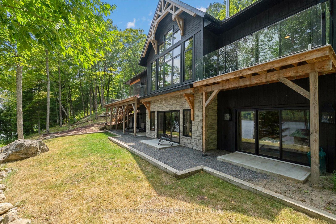
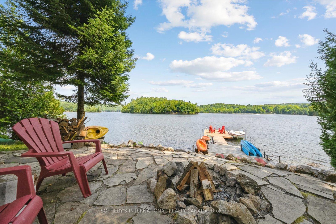
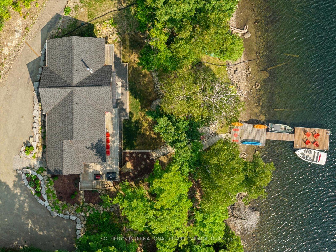
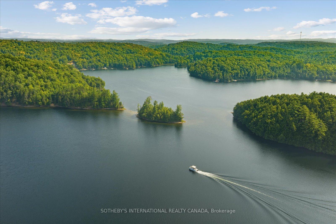
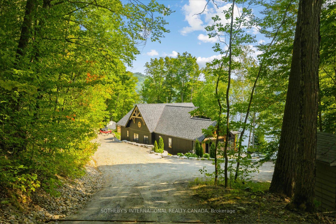
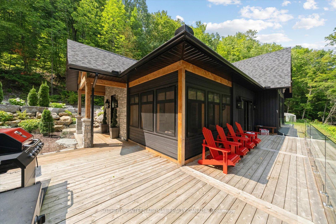
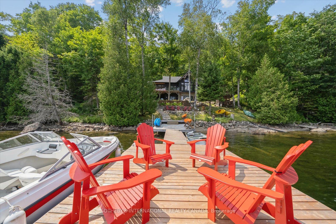
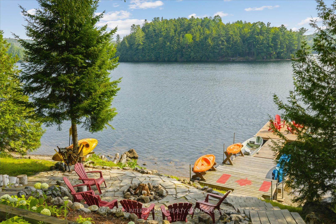
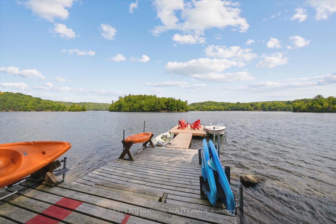
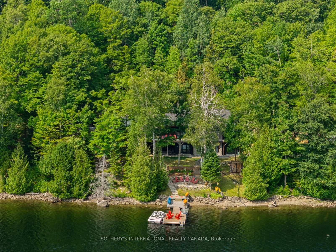
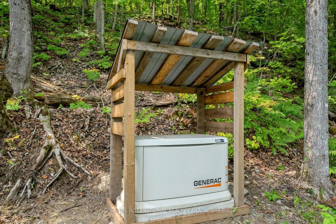
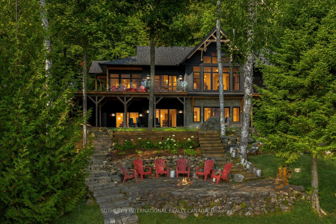
Modern, luxurious lake house on beautiful Esson lake is the quintessential Canadiana cottage experience. Being sold completely turnkey. Custom built in 2022, by Great North Homes w/ 3000 sq ft of living space & accommodates 18 people. 1acre lot, 200 ft of crystal-clear waterfront, deep water at the dock, beautiful water views and privacy. The front of the house is all windows,12 ft glass sliders maximizing light, connecting the indoors to the beautiful nature. Main level open floor plan. Chef's kitchen w/ high end appliances, island, quartz counters, custom cabinetry, industrial shelving & curated light fixtures throughout. A Great room w/soaring vaulted ceilings, timber frame accents, stone wood burning fireplace & overlooks the dining and Haliburton screened in room. Walk out from the main level to 760 sq ft deck with edgeless glass railings. 4 bedrooms all with king beds. The main level primary with private balcony, beautiful ensuite & double closets. The 2nd bedroom & another 3 piece bathroom complete the main level. The walk out level is equally exceptional with 10 ft ceilings, timber beams & 4 w/o's to maximize views and natural light. The hub is the family room and kitchenette. Two bedrooms with water views plus a bonus space to maximize guest capacity. The overall set-up is ideal for multi- generational & multiple families with plenty of space and privacy. Stunning landscaping provides great access to the lake. A beautiful flagstone fire pit area plus a flat grassy area for play. A Generac system for peace of mind operates the full home. Haliburton is a 4-season paradise. Ski, sled, hike, fish in addition to the coveted summer months lake activities. Esson is a deep lake, great water quality. Large enough for motorized sports yet calm to enjoy canoe, kayak and SUP. So much to see and do all year round. Mins. to Wilberforce for supplies. The quaint Haliburton village with an abundance of services, amenities & hospital only 20 minutes away.
Key Facts & Features
Property Costs
- Annual Property Tax Amount
- $6,309
- Land Transfer Tax Fee
- $43,950
Rental Items
- Rental Equipment
- Propane tank
- Basement Type
- Finished with Walk-Out
Interior Features
- Laundry Level
- Lower Level
- Interior Extras
- Generator - Full, In-Law Capability, Storage, Carpet Free, Primary Bedroom - Main Floor, Guest Accommodations, Water Heater Owned, Water Purifier
- View
- Trees/Woods, Water
- Fireplace/Stove
- Yes
- Fireplace Features
- Wood, Living Room
- Elevator
- No
Exterior Features
- Exterior Extras
- Deck, Landscape Lighting, Year Round Living, Landscaped
- Pool
- None
- Property Features
- Waterfront, Lake/Pond
- Other Structures
- Shed
Building
- Building Type
- Detached
- Building Style
- Bungalow
- Approx Age
- 0-5
Construction
- Exterior Finish
- Stone, Wood
- Roof
- Asphalt Shingle
- Foundation Details
- Concrete
- Special Designation
- Unknown
Lot
- Lot Front
- 200.00 ft
- Lot Depth
- 189.00 ft
- Lot Shape
- Irregular
Inclusions
- Inclusions
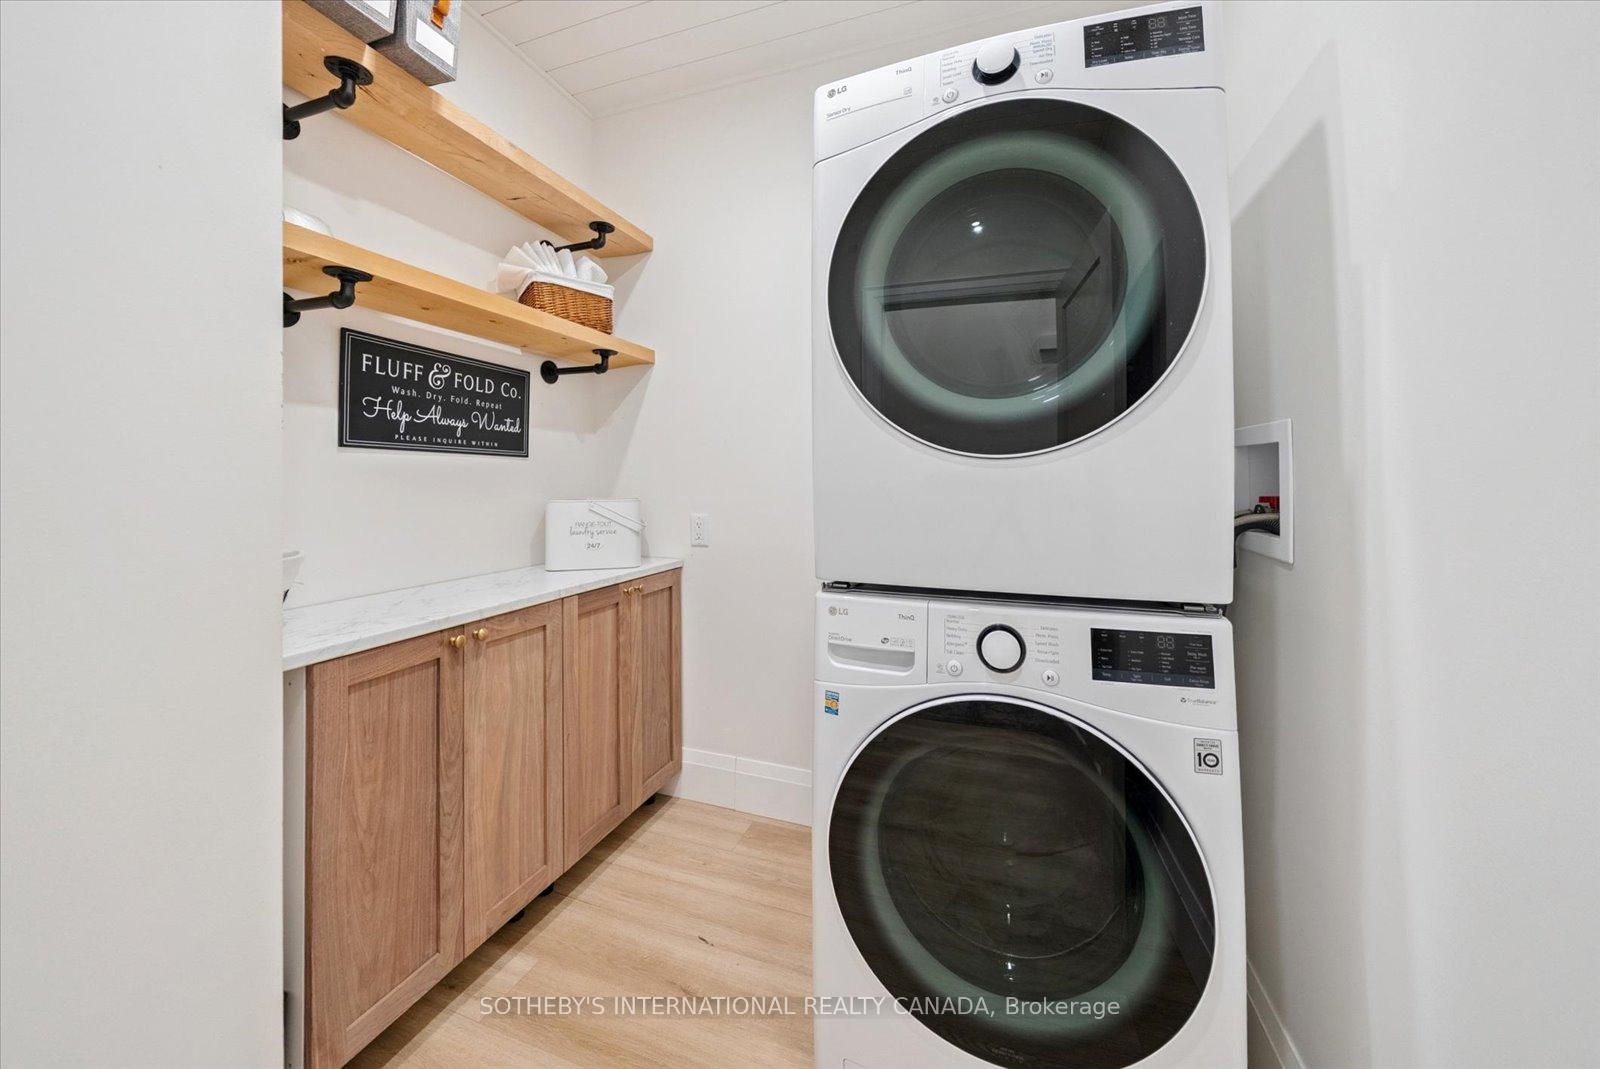
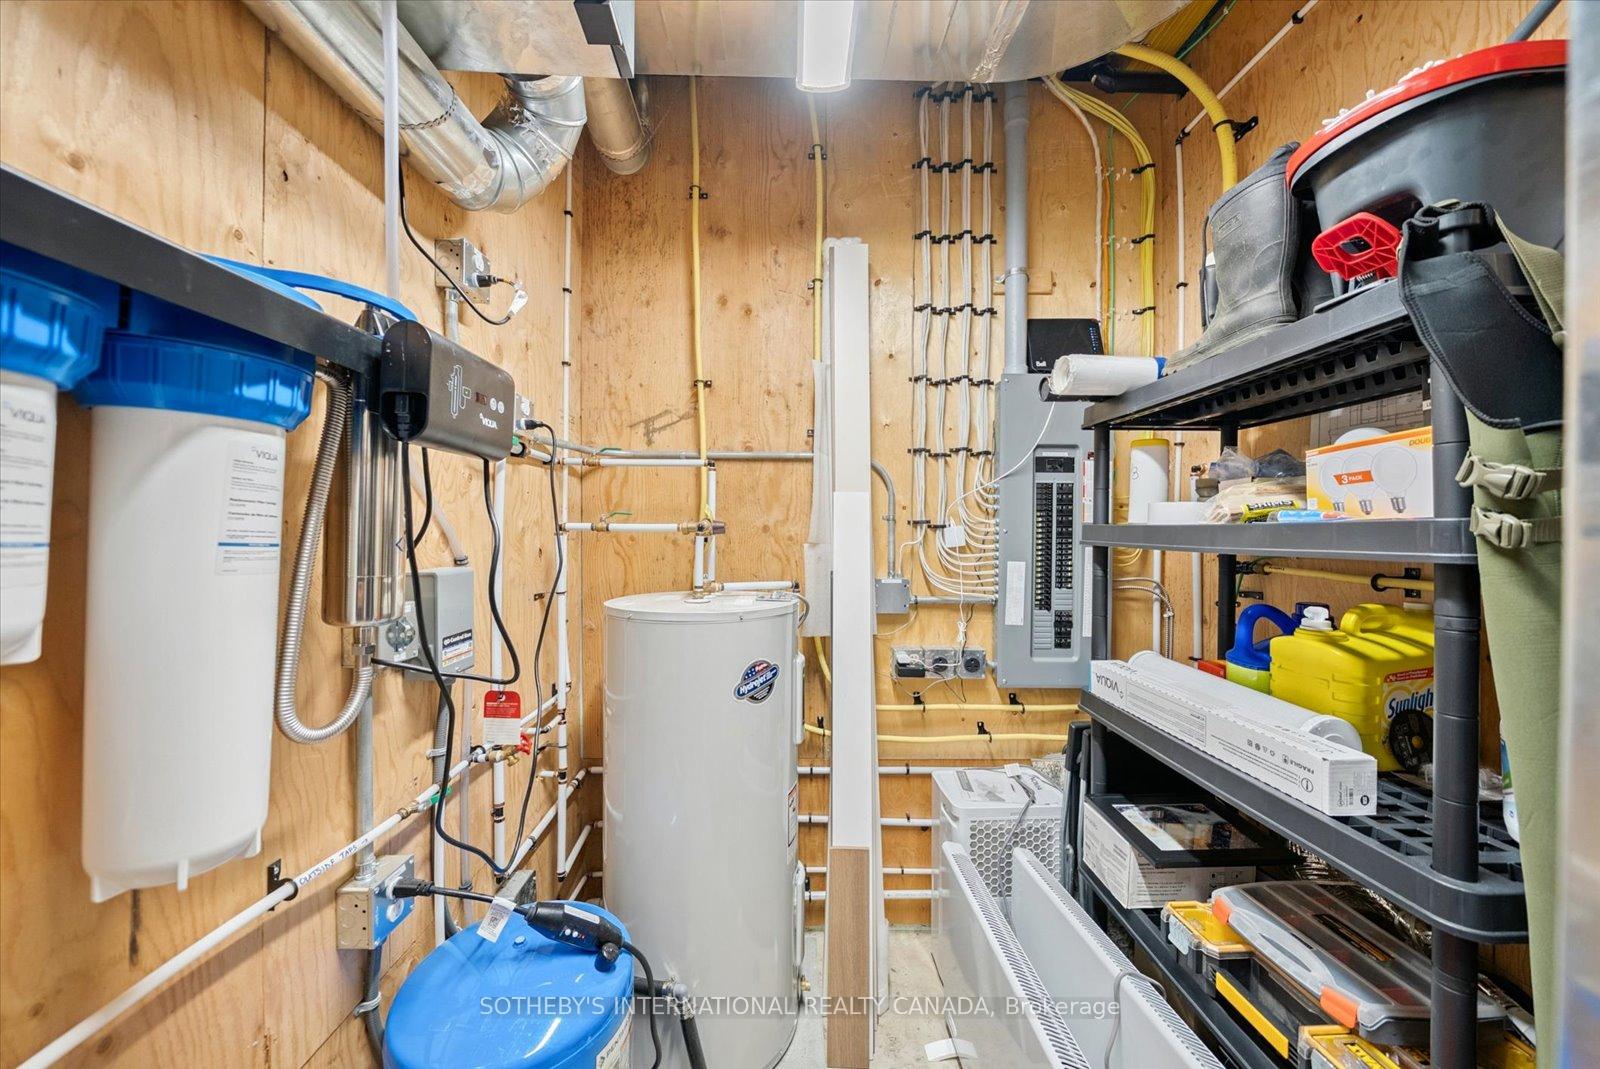
- The chattels included in the purchase price are incredible. This property is being sold "turn key" All kitchen and kitchenette appliances, front load washer and dryer, light fixtures, window coverings. Generac, Viqua water treatment system, heated water line, BBQ, Dock systems, 2 sheds, all indoor and outdoor furnishings, linens, decor, housewares and small appliances. Nearly new, the condition and quality of the chattels are exceptional and in mint condition. There is also an 18 foot bow rider boat, tin fishing boat, plus non motorized watercraft. Such a robust package provides incredible value and convenience. Simply pack your personal items and your cooler and begin experiencing the serenity of beautiful Haliburton.
Exclusions
- Exclusions
- Personal items
Parking & Garages
- Garage Type
- None
- Garage Spaces
- 8
- Parking Spaces
- 8
- Total Garage And Parking Spaces
- 8
Heating & Cooling
- Heat Source
- Propane
- Heat Type
- Forced Air
- Air Conditioning
- Central Air
- Water
- Other
- Sewers
- Septic
- Hydro
- Yes
- Cable
- Available
- Bedrooms
- 4
- Washrooms
- 3
- Kitchens
- 2
- Family / bonus room
- Yes
Room sizes
- Kitchen—Main level, Quartz Counter, Centre Island, Stainless Steel Appl
- Living Room—Main level, Floor/Ceil Fireplace, Vaulted Ceiling(s), Open Concept
- Dining Room—Main level, W/O To Patio, Overlook Water, Combined w/Living
- Sunroom—Main level, Overlook Water, Pot Lights
- Primary Bedroom—Main level, 3 Pc Ensuite, W/O To Balcony, Double Closet
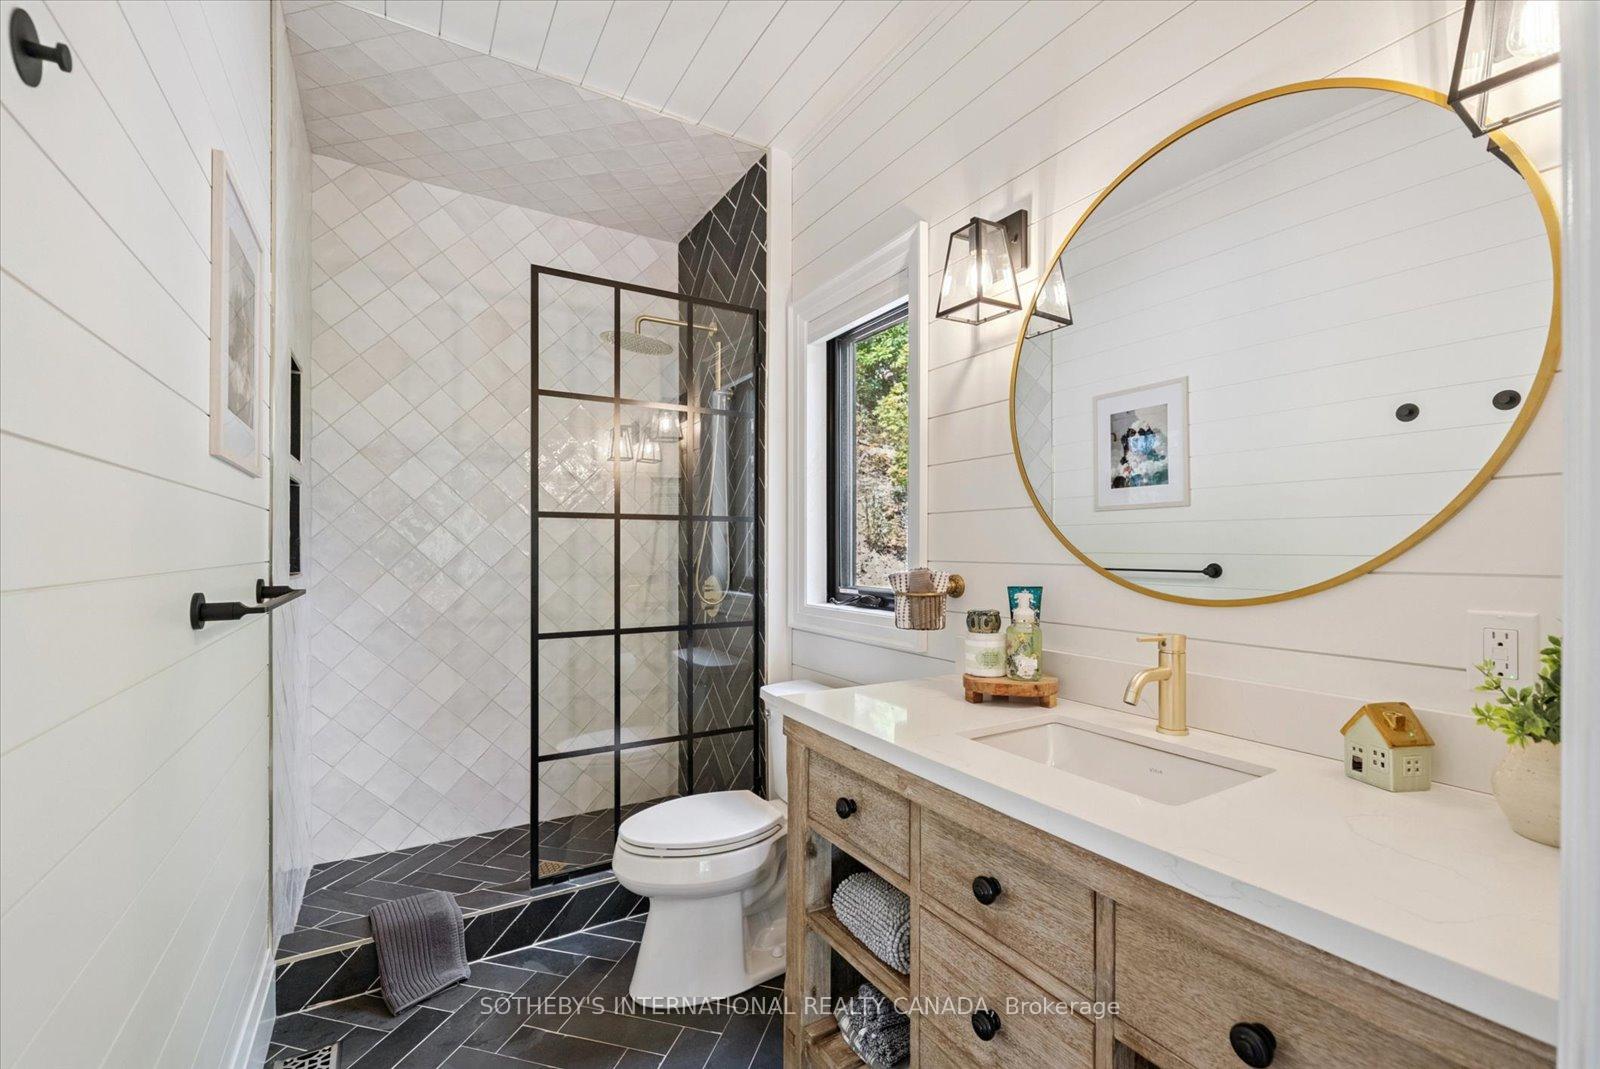
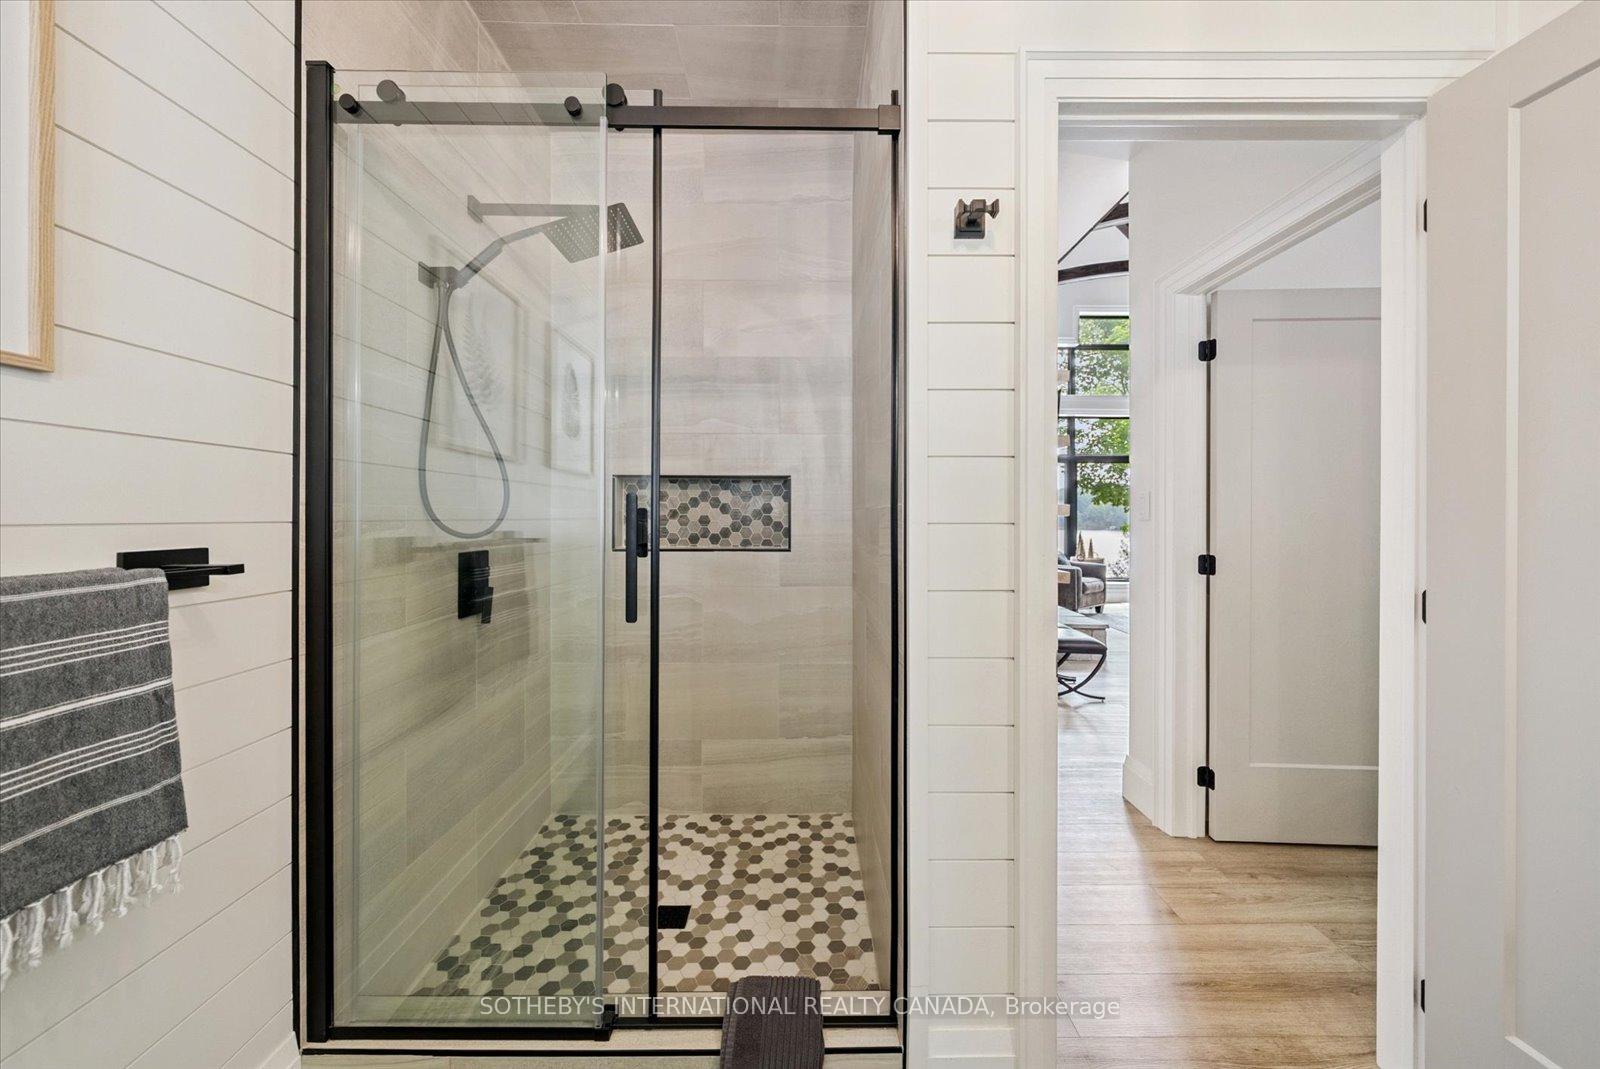
- Bathroom—Main level, 3 Pc Ensuite, Separate Shower
- Bedroom 2—Main level
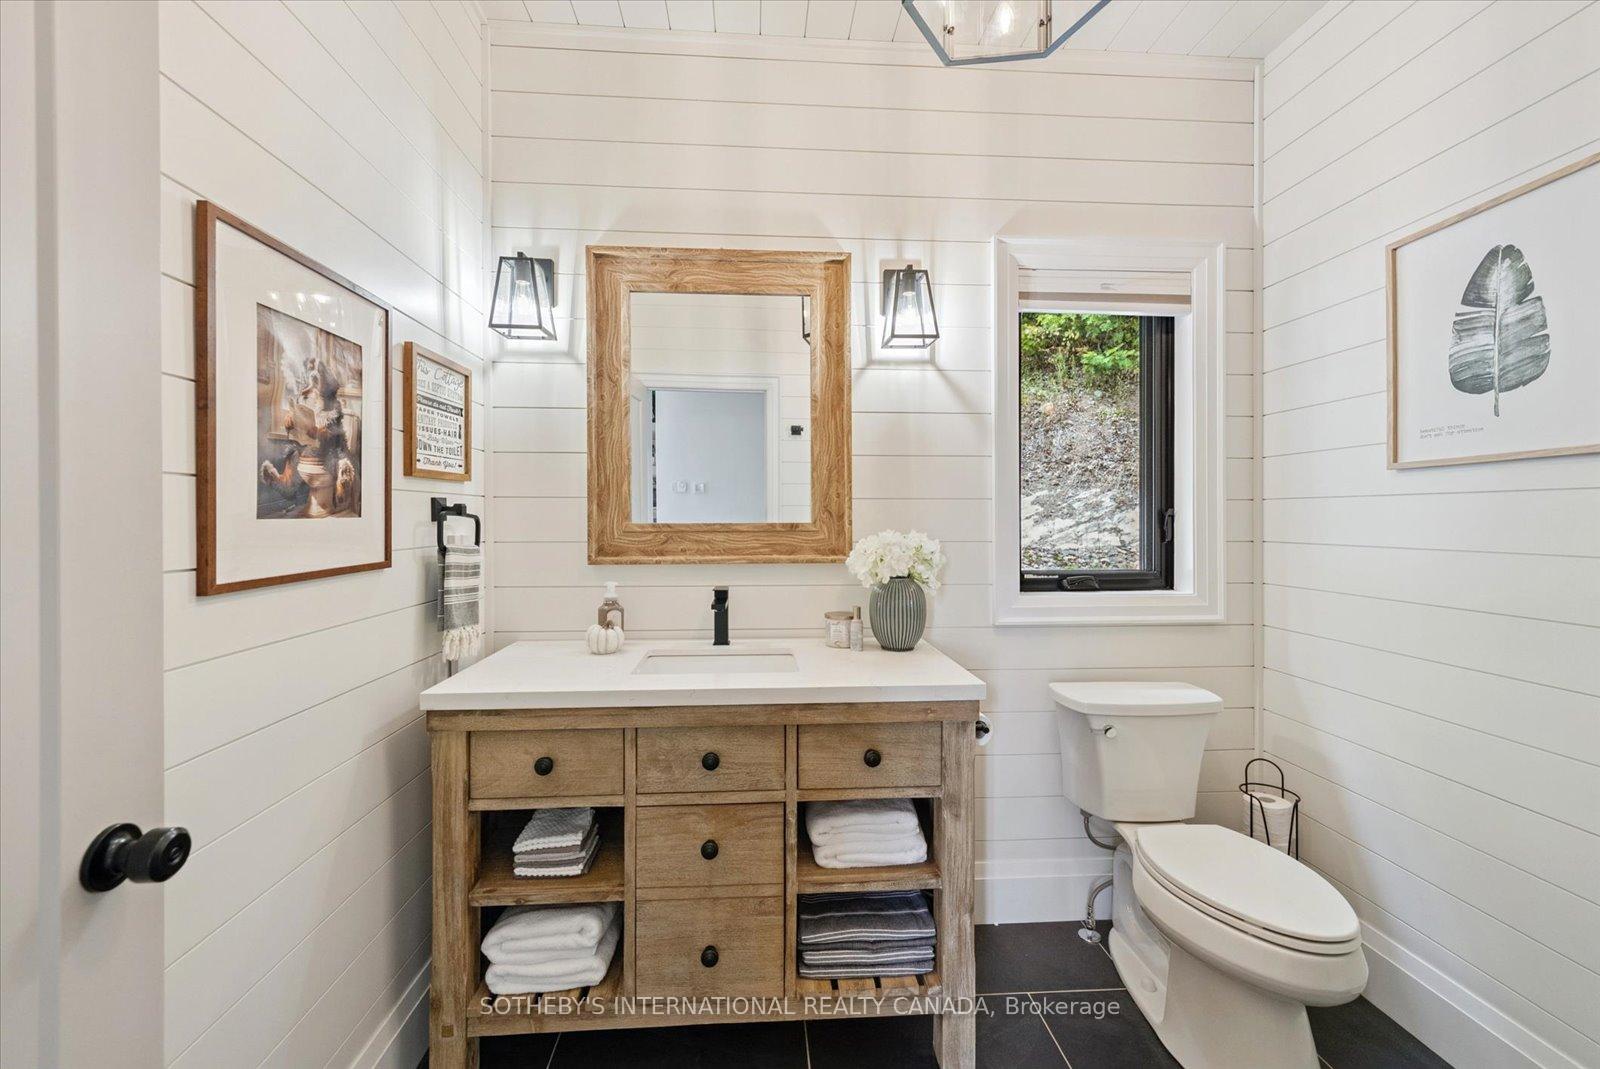
- Bathroom—Main level, 3 Pc Bath, Separate Shower
- Family Room—Lower level, W/O To Patio, Overlook Water, Pot Lights
- Kitchen—Lower level, Quartz Counter, Stainless Steel Appl, Backsplash
- Bedroom 3—Lower level, W/O To Patio, Overlook Water
- Bedroom 4—Lower level, Closet, W/O To Patio, Overlook Water
- Game Room—Lower level, W/O To Patio, Overlook Water, Pot Lights
- Laundry—Lower level
- Bathroom—Lower level, 3 Pc Bath
- Utility Room—Lower level
Washrooms
- 3-piece, Main
- 3-piece, Lower
- Municipality
- Highlands East
- Neighbourhood
- Monmouth
- Main cross streets
- Essonville Line/Upperlane
- Directions
- 118, Essonvilleline/ Upperlane
- Waterfront
- Direct
- MLS® number
- X12359014
- Data source
- Toronto Regional Real Estate Board
- Status change
- 2025-09-09
- Listed on
- 2025-08-22
- Days on market
- 18 days
- Possession type
- Flexible
- Co-op commission
- 2% plus HST
- Seller
- Listed by
- SOTHEBY'S INTERNATIONAL REALTY CANADA
Home Market Value
Current home valuation for 1068 Upper Lane, Highlands East, Monmouth, Highlands East, ON. Listed for $2,299,000
HOMEH Estimate
$1,311,514
Estimated Sales Range
$918,060 - $1,704,968
HOMEH Estimate for 1068 Upper Lane, Highlands East, Monmouth
Calculated with a real agent's CMA method — 45+ years of experience, codified. Not an AI guess.
For the owner
Is this your home? Track its value.
Get this home's HOMEH Estimate by email once a month, with how many homes are for sale around you.
Mortgage Payment Calculator
Compare up to 4 down payment scenarios
20% required for homes $1.5M or more
$459,800
| Scenario 1 | Scenario 2 | Scenario 3 | Scenario 4 | |
|---|---|---|---|---|
−Down payment | % $ | % $ | % $ | % $ |
+CMHC insurance | $0 | $0 | $0 | $0 |
=Total mortgage | $1,839,200 | $1,724,250 | $1,609,300 | $1,494,350 |
Amortization | ||||
Mortgage rate | % | % | % | % |
| Payment frequency | ||||
=Mortgage payment | $8,980monthly | $8,419monthly | $7,857monthly | $7,296monthly |
Land Transfer Tax
$43,950
$43,950
Around this home
No schools found nearby
Data provided by OpenStreetMap & Fraser Institute School Rankings
Ask HOMEH
New!Hi there!
👋Text or call (416) 301-9001
Recommended for you
Based on homes you've looked at.
No recommended properties found.
Nearby similar homes
No nearby properties found.
More real estate resources
Other homes nearby
Explore this area
Nearby neighbourhoods
No nearby listings available.