
1068 Wolverine Drive
Highlands East (Glamorgan), ON K0M 1S0
- 2Bedrooms
- 1Bathroom
- 6Garage
- < 700Sq Ft
- $1,613Tax
- 112×326 ftLot Size
 Free EstimateSee Free Estimate Report

Property not available for sale or for rent.
HOMEH One: full-service selling for a 1% listing fee. The buyer's agent commission is separate.
Free Home EvaluationHow Much Is My Home Worth?Homes for Sale NearbySale & Price History for 1068 Wolverine Drive, Highlands East, Glamorgan
| Start Date | End Date | Price | Event | MLS# |
|---|---|---|---|---|
| 2025-07-14 | 2025-08-16 | Login to See Prices | Terminated | x12283171 |
Real estate boards require you to or to see the full details of this property.
*Sold prices and complete sale & price history are regulated data. Under the Trust in Real Estate Services Act, 2002 (TRESA) and the rules of the Real Estate Council of Ontario (RECO), and pursuant to the Multiple Listing Service® rules of the Canadian Real Estate Association (CREA) and the Toronto Regional Real Estate Board (TRREB), this information may be shown only to registered users who have agreed to the applicable terms of use (a Virtual Office Website, or "VOW," arrangement). HOMEH Inc., Brokerage therefore provides it to signed-in members only. Creating an account is free and takes under a minute.
About 1068 Wolverine Drive, Highlands East, Glamorgan
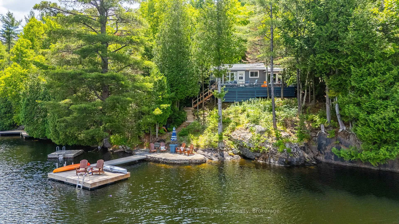
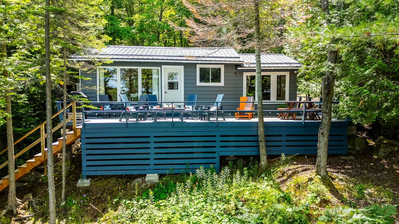
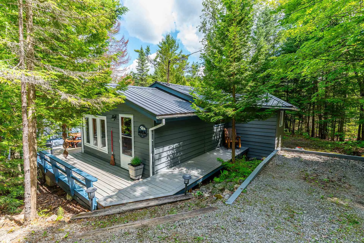
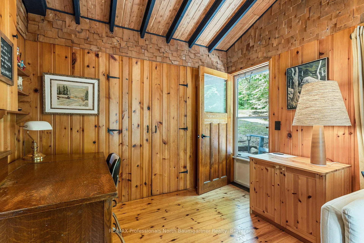
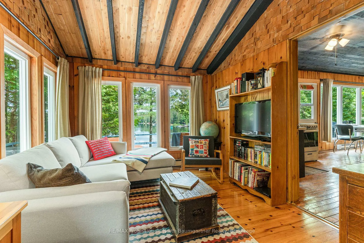
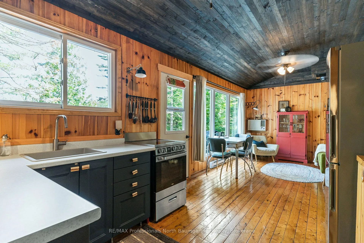
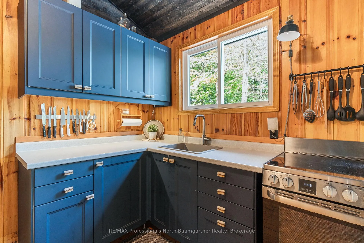
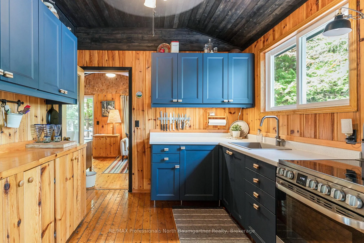
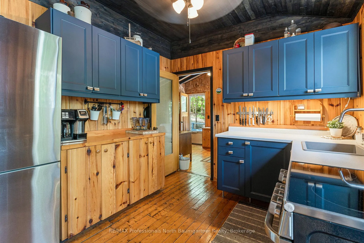
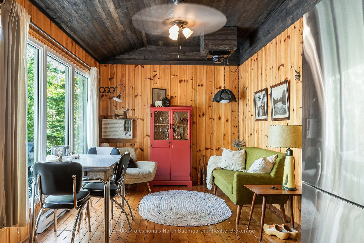
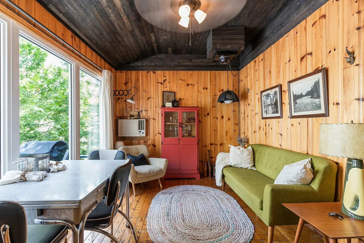
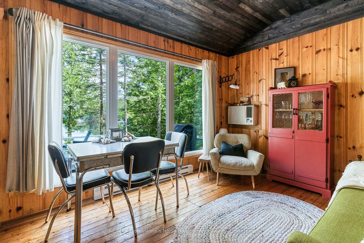
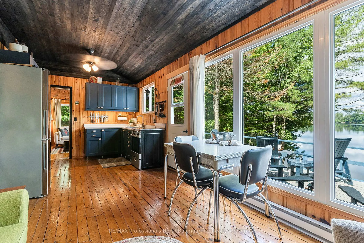
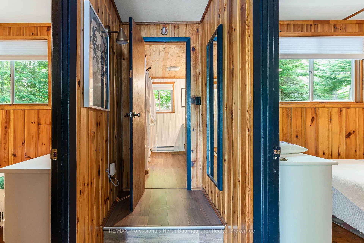
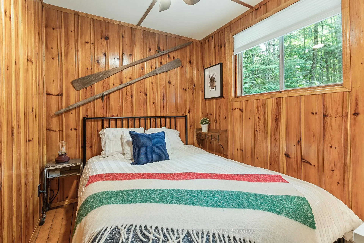
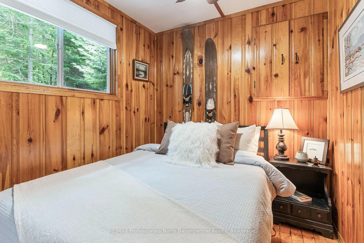
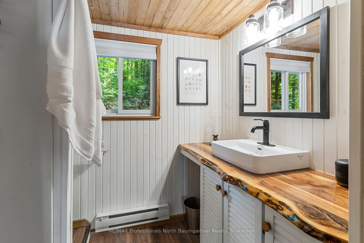
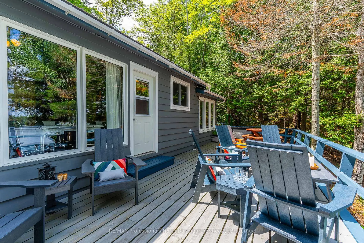
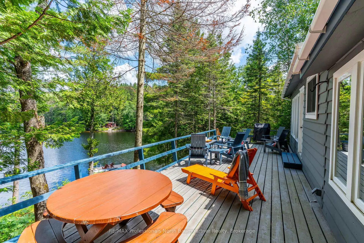
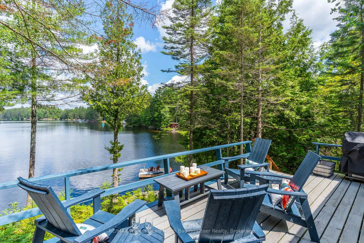
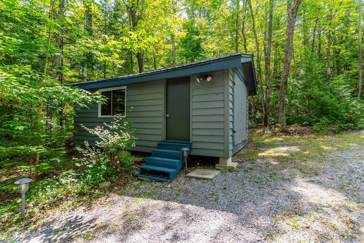
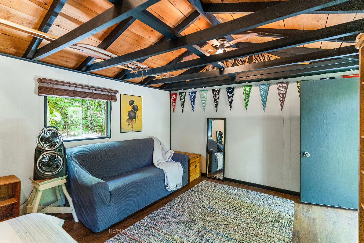
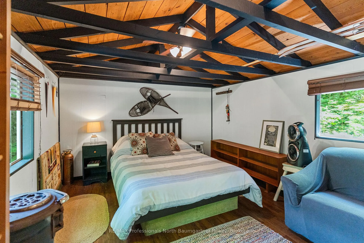
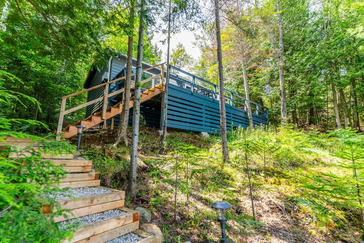
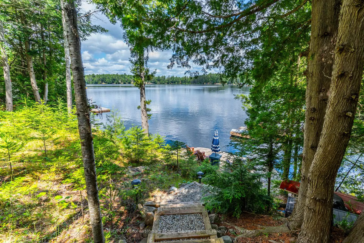
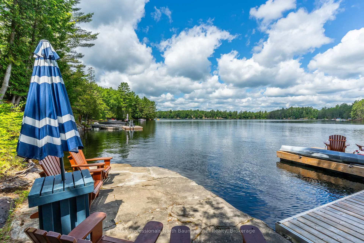
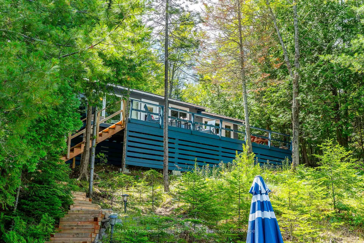
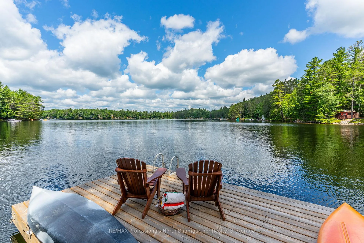
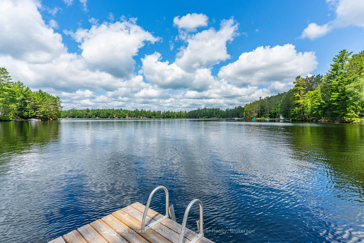
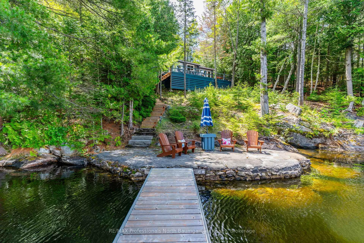
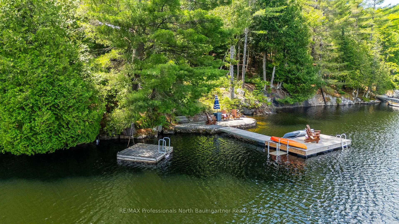
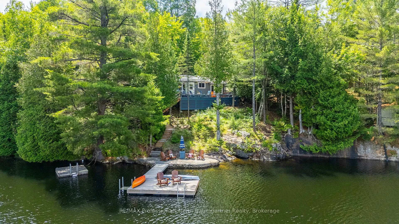
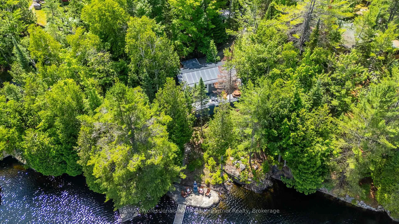
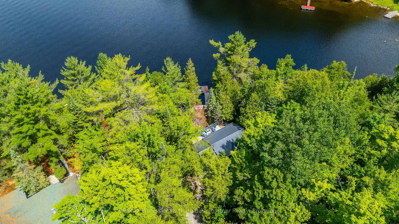
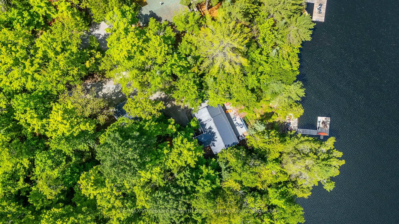
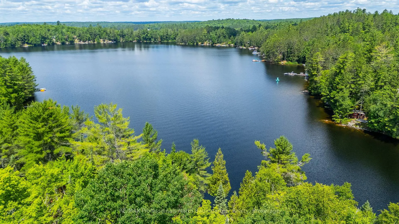
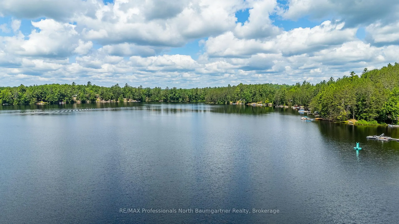
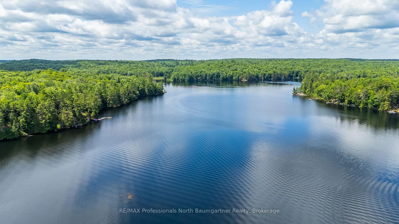
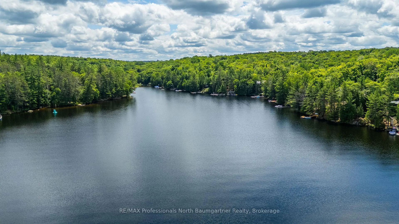
Escape to the tranquility of Koshlong Lake with this delightful 2-bedroom Cottage + Bunkie at 1068 Wolverine Drive. Tucked into a gently sloping, low-maintenance lot that backs onto crown land, this well-loved retreat offers the perfect blend of classic cottage charm, peaceful surroundings, and easy lakefront living. From the moment you arrive, you'll be drawn in by breathtaking views of beautiful Bark Bay. The cottage is positioned to capture long lake views and offers excellent visual privacy ideal for those seeking a quiet retreat without feeling isolated. Surrounded by friendly, respectful neighbours and bordered by nature, the property feels peaceful and private all year round. Koshlong Lake is known for its clean, soft waters and serene atmosphere. It invites you to slow down and enjoy life on the water whether youre swimming off the dock, casting a line, enjoying water sports, or taking a quiet paddle. This is a lake that suits both families and nature lovers alike, offering a rare mix of recreation and calm. Inside, the cottage retains its cozy, rustic charm with warm wood finishes, simple comforts, and a layout ideal for making summer memories. The main cottage offers two bedrooms, a renovated kitchen and bathroom, and open living spaces that flow naturally outdoors; while the spacious Bunkie offers teens and guests alike a private and comfortable oasis to escape to. This is a place to relax, unwind, and disconnect from the everyday, while still being close to the amenities of Haliburton & Gooderham. Whether you're grabbing groceries, exploring local art, or enjoying a meal out, everything is within easy reach while still enjoying the privacy and serenity of cottage country. A true hidden gem on one of Haliburton County's quieter lakes, this property offers a rare opportunity to own a slice of Ontario's cottage lifestyle.
Key Facts & Features
Property Costs
- Annual Property Tax Amount
- $1,613
- Land Transfer Tax Fee
- $10,255
Rental Items
- Under Contract
- None
- Basement Type
- None
Interior Features
- Interior Extras
- Bar Fridge, Carpet Free, Guest Accommodations, Primary Bedroom - Main Floor, Storage, Upgraded Insulation, Water Heater Owned, Water Treatment
- View
- Lake
- Fireplace/Stove
- Yes
- Elevator
- No
Exterior Features
- Exterior Extras
- Deck, Fishing, Seasonal Living
- Pool
- None
- Property Features
- Lake/Pond, Level, Sloping, Waterfront, Wooded/Treed
- Accessibility Features
- Multiple Entrances
- Other Structures
- Aux Residences, Garden Shed
Building
- Building Type
- Detached
- Building Style
- Bungalow
- Approx Age
- 51-99
Construction
- Exterior Finish
- Wood
- Roof
- Metal
- Foundation Details
- Concrete Block, Piers
- Special Designation
- Unknown
Lot
- Lot Front
- 112.00 ft
- Lot Depth
- 326.08 ft
- Lot Size
- 0.81
- Lot Shape
- Irregular
Inclusions
- Inclusions
- See Schedule C
Exclusions
- Exclusions
- See Schedule C
Parking & Garages
- Garage Type
- None
- Garage Spaces
- 6
- Parking Spaces
- 6
- Total Garage And Parking Spaces
- 6
Heating & Cooling
- Heat Source
- Electric
- Heat Type
- Baseboard
- Air Conditioning
- Wall Unit(s)
- Water
- Other
- Sewers
- Holding Tank
- Hydro
- Yes
- Telephone
- Available
- Bedrooms
- 2
- Washrooms
- 1
- Kitchens
- 1
- Family / bonus room
- Yes
Room sizes
- Bathroom—Main level, 3 Pc Bath
- Bedroom—Main level
- Dining Room—Main level
- Kitchen—Main level
- Living Room—Main level
- Primary Bedroom—Main level
Washrooms
- 3-piece, Main
- Municipality
- Highlands East
- Neighbourhood
- Glamorgan
- Main cross streets
- Telephone Bay Road & Wolverine Drive
- Zoning
- LSR
- Directions
- Take Telephone Bay Road to Wolverine Drive to SOP #1068
- Waterfront
- Direct
- MLS® number
- X12283171
- Data source
- Toronto Regional Real Estate Board
- Status change
- 2025-08-16
- Listed on
- 2025-07-14
- Days on market
- 33 days
- Possession type
- Flexible
- Co-op commission
- See Realtor Only Remarks
- Seller
- Listed by
- RE/MAX Professionals North Baumgartner Realty
Home Market Value
Current home valuation for 1068 Wolverine Drive, Highlands East, Glamorgan, Highlands East, ON. Listed for $689,000
HOMEH Estimate
—
Estimated Sales Range
—
HOMEH Estimate for 1068 Wolverine Drive, Highlands East, Glamorgan
Calculated with a real agent's CMA method — 45+ years of experience, codified. Not an AI guess.
For the owner
Is this your home? Track its value.
Get this home's HOMEH Estimate by email once a month, with how many homes are for sale around you.
Mortgage Payment Calculator
Compare up to 4 down payment scenarios
5% on first $500K + 10% on $189,000 over $500K
$43,900
| Scenario 1 | Scenario 2 | Scenario 3 | Scenario 4 | |
|---|---|---|---|---|
−Down payment | % $ | % $ | % $ | % $ |
+CMHC insurance | $25,796 | $19,223 | $16,398 | $0 |
=Total mortgage | $670,700 | $639,323 | $602,048 | $551,200 |
Amortization | ||||
Mortgage rate | % | % | % | % |
| Payment frequency | ||||
=Mortgage payment | $3,275monthly | $3,121monthly | $2,940monthly | $2,691monthly |
Land Transfer Tax
$10,255
$10,255
Around this home
No schools found nearby
Data provided by OpenStreetMap & Fraser Institute School Rankings
Ask HOMEH
New!Hi there!
👋Text or call (416) 301-9001
Recommended for you
Based on homes you've looked at.
No recommended properties found.
Nearby similar homes
No nearby properties found.
More real estate resources
Other homes nearby
Explore this area
Nearby neighbourhoods
No nearby listings available.