

1225 Rowbotham Lane
Highlands East (Monmouth), ON K0L 2Y0
- 3Bedrooms
- 1Bathroom
- 6Garage
- < 700Sq Ft
- $2,956Tax
- 105 ftLot frontage
 Estimated Value:$519,255See Free Estimate Report

This home has sold. It is no longer available.
Property not available for sale or for rent.
Sale & Price History for 1225 Rowbotham Lane, Highlands East, Monmouth
| Start Date | End Date | Price | Event | MLS# |
|---|---|---|---|---|
| 2025-07-04 | 2025-09-03 | Login to See Prices | Sold | x12263876 |
Real estate boards require you to or to see the full details of this property.
*Sold prices and complete sale & price history are regulated data. Under the Trust in Real Estate Services Act, 2002 (TRESA) and the rules of the Real Estate Council of Ontario (RECO), and pursuant to the Multiple Listing Service® rules of the Canadian Real Estate Association (CREA) and the Toronto Regional Real Estate Board (TRREB), this information may be shown only to registered users who have agreed to the applicable terms of use (a Virtual Office Website, or "VOW," arrangement). HOMEH Inc., Brokerage therefore provides it to signed-in members only. Creating an account is free and takes under a minute.
About 1225 Rowbotham Lane, Highlands East, Monmouth
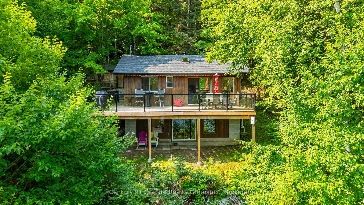
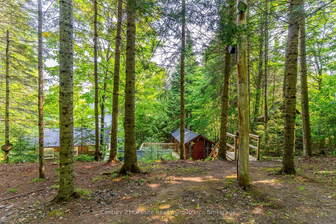
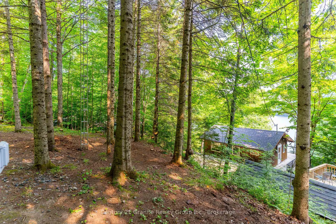
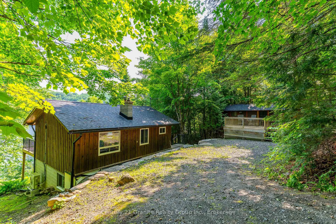
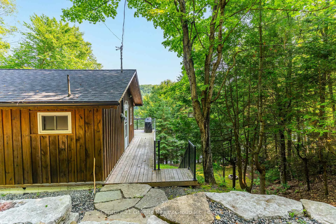
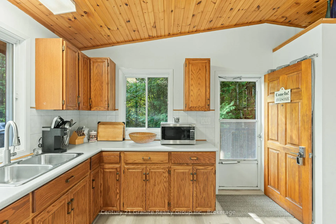
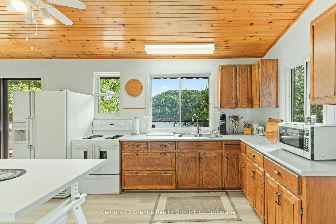
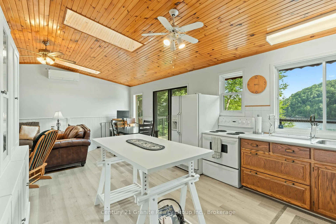
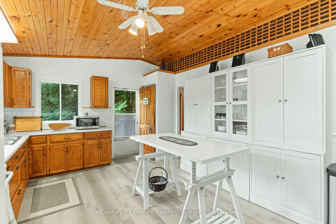
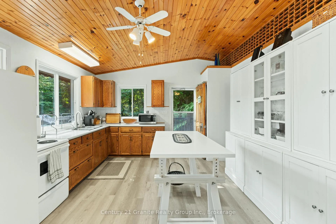
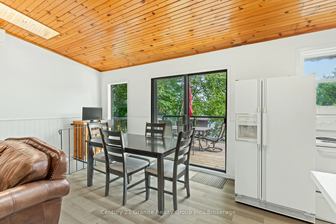
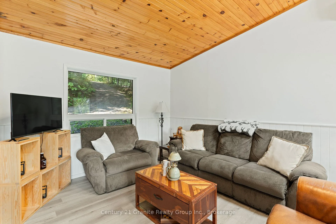
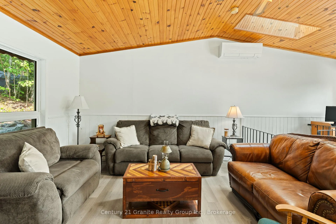
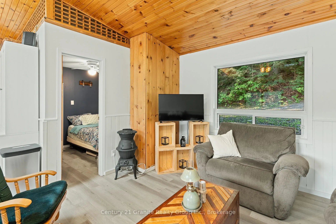
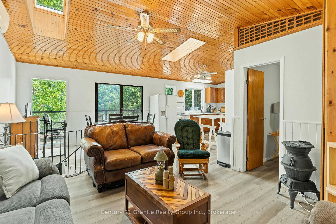
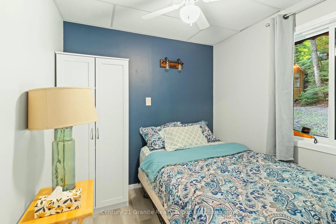
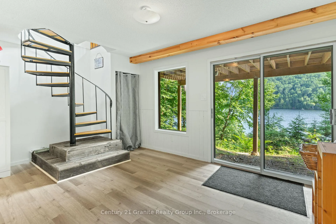
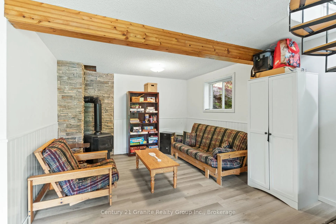
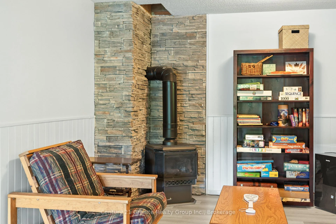
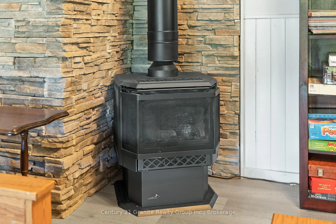
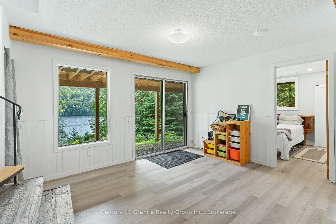
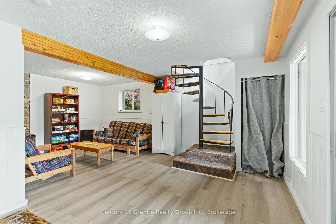
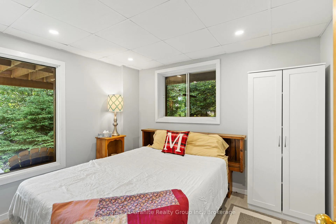
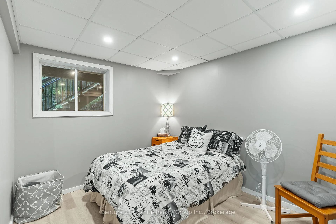
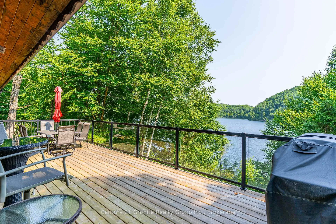
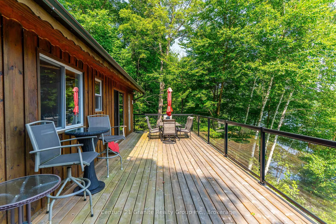
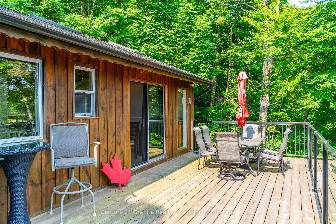
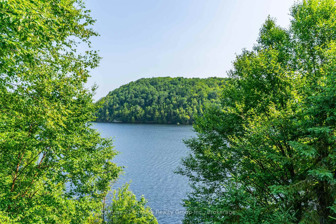
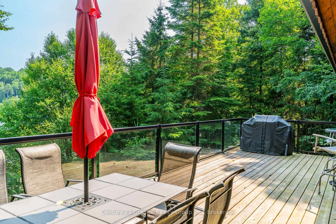
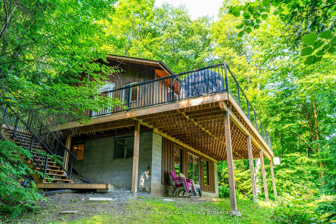
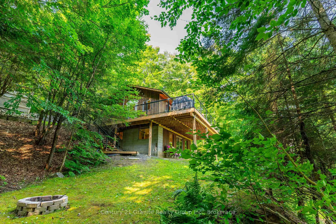
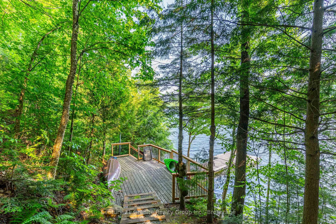
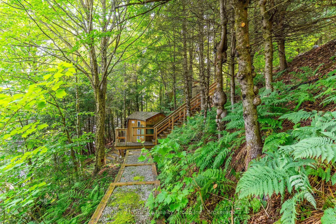
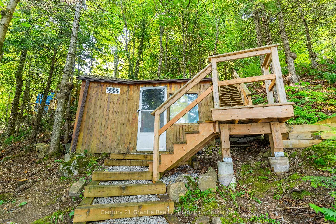
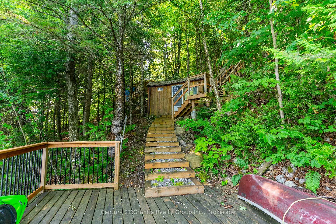
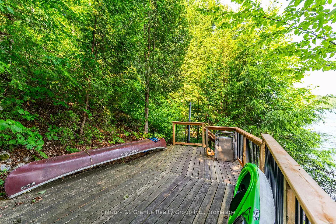
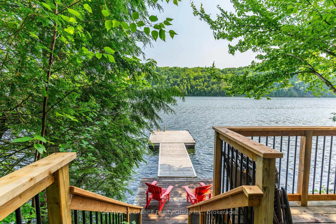
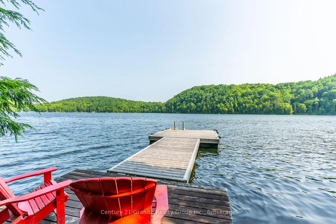
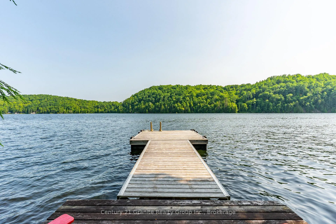
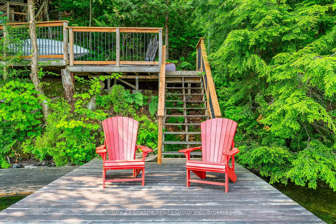
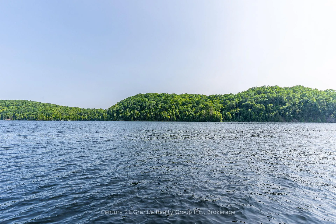
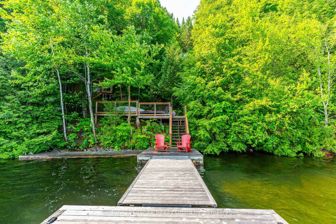
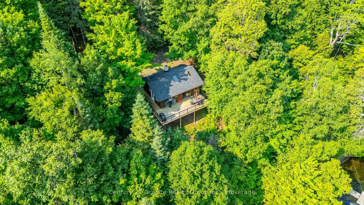
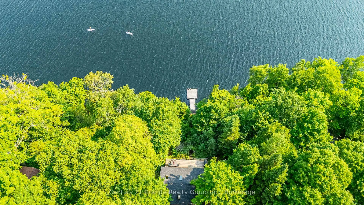
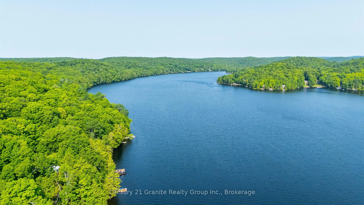
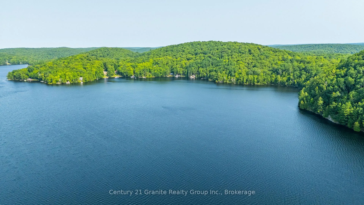
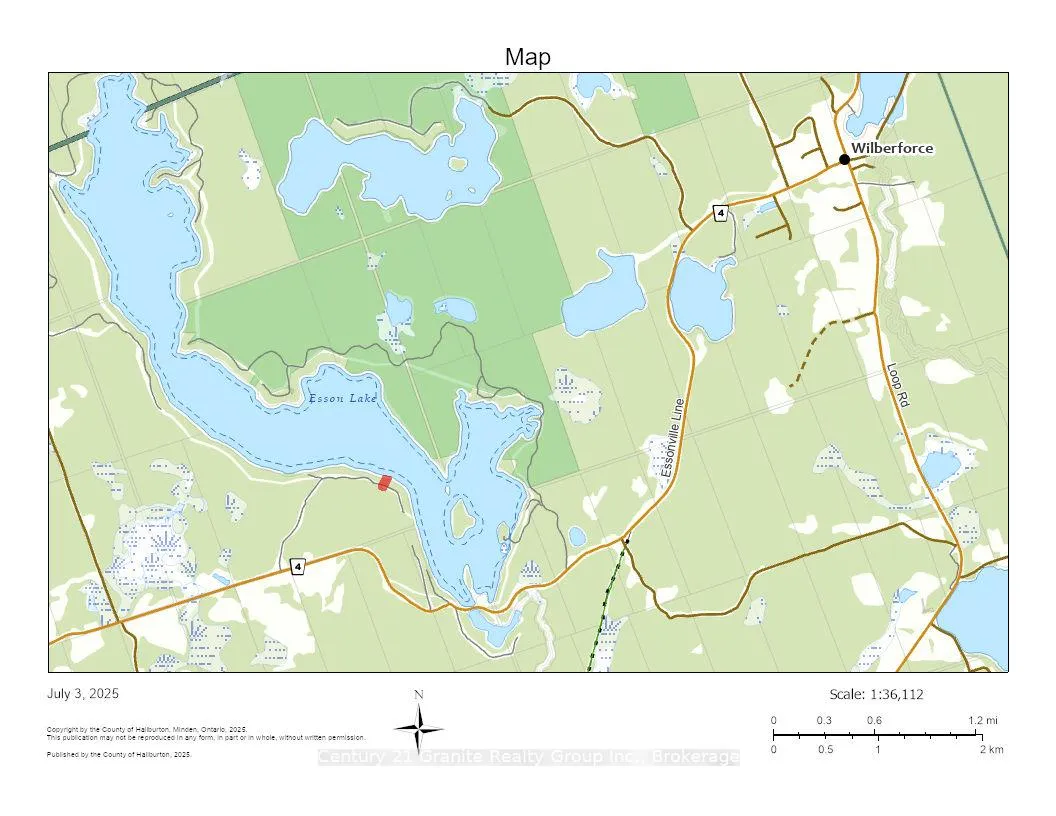
Beautiful Four-season cottage set on a sloping tiered lot with over 100 feet of pristine shoreline on Esson Lake. Featuring recent renovations/upgrades and a newer architectural shingle roof, this 3-bedroom cottage features an open-concept living space with lake views, natural light (2 skylights), warm finishes, vaulted ceilings and a propane fireplace & heat pump for year-round enjoyment. The main floor boasts large windows and walkout to a deck showcasing spectacular lake views and Crown Land across the lake. A spacious kitchen area, as well as a dining/living room area offer great space for gatherings. Also on the main level is the Primary bedroom and 3-pc bath. The lower level includes a cozy rec room with beams, a propane stove, lakeside walkout with views and 2 further bedrooms. Outside, the natural landscape includes mature trees and granite outcroppings. The waterfront offers deep clean water off the dock. Perfect space for boating/water sports & swimming. There is a large waterfront deck that is another great entertaining area and further, there is a storage shed for all the lake toys, furniture etc. At the lower parking area behind the cottage, there is a workshop as well as a large storage shed (separate electrical breaker box) that could be used as a games room with another large deck for relaxing. Esson Lake is known for clear waters, low boat traffic & excellent fishing (lake trout, rock bass & smallmouth bass). Whether you're seeking adventure or relaxation, this property delivers. With trails and amenities nearby, 15 minutes from Wilberforce and 30 minutes from Haliburton, this property is the perfect balance of seclusion and convenience. Boat launch on the lake. Offering the perfect blend of rustic charm and modern comforts, ideal for creating family memories or enjoying peaceful solitude surrounded by nature. Esson Lake spans 244.5 hectares (approximately 604 acres or 2.4 square kilometers).
Key Facts & Features
Property Costs
- Annual Property Tax Amount
- $2,956
- Land Transfer Tax Fee
- $10,473
Rental Items
- Under Contract
- Propane Tank
- Basement Type
- Full, Finished
Interior Features
- Interior Extras
- Water Heater Owned, Water Treatment
- View
- Lake, Trees/Woods, Water
- Fireplace/Stove
- Yes
- Fireplace Features
- Propane, Rec Room
- Elevator
- No
Exterior Features
- Exterior Extras
- Deck, Lighting, Privacy, Year Round Living
- Pool
- None
- Property Features
- Hospital, Lake/Pond
Building
- Building Type
- Detached
- Building Style
- 2-Storey
Construction
- Exterior Finish
- Wood
- Roof
- Asphalt Shingle
- Foundation Details
- Concrete Block
- Special Designation
- Unknown
Lot
- Lot Front
- 104.66 ft
- Lot Depth
- 0.00 ft
- Lot Size
- 0.538
- Lot Shape
- Rectangular
Inclusions
- Inclusions
- Microwave, Fridge, Smoke Detector(s), Stove, Window Coverings, 2 Kayaks & All light fixtures
Exclusions
- Exclusions
- All personals, UPPER LEVEL: Pine Change table and Coffee table, 6 Crates under TV, Rocking Chair, Veggie BBQ Bin LOWER LEVEL: Ikea Toy Bin, Bdrm Night tables OUTSIDE: Cornhole game (Cdn Flag), Cream iron headboard in storage bldg and Canoe/paddles
Parking & Garages
- Garage Type
- None
- Garage Spaces
- 6
- Parking Spaces
- 6
- Total Garage And Parking Spaces
- 6
Heating & Cooling
- Heat Source
- Propane
- Heat Type
- Other
- Air Conditioning
- Other
- Water
- Other
- Sewers
- Septic
- Bedrooms
- 3
- Washrooms
- 1
- Kitchens
- 1
Room sizes
- Kitchen—Main level, Cathedral Ceiling(s), Laminate, Skylight
- Primary Bedroom—Main level
- Living Room—Main level, Cathedral Ceiling(s), Laminate, Wainscoting
- Bathroom—Main level, 3 Pc Bath
- Bedroom 2—Basement level, Laminate
- Bedroom 3—Basement level
- Recreation—Basement level, Laminate, Sliding Doors, W/O To Deck
- Dining Room—Main level
Washrooms
- 3-piece, Main
- Municipality
- Highlands East
- Neighbourhood
- Monmouth
- Main cross streets
- Essonville Line Rd & Rowbotham Ln
- Zoning
- SR
- Directions
- Hwy 118 East of Haliburton Village, turn Left onto Essonville Line (#4), Left onto Rowbotham Lane to SOP
- Waterfront
- Direct
- MLS® number
- X12263876
- Data source
- Toronto Regional Real Estate Board
- Status change
- 2025-09-03
- Listed on
- 2025-07-04
- Days on market
- 61 days
- Possession type
- Flexible
- Co-op commission
- 2.5%+ HST
- Seller
- Listed by
- CENTURY 21 GRANITE REALTY GROUP INC.
Home Market Value
Current home valuation for 1225 Rowbotham Lane, Highlands East, Monmouth, Highlands East, ON. Listed for $699,900
HOMEH Estimate
$519,255
Estimated Sales Range
$363,479 - $675,032
HOMEH Estimate for 1225 Rowbotham Lane, Highlands East, Monmouth
Calculated with a real agent's CMA method — 45+ years of experience, codified. Not an AI guess.
For the owner
Is this your home? Track its value.
Get this home's HOMEH Estimate by email once a month, with how many homes are for sale around you.
Mortgage Payment Calculator
Compare up to 4 down payment scenarios
5% on first $500K + 10% on $199,900 over $500K
$44,990
| Scenario 1 | Scenario 2 | Scenario 3 | Scenario 4 | |
|---|---|---|---|---|
−Down payment | % $ | % $ | % $ | % $ |
+CMHC insurance | $26,176 | $19,527 | $16,658 | $0 |
=Total mortgage | $680,582 | $649,437 | $611,573 | $559,920 |
Amortization | ||||
Mortgage rate | % | % | % | % |
| Payment frequency | ||||
=Mortgage payment | $3,323monthly | $3,171monthly | $2,986monthly | $2,734monthly |
Land Transfer Tax
$10,473
$10,473
Around this home
No schools found nearby
Data provided by OpenStreetMap & Fraser Institute School Rankings
Ask HOMEH
New!Hi there!
👋Text or call (416) 301-9001
Recommended for you
Based on homes you've looked at.
No recommended properties found.
Nearby similar homes
No nearby properties found.
More real estate resources
Other homes nearby
Explore this area
Nearby neighbourhoods
No nearby listings available.