
1317 Abrams Road
Highlands East (Cardiff Ward), ON K0L 1C0
- 3+1Bedrooms
- 1Bathroom
- 6Garage
- 1100–1500Sq Ft
- $3,720Tax
- 780 ftLot frontage
 Estimated Value:$856,886See Free Estimate Report

This home has sold. It is no longer available.
Property not available for sale or for rent.
Sale & Price History for 1317 Abrams Road, Highlands East, Cardiff Ward
| Start Date | End Date | Price | Event | MLS# |
|---|---|---|---|---|
| 2025-07-04 | 2025-08-06 | Login to See Prices | Sold | x12261943 |
Real estate boards require you to or to see the full details of this property.
*Sold prices and complete sale & price history are regulated data. Under the Trust in Real Estate Services Act, 2002 (TRESA) and the rules of the Real Estate Council of Ontario (RECO), and pursuant to the Multiple Listing Service® rules of the Canadian Real Estate Association (CREA) and the Toronto Regional Real Estate Board (TRREB), this information may be shown only to registered users who have agreed to the applicable terms of use (a Virtual Office Website, or "VOW," arrangement). HOMEH Inc., Brokerage therefore provides it to signed-in members only. Creating an account is free and takes under a minute.
About 1317 Abrams Road, Highlands East, Cardiff Ward
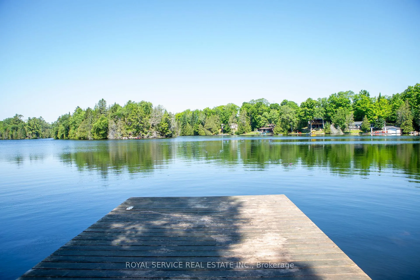
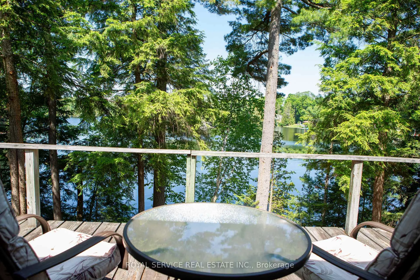
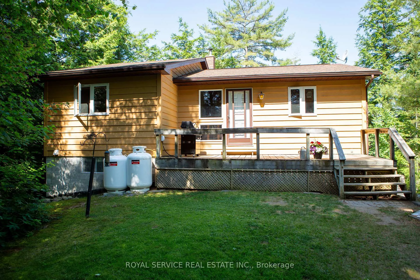
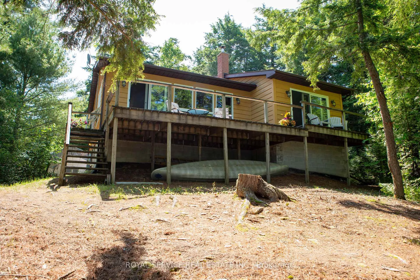
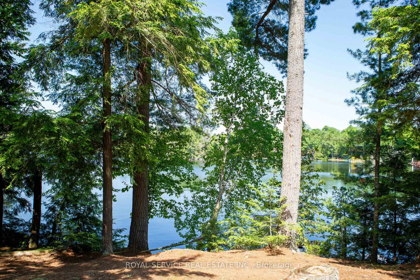
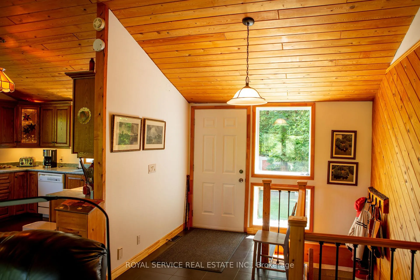
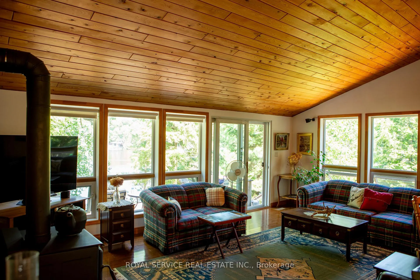
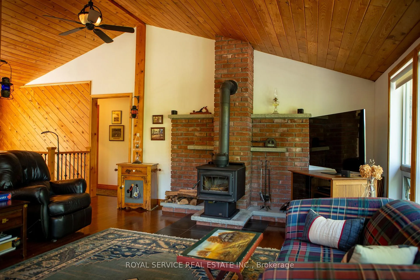
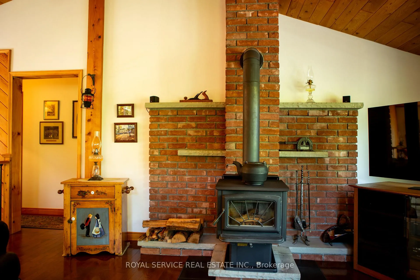
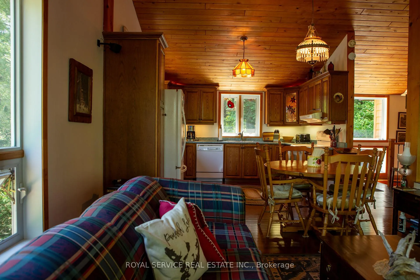
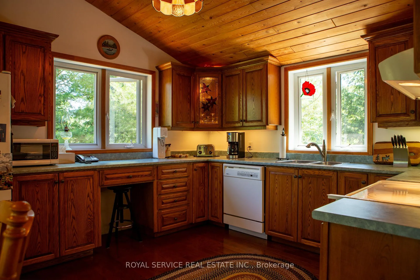
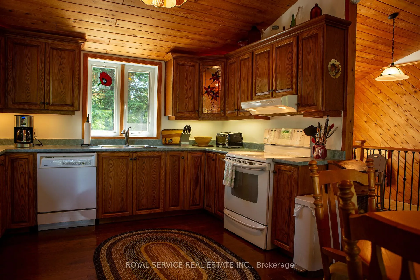
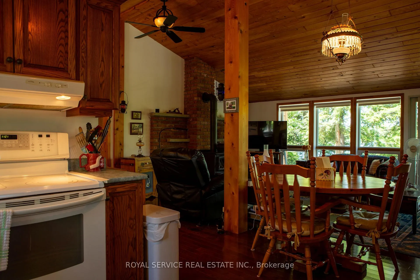
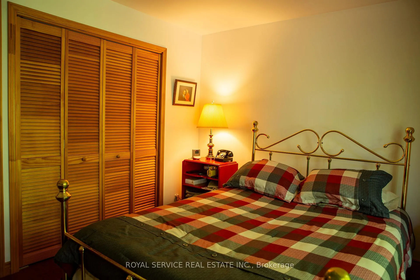
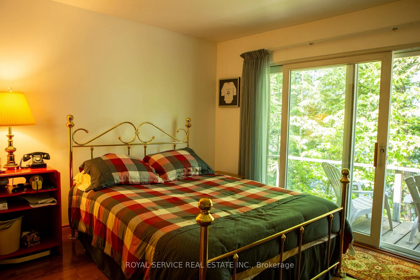
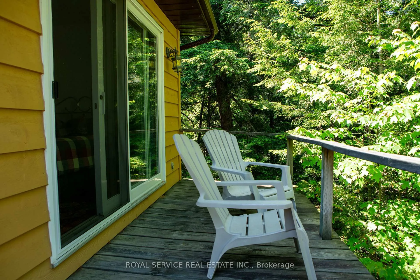
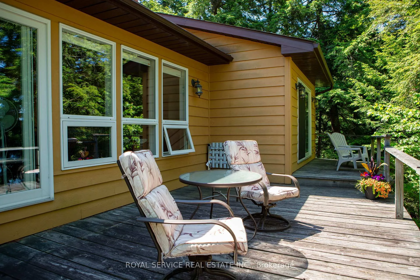
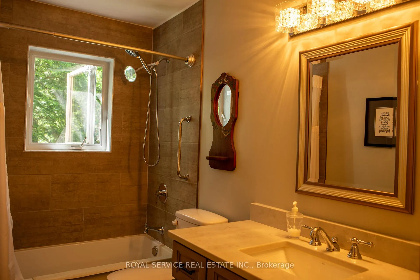
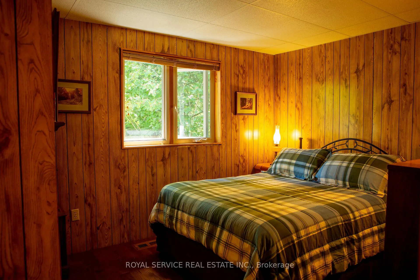
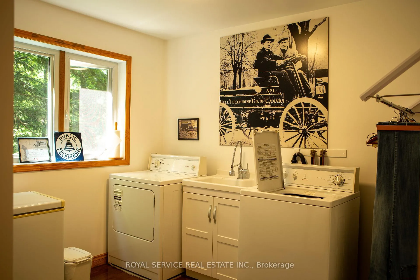
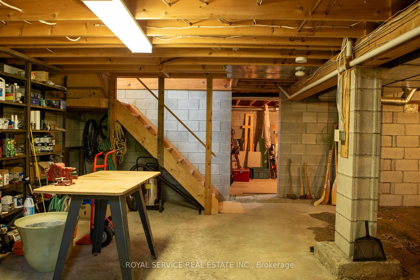
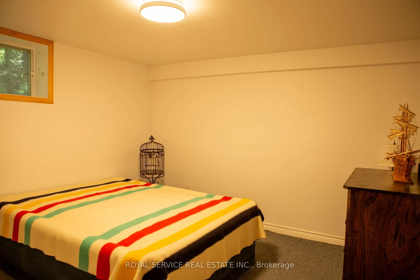
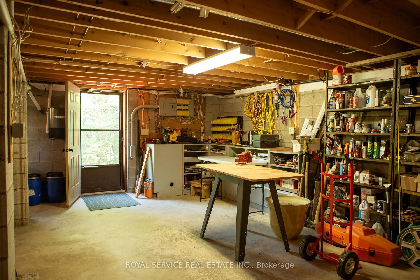
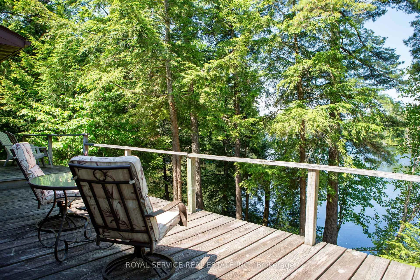
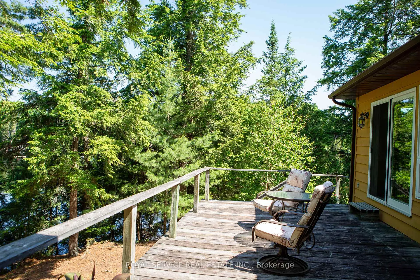
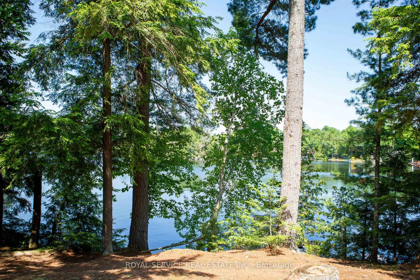
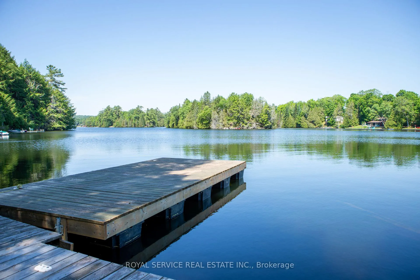
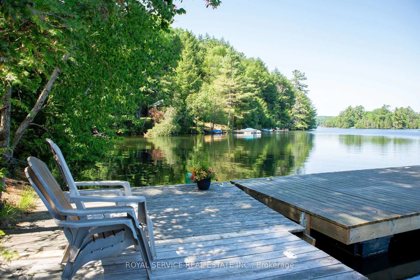
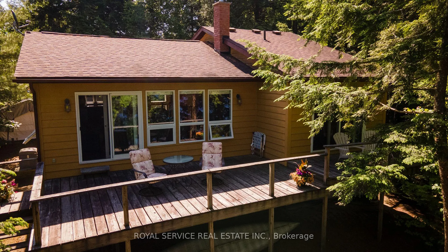
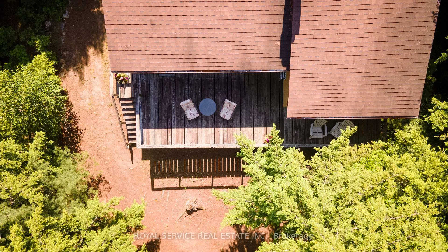
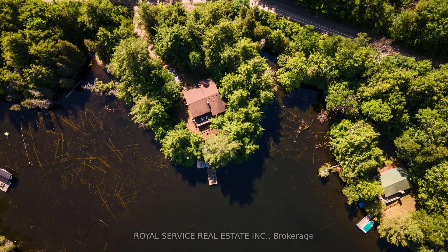
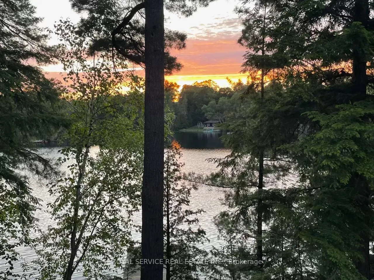
Welcome to Abrams Point on sought after Paudash Lake a rare and private waterfront 4 season home on 1.2 acres and hundreds of feet of shoreline in a quiet, protected bay. Nestled at the end of a dead-end municipal road and surrounded by water on three sides, this 4-season Viceroy home offers the perfect blend of nature, comfort, and privacy. Inside, you'll find ash hardwood floors, cedar ceilings and feature walls rubbed in Danish oil with vaulted ceilings including the living room with expansive windows, a wood stove, and walkout to a west-facing deck for breathtaking sunsets. The open-concept kitchen features crown-topped ash cabinetry, glass inserts, built-in appliances, including convenient built in dishwasher and a double sink under the window. There are 3 main-floor bedrooms, a 4-piece bath, and convenient laundry (currently in bedroom 3, easily relocated). The primary suite includes a double closet and it's own walkout to the deck overlooking the lake. Downstairs, the walkout basement includes a finished fourth bedroom with a large above-grade window, tons of storage, and a workshop area. This home is well-equipped with a propane furnace, wired generator, UV light and sediment filtration system, and is located on a municipally maintained year-round road. Outside, enjoy a natural shoreline with areas to wade in, a private dock to secure your boat, and space to swim, water ski, fish, or just float. In the winter, skate or snowmobile right from your door. And on those perfect summer nights, you'll want to do what the owner loves the most: lie back on the dock and watch shooting stars streak across the sky in peaceful silence. Paudash Lake is known for its crystal-clear waters, natural beauty, and welcoming community an ideal setting for a permanent home or a four-season cottage retreat. Its a place where lasting memories are made, season after season.
Key Facts & Features
Property Costs
- Annual Property Tax Amount
- $3,720
- Land Transfer Tax Fee
- $13,255
Rental Items
- Rental Equipment
- Propane Tanks
- Under Contract
- Propane Tank
- Basement Type
- Partially Finished, Walk-Out
Interior Features
- Laundry Level
- Main Level
- Interior Extras
- Central Vacuum, Floor Drain, Generator - Full, Primary Bedroom - Main Floor, Propane Tank, Storage, Suspended Ceilings, Water Heater Owned, Water Purifier
- View
- Bay, Forest, Lake, Trees/Woods, Water
- Security Features
- Carbon Monoxide Detectors, Smoke Detector
- Fireplace/Stove
- Yes
- Fireplace Features
- Wood Stove
- Elevator
- No
Exterior Features
- Exterior Extras
- Deck, Fishing, Privacy, Porch, Recreational Area, Year Round Living
- Pool
- None
- Property Features
- Beach, Lake Access, Lake/Pond, Marina, Waterfront, Wooded/Treed
- Other Structures
- Garden Shed
Building
- Building Type
- Detached
- Building Style
- Bungalow
- Approx Age
- 31-50
Construction
- Exterior Finish
- Cedar
- Roof
- Asphalt Shingle
- Foundation Details
- Concrete Block
- Special Designation
- Unknown
Lot
- Lot Front
- 780.00 ft
- Lot Depth
- 0.00 ft
- Lot Size
- 1.2
- Lot Shape
- Irregular
Inclusions
- Inclusions
- Existing fridge, stove, dishwasher, hood fan, washer, dryer, all electrical light fixtures (except dining chandelier), bathroom mirror, all window coverings, furnace, wood stove, dock, garden shed, canoe with paddles and a rubber dinghy.
Exclusions
- Exclusions
- Grey workbench in basement, dining room light fixture, coat hooks, small chest freezer in laundry room, basement fridge, antique coach lights hanging on the wall.
Parking & Garages
- Garage Type
- None
- Garage Spaces
- 6
- Parking Spaces
- 6
- Total Garage And Parking Spaces
- 6
Heating & Cooling
- Heat Source
- Propane
- Heat Type
- Forced Air
- Air Conditioning
- None
- Water
- Other
- Sewers
- Septic
- Natural Gas
- No
- Hydro
- Yes
- Cable
- No
- Telephone
- Available
- Bedrooms
- 3 + 1
- Washrooms
- 1
- Kitchens
- 1
Room sizes
- Foyer—Main level, Open Concept, Open Stairs
- Kitchen—Main level, Hardwood Floor, Crown Moulding, Window
- Living Room—Main level, W/O To Deck, Vaulted Ceiling(s), Wood Stove
- Primary Bedroom—Main level, W/O To Deck, Double Closet, Hardwood Floor
- Bedroom 2—Main level, Window, Hardwood Floor, Closet
- Bedroom 3—Main level, Window, Closet, Overlooks Frontyard
- Bedroom 4—Basement level, Above Grade Window
- Other—Basement level, Unfinished
- Other—Basement level, Unfinished, Window, Walk-Out
Washrooms
- 4-piece, Main
- Municipality
- Highlands East
- Neighbourhood
- Cardiff Ward
- Main cross streets
- MCGILLIVRAY RD & ABRAMS RD
- Directions
- HWY 28 TO MCGILLIVRAY RD TO ABRAMS RD
- Waterfront
- Direct
- MLS® number
- X12261943
- Data source
- Toronto Regional Real Estate Board
- Status change
- 2025-08-06
- Listed on
- 2025-07-04
- Days on market
- 33 days
- Possession type
- 30-59 days
- Co-op commission
- 2.5%
- Seller
- Listed by
- ROYAL SERVICE REAL ESTATE INC.
Home Market Value
Current home valuation for 1317 Abrams Road, Highlands East, Cardiff Ward, Highlands East, ON. Listed for $839,000
HOMEH Estimate
$856,886
Estimated Sales Range
$599,820 - $1,113,952
HOMEH Estimate for 1317 Abrams Road, Highlands East, Cardiff Ward
Calculated with a real agent's CMA method — 45+ years of experience, codified. Not an AI guess.
For the owner
Is this your home? Track its value.
Get this home's HOMEH Estimate by email once a month, with how many homes are for sale around you.
Mortgage Payment Calculator
Compare up to 4 down payment scenarios
5% on first $500K + 10% on $339,000 over $500K
$58,900
| Scenario 1 | Scenario 2 | Scenario 3 | Scenario 4 | |
|---|---|---|---|---|
−Down payment | % $ | % $ | % $ | % $ |
+CMHC insurance | $31,177 | $23,408 | $19,968 | $0 |
=Total mortgage | $810,608 | $778,508 | $733,118 | $671,200 |
Amortization | ||||
Mortgage rate | % | % | % | % |
| Payment frequency | ||||
=Mortgage payment | $3,958monthly | $3,801monthly | $3,579monthly | $3,277monthly |
Land Transfer Tax
$13,255
$13,255
Around this home
No schools found nearby
Data provided by OpenStreetMap & Fraser Institute School Rankings
Ask HOMEH
New!Hi there!
👋Text or call (416) 301-9001
Recommended for you
Based on homes you've looked at.
No recommended properties found.
Nearby similar homes
No nearby properties found.
More real estate resources
Other homes nearby
Explore this area
Nearby neighbourhoods
No nearby listings available.