
103A Carriage Landing Drive
Horton (Horton Twp), ON K0J 1Y0
- 4Bedrooms
- 3Bathrooms
- 2Garage
- 1500–2000Sq Ft
- $7,134Tax
- 197×236 ftLot Size
 Estimated Value:$1,129,447See Free Estimate Report

Sale & Price History for 103A Carriage Landing Drive, Horton, Horton Twp
| Start Date | End Date | Price | Event | MLS# |
|---|---|---|---|---|
| No listing history available | ||||
Real estate boards require you to or to see the full details of this property.
*Sold prices and complete sale & price history are regulated data. Under the Trust in Real Estate Services Act, 2002 (TRESA) and the rules of the Real Estate Council of Ontario (RECO), and pursuant to the Multiple Listing Service® rules of the Canadian Real Estate Association (CREA) and the Toronto Regional Real Estate Board (TRREB), this information may be shown only to registered users who have agreed to the applicable terms of use (a Virtual Office Website, or "VOW," arrangement). HOMEH Inc., Brokerage therefore provides it to signed-in members only. Creating an account is free and takes under a minute.
About 103A Carriage Landing Drive, Horton, Horton Twp
Summarized Description
- Rare waterfront estate along the Ottawa River
- Custom built in 2019 with luxury finishes
- Open concept living with panoramic views
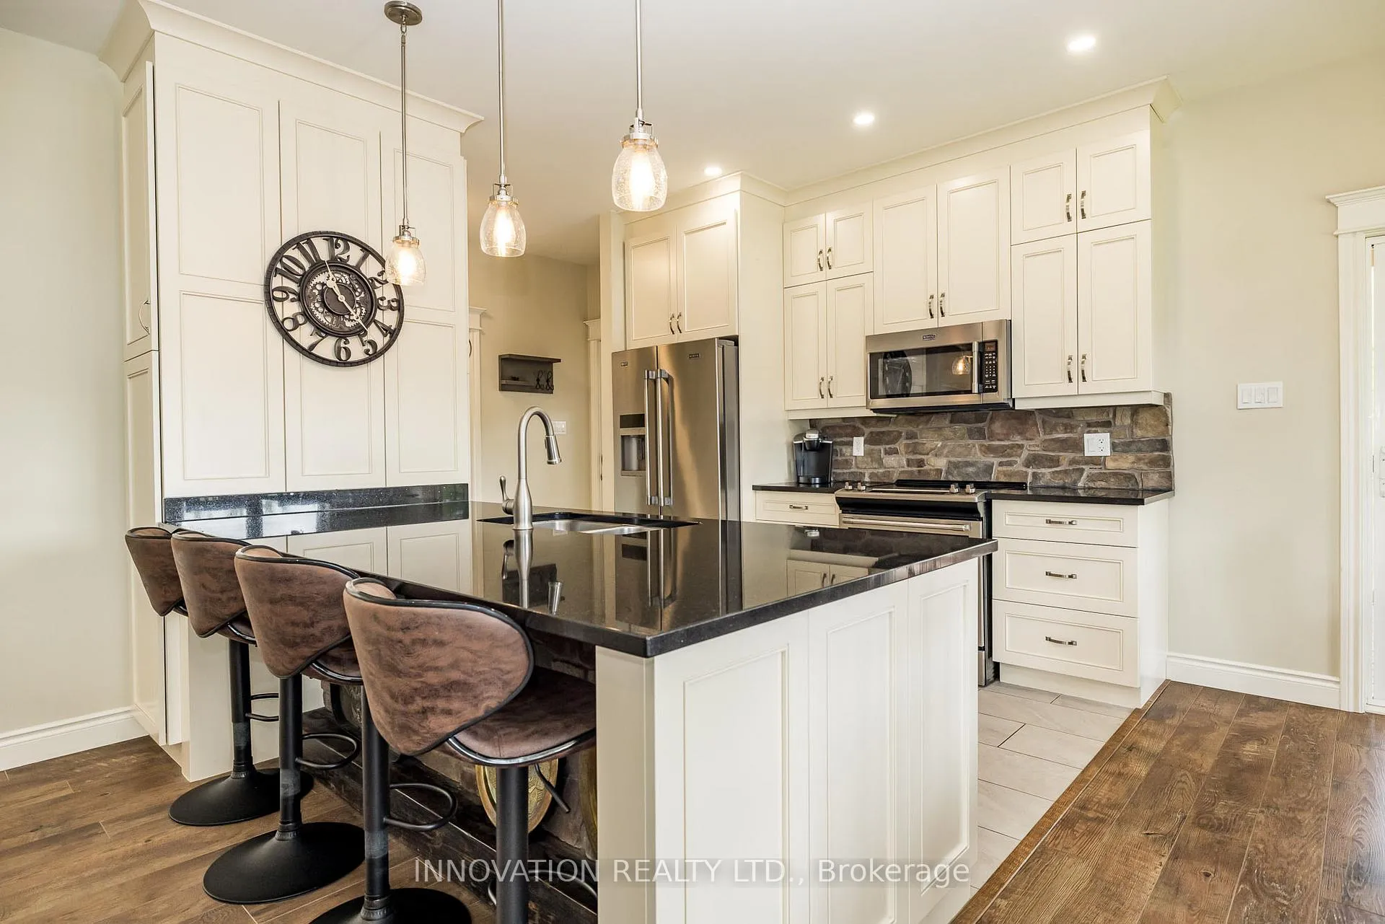
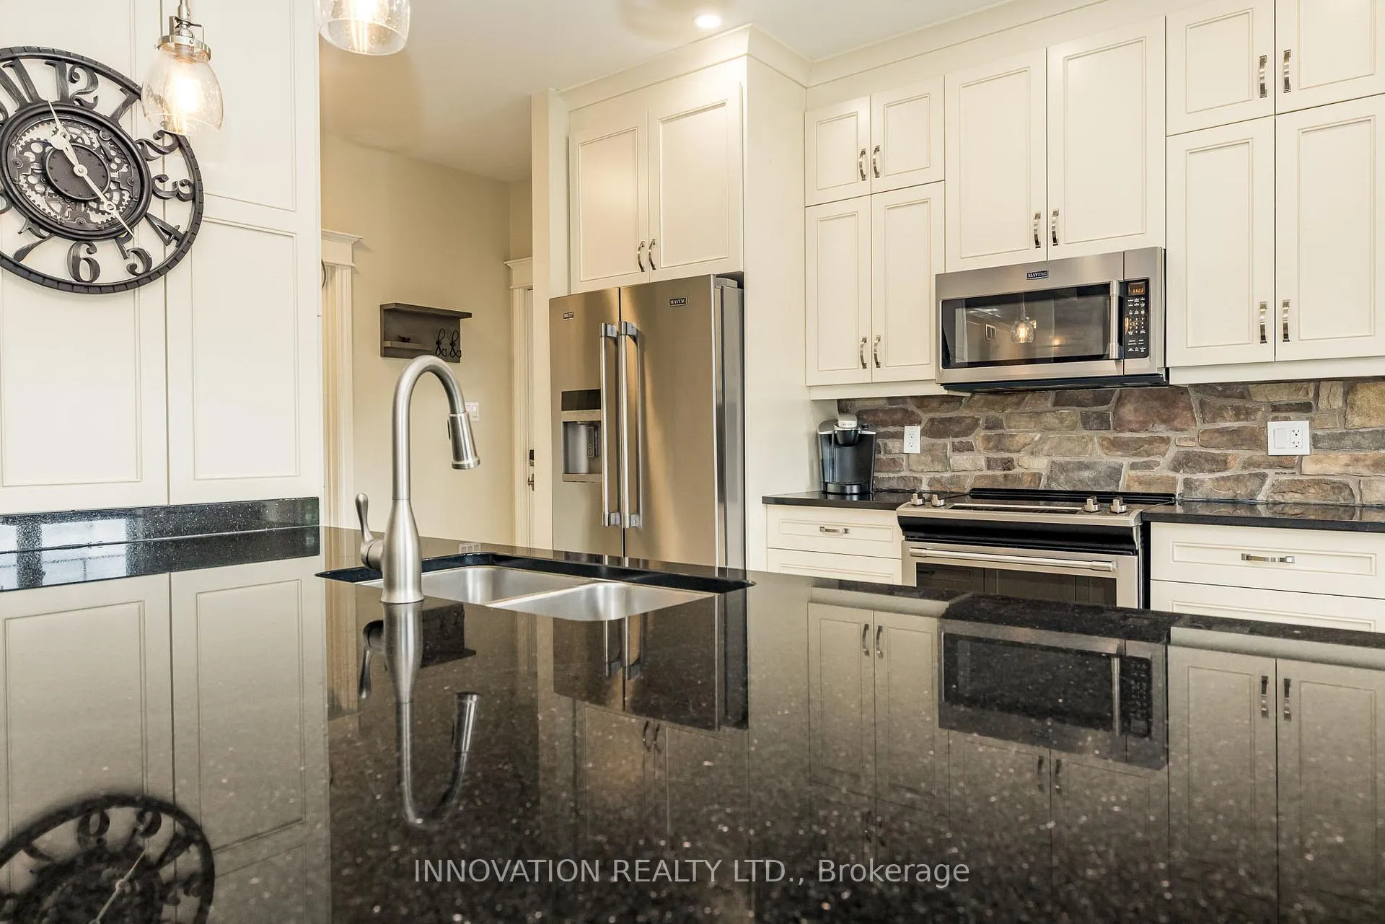
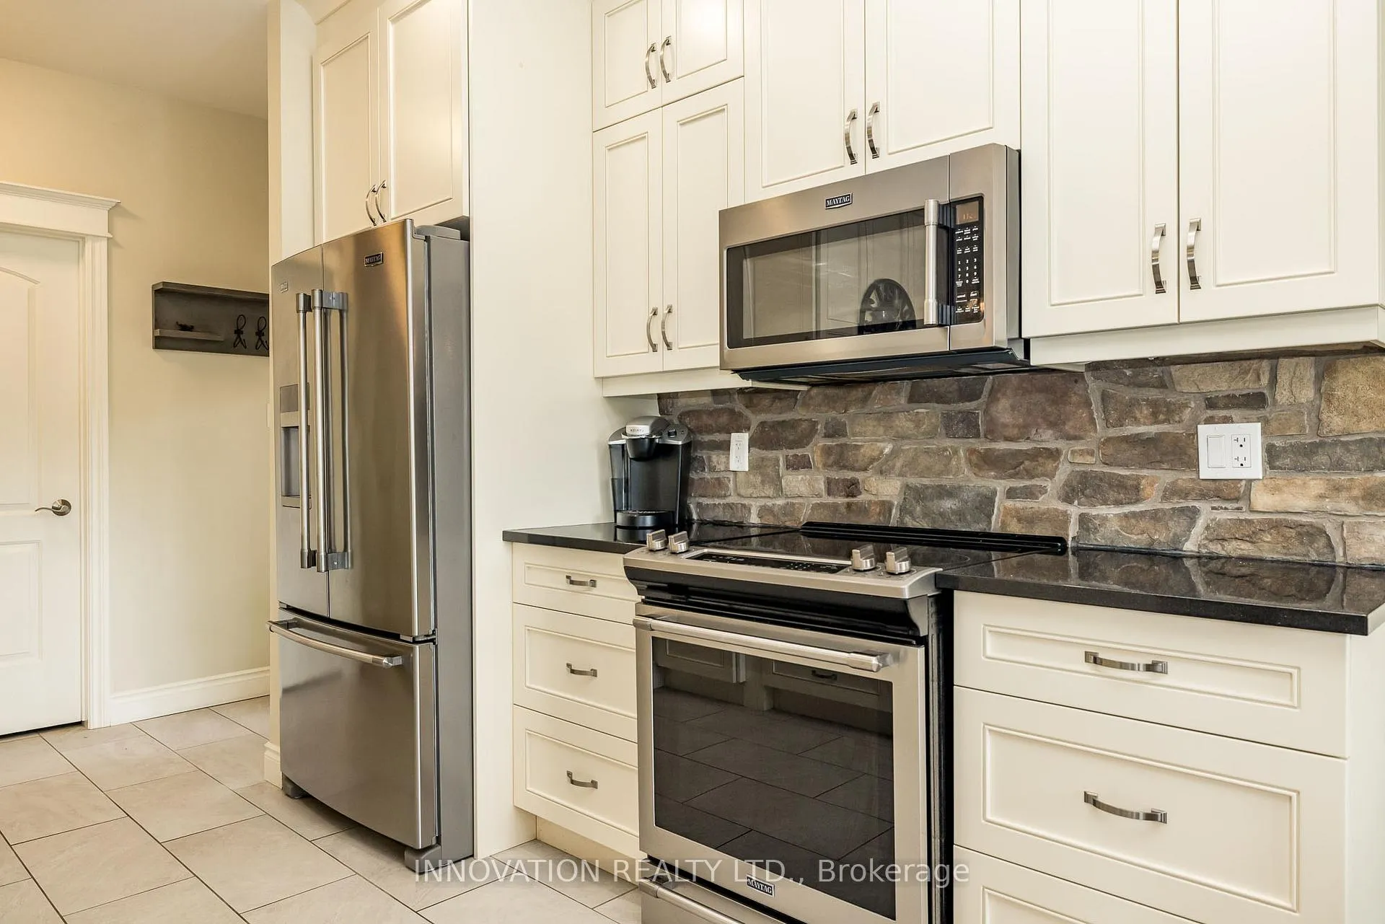
- Chef's kitchen with high-end appliances
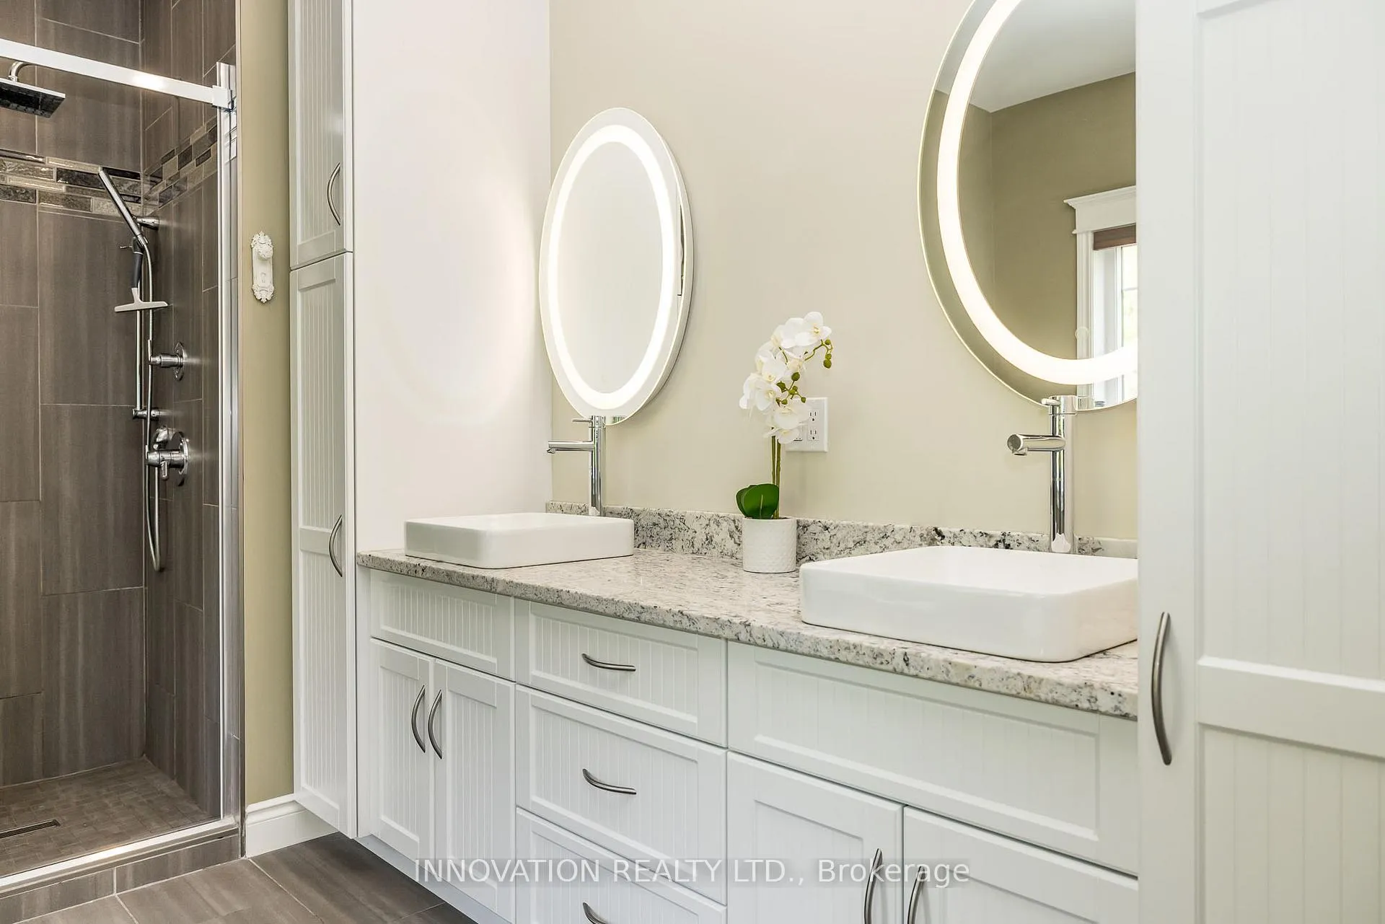
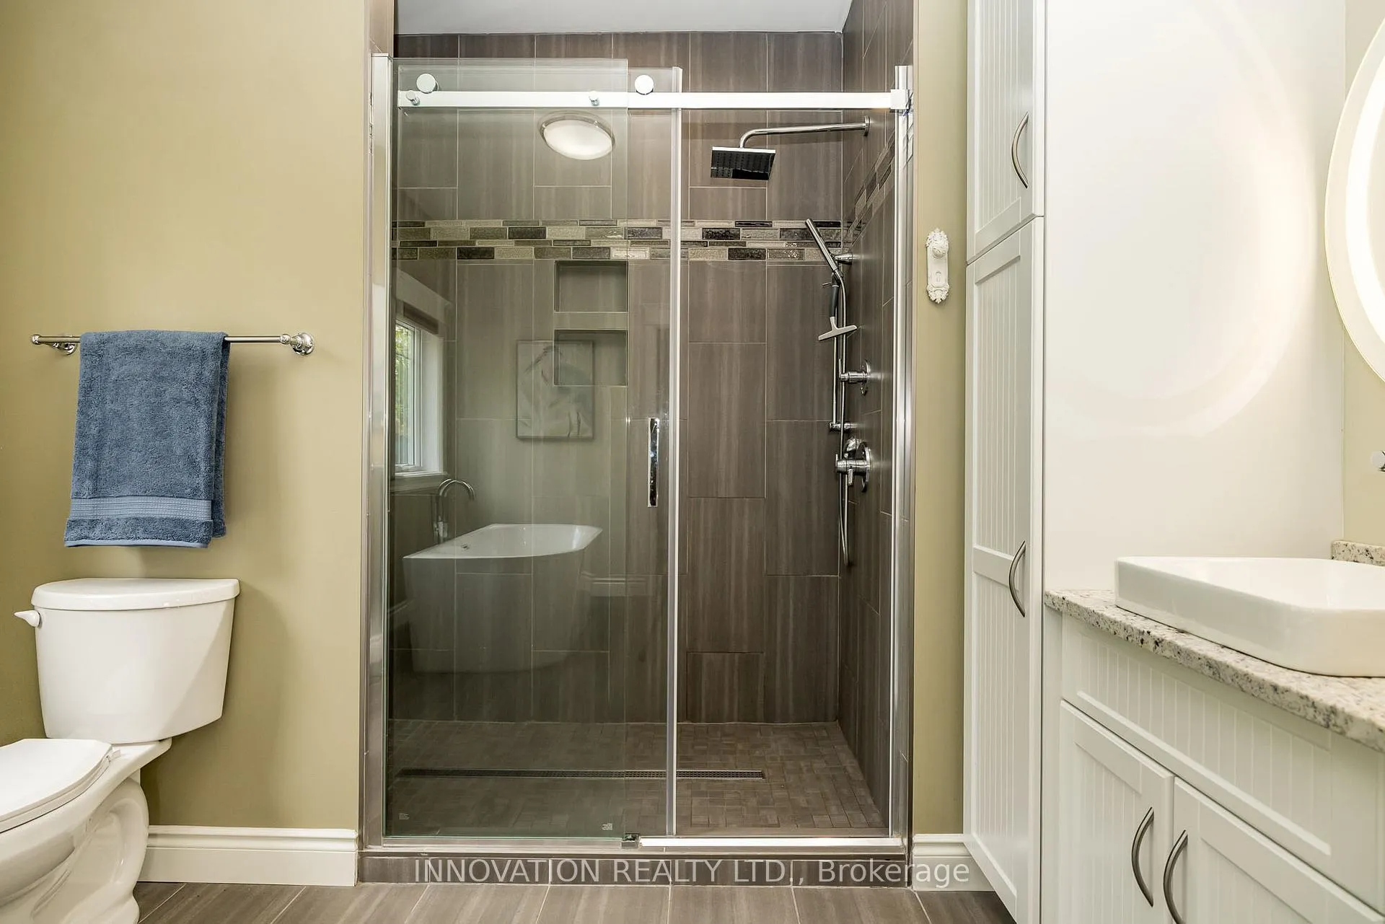
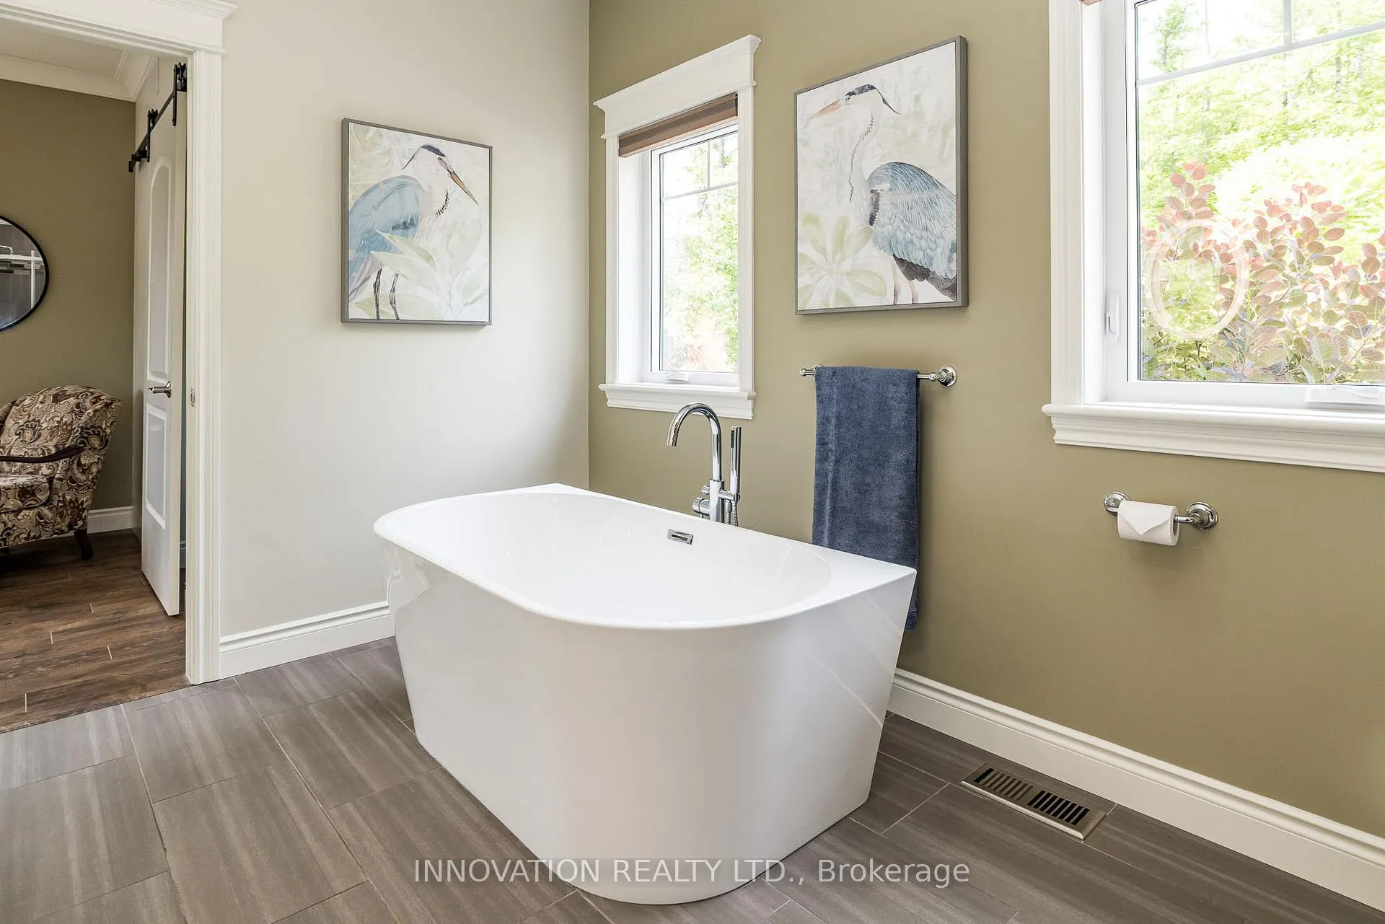
- Spa-inspired ensuite with serene water views
- Fully finished walkout lower level for entertainment
- Private outdoor retreat with hot tub and dock
- Detached heated garage with ample storage
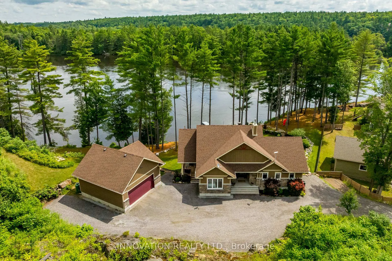
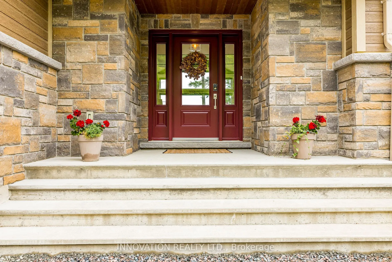
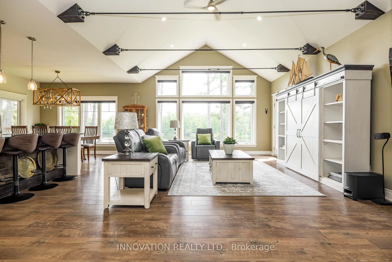
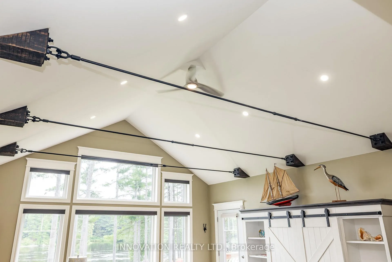
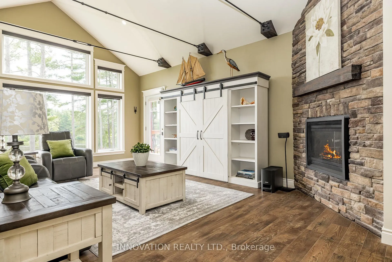
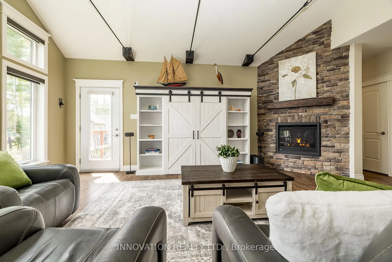
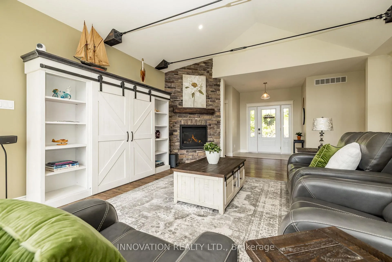
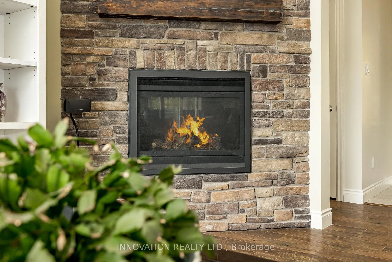
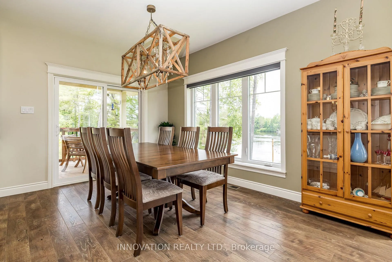
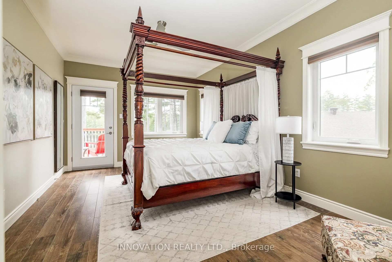
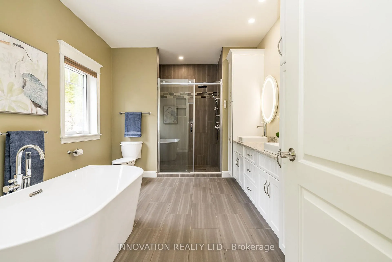
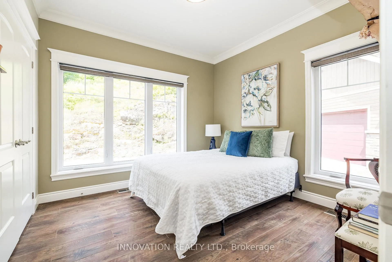
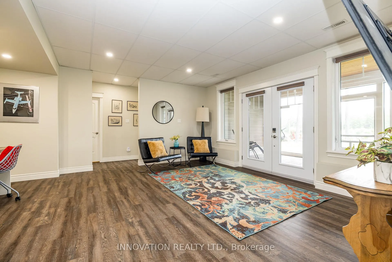
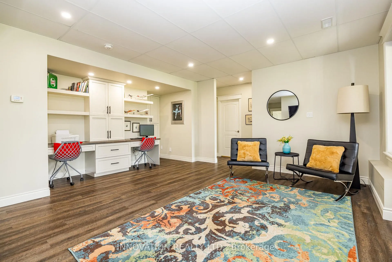
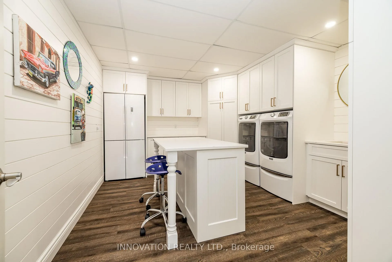
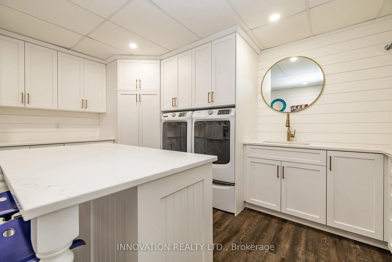
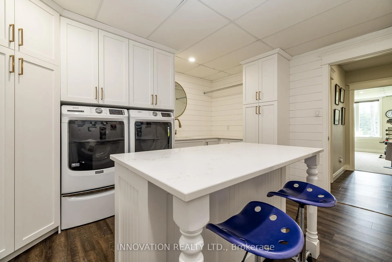
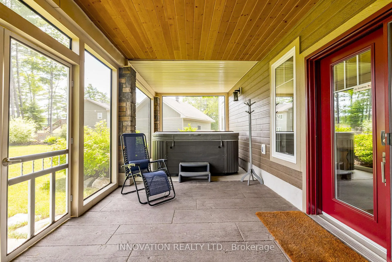
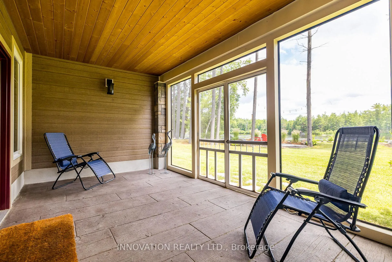
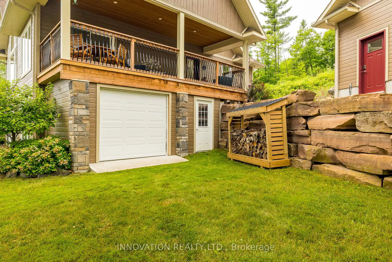
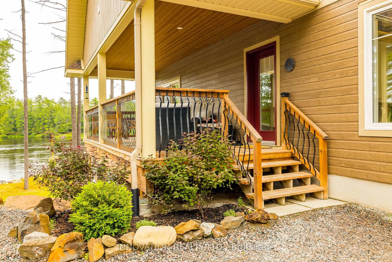
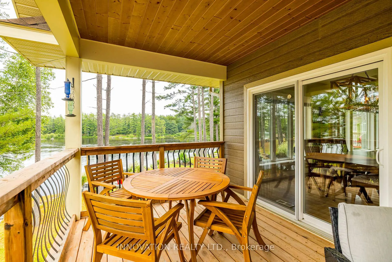
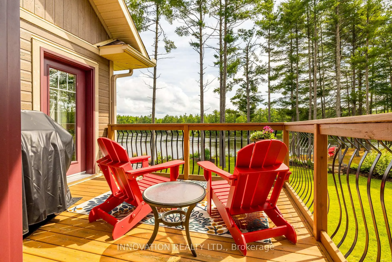
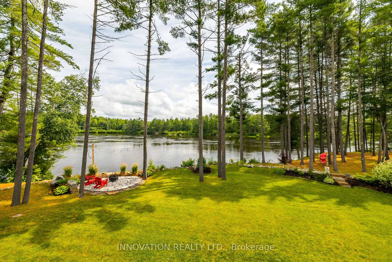
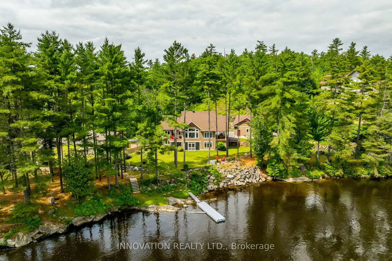
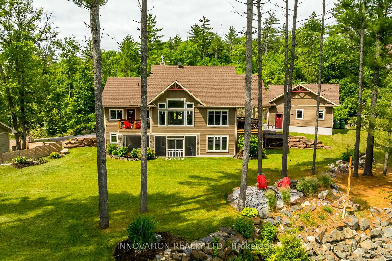
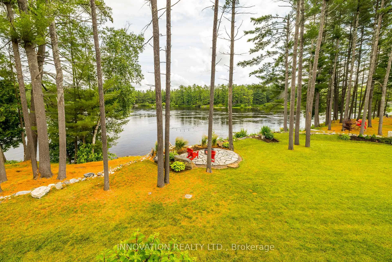
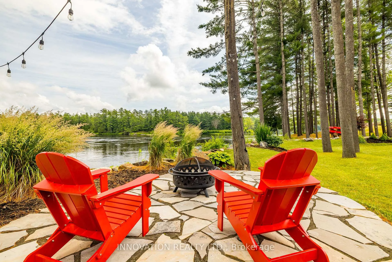
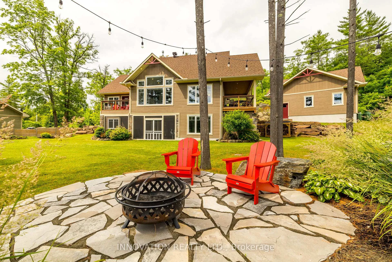
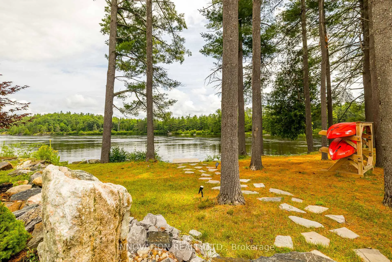
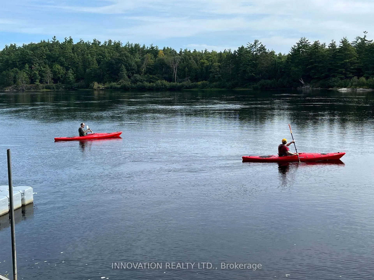
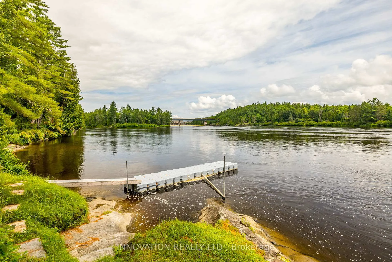
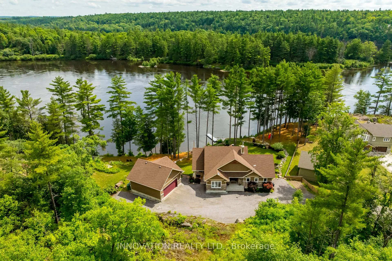
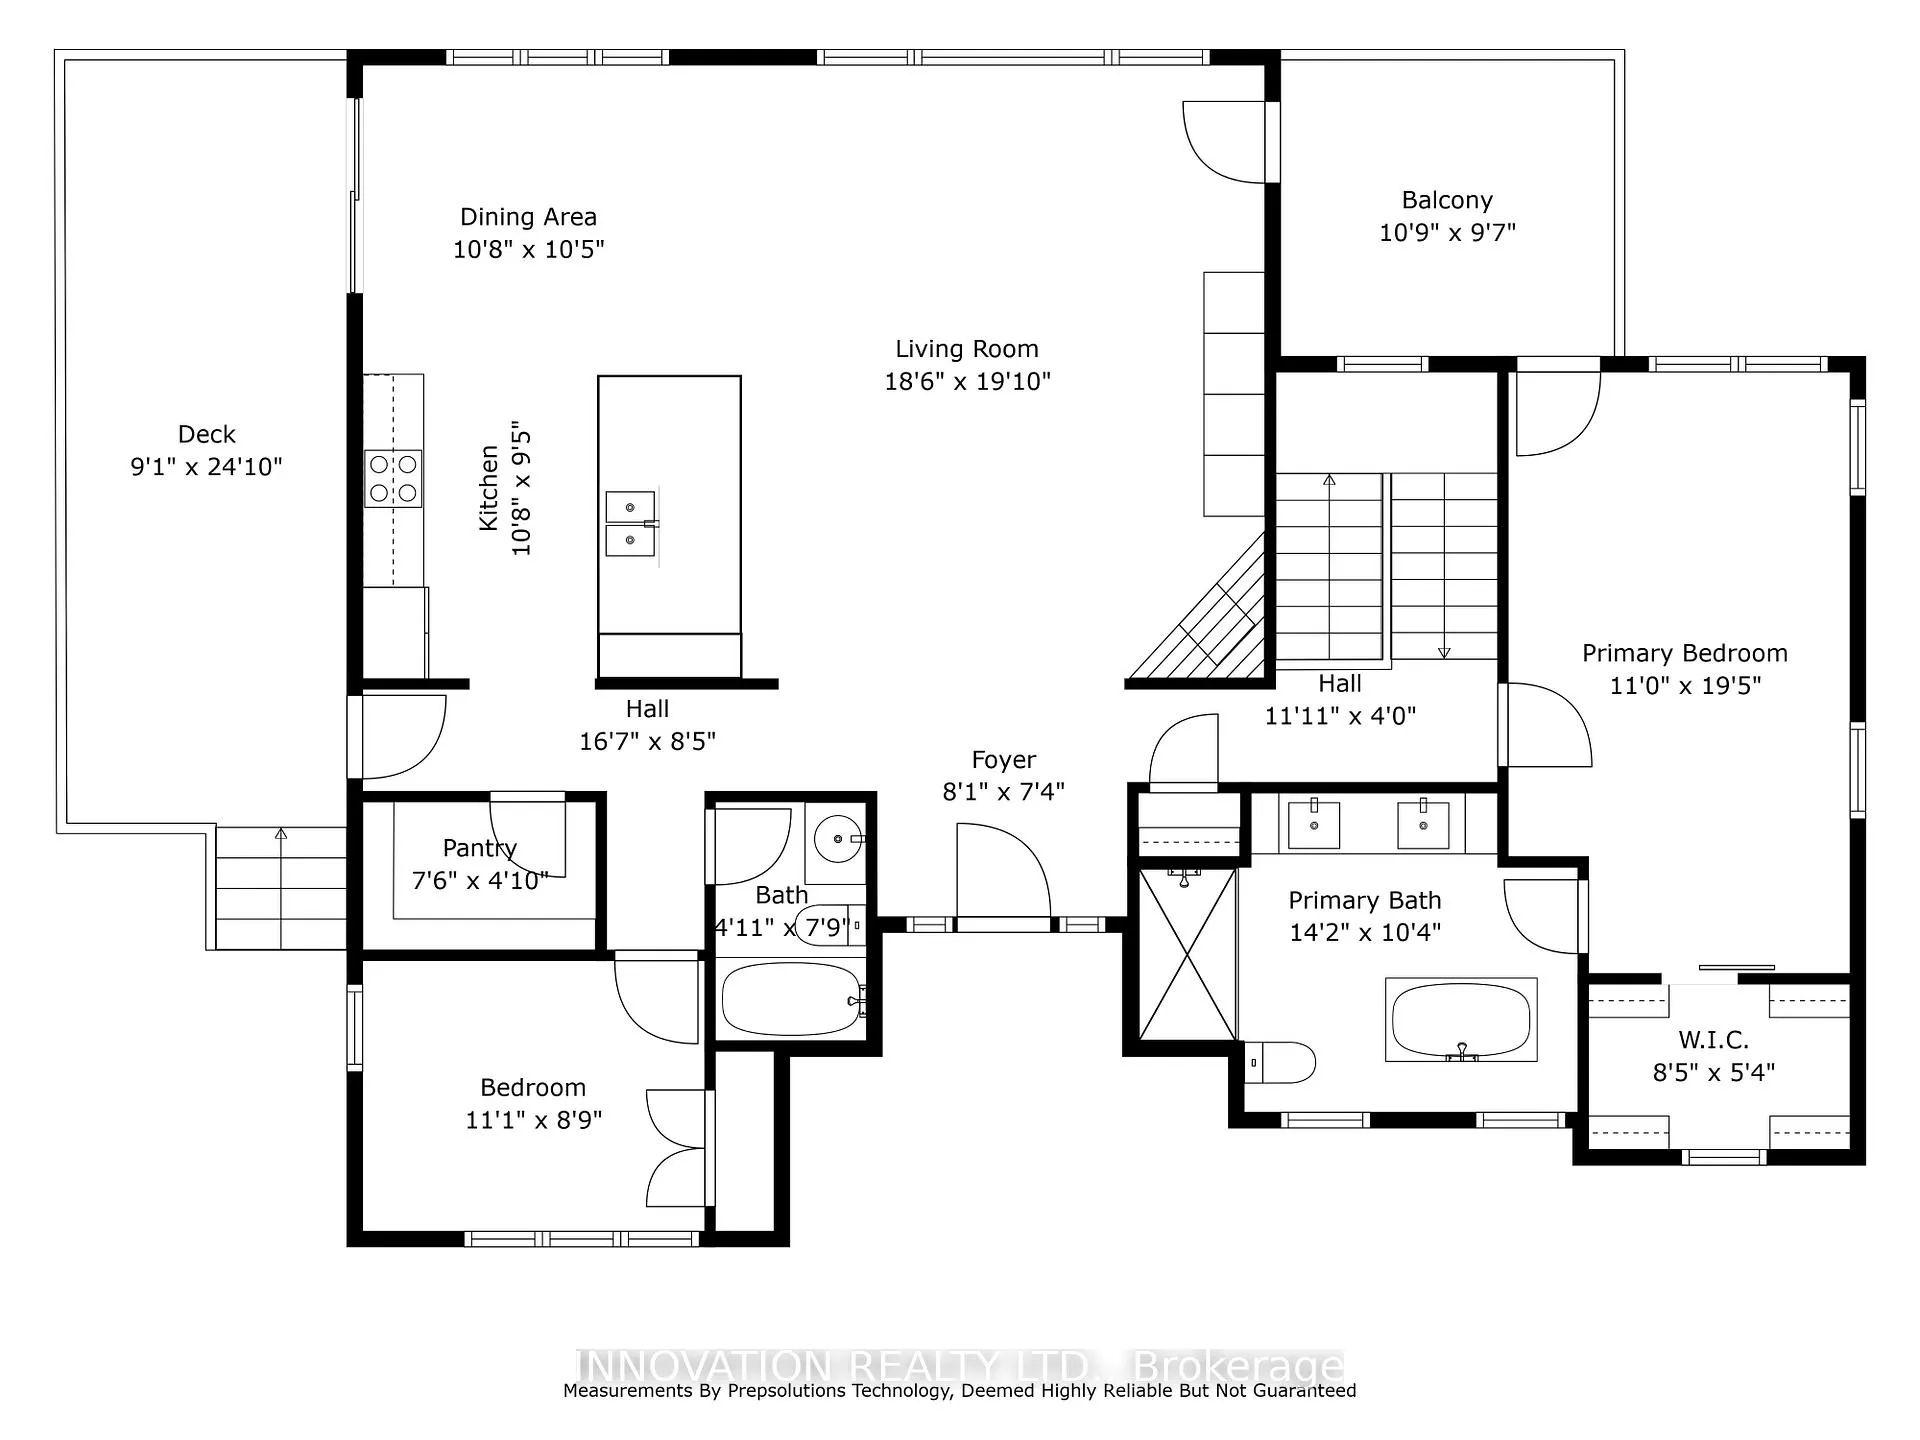
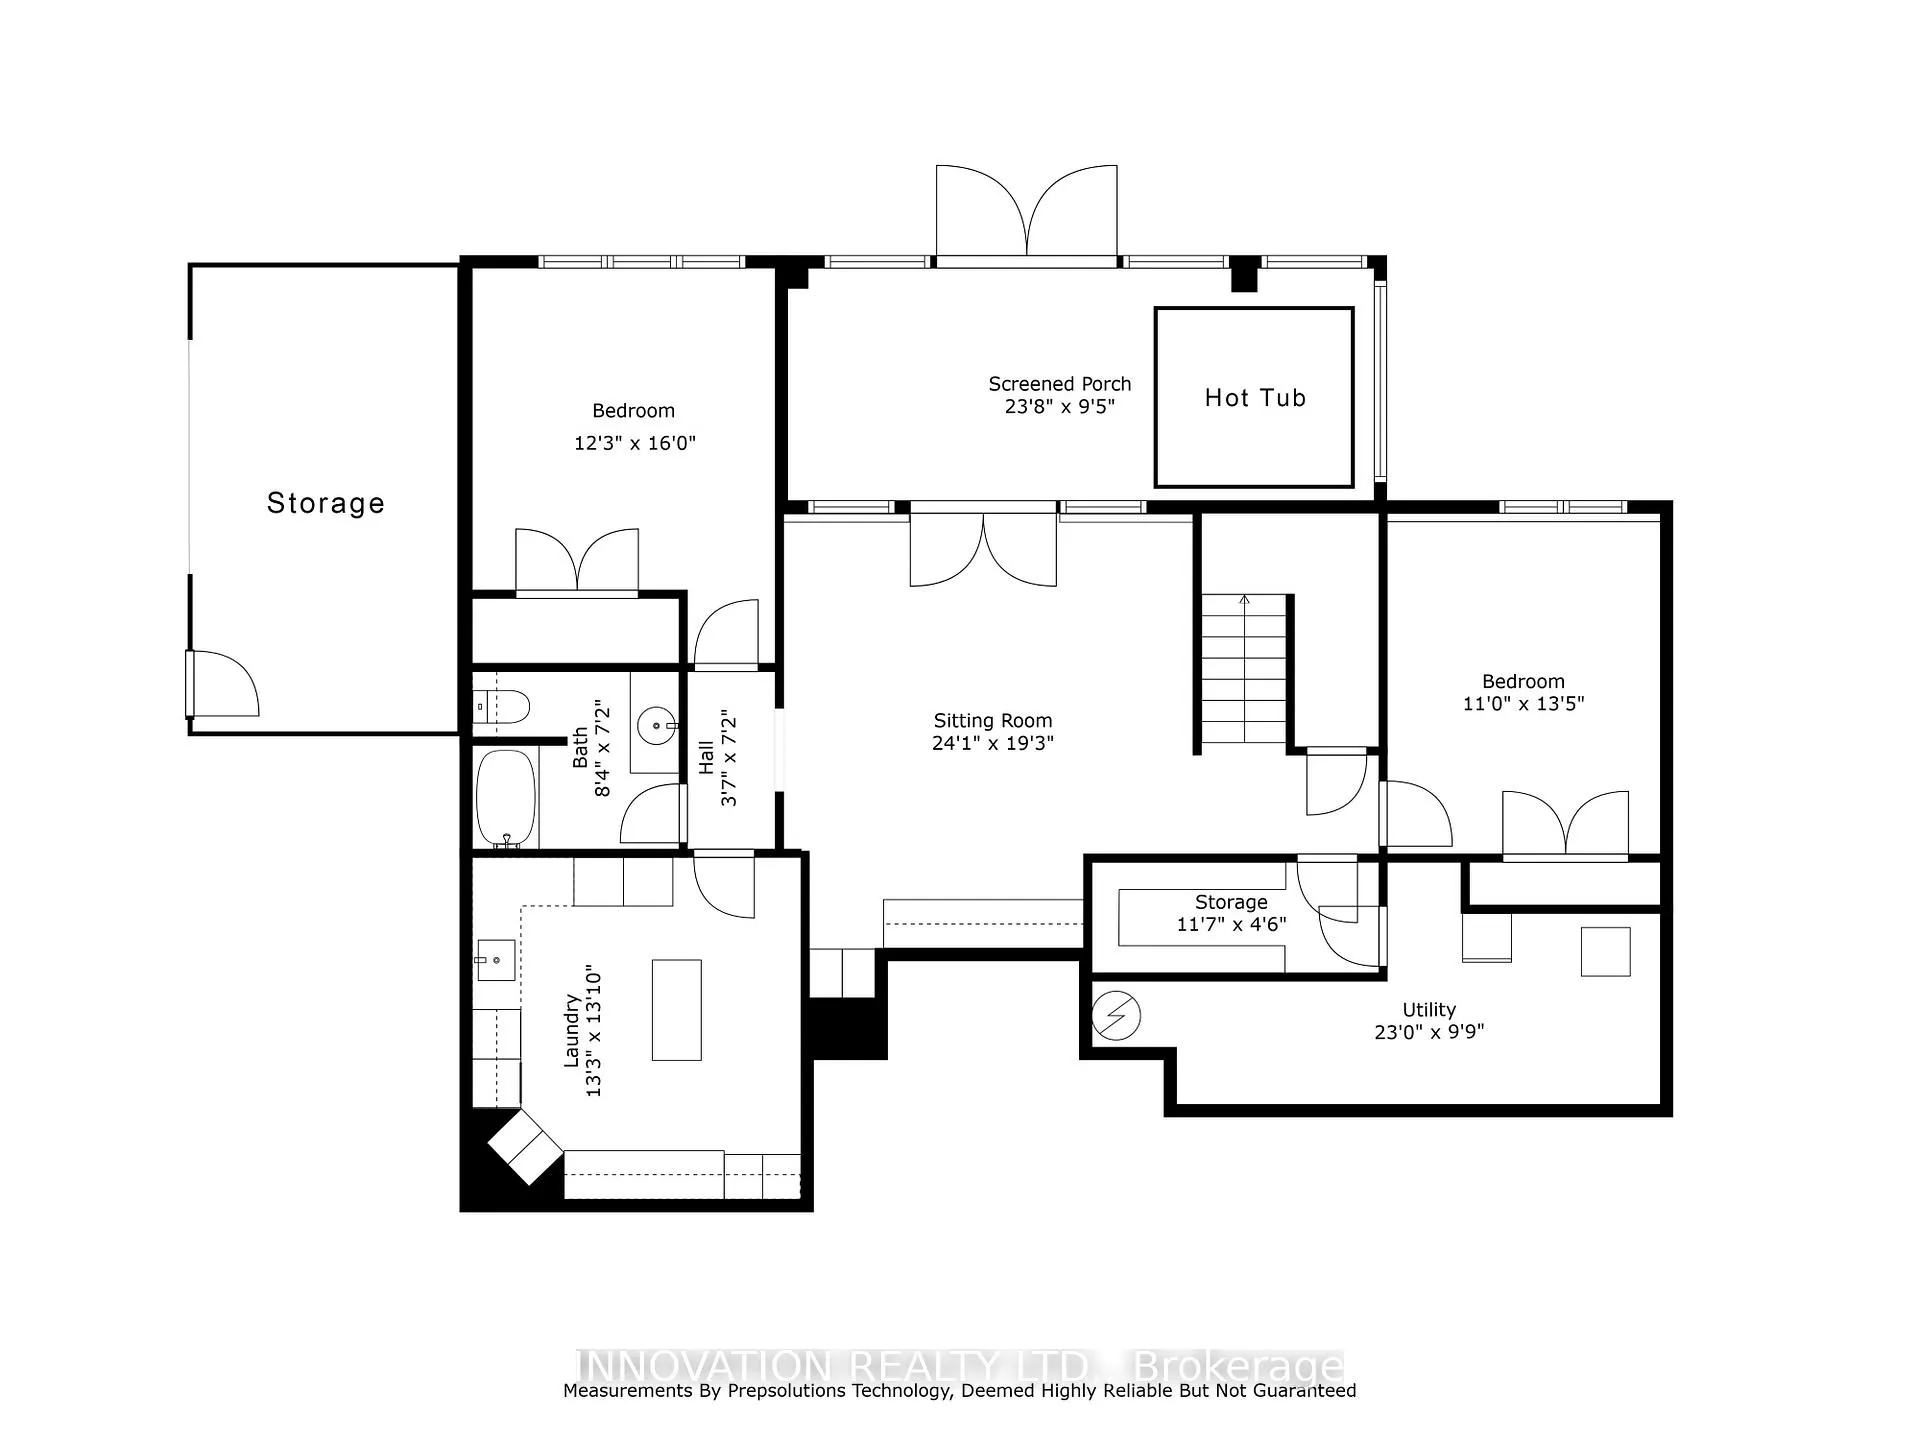
Discover a rare waterfront estate nestled along the tranquil banks of the Ottawa River. Custom built in 2019, this exceptional 4 bedroom, 3 bath bungalow sits on over an acre of beautifully landscaped privacy, surrounded by towering pines, offering the perfect blend of luxury, comfort, and natural beauty. Lovingly owner occupied since new and never rented, this home reflects exceptional pride of ownership and meticulous care throughout. Inside, soaring vaulted ceilings and expansive windows showcase breathtaking panoramic river views while filling the open concept living spaces with natural light. The chef's kitchen features high-end appliances, a generous island, walk-in pantry, and reverse osmosis system, designed for both effortless everyday living and elegant entertaining.The primary suite is a private retreat with serene water views, balcony access, and a spa-inspired ensuite complete with a glass shower, deep soaker tub, and dual vanities. A second main floor bedroom adds flexibility and convenience.The fully finished walkout lower level offers radiant floor heating, two additional bedrooms, a custom recreation space, and direct access to the backyard oasis. Even the laundry room is thoughtfully designed with granite countertops, built-in hampers, and soft-close cabinetry. Modern comforts include motorized blinds, programmable thermostats, central air, a Lifebreath air exchange system, and a full HD security system. The detached oversized heated garage provides ample storage and workshop space. Outdoors, enjoy your own private retreat featuring a screened-in spa lounge with hot tub, a fieldstone fireplace patio, floating dock, cedar kayak rack, irrigation system, and charming hobby garage. Whether swimming, boating, kayaking, or exceptional fishing, this property delivers true waterfront living.Every detail has been carefully crafted for comfort and enjoyment. More than a home, this is a lifestyle where elegance, serenity, and the Ottawa River come together.
Key Facts & Features
Property Costs
- Annual Property Tax Amount
- $7,134
- Land Transfer Tax Fee
- $18,375
Rental Items
- Rental Equipment
- Propane Tank(s)
- Basement Type
- Finished with Walk-Out, Full, Walk-Out
Interior Features
- Laundry Level
- Lower Level
- Interior Extras
- Auto Garage Door Remote, Garburator, Primary Bedroom - Main Floor, Propane Tank, Separate Heating Controls, Storage, Water Purifier, Water Treatment, Water Softener
- View
- Water, River, Panoramic, Clear
- Fireplace/Stove
- Yes
- Elevator
- No
Exterior Features
- Exterior Extras
- Deck, Hot Tub, Landscaped, Lawn Sprinkler System, Year Round Living, Porch
- Pool
- None
- Property Features
- Clear View, Level, Waterfront
Building
- Building Type
- Detached
- Building Style
- Bungalow
- Approx Age
- 6-15
Construction
- Exterior Finish
- Stone, Hardboard
- Roof
- Asphalt Shingle
- Foundation Details
- Poured Concrete
- Special Designation
- Unknown
Lot
- Lot Front
- 196.85 ft
- Lot Depth
- 236.45 ft
- Lot Shape
- Irregular
Inclusions
- Inclusions
- All Window Blinds, Refrigerator, Stove, Dishwasher, Microwave/Hood Fan, Laundry Room Refrigerator, Washer, Dryer & Pedestals, 4 Cameras, Central Vac, Hot Water Tank, 24ft Dock, Hot Tub. Culligan Water Purification System, Irrigation System, 2 Tire Racks in Garage.
Exclusions
- Exclusions
- Lower Level Freezer
Parking & Garages
- Garage Type
- Detached
- Garage Spaces
- 2
- Parking Spaces
- 6
- Total Garage And Parking Spaces
- 8
Heating & Cooling
- Heat Source
- Propane
- Heat Type
- Forced Air
- Air Conditioning
- Central Air
- Water
- Well
- Sewers
- Septic
- Hydro
- Yes
- Bedrooms
- 4
- Washrooms
- 3
- Kitchens
- 1
- Family / bonus room
- Yes
Room sizes
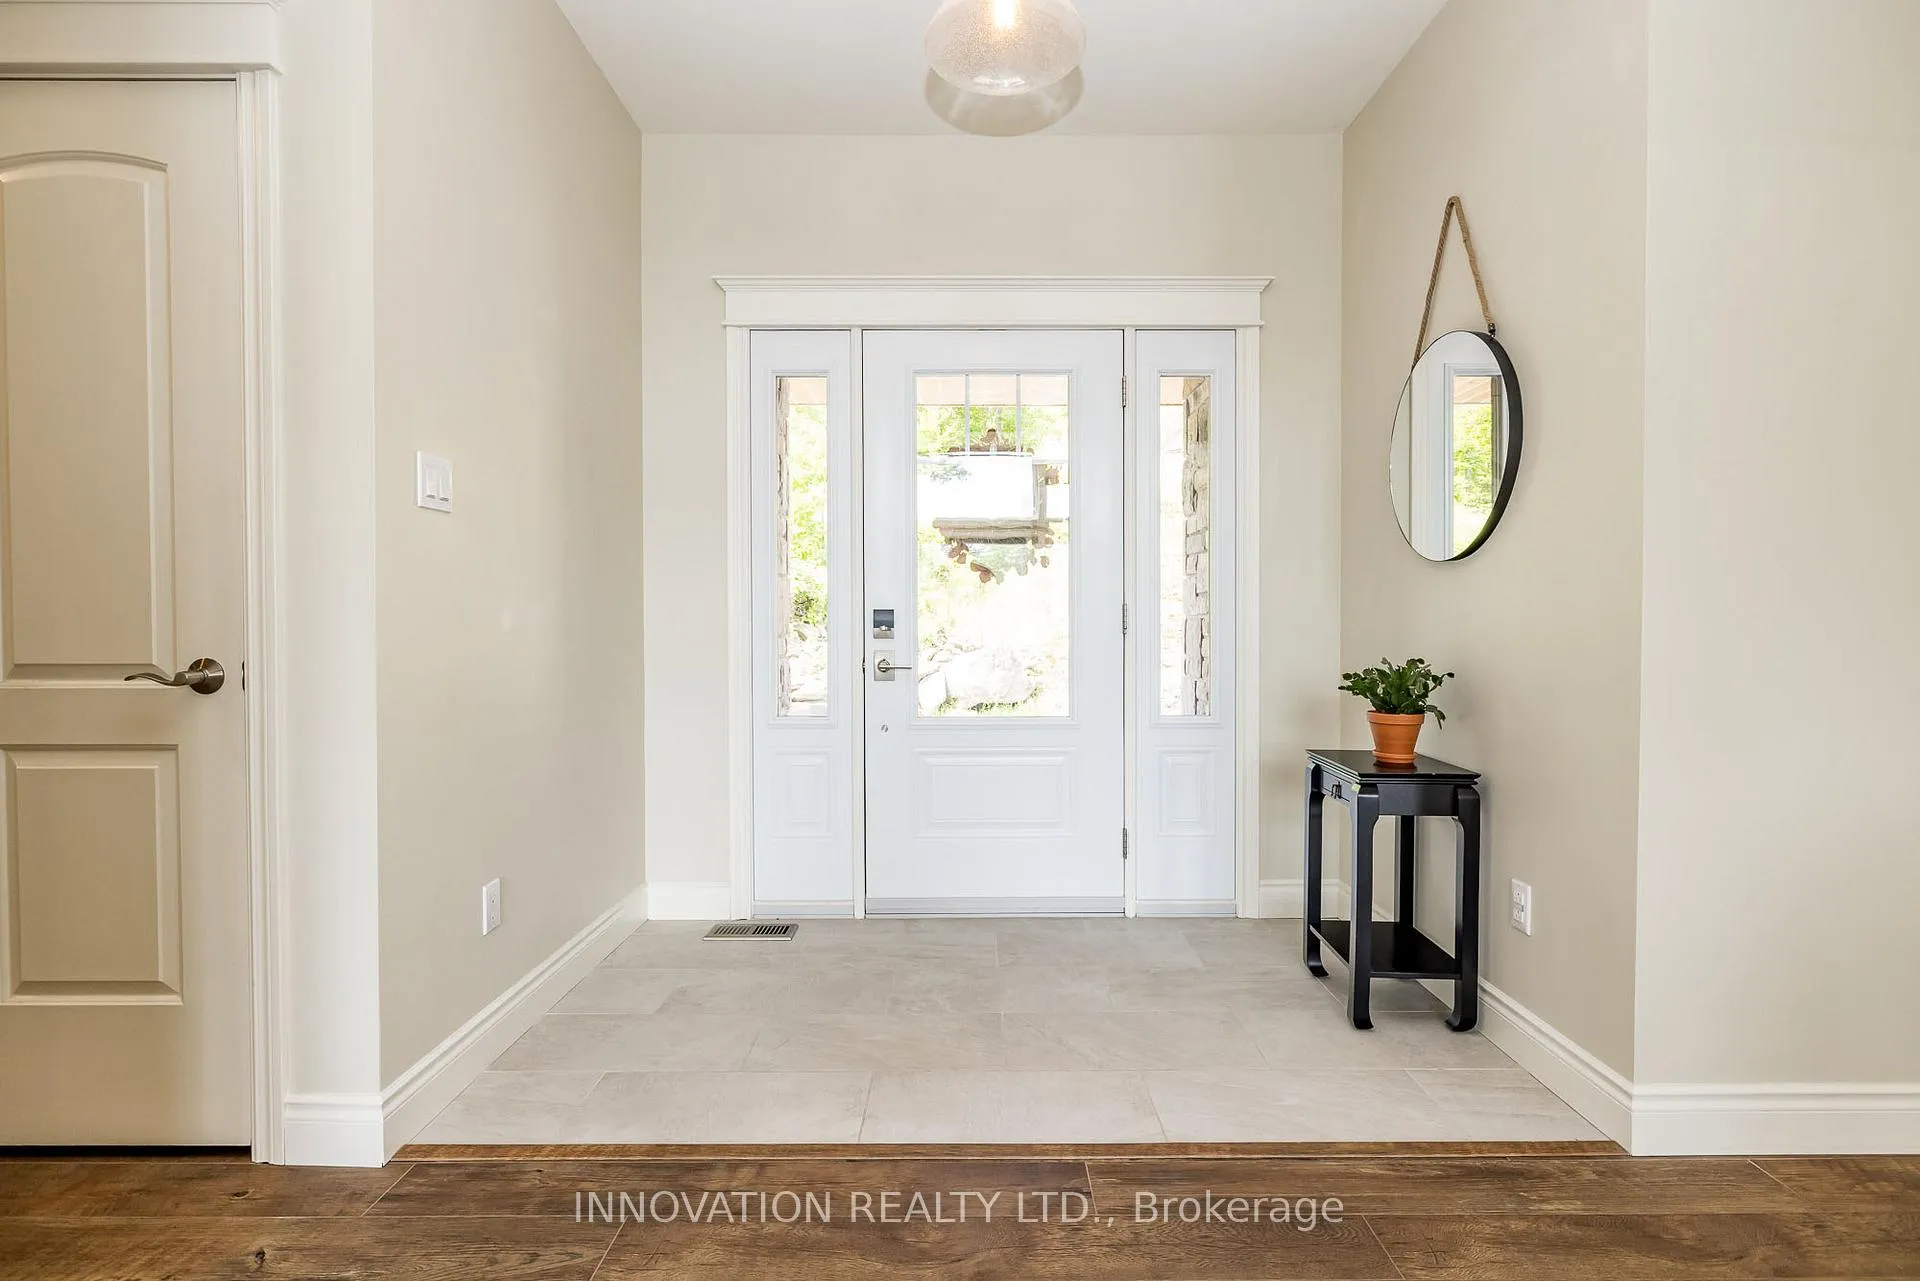
- Foyer—Main level
- Living Room—Main level, Beamed Ceilings, Cathedral Ceiling(s)
- Dining Room—Main level
- Kitchen—Main level, Pantry
- Primary Bedroom—Main level, 5 Pc Ensuite, Walk-In Closet(s), W/O To Deck
- Bedroom 2—Main level
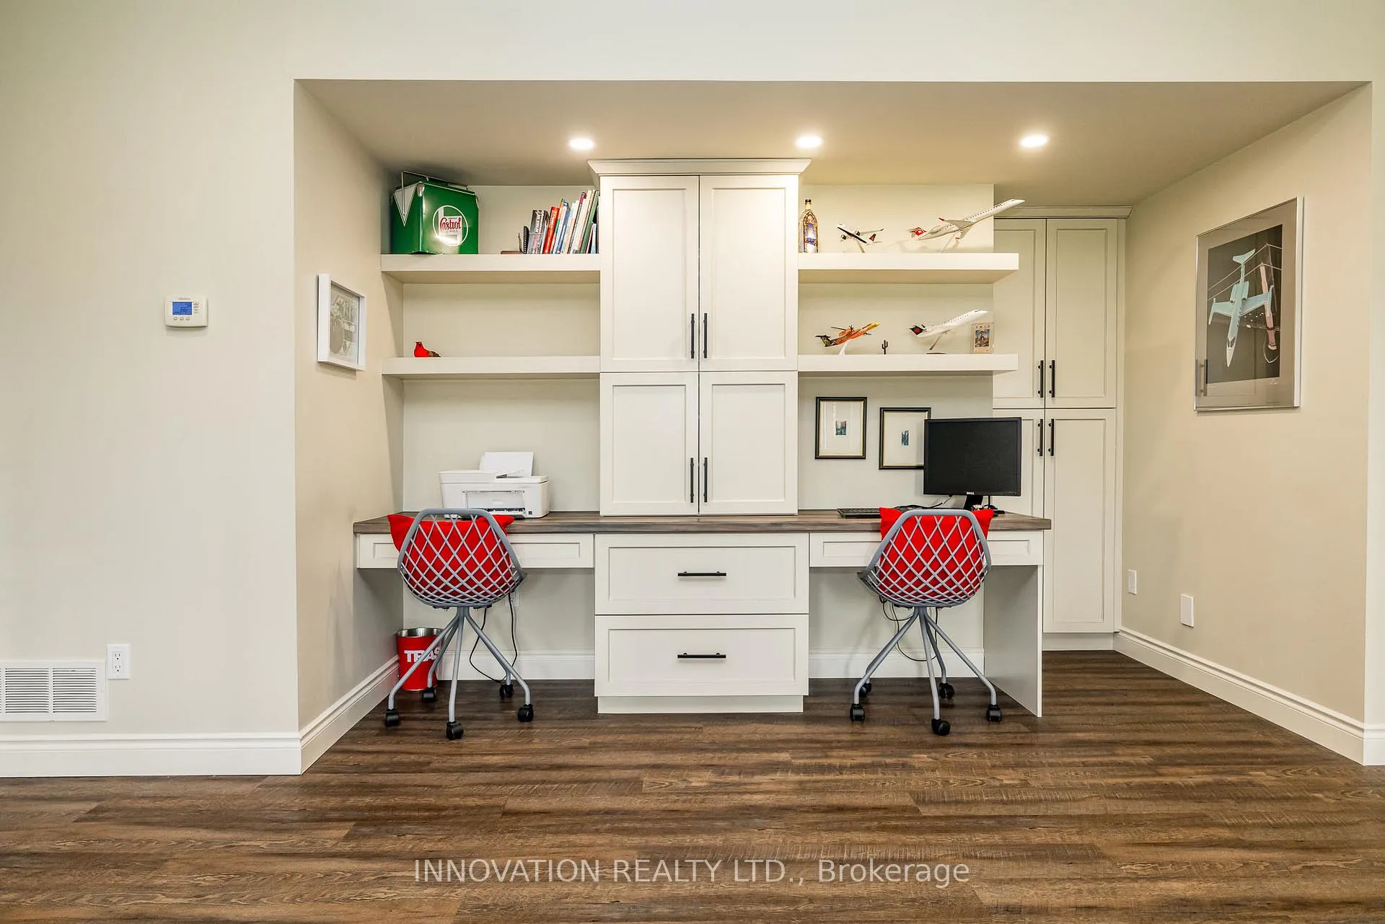
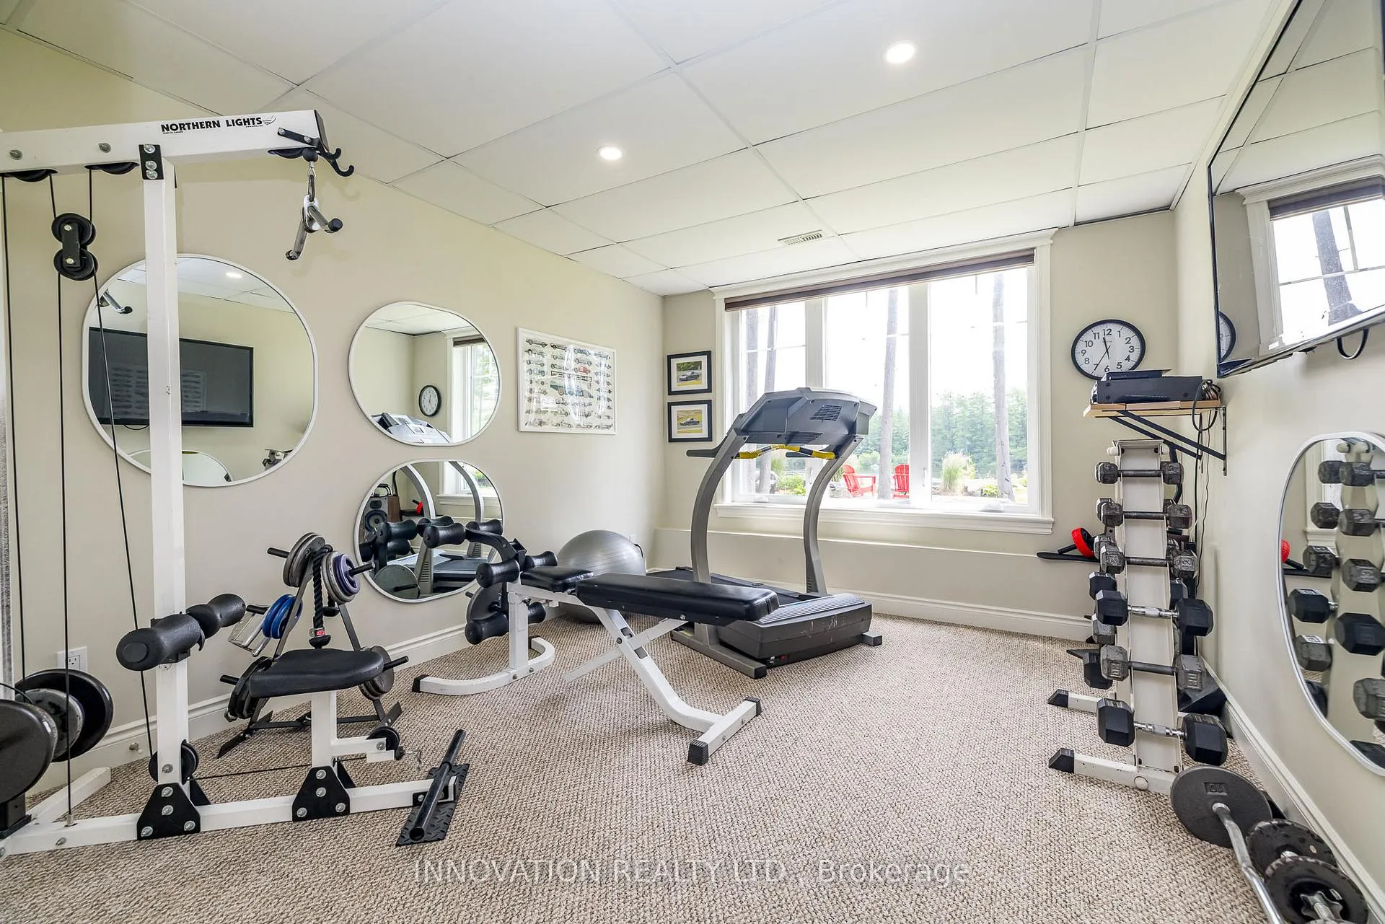
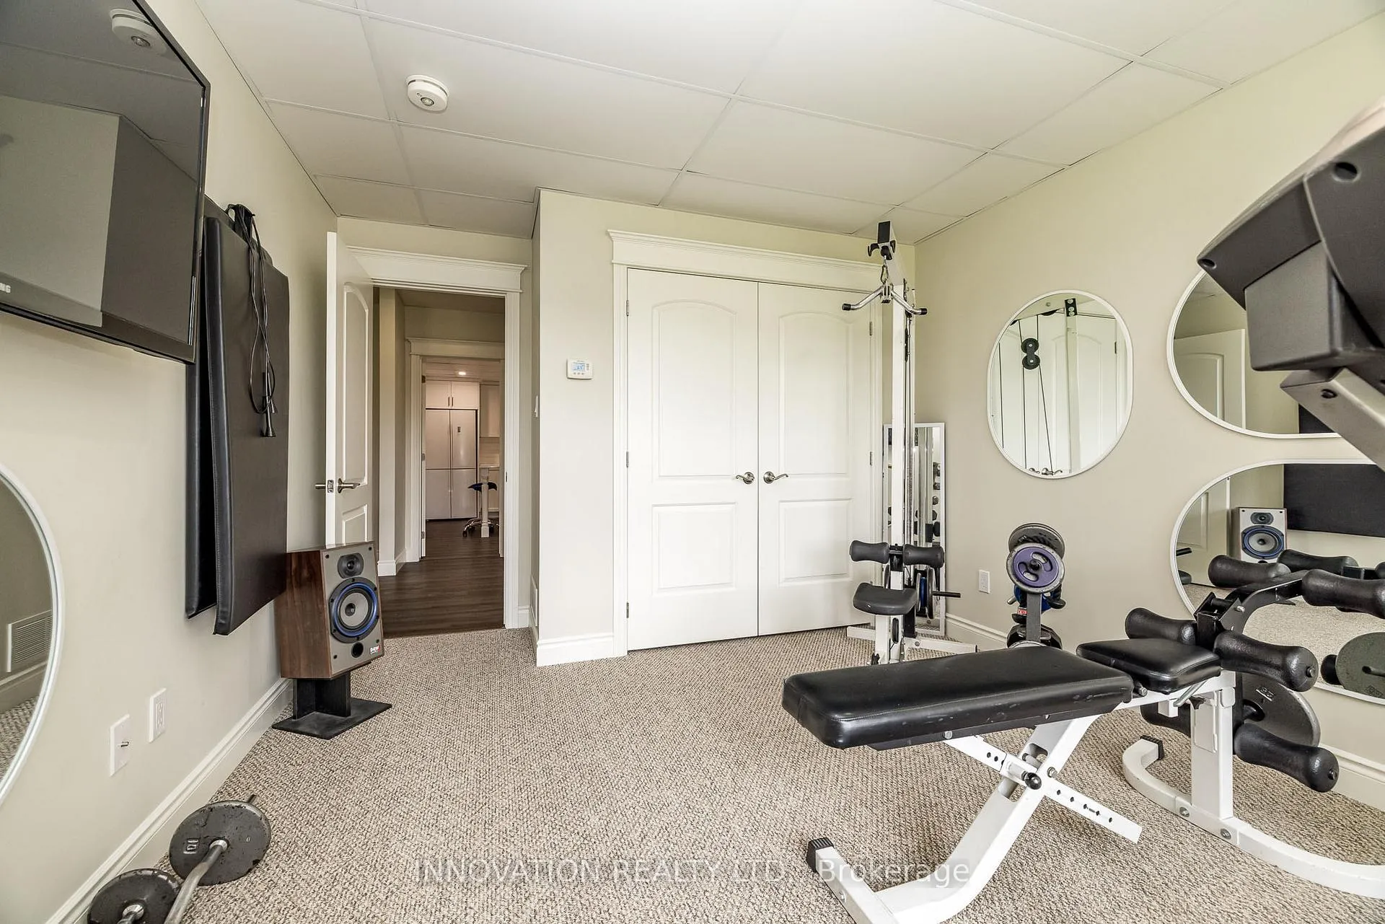
- Recreation—Lower level, B/I Desk
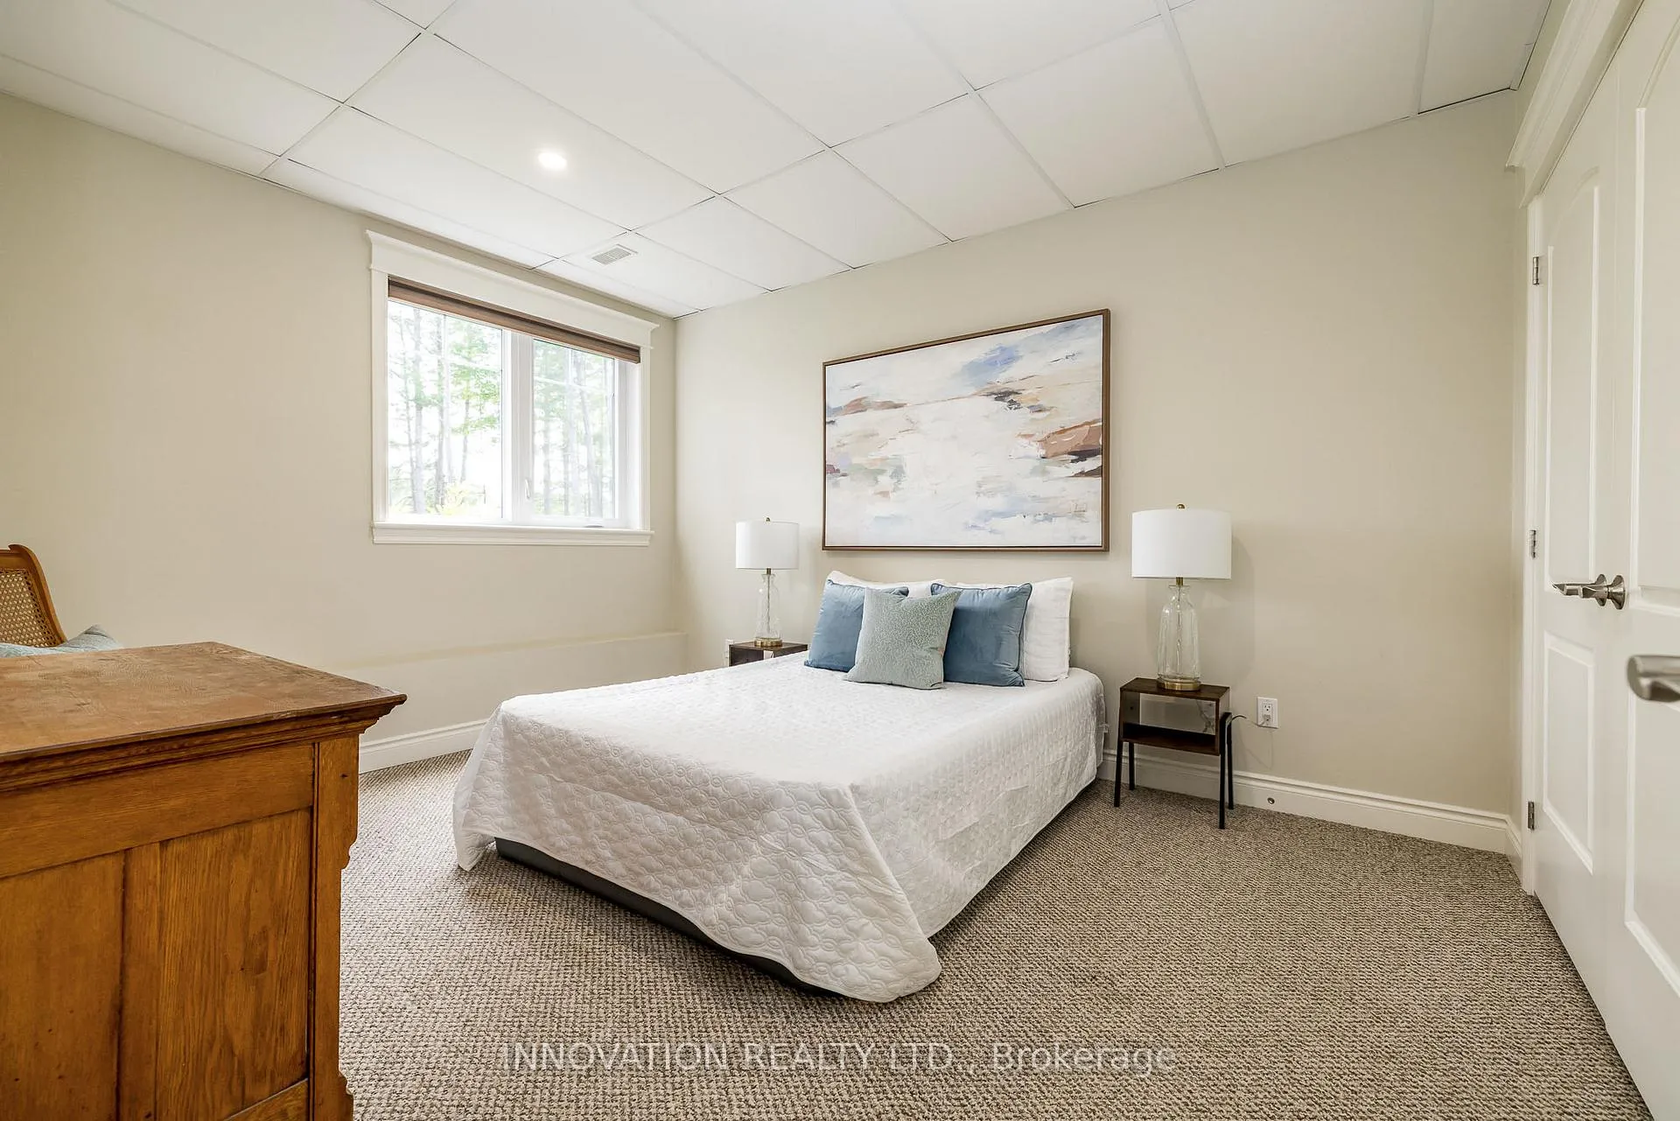
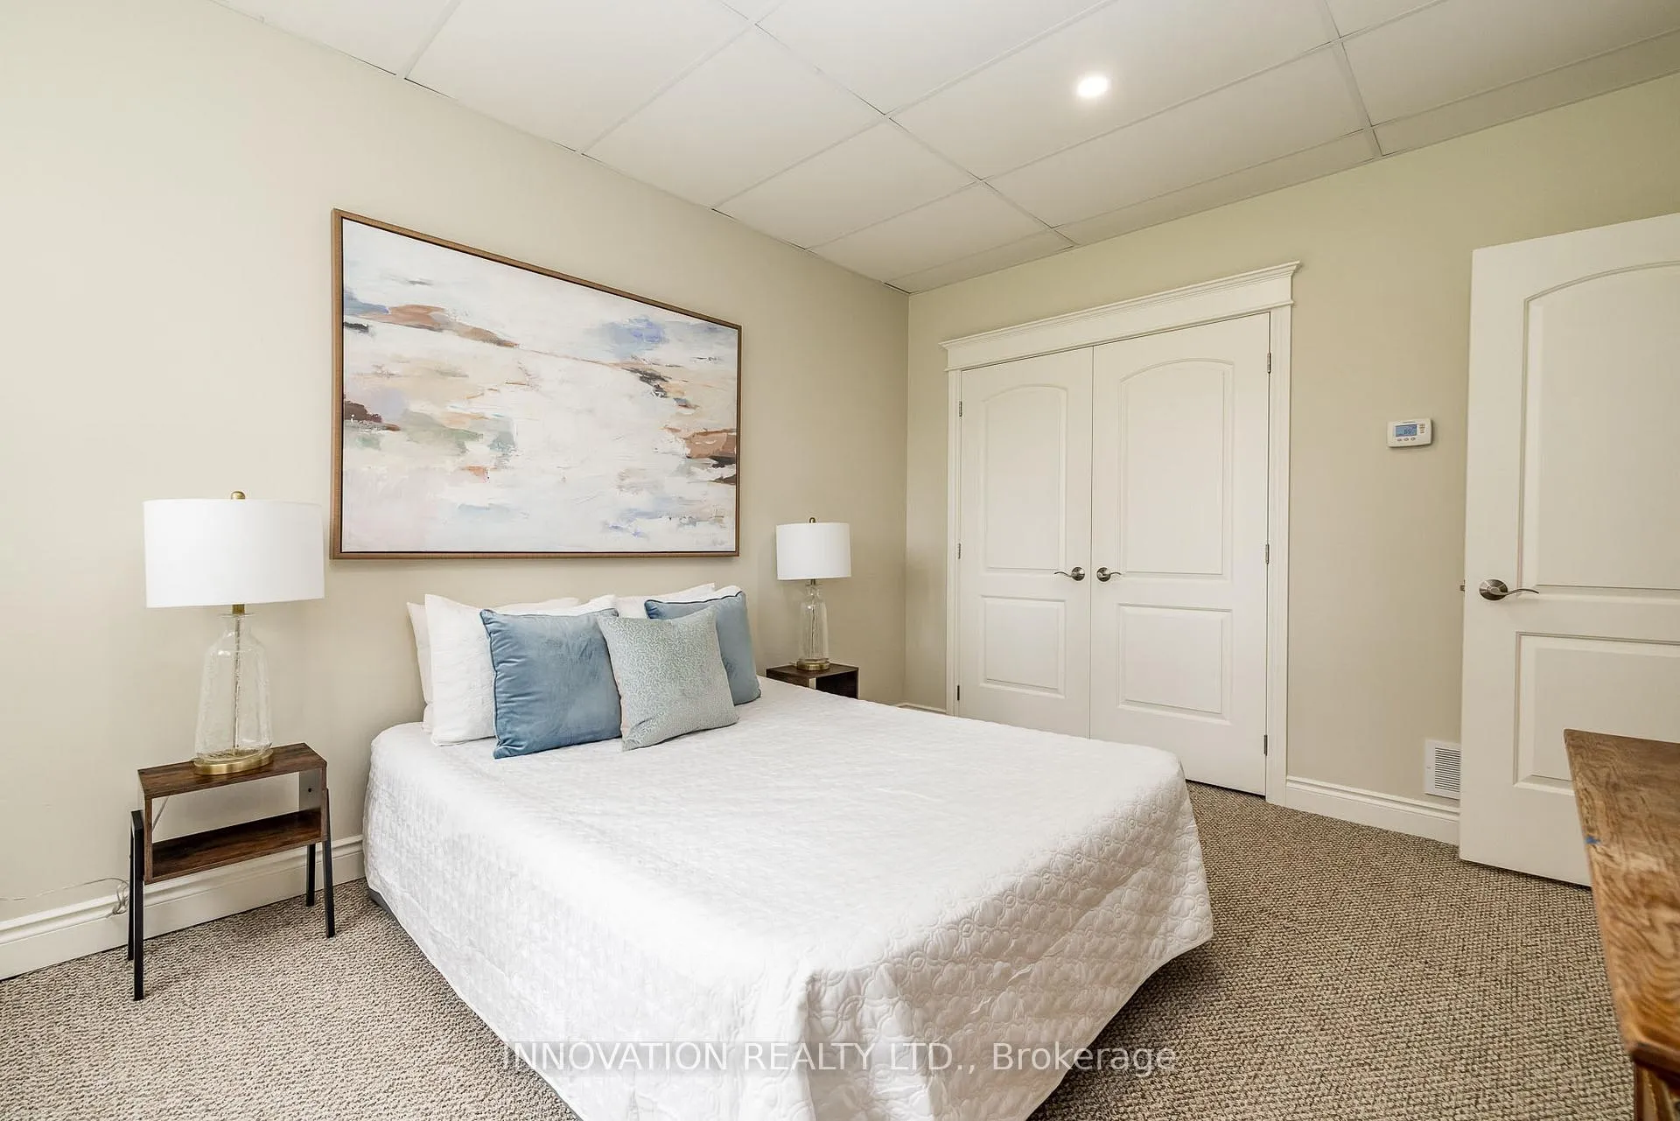
- Bedroom 3—Lower level
- Bedroom 4—Lower level
- Laundry—Lower level, B/I Fridge, Granite Counters
Washrooms
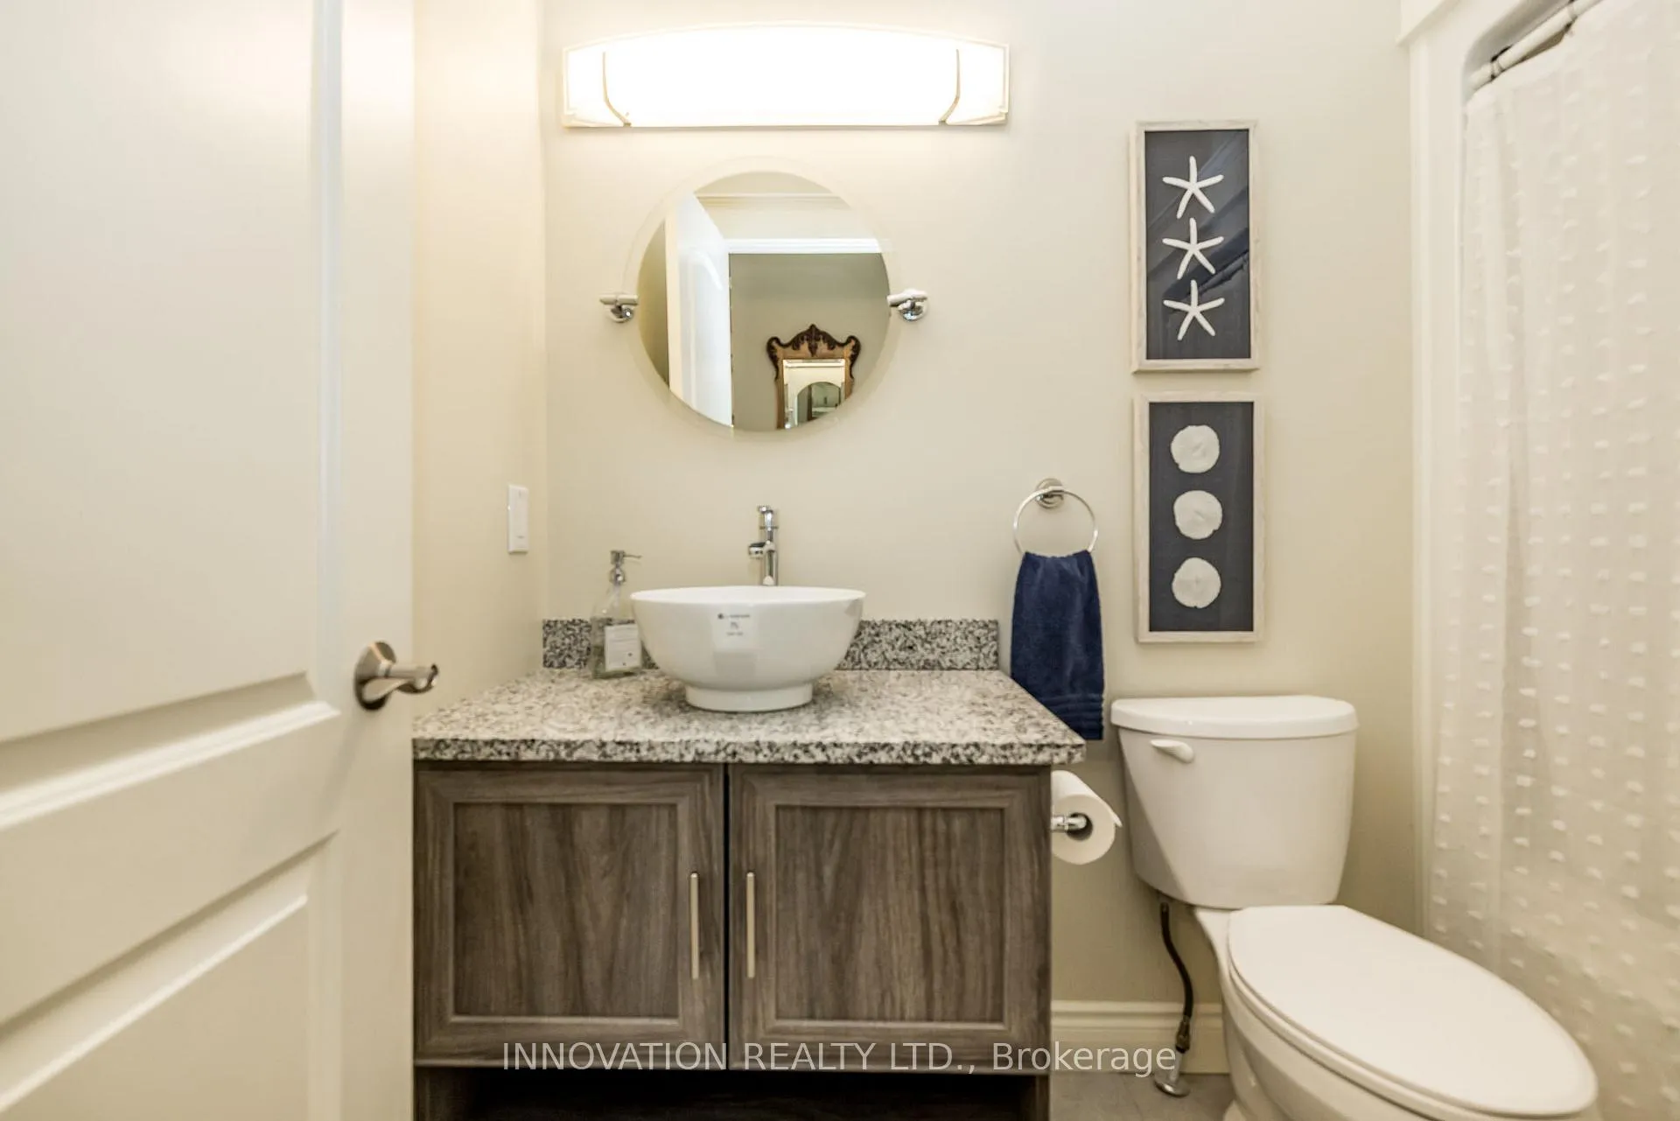
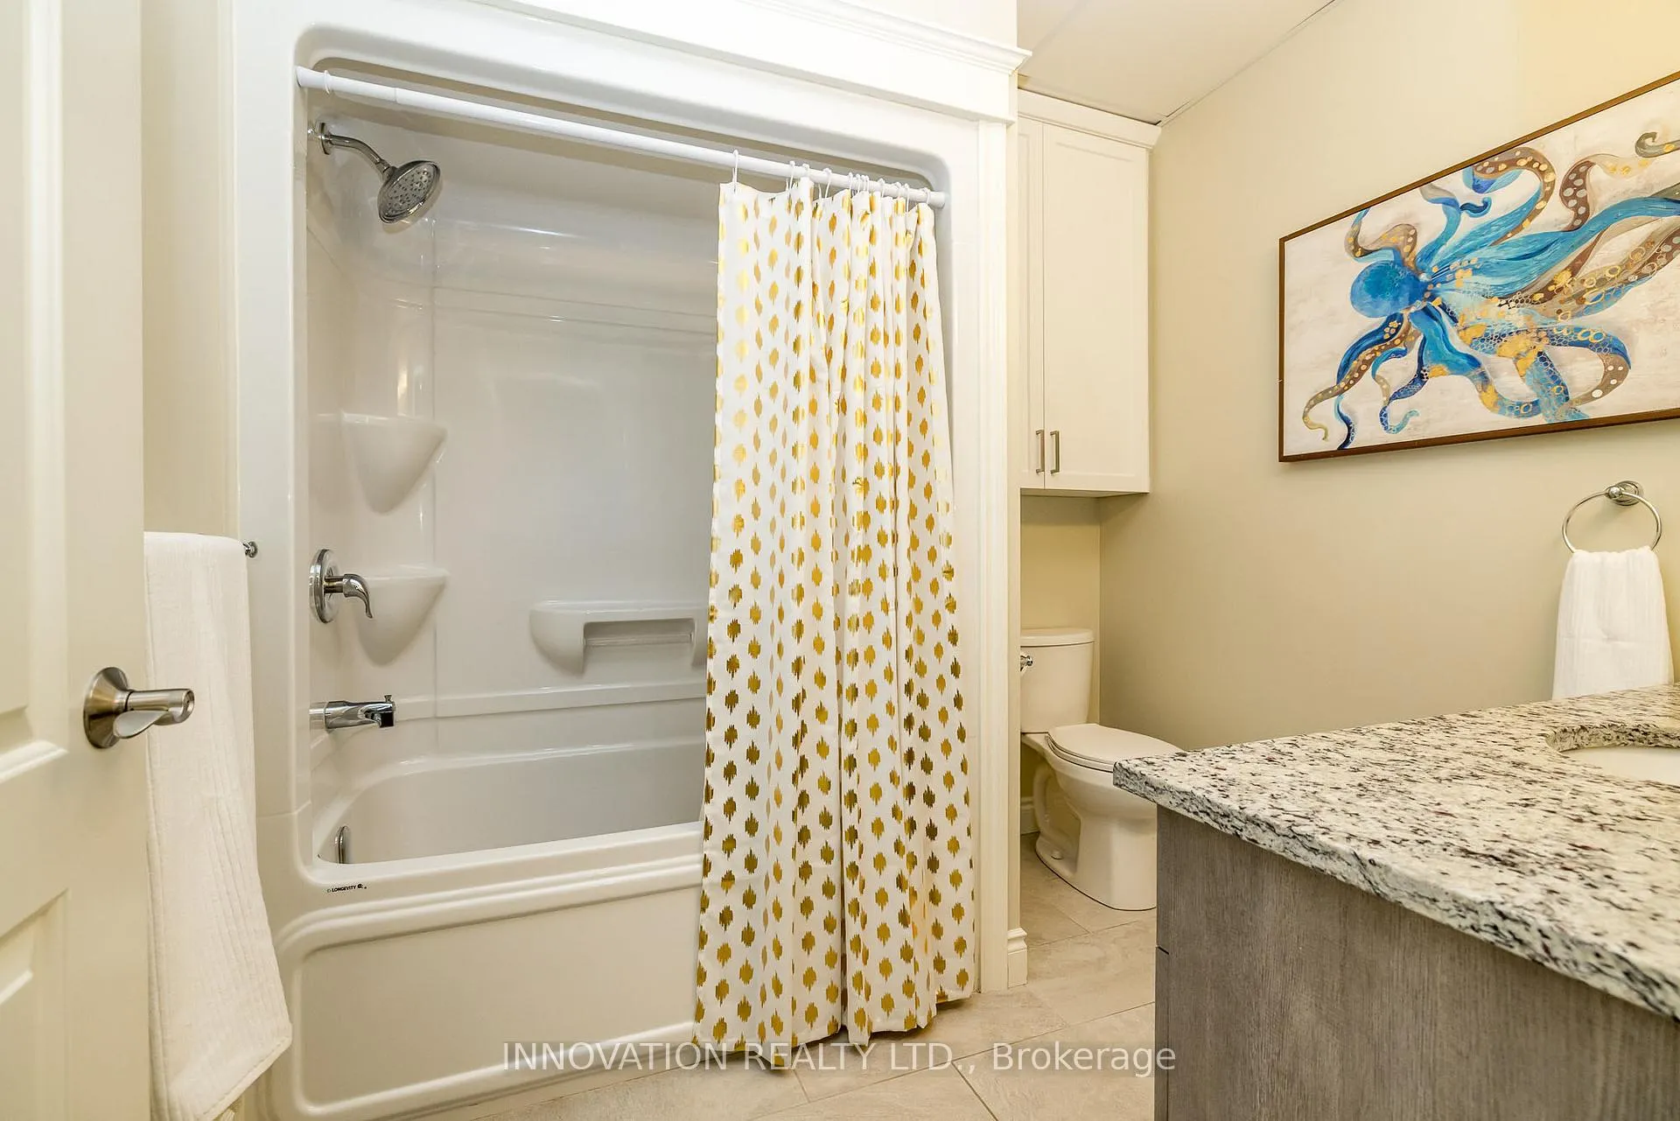
- 4-piece, Main
- 5-piece, Main
- 4-piece, Lower
- Municipality
- Horton
- Neighbourhood
- Horton Twp
- Main cross streets
- Carriage Landing & Chenaux Rd Directions:
- Directions
- Hwy 17 to Cobden, exit right onto Storyland, then right on Chenaux, Carriage Landing is on your Right (there is a sign for it) before the bridge to Quebec.
- Waterfront
- Direct
- MLS® number
- X13165610
- Data source
- Toronto Regional Real Estate Board
- Listed on
- 2026-05-22
- Updated on
- 2026-10-05
- Days on market
- 155 days
- Possession type
- Flexible
- Co-op commission
- 2.0
- Seller
- Listed by
- INNOVATION REALTY LTD.
Home Market Value
Current home valuation for 103A Carriage Landing Drive, Horton, Horton Twp, Horton, ON. Listed for $1,095,000
HOMEH Estimate
$1,129,447
Estimated Sales Range
$892,263 - $1,366,631
HOMEH Estimate for 103A Carriage Landing Drive, Horton, Horton Twp
Calculated with a real agent's CMA method — 45+ years of experience, codified. Not an AI guess.
For the owner
Is this your home? Track its value.
Get this home's HOMEH Estimate by email once a month, with how many homes are for sale around you.
Mortgage Payment Calculator
Compare up to 4 down payment scenarios
5% on first $500K + 10% on $595,000 over $500K
$84,500
| Scenario 1 | Scenario 2 | Scenario 3 | Scenario 4 | |
|---|---|---|---|---|
−Down payment | % $ | % $ | % $ | % $ |
+CMHC insurance | $40,384 | $30,551 | $26,061 | $0 |
=Total mortgage | $1,049,974 | $1,016,051 | $956,811 | $876,000 |
Amortization | ||||
Mortgage rate | % | % | % | % |
| Payment frequency | ||||
=Mortgage payment | $5,126monthly | $4,961monthly | $4,672monthly | $4,277monthly |
Land Transfer Tax
$18,375
$18,375
Around this home
No schools found nearby
Data provided by OpenStreetMap & Fraser Institute School Rankings
Ask HOMEH
New!Hi there!
👋Text or call (416) 301-9001
Recommended for you
Based on homes you've looked at.
No recommended properties found.
Nearby similar homes
No nearby properties found.
More real estate resources
Other homes nearby
Explore this area
Nearby neighbourhoods
No nearby listings available.