
2243 Chapeski Lane
Horton (Horton Twp), ON K7V 3Z8
- 3Bedrooms
- 1Bathroom
- 4Garage
- 700–1100Sq Ft
- $1,613Tax
- 195×79 ftLot Size
 Estimated Value:$546,548See Free Estimate Report

Property not available for sale or for rent.
HOMEH One: full-service selling for a 1% listing fee. The buyer's agent commission is separate.
Free Home EvaluationHow Much Is My Home Worth?Homes for Sale NearbySale & Price History for 2243 Chapeski Lane, Horton, Horton Twp
| Start Date | End Date | Price | Event | MLS# |
|---|---|---|---|---|
| 2025-08-07 | 2025-08-22 | Login to See Prices | Sold | x12333521 |
Real estate boards require you to or to see the full details of this property.
*Sold prices and complete sale & price history are regulated data. Under the Trust in Real Estate Services Act, 2002 (TRESA) and the rules of the Real Estate Council of Ontario (RECO), and pursuant to the Multiple Listing Service® rules of the Canadian Real Estate Association (CREA) and the Toronto Regional Real Estate Board (TRREB), this information may be shown only to registered users who have agreed to the applicable terms of use (a Virtual Office Website, or "VOW," arrangement). HOMEH Inc., Brokerage therefore provides it to signed-in members only. Creating an account is free and takes under a minute.
About 2243 Chapeski Lane, Horton, Horton Twp
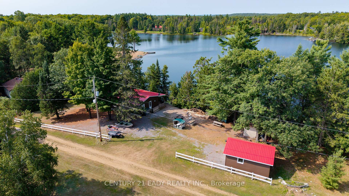
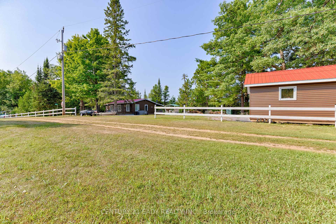
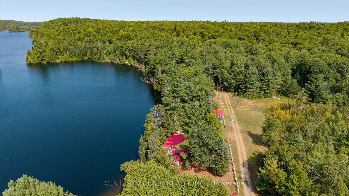
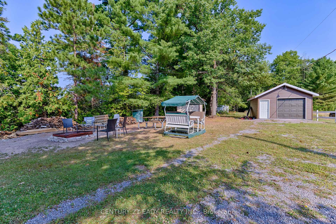
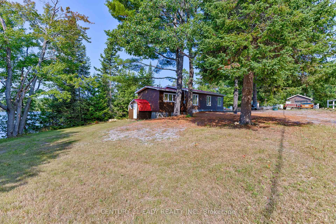
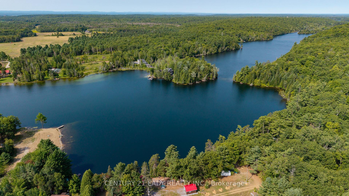
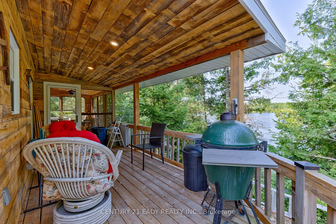
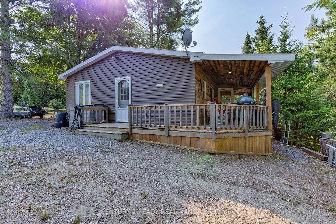
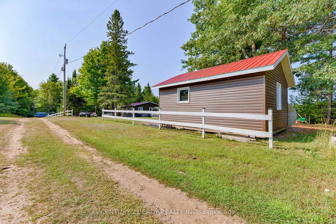
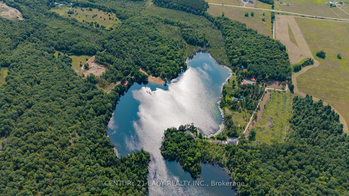
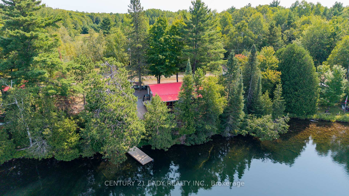
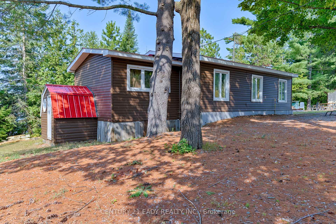
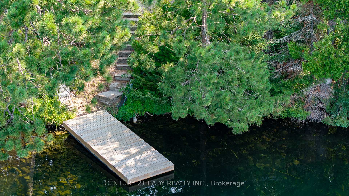
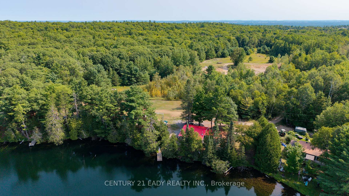
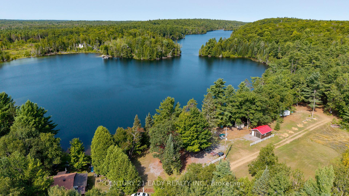
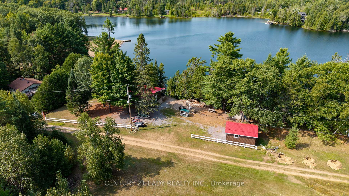
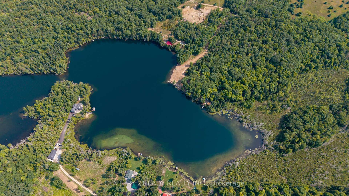
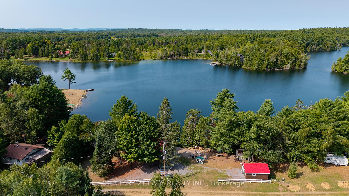
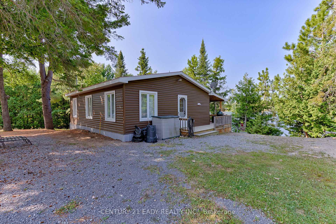
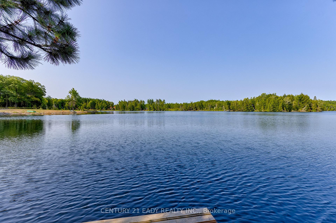
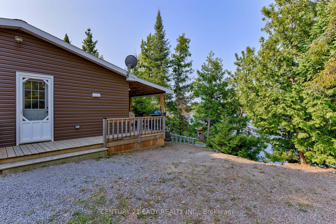
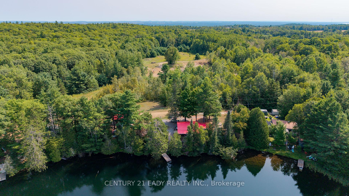
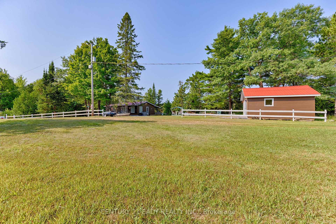
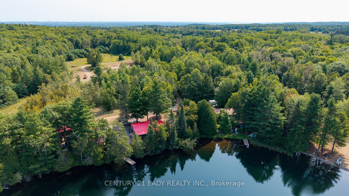
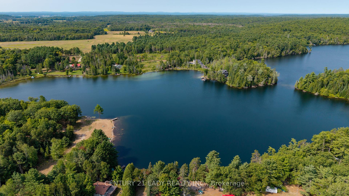
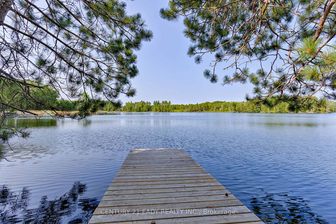
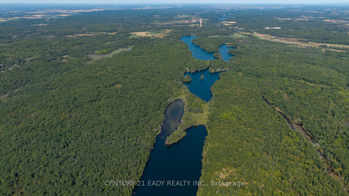
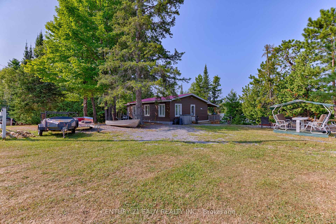
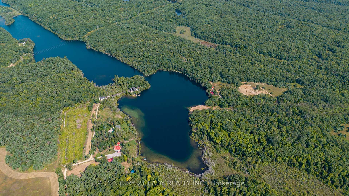
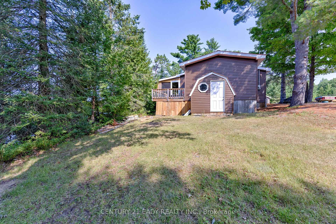
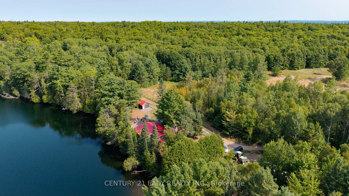
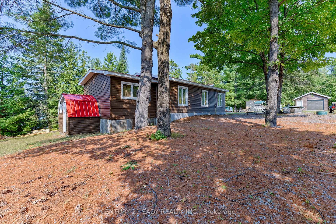
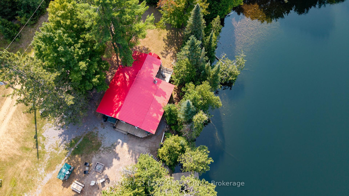
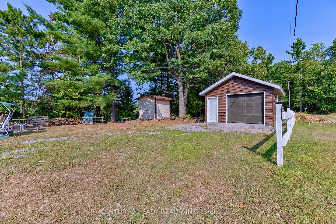
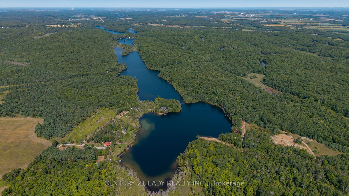
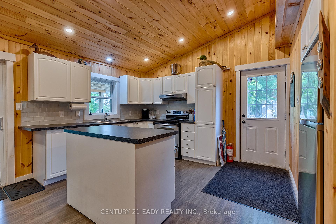
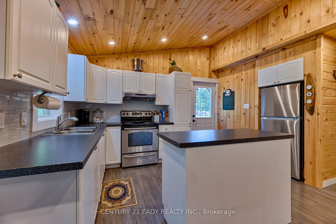
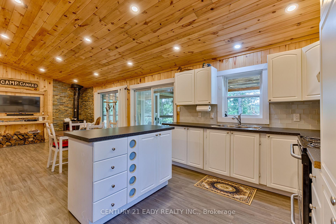
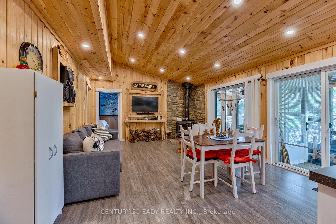
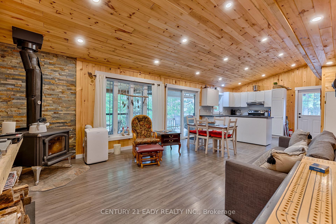
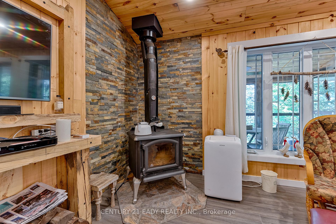
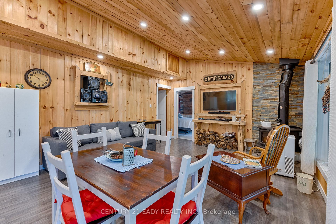
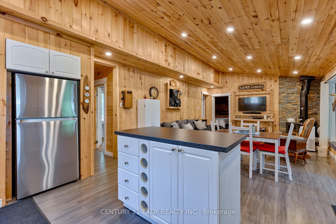
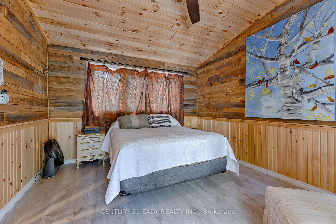
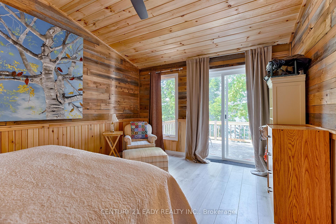
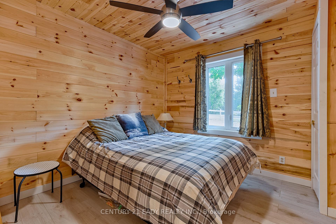
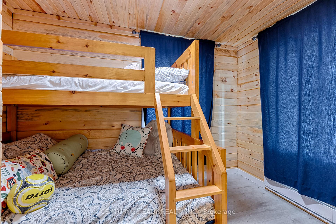
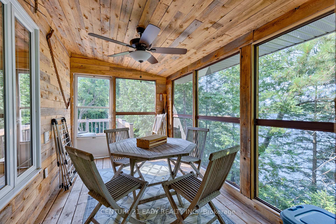
When most people picture a classic Canadian cottage, this is exactly what comes to mind. Nestled on the peaceful shores of Coldingham Lake, this charming and well-maintained three-season retreat captures the essence of cottage living with the perfect balance of comfort, privacy, and convenience. Set on a flat and easily manageable lot, the property boasts a welcoming layout and thoughtful updates, making it a turn-key getaway for your family or a wonderful place to entertain. Despite its private feel, access is quick and easy via a well-maintained private road with right-of-way. Located just 45 minutes from Kanata and only 15 minutes to Renfrew, but never far from big-city amenities, shopping, and services, yet worlds away from the hustle and bustle. The cottage itself offers a wonderful indoor-outdoor living experience. A spacious deck connects the main side entrance to the sliding patio doors at the front of the cottage and continues to a serene screened-in porch and smaller back deck, providing plenty of space to relax, dine, or enjoy morning coffee with a view. Inside, the layout features three comfortable bedrooms. The first bedroom includes custom built-in bunk beds perfect for kids or guests. The second bedroom is generous in size with a full closet, while the primary bedroom is notably spacious and includes its own private deck through sliding patio doors. You'll love the lake breeze and peaceful surroundings as you unwind in your own private space. Coldingham Lake is great for its excellent pike and bass fishing, as well as its clean, clear waters ideal for swimming. You can launch your boat right from your property, which is gated for privacy and security. Pride of ownership is evident throughout the entire property. Other features include a large storage shed, a smaller garden shed, and ample space for parking. Don't miss your chance to own this slice of paradise. book your showing today and come experience our good nature! 24hr irrevocable on all offers
Key Facts & Features
Property Costs
- Annual Property Tax Amount
- $1,613
- Land Transfer Tax Fee
- $6,473
- Basement Type
- None
Interior Features
- Interior Extras
- Carpet Free
- View
- Lake
- Security Features
- None
- Fireplace/Stove
- Yes
- Fireplace Features
- Wood, Wood Stove
- Elevator
- No
Exterior Features
- Exterior Extras
- Deck, Landscaped, Patio, Porch Enclosed, Seasonal Living, Porch
- Pool
- None
- Property Features
- Lake/Pond, Waterfront, Wooded/Treed
Building
- Building Type
- Detached
- Building Style
- Bungalow
- Approx Age
- 51-99
Construction
- Exterior Finish
- Wood
- Roof
- Metal
- Foundation Details
- Piers
- Special Designation
- Unknown
Lot
- Lot Front
- 195.00 ft
- Lot Depth
- 79.20 ft
- Lot Size
- 0.41
Parking & Garages
- Garage Type
- Other
- Garage Spaces
- 4
- Parking Spaces
- 4
- Total Garage And Parking Spaces
- 4
Heating & Cooling
- Heat Source
- Wood
- Heat Type
- Other
- Air Conditioning
- Other
- Water
- Other
- Sewers
- Holding Tank
- Natural Gas
- No
- Hydro
- Yes
- Cable
- No
- Telephone
- Yes
- Bedrooms
- 3
- Washrooms
- 1
- Kitchens
- 1
Room sizes
- Kitchen—Main level, Centre Island, Open Concept
- Living Room—Main level, Wood Stove, Combined w/Dining
- Bedroom—Main level
- Bedroom 2—Main level
- Primary Bedroom—Main level, W/O To Patio
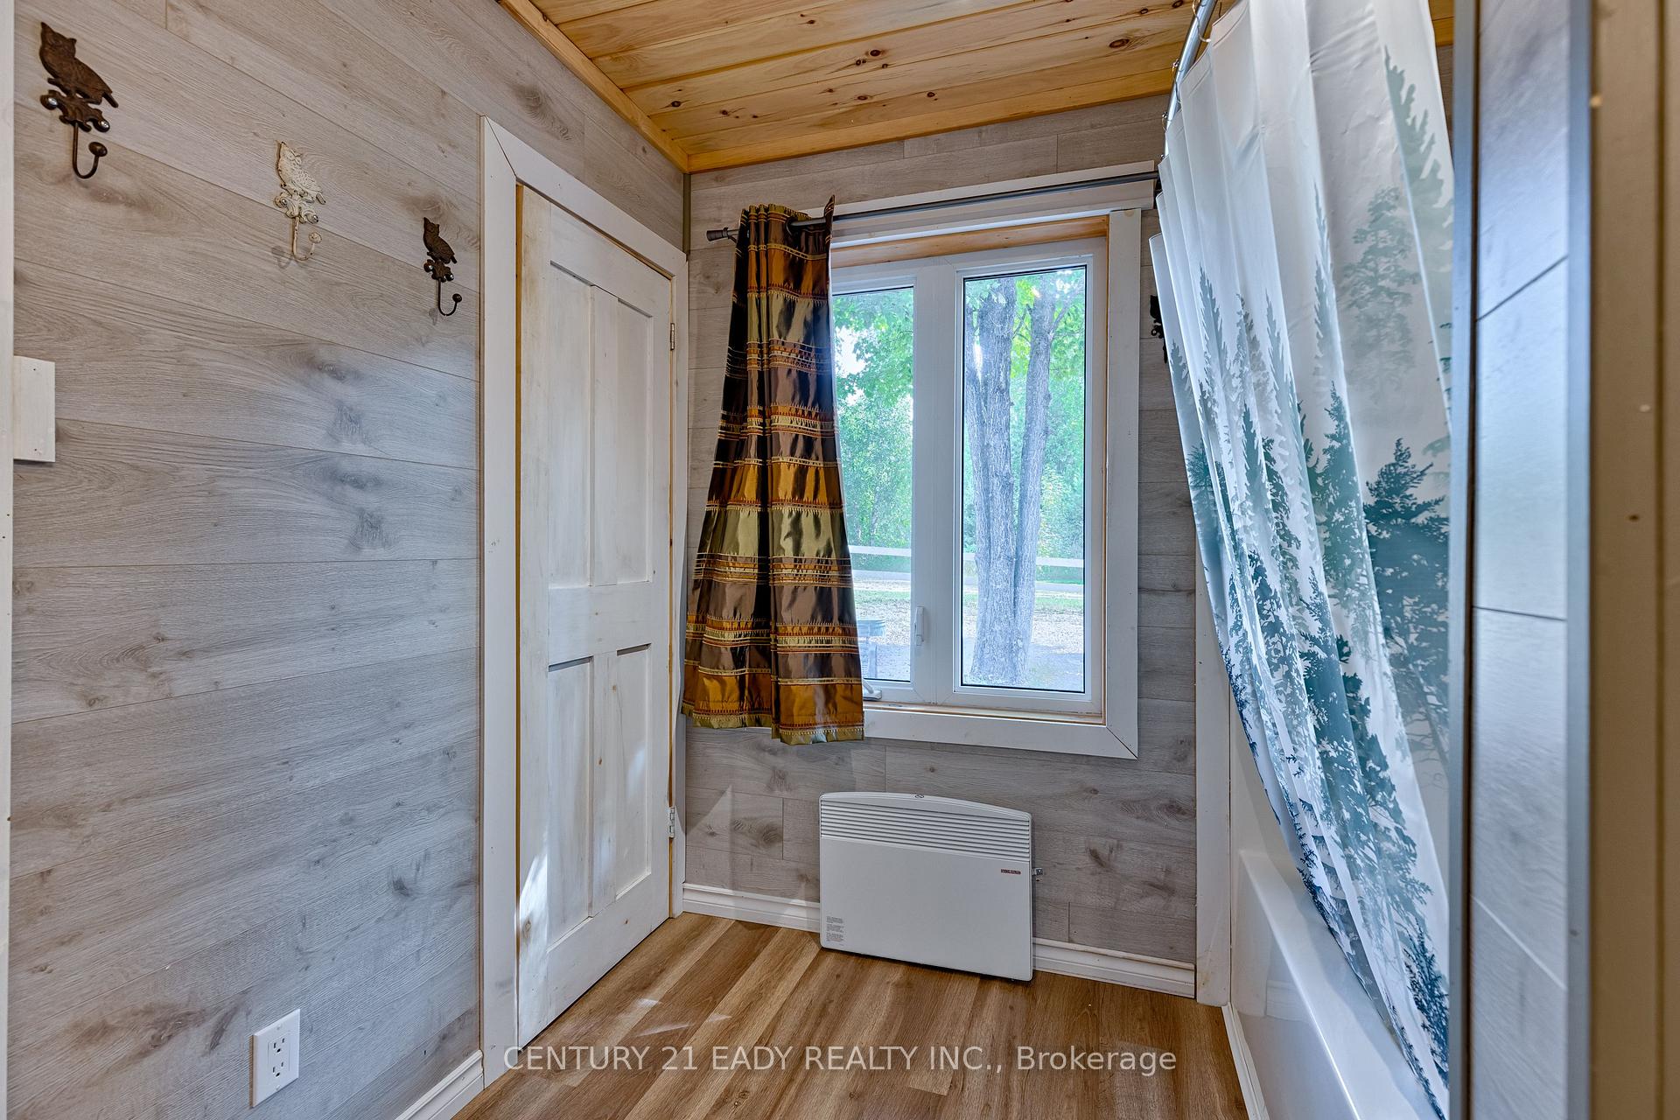
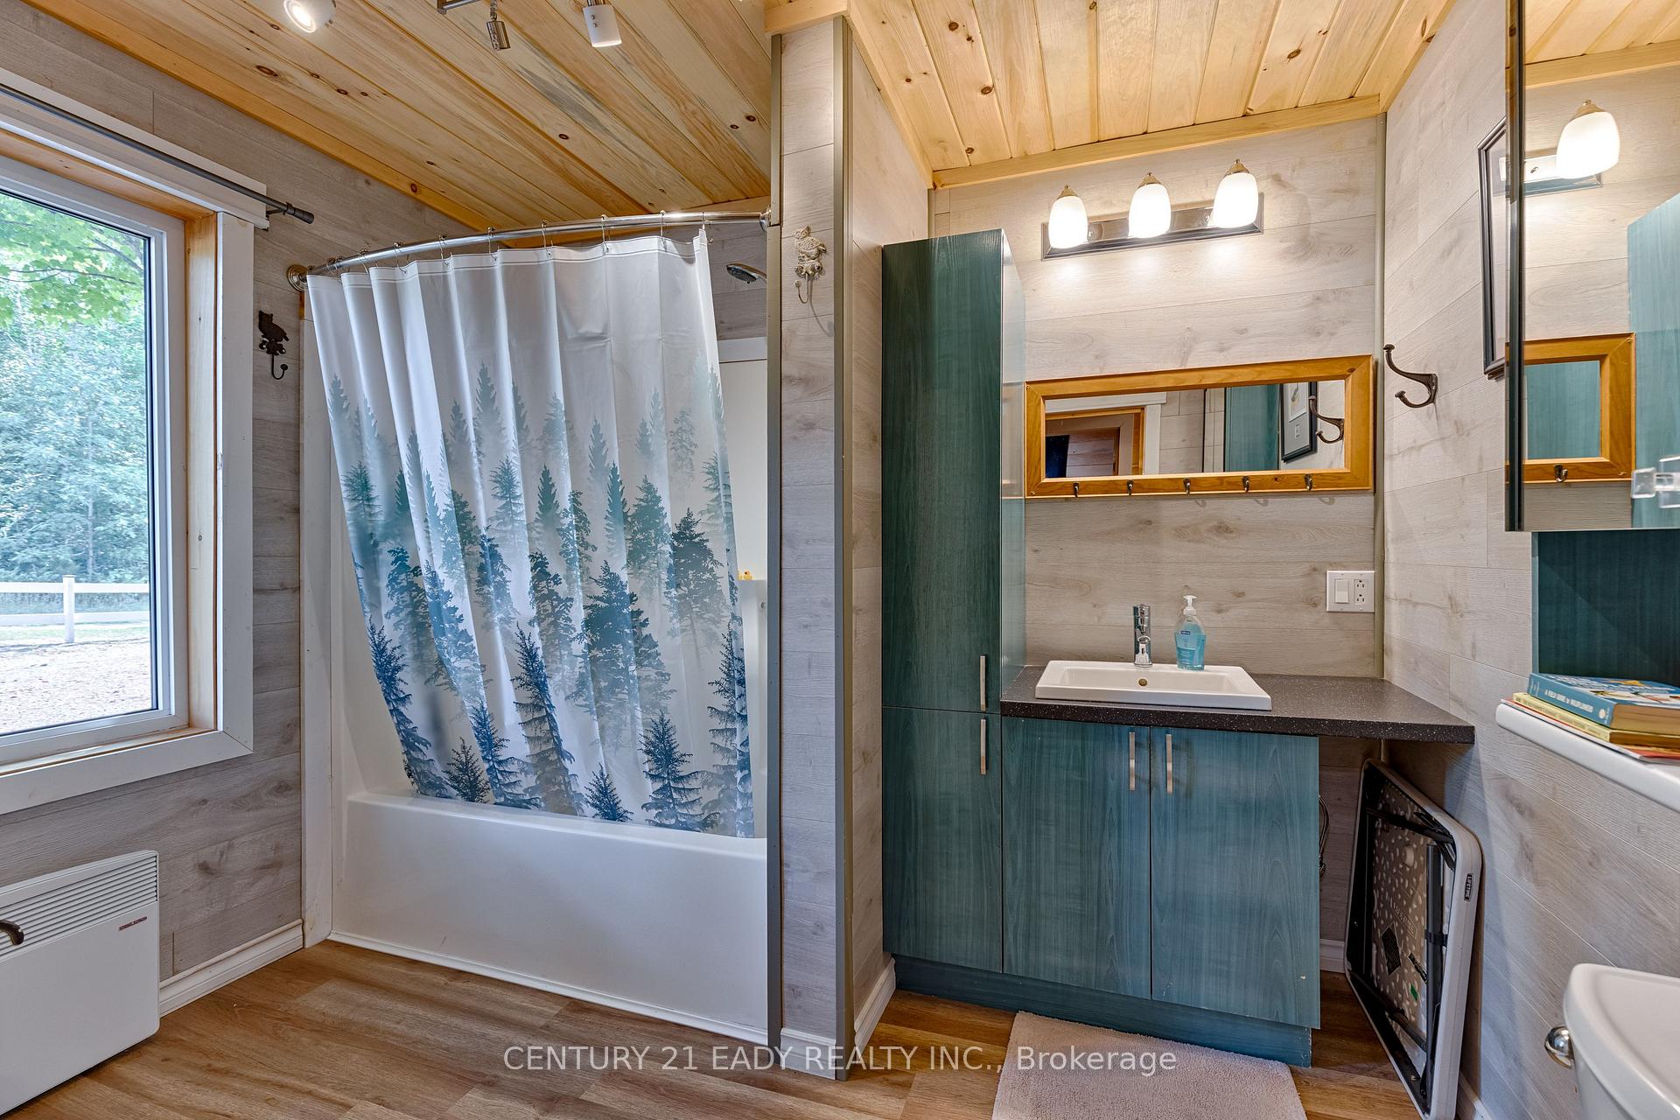
- Bathroom—Main level
Washrooms
- 3-piece
- Municipality
- Horton
- Neighbourhood
- Horton Twp
- Main cross streets
- Storyland Rd
- Zoning
- LSR
- Directions
- From Ottawa take the 417 West past Renfrew and turn onto the Story Land Road. Turn Left onto Chapeski and follow to 2243
- Waterfront
- Direct
- MLS® number
- X12333521
- Data source
- Toronto Regional Real Estate Board
- Status change
- 2025-08-22
- Listed on
- 2025-08-07
- Days on market
- 15 days
- Possession date
- 2025-08-21
- Possession type
- Immediate
- Co-op commission
- 2
- Seller
- Listed by
- CENTURY 21 EADY REALTY INC.
Home Market Value
Current home valuation for 2243 Chapeski Lane, Horton, Horton Twp, Horton, ON. Listed for $499,900
HOMEH Estimate
$546,548
Estimated Sales Range
$480,909 - $612,187
HOMEH Estimate for 2243 Chapeski Lane, Horton, Horton Twp
Calculated with a real agent's CMA method — 45+ years of experience, codified. Not an AI guess.
For the owner
Is this your home? Track its value.
Get this home's HOMEH Estimate by email once a month, with how many homes are for sale around you.
Mortgage Payment Calculator
Compare up to 4 down payment scenarios
5% of purchase price for homes $500K or less
$24,995
| Scenario 1 | Scenario 2 | Scenario 3 | Scenario 4 | |
|---|---|---|---|---|
−Down payment | % $ | % $ | % $ | % $ |
+CMHC insurance | $18,996 | $13,947 | $11,898 | $0 |
=Total mortgage | $493,901 | $463,857 | $436,813 | $399,920 |
Amortization | ||||
Mortgage rate | % | % | % | % |
| Payment frequency | ||||
=Mortgage payment | $2,411monthly | $2,265monthly | $2,133monthly | $1,953monthly |
Land Transfer Tax
$6,473
$6,473
Around this home
No schools found nearby
Data provided by OpenStreetMap & Fraser Institute School Rankings
Ask HOMEH
New!Hi there!
👋Text or call (416) 301-9001
Recommended for you
Based on homes you've looked at.
No recommended properties found.
Nearby similar homes
No nearby properties found.
More real estate resources
Other homes nearby
Explore this area
Nearby neighbourhoods
No nearby listings available.