
394 Lavallee Road
Horton (Horton Twp), ON K7V 3Z4
- 1Bedroom
- 2Bathrooms
- 1Garage
- 1100–1500Sq Ft
- $4,721Tax
- 740×1,905 ftLot Size
 Free EstimateSee Free Estimate Report

Sale & Price History for 394 Lavallee Road, Horton, Horton Twp
| Start Date | End Date | Price | Event | MLS# |
|---|---|---|---|---|
| No listing history available | ||||
Real estate boards require you to or to see the full details of this property.
*Sold prices and complete sale & price history are regulated data. Under the Trust in Real Estate Services Act, 2002 (TRESA) and the rules of the Real Estate Council of Ontario (RECO), and pursuant to the Multiple Listing Service® rules of the Canadian Real Estate Association (CREA) and the Toronto Regional Real Estate Board (TRREB), this information may be shown only to registered users who have agreed to the applicable terms of use (a Virtual Office Website, or "VOW," arrangement). HOMEH Inc., Brokerage therefore provides it to signed-in members only. Creating an account is free and takes under a minute.
About 394 Lavallee Road, Horton, Horton Twp
Summarized Description
- Unique multi-use equestrian facility with residence.
- Direct access from home to stable.
- Large indoor riding arena with natural light.
- Turnkey property ideal for equestrian business.
- Multiple heated tack rooms and viewing lounge.
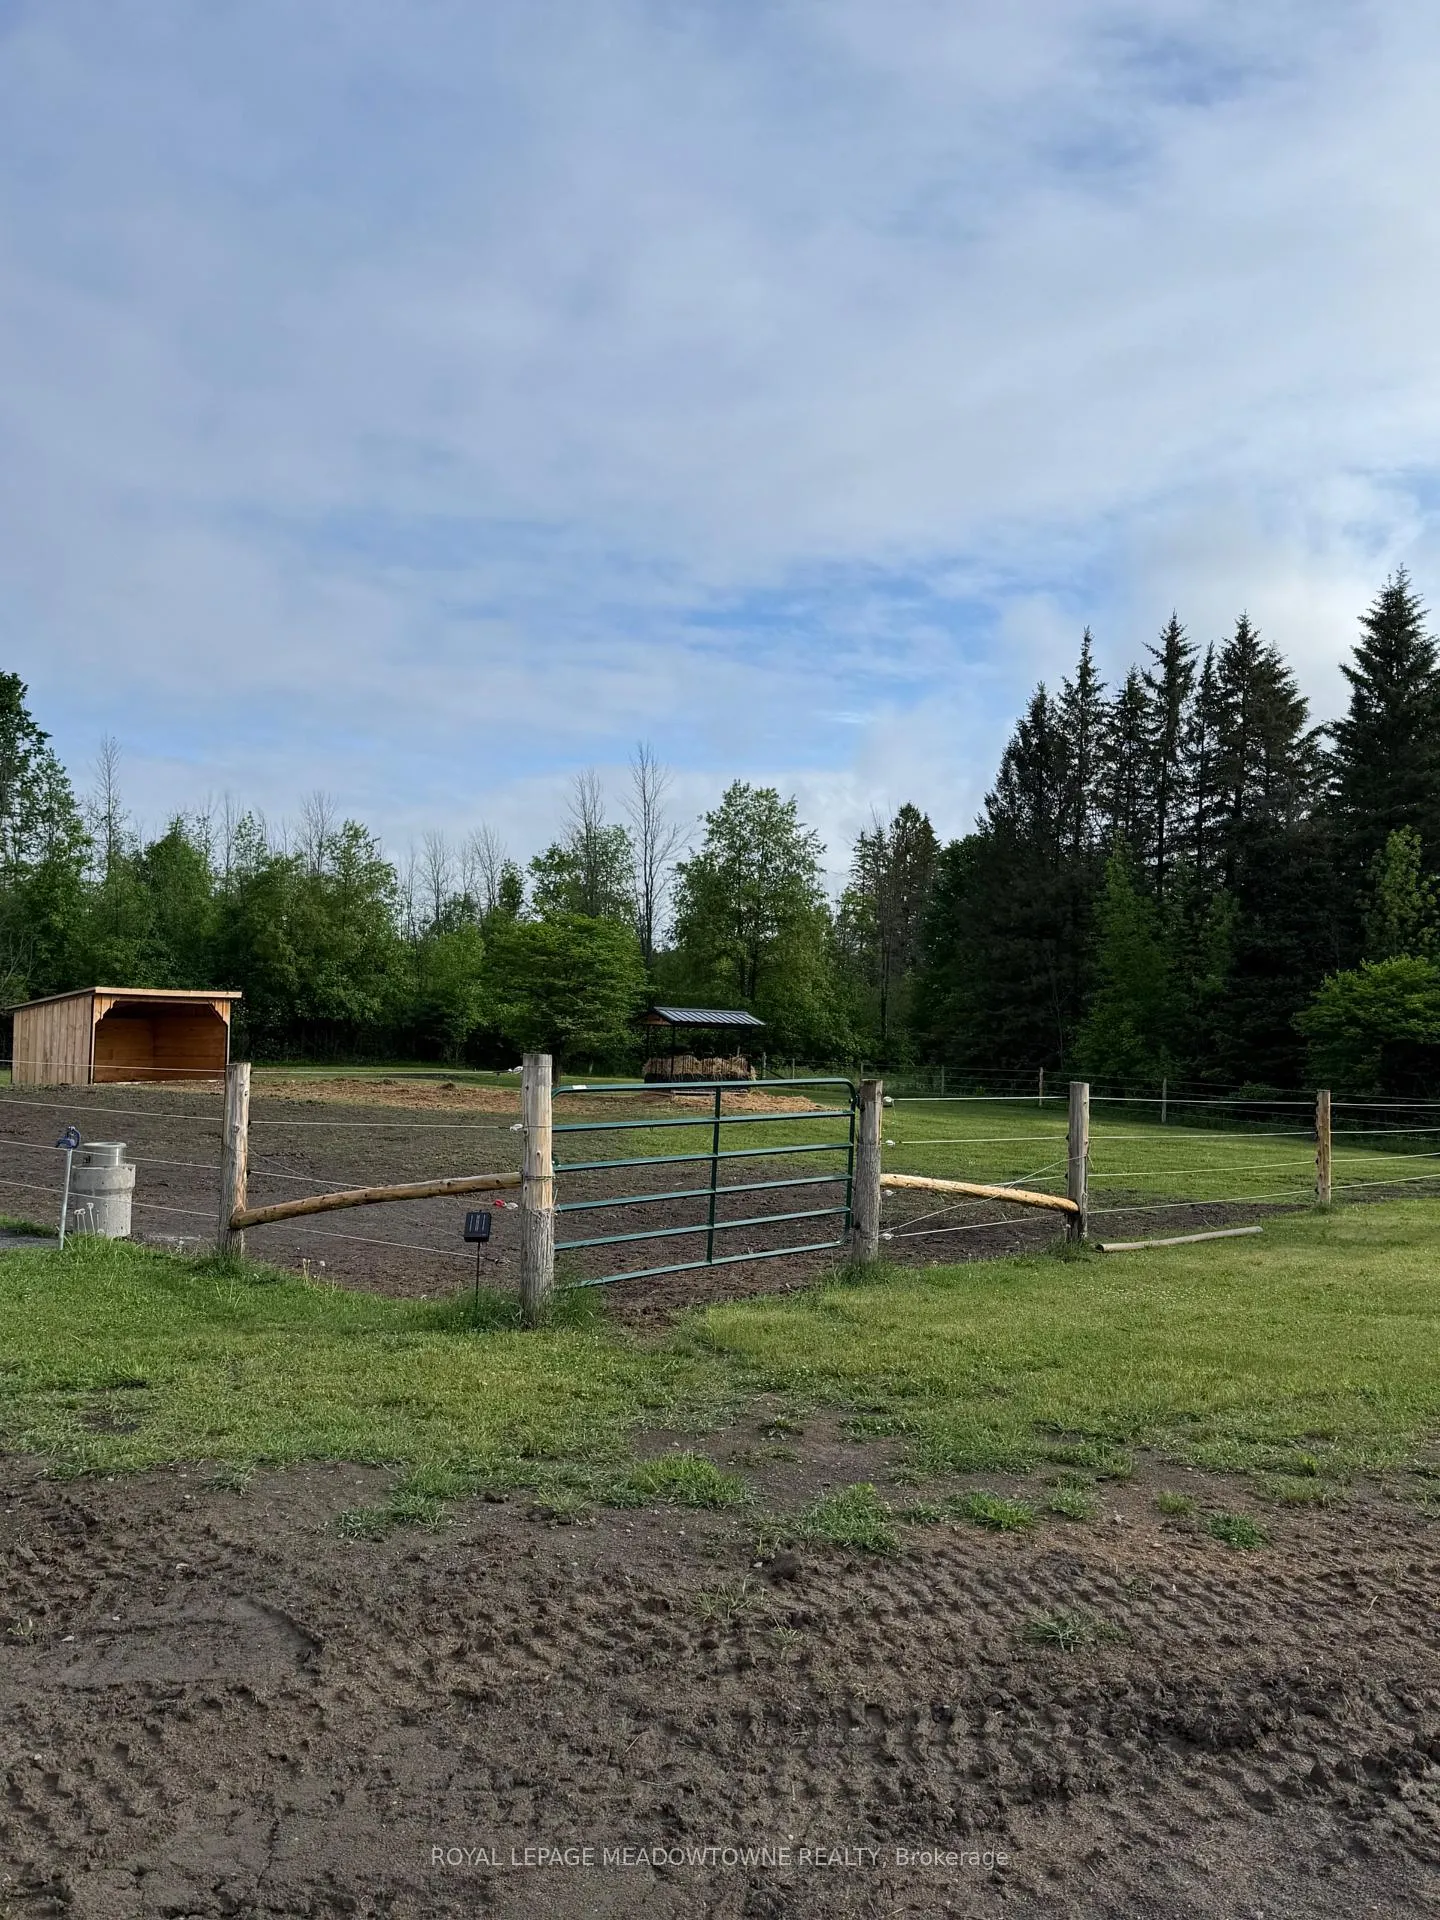
- Ample paddocks for horse management.
- Located near scenic riding trails.
- Potential for income through various equestrian activities.
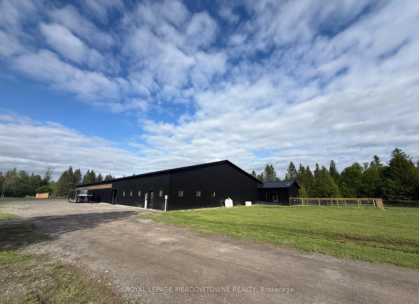
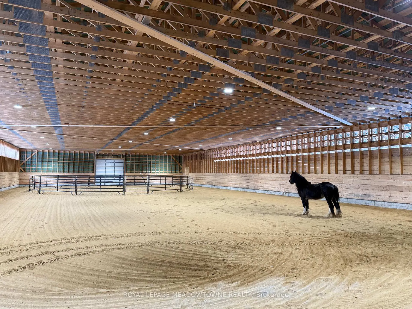
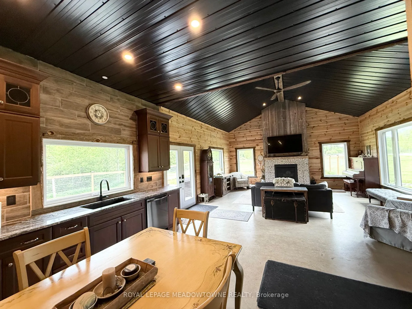
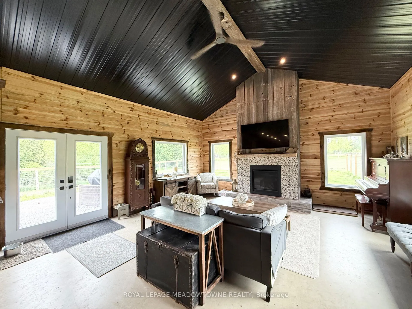
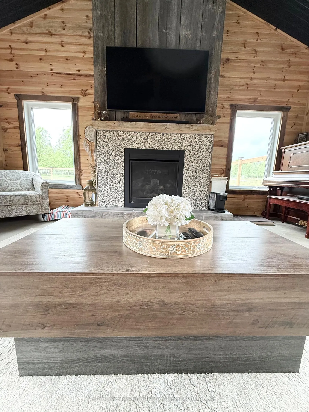
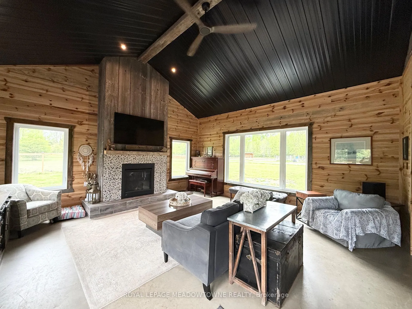
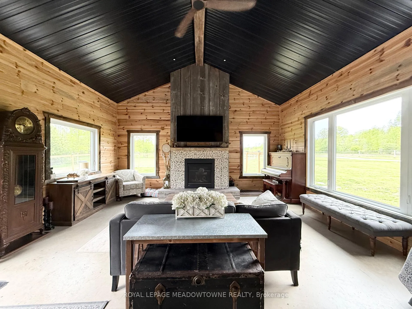
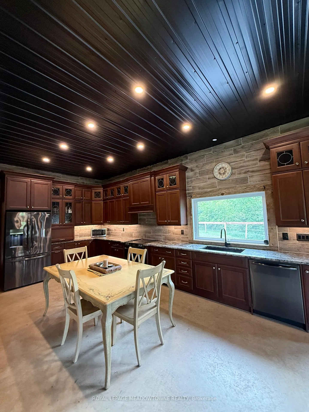
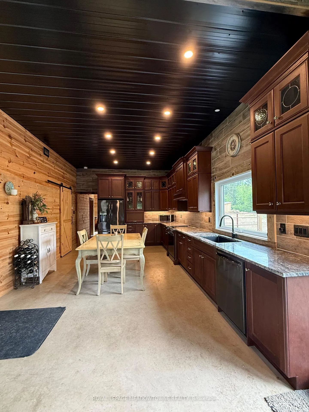
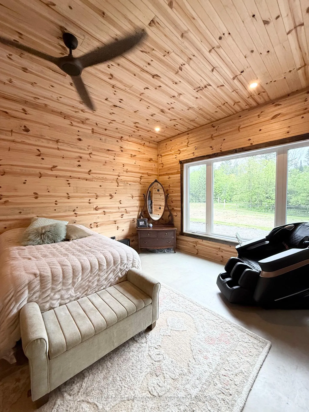
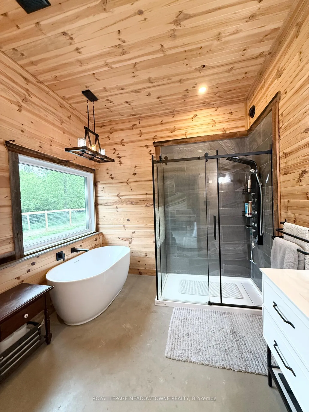
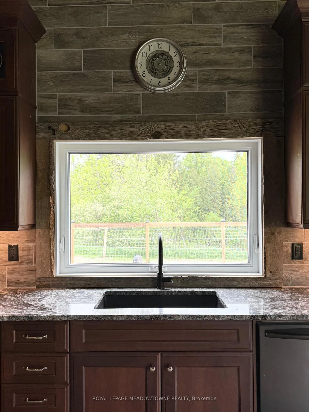
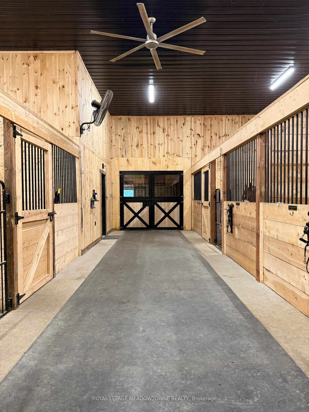
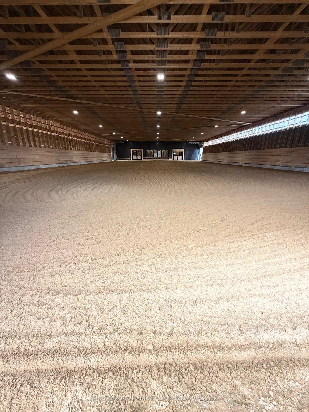
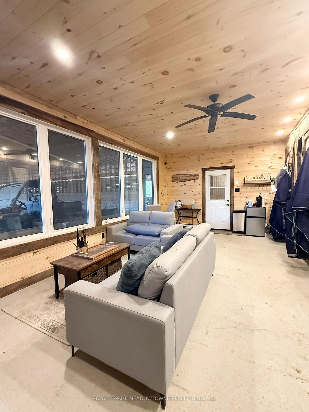
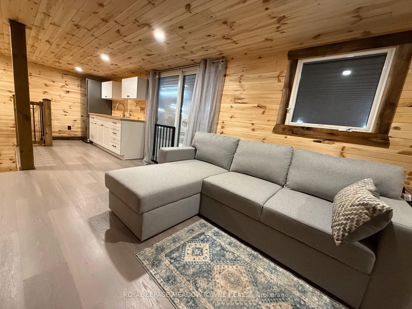
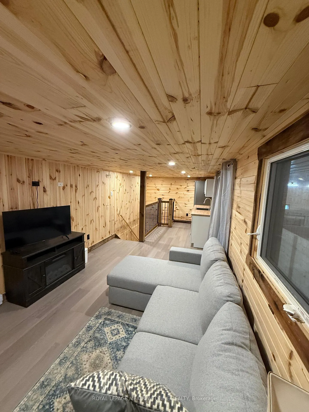
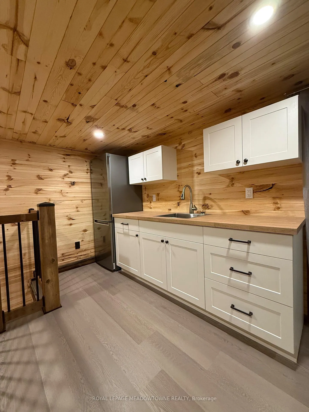
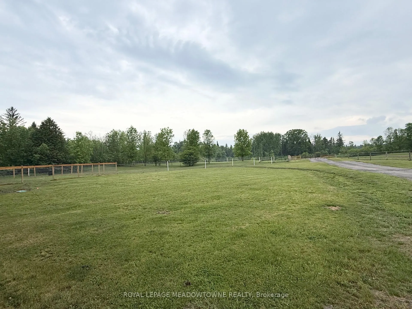
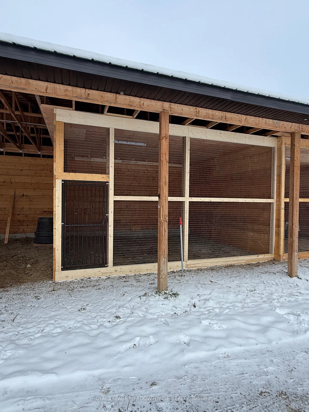
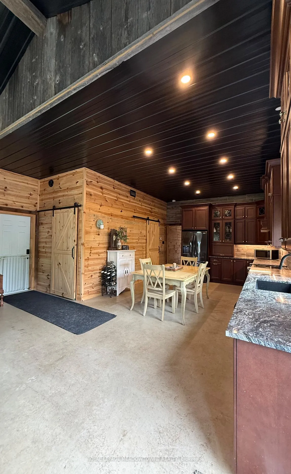
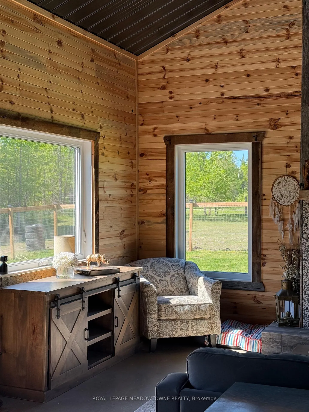
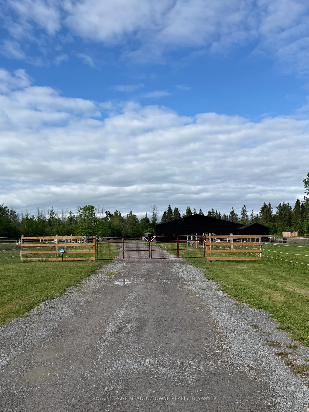
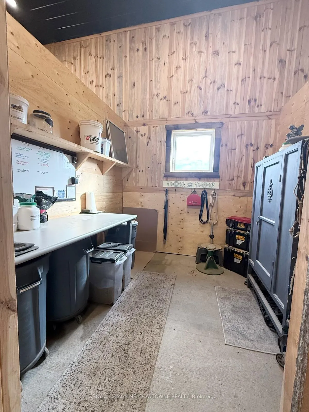
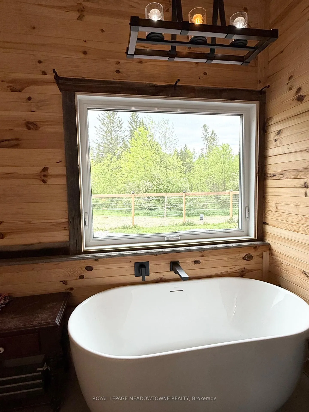
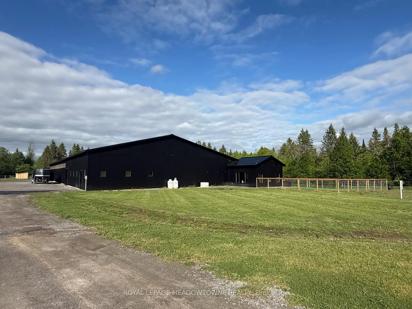
Everything an equestrian could dream of-under one roof.This exceptional 18,000 sq. ft. multi-use equestrian facility on 18 acres combines a modern residence with thoughtfully designed horse accommodations, creating a rare opportunity for horse enthusiasts & entrepreneurs alike. Check on your horses without ever stepping outside; simply walk from your home directly into the stable. Beautiful 1,280 sq. ft. residence, a 13-box-stall stable & a bright 70' x 146' indoor riding arena. Six large, fenced paddocks provide ample turnout space & efficient horse management.The residence offers radiant in-floor heating throughout and an open-concept layout featuring a gas fireplace. The kitchen is equipped with granite counters, tall cabinetry, stainless steel appliances, & a spacious walk-in pantry. The primary bedroom includes a walk-in closet & private 4-piece ensuite.Designed with the knowledgeable equestrian in mind, the stable offers exceptional functionality with multiple heated tack rooms, a wash stall with hot & cold water, laundry facilities, a viewing lounge, abundant storage, and an office overlooking both the stable and arena. Every detail carefully planned to support daily horse care, training, & facility management.The impressive indoor arena is filled with natural light & enhanced by LED lighting for evening riding. Three oversized rolling doors provide easy equipment access & excellent ventilation.Entrepreneurs will appreciate versatility & income potential. Ideal for veterinarians, boarding, training, coaching, clinics, camps, breeding programs, or equestrian retreat experiences. Located near scenic trails, the Ottawa River, and just minutes from Renfrew, this property offers the perfect setting to create a destination for riders and horse lovers. Rare turnkey equestrian property of practical design, comfortable living, and business opportunity. Premium Grading System for Perfect Paddocks (Installed 2026). Eligible for Detached Second Dwelling Build.
Key Facts & Features
Property Costs
- Annual Property Tax Amount
- $4,721
- Land Transfer Tax Fee
- $26,475
Rental Items
- Rental Equipment
- Propane Tanks
- Under Contract
- Propane Tank
- Basement Type
- None
Interior Features
- Laundry Level
- Main Level
- Interior Extras
- Carpet Free, ERV/HRV, Guest Accommodations, Primary Bedroom - Main Floor, Water Heater
- Fireplace/Stove
- Yes
- Fireplace Features
- Propane
- Elevator
- No
Exterior Features
- Pool
- None
- Other Structures
- Barn, Box Stall, Paddocks, Storage
Building
- Building Type
- Farm
- Building Style
- Other
- Approx Age
- 0-5
Construction
- Exterior Finish
- Metal/Steel Siding
- Roof
- Metal
- Foundation Details
- Concrete, Slab
- Special Designation
- Unknown
Lot
- Lot Front
- 740.00 ft
- Lot Depth
- 1905.00 ft
- Lot Size
- 18.85
- Lot Shape
- Irregular
Inclusions
- Inclusions
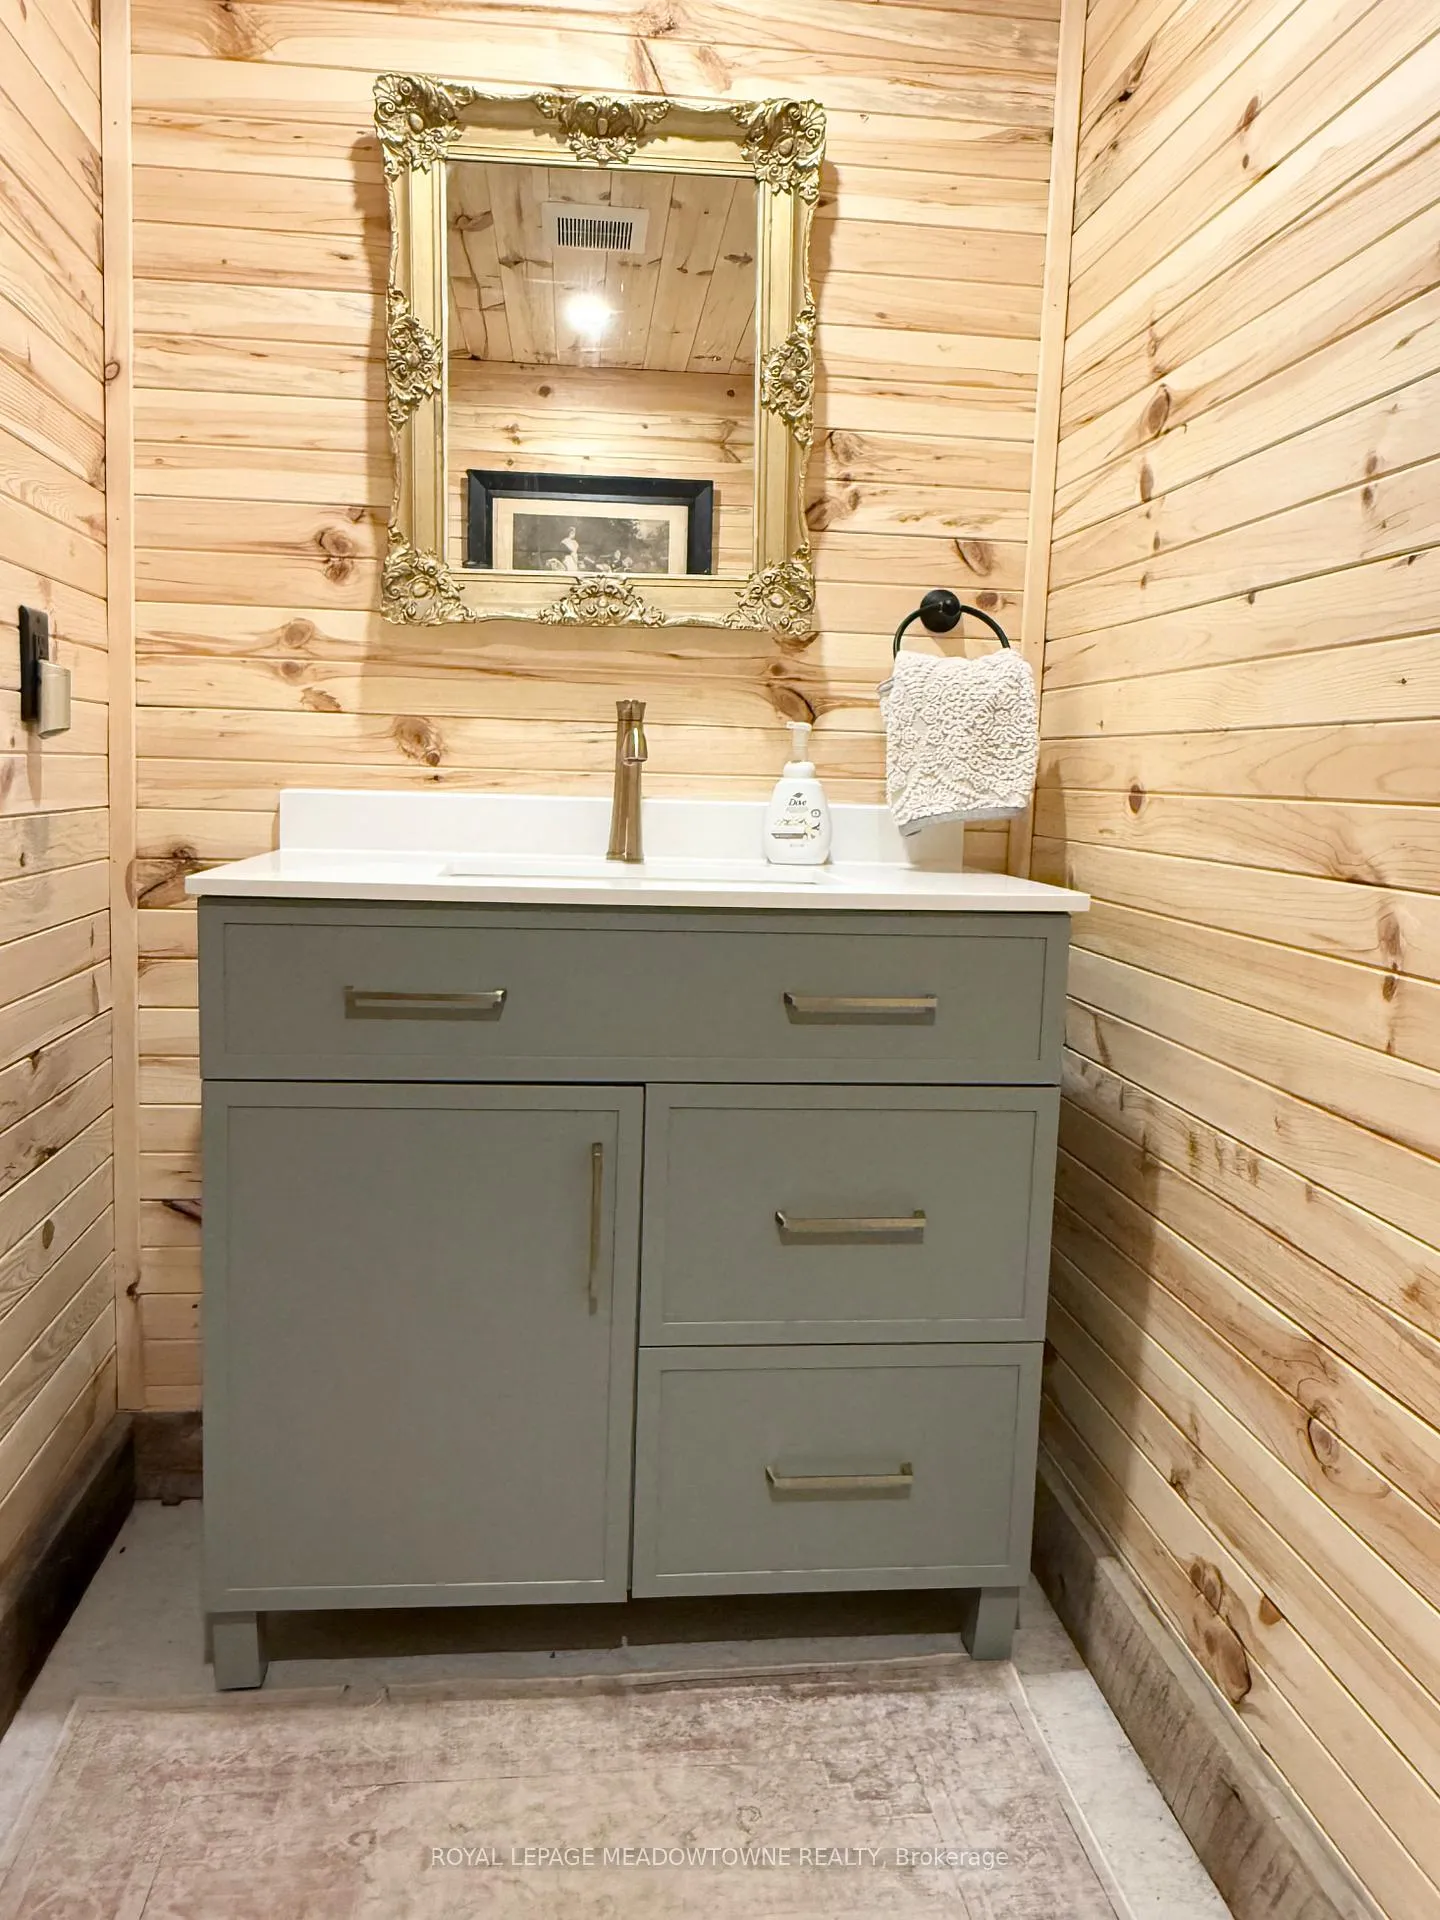
- Fridge, Stove, Dishwasher, All Existing Light Fixtures, Ceiling Fan & Window Coverings, Generac, 200 Amp Service. Upgrades in 2025/2026:Barn - Entry Gates, RV Pad with hookup, 3 new paddocks, 3 Nelson Automatic Waterers, 3 10 x 16horse shelters, 2 large covered hay bale feeders, new arena footings, 2 new sets of Double Dutch doors from barn to arena, all new stall gates, 2 high velocity barn fans, 2 16 x16 birden closures, new lunchroom with kitchenette & fridge, updated 2 piece bathroom House - all new windows & double door, fireplace face & hearth, kitchen backsplash & wall tile, Fenced in yard with 14' Gate and 6' gate for ease of entry. In progress for finishing before closing - new septic, driveway grading, wash stall upgrade.
Exclusions
- Exclusions
- Barn Aisle Mats, Stall Optimizer Hay Feeders, Water/Grain Buckets, 50' Round Pens.
Parking & Garages
- Garage Type
- Built-In
- Garage Spaces
- 1
- Parking Spaces
- 20
- Total Garage And Parking Spaces
- 21
Heating & Cooling
- Heat Source
- Propane
- Heat Type
- Radiant
- Air Conditioning
- None
- Water
- Well
- Natural Gas
- No
- Hydro
- Yes
- Cable
- No
- Telephone
- Yes
- Bedrooms
- 1
- Washrooms
- 2
- Kitchens
- 1
- Family / bonus room
- Yes
Room sizes
- Living Room—Main level, Fireplace, Vaulted Ceiling(s), Concrete Floor
- Kitchen—Main level, Family Size Kitchen, Granite Counters, Vaulted Ceiling(s)
- Primary Bedroom—Main level, Walk-In Closet(s), 4 Pc Ensuite, Large Window
- Pantry—Main level, Concrete Floor
- Bathroom—Main level, 4 Pc Bath
- Office—Upper level
- Other—Upper level
- Bathroom—Main level, 2 Pc Bath
Washrooms
- 4-piece, Main
- 2-piece, Main
- Municipality
- Horton
- Neighbourhood
- Horton Twp
- Main cross streets
- Lavallee Rd & Thomson Rd
- Directions
- Lavallee Rd & Thomson Rd
- Waterfront
- None
- MLS® number
- X13416562
- Data source
- Toronto Regional Real Estate Board
- Listed on
- 2026-06-08
- Updated on
- 2026-10-08
- Days on market
- 130 days
- Possession date
- 2026-08-31
- Possession type
- Flexible
- Co-op commission
- 2.0%
- Seller
- Listed by
- ROYAL LEPAGE MEADOWTOWNE REALTY
Home Market Value
Current home valuation for 394 Lavallee Road, Horton, Horton Twp, Horton, ON. Listed for $1,500,000
HOMEH Estimate
—
Estimated Sales Range
—
HOMEH Estimate for 394 Lavallee Road, Horton, Horton Twp
Calculated with a real agent's CMA method — 45+ years of experience, codified. Not an AI guess.
For the owner
Is this your home? Track its value.
Get this home's HOMEH Estimate by email once a month, with how many homes are for sale around you.
Mortgage Payment Calculator
Compare up to 4 down payment scenarios
20% required for homes $1.5M or more
$300,000
| Scenario 1 | Scenario 2 | Scenario 3 | Scenario 4 | |
|---|---|---|---|---|
−Down payment | % $ | % $ | % $ | % $ |
+CMHC insurance | $0 | $0 | $0 | $0 |
=Total mortgage | $1,200,000 | $1,125,000 | $1,050,000 | $975,000 |
Amortization | ||||
Mortgage rate | % | % | % | % |
| Payment frequency | ||||
=Mortgage payment | $5,859monthly | $5,493monthly | $5,127monthly | $4,760monthly |
Land Transfer Tax
$26,475
$26,475
Around this home
No schools found nearby
Data provided by OpenStreetMap & Fraser Institute School Rankings
Ask HOMEH
New!Hi there!
👋Text or call (416) 301-9001
Recommended for you
Based on homes you've looked at.
No recommended properties found.
Nearby similar homes
No nearby properties found.
More real estate resources
Other homes nearby
Explore this area
Nearby neighbourhoods
No nearby listings available.