
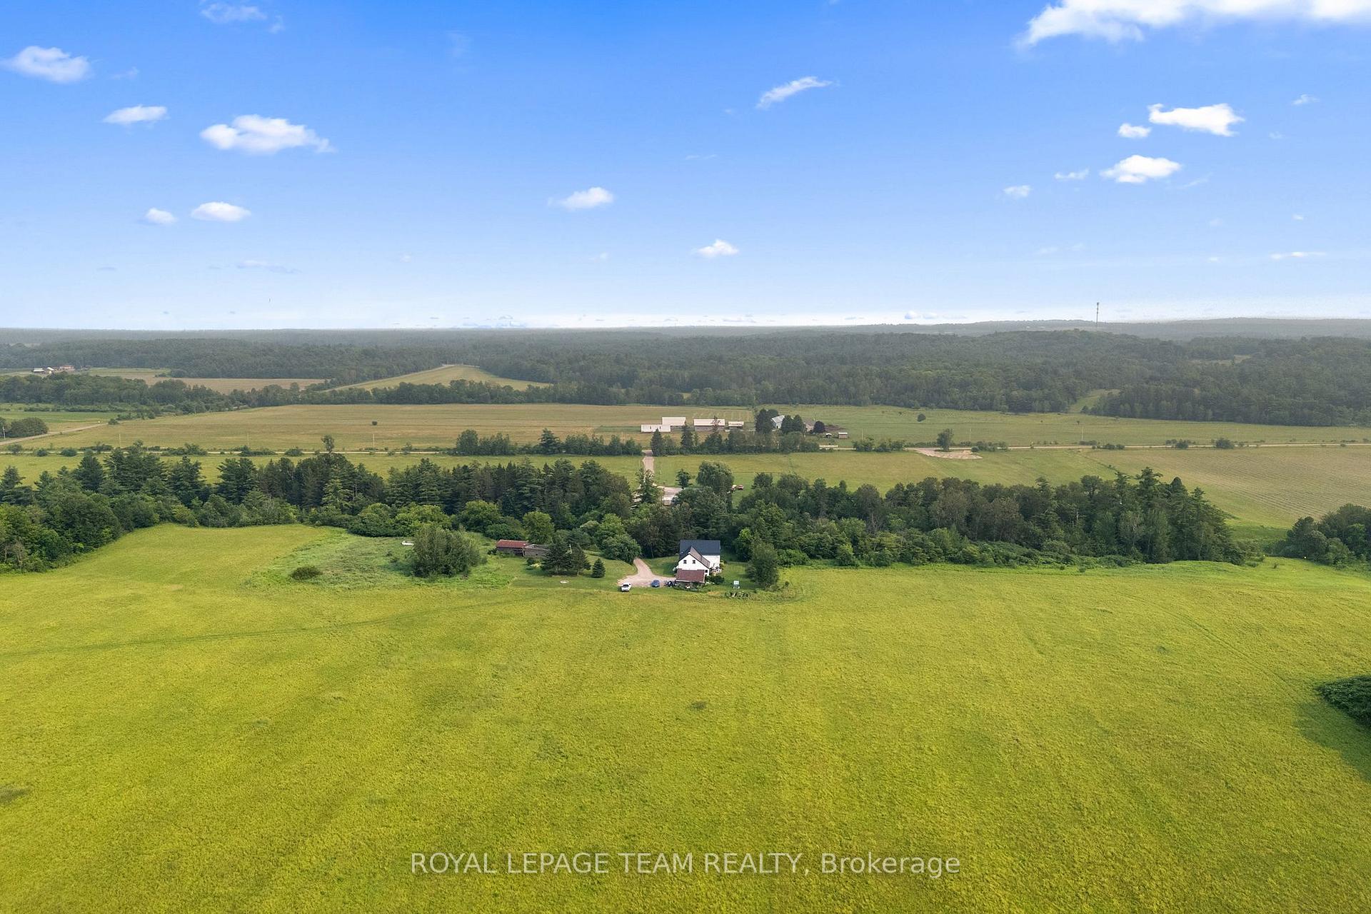
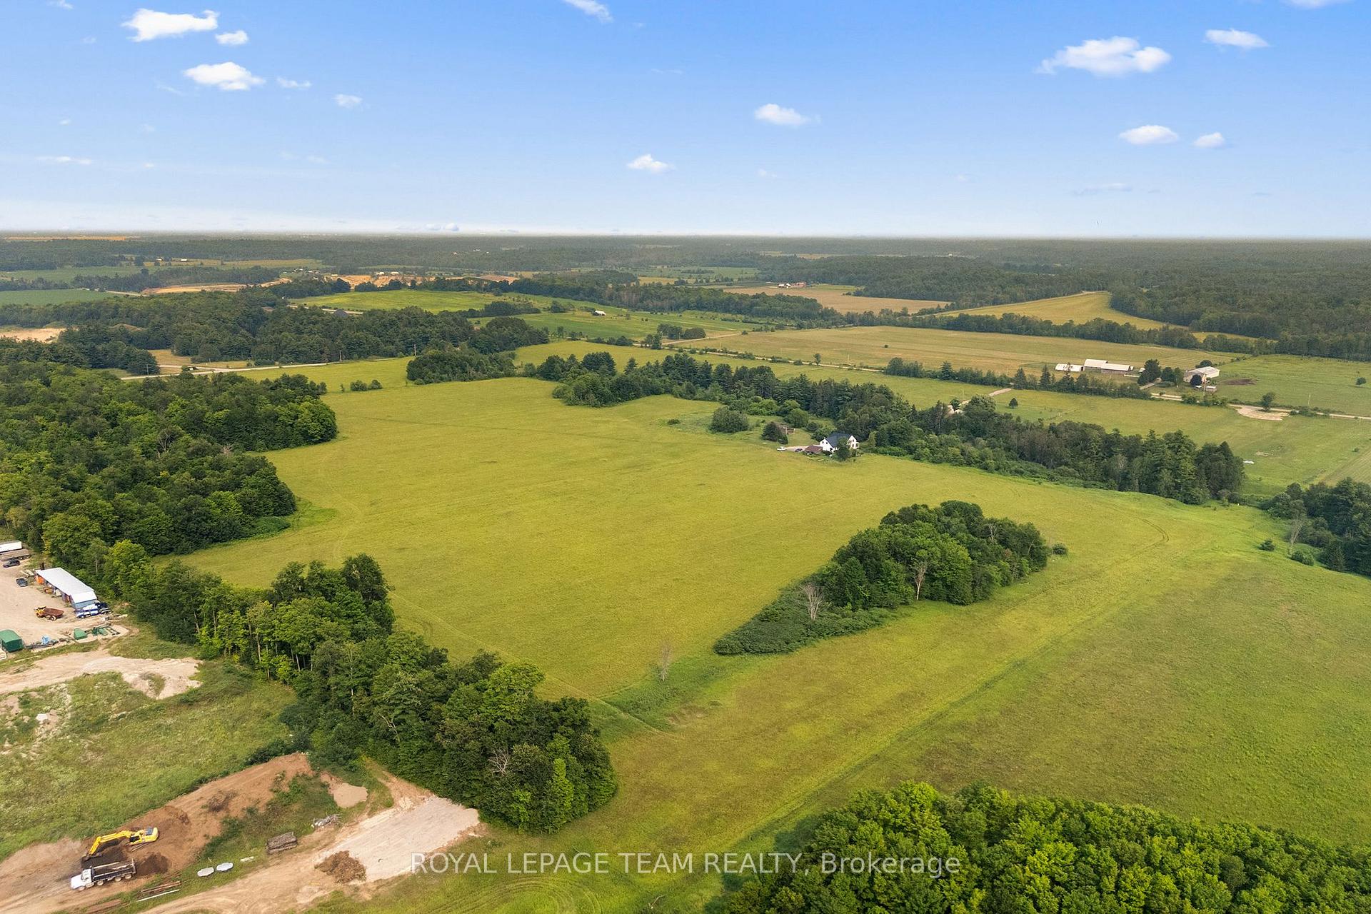
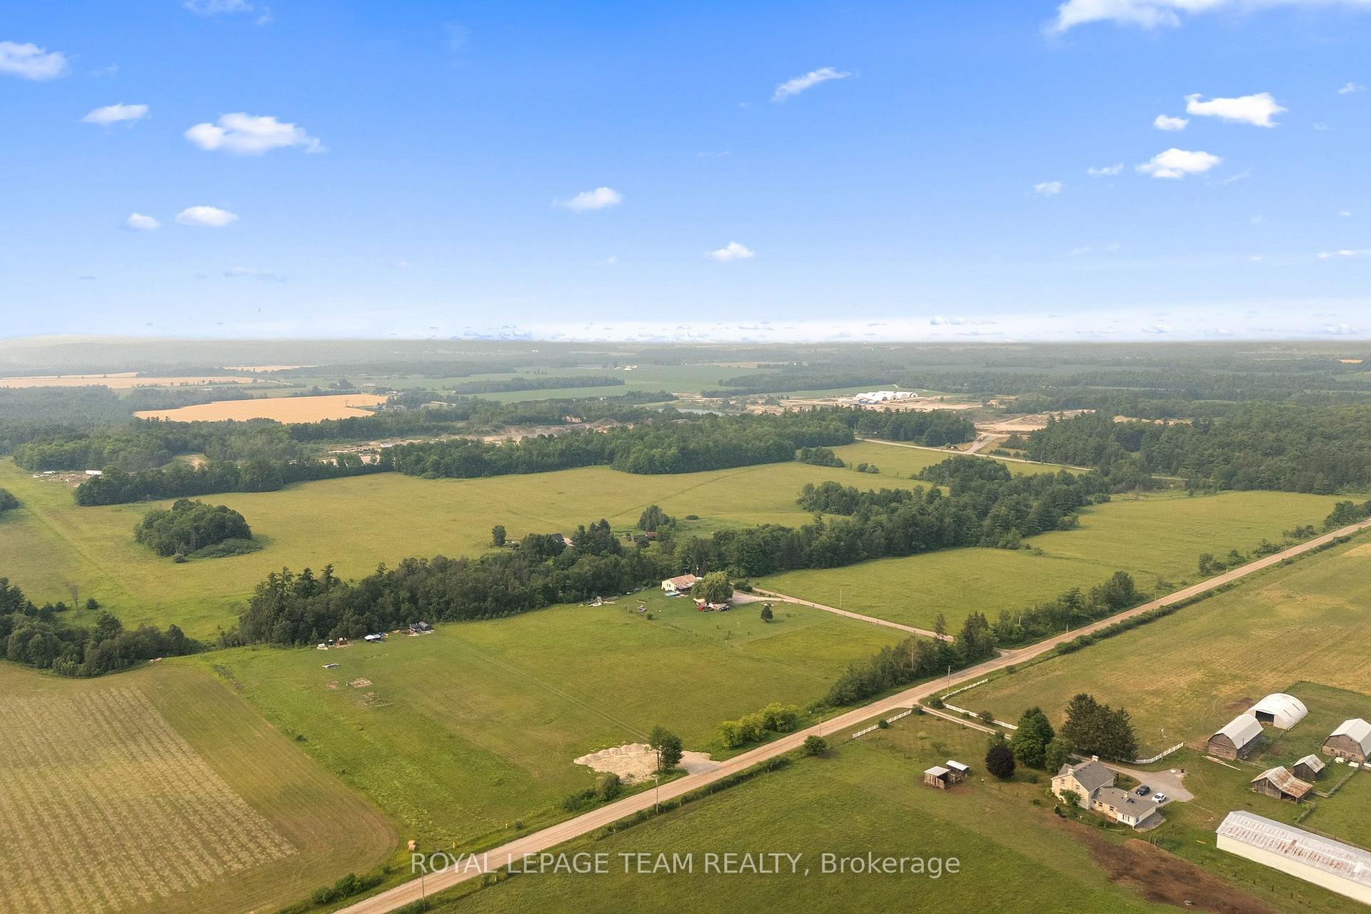
Unit A, 620 Yantha Road
Horton (Horton Twp), ON K7V 3Z4
- 4Bedrooms
- 2Bathrooms
- 0Garage
- 2500–3000Sq Ft
- $2,718Tax
- 1,500×1,981 ftLot Size
 Estimated Value:$905,391See Free Estimate Report

Property not available for sale or for rent.
HOMEH One: full-service selling for a 1% listing fee. The buyer's agent commission is separate.
Free Home EvaluationHow Much Is My Home Worth?Homes for Sale NearbySale & Price History for Unit A, 620 Yantha Road, Horton, Horton Twp
| Start Date | End Date | Price | Event | MLS# |
|---|---|---|---|---|
| 2026-07-15 | 2026-08-17 | Login to See Prices | Sold Conditional | x13568118 |
Real estate boards require you to or to see the full details of this property.
*Sold prices and complete sale & price history are regulated data. Under the Trust in Real Estate Services Act, 2002 (TRESA) and the rules of the Real Estate Council of Ontario (RECO), and pursuant to the Multiple Listing Service® rules of the Canadian Real Estate Association (CREA) and the Toronto Regional Real Estate Board (TRREB), this information may be shown only to registered users who have agreed to the applicable terms of use (a Virtual Office Website, or "VOW," arrangement). HOMEH Inc., Brokerage therefore provides it to signed-in members only. Creating an account is free and takes under a minute.
About Unit A, 620 Yantha Road, Horton, Horton Twp
Summarized Description
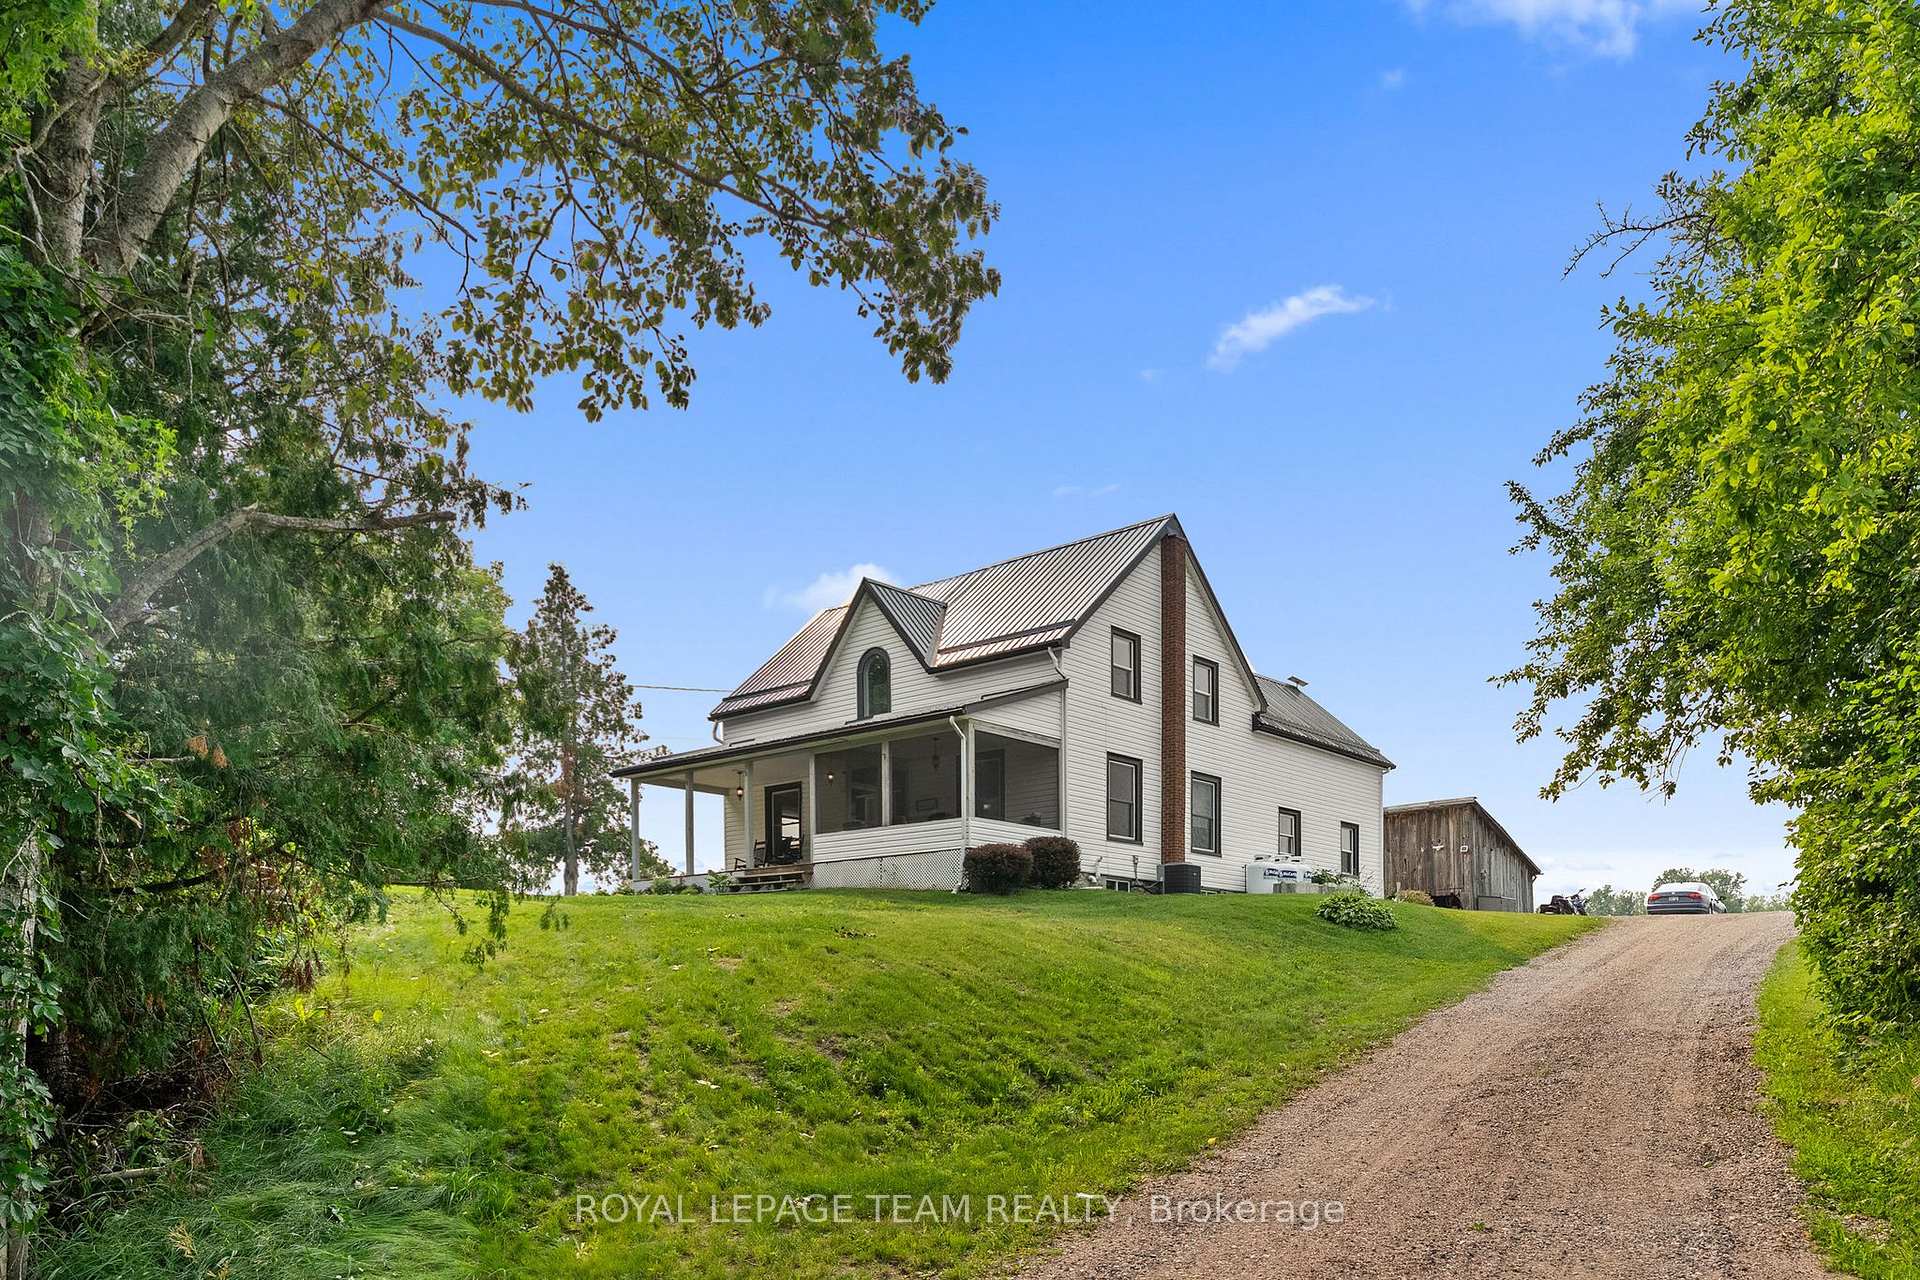
- Historic Victorian estate built in 1865
- Nestled on over 90 acres of land
- Includes 60 acres of fertile farmland
- Features two barns for various uses
- Stunning original moldings and craftsmanship
- Spacious primary bedroom with cheater access
- Potential for hobby farming and tranquility
- Easy access to Ottawa and surrounding areas
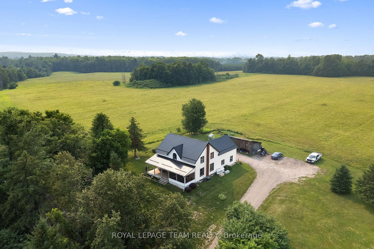
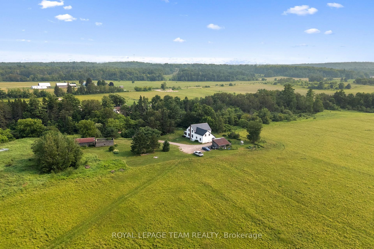
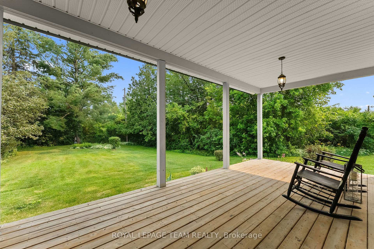
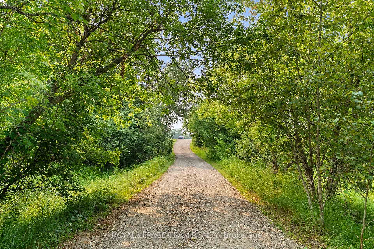
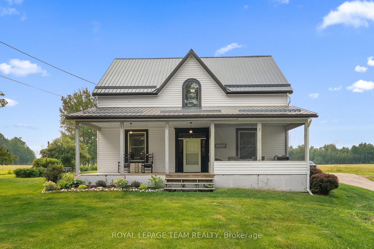
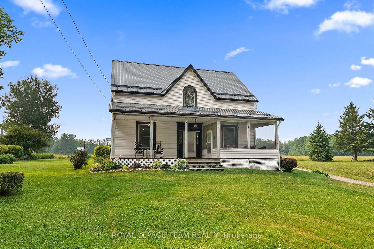
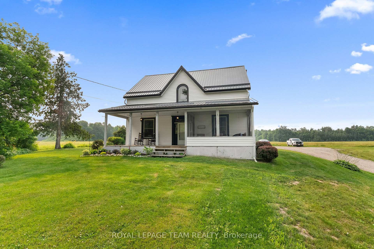
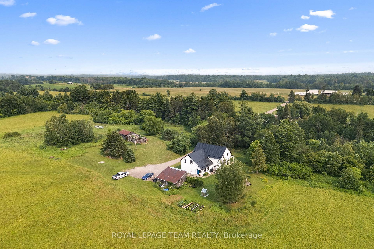
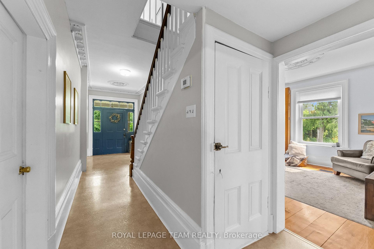
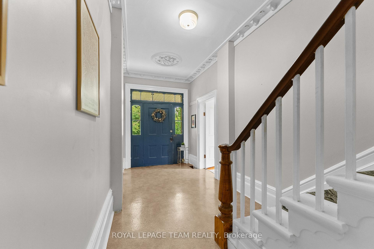
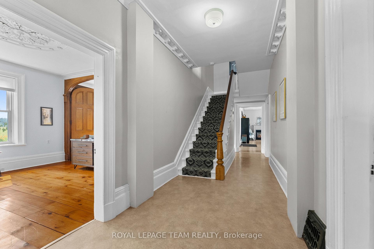
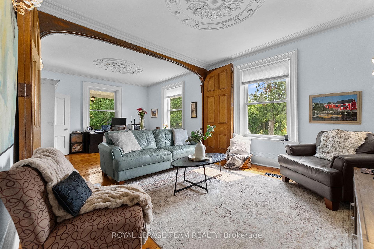
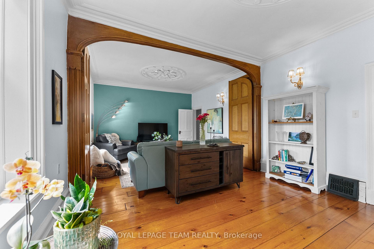
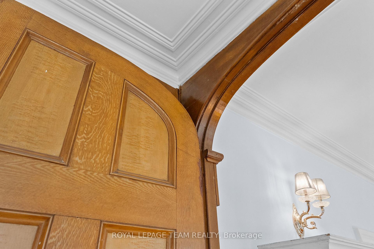
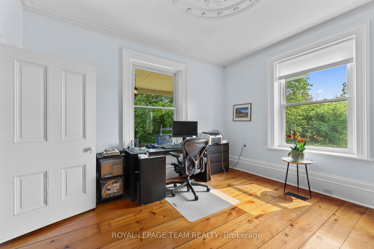
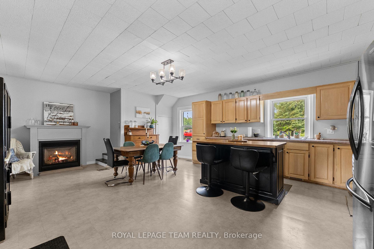
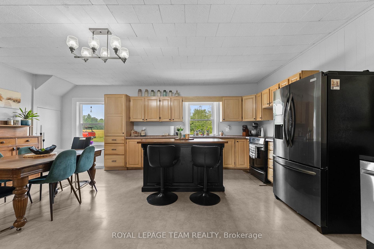
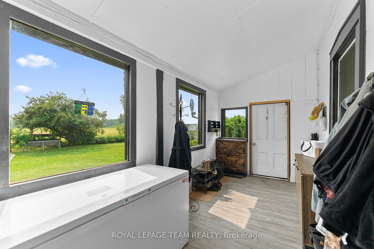
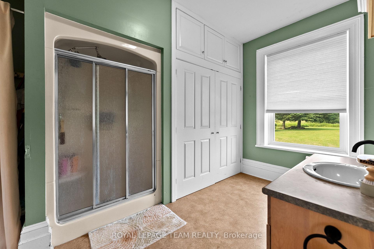
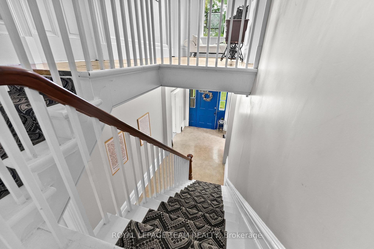
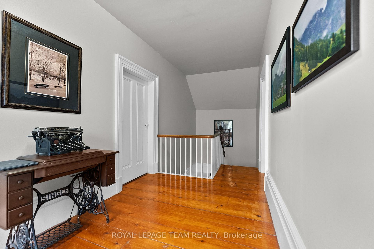
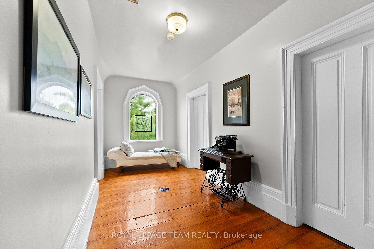
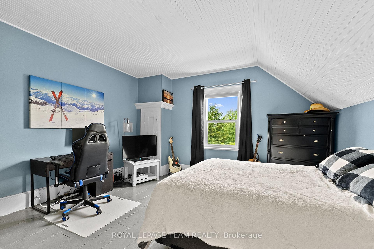
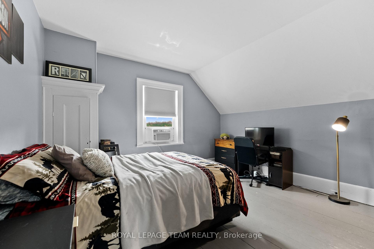
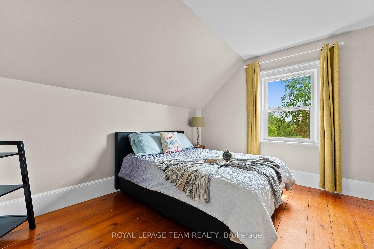
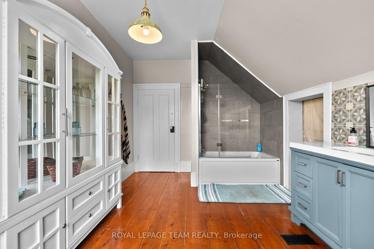
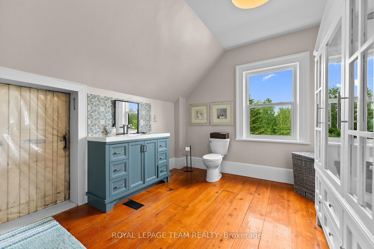
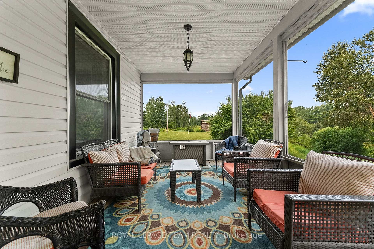
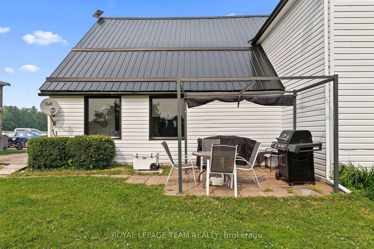
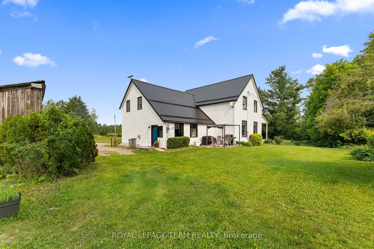
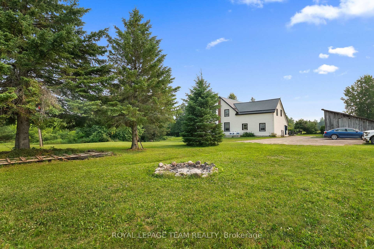
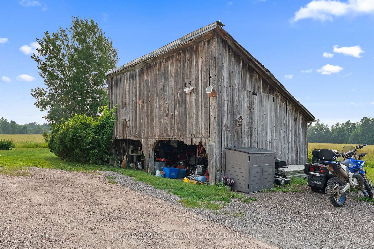
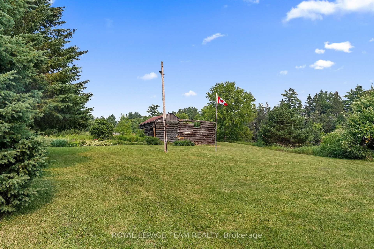
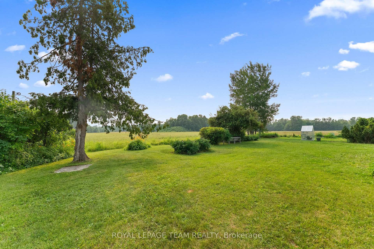
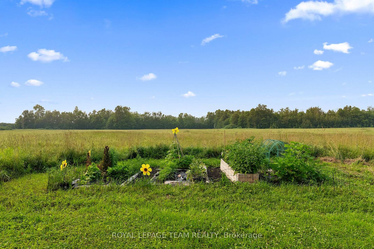
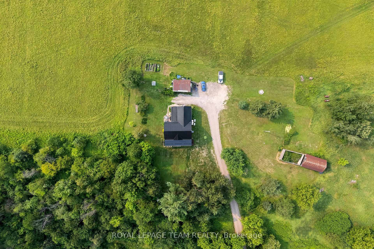
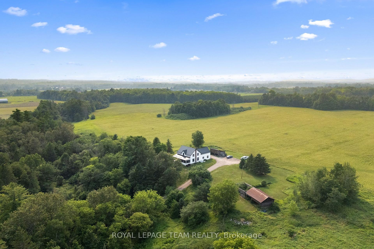
Step back in time while embracing the beauty of country living at this remarkable Victorian estate, proudly built in 1865 and nestled on just over 90 picturesque acres in sought-after Horton Township. Rich in history, craftsmanship, and timeless elegance, this extraordinary property offers charm, productive farmland, and peaceful rural living-all within an easy commute to Ottawa, Arnprior, Renfrew, and Highway 17.A winding driveway leads to the stately residence, privately set back from the road and surrounded by breathtaking natural scenery. Apprx 60 acres of fertile, tillable land are complemented by 15 acres of mature forest, a gently babbling creek, and an abundance of mature apple trees that create a truly idyllic landscape. Two barns add character and endless possibilities for hobby farming, livestock, equipment storage, workshops, or future restoration. Inside, the home showcases the timeless beauty of Victorian architecture with soaring ceilings, intricate original moldings, and craftsmanship that reflects an era when homes were built with exceptional care and intended to stand the test of time. The main floor features a spacious primary bedroom with convenient access through a cheater door to a three-piece bathroom complete with a laundry duo. The welcoming front porch and enclosed sitting area provide the perfect place to enjoy morning coffee, peaceful evenings, or panoramic views of the surrounding countryside.The second level offers three generously sized bedrooms and a full bathroom, providing plenty of space for family and guests. An unfinished bonus recreation room presents exciting potential to create an additional bedroom, family room, home office, or the ultimate retreat for teenagers.Whether you're dreaming of operating a hobby farm, cultivating crops, raising animals, or simply enjoying the tranquility of rural Ontario, this exceptional property offers a lifestyle few can match. This is more than a home-it's a legacy waiting for its next chapter.
Key Facts & Features
Property Costs
- Annual Property Tax Amount
- $2,718
- Land Transfer Tax Fee
- $15,375
Rental Items
- Under Contract
- Propane Tank
- Basement Type
- Unfinished
Interior Features
- Interior Extras
- Primary Bedroom - Main Floor, Carpet Free
- Fireplace/Stove
- Yes
- Fireplace Features
- Propane
- Elevator
- No
Exterior Features
- Pool
- None
Building
- Building Type
- Detached
- Building Style
- 2-Storey
Construction
- Exterior Finish
- Vinyl Siding
- Roof
- Metal
- Foundation Details
- Stone
- Special Designation
- Unknown
Lot
- Lot Front
- 1500.25 ft
- Lot Depth
- 1981.18 ft
- Lot Size
- 90
Parking & Garages
- Garage Type
- None
- Garage Spaces
- 0
- Parking Spaces
- 8
- Total Garage And Parking Spaces
- 8
Heating & Cooling
- Heat Source
- Propane
- Heat Type
- Forced Air
- Air Conditioning
- Central Air
- Water
- Well
- Sewers
- Septic
- Bedrooms
- 4
- Washrooms
- 2
- Kitchens
- 1
- Family / bonus room
- Yes
Room sizes
- Bedroom 4—Second level
- Bathroom—Second level, 4 Pc Bath
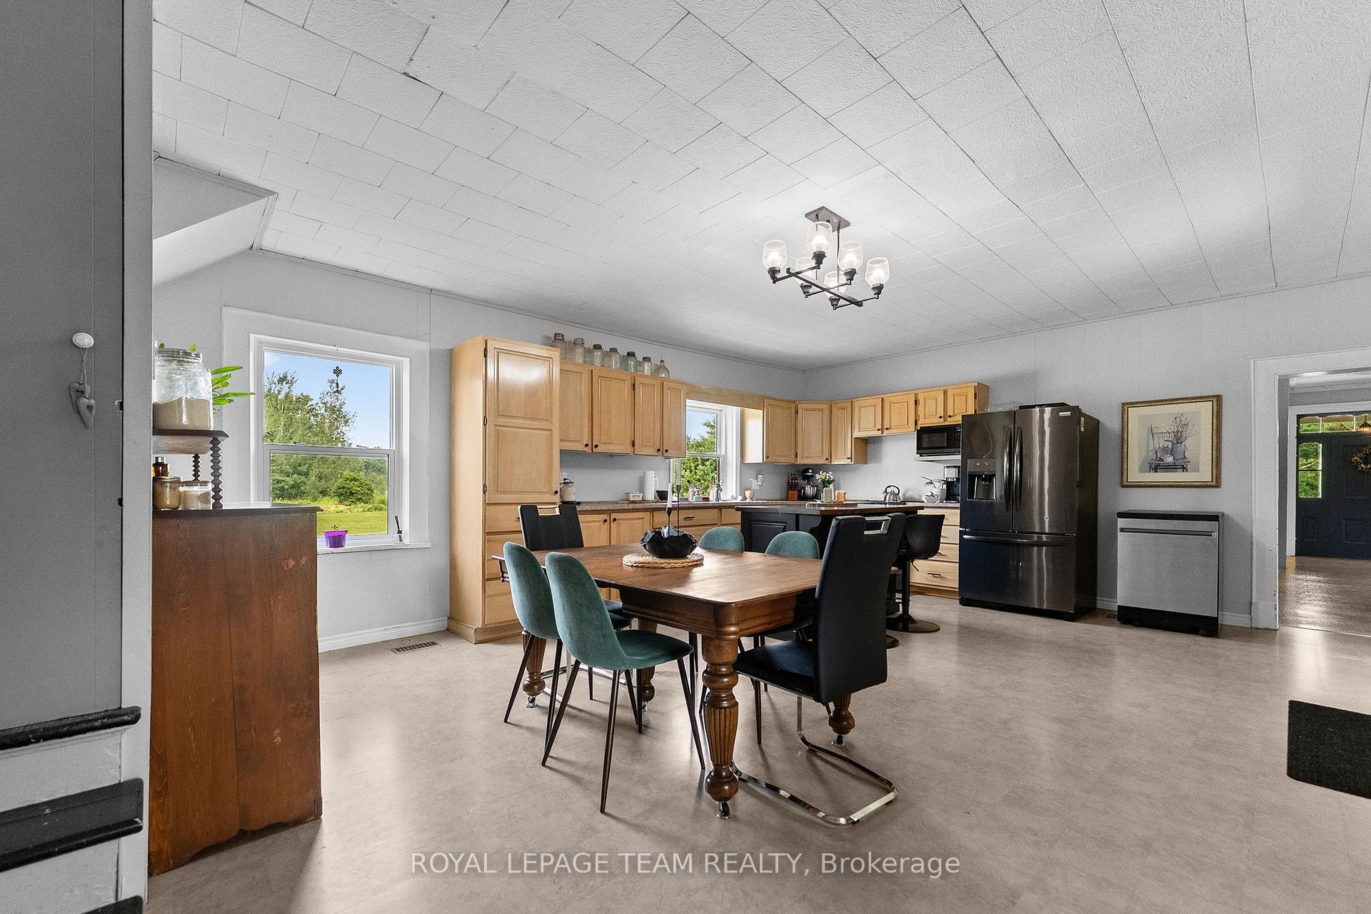
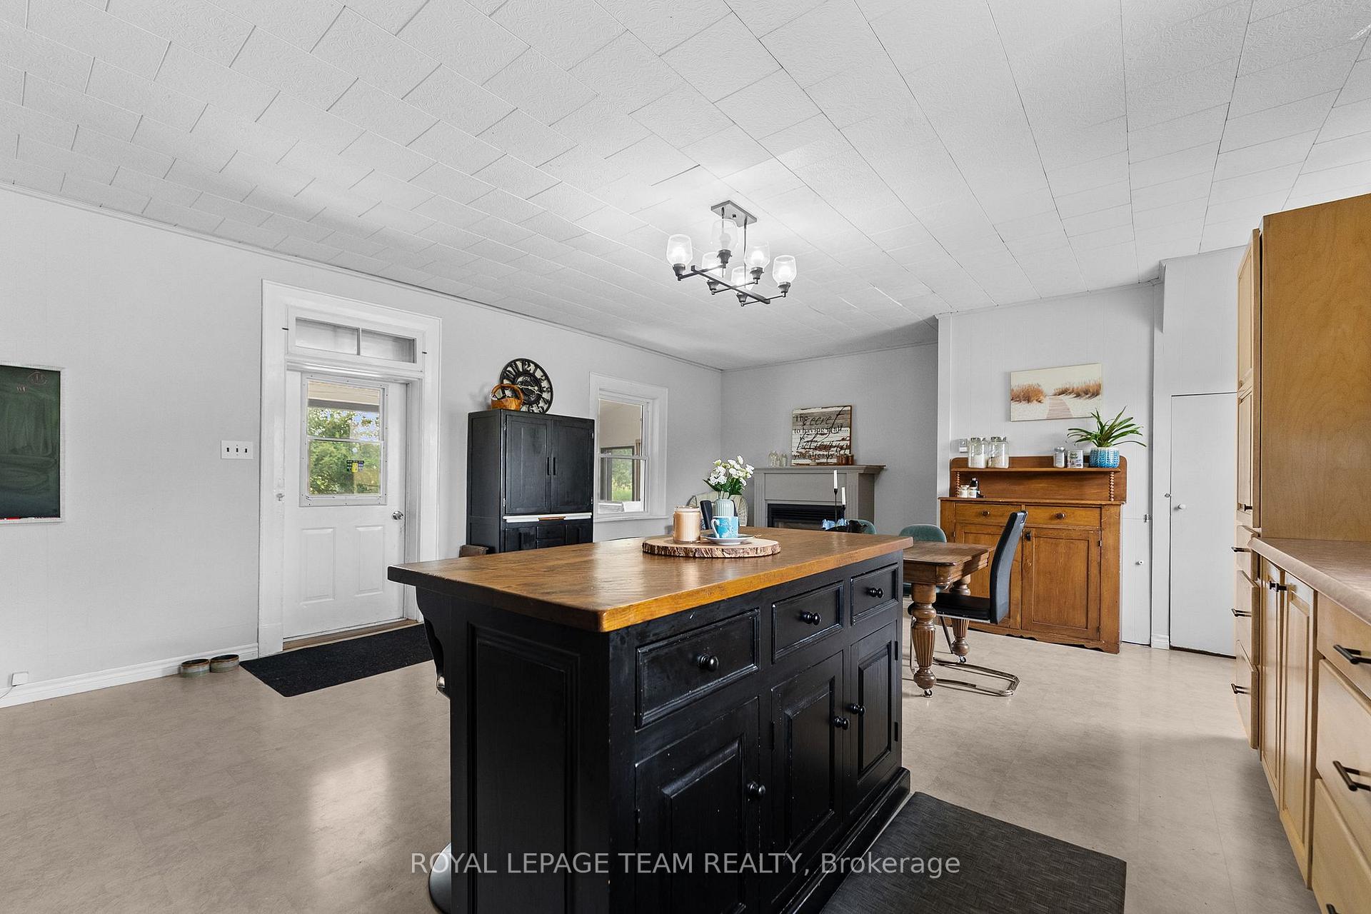
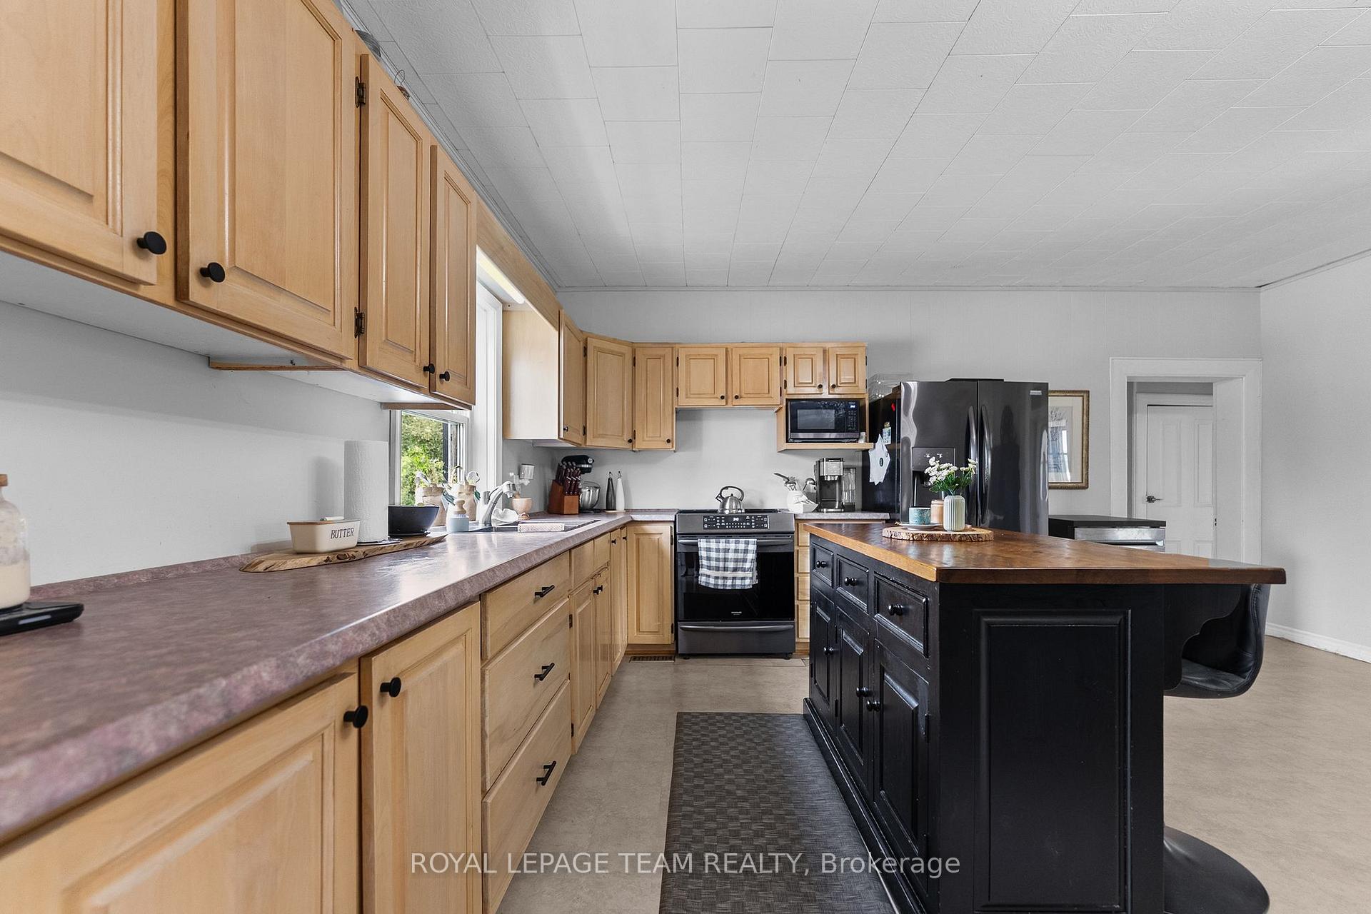
- Kitchen—Main level, Combined w/Dining
- Living Room—Main level, Open Concept, Double Doors, Folding Door
- Bedroom 3—Second level
- Bedroom 2—Second level
- Office—Main level, Open Concept, Double Doors, Folding Door
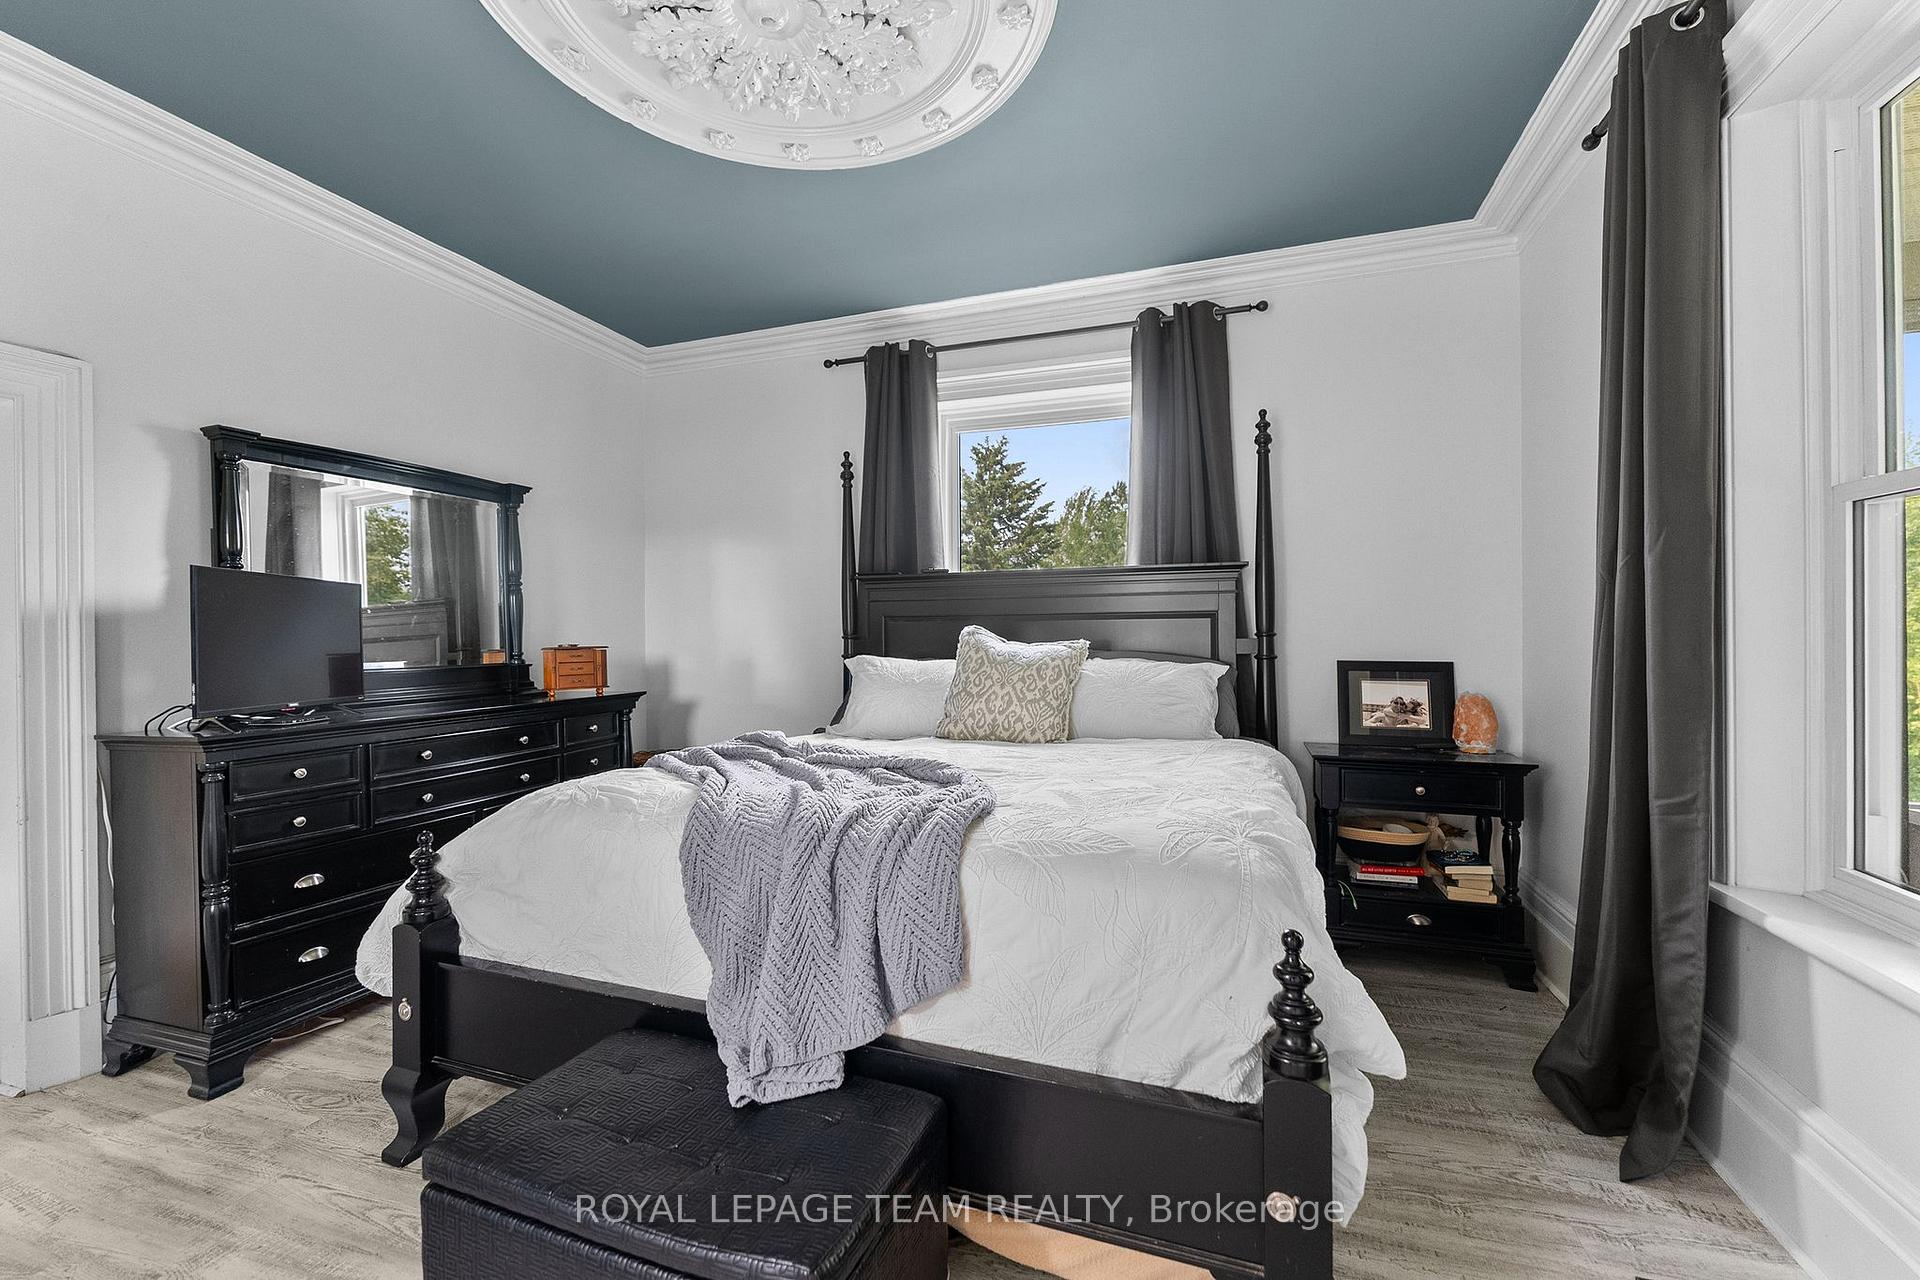
- Primary Bedroom—Main level
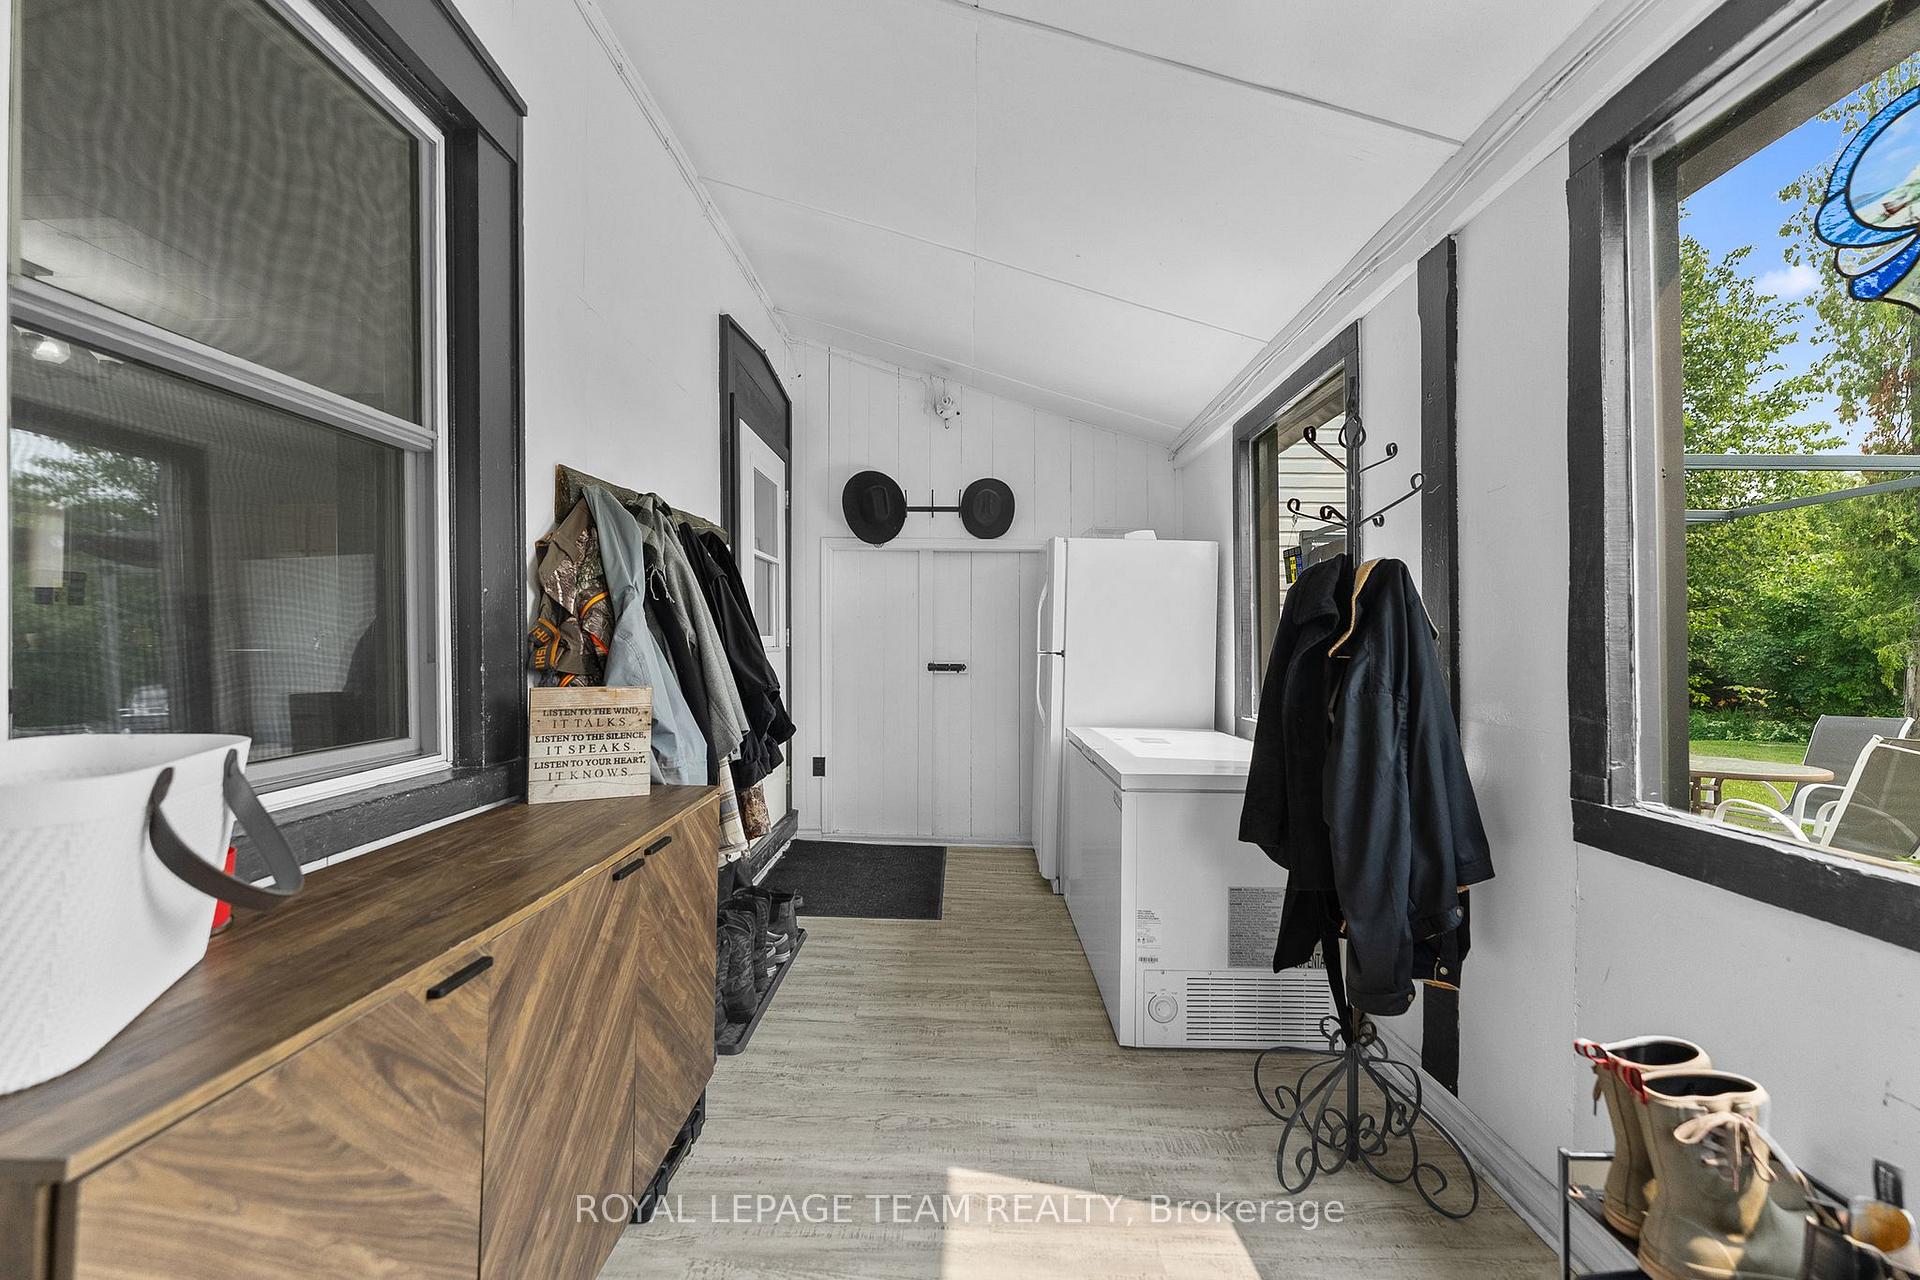
- Mud Room—Main level
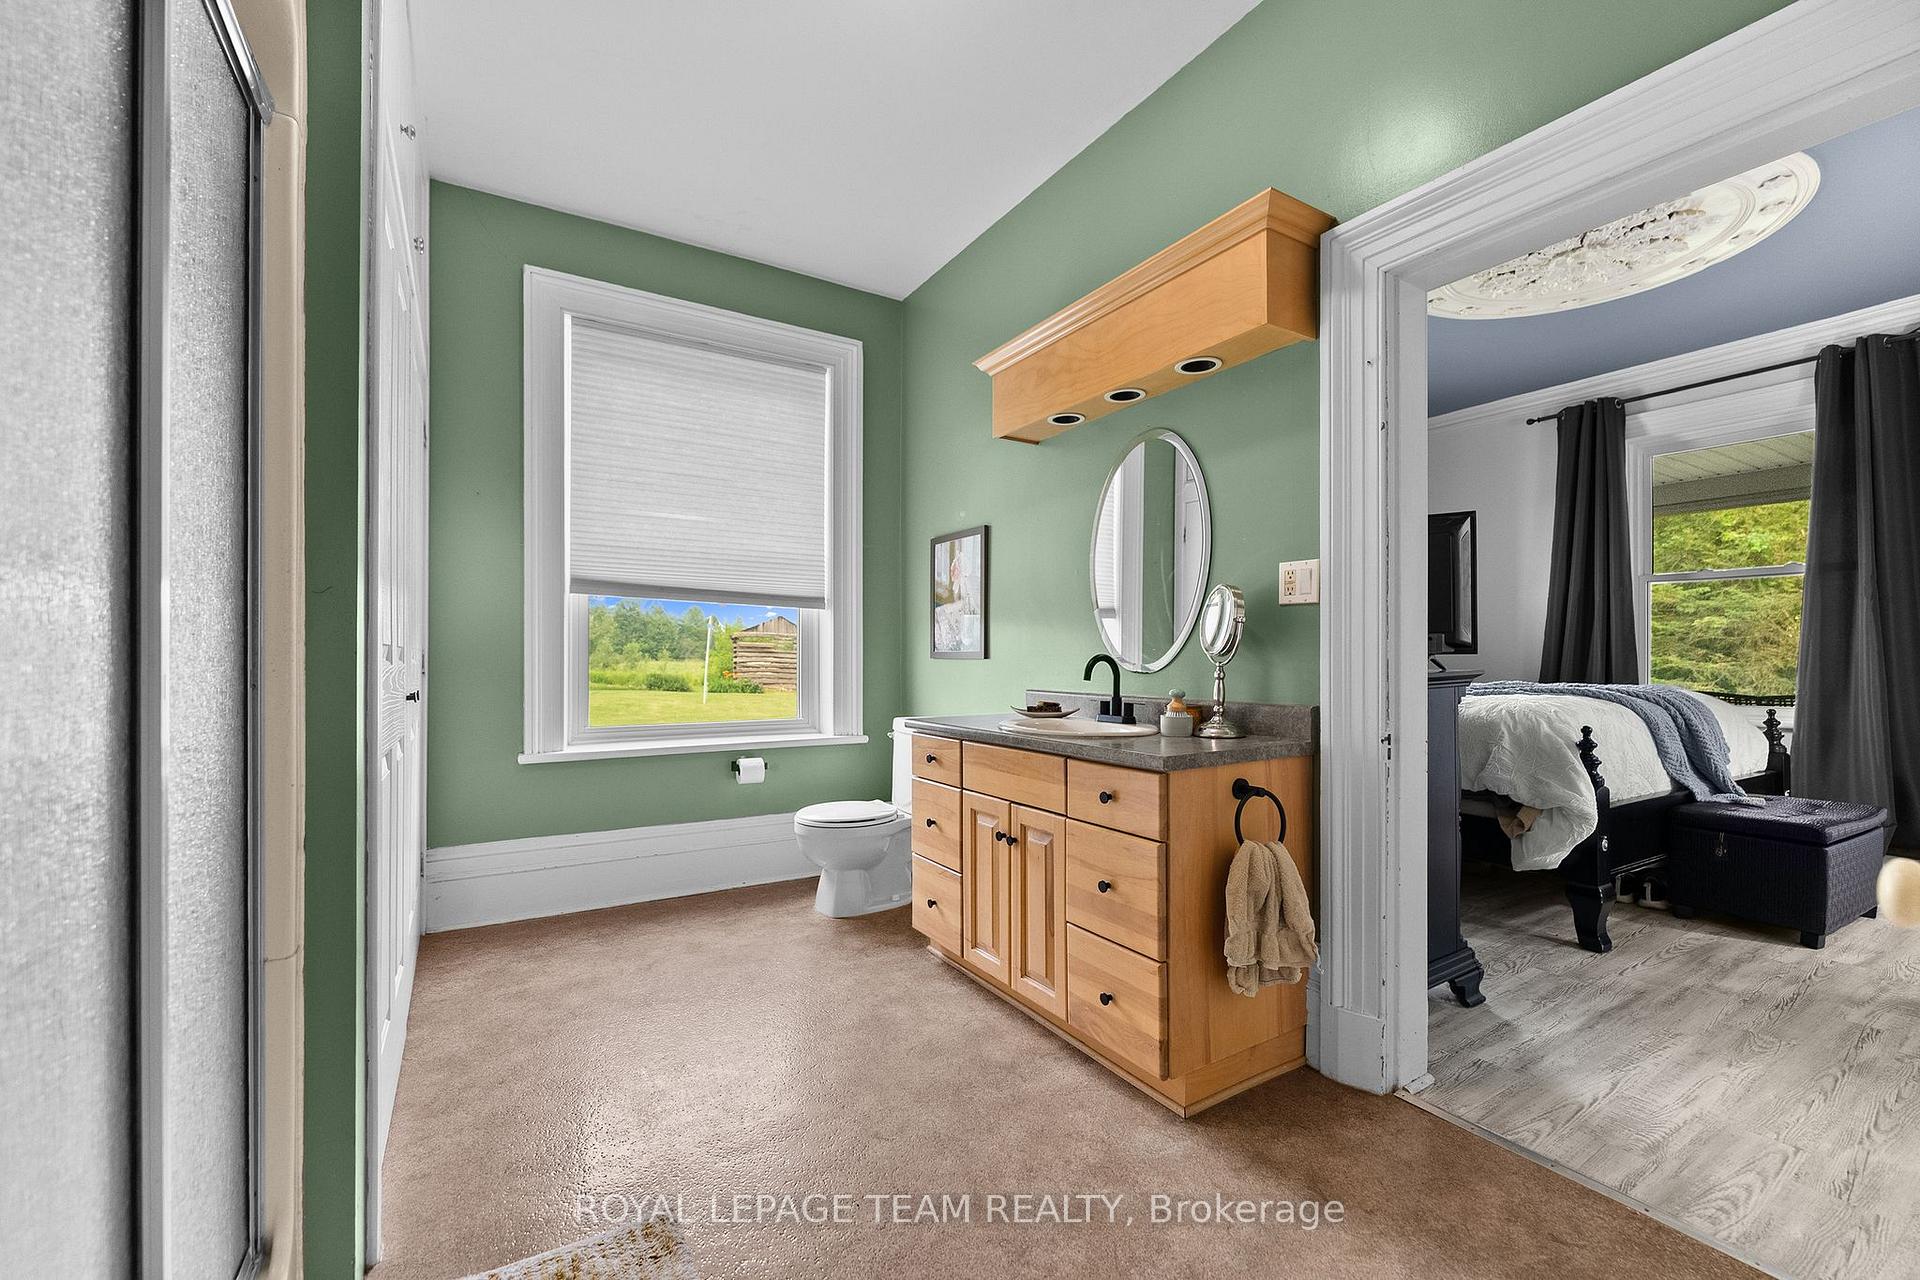
- Bathroom—Main level, 3 Pc Ensuite, Combined w/Laundry
Washrooms
- 3-piece
- Municipality
- Horton
- Neighbourhood
- Horton Twp
- Main cross streets
- GOSHEN ROAD
- Directions
- HWY 17 to GOSHEN, FOLLOW TO YANTHA RD, FOLLOW TO SIGN
- MLS® number
- X13568118
- Data source
- Toronto Regional Real Estate Board
- Status change
- 2026-08-17
- Listed on
- 2026-07-15
- Days on market
- 33 days
- Possession type
- Flexible
- Co-op commission
- 2.0%
- Seller
- Listed by
- ROYAL LEPAGE TEAM REALTY
Home Market Value
Current home valuation for Unit A, 620 Yantha Road, Horton, Horton Twp, Horton, ON. Listed for $945,000
HOMEH Estimate
$905,391
Estimated Sales Range
$543,235 - $1,267,547
HOMEH Estimate for Unit A, 620 Yantha Road, Horton, Horton Twp
Calculated with a real agent's CMA method — 45+ years of experience, codified. Not an AI guess.
For the owner
Is this your home? Track its value.
Get this home's HOMEH Estimate by email once a month, with how many homes are for sale around you.
Mortgage Payment Calculator
Compare up to 4 down payment scenarios
5% on first $500K + 10% on $445,000 over $500K
$69,500
| Scenario 1 | Scenario 2 | Scenario 3 | Scenario 4 | |
|---|---|---|---|---|
−Down payment | % $ | % $ | % $ | % $ |
+CMHC insurance | $35,003 | $26,366 | $22,491 | $0 |
=Total mortgage | $910,073 | $876,866 | $825,741 | $756,000 |
Amortization | ||||
Mortgage rate | % | % | % | % |
| Payment frequency | ||||
=Mortgage payment | $4,443monthly | $4,281monthly | $4,032monthly | $3,691monthly |
Land Transfer Tax
$15,375
$15,375
Around this home
No schools found nearby
Data provided by OpenStreetMap & Fraser Institute School Rankings
Ask HOMEH
New!Hi there!
👋Text or call (416) 301-9001
Recommended for you
Based on homes you've looked at.
No recommended properties found.
Nearby similar homes
No nearby properties found.
More real estate resources
Other homes nearby
Explore this area
Nearby neighbourhoods
No nearby listings available.