
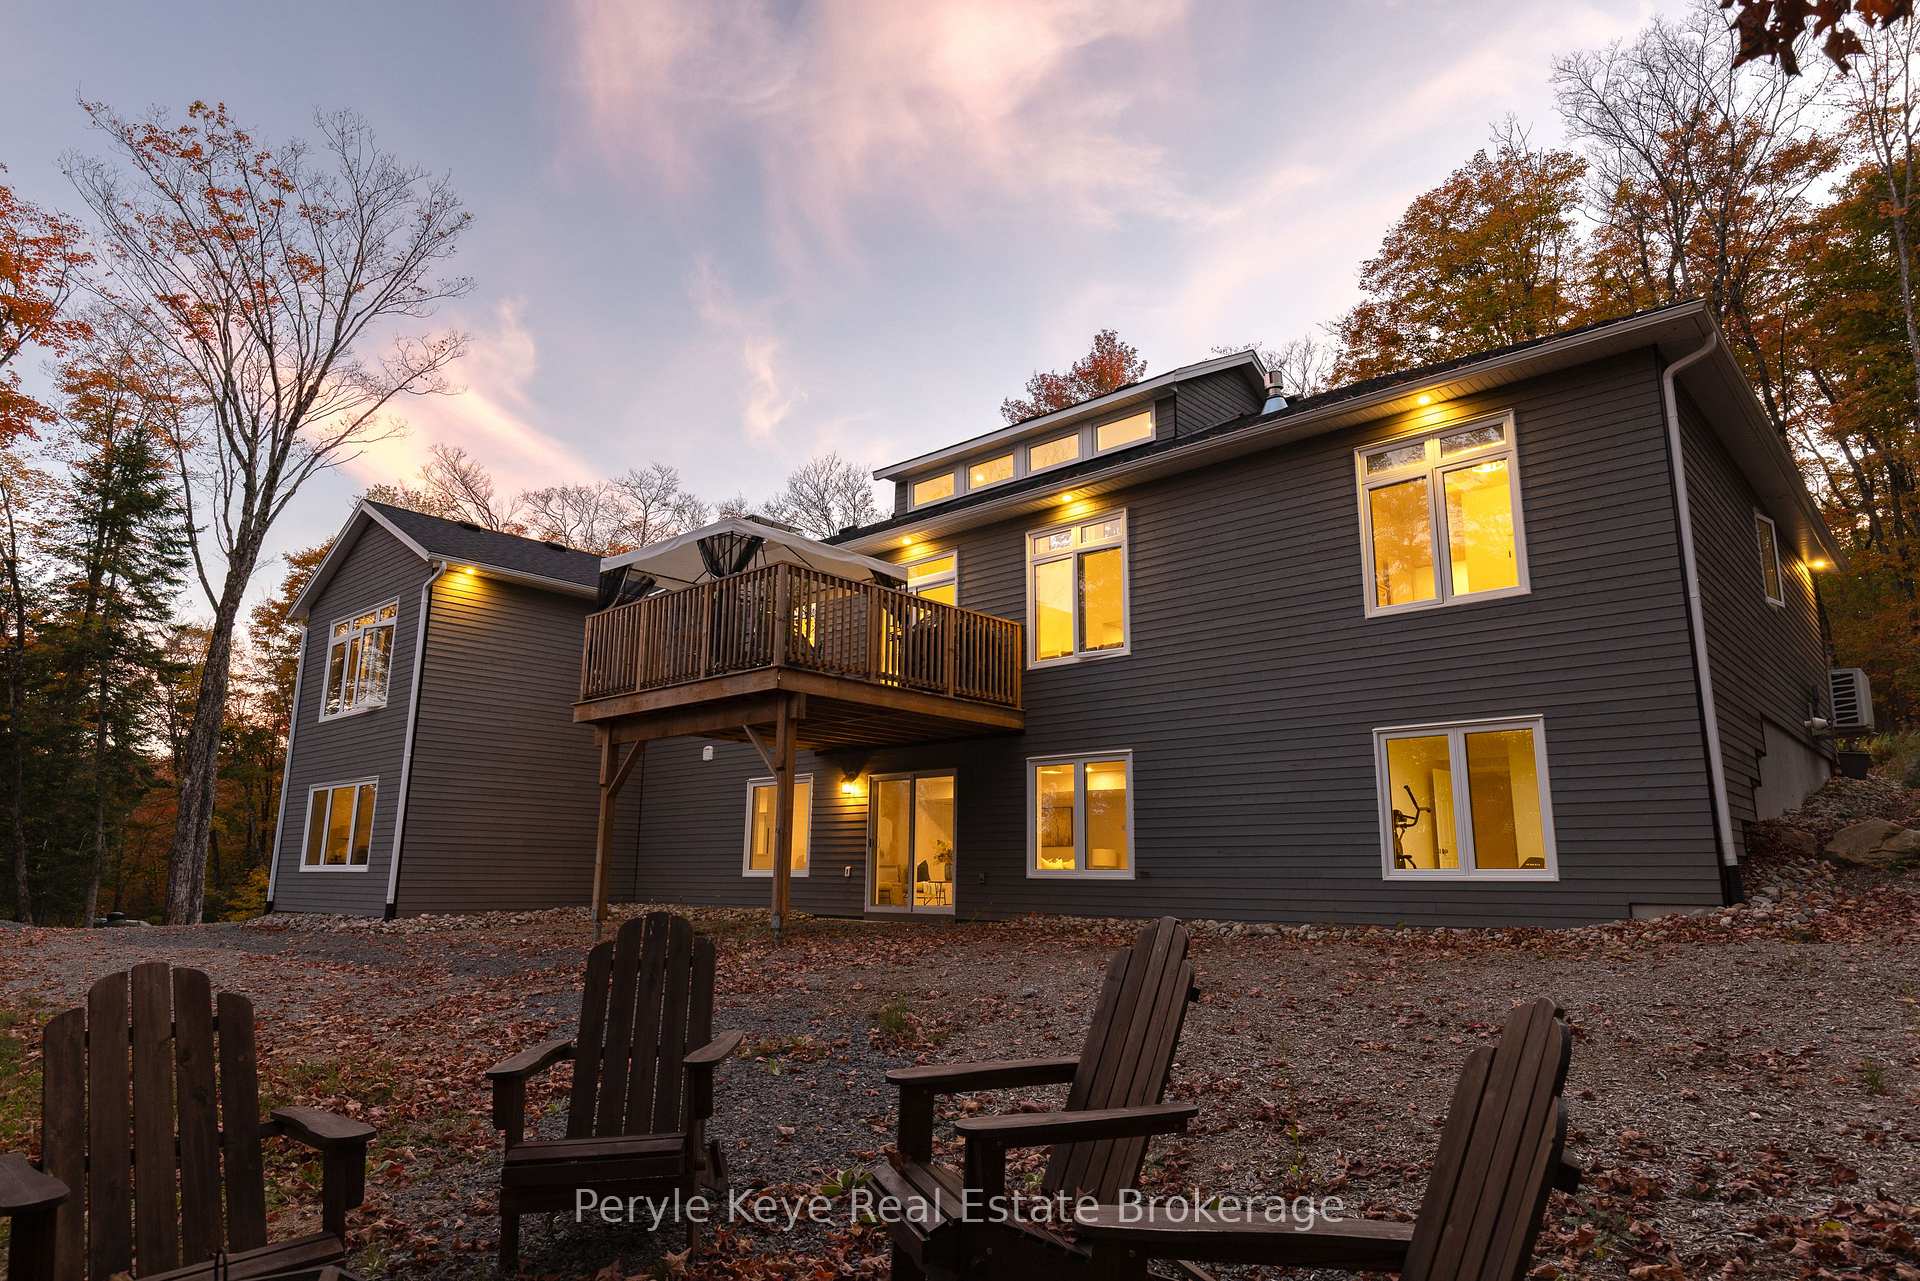
103 Granite Drive
Huntsville (Chaffey), ON P1H 2N5
- 3+1Bedrooms
- 4Bathrooms
- 2Garage
- 2000–2500Sq Ft
- $5,238Tax
- 195×531 ftLot Size
 Estimated Value:$870,262See Free Estimate Report

Sale & Price History for 103 Granite Drive, Huntsville, Chaffey
| Start Date | End Date | Price | Event | MLS# |
|---|---|---|---|---|
| No listing history available | ||||
Real estate boards require you to or to see the full details of this property.
*Sold prices and complete sale & price history are regulated data. Under the Trust in Real Estate Services Act, 2002 (TRESA) and the rules of the Real Estate Council of Ontario (RECO), and pursuant to the Multiple Listing Service® rules of the Canadian Real Estate Association (CREA) and the Toronto Regional Real Estate Board (TRREB), this information may be shown only to registered users who have agreed to the applicable terms of use (a Virtual Office Website, or "VOW," arrangement). HOMEH Inc., Brokerage therefore provides it to signed-in members only. Creating an account is free and takes under a minute.
About 103 Granite Drive, Huntsville, Chaffey
Summarized Description
- 2.5 acres of privacy and tranquility
- Built in 2021 with modern design
- Custom kitchen with high-end finishes
- Fully finished walkout with separate kitchen
- Luxurious primary suite with ensuite
- 15 minutes from Huntsville amenities
- Ideal for multigenerational living
- Nature-filled outdoor spaces for relaxation
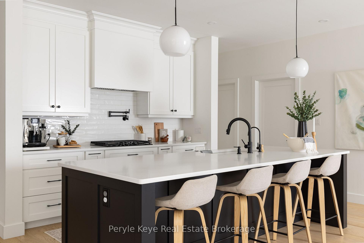
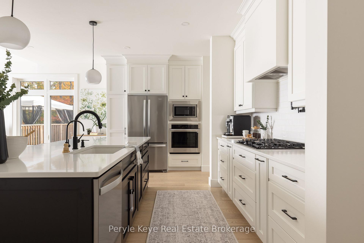
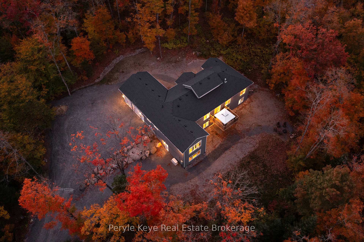
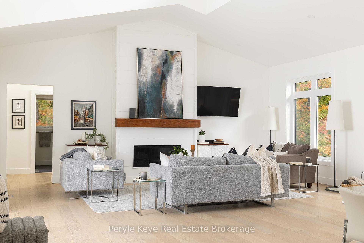
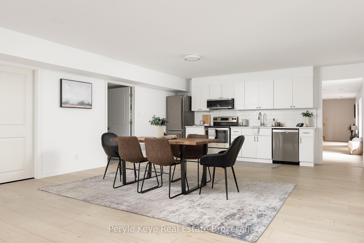
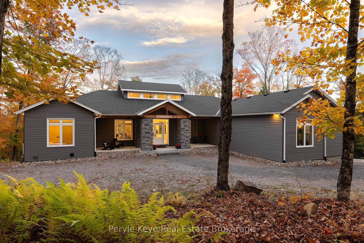
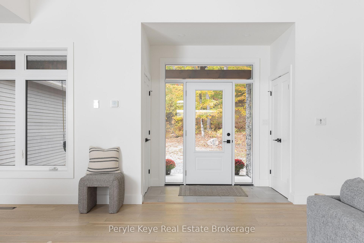
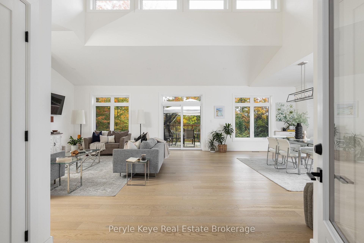
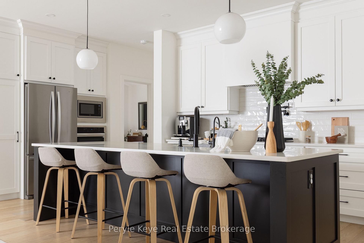
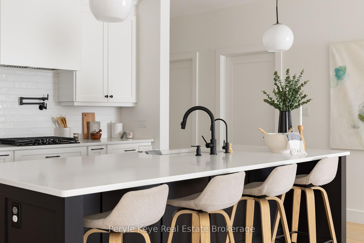
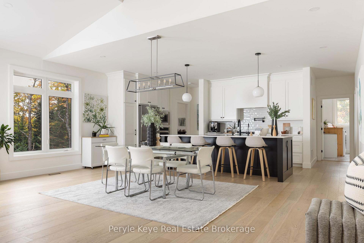
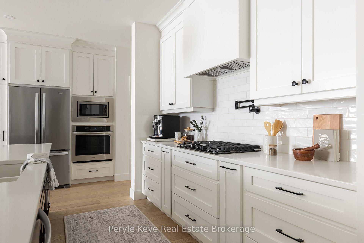
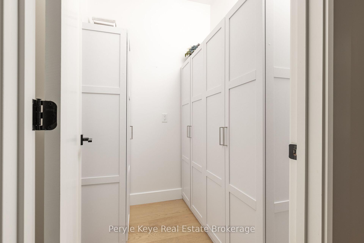
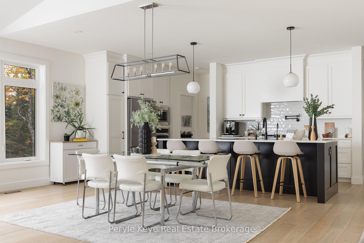
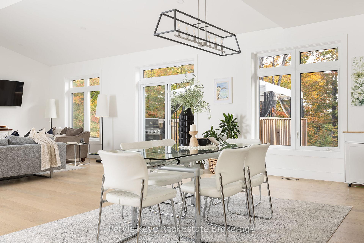
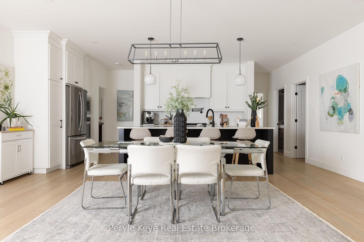
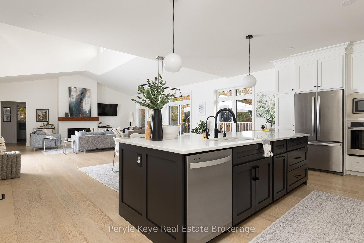
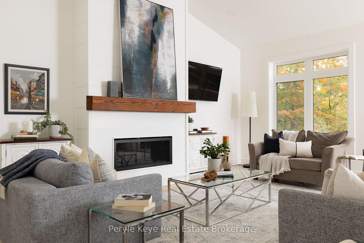
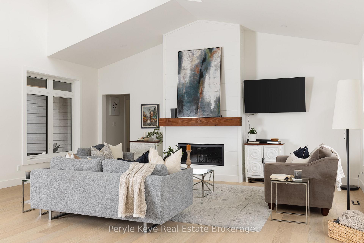
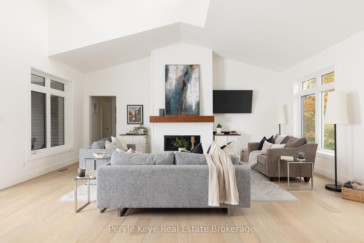
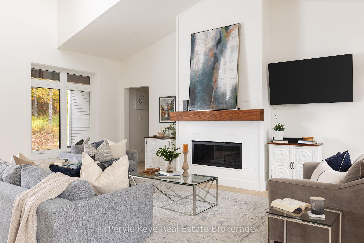
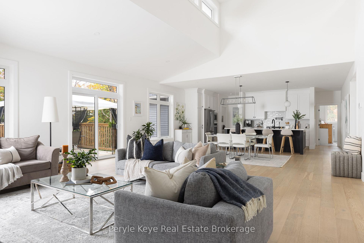
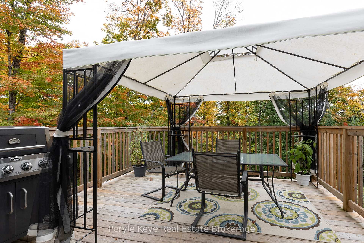
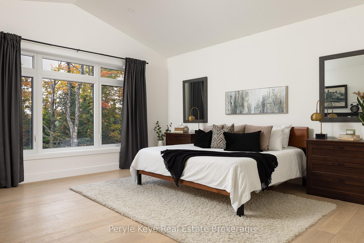
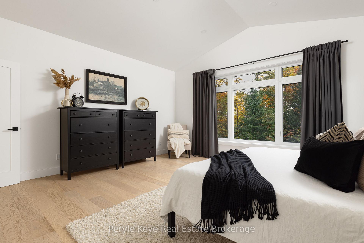
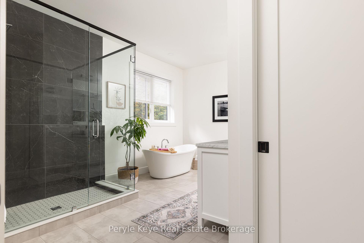
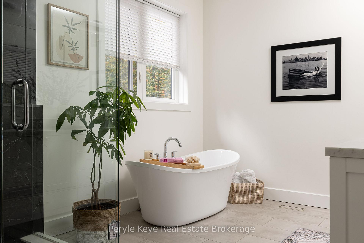
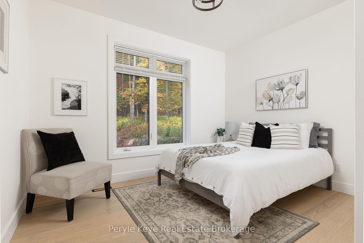
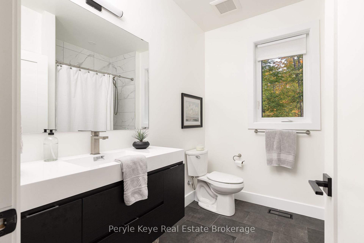
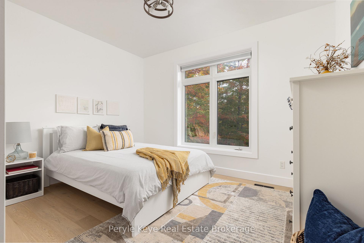
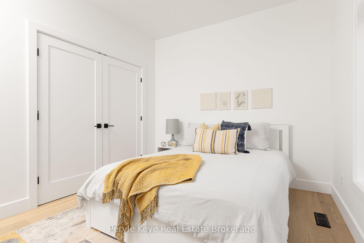
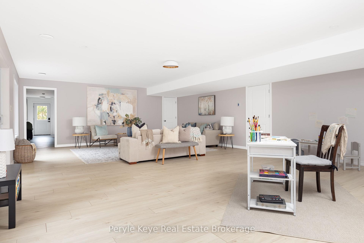
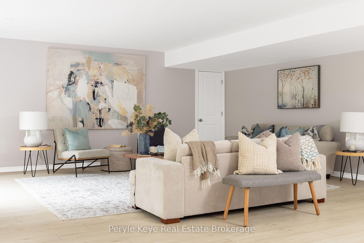
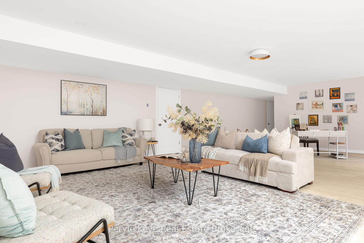
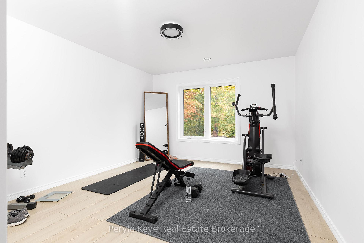
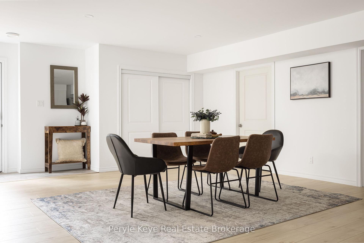
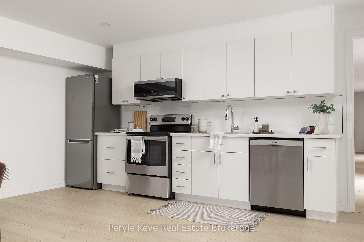
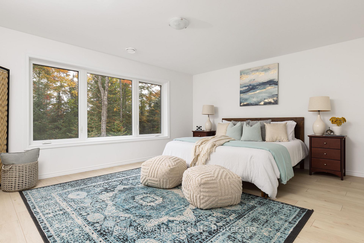
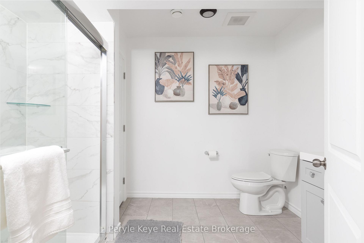
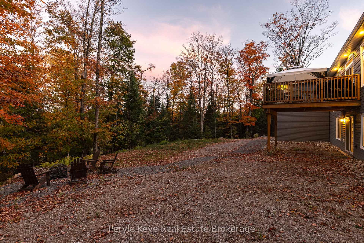
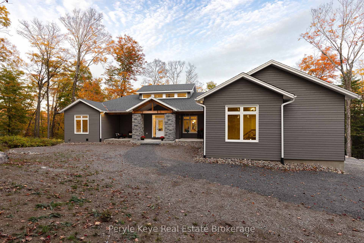
Room for more than one generation. Privacy for everyone. Set amidst 2.5 Ac, this gorgeous bungalow brings multi-family potential into focus w/ a finished walkout lower level featuring its own kitchen & private exterior entrance. Both levels offer the ease of one-floor living, w/ room to gather & space to be independent. Aging parents close by. Adult children finding their feet. A spontaneous "come for dinner" or a quiet evening to yourselves. Either way, home is only a few steps away. Or explore rental income potential, w/ the suite setup, exterior entrance & parking already in place. Just 10 km from downtown Huntsville, 103 Granite Drive offers a sense of community, where evening walks come w/ friendly hellos & conversation. Neighbours are close by, but privacy is intact. Built in 2021, w/ over $140k invested in making every day feel this good. Groceries tucked into the walk-in pantry. A pot filled right at the gas range. A glass of wine at the island. Dinner in the making. Time to enjoy your guests before anything reaches the table. Soaring ceilings give the home presence. The fireplace brings everyone together. In summer, coffee starts on the porch & dinner moves to the deck. There are plenty of reasons to leave your phone inside & embrace the beauty of nature. Save a little of the evening for yourself. The primary suite invites a long soak, an unhurried morning & room for two at the vanity, w/ a glass shower & walk-in closet. Two bedrooms & a full bath sit in the opposite wing, giving guests their own space. Huge windows bring remarkable light to the walkout lower level. A 2nd kitchen, living area, bedroom, office/gym, full bath & separate exterior entrance make it a bright extension of your home. Quality matters, too. Tarion warranty, an ICF foundation, full house automatic generator, central air & fibre optic internet add comfort & confidence. Whatever you want more of - quiet mornings, a full table, time to yourself - there's room for it here.
Key Facts & Features
Property Costs
- Annual Property Tax Amount
- $5,238
- Land Transfer Tax Fee
- $20,393
- Basement Type
- Walk-Out
Interior Features
- Laundry Level
- Main Level
- Interior Extras
- Carpet Free, Primary Bedroom - Main Floor, Water Purifier, Water Treatment, In-Law Capability, In-Law Suite, Guest Accommodations, Generator - Full, On Demand Water Heater
- View
- Forest, Trees/Woods
- Fireplace/Stove
- No
- Fireplace Features
- Living Room, Propane
- Elevator
- No
Exterior Features
- Exterior Extras
- Deck, Year Round Living, Privacy, Porch
- Pool
- None
- Property Features
- Clear View, Wooded/Treed
- Other Structures
- Gazebo
Building
- Building Type
- Other
- Building Style
- Bungalow
- Approx Age
- 0-5
Construction
- Exterior Finish
- Wood
- Roof
- Shingles
- Foundation Details
- Insulated Concrete Form
Lot
- Lot Front
- 194.67 ft
- Lot Depth
- 531.25 ft
- Lot Size
- 2.51
- Lot Shape
- Rectangular
Inclusions
- Inclusions
- All blinds in ensuite, 3 pc washroom & 2 guest rooms. Whirlpool gas range, dishwasher, microwave. Samsung wall oven new August 2025 in main kitchen. GE stove/oven, Bosch dishwashers, Galanz microwave, LG fridge. Reverse osmosis system.Cloth canopy on back deck.
Exclusions
- Exclusions
- Primary bedroom curtain rod and curtains, living room tv wall mount and tv, front porch swing, metal shelving in garage. PK Decor & Staging Items including any Curtains & Curtain Rods that belong to PK
Parking & Garages
- Garage Type
- Attached
- Garage Spaces
- 2
- Parking Spaces
- 8
- Total Garage And Parking Spaces
- 10
Heating & Cooling
- Heat Source
- Propane
- Heat Type
- Forced Air
- Air Conditioning
- Central Air
- Water
- Well
- Sewers
- Septic
- Bedrooms
- 3 + 1
- Washrooms
- 4
- Kitchens
- 2
Room sizes
- Bathroom—Lower level, 3 Pc Bath
- Primary Bedroom—Main level
- Exercise Room—Lower level
- Bedroom—Main level
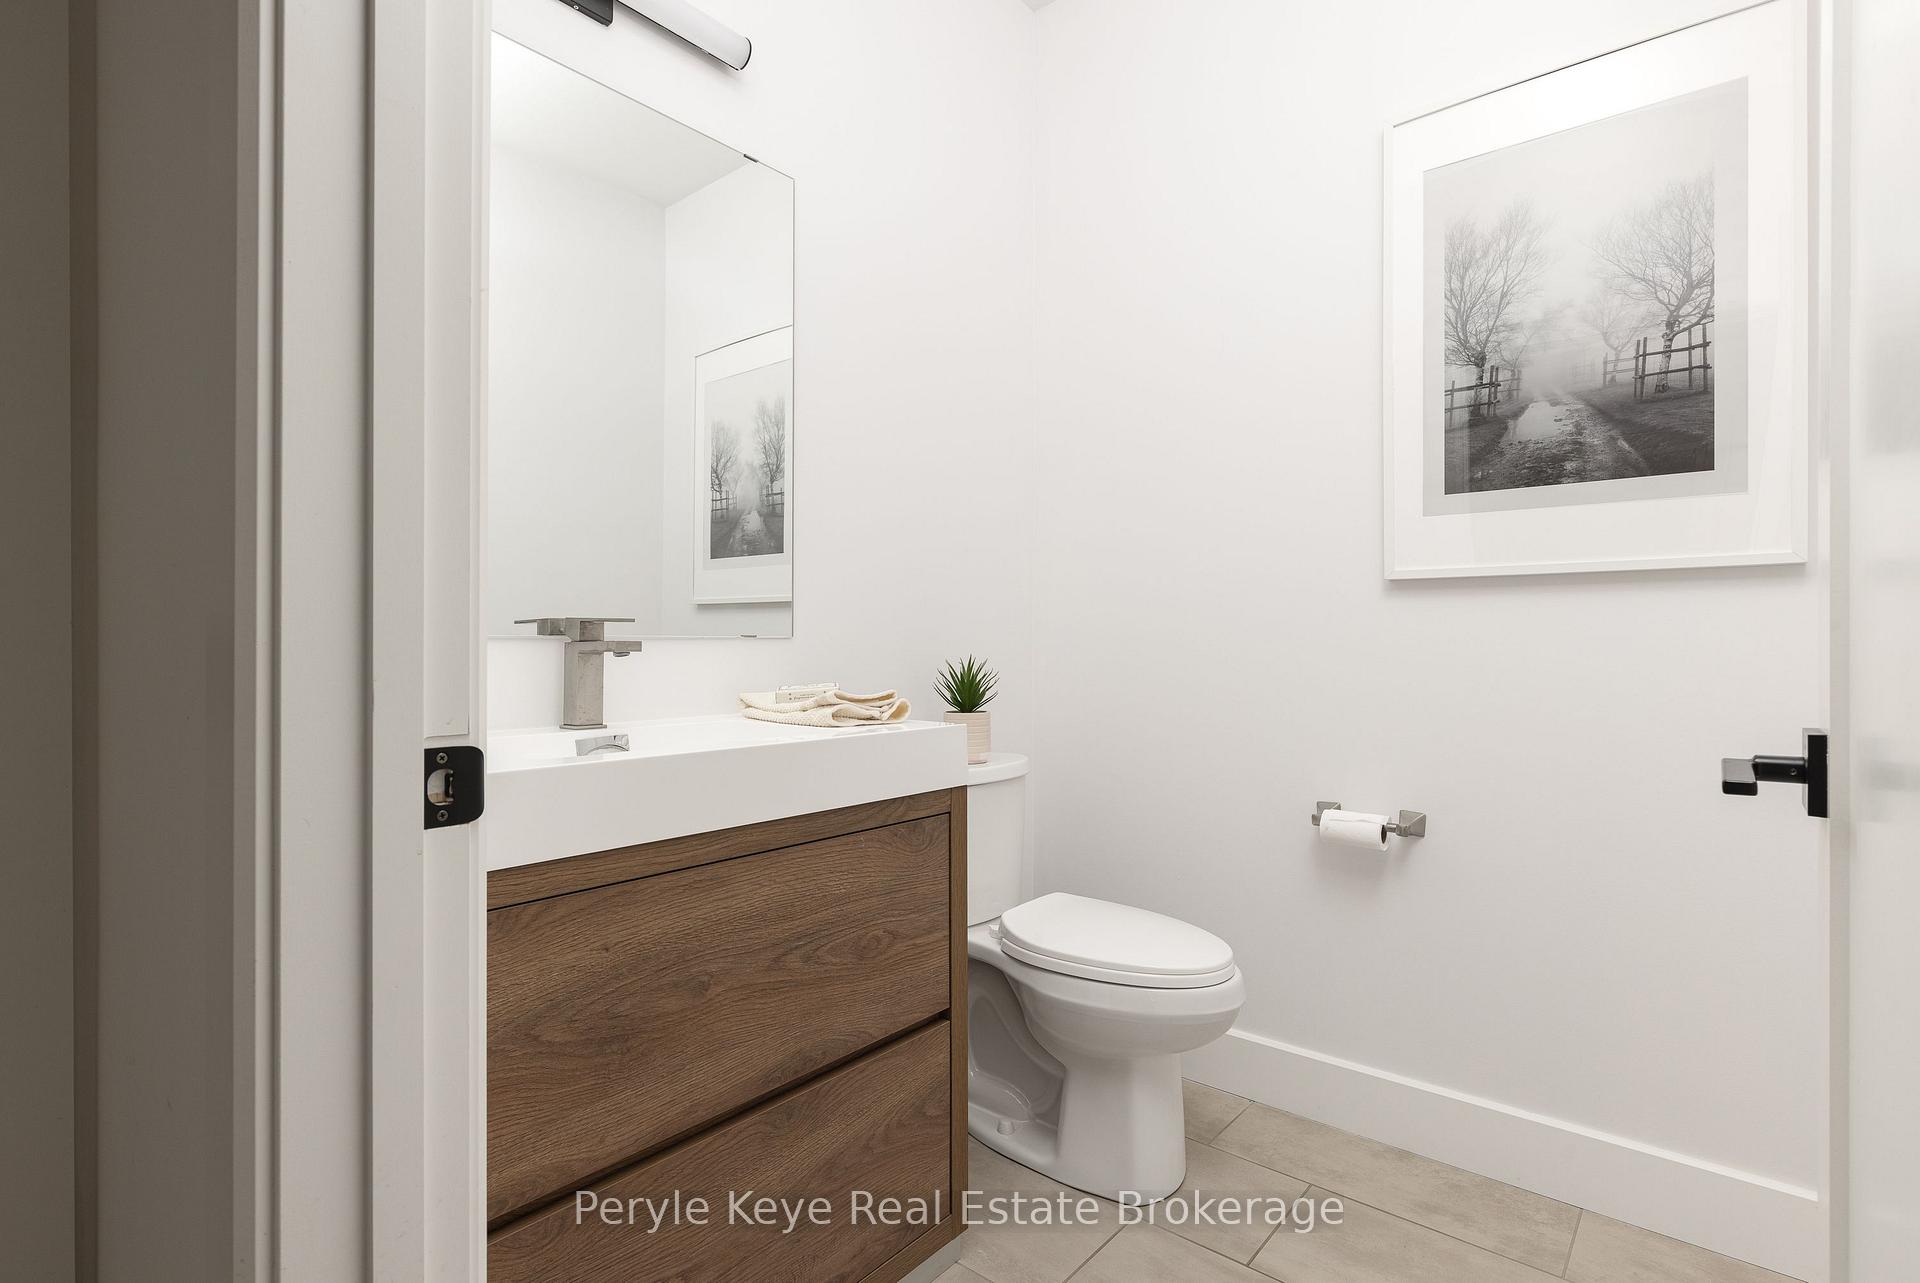
- Bathroom—Main level, 2 Pc Bath
- Other—Lower level
- Recreation—Lower level
- Utility Room—Lower level
- Other—Main level
- Kitchen—Main level
- Bathroom—Main level, 4 Pc Bath
- Bedroom—Main level
- Bedroom—Lower level
- Family Room—Lower level
- Bathroom—Main level, 5 Pc Ensuite
- Living Room—Main level
- Utility Room—Lower level
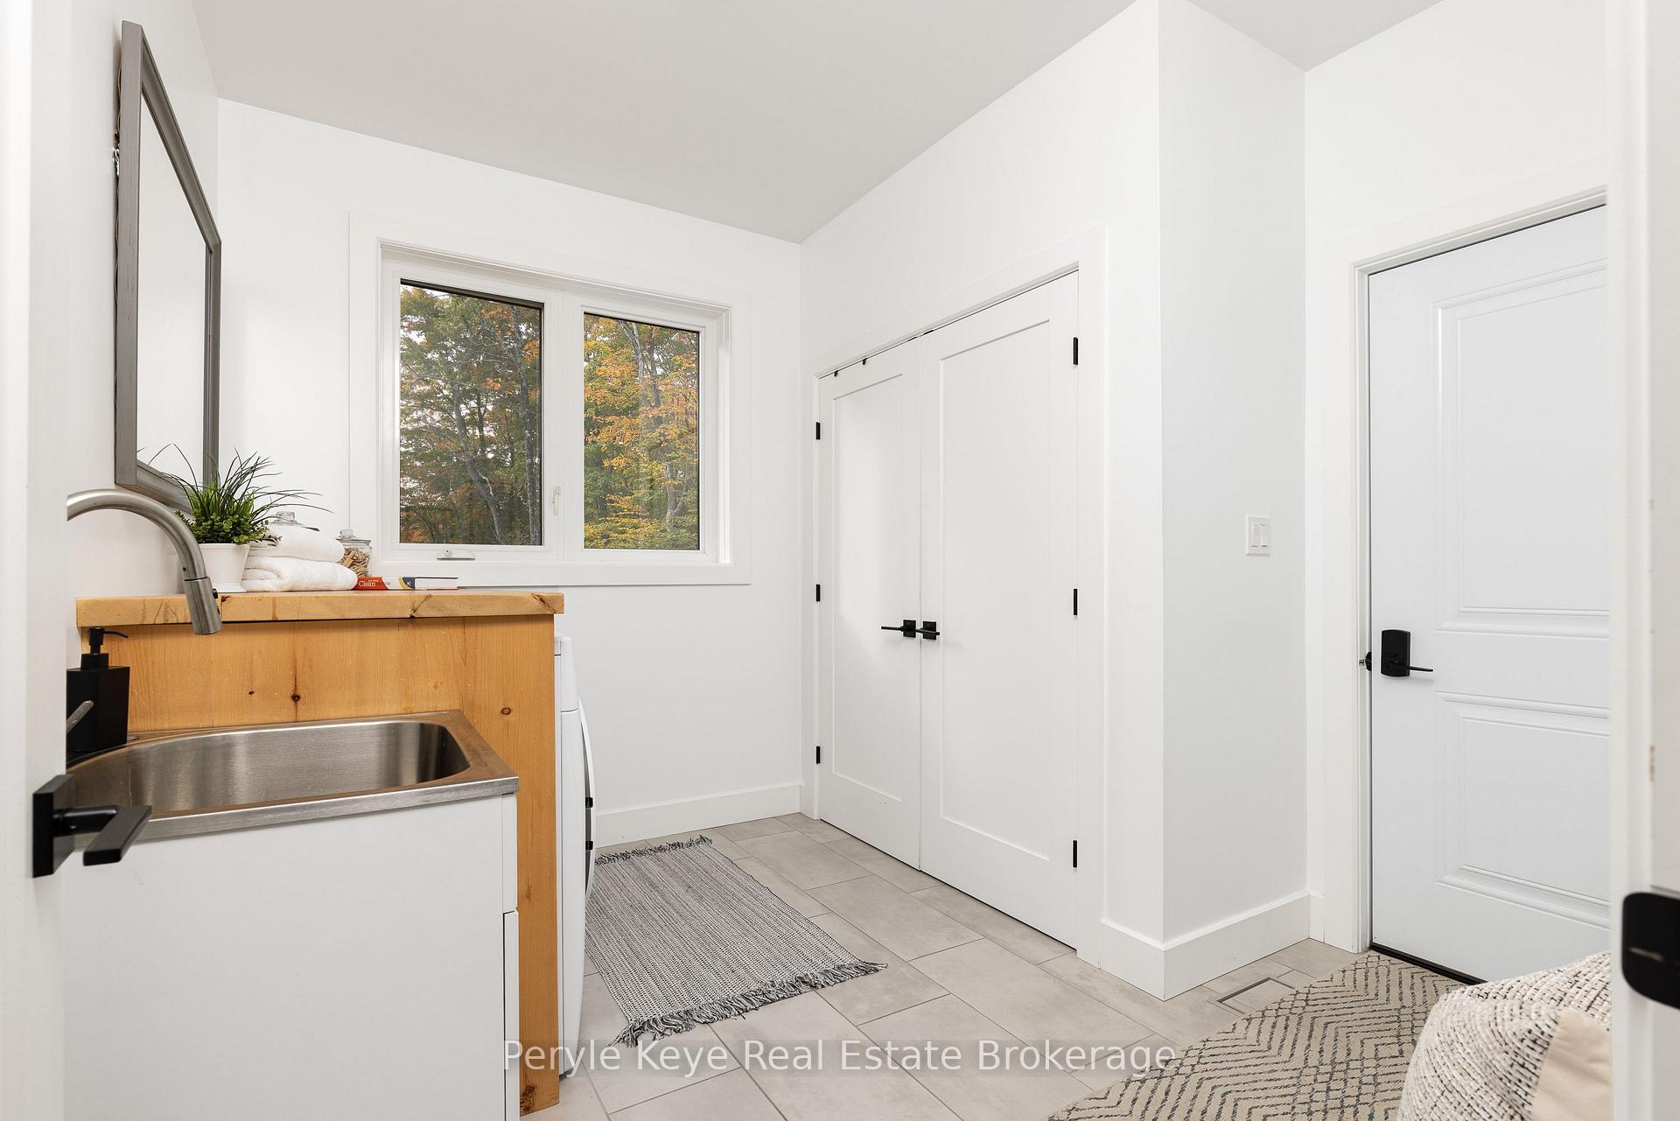
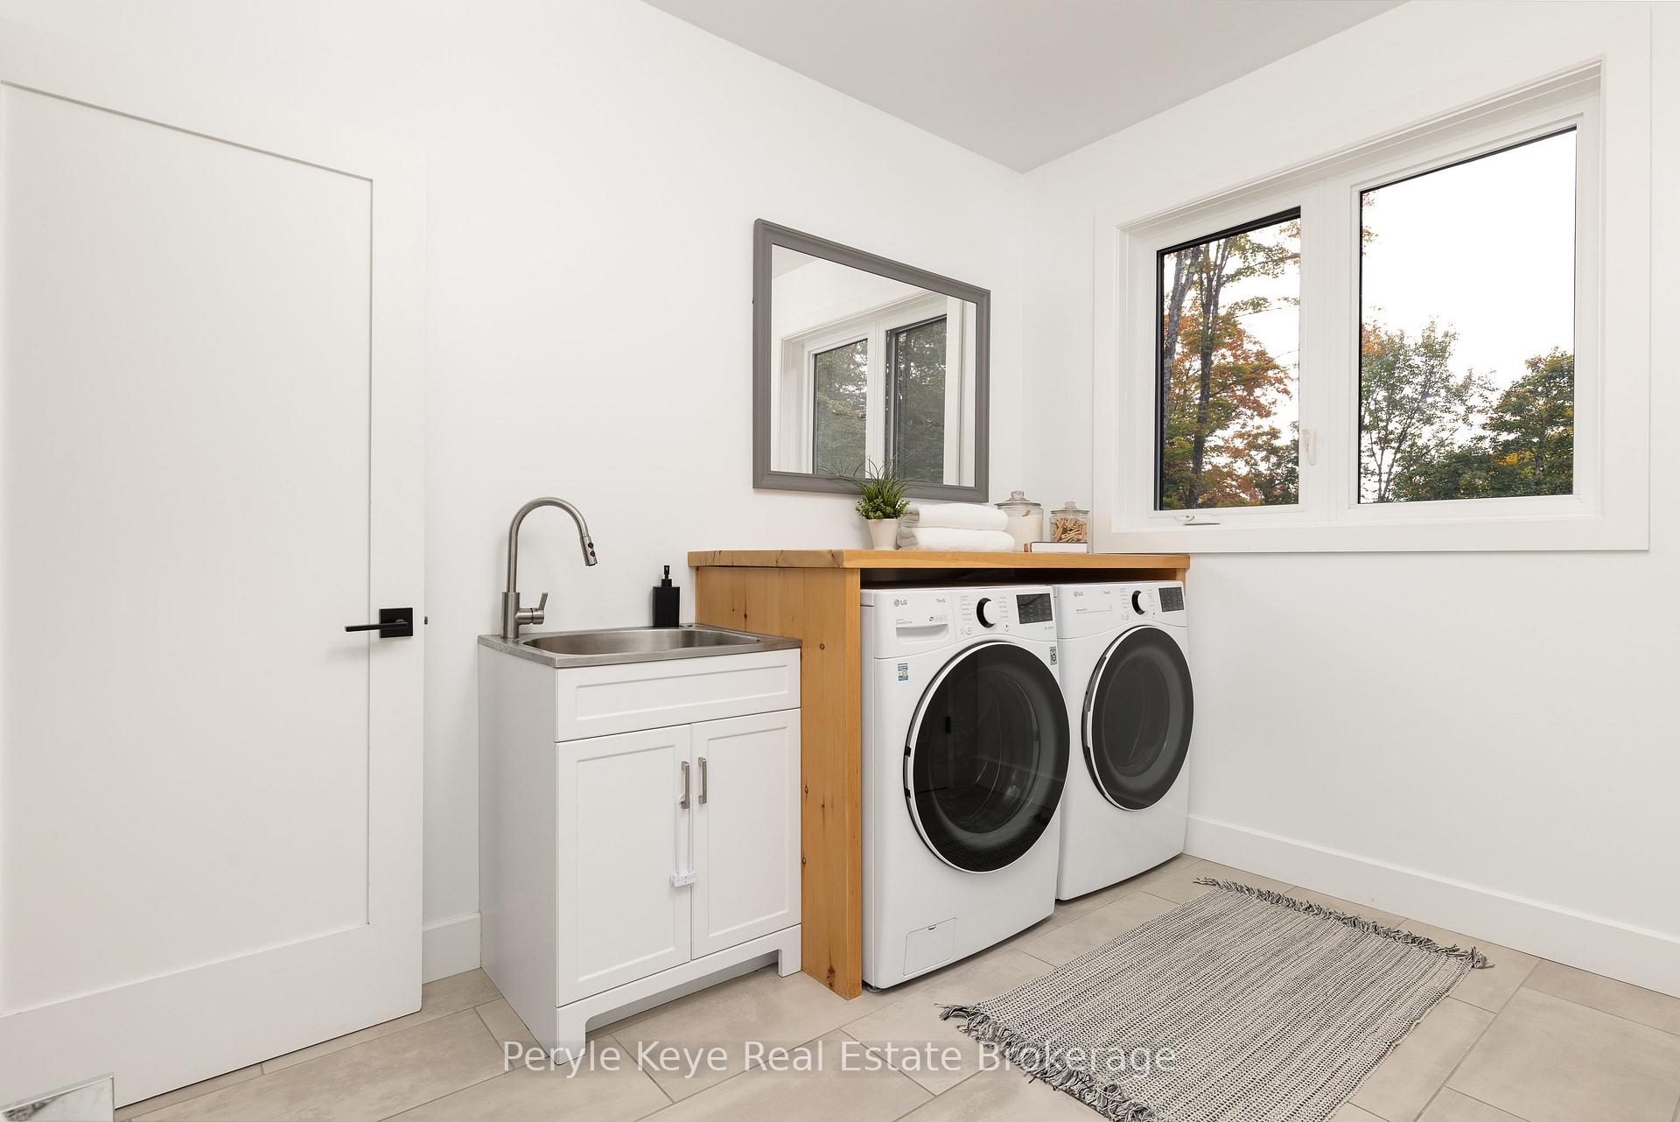
- Laundry—Main level
Washrooms
- 2-piece, Main
- 5-piece, Main
- 4-piece, Main
- 3-piece, Lower
- Municipality
- Huntsville
- Neighbourhood
- Chaffey
- Main cross streets
- Ravenscliffe Rd - South Waseosa Lake Rd
- Zoning
- RR
- Directions
- HWY 11 N - Ravenscliffe Rd - South Waseosa Lake Rd - Mineral Springs Rd - Granite Drive
- MLS® number
- X13674520
- Data source
- Toronto Regional Real Estate Board
- Listed on
- 2026-08-14
- Updated on
- 2026-10-20
- Days on market
- 68 days
- Possession type
- Flexible
- Co-op commission
- 2.5% + HST
- Seller
- Listed by
- Peryle Keye Real Estate Brokerage
Home Market Value
Current home valuation for 103 Granite Drive, Huntsville, Chaffey, Huntsville, ON. Listed for $1,195,900
HOMEH Estimate
$870,262
Estimated Sales Range
$556,968 - $1,183,556
HOMEH Estimate for 103 Granite Drive, Huntsville, Chaffey
Calculated with a real agent's CMA method — 45+ years of experience, codified. Not an AI guess.
Estimate based on similar-style homes nearby
For the owner
Is this your home? Track its value.
Get this home's HOMEH Estimate by email once a month, with how many homes are for sale around you.
Mortgage Payment Calculator
Compare up to 4 down payment scenarios
5% on first $500K + 10% on $695,900 over $500K
$94,590
| Scenario 1 | Scenario 2 | Scenario 3 | Scenario 4 | |
|---|---|---|---|---|
−Down payment | % $ | % $ | % $ | % $ |
+CMHC insurance | $44,009 | $33,366 | $28,462 | $0 |
=Total mortgage | $1,144,237 | $1,109,676 | $1,044,977 | $956,720 |
Amortization | ||||
Mortgage rate | % | % | % | % |
| Payment frequency | ||||
=Mortgage payment | $5,587monthly | $5,418monthly | $5,102monthly | $4,671monthly |
Land Transfer Tax
$20,393
$20,393
Around this home
No schools found nearby
Data provided by OpenStreetMap & Fraser Institute School Rankings
Ask HOMEH
New!Hi there!
👋Text or call (416) 301-9001
Recommended for you
Based on homes you've looked at.
No recommended properties found.
Nearby similar homes
No nearby properties found.
More real estate resources
Other homes nearby
Explore this area
Nearby neighbourhoods
No nearby listings available.