


778 Big Island
Huntsville (Stisted), ON P1H 2J2
- 2+2Bedrooms
- 2Bathrooms
- 0Garage
- 2500–3000Sq Ft
- $6,273Tax
- 291×1,935 ftLot Size
 Estimated Value:$1,540,890See Free Estimate Report

Sale & Price History for 778 Big Island, Huntsville, Stisted
| Start Date | End Date | Price | Event | MLS# |
|---|---|---|---|---|
| No listing history available | ||||
Real estate boards require you to or to see the full details of this property.
*Sold prices and complete sale & price history are regulated data. Under the Trust in Real Estate Services Act, 2002 (TRESA) and the rules of the Real Estate Council of Ontario (RECO), and pursuant to the Multiple Listing Service® rules of the Canadian Real Estate Association (CREA) and the Toronto Regional Real Estate Board (TRREB), this information may be shown only to registered users who have agreed to the applicable terms of use (a Virtual Office Website, or "VOW," arrangement). HOMEH Inc., Brokerage therefore provides it to signed-in members only. Creating an account is free and takes under a minute.
About 778 Big Island, Huntsville, Stisted
Summarized Description
- Unique log cottage built with custom milled logs.
- South facing shoreline with sandy beach access.
- Soaring ceilings and natural light throughout.
- Wood burning stone fireplace for cozy warmth.
- Screened Muskoka room for relaxed evenings.
- Full length deck for outdoor enjoyment.
- Walkout lower level adds functionality.
- Ideal for nature lovers and family gatherings.
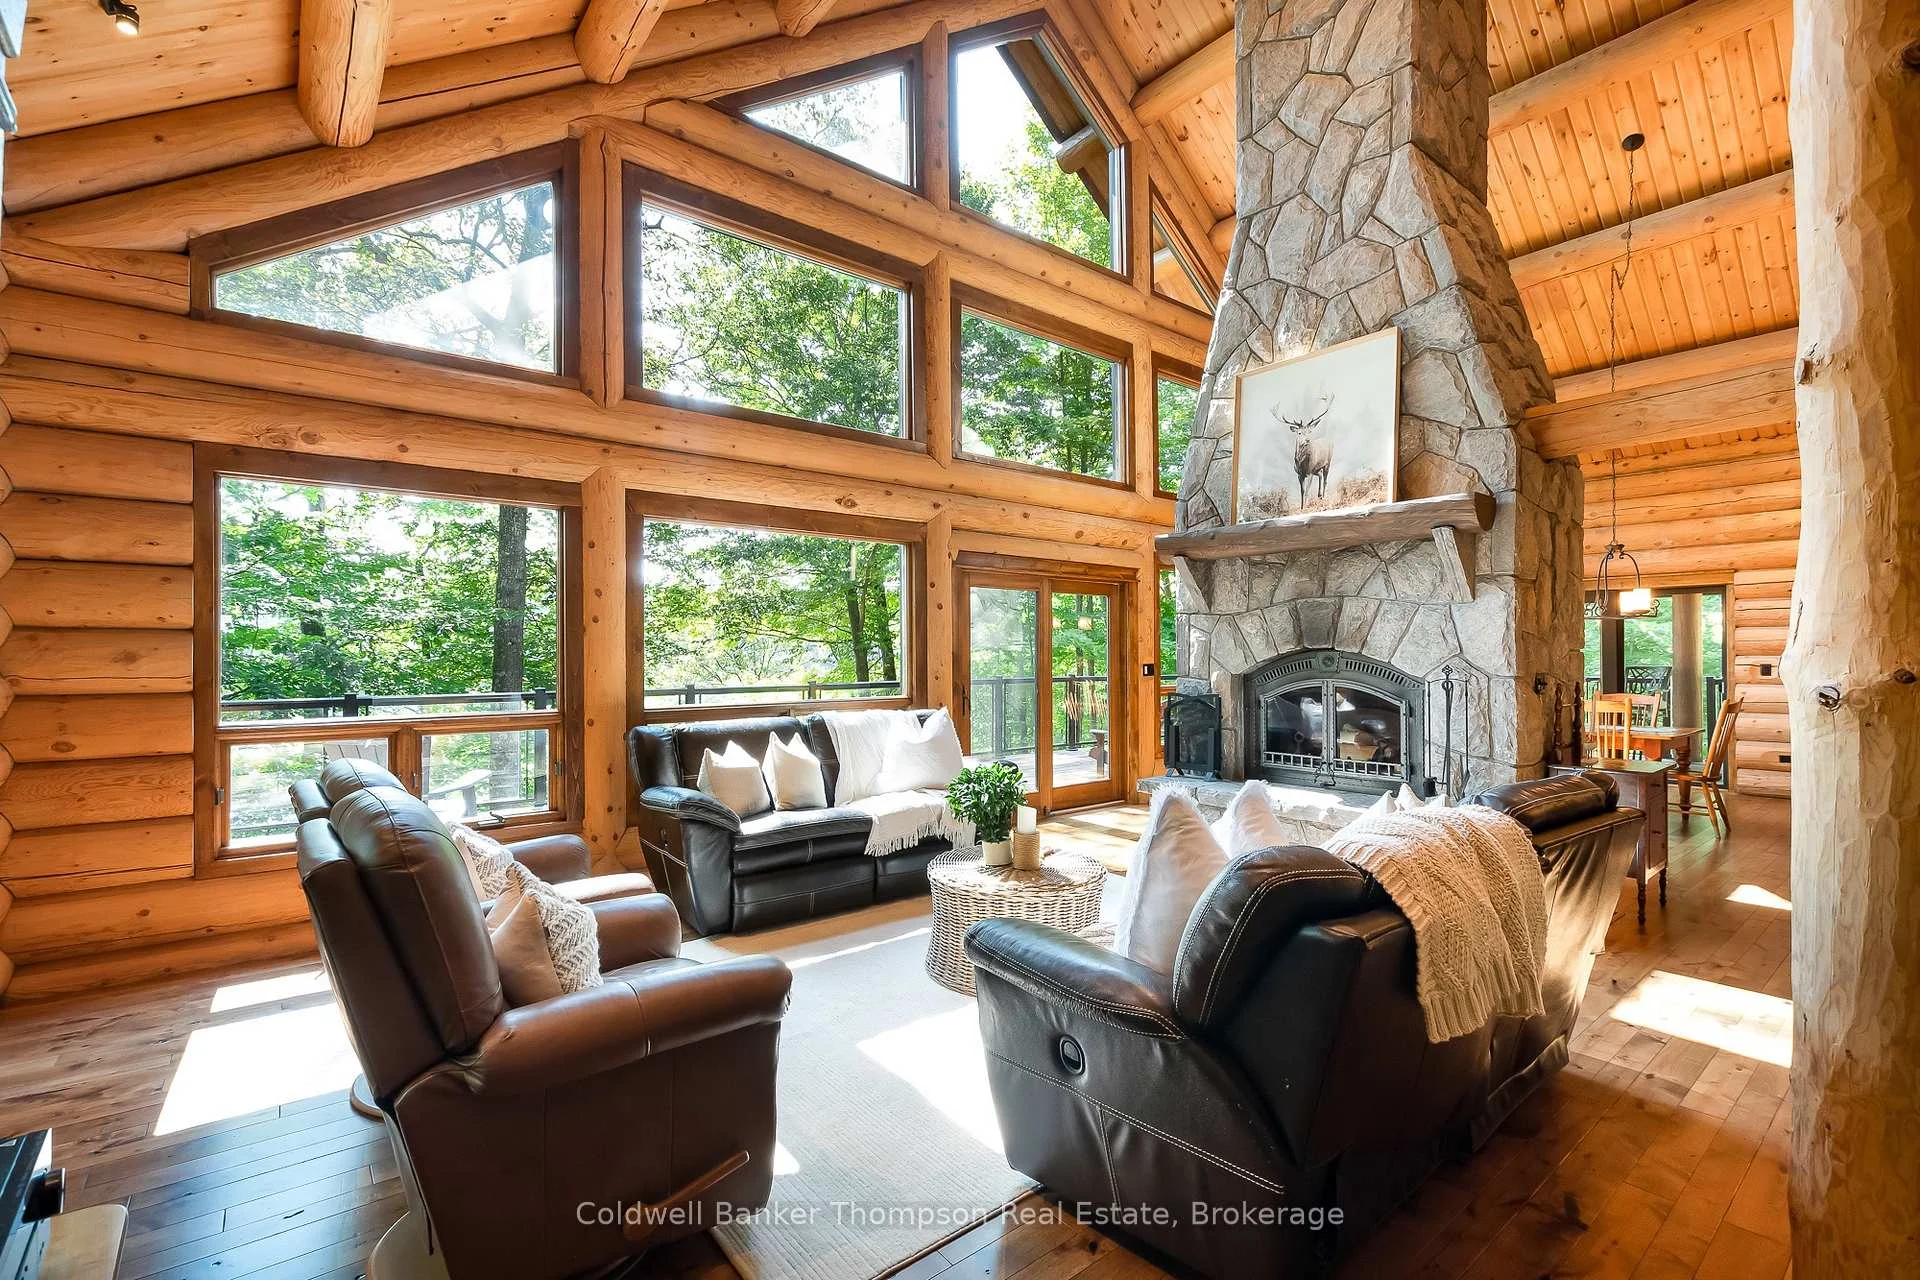
Set on nearly 20 acres on Big Island, in beautiful Lake Vernon, this special property offers a sense of calm and space that's becoming increasingly rare. With long, south facing shoreline and beautifully preserved surroundings, days here unfold quietly, morning swims from the sandy beach, afternoons spent boating or fishing from the dock, and evenings watching the light shift across the water. With miles of boating to explore, you can head or choose to drive or boat into town for dinner just as easily as you can spend the entire day immersed in nature.At the heart of it all is a thoughtfully crafted log cottage, built with care using massive 12 inch diameter logs custom milled from British Columbia. The natural materials and scale of the logs create a feeling that is both grounding and inviting, perfectly suited to the setting. Inside, the main floor is designed for connection, where the kitchen, dining, and living spaces come together under soaring ceilings. A wall of windows brings in soft natural light and frames peaceful, treed views, while the wood burning stone fireplace, a towering hand chiselled granite feature, provides wood fired warmth on cooler days.Outdoor living is woven seamlessly into everyday life, with a covered BBQ area, a screened Muskoka room for relaxed evenings, and a full length deck that invites you to slow down and take it all in. Two main floor bedrooms, a full bath, and a mudroom with laundry offer practical ease, while upstairs, additional bedrooms and a cozy sitting area provide space for family and guests to unwind. A walkout lower level adds storage and functionality. Whether it's gathering with loved ones, exploring the water, or simply enjoying the quiet rhythm of the lake, this is a place where lasting memories are naturally made.
Key Facts & Features
Property Costs
- Annual Property Tax Amount
- $6,273
- Land Transfer Tax Fee
- $26,473
Rental Items
- Rental Equipment
- None
- Under Contract
- None
- Basement Type
- Unfinished, Walk-Out
Interior Features
- Laundry Level
- Main Level
- Interior Extras
- Central Vacuum, ERV/HRV, Water Heater Owned
- View
- Lake, Trees/Woods
- Security Features
- Carbon Monoxide Detectors, Smoke Detector
- Fireplace/Stove
- Yes
- Fireplace Features
- Wood, Living Room
- Elevator
- No
Exterior Features
- Exterior Extras
- Deck, Fishing, Privacy, Seasonal Living
- Pool
- None
- Property Features
- Island, Waterfront, Wooded/Treed
- Other Structures
- Shed
Building
- Building Type
- Detached
- Building Style
- 2-Storey
- Approx Age
- 16-30
Construction
- Exterior Finish
- Log
- Roof
- Metal
- Foundation Details
- Concrete Block
- Special Designation
- Unknown
Lot
- Lot Front
- 290.50 ft
- Lot Depth
- 1934.65 ft
- Lot Size
- 19.56
Inclusions
- Inclusions
- Washer, Dryer, Stove, Fridge, Any Remaining Firewood, Central Vacuum & All Attachments, Owned Hot Water Tank, All Window Coverings, All Light Fixtures, All Bathroom Mirrors, Basement Fridge
Exclusions
- Exclusions
- Personal Items, All Staging Materials
Parking & Garages
- Garage Type
- None
- Garage Spaces
- 0
- Parking Spaces
- 0
- Total Garage And Parking Spaces
- 0
Heating & Cooling
- Heat Source
- Electric
- Heat Type
- Forced Air
- Air Conditioning
- None
- Water
- Other
- Sewers
- Septic
- Natural Gas
- No
- Hydro
- Yes
- Cable
- No
- Telephone
- Available
- Bedrooms
- 2 + 2
- Washrooms
- 2
- Kitchens
- 1
- Family / bonus room
- Yes
Room sizes
- Bathroom—Main level, 3 Pc Bath
- Dining Room—Main level
- Kitchen—Main level
- Bedroom—Second level
- Family Room—Second level
- Bedroom—Main level
- Bedroom—Main level
- Bathroom—Second level, 3 Pc Bath
- Mud Room—Main level
- Primary Bedroom—Second level
- Living Room—Main level
Washrooms
- 3-piece
- 3-piece, Second
- Municipality
- Huntsville
- Neighbourhood
- Stisted
- Main cross streets
- n/a
- Zoning
- WR-2
- Directions
- Boat to South Side of Big Island
- Waterfront
- Direct
- MLS® number
- X13673260
- Data source
- Toronto Regional Real Estate Board
- Listed on
- 2026-08-13
- Updated on
- 2026-09-01
- Days on market
- 63 days
- Possession type
- Flexible
- Co-op commission
- 2.5%+HST. See Seller's Direction
- Seller
- Listed by
- Coldwell Banker Thompson Real Estate
Home Market Value
Current home valuation for 778 Big Island, Huntsville, Stisted, Huntsville, ON. Listed for $1,499,900
HOMEH Estimate
$1,540,890
Estimated Sales Range
$924,534 - $2,157,246
HOMEH Estimate for 778 Big Island, Huntsville, Stisted
Calculated with a real agent's CMA method — 45+ years of experience, codified. Not an AI guess.
Mortgage Payment Calculator
Compare up to 4 down payment scenarios
5% on first $500K + 10% on $999,900 over $500K
$124,990
| Scenario 1 | Scenario 2 | Scenario 3 | Scenario 4 | |
|---|---|---|---|---|
−Down payment | % $ | % $ | % $ | % $ |
+CMHC insurance | $54,956 | $41,847 | $35,698 | $0 |
=Total mortgage | $1,428,864 | $1,391,757 | $1,310,613 | $1,199,920 |
Amortization | ||||
Mortgage rate | % | % | % | % |
| Payment frequency | ||||
=Mortgage payment | $6,976monthly | $6,795monthly | $6,399monthly | $5,859monthly |
Land Transfer Tax
$26,473
$26,473
Around this home
No schools found nearby
Data provided by OpenStreetMap & Fraser Institute School Rankings
Ask HOMEH
New!Hi there!
👋Text or call (416) 301-9001
Recommended for you
Based on homes you've looked at.
No recommended properties found.
Nearby similar homes
No nearby properties found.
More real estate resources
Other homes nearby
Explore this area
Nearby neighbourhoods
No nearby listings available.