
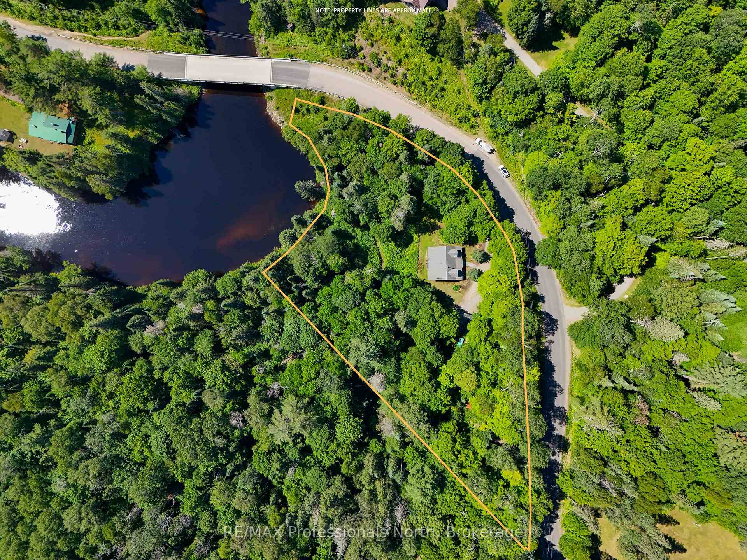
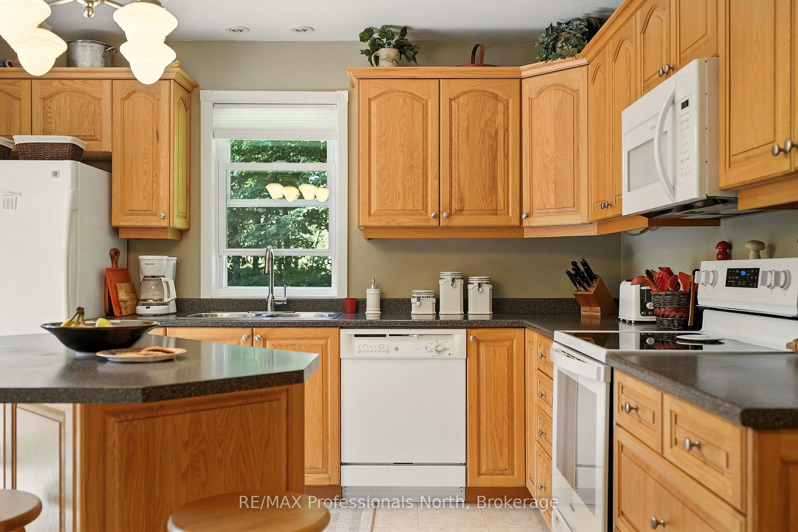
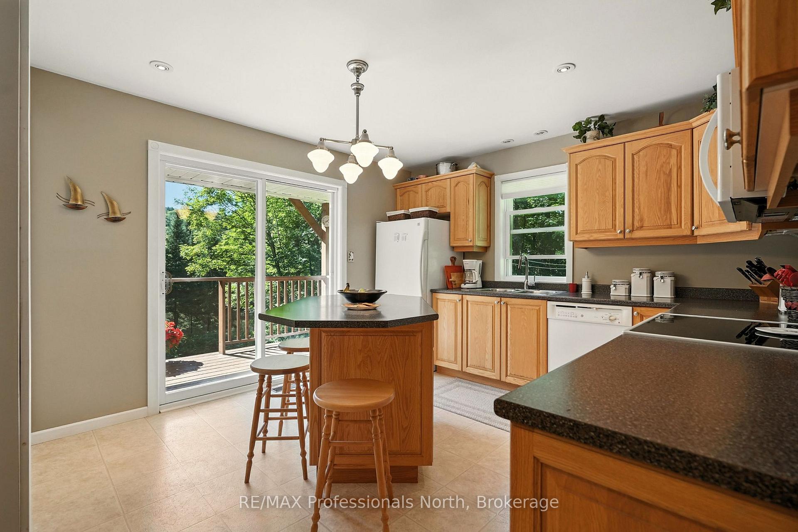
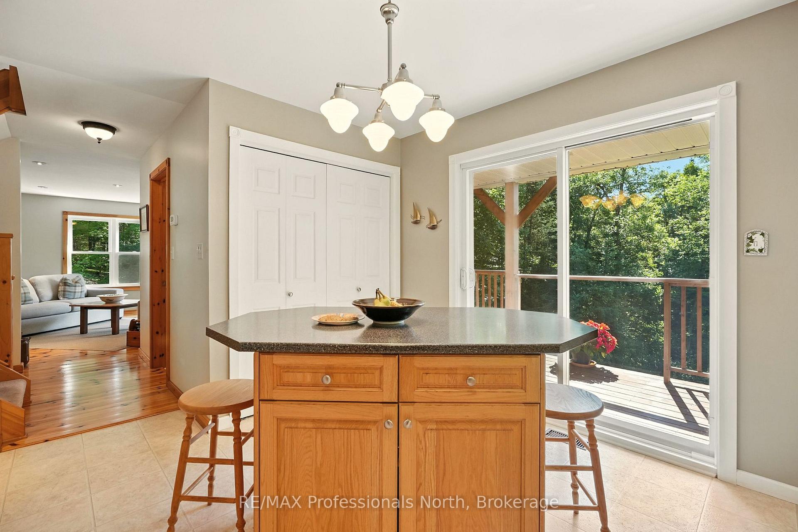
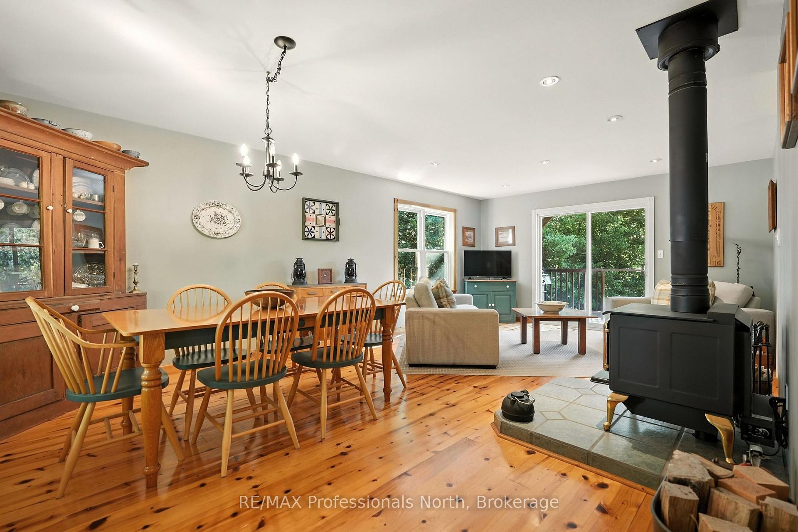
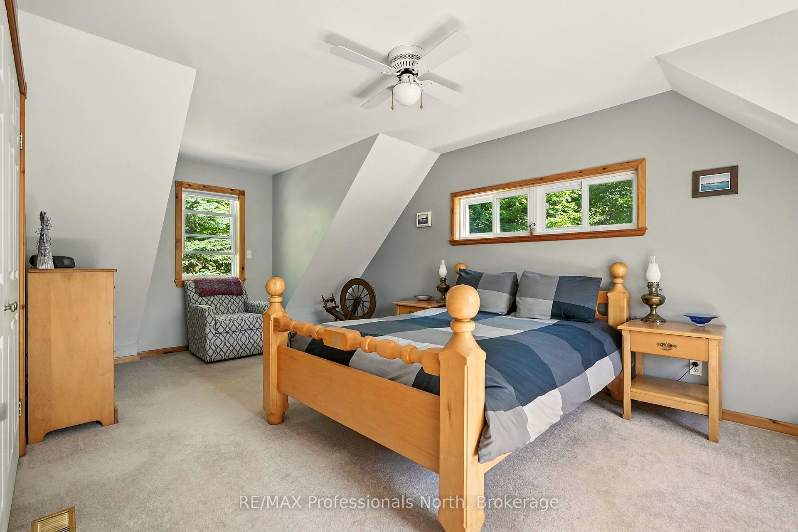
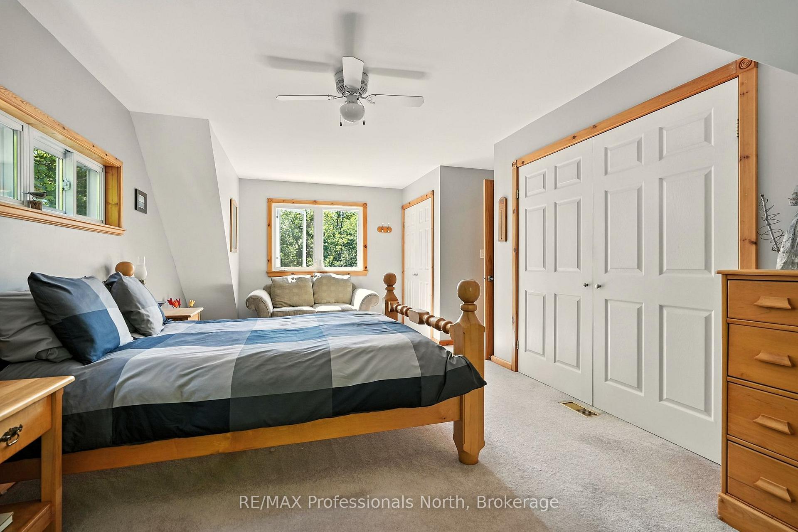
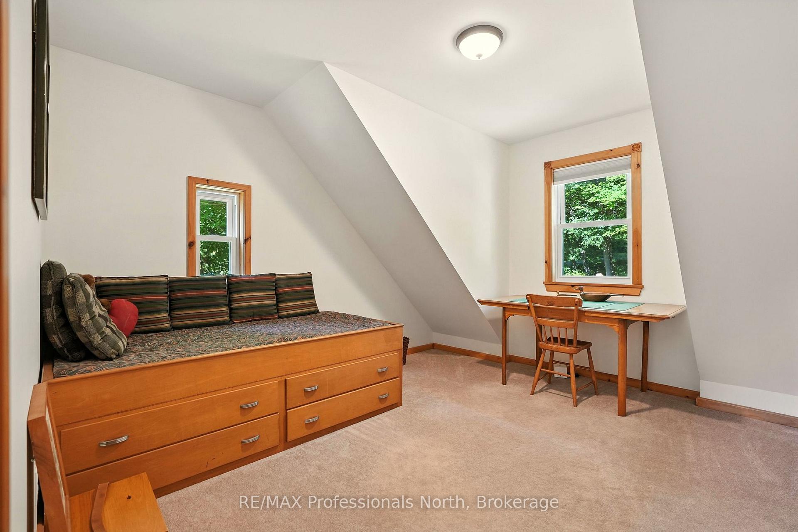
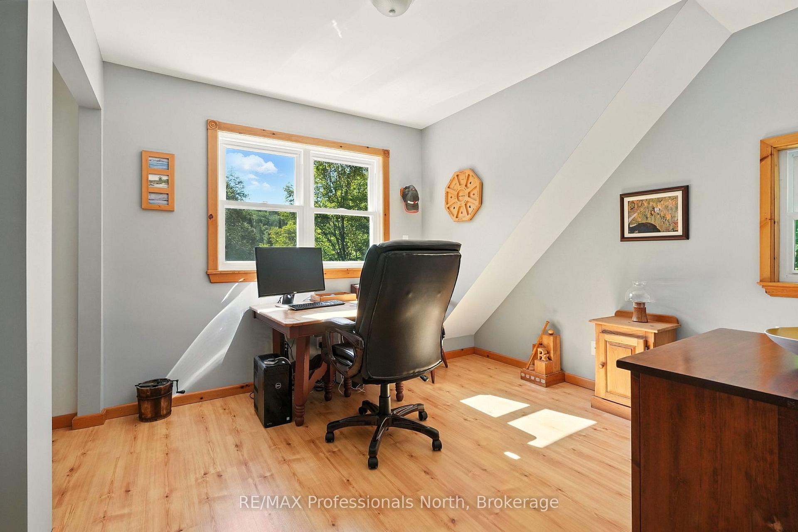
1237 Williamsport Road
Huntsville (Chaffey), ON P1H 2J4
- 3Bedrooms
- 2Bathrooms
- 2Garage
- 1500–2000Sq Ft
- $4,002Tax
- 500×415 ftLot Size
 Estimated Value:$660,015See Free Estimate Report

This home has sold. It is no longer available.
Property not available for sale or for rent.
Sale & Price History for 1237 Williamsport Road, Huntsville, Chaffey
Real estate boards require you to or to see the full details of this property.
*Sold prices and complete sale & price history are regulated data. Under the Trust in Real Estate Services Act, 2002 (TRESA) and the rules of the Real Estate Council of Ontario (RECO), and pursuant to the Multiple Listing Service® rules of the Canadian Real Estate Association (CREA) and the Toronto Regional Real Estate Board (TRREB), this information may be shown only to registered users who have agreed to the applicable terms of use (a Virtual Office Website, or "VOW," arrangement). HOMEH Inc., Brokerage therefore provides it to signed-in members only. Creating an account is free and takes under a minute.
About 1237 Williamsport Road, Huntsville, Chaffey
Summarized Description
- Unique riverfront property in Muskoka
- Private trail for outdoor activities
- Modern heat pump and cozy woodstove
- Versatile bedroom for various uses
- Brand-new drilled well for reliable water
- Electric vehicle charger included
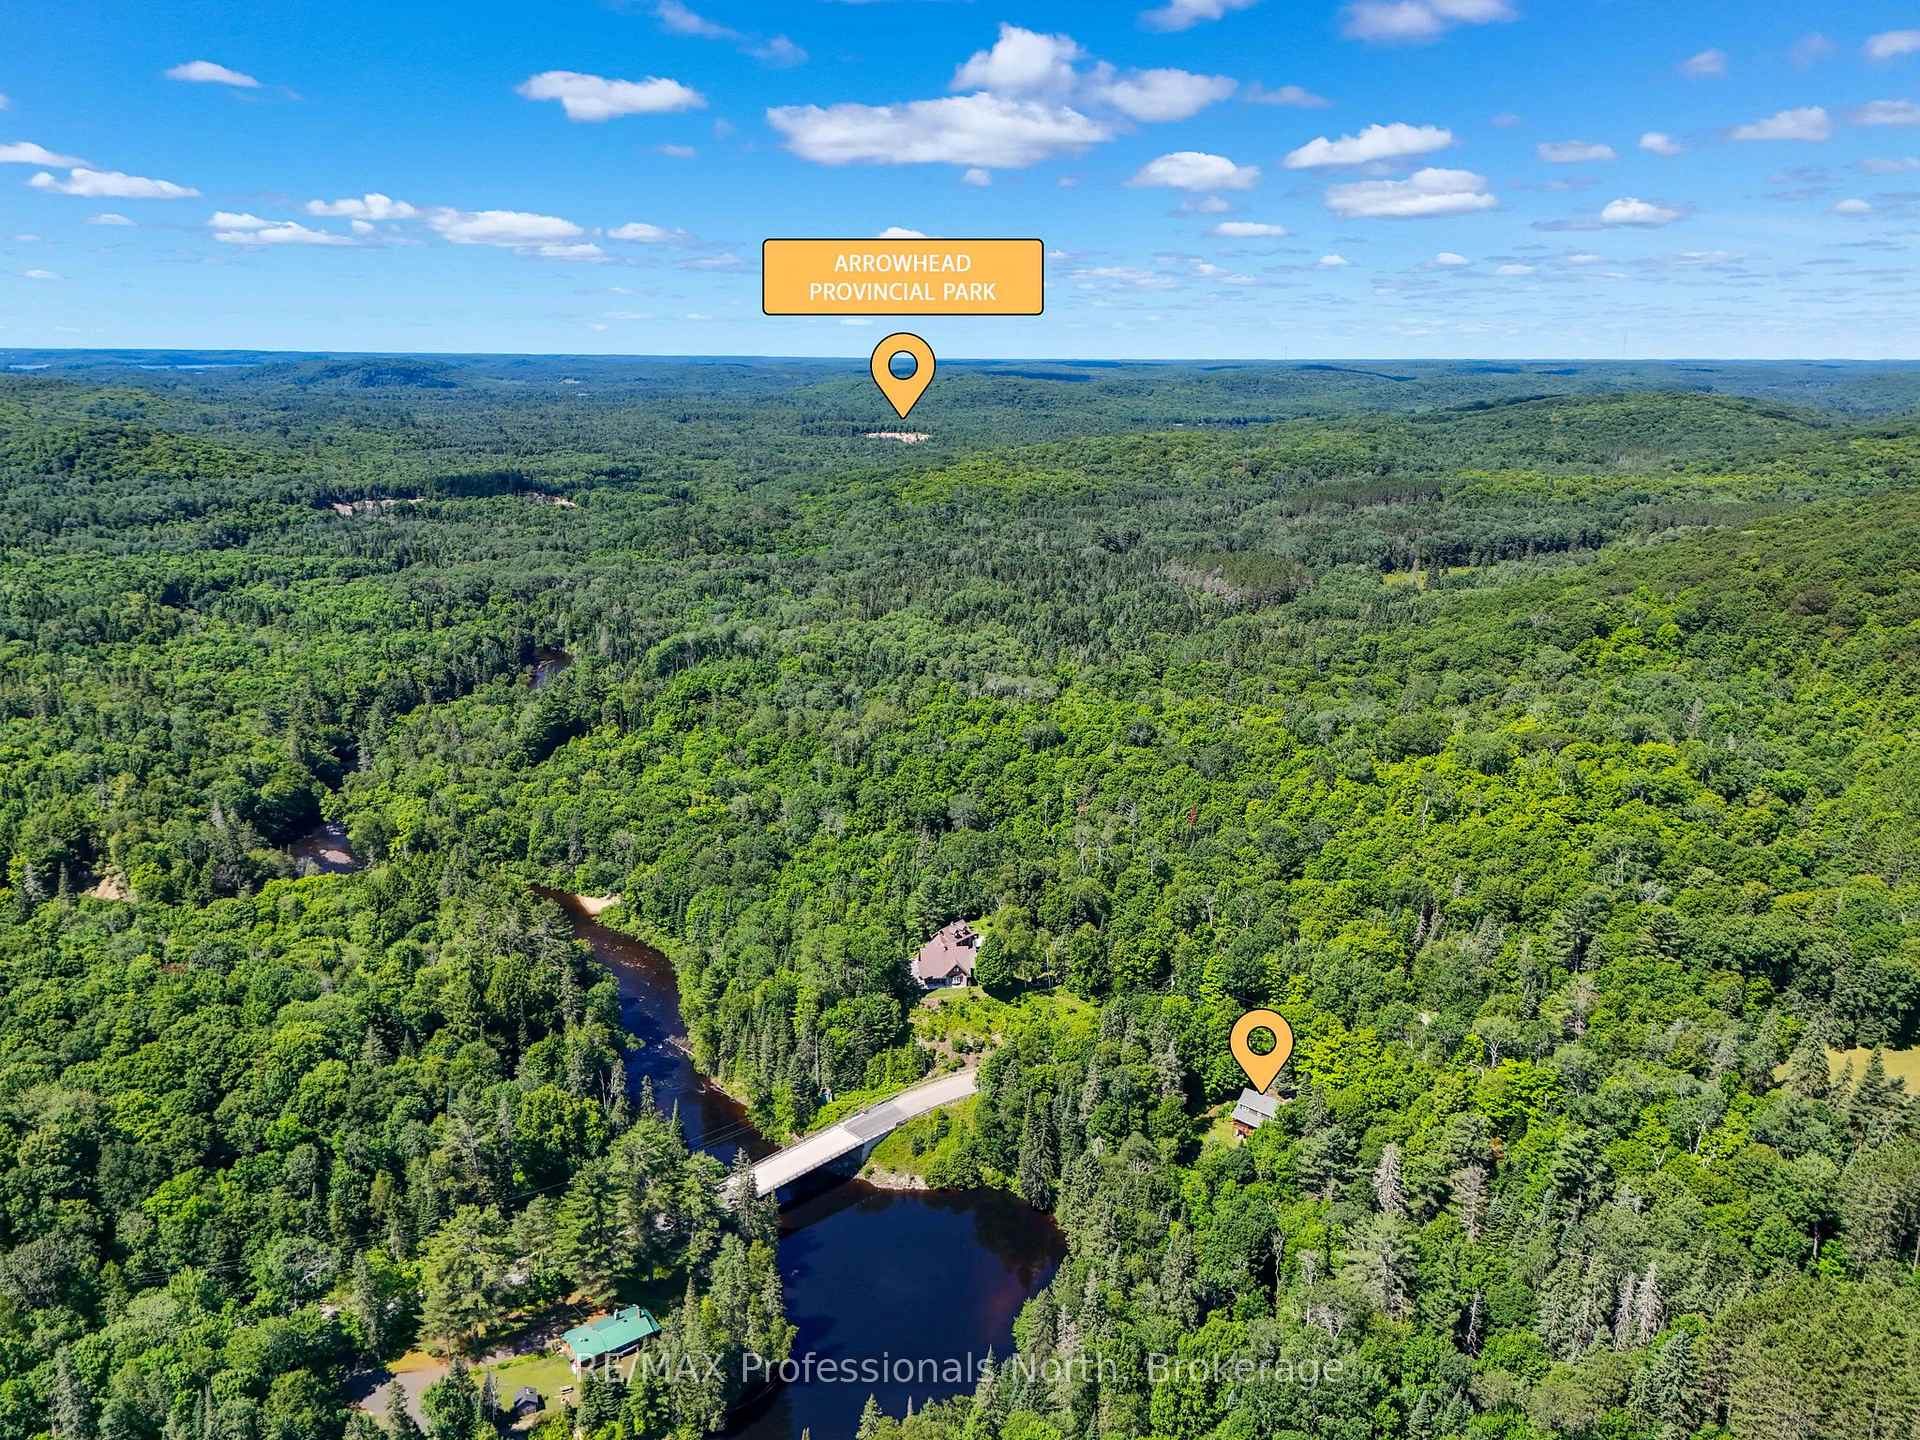
- Close to Arrowhead Provincial Park
- Ideal for year-round living or weekend escape
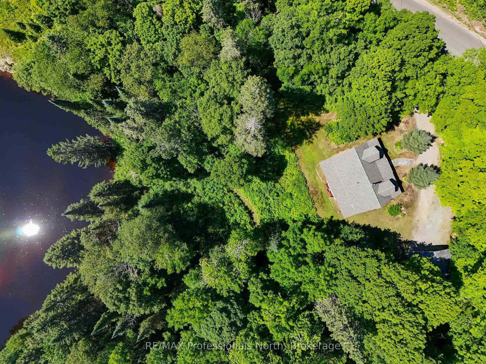
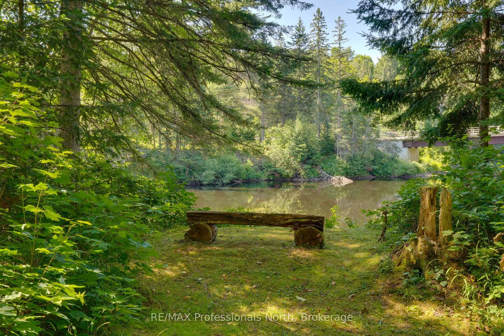
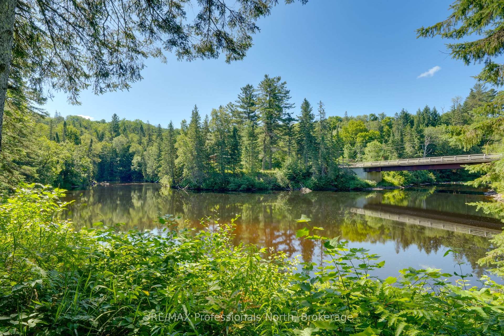
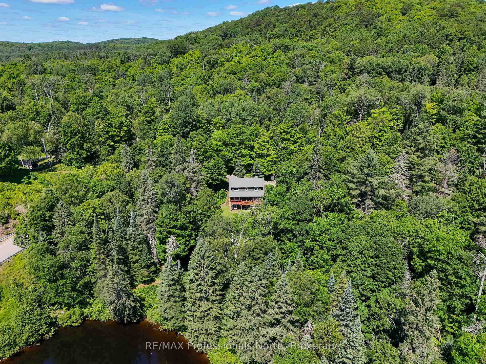
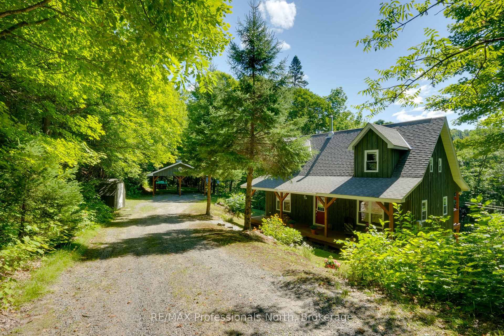
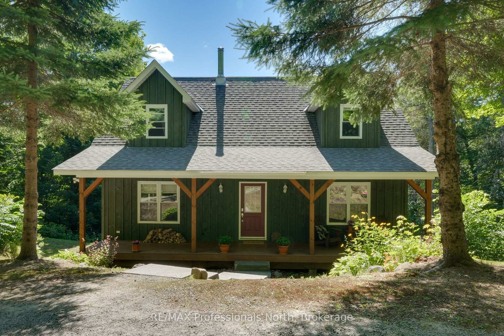
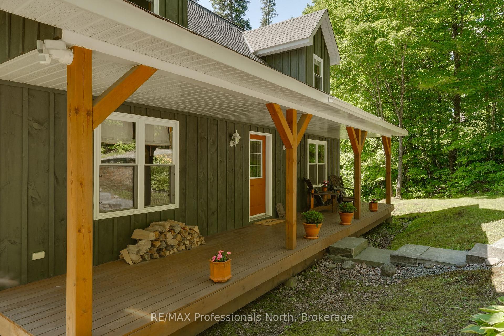
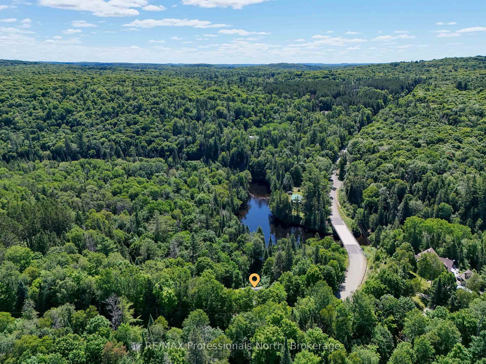
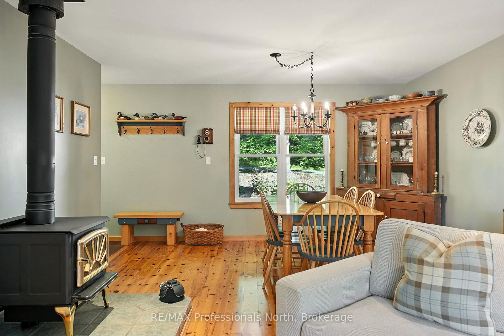
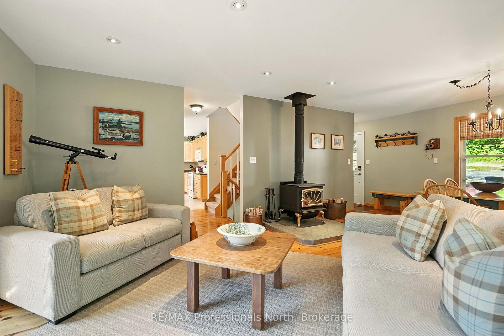
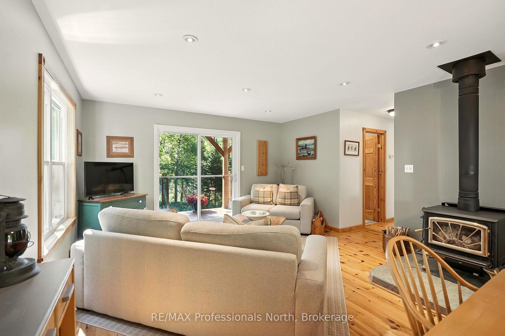
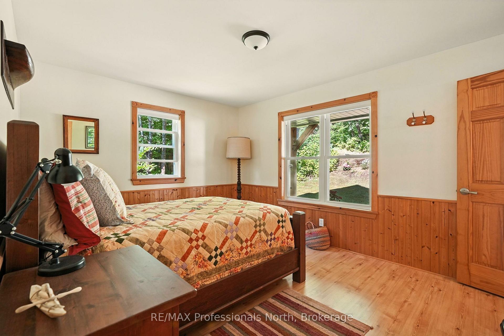
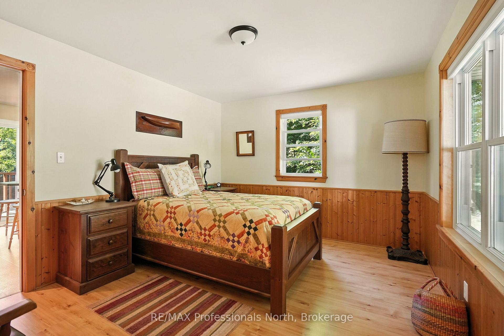
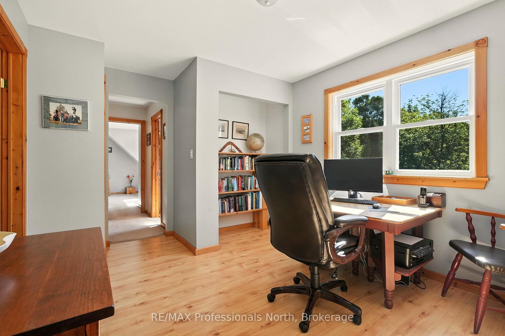
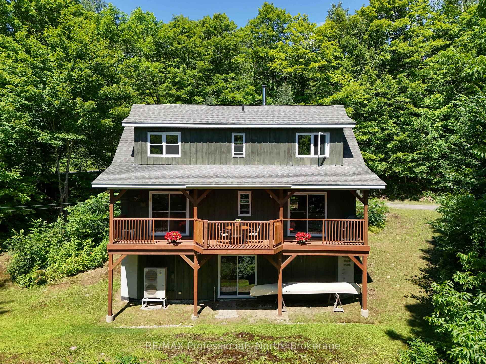
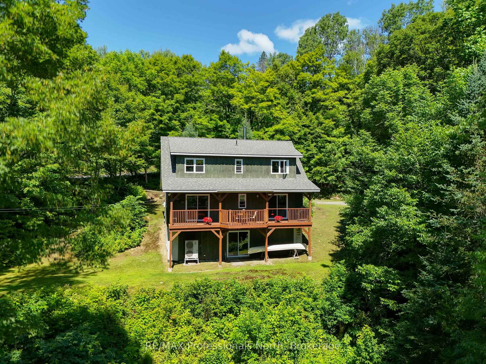
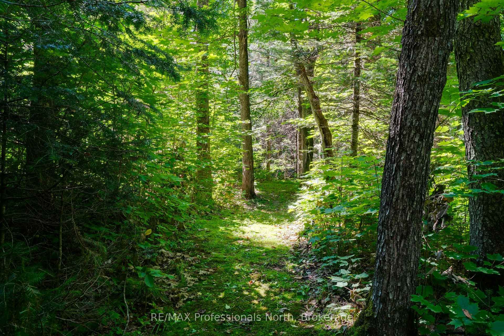
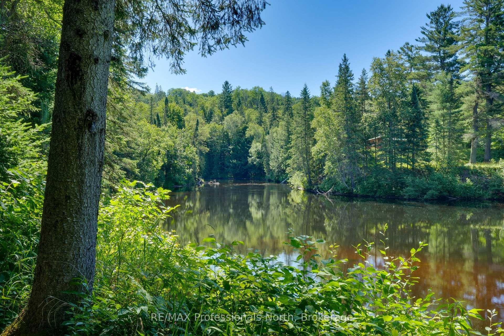
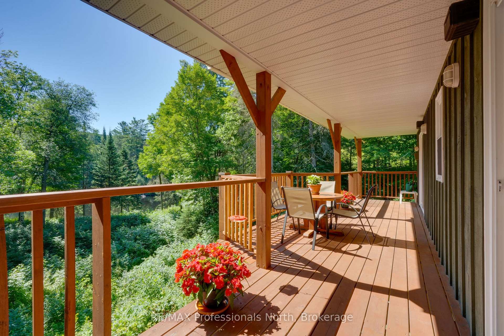
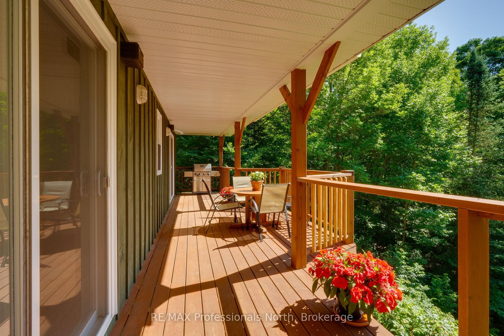
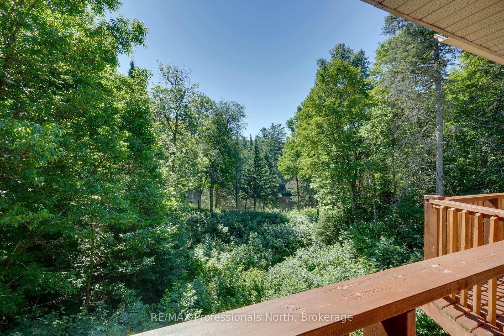
Welcome to a truly special retreat on the Big East River, where the beauty of Muskoka surrounds you and everyday life moves at a gentler pace. After years of enjoying this beloved riverfront property, the original owners are ready to pass it on to its next chapter and this could be your opportunity to make it your own. Tucked along the gently winding Big East River, this inviting 3-bedroom, 2-bathroom home offers a wonderful balance of comfort, simplicity, and connection to the outdoors. Thoughtfully designed for easy four-season living, the home was built by the trusted team at French's Fine Homes and makes the most of its compact footprint. Start your mornings with a swim, take the dog along your private trail, paddle the river, or settle in beside the water with a coffee and nowhere else to be. Inside, a modern heat pump and cozy woodstove keep things comfortable through every season. The main floor offers a versatile bedroom that can easily adapt to your lifestyle, use it as a dining room, home office, or welcoming guest space. A brand-new drilled well installed in 2024 provides a reliable water supply, while the electric vehicle charger adds a thoughtful modern touch. And then there's the setting. With the trails, lakes, and wilderness of Arrowhead Provincial Park just minutes away, adventure is always close at hand. Whether you're searching for a year-round home, a weekend escape, or a place to slow down and reconnect with nature, this Big East River property delivers the quintessential Muskoka experience with a little more privacy, a little more simplicity, and plenty of room to make it yours.
Key Facts & Features
Property Costs
- Annual Property Tax Amount
- $4,002
- Land Transfer Tax Fee
- $12,473
- Basement Type
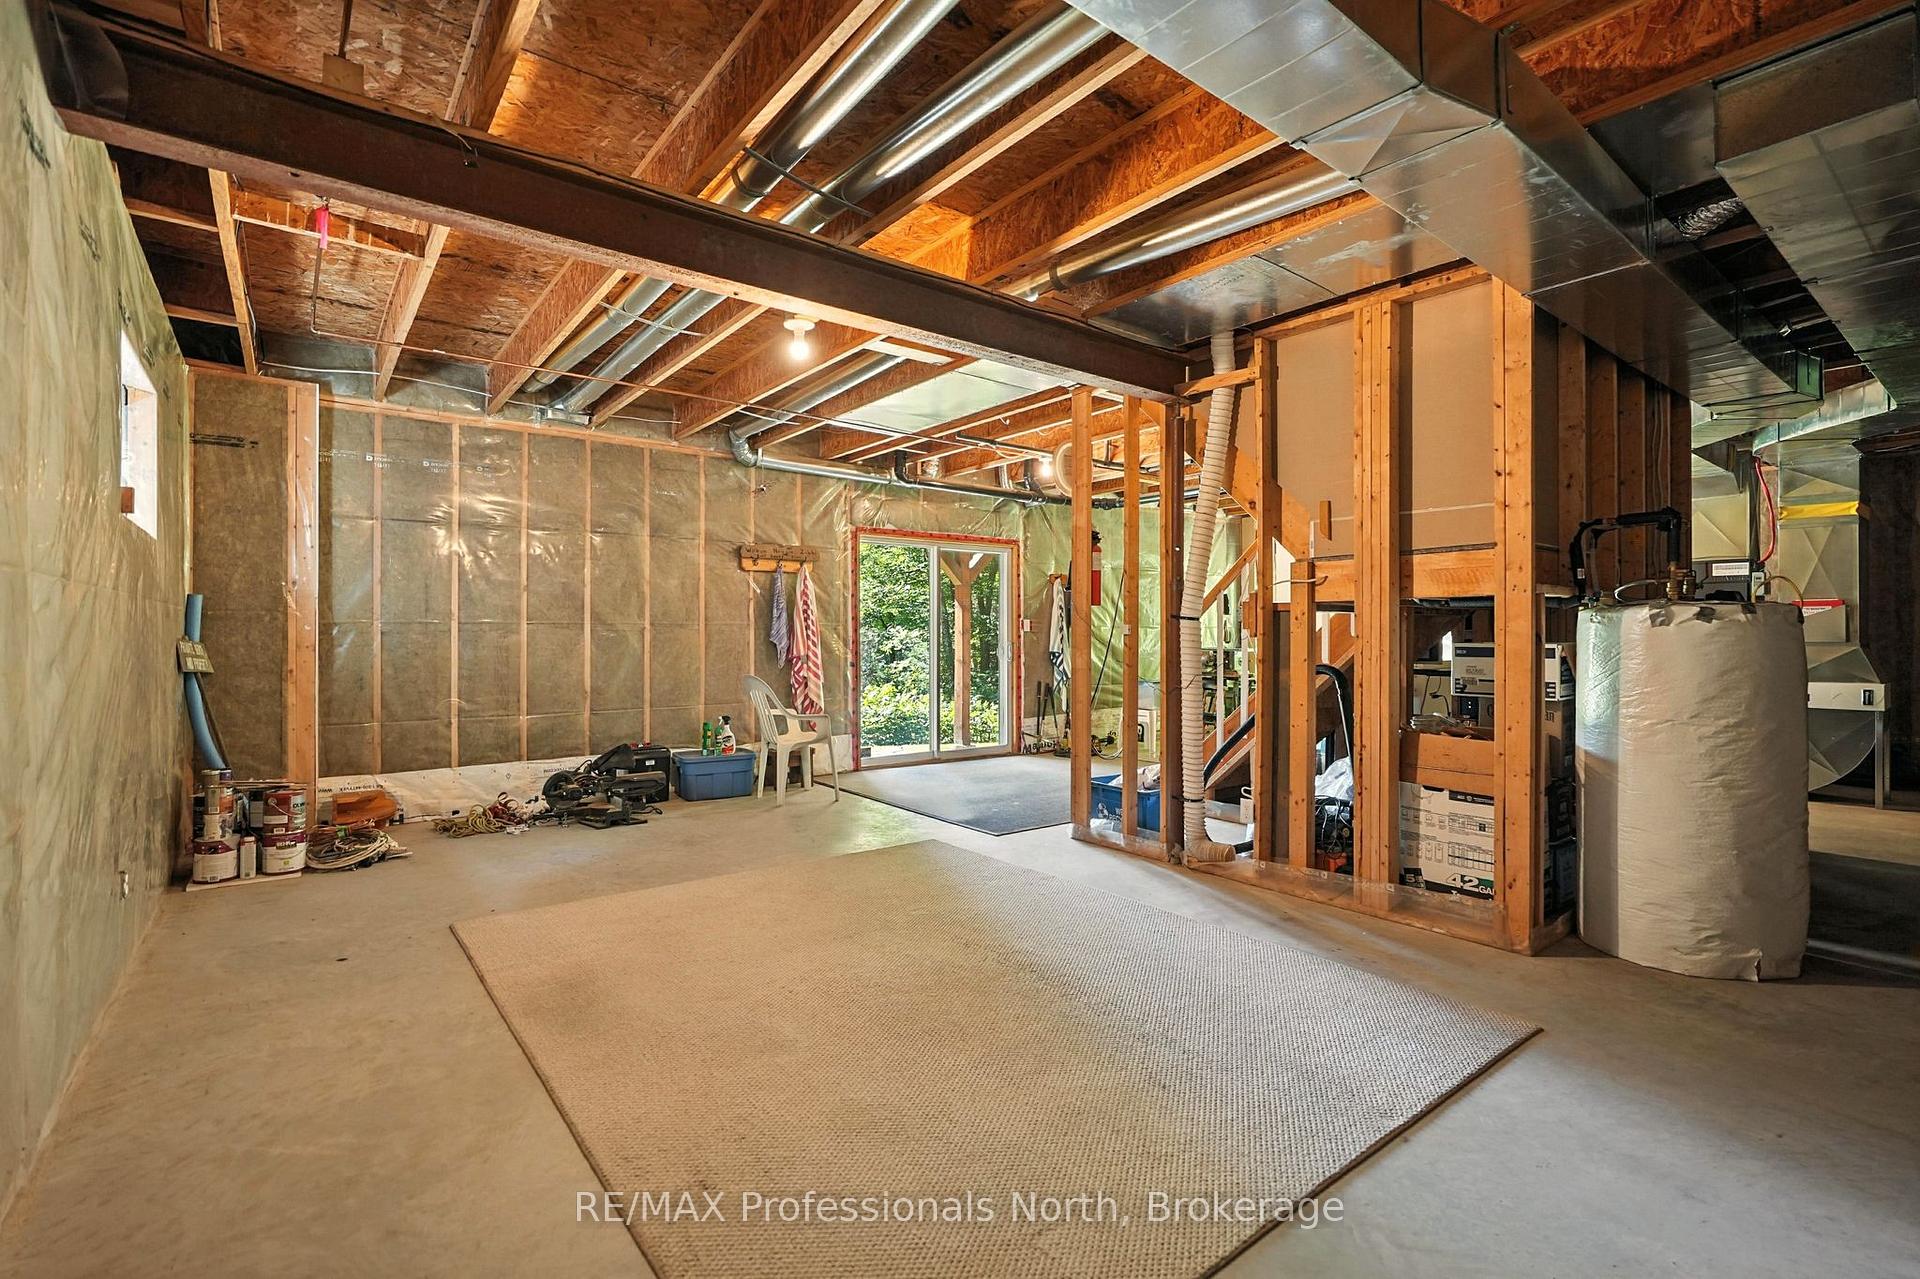
- Unfinished, Walk-Out
Interior Features
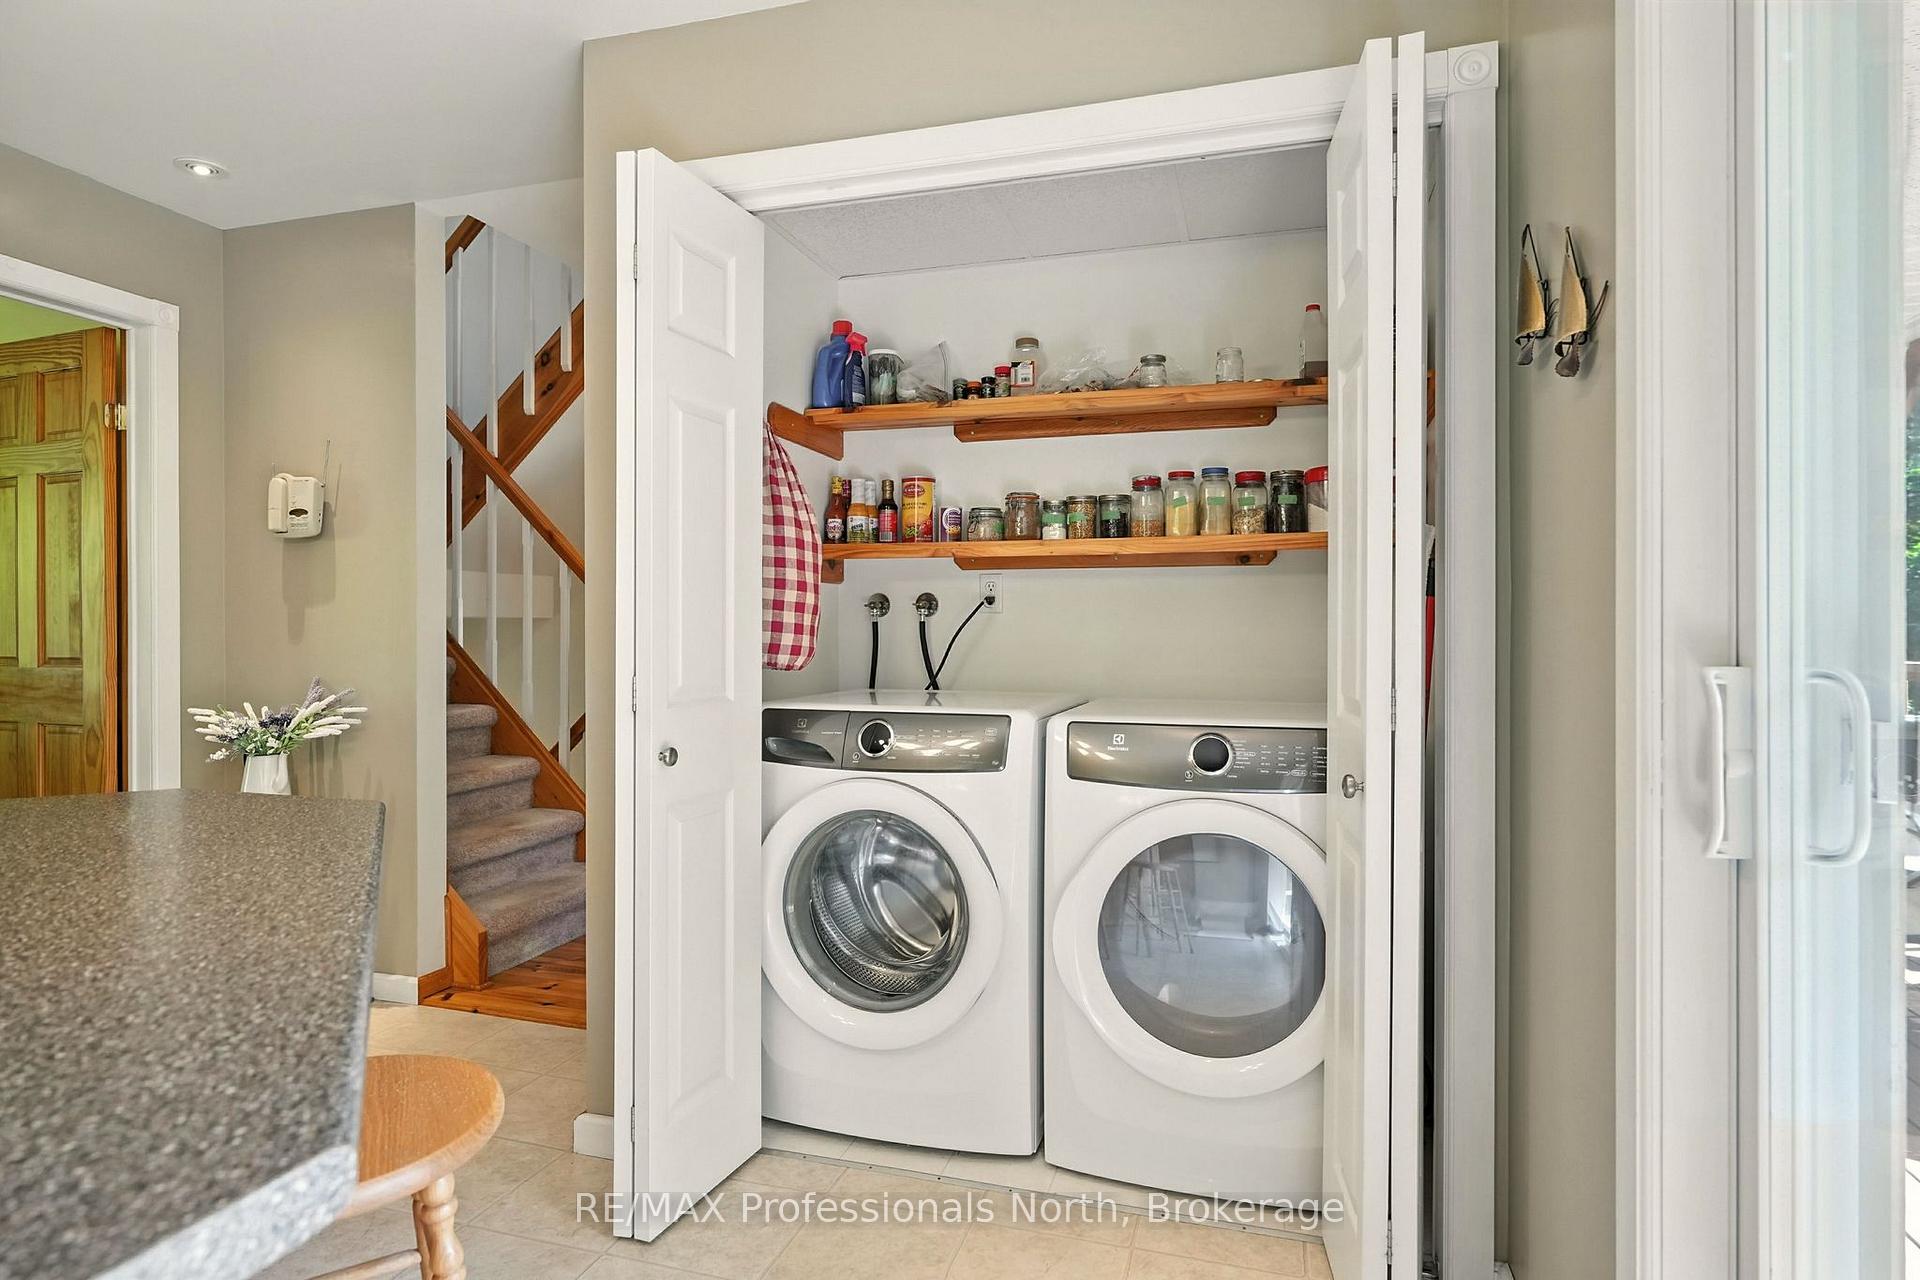
- Laundry Level
- Main Level
- Interior Extras
- Carpet Free, Storage, Water Heater Owned
- Fireplace/Stove
- Yes
- Fireplace Features
- Wood Stove
- Elevator
- No
Exterior Features
- Pool
- None
- Property Features
- River/Stream, Rec./Commun.Centre, Wooded/Treed, Hospital, Library, Place Of Worship
- Other Structures
- Garden Shed
Building
- Building Type
- Detached
- Building Style
- 2-Storey
Construction
- Exterior Finish
- Board & Batten , Wood
- Roof
- Asphalt Shingle
- Foundation Details
- Concrete Block
- Special Designation
- Unknown
Lot
- Lot Front
- 500.00 ft
- Lot Depth
- 415.00 ft
- Lot Size
- 1.93
Inclusions
- Inclusions
- See attachments
Exclusions
- Exclusions
- see attachments
Parking & Garages
- Garage Type
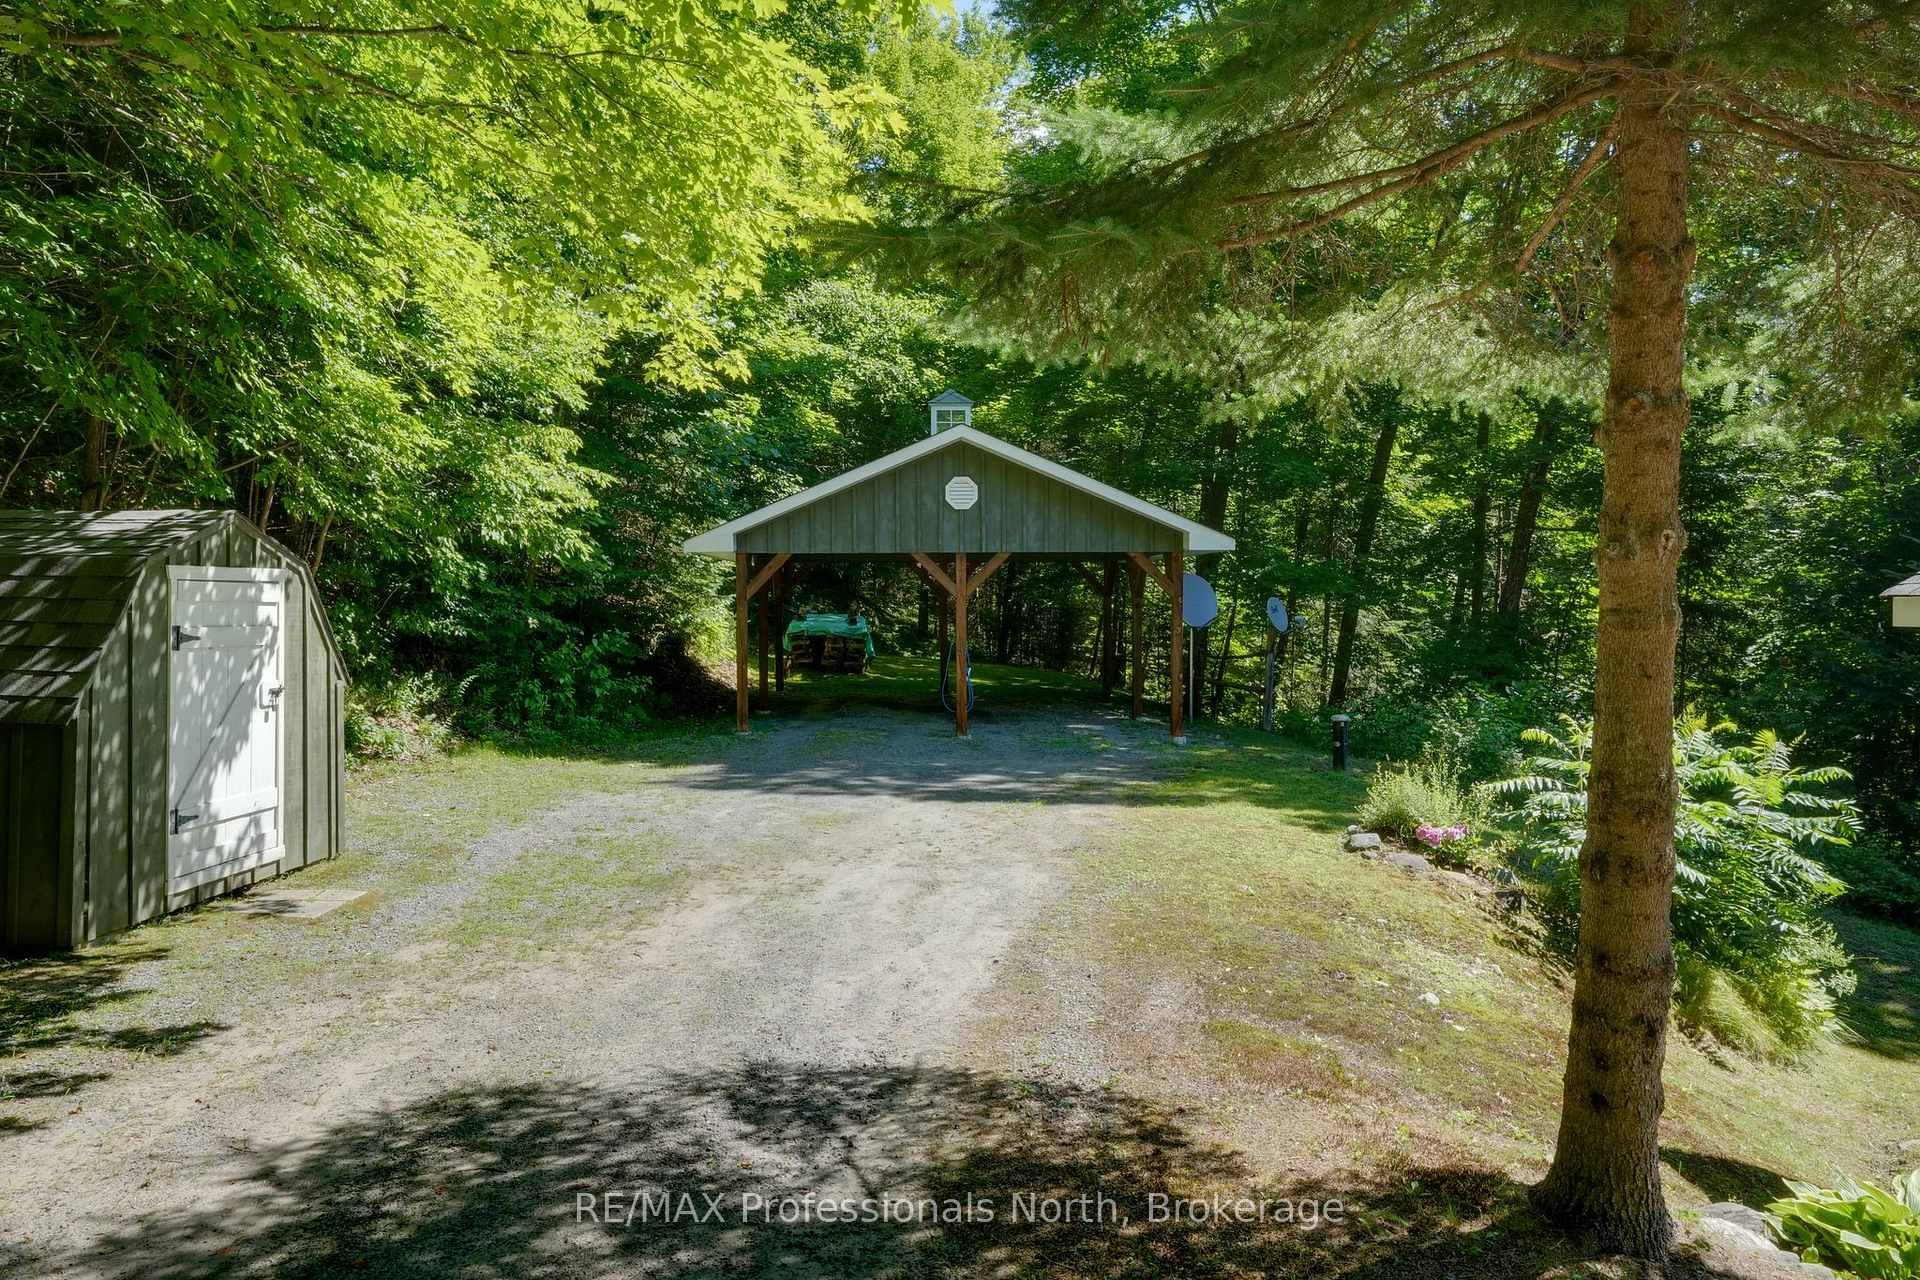
- Carport
- Garage Spaces
- 2
- Parking Spaces
- 8
- Total Garage And Parking Spaces
- 10
Heating & Cooling
- Heat Source
- Electric
- Heat Type
- Heat Pump
- Air Conditioning
- Central Air
- Water
- Well
- Sewers
- Septic
- Natural Gas
- No
- Hydro
- Yes
- Cable
- Yes
- Telephone
- Yes
- Bedrooms
- 3
- Washrooms
- 2
- Kitchens
- 1
Room sizes
- Office—Second level
- Bedroom 2—Second level
- Bedroom—Main level
- Bathroom—Main level
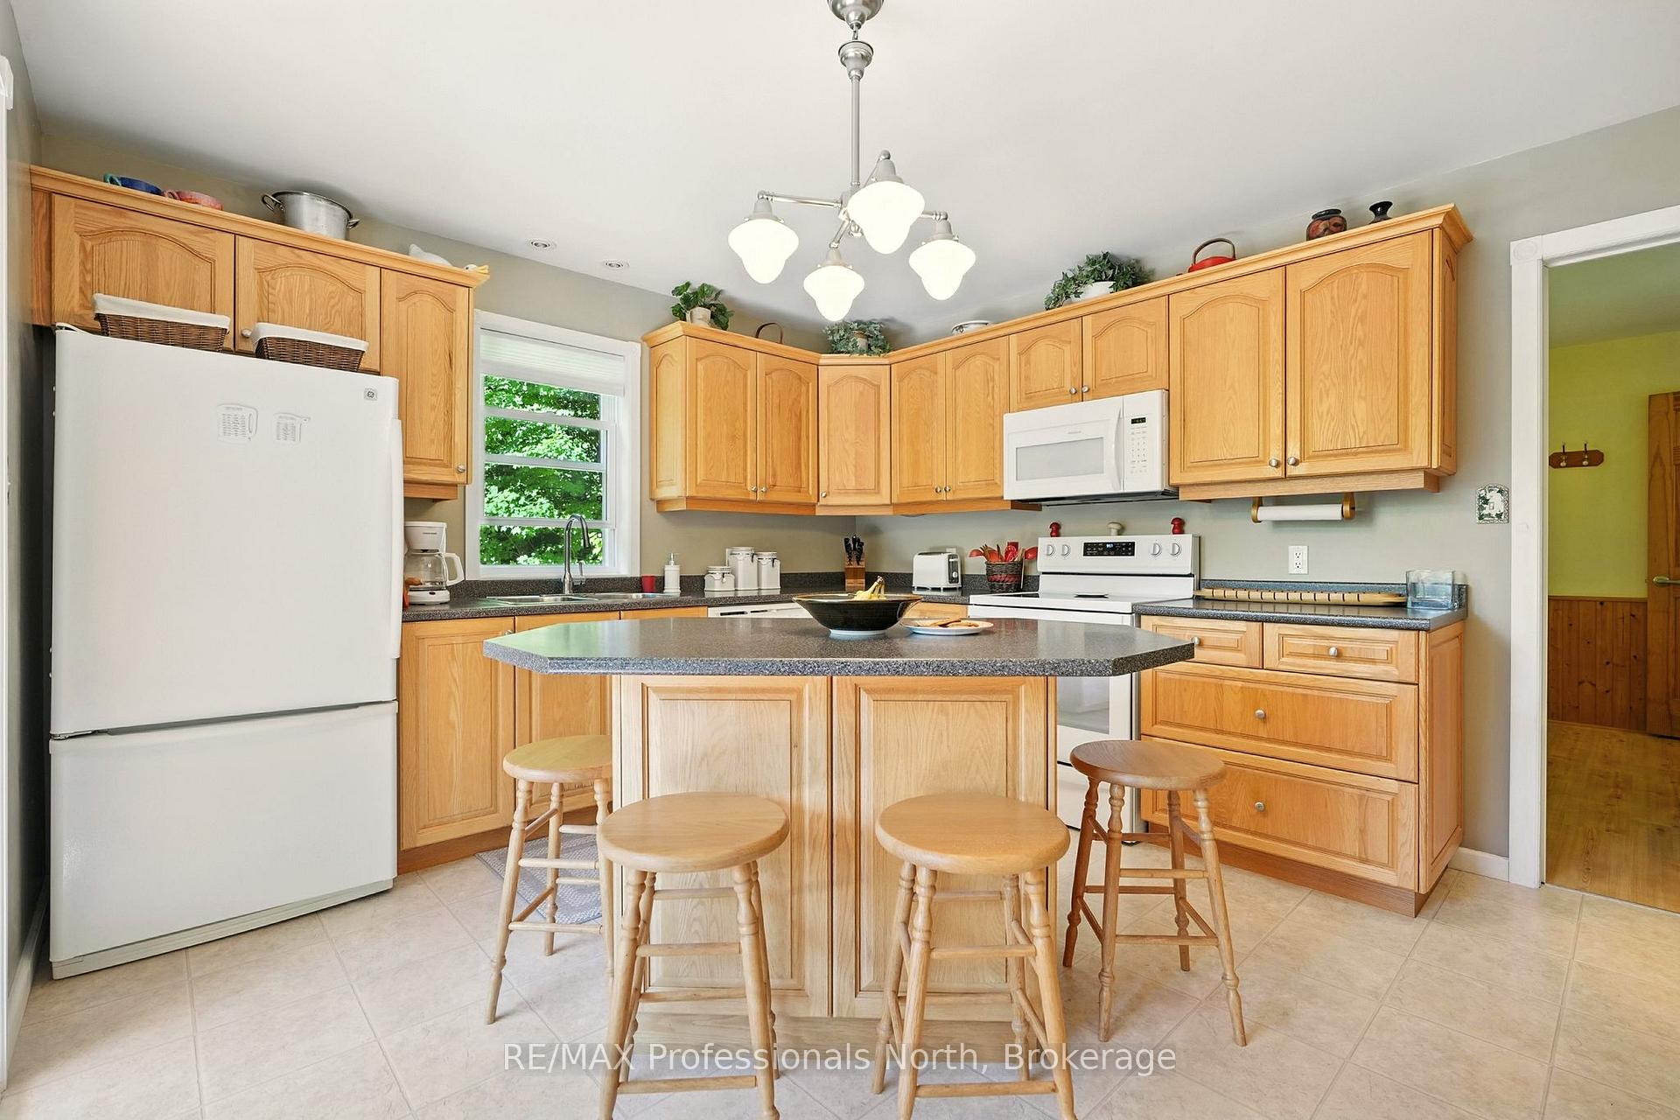
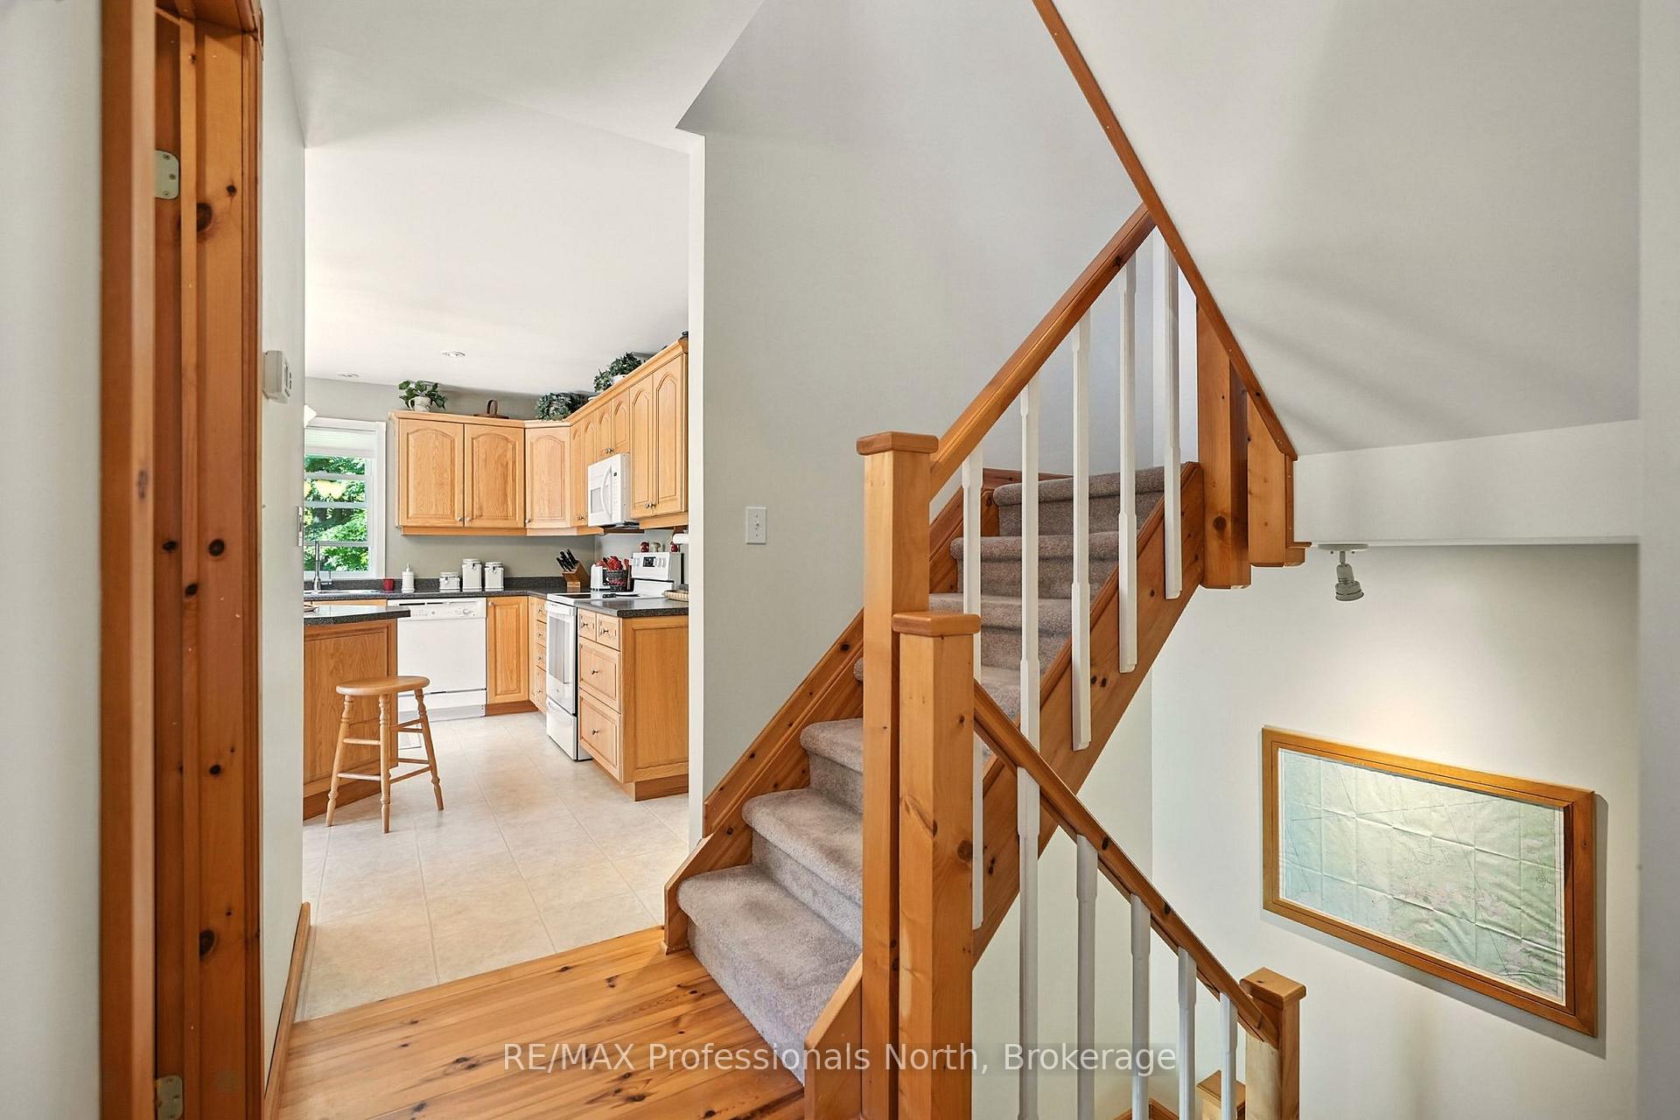
- Kitchen—Main level
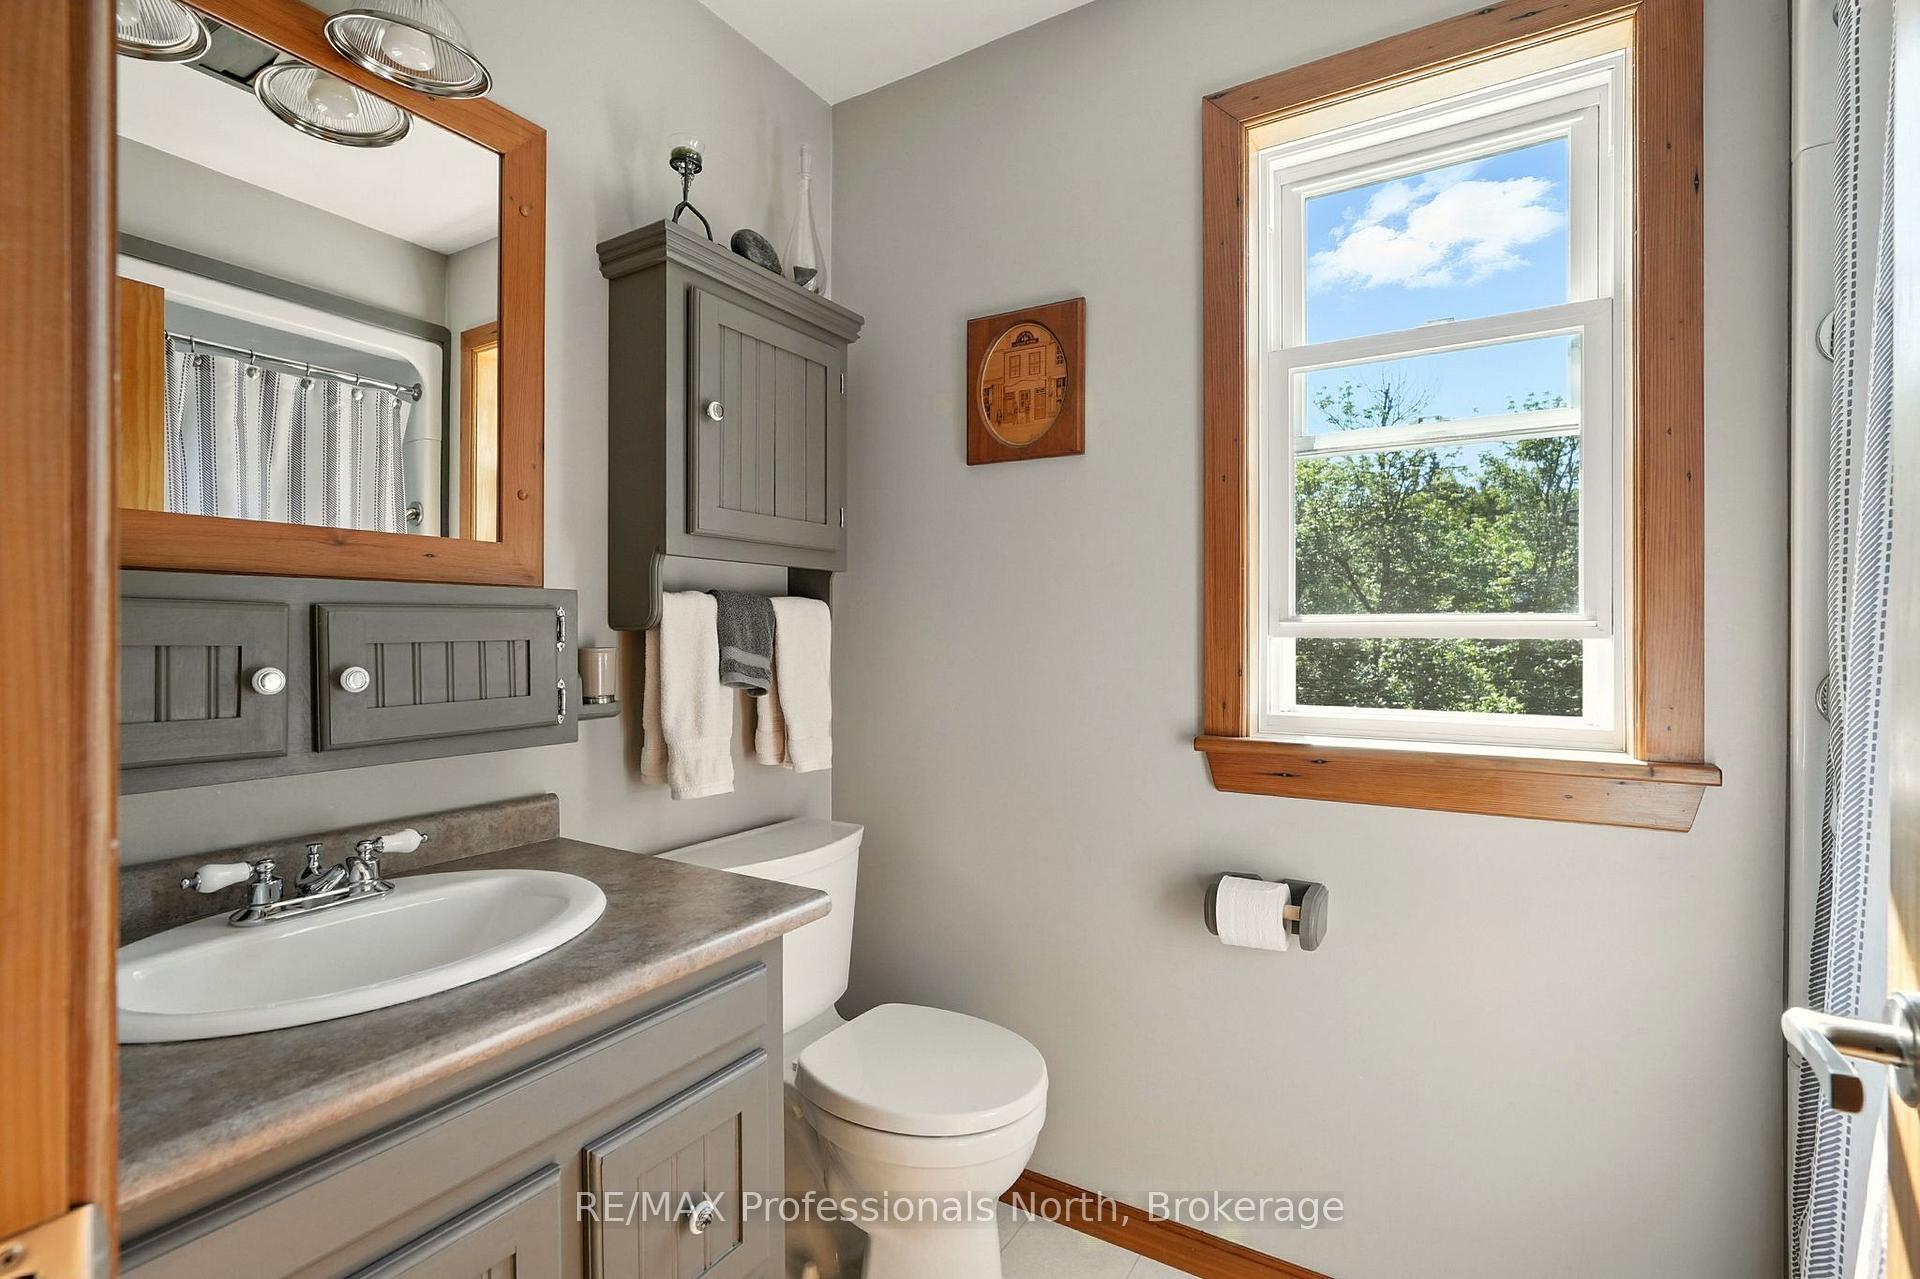
- Bathroom—Second level, 4 Pc Bath
- Primary Bedroom—Second level
- Dining Room—Main level
- Living Room—Main level
- Other—Basement level
Washrooms
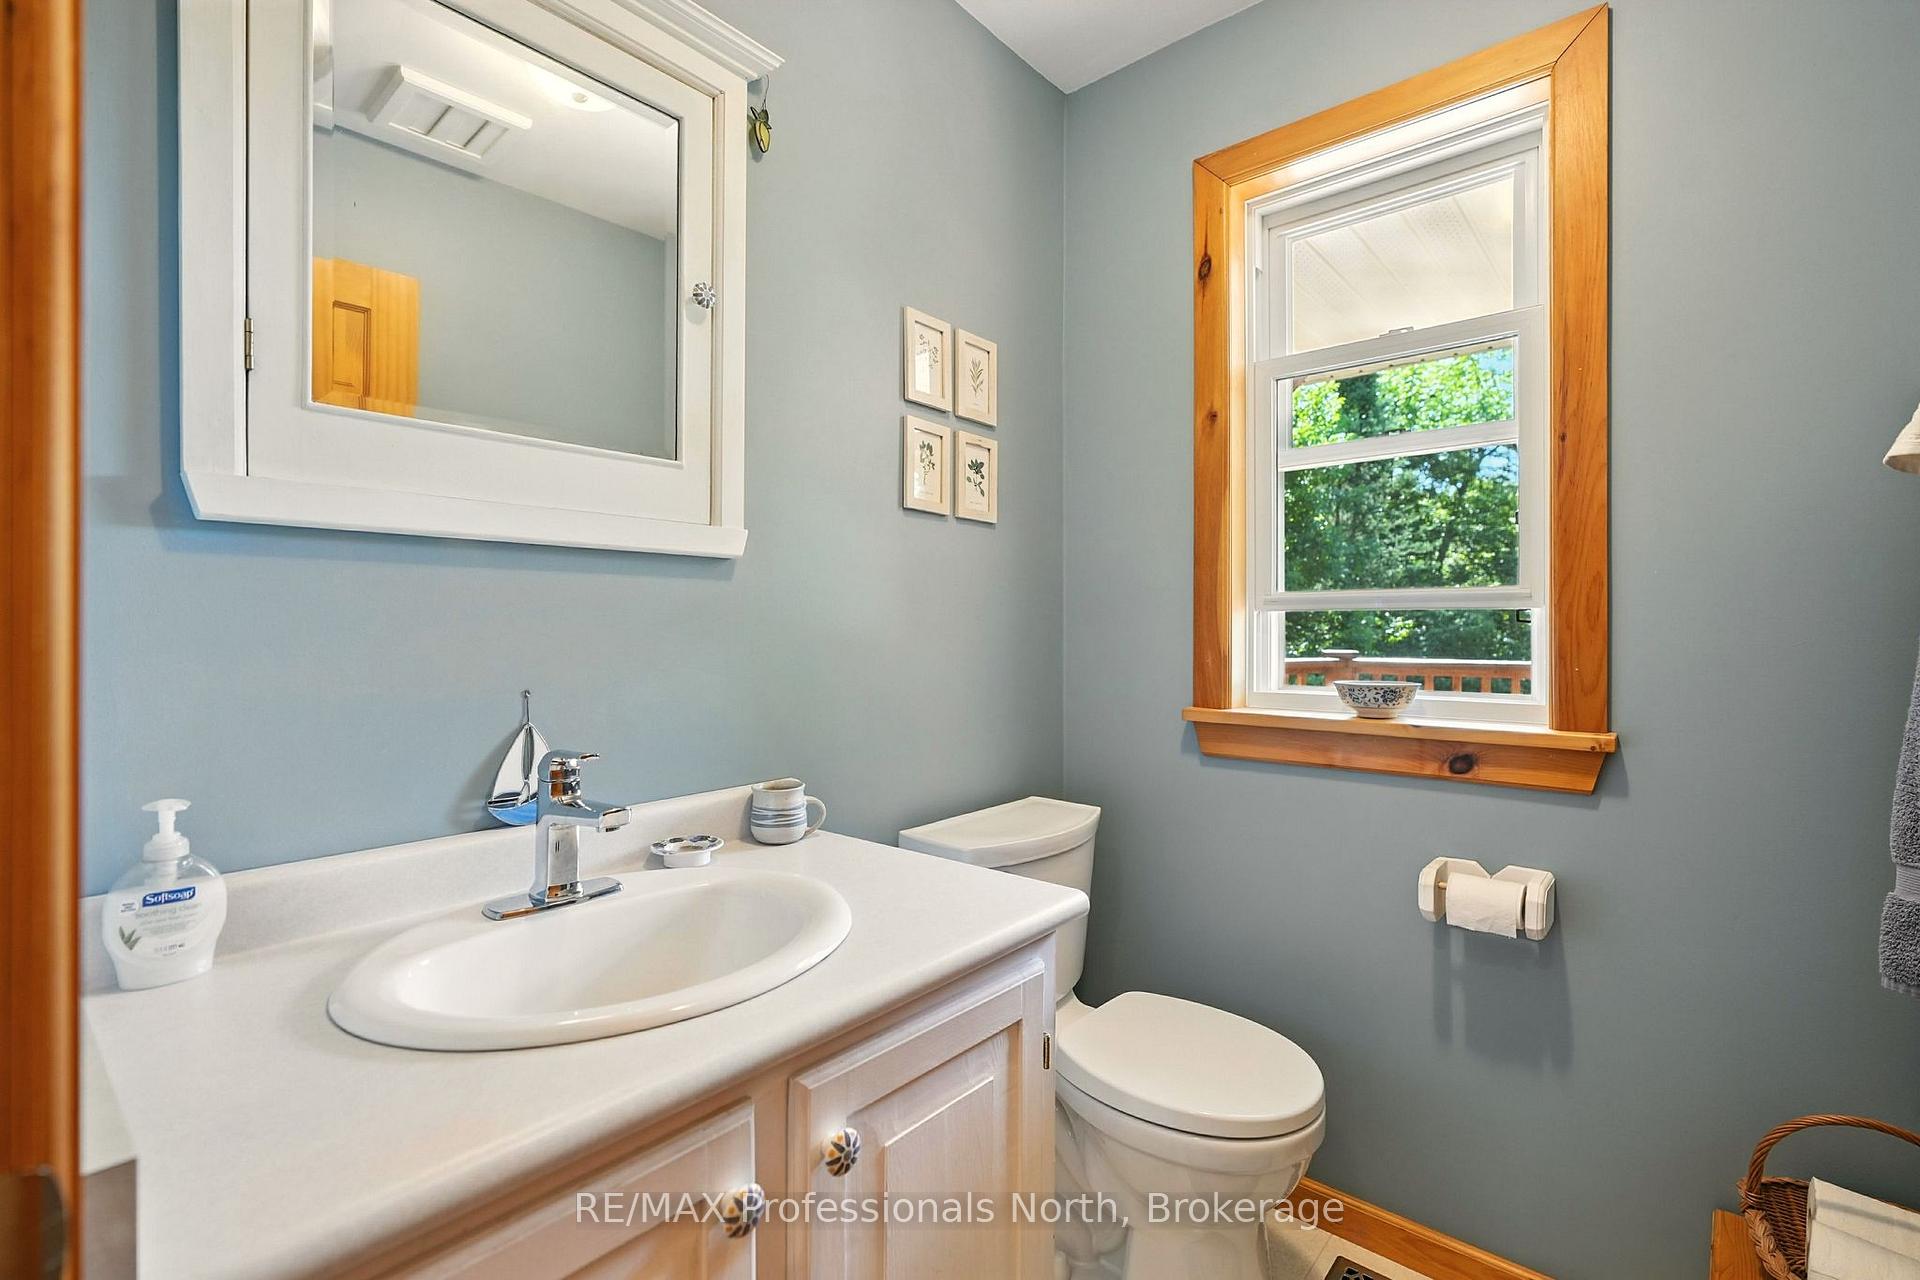
- 2-piece, Main
- 4-piece, Second
- Municipality
- Huntsville
- Neighbourhood
- Chaffey
- Main cross streets
- Muskoka Rd 3 N & Williamsport Road
- Directions
- From Hwy 11 take Muskoka Rd 3 N, turn onto Williamsport Rd, keep left at Harp Lake Road to continue on Williamsport road, house will be on the right after the bridge.
- Waterfront
- Direct
- MLS® number
- X13707442
- Data source
- Toronto Regional Real Estate Board
- Status change
- 2026-09-03
- Listed on
- 2026-08-24
- Days on market
- 10 days
- Possession type
- Flexible
- Co-op commission
- 2.5
- Seller
- Listed by
- RE/MAX Professionals North
Home Market Value
Current home valuation for 1237 Williamsport Road, Huntsville, Chaffey, Huntsville, ON. Listed for $799,900
HOMEH Estimate
$660,015
Estimated Sales Range
$462,011 - $858,020
HOMEH Estimate for 1237 Williamsport Road, Huntsville, Chaffey
Calculated with a real agent's CMA method — 45+ years of experience, codified. Not an AI guess.
For the owner
Is this your home? Track its value.
Get this home's HOMEH Estimate by email once a month, with how many homes are for sale around you.
Mortgage Payment Calculator
Compare up to 4 down payment scenarios
5% on first $500K + 10% on $299,900 over $500K
$54,990
| Scenario 1 | Scenario 2 | Scenario 3 | Scenario 4 | |
|---|---|---|---|---|
−Down payment | % $ | % $ | % $ | % $ |
+CMHC insurance | $29,788 | $22,317 | $19,038 | $0 |
=Total mortgage | $774,495 | $742,227 | $698,953 | $639,920 |
Amortization | ||||
Mortgage rate | % | % | % | % |
| Payment frequency | ||||
=Mortgage payment | $3,781monthly | $3,624monthly | $3,413monthly | $3,124monthly |
Land Transfer Tax
$12,473
$12,473
Around this home
No schools found nearby
Data provided by OpenStreetMap & Fraser Institute School Rankings
Ask HOMEH
New!Hi there!
👋Text or call (416) 301-9001
Recommended for you
Based on homes you've looked at.
No recommended properties found.
Nearby similar homes
No nearby properties found.
More real estate resources
Other homes nearby
Explore this area
Nearby neighbourhoods
No nearby listings available.