

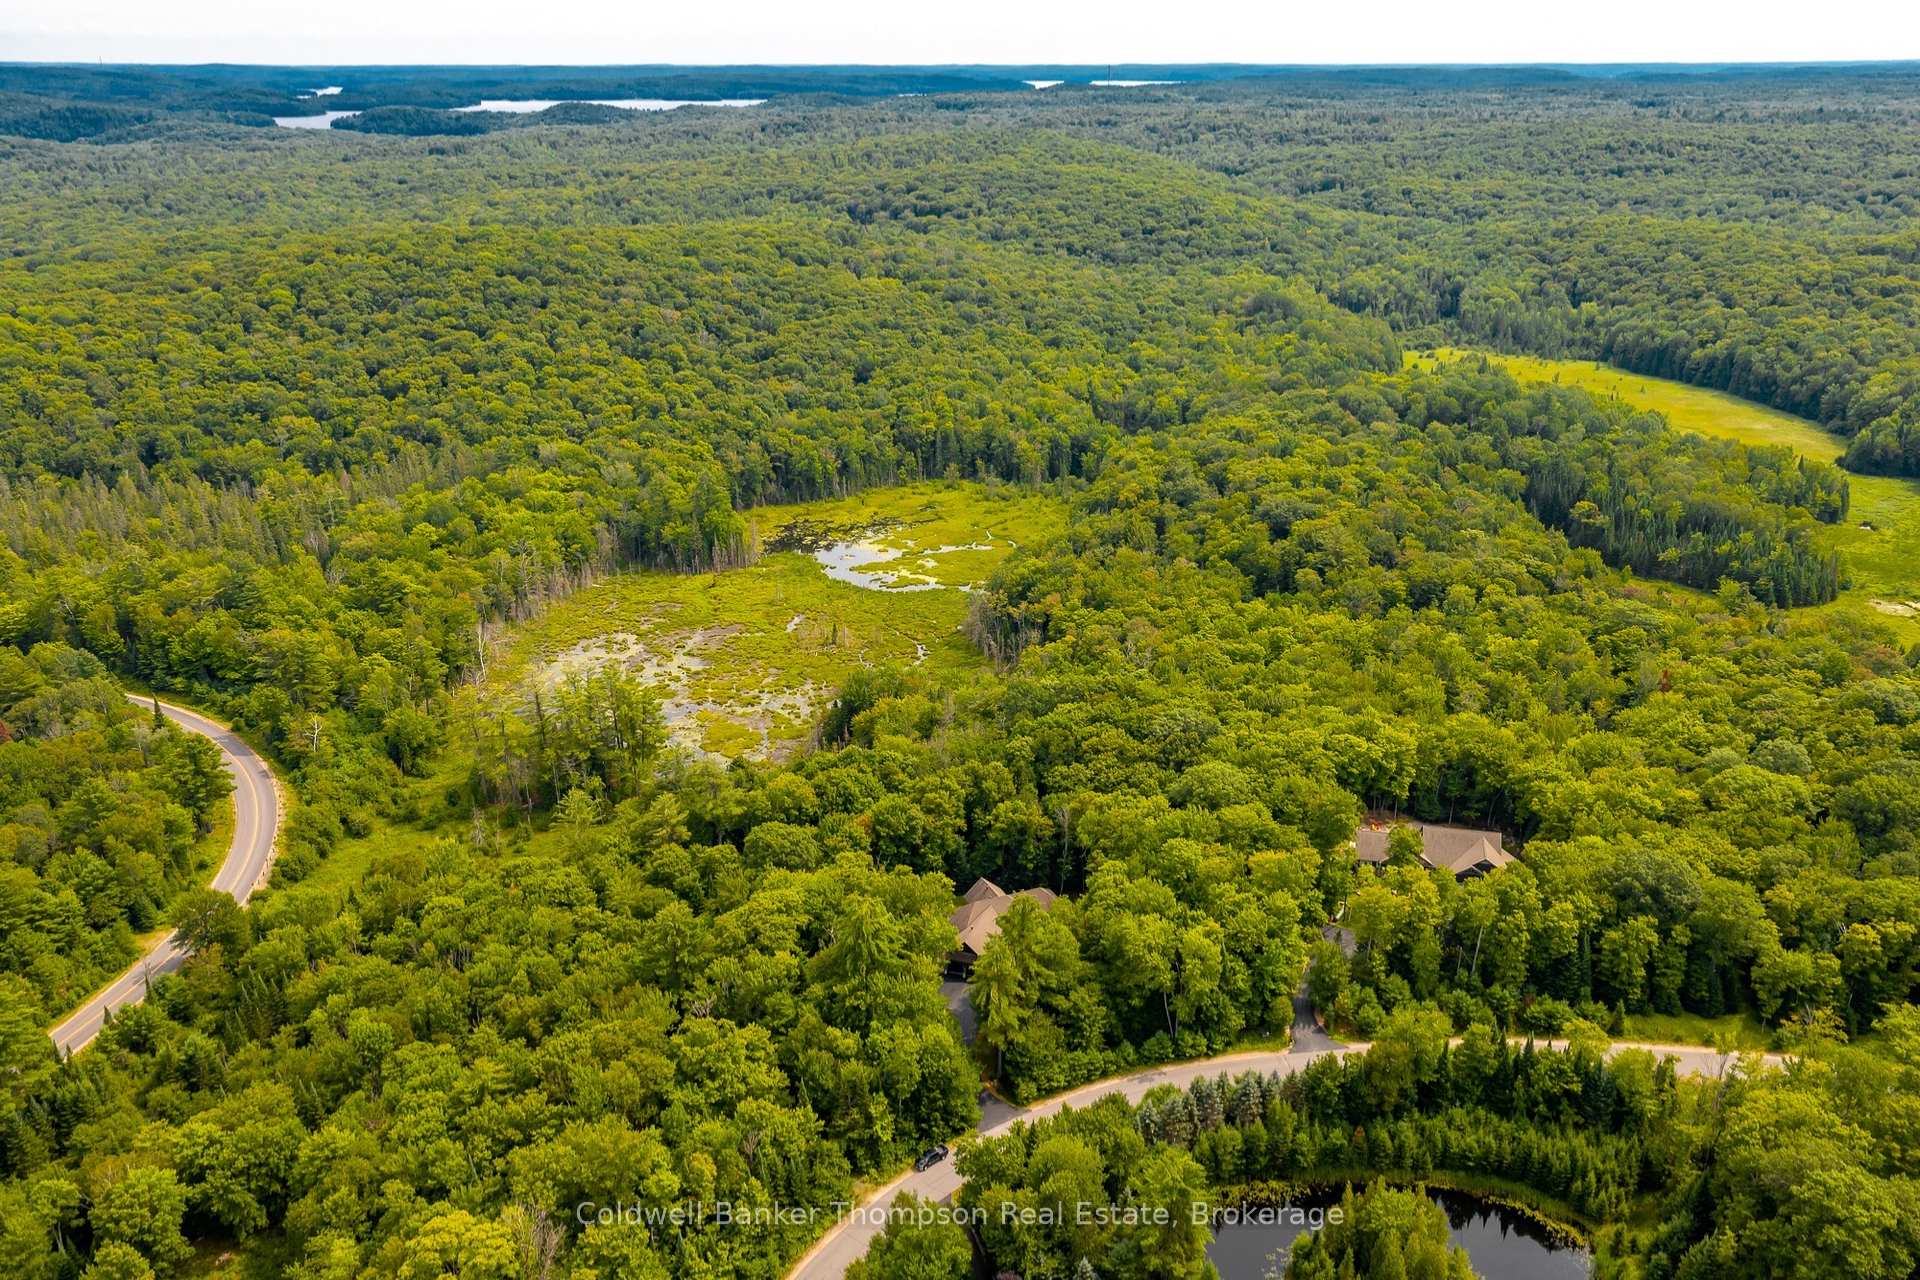
145 Deerfoot Trail
Huntsville (Brunel), ON P1H 0A8
- 2+1Bedrooms
- 5Bathrooms
- 2Garage
- 2500–3000Sq Ft
- $7,759Tax
- 209×454 ftLot Size
 Estimated Value:$1,571,327See Free Estimate Report

Sale & Price History for 145 Deerfoot Trail, Huntsville, Brunel
| Start Date | End Date | Price | Event | MLS# |
|---|---|---|---|---|
| No listing history available | ||||
Real estate boards require you to or to see the full details of this property.
*Sold prices and complete sale & price history are regulated data. Under the Trust in Real Estate Services Act, 2002 (TRESA) and the rules of the Real Estate Council of Ontario (RECO), and pursuant to the Multiple Listing Service® rules of the Canadian Real Estate Association (CREA) and the Toronto Regional Real Estate Board (TRREB), this information may be shown only to registered users who have agreed to the applicable terms of use (a Virtual Office Website, or "VOW," arrangement). HOMEH Inc., Brokerage therefore provides it to signed-in members only. Creating an account is free and takes under a minute.
About 145 Deerfoot Trail, Huntsville, Brunel
Summarized Description
- Sprawling bungalow on nearly 3 acres of land.
- Open-concept design for easy living and entertaining.
- Luxurious primary suite with 5-piece ensuite.
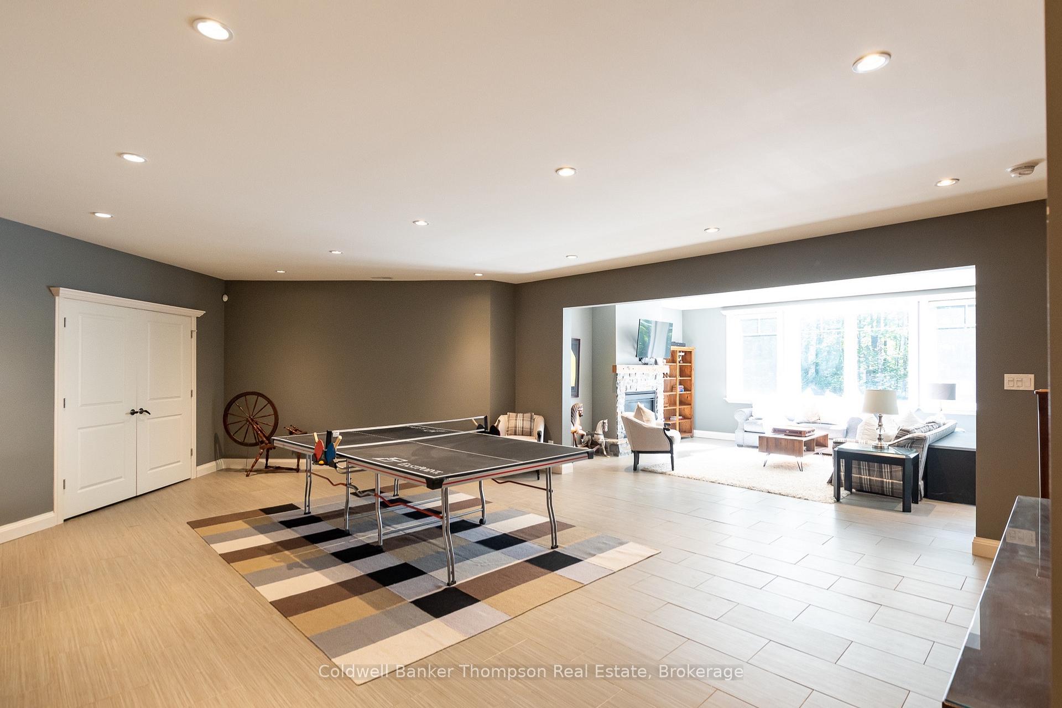
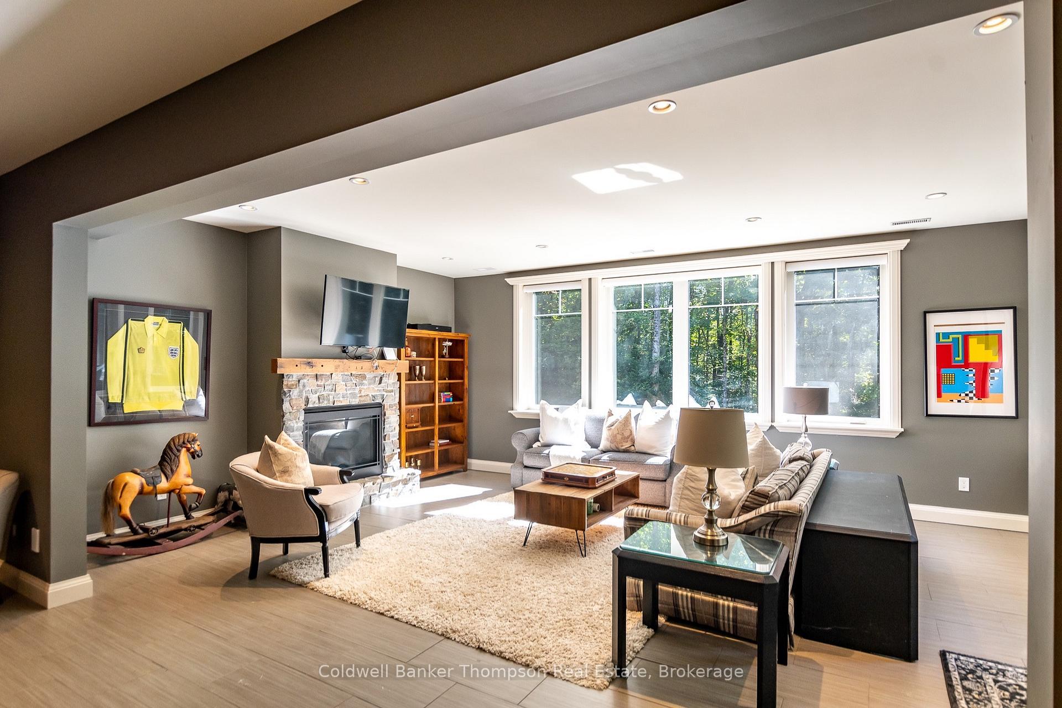
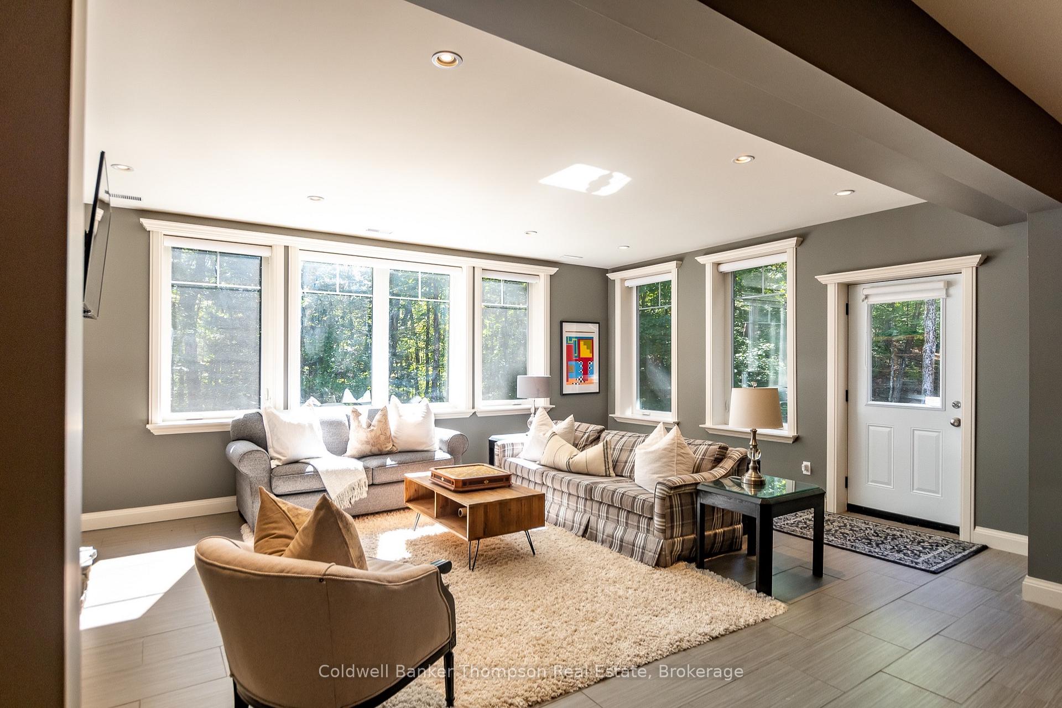
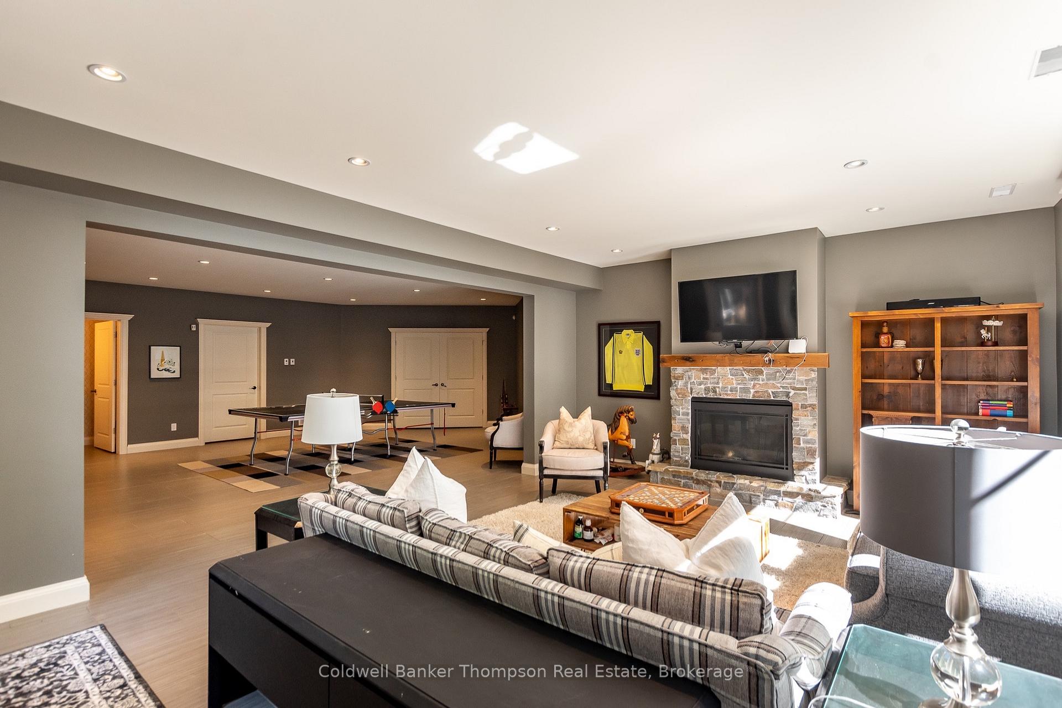
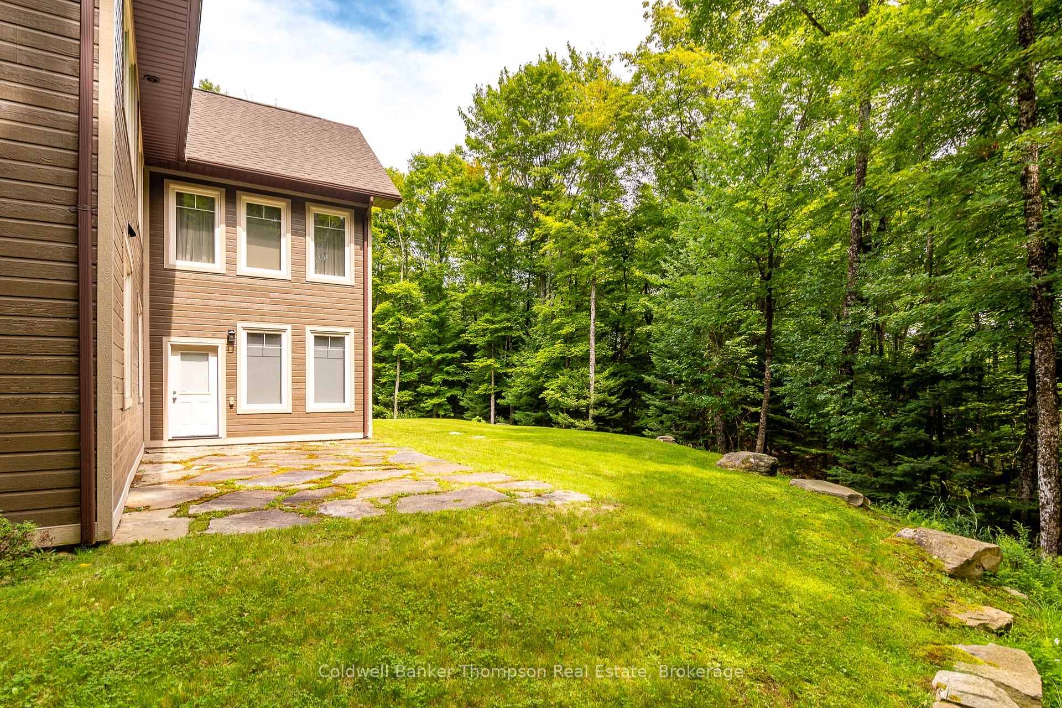
- Walkout basement with recreational space.
- Energy-efficient heat pump for year-round comfort.
- Muskoka room extends living space outdoors.
- Propane fireplace adds warmth and ambiance.
- Exceptional privacy surrounded by nature.
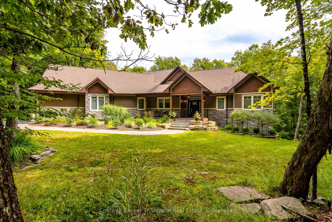
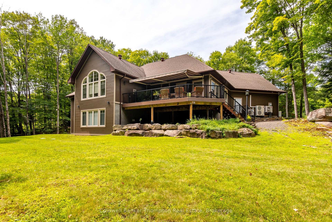
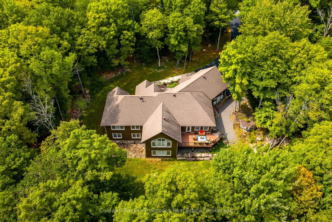
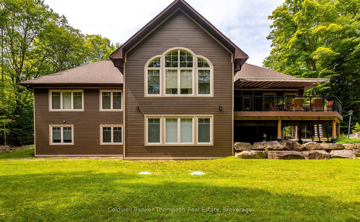
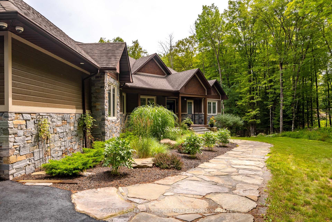
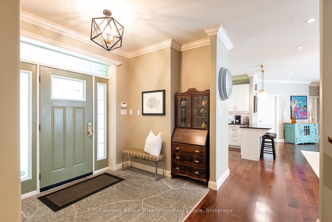
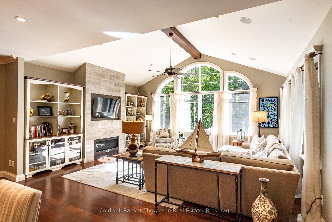
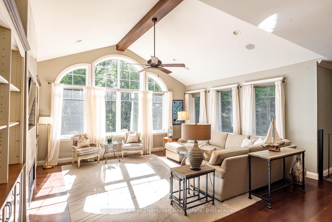
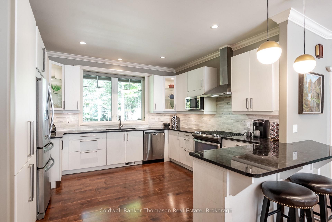
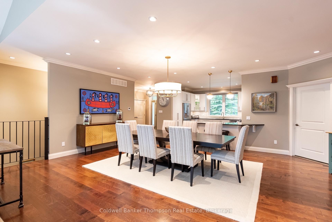
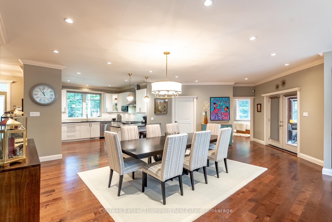
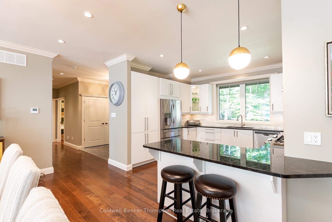
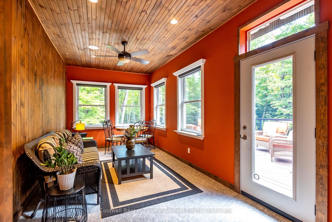
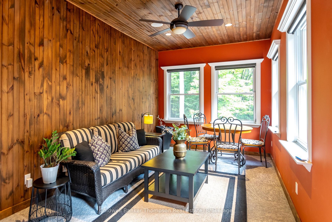
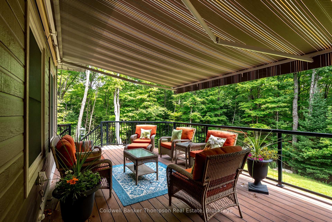
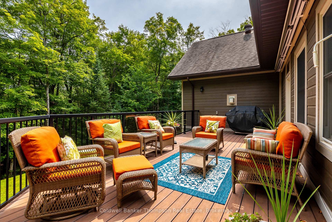
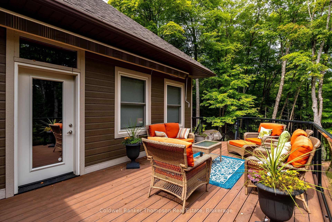
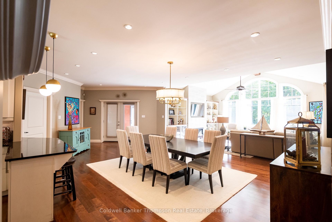
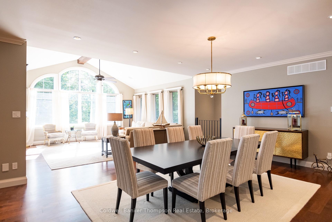
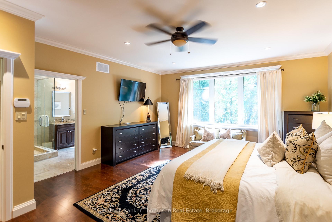
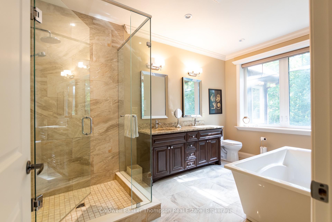
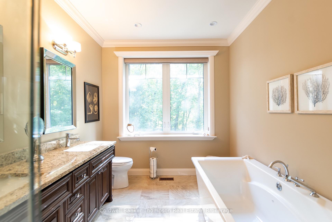
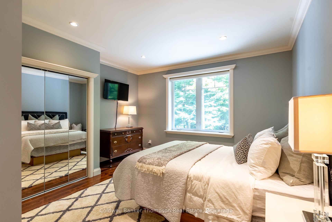
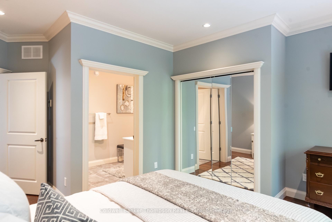
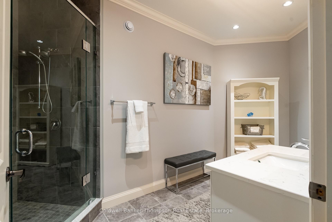
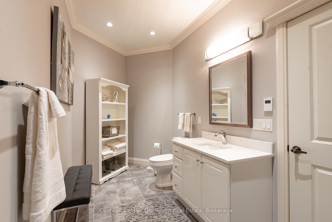
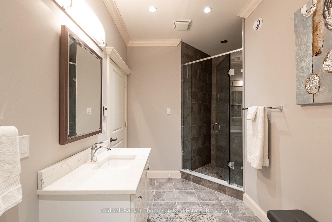
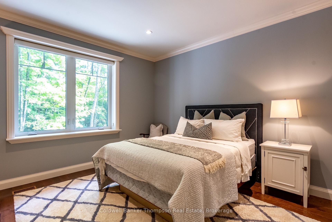
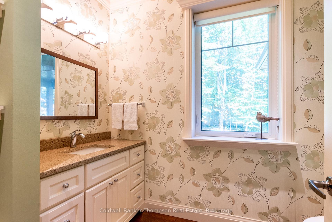
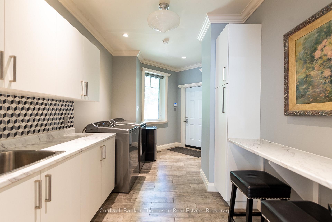
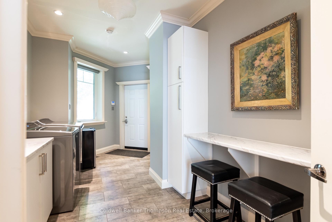
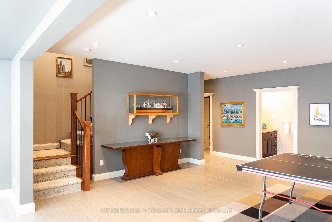
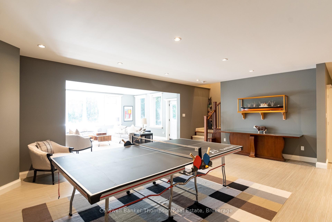
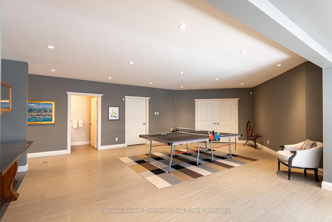
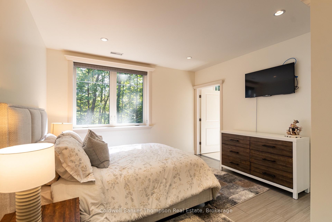
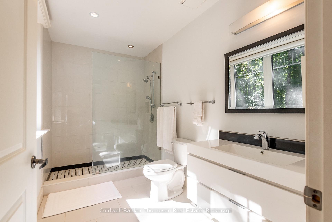
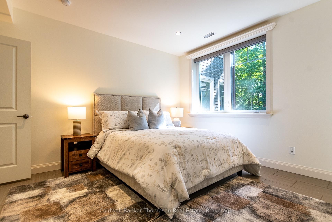
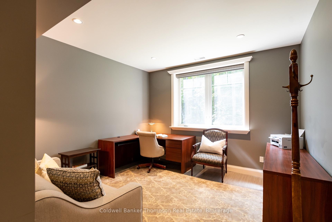
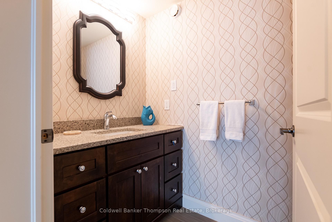
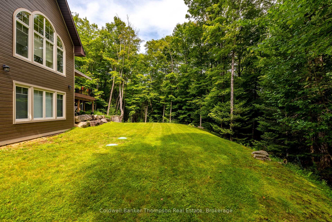
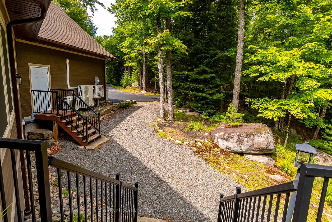
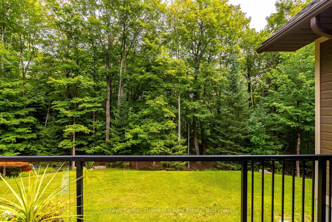
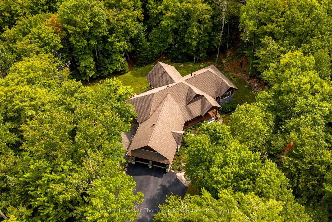
Welcome to Woodland Heights, where space, privacy, & thoughtful design come together in this exceptional 2015-built sprawling bungalow set on almost 3 acres & backing onto town-owned green space. Offering over 4,600 sq ft of finished living space across two levels, this impressive home features 3 bedrooms, 3 full bathrooms, & 2 powder rooms, with a walkout basement & an abundance of versatile living space. Gorgeous curb appeal welcomes you with neutral-toned stone & hardboard siding, a covered porch entry, & spacious foyer. The main level is designed for effortless living & entertaining, with an open-concept kitchen, living, & dining area. The well-appointed kitchen features stainless steel appliances, propane cooktop, granite countertops, & abundant cabinetry, while the inviting living room is anchored by a propane fireplace. A beautiful Muskoka room off the main living area extends the living space outdoors & leads to a spacious deck with propane BBQ hookup & oversized sun shade. The spacious primary suite offers a generous dressing room & luxurious 5-piece ensuite with double sinks, soaker tub, glass shower, & heated floors. At the opposite end, the guest bedroom enjoys its own 3-piece ensuite with heated flooring. The main-level laundry room doubles as a convenient mudroom with access to the climate-controlled double-car garage, while a powder room completes this level. The fully finished walkout basement adds incredible living & recreational space, including a huge rec room, expansive family room with a second propane fireplace, third bedroom with its own 3-piece ensuite, spacious office, hobby room, powder room, & tons of storage. In-floor heating provides added comfort throughout the basement. An energy-efficient heat pump provides year-round heating & cooling. Surrounded by nature & offering exceptional privacy, generous indoor & outdoor living spaces, & a versatile layout, this Woodland Heights property is a truly special place to call home.
Key Facts & Features
Property Costs
- Annual Property Tax Amount
- $7,759
- Land Transfer Tax Fee
- $26,473
Rental Items
- Rental Equipment
- Propane Tank
- Under Contract
- Propane Tank
- Basement Type
- Finished with Walk-Out
Interior Features
- Laundry Level
- Main Level
- Interior Extras
- Central Vacuum, ERV/HRV, Generator - Full, On Demand Water Heater, Primary Bedroom - Main Floor, Propane Tank
- View
- Trees/Woods
- Security Features
- Alarm System, Carbon Monoxide Detectors, Smoke Detector
- Fireplace/Stove
- Yes
- Fireplace Features
- Living Room, Family Room, Propane
- Elevator
- No
Exterior Features
- Exterior Extras
- Deck, Landscaped, Year Round Living
- Pool
- None
- Property Features
- Golf, Hospital, Skiing, Wooded/Treed
- Other Structures
- None
Building
- Building Type
- Detached
- Building Style
- Bungalow
- Approx Age
- 6-15
Construction
- Exterior Finish
- Stone, Hardboard
- Roof
- Asphalt Shingle
- Foundation Details
- Insulated Concrete Form
- Special Designation
- Unknown
Lot
- Lot Front
- 209.18 ft
- Lot Depth
- 454.16 ft
- Lot Size
- 2.83
Inclusions
- Inclusions
- Alarm System Hardware, Central Vacuum & All Attachments, All TV Wall Mounts, Fridge, Stove, Range Hood, Dishwasher, Washer, Dryer, Garage Door Openers & All Remotes, All Window Coverings, All Bathroom Mirrors, All Light Fixtures/Ceiling Fans
Exclusions
- Exclusions
- Beverage Fridge in Laundry Room, Freezer in Garage, All Cabinets in Garage, All Shelving in Garage, All Personal Items, All Staging Materials
Parking & Garages
- Garage Type
- Attached
- Garage Spaces
- 2
- Parking Spaces
- 8
- Total Garage And Parking Spaces
- 10
Heating & Cooling
- Heat Source
- Electric
- Heat Type
- Heat Pump
- Air Conditioning
- Other
- Water
- Well
- Sewers
- Septic
- Natural Gas
- No
- Hydro
- Yes
- Cable
- Available
- Telephone
- Available
- Bedrooms
- 2 + 1
- Washrooms
- 5
- Kitchens
- 1
- Family / bonus room
- Yes
Room sizes
- Bathroom—Main level, 3 Pc Ensuite
- Office—Basement level
- Kitchen—Main level
- Other—Basement level
- Bedroom—Main level
- Room—Main level
- Bathroom—Main level, 2 Pc Bath
- Bathroom—Main level, 5 Pc Ensuite
- Dining Room—Main level
- Living Room—Basement level
- Other—Basement level
- Bedroom—Basement level
- Primary Bedroom—Main level
- Bedroom—Main level
- Laundry—Basement level
- Recreation—Basement level
- Family Room—Basement level
- Bathroom—Basement level, 3 Pc Ensuite
- Bathroom—Basement level, 2 Pc Bath
Washrooms
- 2-piece, Main
- 5-piece, Main
- 3-piece, Main
- 2-piece, Lower
- 3-piece, Lower
- Municipality
- Huntsville
- Neighbourhood
- Brunel
- Main cross streets
- North Portage Rd & Deerfoot Trail
- Zoning
- RR
- Directions
- North Portage Rd to Deerfoot Trail
- Waterfront
- None
- MLS® number
- X13800214
- Data source
- Toronto Regional Real Estate Board
- Listed on
- 2026-09-17
- Updated on
- 2026-09-19
- Days on market
- 28 days
- Possession type
- Flexible
- Co-op commission
- 2.5%+HST. See Seller's Direction
- Seller
- Listed by
- Coldwell Banker Thompson Real Estate
Home Market Value
Current home valuation for 145 Deerfoot Trail, Huntsville, Brunel, Huntsville, ON. Listed for $1,499,900
HOMEH Estimate
$1,571,327
Estimated Sales Range
$942,796 - $2,199,858
HOMEH Estimate for 145 Deerfoot Trail, Huntsville, Brunel
Calculated with a real agent's CMA method — 45+ years of experience, codified. Not an AI guess.
Mortgage Payment Calculator
Compare up to 4 down payment scenarios
5% on first $500K + 10% on $999,900 over $500K
$124,990
| Scenario 1 | Scenario 2 | Scenario 3 | Scenario 4 | |
|---|---|---|---|---|
−Down payment | % $ | % $ | % $ | % $ |
+CMHC insurance | $54,956 | $41,847 | $35,698 | $0 |
=Total mortgage | $1,428,864 | $1,391,757 | $1,310,613 | $1,199,920 |
Amortization | ||||
Mortgage rate | % | % | % | % |
| Payment frequency | ||||
=Mortgage payment | $6,976monthly | $6,795monthly | $6,399monthly | $5,859monthly |
Land Transfer Tax
$26,473
$26,473
Around this home
No schools found nearby
Data provided by OpenStreetMap & Fraser Institute School Rankings
Ask HOMEH
New!Hi there!
👋Text or call (416) 301-9001
Recommended for you
Based on homes you've looked at.
No recommended properties found.
Nearby similar homes
No nearby properties found.
More real estate resources
Other homes nearby
Explore this area
Nearby neighbourhoods
No nearby listings available.