
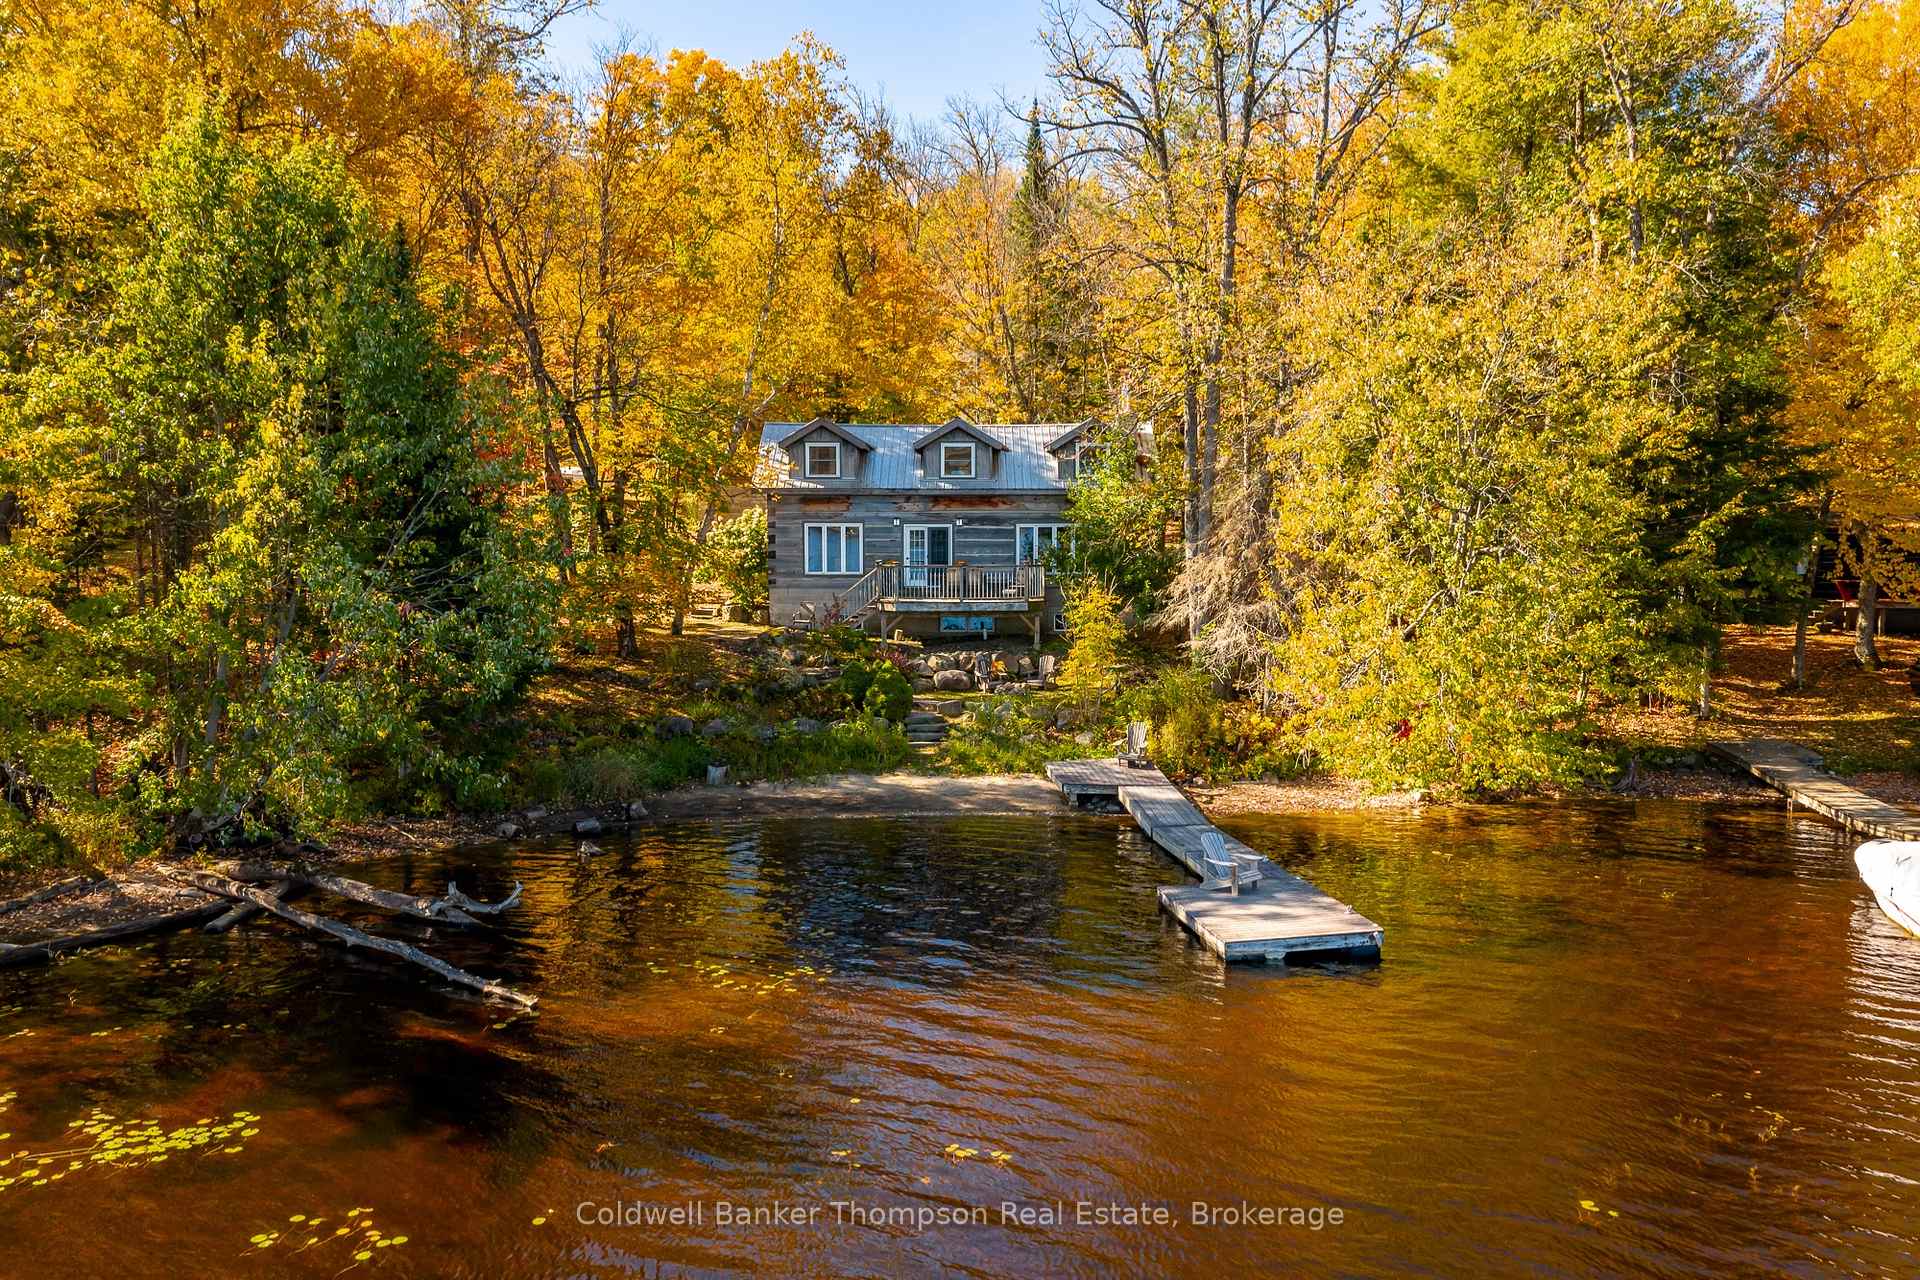


18 Port Vernon Lane
Huntsville (Stisted), ON P1H 2J2
- 3Bedrooms
- 2Bathrooms
- 0Garage
- 1100–1500Sq Ft
- $6,497Tax
- 116×149 ftLot Size
 Estimated Value:$1,380,000See Free Estimate Report

Sale & Price History for 18 Port Vernon Lane, Huntsville, Stisted
| Start Date | End Date | Price | Event | MLS# |
|---|---|---|---|---|
| No listing history available | ||||
Real estate boards require you to or to see the full details of this property.
*Sold prices and complete sale & price history are regulated data. Under the Trust in Real Estate Services Act, 2002 (TRESA) and the rules of the Real Estate Council of Ontario (RECO), and pursuant to the Multiple Listing Service® rules of the Canadian Real Estate Association (CREA) and the Toronto Regional Real Estate Board (TRREB), this information may be shown only to registered users who have agreed to the applicable terms of use (a Virtual Office Website, or "VOW," arrangement). HOMEH Inc., Brokerage therefore provides it to signed-in members only. Creating an account is free and takes under a minute.
About 18 Port Vernon Lane, Huntsville, Stisted
Summarized Description
- Charming log cottage on Lake Vernon
- 116 ft shoreline with sandy beach
- Open-concept living area with natural light
- Stone fireplace for cozy gatherings
- Spacious deck and fire pit area
- Detached garage for versatile use
- Quick access to downtown Huntsville
- 40 miles of boating adventures nearby
Halfway down a private, year-round laneway, this beautiful log cottage or home on the shores of Lake Vernon offers an idyllic retreat that blends rustic charm with modern comfort. The property's curb appeal greets you with a covered porch & dormer windows that add charm to the facade. The landscape gently slopes to 116 ft of NE-facing shoreline, where a sandy beach invites you to enjoy the lake. Inside, the open-concept living, dining, & kitchen area spans the entire home's lakeside. The main floor is bathed in natural light, thanks to soaring ceilings & an abundance of windows. A beautiful stone fireplace anchors the living room, creating a cozy focal point for gatherings & relaxation. Upstairs, you will find 3 generous bedrooms & a well-appointed 3 pc washroom. The unfinished basement offers the possibility for customization. It also includes a sauna & ample storage space. Step outside the dining room onto a spacious deck with durable composite top deck boards. A fire pit area near the water promises memorable evenings under the stars, while the dock, also featuring composite top boards, provides a perfect spot for boating or simply soaking up the sun. A detached garage offers a versatile bonus space. This adaptable area could serve as an artists studio, or a home office, offering numerous possibilities. The property is sold with an additional parcel across the road, providing extra space & housing with an oversized septic system. The home is serviced by a drilled well & a propane-forced air furnace. Located just a quick drive or boat ride from downtown Huntsville, you'll have easy access to a range of amenities, entertainment, & dining options. From your dock, embark on adventures across over 40 miles of boating through Huntsville's interconnected lake chain. Embrace the tranquillity & natural beauty of Lake Vernon while enjoying the comforts & conveniences of modern living in this exceptional log home.
Key Facts & Features
Property Costs
- Annual Property Tax Amount
- $6,497
- Land Transfer Tax Fee
- $24,473
Rental Items
- Rental Equipment
- Propane Tank
- Under Contract
- Propane Tank
- Basement Type
- Unfinished, Full
Interior Features
- Laundry Level
- Main Level
- Interior Extras
- Propane Tank, Sauna, Water Heater Owned, Sump Pump
- View
- Lake, Trees/Woods
- Security Features
- Carbon Monoxide Detectors, Smoke Detector
- Fireplace/Stove
- Yes
- Fireplace Features
- Wood Stove, Fireplace Insert
- Elevator
- No
Exterior Features
- Exterior Extras
- Deck, Porch, Year Round Living
- Pool
- None
- Property Features
- Cul de Sac/Dead End, Lake/Pond, Waterfront
- Other Structures
- Other
Building
- Building Type
- Detached
- Building Style
- 1 1/2 Storey
- Approx Age
- 31-50
Construction
- Exterior Finish
- Wood
- Roof
- Metal
- Foundation Details
- Concrete Block
- Special Designation
- Unknown
Lot
- Lot Front
- 116.47 ft
- Lot Depth
- 148.68 ft
- Lot Size
- 1.62
- Lot Size Code
- x 116.47
Inclusions
- Inclusions
- Dishwasher, Dryer, Hot Water Tank Owned, Refrigerator, Stove, WasherBuilt-in oven is as is, TV Wall Mount, All Window Coverings, All Bathroom Mirrors, All Light Fixtures, most furnishings (list to be supplied), decor canoe on porch
Exclusions
- Exclusions
- Personal Items, Staging Materials, antiques on walls and throughout house, ice box, artwork, mounted snowshoes
Parking & Garages
- Garage Type
- Detached
- Garage Spaces
- 0
- Parking Spaces
- 4
- Total Garage And Parking Spaces
- 4
Heating & Cooling
- Heat Source
- Propane
- Heat Type
- Forced Air
- Air Conditioning
- None
- Water
- Well
- Sewers
- Septic
- Natural Gas
- No
- Hydro
- Yes
- Cable
- No
- Telephone
- Available
- Bedrooms
- 3
- Washrooms
- 2
- Kitchens
- 1
- Family / bonus room
- Yes
Room sizes
- Bedroom—Second level
- Bathroom—Second level, 3 Pc Bath
- Bedroom—Second level
- Dining Room—Main level
- Bedroom—Second level
- Laundry—Main level
- Bathroom—Main level, 2 Pc Bath
- Living Room—Main level
- Kitchen—Main level
Washrooms
- 3-piece, Main
- 3-piece, Second
- Municipality
- Huntsville
- Neighbourhood
- Stisted
- Main cross streets
- Hoodstown Rd & Port Vernon Lane
- Zoning
- WR1 (SR1-1842)
- Directions
- Hoodstown Rd to Port Vernon Lane
- Waterfront
- Direct
- MLS® number
- X13666698
- Data source
- Toronto Regional Real Estate Board
- Listed on
- 2026-08-12
- Updated on
- 2026-08-12
- Days on market
- 64 days
- Possession type
- Immediate
- Co-op commission
- 2.5%+HST. See Seller's Direction
- Seller
- Listed by
- Coldwell Banker Thompson Real Estate
Home Market Value
Current home valuation for 18 Port Vernon Lane, Huntsville, Stisted, Huntsville, ON. Listed for $1,399,900
HOMEH Estimate
$1,380,000
Estimated Sales Range
$1,090,200 - $1,669,800
HOMEH Estimate for 18 Port Vernon Lane, Huntsville, Stisted
Calculated with a real agent's CMA method — 45+ years of experience, codified. Not an AI guess.
For the owner
Is this your home? Track its value.
Get this home's HOMEH Estimate by email once a month, with how many homes are for sale around you.
Mortgage Payment Calculator
Compare up to 4 down payment scenarios
5% on first $500K + 10% on $899,900 over $500K
$114,990
| Scenario 1 | Scenario 2 | Scenario 3 | Scenario 4 | |
|---|---|---|---|---|
−Down payment | % $ | % $ | % $ | % $ |
+CMHC insurance | $51,348 | $39,057 | $33,318 | $0 |
=Total mortgage | $1,335,056 | $1,298,967 | $1,223,233 | $1,119,920 |
Amortization | ||||
Mortgage rate | % | % | % | % |
| Payment frequency | ||||
=Mortgage payment | $6,518monthly | $6,342monthly | $5,972monthly | $5,468monthly |
Land Transfer Tax
$24,473
$24,473
Around this home
No schools found nearby
Data provided by OpenStreetMap & Fraser Institute School Rankings
Ask HOMEH
New!Hi there!
👋Text or call (416) 301-9001
Recommended for you
Based on homes you've looked at.
No recommended properties found.
Nearby similar homes
No nearby properties found.
More real estate resources
Other homes nearby
Explore this area
Nearby neighbourhoods
No nearby listings available.