
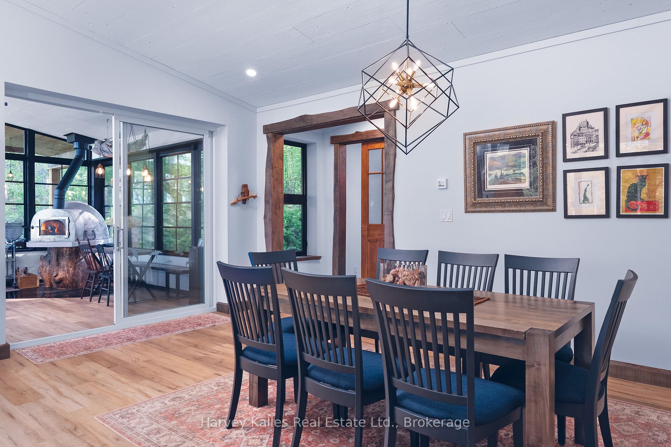
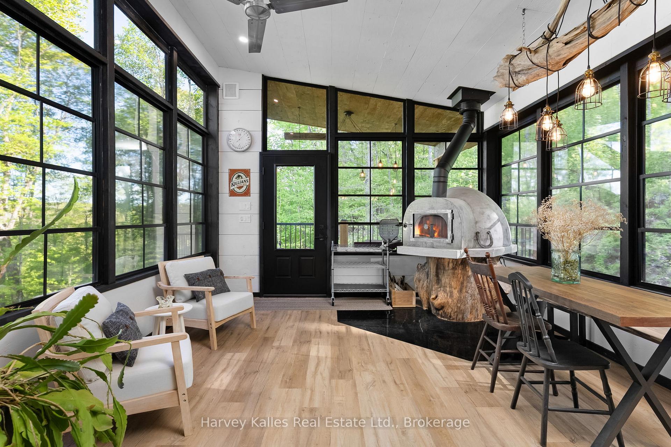
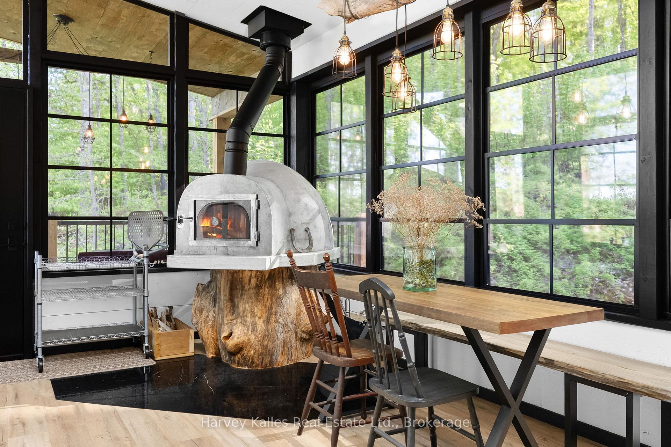
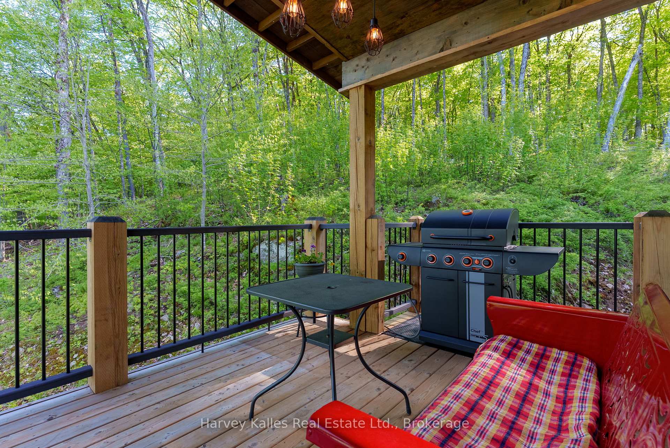
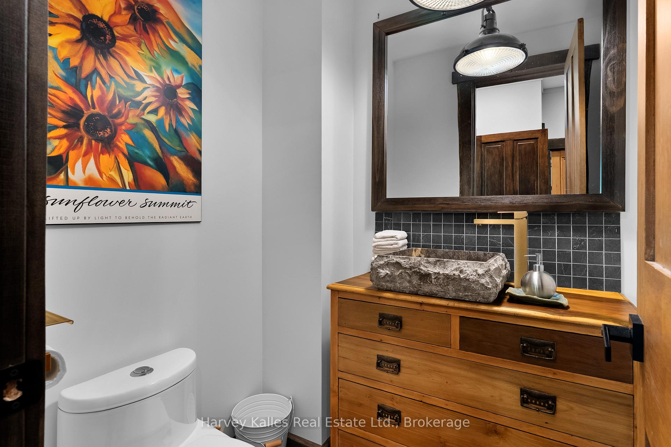
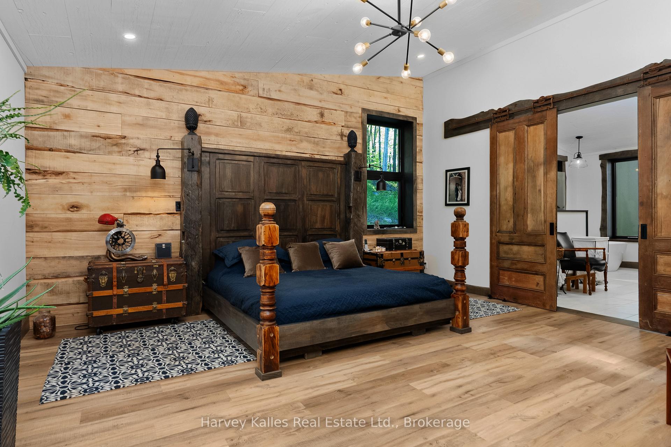
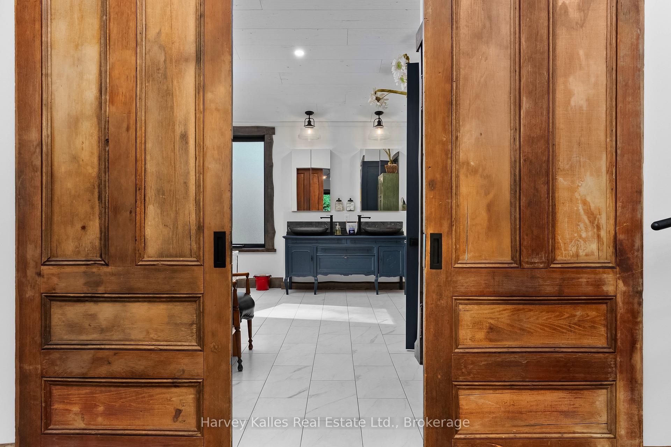
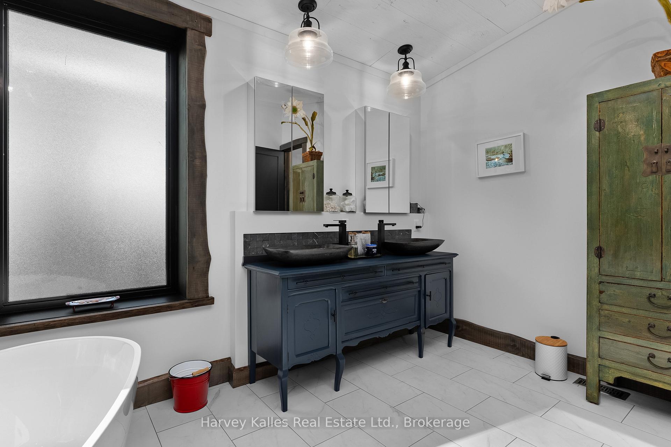
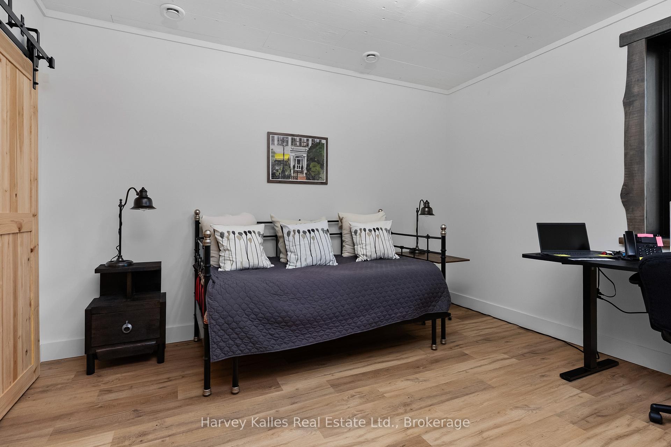
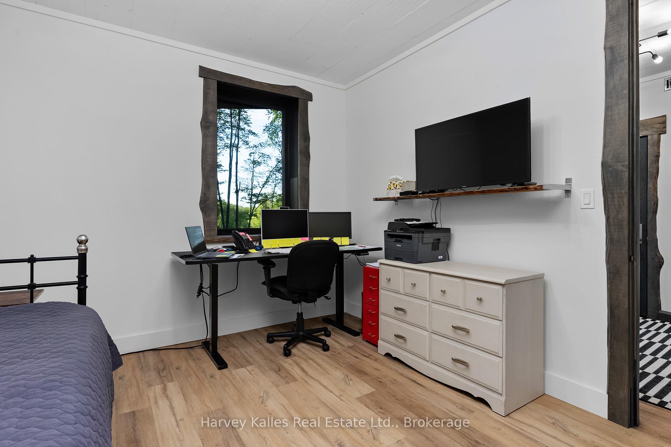
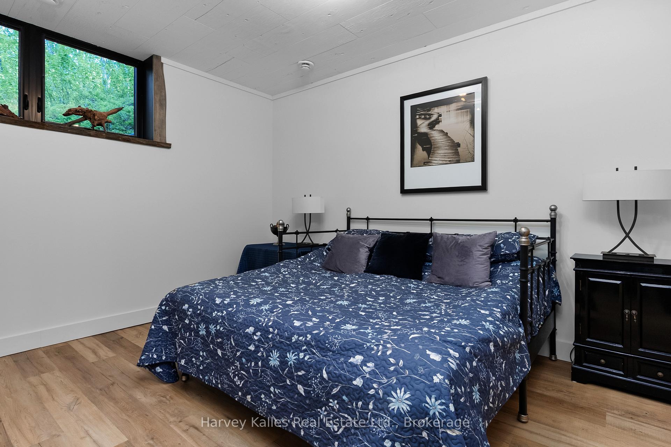
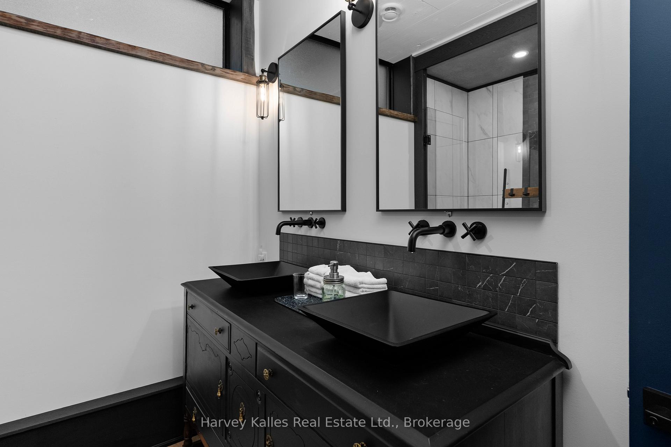
25 Natures Way
Huntsville (Brunel), ON P1H 0B4
- 3Bedrooms
- 3Bathrooms
- 2Garage
- 3000–3500Sq Ft
- $6,038Tax
- 213×197 ftLot Size
 Estimated Value:$1,834,828See Free Estimate Report

Sale & Price History for 25 Natures Way, Huntsville, Brunel
| Start Date | End Date | Price | Event | MLS# |
|---|---|---|---|---|
| No listing history available | ||||
Real estate boards require you to or to see the full details of this property.
*Sold prices and complete sale & price history are regulated data. Under the Trust in Real Estate Services Act, 2002 (TRESA) and the rules of the Real Estate Council of Ontario (RECO), and pursuant to the Multiple Listing Service® rules of the Canadian Real Estate Association (CREA) and the Toronto Regional Real Estate Board (TRREB), this information may be shown only to registered users who have agreed to the applicable terms of use (a Virtual Office Website, or "VOW," arrangement). HOMEH Inc., Brokerage therefore provides it to signed-in members only. Creating an account is free and takes under a minute.
About 25 Natures Way, Huntsville, Brunel
Summarized Description
- Custom designed contemporary-rustic farmhouse.
- Open-concept living area with expansive windows.
- Chef's dream kitchen with high-end appliances.
- Insulated Muskoka Room with built-in pizza oven.
- Spacious primary suite with luxurious ensuite.
- Exclusive trail system for nature enthusiasts.
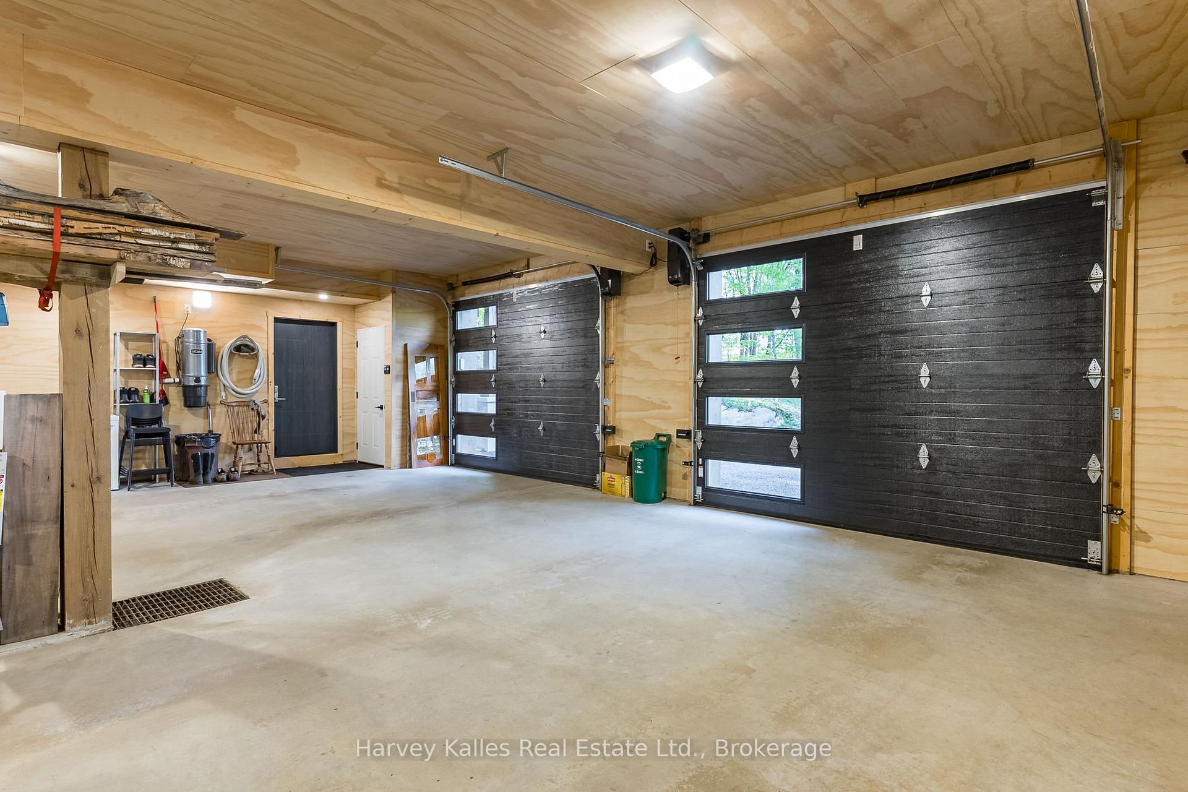
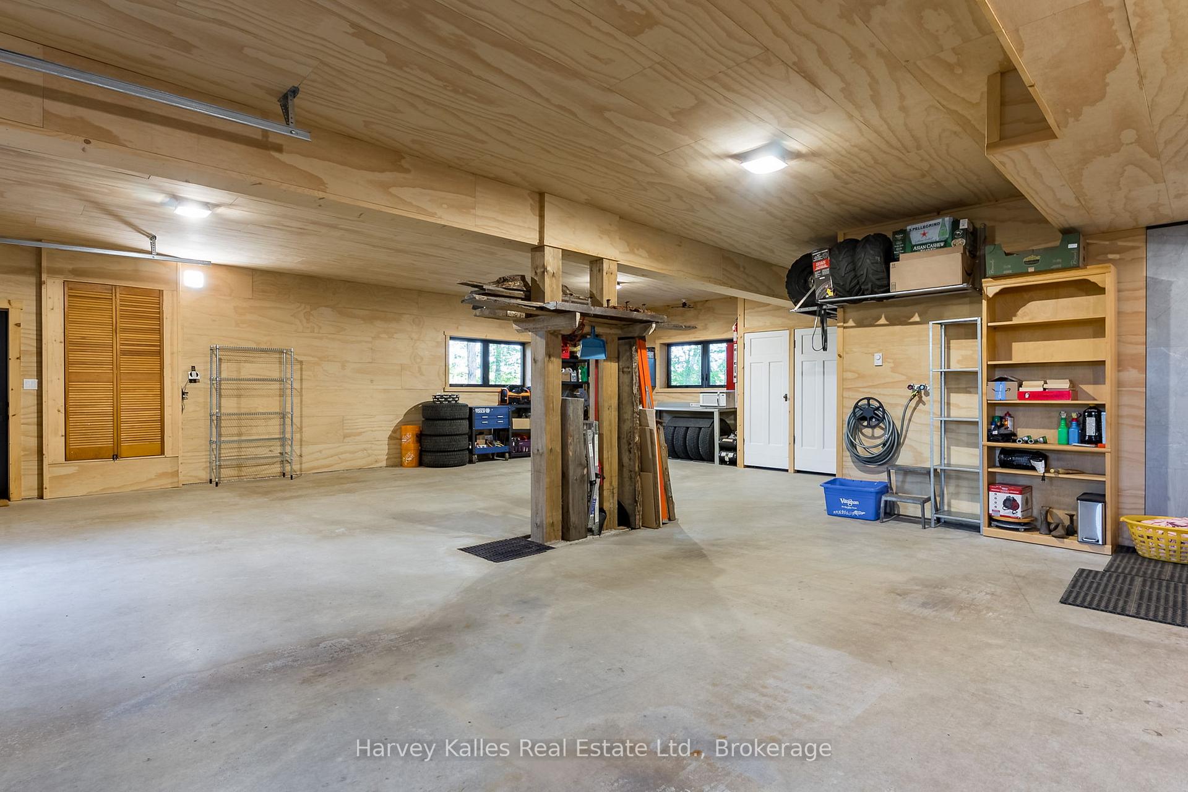
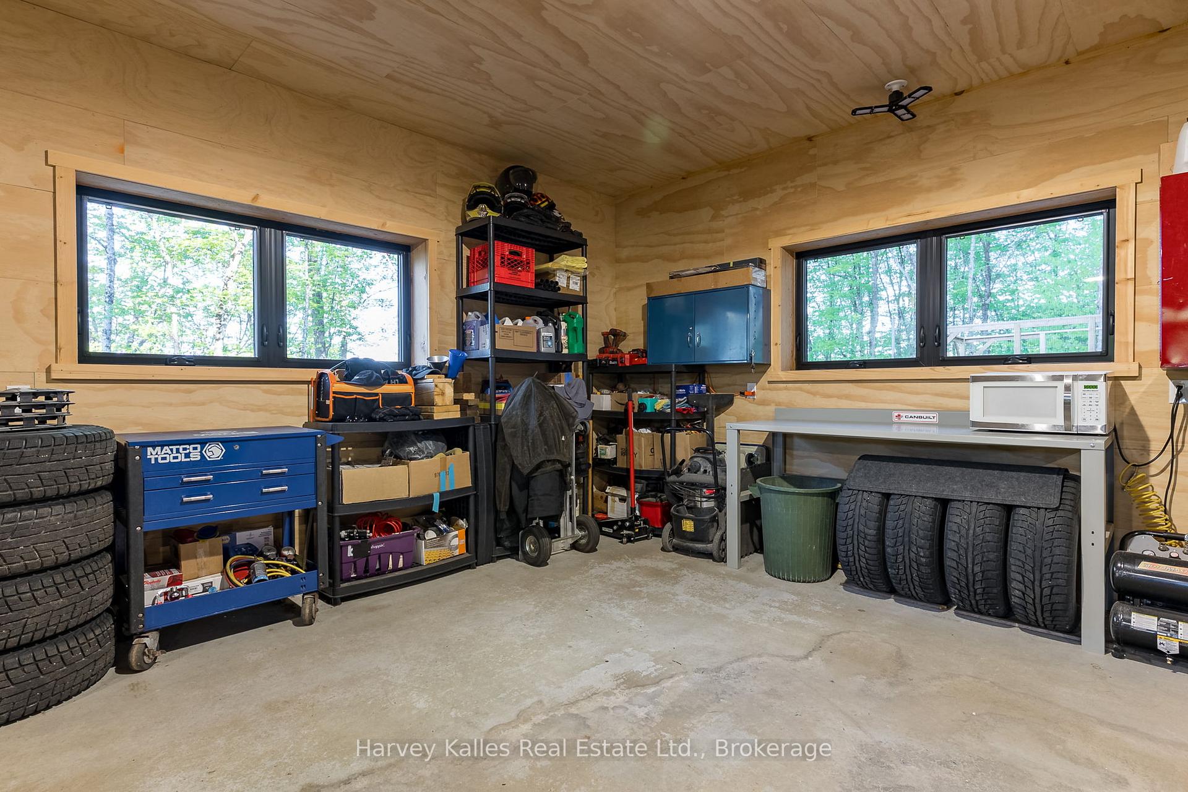
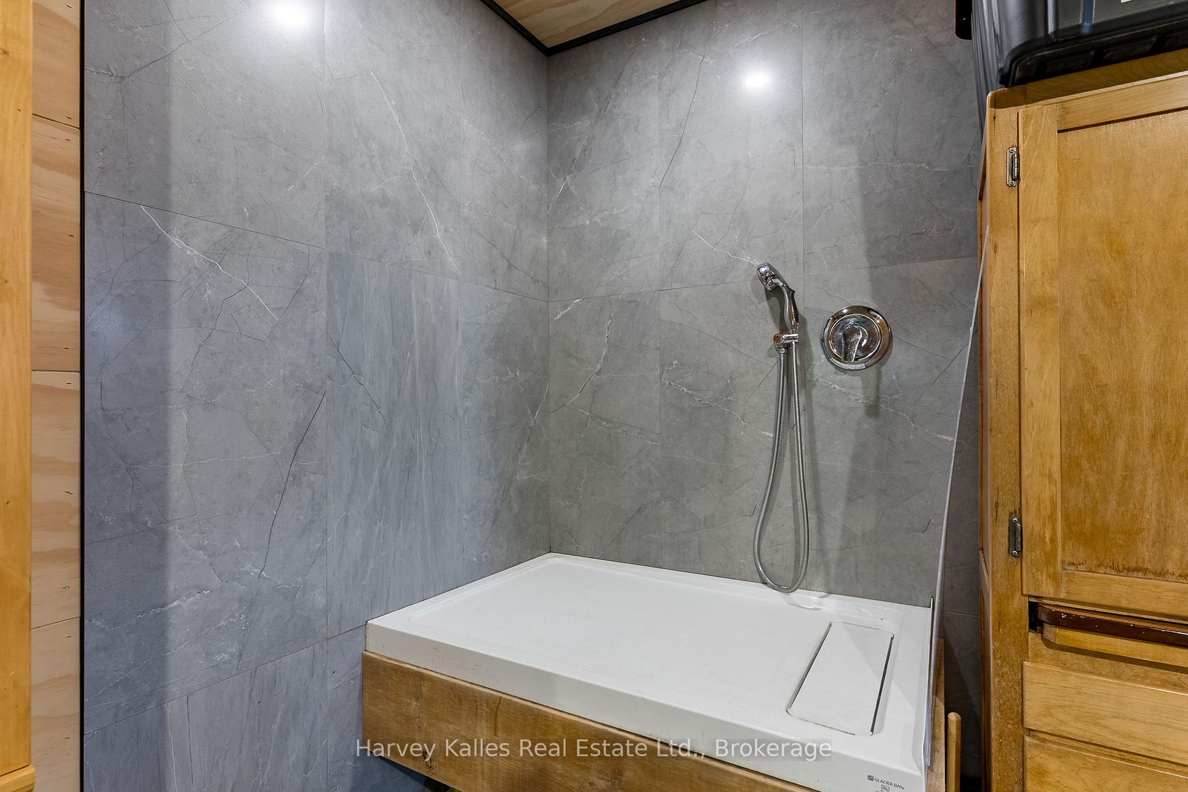
- Oversized garage with workshop and dog wash.
- Wired-in generator for power outages.
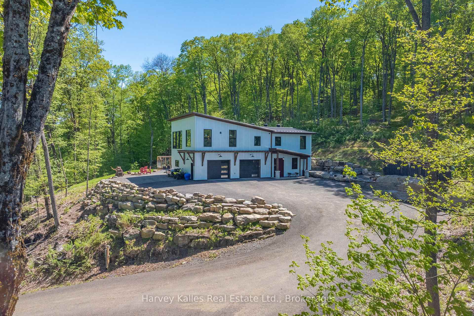
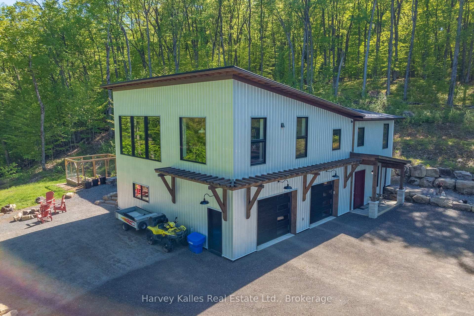
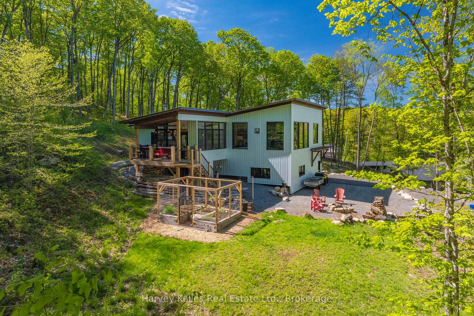
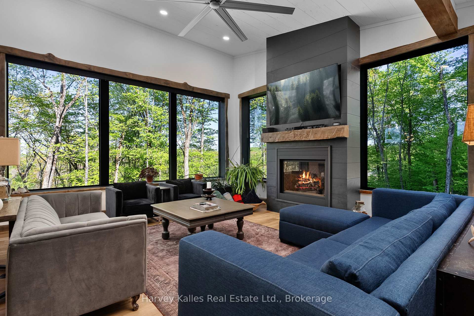
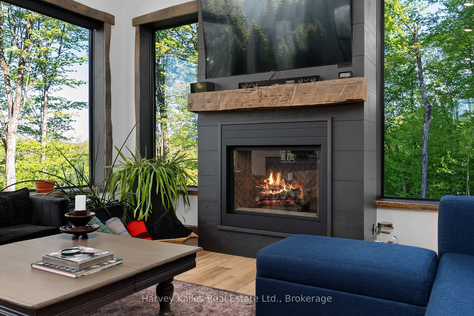
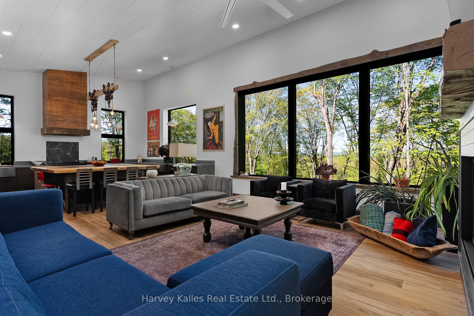
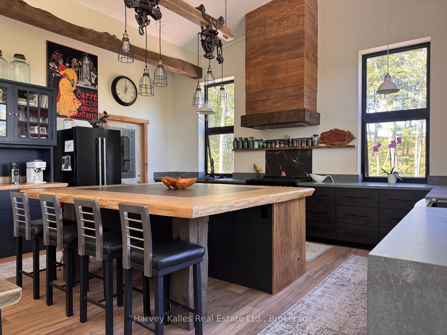
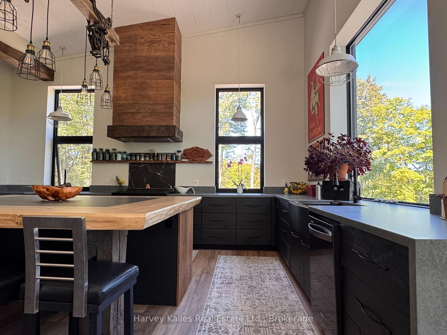
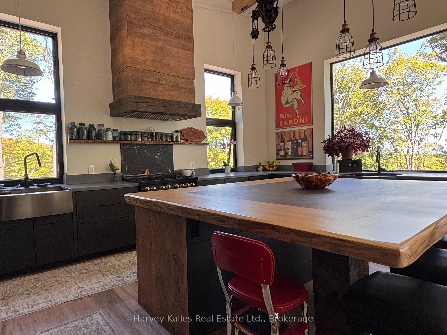
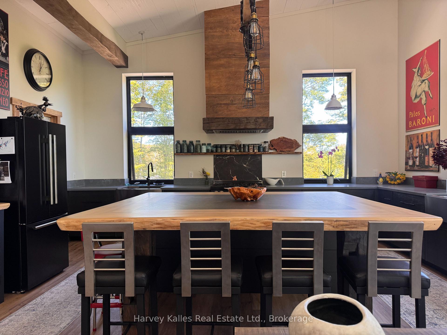
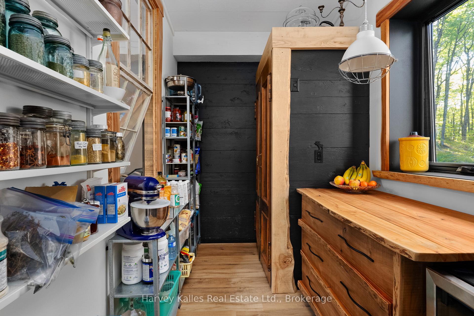
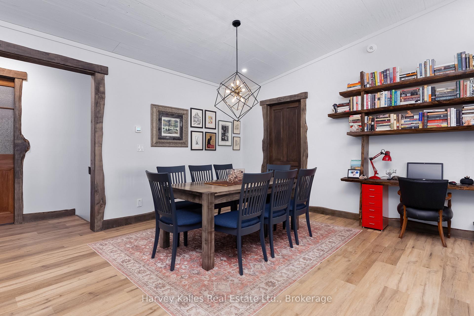
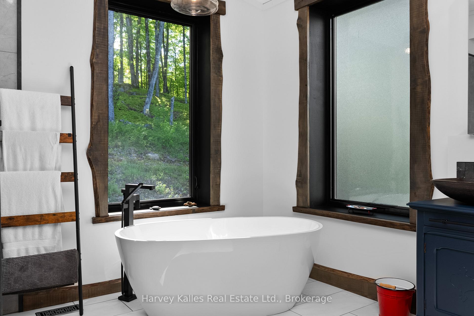
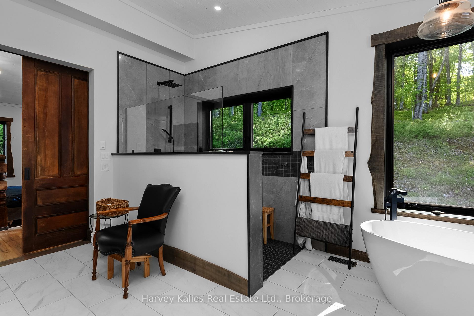
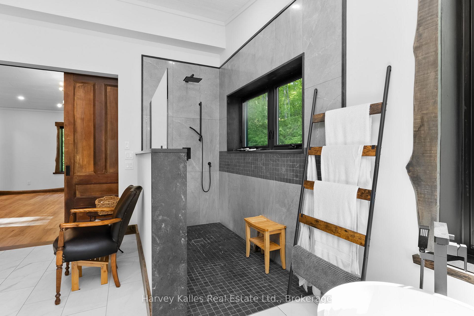
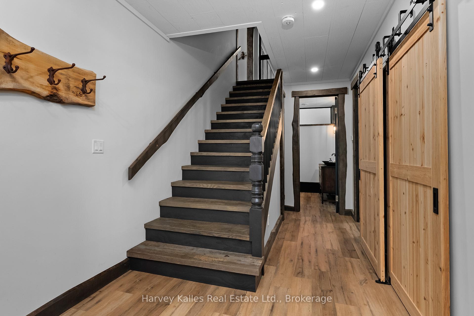
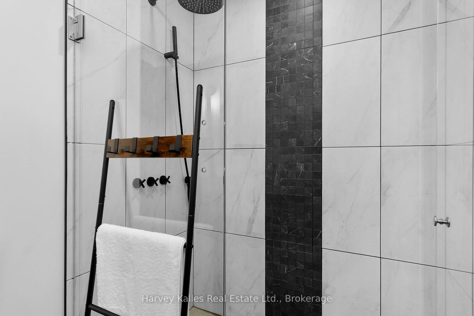
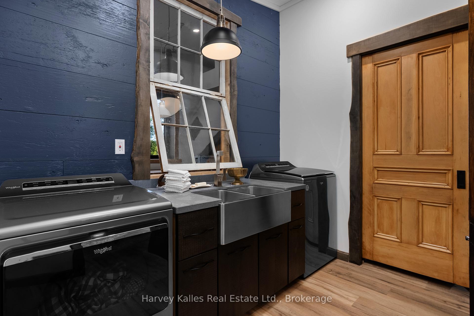
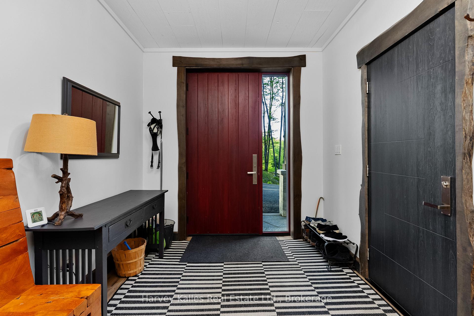
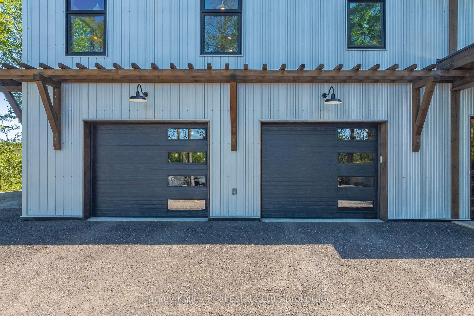
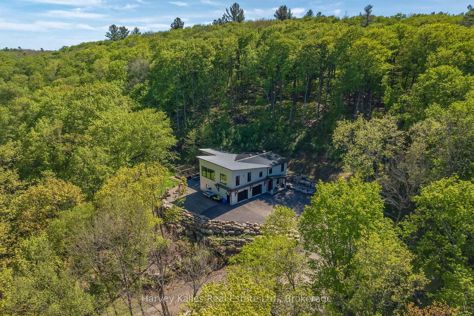
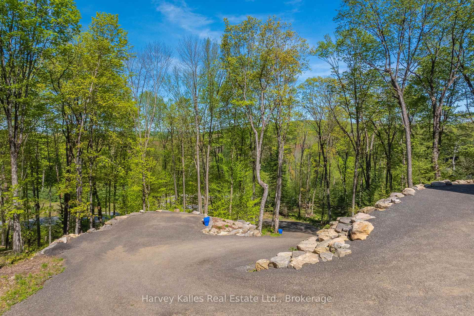
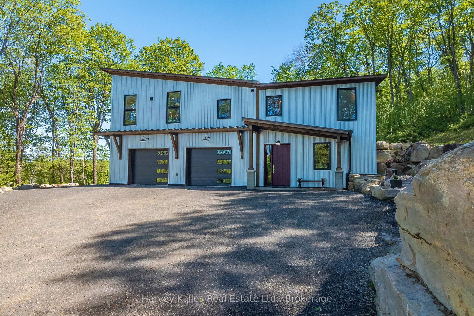
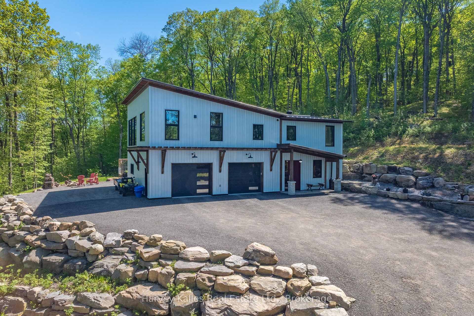
Contemporary-rustic farmhouse, custom designed and built to create a union between nature and sophistication. Enter into the open-concept living area with expansive windows, inviting natural light, soaring ceilings, and captivating views. The trim and baseboards throughout the home are crafted from wood harvested from the property. At the heart of the home, a chef's dream kitchen showcases a clean design with a custom island crafted from native timber and is equipped with high-end appliances. A large pantry offers ample space for all your culinary needs, plus access to the dumbwaiter to transport groceries and supplies to and from the garage. The spacious main-floor primary suite includes a cozy fireplace and an impressive 5-piece ensuite with luxurious soapstone sinks, a soaker tub, an expansive walk-in shower, and a large walk-in closet. An insulated Muskoka Room offers a relaxing escape for entertaining, complete with a built-in pizza oven. The practical layout continues with an oversized double-car garage with workshop space featuring in-floor heating and a dog wash, ensuring comfort for you and your pets. Guests will appreciate two spacious lower-level bedrooms and a separate guest bathroom. For peace of mind, a wired-in generator is ready to power essential functions to service essentials during outages. Set on a serene cul-de-sac in the prestigious Woodland Heights subdivision, this residence is surrounded by estate-sized homes and spacious lots, ensuring ultimate privacy. Nature enthusiasts will benefit from the exclusive trail system, perfect for hiking and exploring your surroundings. Designed for efficiency, this home features a metal roof, ICF construction from the bottom to top, providing excellent insulation, in-floor heating, and central air for year-round comfort. Additionally, the home exterior is complete with 29-gauge steel siding and roof.This contemporary-rustic farmhouse is more than a home; it's a canvas for a lifestyle surrounded by nature
Key Facts & Features
Property Costs
- Annual Property Tax Amount
- $6,038
- Land Transfer Tax Fee
- $34,235
Rental Items
- Rental Equipment
- Propane Tank
- Under Contract
- Propane Tank
- Basement Type
- Finished
Interior Features
- Laundry Level
- Main Level
- Interior Extras
- Generator - Partial, ERV/HRV, Primary Bedroom - Main Floor, Central Vacuum
- View
- Forest
- Fireplace/Stove
- Yes
- Fireplace Features
- Electric, Propane
- Elevator
- No
Exterior Features
- Exterior Extras
- Deck, Year Round Living
- Pool
- None
- Property Features
- Cul de Sac/Dead End, Skiing, Wooded/Treed
Building
- Building Type
- Detached
- Building Style
- 2-Storey
- Approx Age
- 0-5
Construction
- Exterior Finish
- Metal/Steel Siding
- Roof
- Metal
- Foundation Details
- Insulated Concrete Form
- Special Designation
- Unknown
Lot
- Lot Front
- 213.00 ft
- Lot Depth
- 197.00 ft
- Lot Size
- 2.2
- Lot Shape
- Irregular
Inclusions
- Inclusions
- Fridge, Gas Range, Dishwasher, Window Coverings, Built-In Cabinetry, TV and Wall Mounts in Living Room and Primary Bedroom, Bench on Front Stoop, Generator, Ensuite Bidet Fixture, All Firewood, Live Edge Shelving in Dining Room
Exclusions
- Exclusions
- All art on all walls, Driftwood in light fixture in Muskoka Room, Front hallway coat rack, Propeller on wall in Muskoka Room
Parking & Garages
- Garage Type
- Attached
- Garage Spaces
- 2
- Parking Spaces
- 8
- Total Garage And Parking Spaces
- 2
Heating & Cooling
- Heat Source
- Propane
- Heat Type
- Forced Air
- Air Conditioning
- Central Air
- Water
- Well
- Sewers
- Septic
- Bedrooms
- 3
- Washrooms
- 3
- Kitchens
- 1
Washrooms
- 4-piece, Ground
- 2-piece, Main
- 5-piece, Main
- Municipality
- Huntsville
- Neighbourhood
- Brunel
- Main cross streets
- Deerfoot Trail / Natures Way
- Zoning
- RR, NC2
- Directions
- North Portage Rd > Deerfoot Tr > Natures Way (Sign on property)
- Waterfront
- None
- MLS® number
- X13851030
- Data source
- Toronto Regional Real Estate Board
- Listed on
- 2026-10-01
- Updated on
- 2026-10-01
- Days on market
- 17 days
- Possession type
- Flexible
- Co-op commission
- 2.5%+HST
- Seller
- Listed by
- HARVEY KALLES REAL ESTATE LTD.
Home Market Value
Current home valuation for 25 Natures Way, Huntsville, Brunel, Huntsville, ON. Listed for $1,888,000
HOMEH Estimate
$1,834,828
Estimated Sales Range
$1,100,897 - $2,568,759
HOMEH Estimate for 25 Natures Way, Huntsville, Brunel
Calculated with a real agent's CMA method — 45+ years of experience, codified. Not an AI guess.
For the owner
Is this your home? Track its value.
Get this home's HOMEH Estimate by email once a month, with how many homes are for sale around you.
Mortgage Payment Calculator
Compare up to 4 down payment scenarios
20% required for homes $1.5M or more
$377,600
| Scenario 1 | Scenario 2 | Scenario 3 | Scenario 4 | |
|---|---|---|---|---|
−Down payment | % $ | % $ | % $ | % $ |
+CMHC insurance | $0 | $0 | $0 | $0 |
=Total mortgage | $1,510,400 | $1,416,000 | $1,321,600 | $1,227,200 |
Amortization | ||||
Mortgage rate | % | % | % | % |
| Payment frequency | ||||
=Mortgage payment | $7,375monthly | $6,914monthly | $6,453monthly | $5,992monthly |
Land Transfer Tax
$34,235
$34,235
Around this home
No schools found nearby
Data provided by OpenStreetMap & Fraser Institute School Rankings
Ask HOMEH
New!Hi there!
👋Text or call (416) 301-9001
Recommended for you
Based on homes you've looked at.
No recommended properties found.
Nearby similar homes
No nearby properties found.
More real estate resources
Other homes nearby
Explore this area
Nearby neighbourhoods
No nearby listings available.