
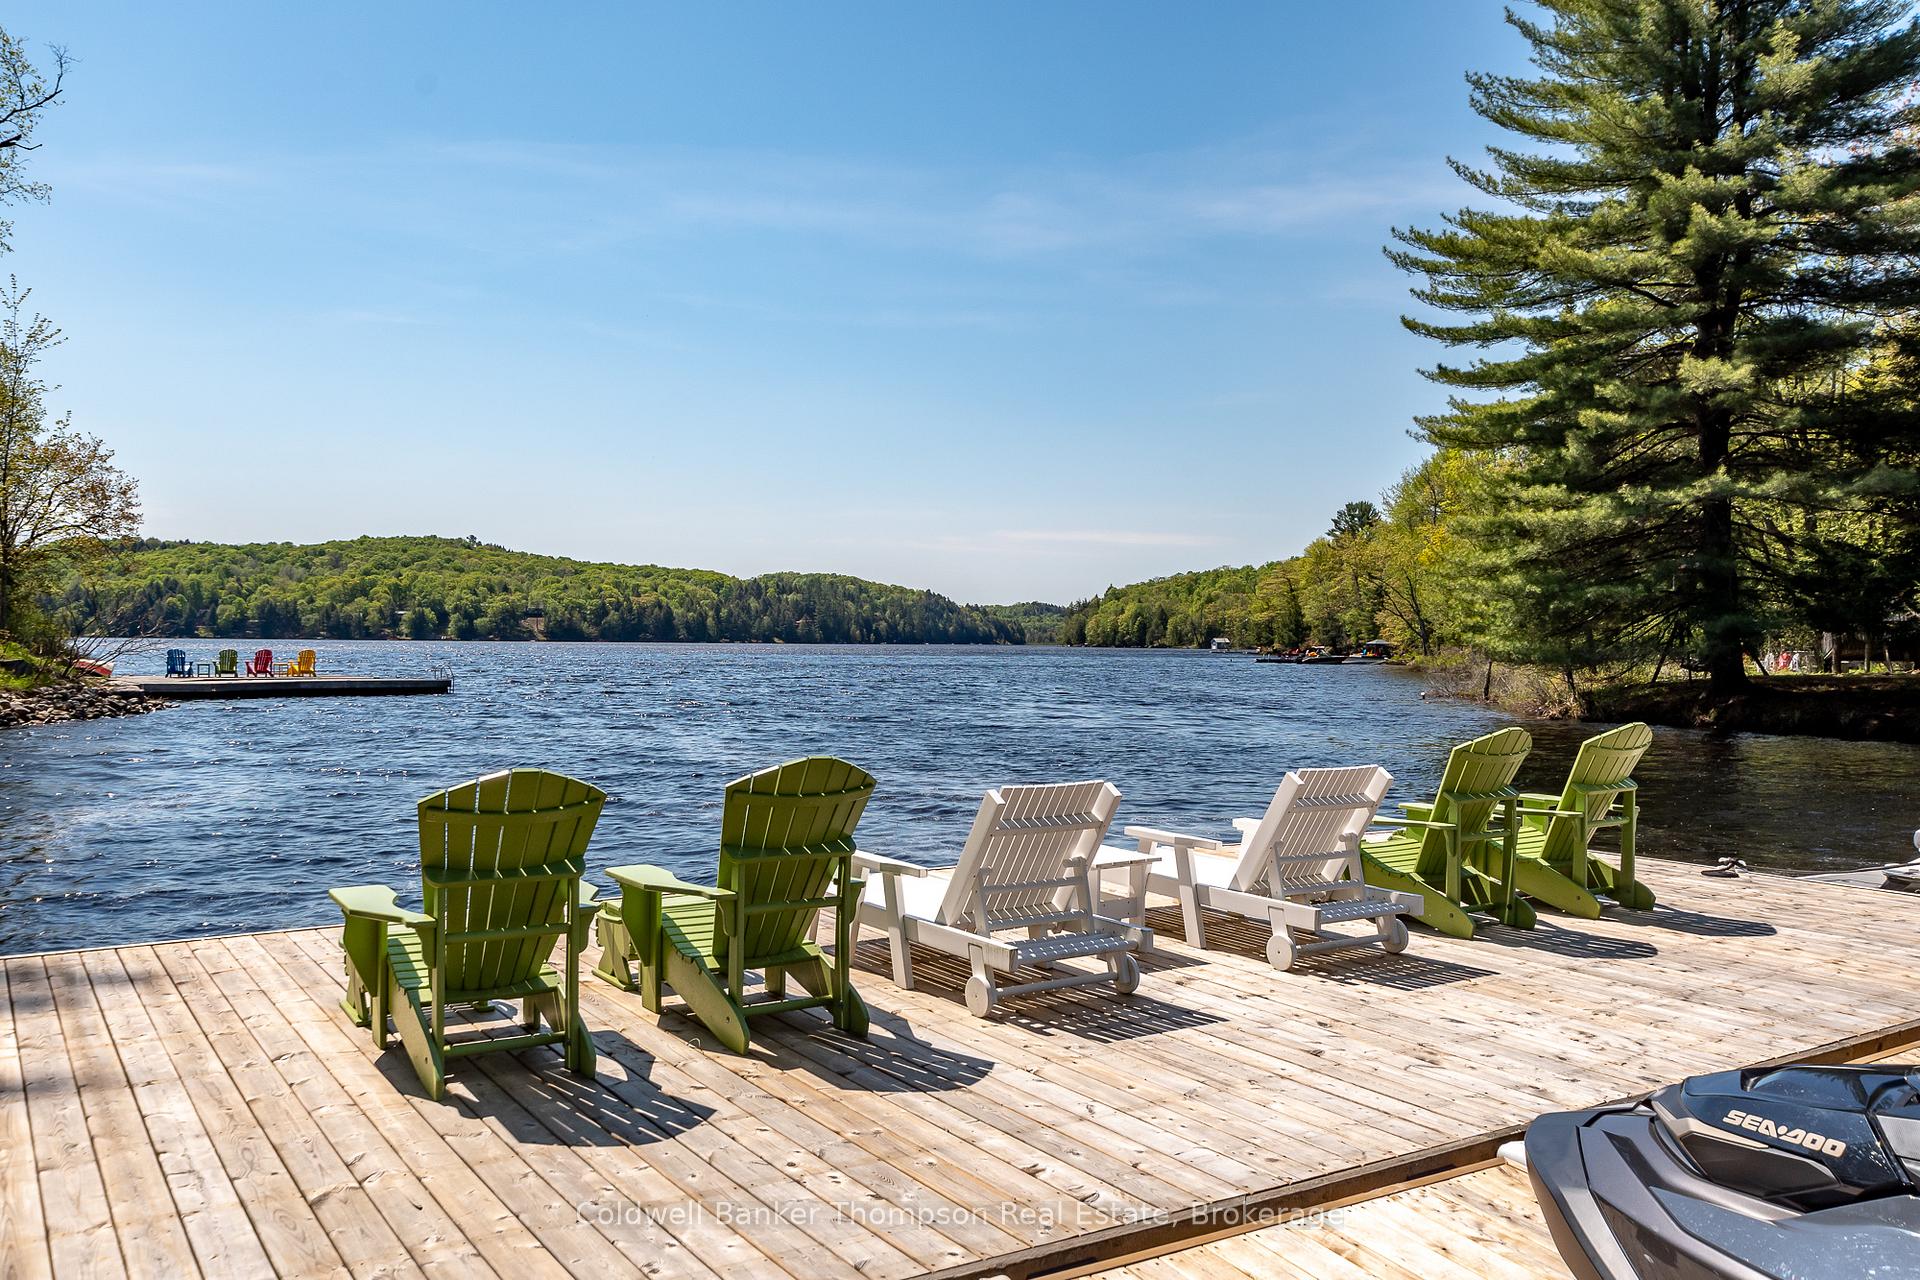


54 Hoodstown Shores Road
Huntsville (Stisted), ON P1H 2J2
- 3Bedrooms
- 3Bathrooms
- 2Garage
- 2500–3000Sq Ft
- $14,939Tax
- 217×397 ftLot Size
 Estimated Value:$3,770,000See Free Estimate Report

Sale & Price History for 54 Hoodstown Shores Road, Huntsville, Stisted
| Start Date | End Date | Price | Event | MLS# |
|---|---|---|---|---|
| No listing history available | ||||
Real estate boards require you to or to see the full details of this property.
*Sold prices and complete sale & price history are regulated data. Under the Trust in Real Estate Services Act, 2002 (TRESA) and the rules of the Real Estate Council of Ontario (RECO), and pursuant to the Multiple Listing Service® rules of the Canadian Real Estate Association (CREA) and the Toronto Regional Real Estate Board (TRREB), this information may be shown only to registered users who have agreed to the applicable terms of use (a Virtual Office Website, or "VOW," arrangement). HOMEH Inc., Brokerage therefore provides it to signed-in members only. Creating an account is free and takes under a minute.
About 54 Hoodstown Shores Road, Huntsville, Stisted
Summarized Description
- Stunning lakefront property with over 200 feet of frontage.
- Southwest exposure for all-day sun.
- Crafted post & beam home with unique character.
- Open-concept design with dramatic lake views.
- Renovated kitchen with modern functionality.
- Screened Muskoka room for peaceful relaxation.
- Detached garage with additional living space above.
- Efficient Tesla Powerwall for energy savings.
Welcome to life on beautiful Lake Vernon, part of Huntsville's coveted four-lake chain, where days naturally revolve around the water. With over 200 feet of frontage and desirable southwest exposure, afternoons are filled with warm sun shimmering across calm waters ideal for swimming, paddling, or boating. Granite hardscaping and stone steps guide you gently to the shoreline, creating an inviting path from home to dock. Built by the highly regarded South Mary Lake Contracting, this post & beam home reflects enduring craftsmanship and a welcoming character. The main floor opens with a spacious foyer and a dramatic wall of windows framing the lake, bringing the outdoors in. The open-concept kitchen, dining & living area forms the heart of the home, where family and friends naturally gather. Terracotta-inspired tile, wood flooring & radiant in-floor heat bring comfort underfoot, while the renovated kitchen blends modern function with timeless appeal. In the living room, a floor-to-ceiling stone wood-burning fireplace creates the perfect place to unwind. Just off the kitchen, the screened Muskoka room offers a peaceful setting for morning coffee, quiet reading, or relaxed evenings listening to the gentle sounds of the lake.The main floor primary suite provides a private retreat, complete with a walk-in closet and 5-piece ensuite with soaker tub, double vanity & glass shower. Upstairs, two bedrooms share a 4-piece bath, with one featuring a cozy sitting area for guests or quiet reflection.A detached double garage provides space for vehicles and lake gear, while the 2-bedroom, 1-bath suite above offers flexibility for family or friends. A Tesla Powerwall supports the home's efficiency. Set beside a 4.5-acre municipally owned open space parcel, the setting feels peaceful and open. Here on Lake Vernon, simple moments-morning paddles, afternoon swims, and sunset reflections-become part of everyday life.
Key Facts & Features
Property Costs
- Annual Property Tax Amount
- $14,939
- Land Transfer Tax Fee
- $83,973
Rental Items
- Rental Equipment
- Propane Tank, On Demand Hot Water Heater
- Under Contract
- Propane Tank, On Demand Water Heater
- Basement Type
- Other
Interior Features
- Laundry Level
- Main Level
- Interior Extras
- Central Vacuum, ERV/HRV, In-Law Suite, On Demand Water Heater, Primary Bedroom - Main Floor, Propane Tank, Water Heater Owned, Built-In Oven
- View
- Lake, Trees/Woods, Water
- Security Features
- Carbon Monoxide Detectors, Smoke Detector, Alarm System
- Fireplace/Stove
- Yes
- Fireplace Features
- Wood, Living Room
- Elevator
- No
Exterior Features
- Exterior Extras
- Deck, Fishing, Hot Tub, Landscaped, Year Round Living, Lawn Sprinkler System
- Pool
- None
- Property Features
- Cul de Sac/Dead End, Hospital, Lake Access, Waterfront, Wooded/Treed
Building
- Building Type
- Detached
- Building Style
- 2-Storey
- Approx Age
- 16-30
Construction
- Exterior Finish
- Wood
- Roof
- Asphalt Shingle
- Foundation Details
- Concrete Block, Slab
- Special Designation
- Unknown
Lot
- Lot Front
- 216.52 ft
- Lot Depth
- 397.20 ft
- Lot Size
- 2.76
Inclusions
- Inclusions
- Bear Bin, Cameras, Alarm System Hardware, Washer, Dryer, Central Vaccuum and All Attachments, Built-In Oven, Built-In Microwave, Stove, Dishwasher, Fridge, Tesla Powerwall, Hot Tub and All Components, Pantry Fridge, Any Remaining Firewood, Starlink Hardware, Dock, Garage Door Opener and All Remotes, Owned Hot Water Tank in Garage, Beverage Sized Fridge in Garage Suite, All Window Coverings, All Light Fixtures, All Bathroom Mirrors
Exclusions
- Exclusions
- Personal Items, All Staging Items, Furniture may be Negotiable
Parking & Garages
- Garage Type
- Detached
- Garage Spaces
- 2
- Parking Spaces
- 8
- Total Garage And Parking Spaces
- 10
Heating & Cooling
- Heat Source
- Propane
- Heat Type
- Forced Air
- Air Conditioning
- Other
- Water
- Well
- Sewers
- Septic
- Natural Gas
- No
- Hydro
- Yes
- Cable
- No
- Telephone
- Available
- Bedrooms
- 3
- Washrooms
- 3
- Kitchens
- 1
- Family / bonus room
- Yes
Room sizes
- Bedroom—Second level
- Bathroom—Second level, 4 Pc Bath
- Laundry—Main level
- Foyer—Main level
- Living Room—Main level
- Primary Bedroom—Main level
- Bathroom—Main level, 2 Pc Bath
- Bathroom—Main level, 5 Pc Ensuite
- Kitchen—Main level
- Dining Room—Main level
- Utility Room—Main level
- Pantry—Main level
- Sunroom—Main level
- Bedroom—Second level
- Family Room—Second level
Washrooms
- 2-piece, Main
- 5-piece, Main
- 4-piece, Second
- Municipality
- Huntsville
- Neighbourhood
- Stisted
- Main cross streets
- Hoodstown Rd & Hoodstown Shores Rd
- Zoning
- WR-1
- Directions
- Ravenscliffe Rd to Hoodstown Rd to Hoodstown Shores Rd
- Waterfront
- Direct
- MLS® number
- X13677596
- Data source
- Toronto Regional Real Estate Board
- Listed on
- 2026-08-14
- Updated on
- 2026-09-17
- Days on market
- 62 days
- Possession type
- Flexible
- Co-op commission
- 2.5%+ HST. See Seller's Direction.
- Seller
- Listed by
- Coldwell Banker Thompson Real Estate
Home Market Value
Current home valuation for 54 Hoodstown Shores Road, Huntsville, Stisted, Huntsville, ON. Listed for $3,899,900
HOMEH Estimate
$3,770,000
Estimated Sales Range
$2,262,000 - $5,278,000
HOMEH Estimate for 54 Hoodstown Shores Road, Huntsville, Stisted
Calculated with a real agent's CMA method — 45+ years of experience, codified. Not an AI guess.
For the owner
Is this your home? Track its value.
Get this home's HOMEH Estimate by email once a month, with how many homes are for sale around you.
Mortgage Payment Calculator
Compare up to 4 down payment scenarios
20% required for homes $1.5M or more
$779,980
| Scenario 1 | Scenario 2 | Scenario 3 | Scenario 4 | |
|---|---|---|---|---|
−Down payment | % $ | % $ | % $ | % $ |
+CMHC insurance | $0 | $0 | $0 | $0 |
=Total mortgage | $3,119,920 | $2,924,925 | $2,729,930 | $2,534,935 |
Amortization | ||||
Mortgage rate | % | % | % | % |
| Payment frequency | ||||
=Mortgage payment | $15,233monthly | $14,281monthly | $13,329monthly | $12,377monthly |
Land Transfer Tax
$83,973
$83,973
Around this home
No schools found nearby
Data provided by OpenStreetMap & Fraser Institute School Rankings
Ask HOMEH
New!Hi there!
👋Text or call (416) 301-9001
Recommended for you
Based on homes you've looked at.
No recommended properties found.
Nearby similar homes
No nearby properties found.
More real estate resources
Other homes nearby
Explore this area
Nearby neighbourhoods
No nearby listings available.