
753 Williamsport Road
Huntsville (Chaffey), ON P1H 2J4
- 3Bedrooms
- 3Bathrooms
- 1Garage
- 2500–3000Sq Ft
- $5,697Tax
- 260×433 ftLot Size
 Estimated Value:$1,338,183See Free Estimate Report

Sale & Price History for 753 Williamsport Road, Huntsville, Chaffey
| Start Date | End Date | Price | Event | MLS# |
|---|---|---|---|---|
| No listing history available | ||||
Real estate boards require you to or to see the full details of this property.
*Sold prices and complete sale & price history are regulated data. Under the Trust in Real Estate Services Act, 2002 (TRESA) and the rules of the Real Estate Council of Ontario (RECO), and pursuant to the Multiple Listing Service® rules of the Canadian Real Estate Association (CREA) and the Toronto Regional Real Estate Board (TRREB), this information may be shown only to registered users who have agreed to the applicable terms of use (a Virtual Office Website, or "VOW," arrangement). HOMEH Inc., Brokerage therefore provides it to signed-in members only. Creating an account is free and takes under a minute.
About 753 Williamsport Road, Huntsville, Chaffey
Summarized Description
- Spacious 3-bed, 2.5-bath bungalow on 2.6 acres.
- Open-concept living area with soaring ceilings.
- Chef's kitchen with premium appliances and butler's pantry.
- Spa-like ensuite with double vanities and soaker tub.
- In-floor heating throughout for comfort.
- Smart home features for modern living.
- Private office ideal for remote work.
- Energy-efficient design with triple-pane windows.
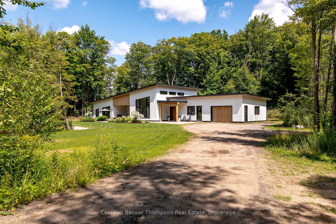
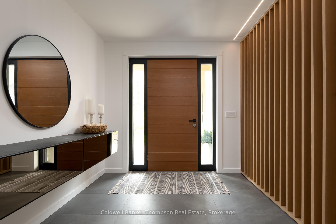
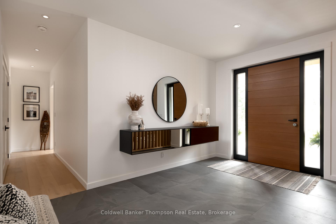
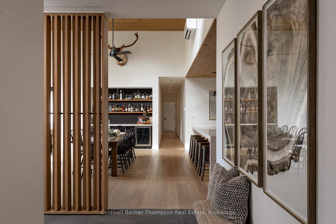
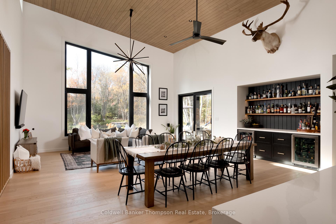
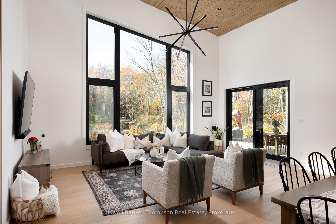
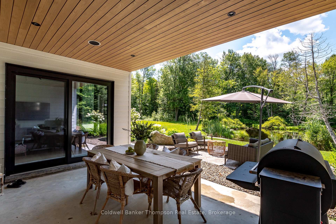
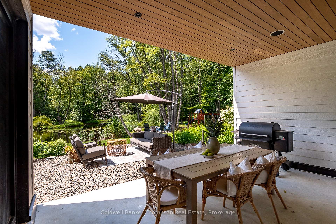
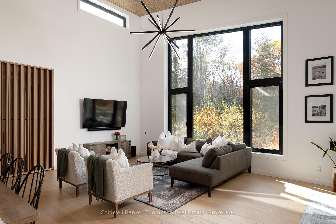
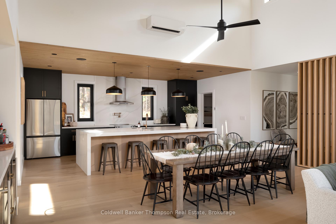
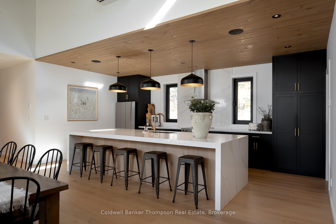
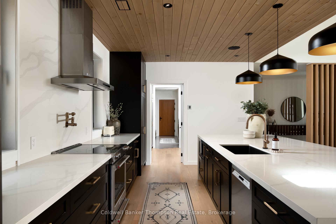
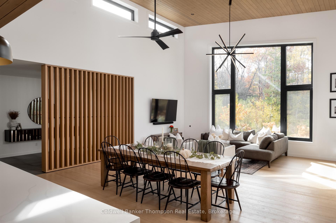
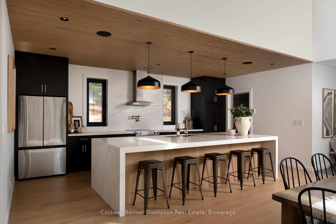
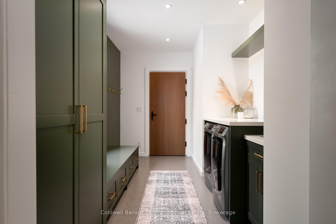
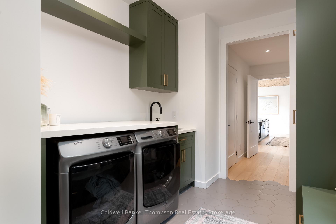
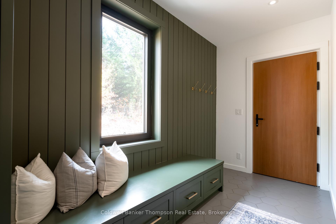
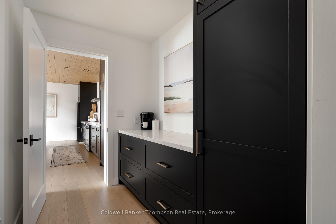
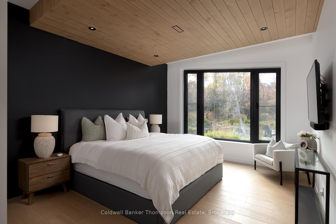
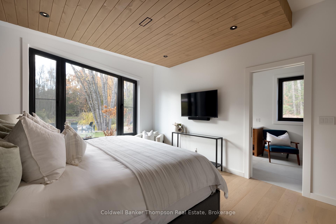
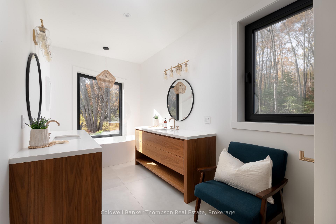
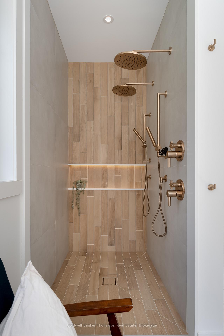
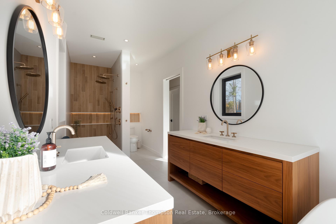
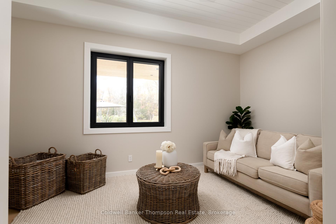
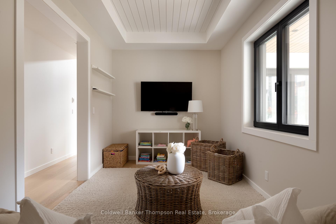
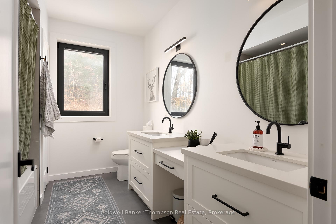
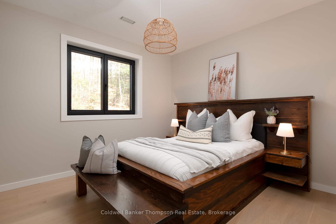
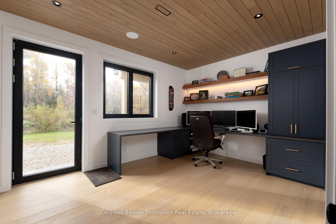
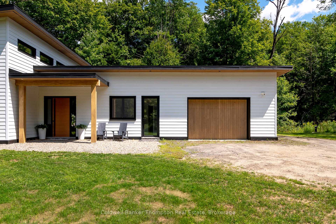
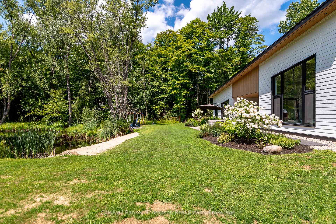
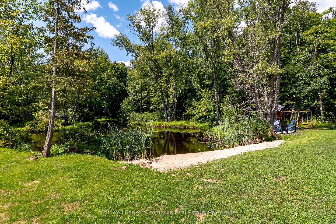
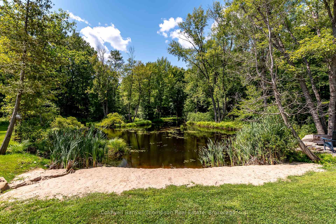
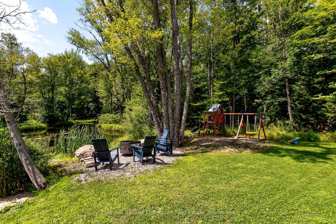
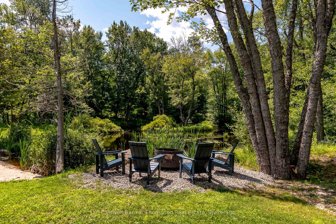
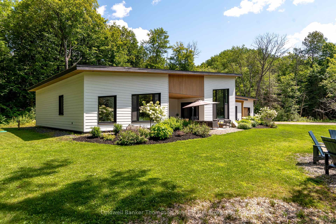
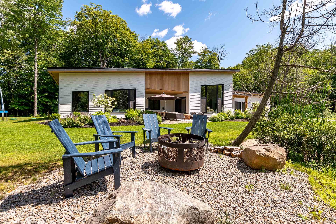
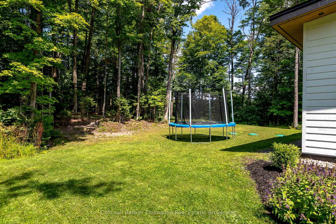
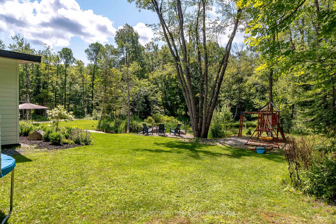
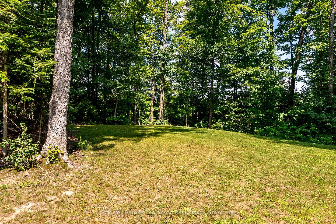
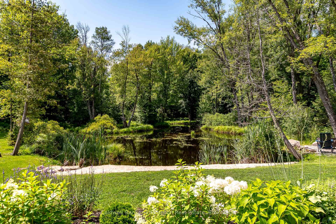
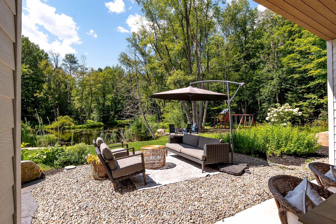
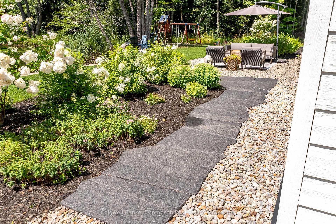
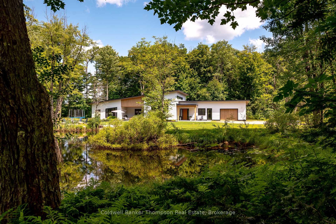
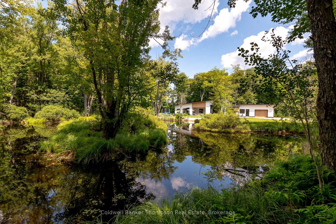
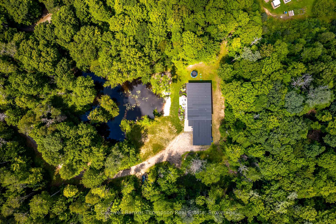
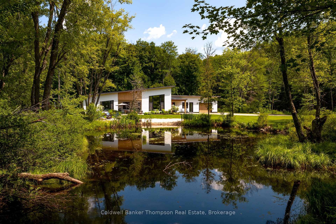
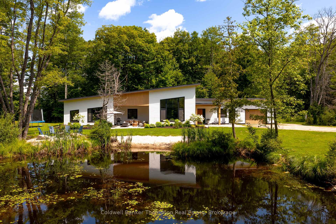
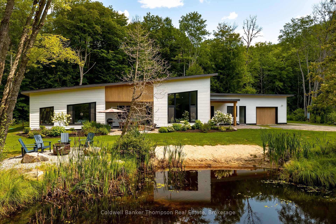
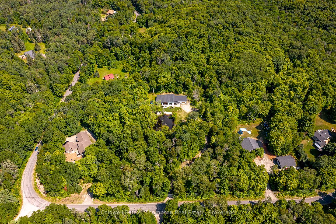
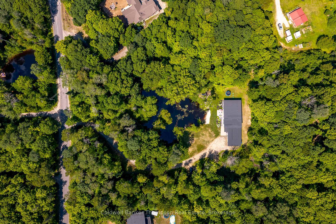
Welcome to this exceptional 3-bed, 2.5-bath bungalow that embodies elevated modern luxury. Set on 2.6 acres with 260ft of frontage on a year-round municipally maintained road, the home sits toward the rear of the lot, approached by a meandering driveway offering great privacy. A spacious foyer with a striking wood fluted accent wall opens into the heart of the home, an expansive open-concept living, dining & kitchen area where wood-accented soaring ceilings & warm natural textures create a space both inviting & architecturally striking. The living room opens to a private patio, while the dining area features an elegant bar with dual beverage fridges. The chef's kitchen impresses with a massive island, premium SS appliances & a walk-through butler's pantry connecting to the mudroom, laundry & heated garage. The primary suite features 2 walk-in closets, a wall of west-facing windows & a spa-like 6-pc ensuite with double vanities, a soaker tub & a modern flush double shower. Two additional bedrooms share a stylish 5-pc guest bath. A versatile bonus room with an alcove entry provides extra family space, while a private office with exterior access & 2-pc powder room is ideal for working from home. Attention to detail continues with in-floor heating throughout the home & garage, a hidden 200 sq ft storage room above the kitchen with up to 8-ft ceilings, energy-efficient triple-pane wood aluminum-clad windows from Poland, added insulation, a solar-panel-ready roof, built-in speakers & an impressive suite of smart home features including a Sense Energy Monitoring System, Lutron Caseta switches, Ubiquiti networking, WiFi enabled garage door controller, WiFi controlled in-floor heating & a Dana smart lock. A masterful blend of design integrity, modern comfort & sustainable elegance, this home defines contemporary Muskoka living.
Key Facts & Features
Property Costs
- Annual Property Tax Amount
- $5,697
- Land Transfer Tax Fee
- $26,473
Rental Items
- Rental Equipment
- None
- Under Contract
- None
- Basement Type
- None
Interior Features
- Laundry Level
- Main Level
- Interior Extras
- ERV/HRV, Primary Bedroom - Main Floor, Water Heater Owned
- View
- Pond, Trees/Woods
- Security Features
- Carbon Monoxide Detectors, Smoke Detector
- Fireplace/Stove
- No
- Elevator
- No
Exterior Features
- Exterior Extras
- Privacy, Private Pond, Year Round Living
- Pool
- None
- Property Features
- Golf, Hospital, Wooded/Treed
- Other Structures
- None
Building
- Building Type
- Detached
- Building Style
- Bungalow
- Approx Age
- 0-5
Construction
- Exterior Finish
- Hardboard
- Roof
- Flat
- Foundation Details
- Slab
- Special Designation
- Unknown
Lot
- Lot Front
- 260.14 ft
- Lot Depth
- 432.95 ft
- Lot Size
- 2.614
Inclusions
- Inclusions
- All TV Wall Mounts, Beverage Fridge x 2, Fridge, Dishwasher, Stove, Range Hood, Built-In Microwave, Owned Hot Water Tank, Washer, Dryer, Garage Door Opener & All Remotes, All Window Coverings, All Light Fixtures, All Bathroom Mirrors, Automation Amps for Sonos System, Ubiquiti Network System
Exclusions
- Exclusions
- All TVs & Sound Bars, Sub & 2 Surround Speakers in Living Room, Trampoline, Play Structure, Chest Freezer, Nordik Cold Tub, All Personal Items, All Staging Materials
Parking & Garages
- Garage Type
- Attached
- Garage Spaces
- 1
- Parking Spaces
- 7
- Total Garage And Parking Spaces
- 8
Heating & Cooling
- Heat Source
- Electric
- Heat Type
- Radiant
- Air Conditioning
- Other
- Water
- Well
- Sewers
- Septic
- Natural Gas
- No
- Hydro
- Yes
- Cable
- No
- Telephone
- No
- Bedrooms
- 3
- Washrooms
- 3
- Kitchens
- 1
- Family / bonus room
- Yes
Room sizes
- Bathroom—Main level, 2 Pc Bath
- Dining Room—Main level
- Office—Main level
- Utility Room—Main level
- Primary Bedroom—Main level
- Bedroom—Main level
- Family Room—Main level
- Laundry—Main level
- Bathroom—Main level, 6 Pc Ensuite
- Foyer—Main level
- Bathroom—Main level, 5 Pc Bath
- Kitchen—Main level
- Living Room—Main level
- Bedroom—Main level
- Pantry—Main level
Washrooms
- 2-piece, Main
- 5-piece, Main
- 6-piece, Main
- Municipality
- Huntsville
- Neighbourhood
- Chaffey
- Main cross streets
- Williamsport Rd & Bowyer Rd
- Zoning
- RR
- Directions
- Williamsport Rd near Bowyer Rd
- Waterfront
- None
- MLS® number
- X13678196
- Data source
- Toronto Regional Real Estate Board
- Listed on
- 2026-08-14
- Updated on
- 2026-09-19
- Days on market
- 67 days
- Possession type
- Flexible
- Co-op commission
- 2.5%+HST. See Seller's Direction.
- Seller
- Listed by
- Coldwell Banker Thompson Real Estate
Home Market Value
Current home valuation for 753 Williamsport Road, Huntsville, Chaffey, Huntsville, ON. Listed for $1,499,900
HOMEH Estimate
$1,338,183
Estimated Sales Range
$802,910 - $1,873,456
HOMEH Estimate for 753 Williamsport Road, Huntsville, Chaffey
Calculated with a real agent's CMA method — 45+ years of experience, codified. Not an AI guess.
For the owner
Is this your home? Track its value.
Get this home's HOMEH Estimate by email once a month, with how many homes are for sale around you.
Mortgage Payment Calculator
Compare up to 4 down payment scenarios
5% on first $500K + 10% on $999,900 over $500K
$124,990
| Scenario 1 | Scenario 2 | Scenario 3 | Scenario 4 | |
|---|---|---|---|---|
−Down payment | % $ | % $ | % $ | % $ |
+CMHC insurance | $54,956 | $41,847 | $35,698 | $0 |
=Total mortgage | $1,428,864 | $1,391,757 | $1,310,613 | $1,199,920 |
Amortization | ||||
Mortgage rate | % | % | % | % |
| Payment frequency | ||||
=Mortgage payment | $6,976monthly | $6,795monthly | $6,399monthly | $5,859monthly |
Land Transfer Tax
$26,473
$26,473
Around this home
No schools found nearby
Data provided by OpenStreetMap & Fraser Institute School Rankings
Ask HOMEH
New!Hi there!
👋Text or call (416) 301-9001
Recommended for you
Based on homes you've looked at.
No recommended properties found.
Nearby similar homes
No nearby properties found.
More real estate resources
Other homes nearby
Explore this area
Nearby neighbourhoods
No nearby listings available.