
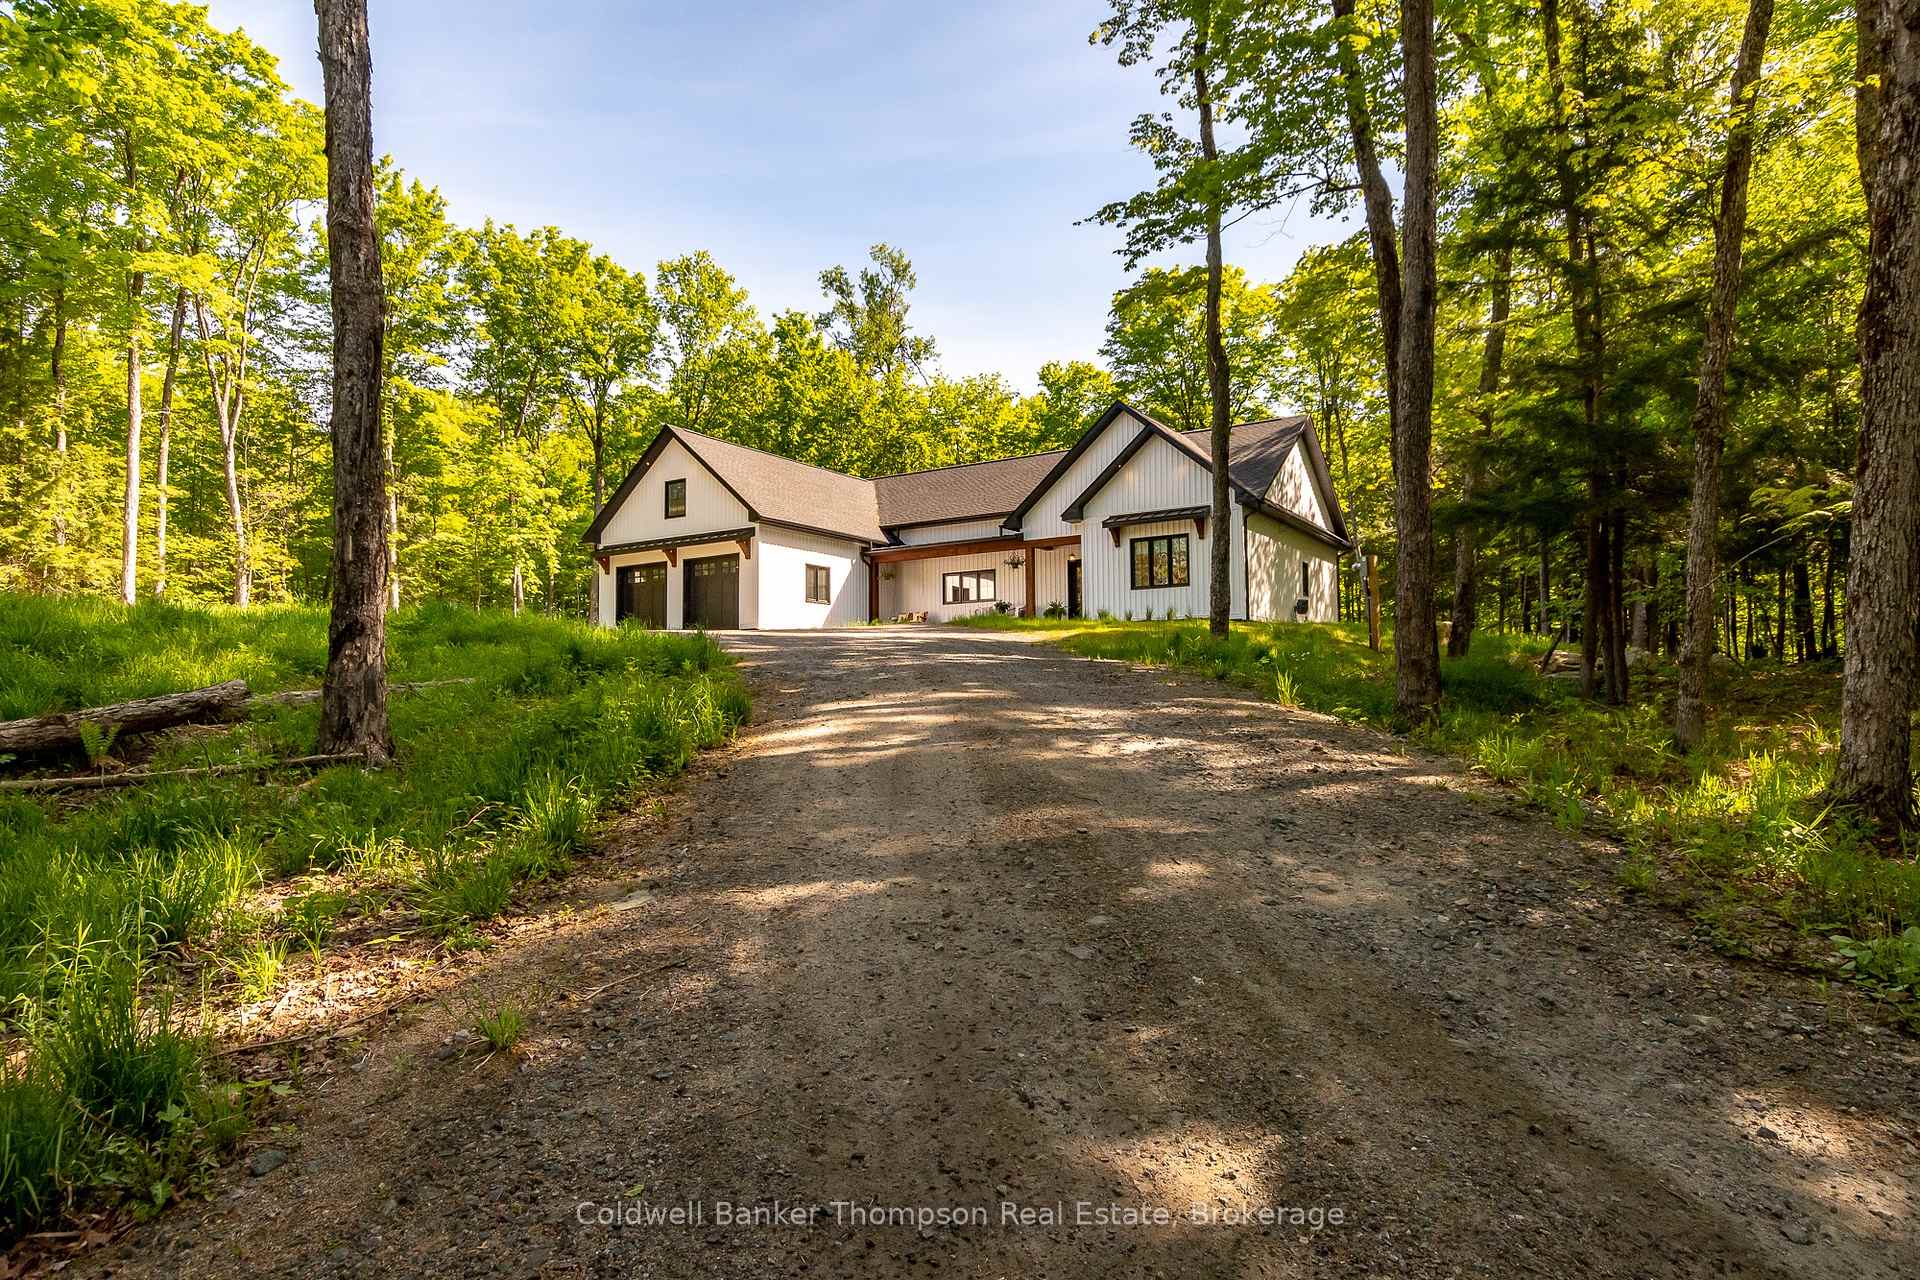
960 Brunel Road
Huntsville (Brunel), ON P1H 2J3
- 3Bedrooms
- 3Bathrooms
- 2Garage
- 2000–2500Sq Ft
- $5,024Tax
- 500×966 ftLot Size
 Estimated Value:$902,751See Free Estimate Report

Property not available for sale or for rent.
HOMEH One: full-service selling for a 1% listing fee. The buyer's agent commission is separate.
Free Home EvaluationHow Much Is My Home Worth?Homes for Sale NearbySale & Price History for 960 Brunel Road, Huntsville, Brunel
Real estate boards require you to or to see the full details of this property.
*Sold prices and complete sale & price history are regulated data. Under the Trust in Real Estate Services Act, 2002 (TRESA) and the rules of the Real Estate Council of Ontario (RECO), and pursuant to the Multiple Listing Service® rules of the Canadian Real Estate Association (CREA) and the Toronto Regional Real Estate Board (TRREB), this information may be shown only to registered users who have agreed to the applicable terms of use (a Virtual Office Website, or "VOW," arrangement). HOMEH Inc., Brokerage therefore provides it to signed-in members only. Creating an account is free and takes under a minute.
About 960 Brunel Road, Huntsville, Brunel
Summarized Description
- Contemporary executive bungalow on over 11 acres.
- Chef-inspired kitchen with oversized island.
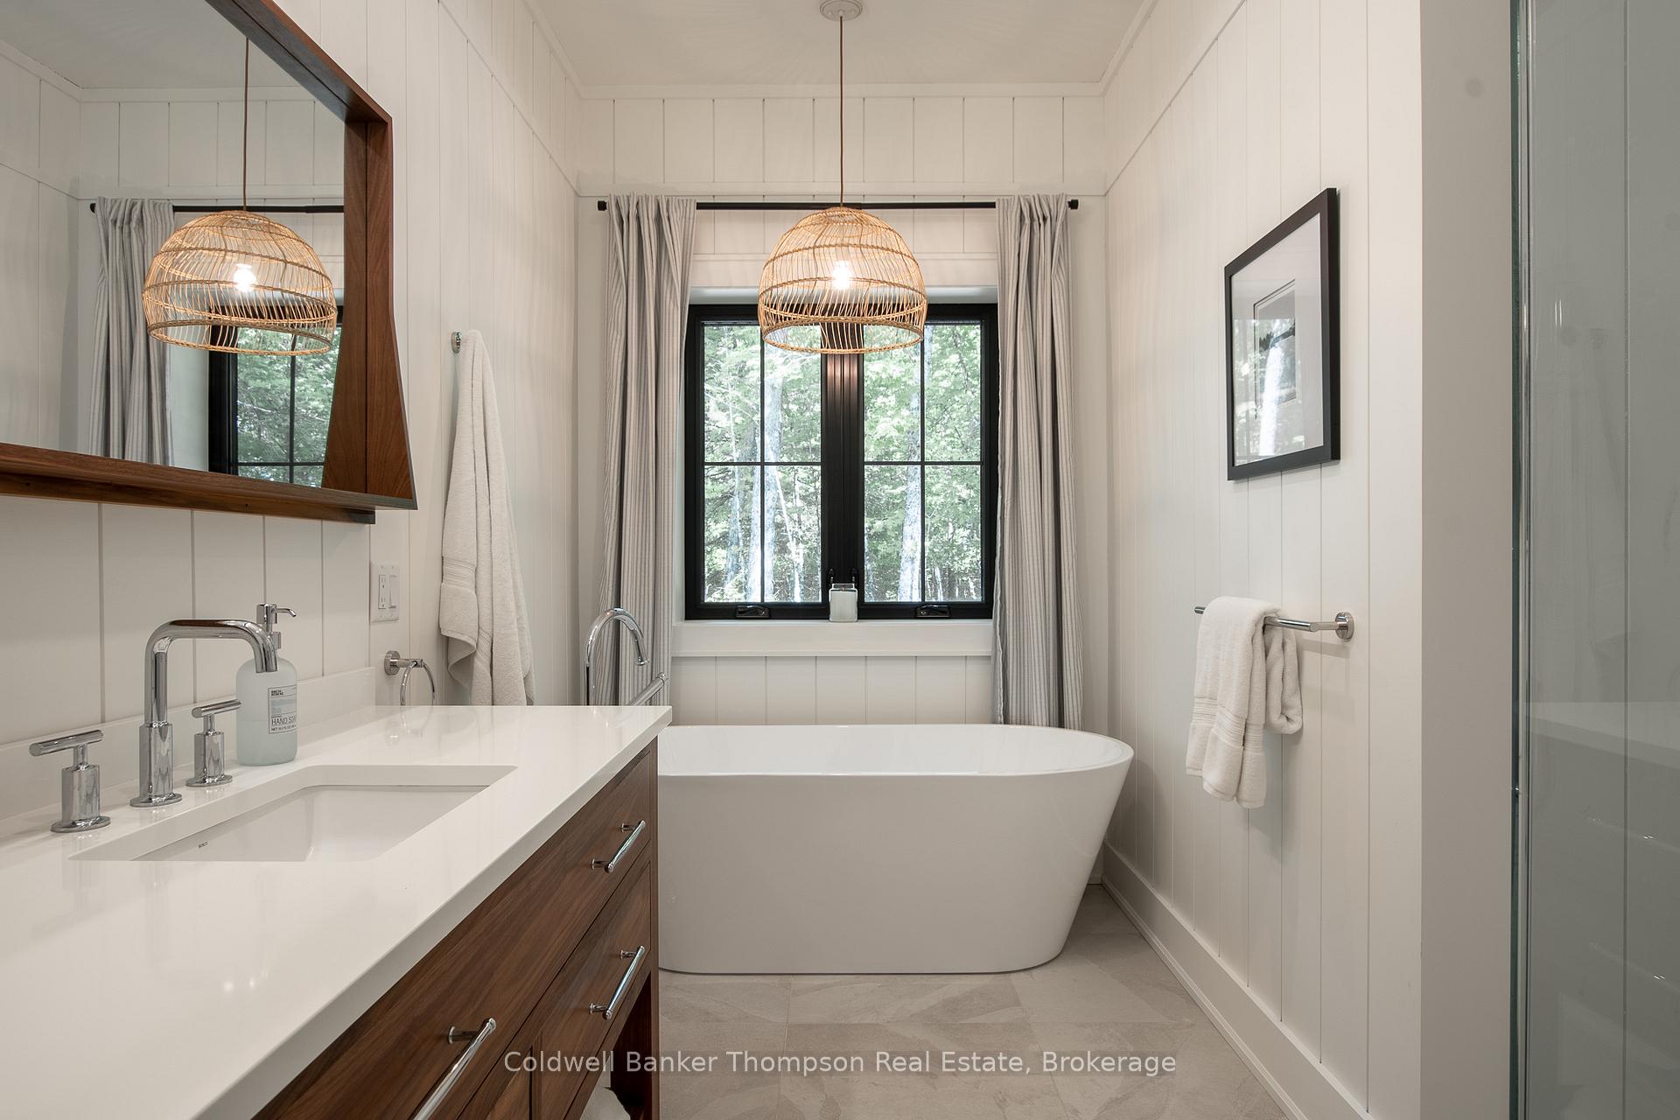
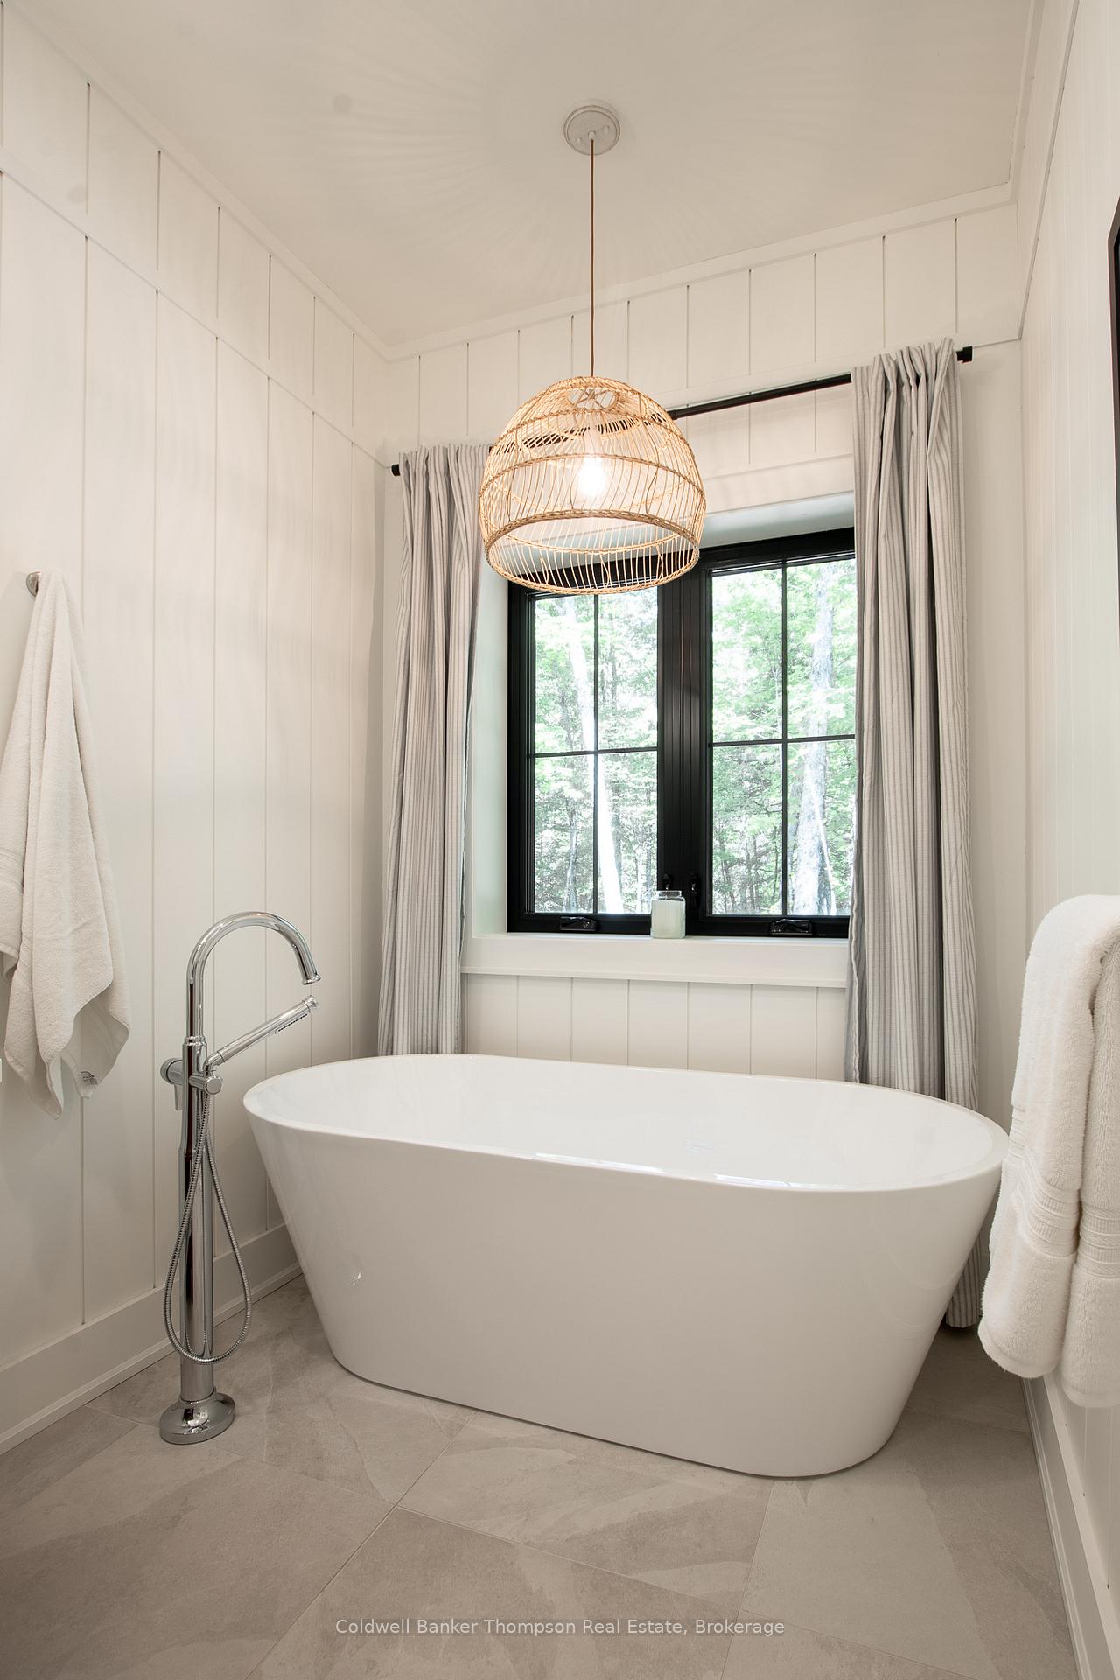
- Spa-like ensuite with freestanding soaker tub.
- Radiant in-floor heating for comfort.
- ICF construction ensures durability and efficiency.
- Open-concept design with expansive windows.
- Conveniently located near schools and amenities.
- Private retreat with dual closets.
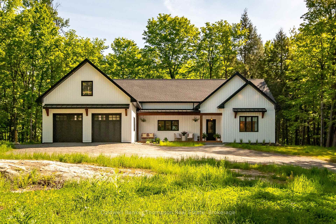
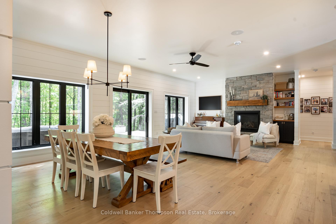
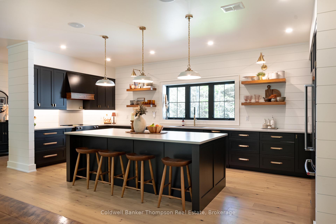
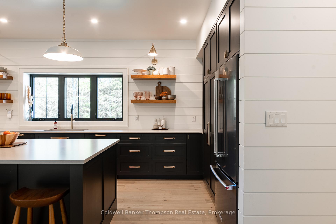
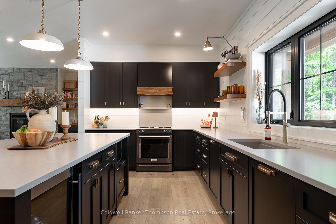
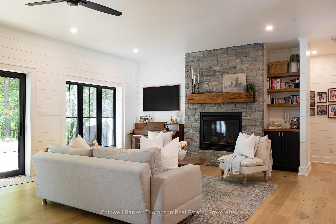
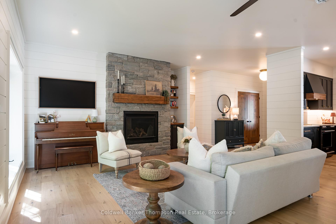
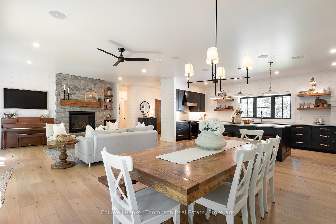
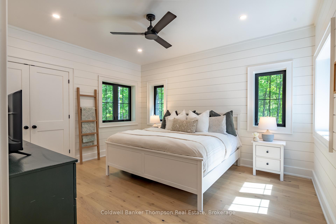
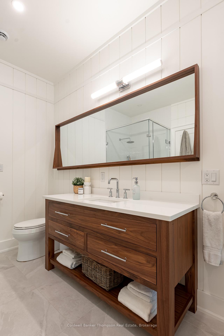
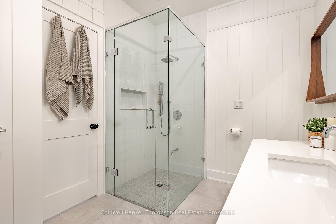
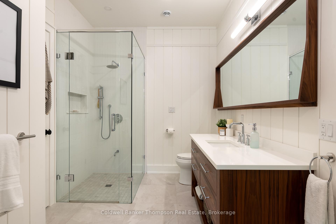
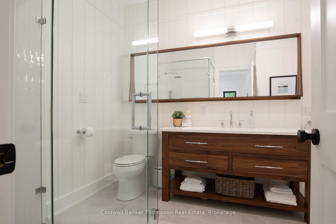
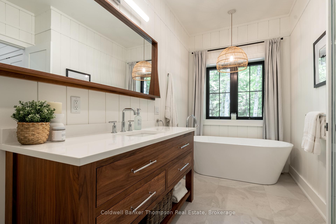
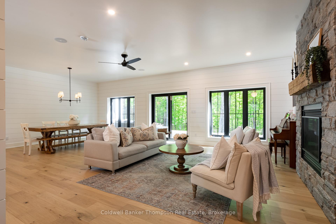
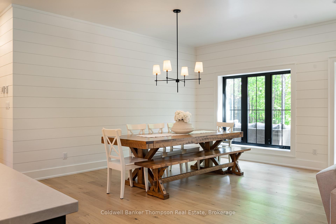
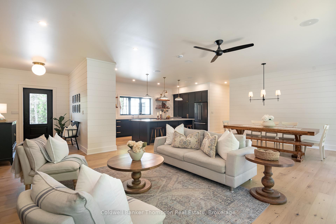
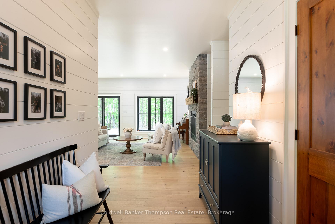
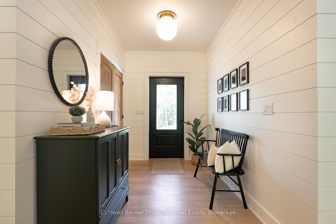
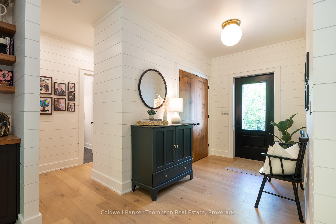
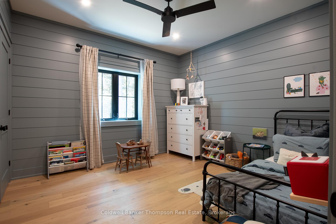
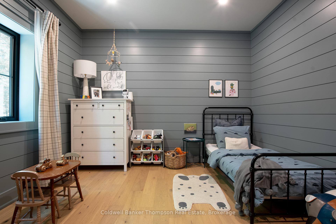
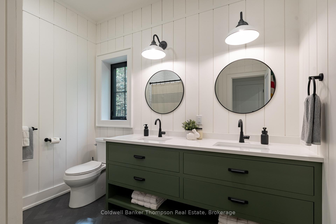
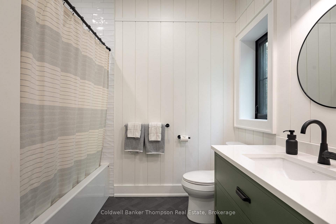
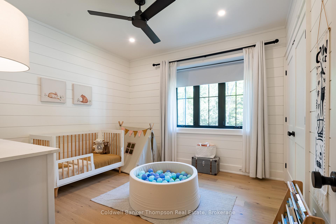
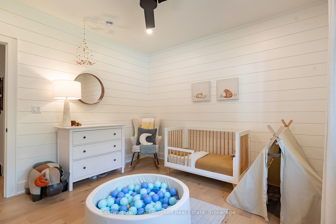
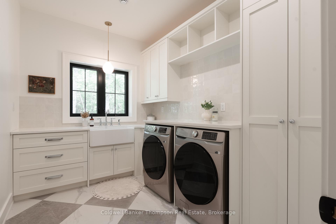
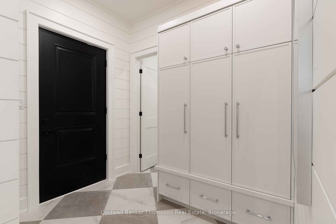
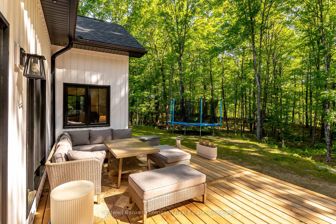
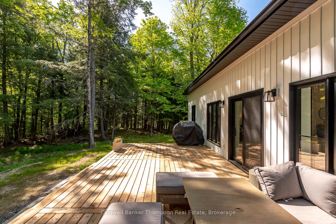
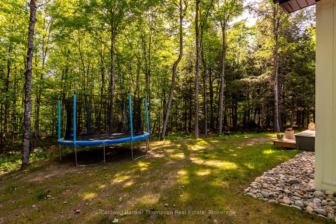
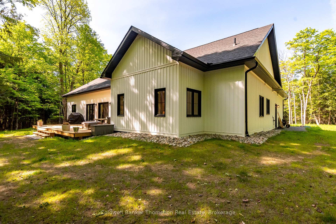
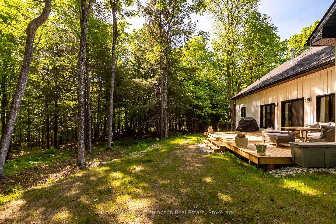
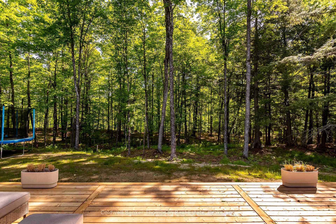
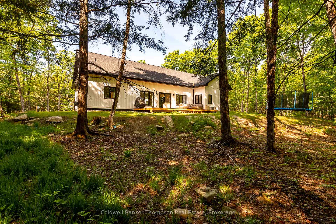
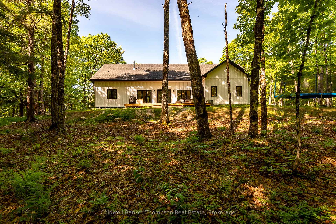
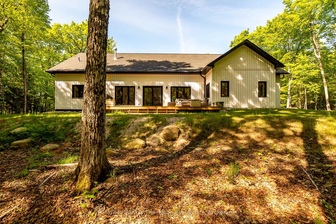
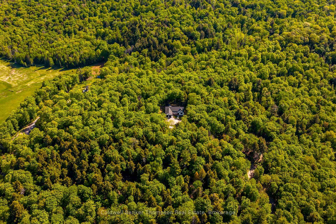
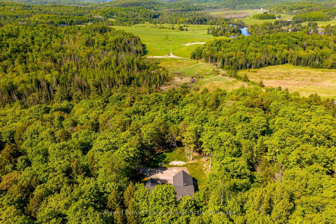
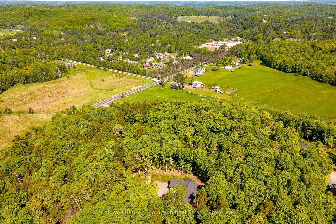
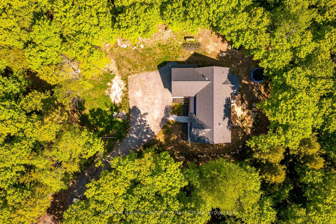
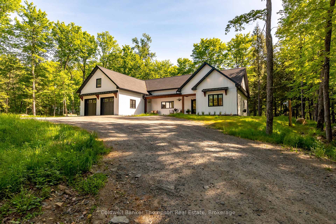
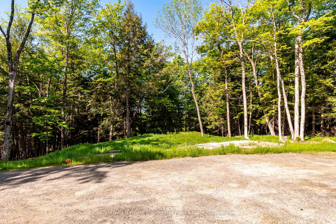
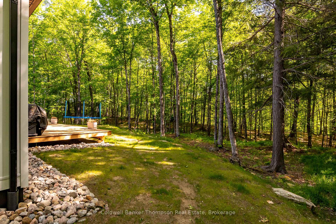
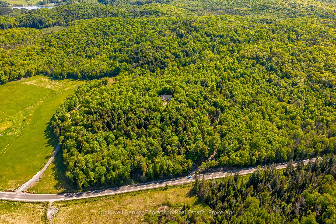
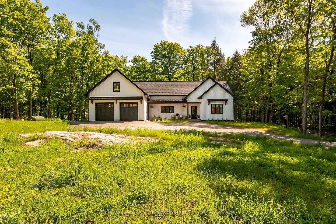
This executive 2024 bungalow is a refined study in contemporary design and exceptional build quality, set on over 11 acres with approximately 500 feet of frontage along a year-round municipally maintained road with curbside sanitary collection. Thoughtfully curated throughout, the open-concept principal living space is anchored by a chef-inspired kitchen featuring dramatic black cabinetry, an oversized statement island, and minimalist floating shelving that blends form and function. Seamless sightlines carry through the kitchen, dining, and living areas, where expansive windows invite natural light and frame views of the surrounding landscape. Walkout access extends the living space to a rear deck complete with propane BBQ hookup.The primary suite is a private retreat, offering dual closets including a generous walk-in and a spa-like 4-piece ensuite with glass-enclosed shower and freestanding soaker tub, finished with clean, timeless detailing. On the opposite wing, two well-proportioned guest bedrooms are paired with a beautifully appointed 5-piece bathroom, creating an ideal separation of space for family or visitors. A spacious laundry room and stylish 2-piece powder room add everyday practicality without compromising on design continuity. Engineered for comfort and longevity, the home is slab-on-grade with radiant in-floor heating throughout both the residence and garage, while ICF construction carried to the trusses underscores an uncompromising approach to efficiency, durability, and quiet interior comfort. Every element reflects a high level of precision and intention, resulting in a home that feels truly elevated. Perfectly positioned close to Riverside Public School, Huntsville High School, the Summit Centre, and all of downtown Huntsville's amenities, this property offers a balance of architectural sophistication, privacy, and everyday convenience.
Key Facts & Features
Property Costs
- Annual Property Tax Amount
- $5,024
- Land Transfer Tax Fee
- $21,473
Rental Items
- Rental Equipment
- Propane Tank,
- Under Contract
- Propane Tank
- Basement Type
- None
Interior Features
- Laundry Level
- Main Level
- Interior Extras
- ERV/HRV, Primary Bedroom - Main Floor, Propane Tank, Water Heater Owned
- View
- Trees/Woods
- Security Features
- Carbon Monoxide Detectors, Smoke Detector
- Fireplace/Stove
- Yes
- Fireplace Features
- Propane
- Elevator
- No
Exterior Features
- Exterior Extras
- Deck, Landscaped, Year Round Living
- Pool
- None
- Property Features
- Wooded/Treed
- Other Structures
- None
Building
- Building Type
- Detached
- Building Style
- Bungalow
- Approx Age
- 0-5
Construction
- Exterior Finish
- Vinyl Siding
- Roof
- Asphalt Shingle
- Foundation Details
- Slab, Insulated Concrete Form
- Special Designation
- Unknown
Lot
- Lot Front
- 500.00 ft
- Lot Depth
- 966.06 ft
- Lot Size
- 11.15
Inclusions
- Inclusions
- A referral fee in the amount of 25% of the co-operating commission will be payable if the Listing Brokerage shows the property to the Buyer(s). A minimum of 72 hours irrevocable on all offers is required as per Seller's Direction form 244. No exceptions. Include Schedule B & C from documents with all offers. A signed offer is required to register an offer; an 801 alone is not sufficient.
Exclusions
- Exclusions
- Personal Items, All Staging Materials, Negotiable: Outdoor Patio Set
Parking & Garages
- Garage Type
- Attached
- Garage Spaces
- 2
- Parking Spaces
- 6
- Total Garage And Parking Spaces
- 8
Heating & Cooling
- Heat Source
- Propane
- Heat Type
- Radiant
- Air Conditioning
- None
- Water
- Well
- Sewers
- Septic
- Natural Gas
- No
- Hydro
- Yes
- Cable
- No
- Telephone
- No
- Bedrooms
- 3
- Washrooms
- 3
- Kitchens
- 1
Room sizes
- Dining Room—Main level
- Living Room—Main level
- Kitchen—Main level
- Bathroom—Main level, 4 Pc Ensuite
- Laundry—Main level
- Bedroom—Main level
- Bathroom—Main level, 2 Pc Bath
- Foyer—Main level
- Primary Bedroom—Main level
- Bedroom—Main level
- Bathroom—Main level, 5 Pc Bath
Washrooms
- 5-piece, Main
- 2-piece, Main
- 4-piece, Main
- Municipality
- Huntsville
- Neighbourhood
- Brunel
- Main cross streets
- Brunel Rd & Markles Rd
- Zoning
- RU
- Directions
- Brunel Rd almost to Markles Rd
- Waterfront
- None
- MLS® number
- X13695246
- Data source
- Toronto Regional Real Estate Board
- Status change
- 2026-08-26
- Listed on
- 2026-08-20
- Days on market
- 6 days
- Possession type
- Flexible
- Co-op commission
- 2.5%+HST. See Seller's Direction
- Seller
- Listed by
- Coldwell Banker Thompson Real Estate
Home Market Value
Current home valuation for 960 Brunel Road, Huntsville, Brunel, Huntsville, ON. Listed for $1,249,900
HOMEH Estimate
$902,751
Estimated Sales Range
$631,926 - $1,173,576
HOMEH Estimate for 960 Brunel Road, Huntsville, Brunel
Calculated with a real agent's CMA method — 45+ years of experience, codified. Not an AI guess.
For the owner
Is this your home? Track its value.
Get this home's HOMEH Estimate by email once a month, with how many homes are for sale around you.
Mortgage Payment Calculator
Compare up to 4 down payment scenarios
5% on first $500K + 10% on $749,900 over $500K
$99,990
| Scenario 1 | Scenario 2 | Scenario 3 | Scenario 4 | |
|---|---|---|---|---|
−Down payment | % $ | % $ | % $ | % $ |
+CMHC insurance | $45,996 | $34,872 | $29,748 | $0 |
=Total mortgage | $1,195,904 | $1,159,782 | $1,092,163 | $999,920 |
Amortization | ||||
Mortgage rate | % | % | % | % |
| Payment frequency | ||||
=Mortgage payment | $5,839monthly | $5,663monthly | $5,332monthly | $4,882monthly |
Land Transfer Tax
$21,473
$21,473
Around this home
No schools found nearby
Data provided by OpenStreetMap & Fraser Institute School Rankings
Ask HOMEH
New!Hi there!
👋Text or call (416) 301-9001
Recommended for you
Based on homes you've looked at.
No recommended properties found.
Nearby similar homes
No nearby properties found.
More real estate resources
Other homes nearby
Explore this area
Nearby neighbourhoods
No nearby listings available.