
615 Cayuga Crescent
Huron-Kinloss, ON N2Z 2X3
- 3Bedrooms
- 2Bathrooms
- 2Garage
- 1500–2000Sq Ft
- $6,254Tax
- 72×141 ftLot Size
 Estimated Value:$686,000See Free Estimate Report

Property not available for sale or for rent.
HOMEH One: full-service selling for a 1% listing fee. The buyer's agent commission is separate.
Free Home EvaluationHow Much Is My Home Worth?Homes for Sale NearbySale & Price History for 615 Cayuga Crescent, Huron-Kinloss
Real estate boards require you to or to see the full details of this property.
*Sold prices and complete sale & price history are regulated data. Under the Trust in Real Estate Services Act, 2002 (TRESA) and the rules of the Real Estate Council of Ontario (RECO), and pursuant to the Multiple Listing Service® rules of the Canadian Real Estate Association (CREA) and the Toronto Regional Real Estate Board (TRREB), this information may be shown only to registered users who have agreed to the applicable terms of use (a Virtual Office Website, or "VOW," arrangement). HOMEH Inc., Brokerage therefore provides it to signed-in members only. Creating an account is free and takes under a minute.
About 615 Cayuga Crescent, Huron-Kinloss
Summarized Description
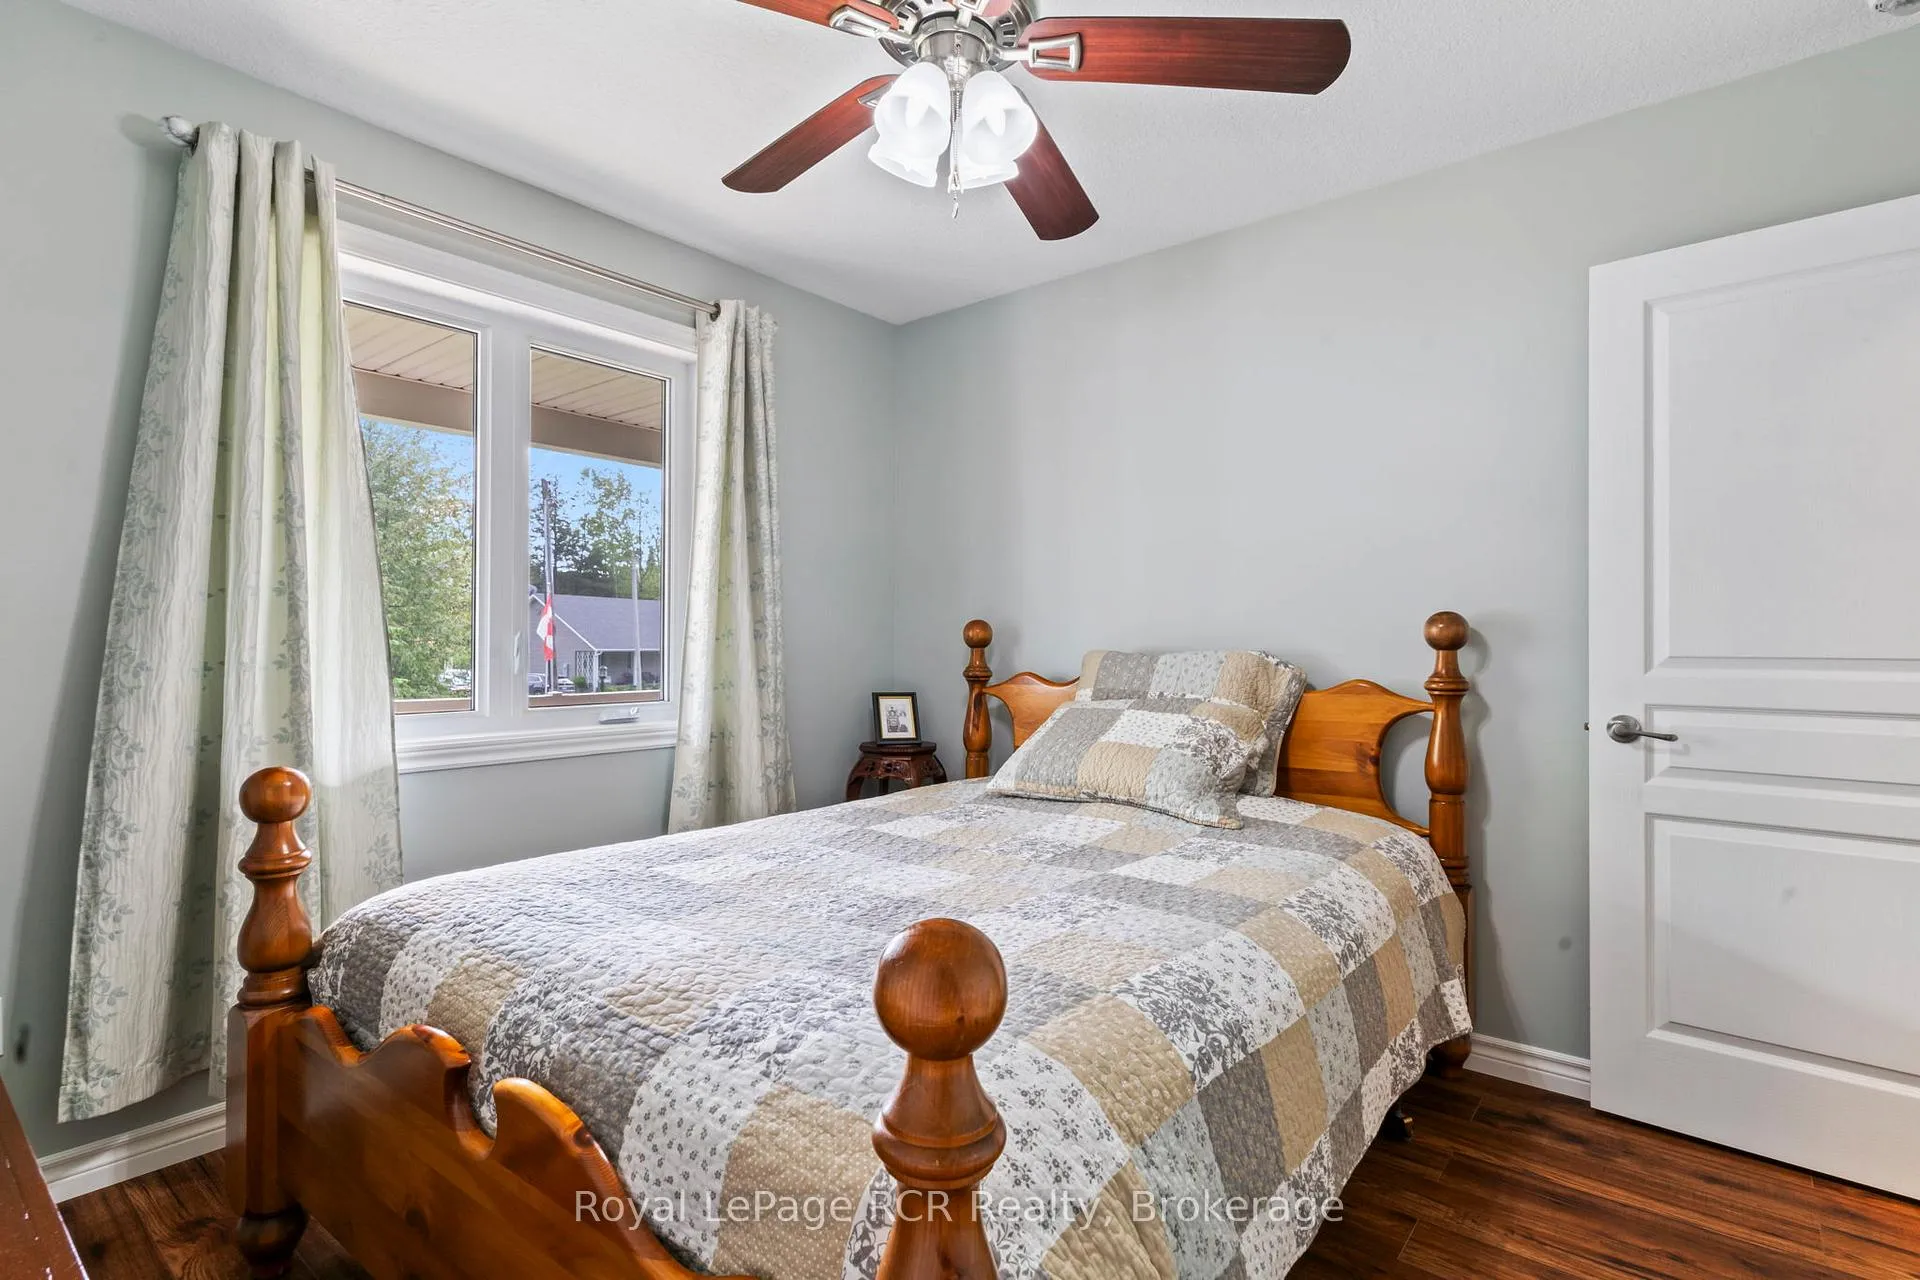
- Charming 3 bedroom bungalow in Point Clark.
- 8 year old home on a quiet cul-de-sac.
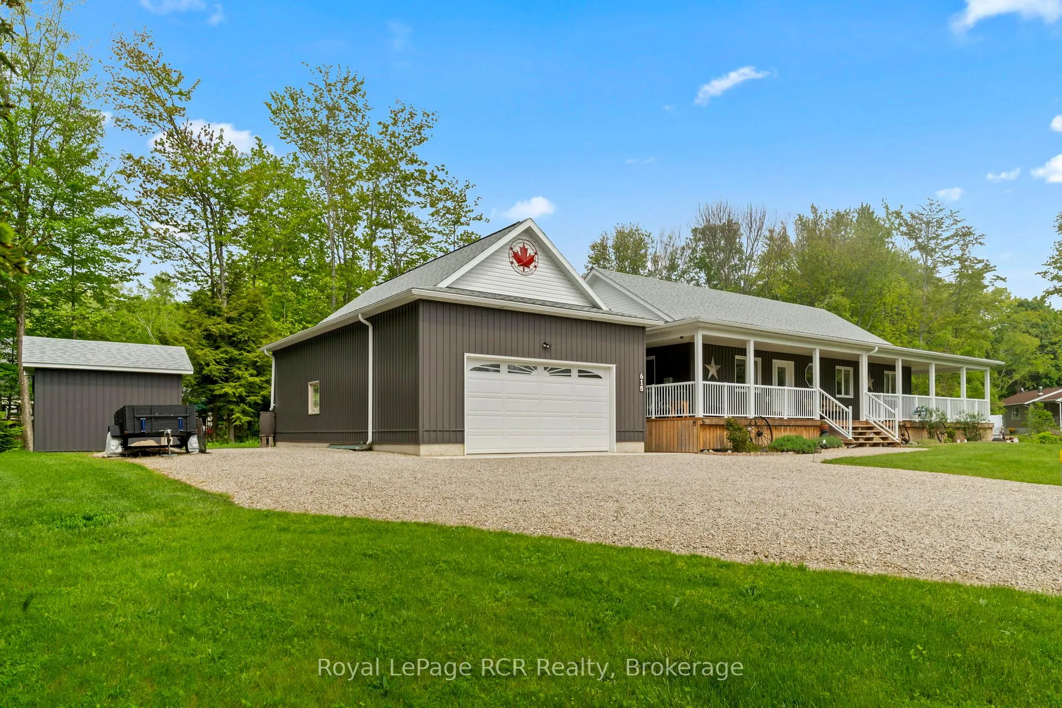
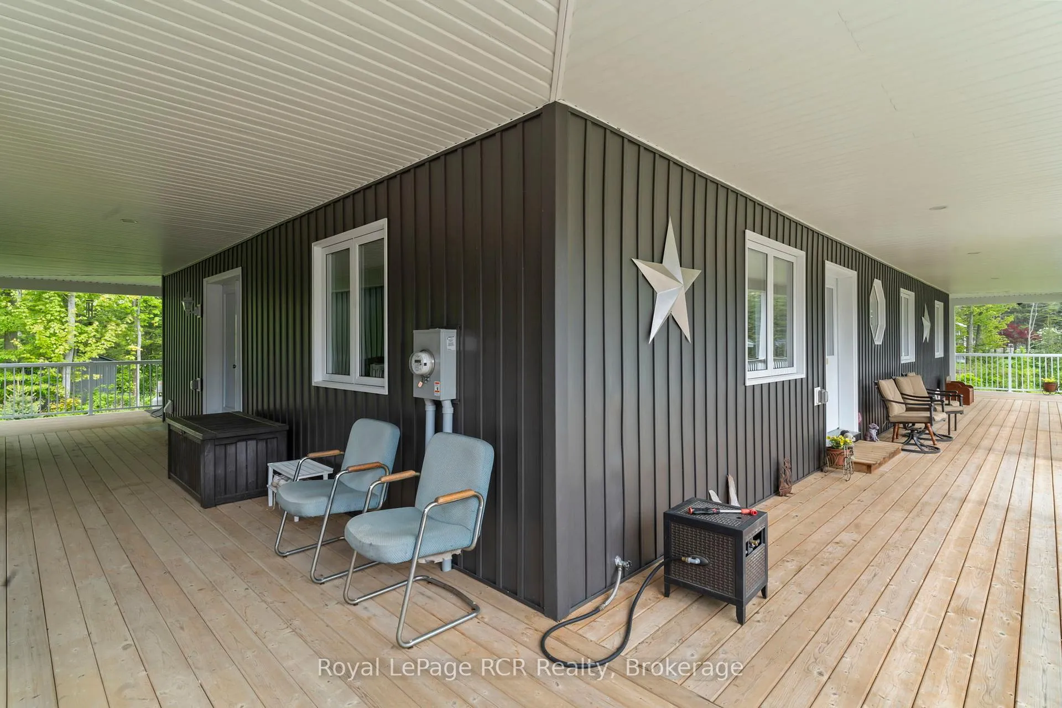
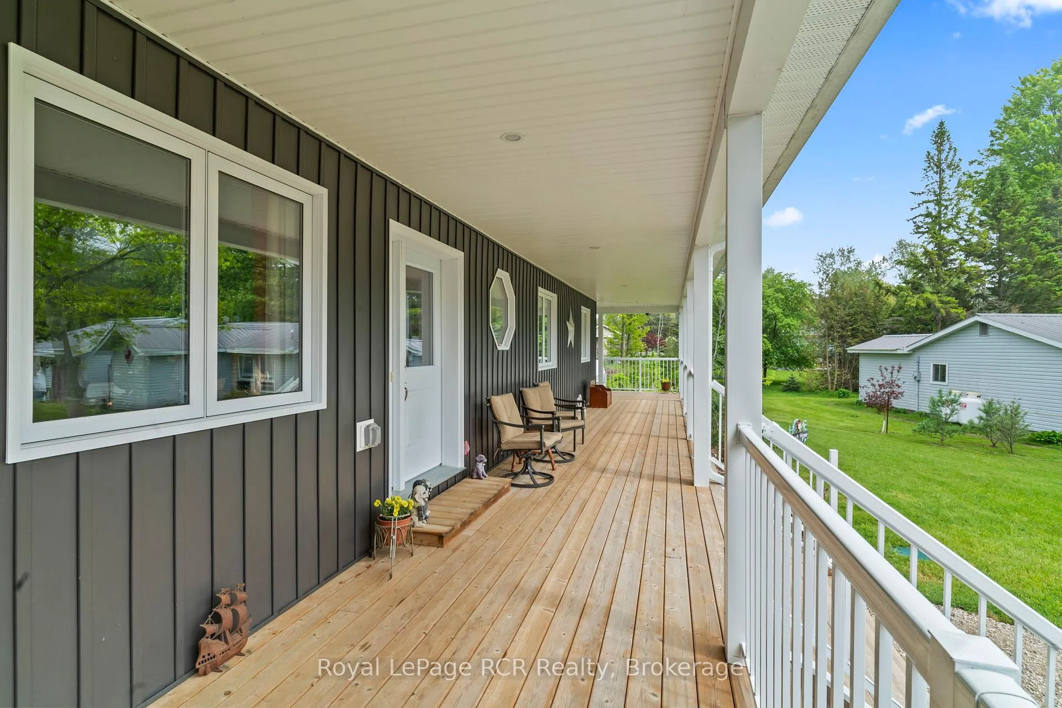
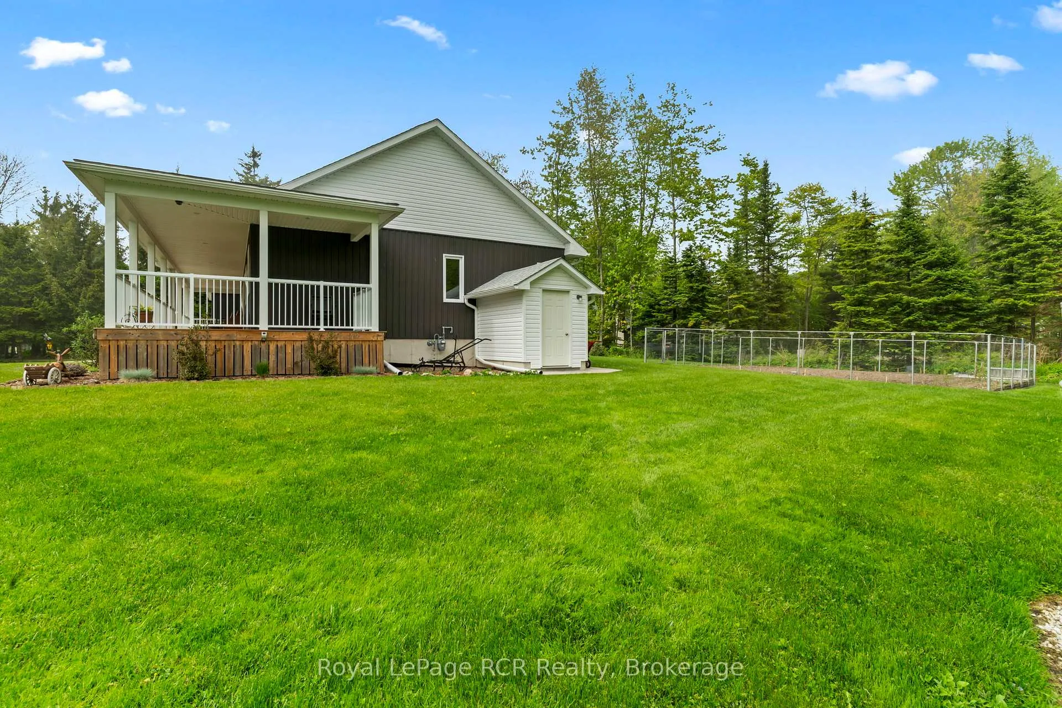
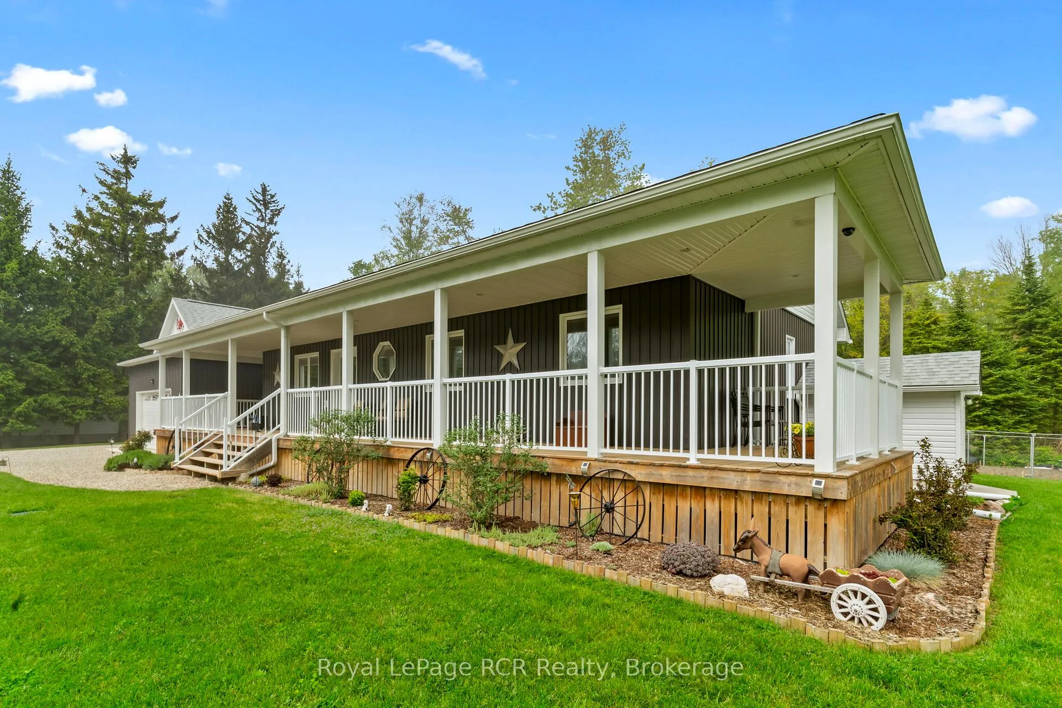
- Spacious covered deck for outdoor relaxation.
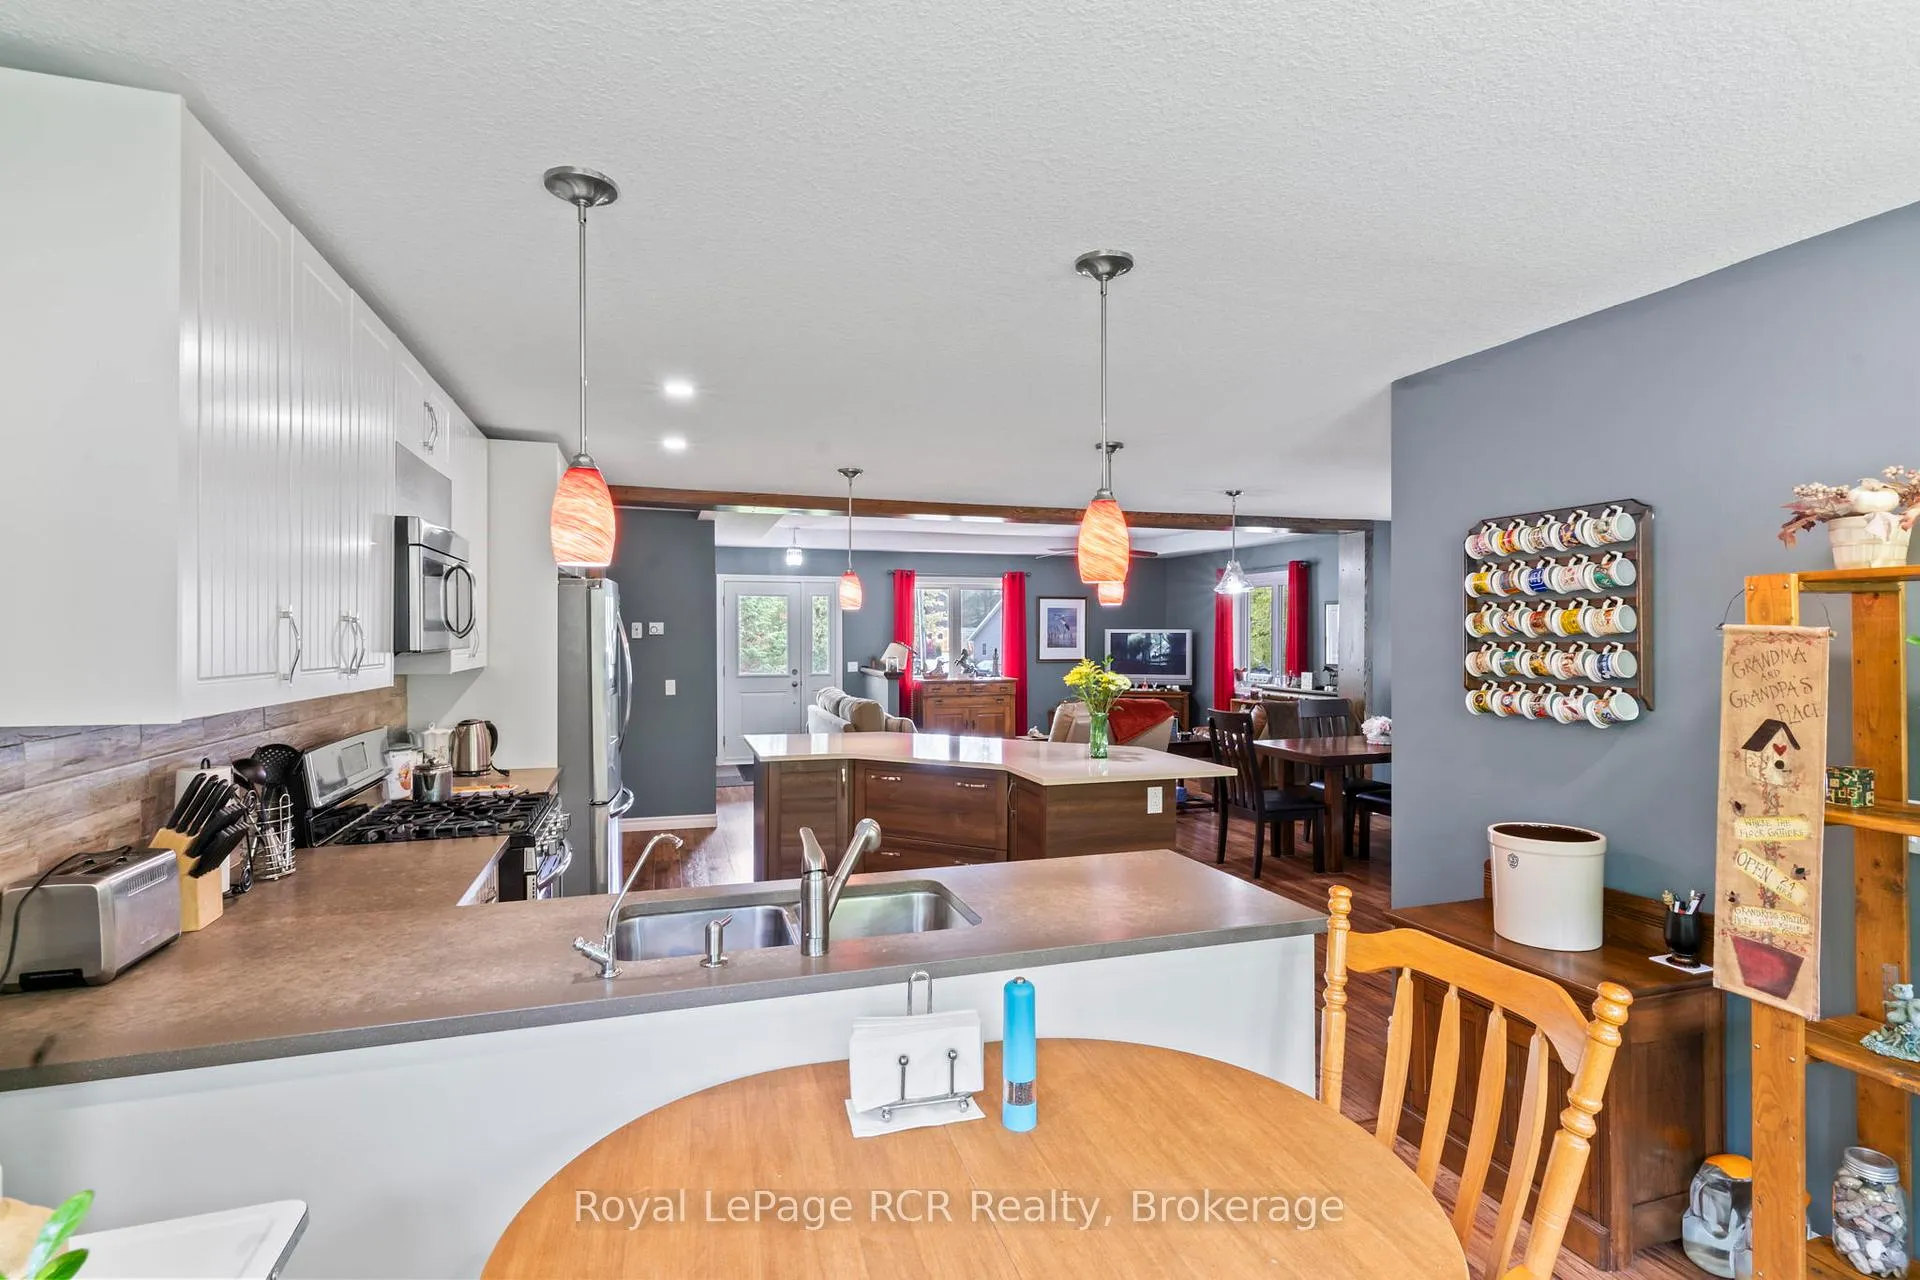
- Open concept layout ideal for entertaining.
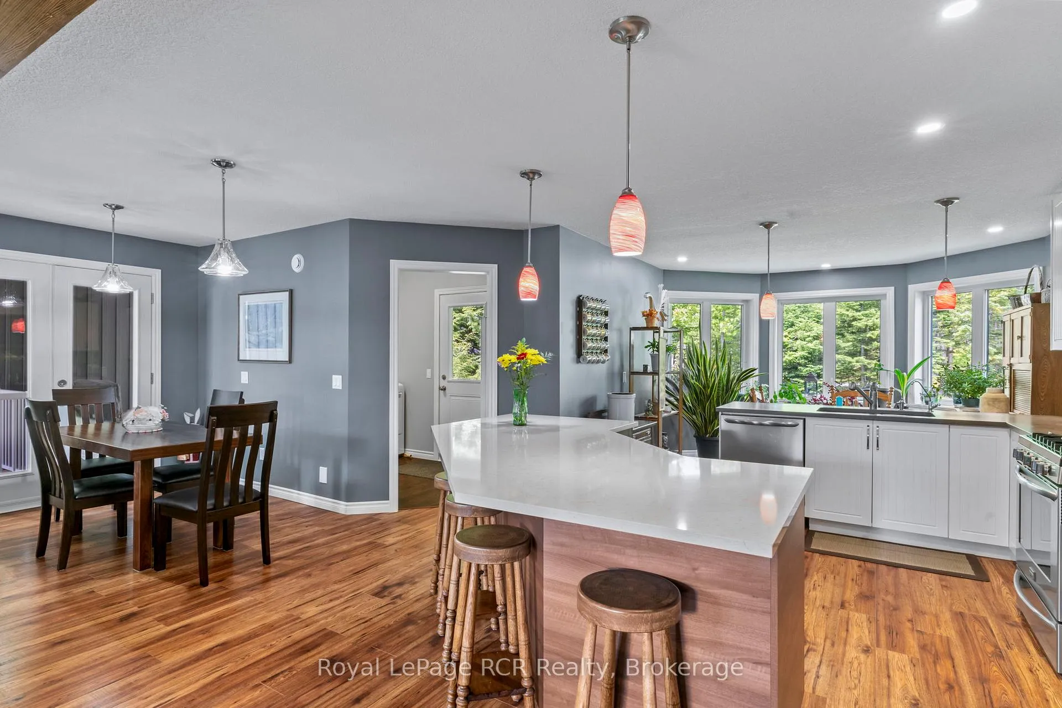
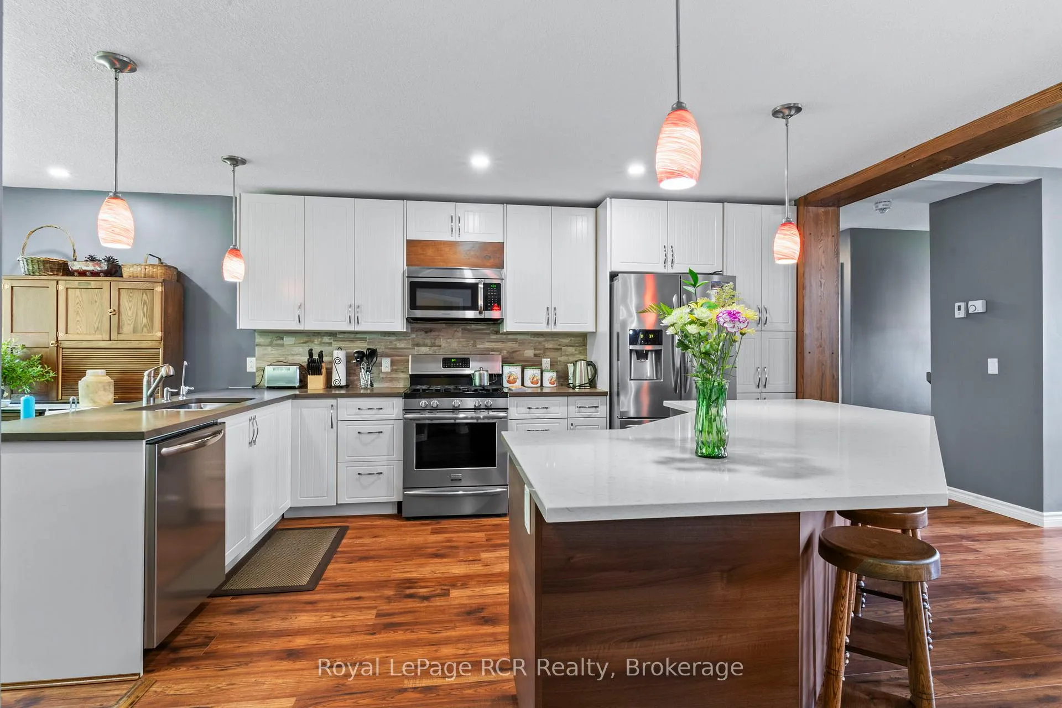
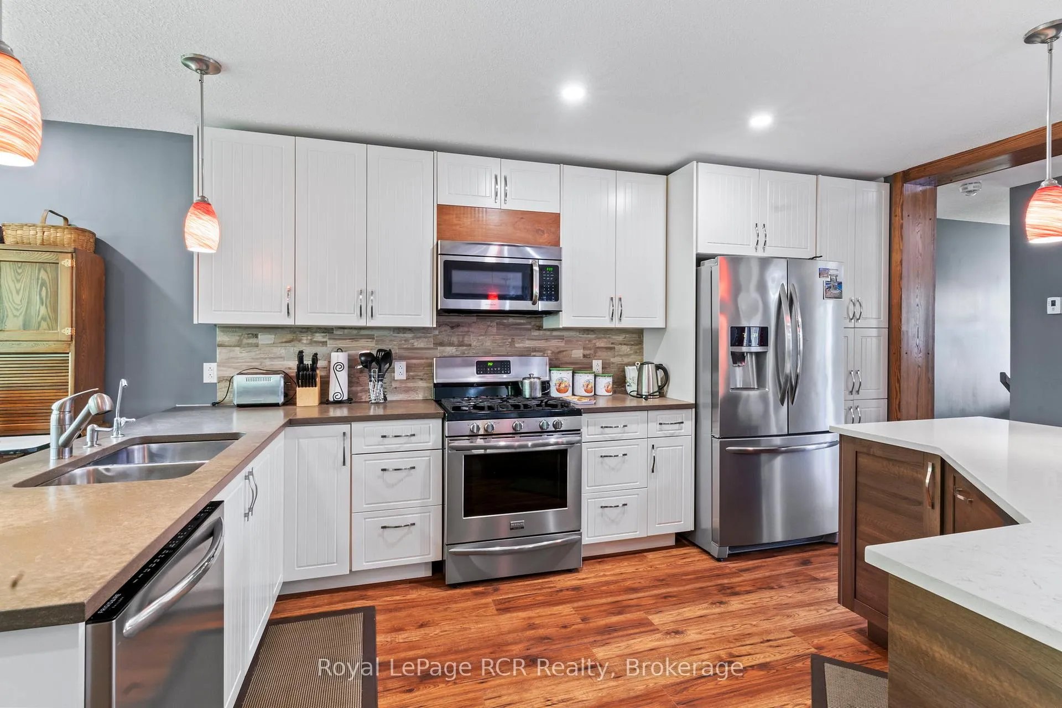
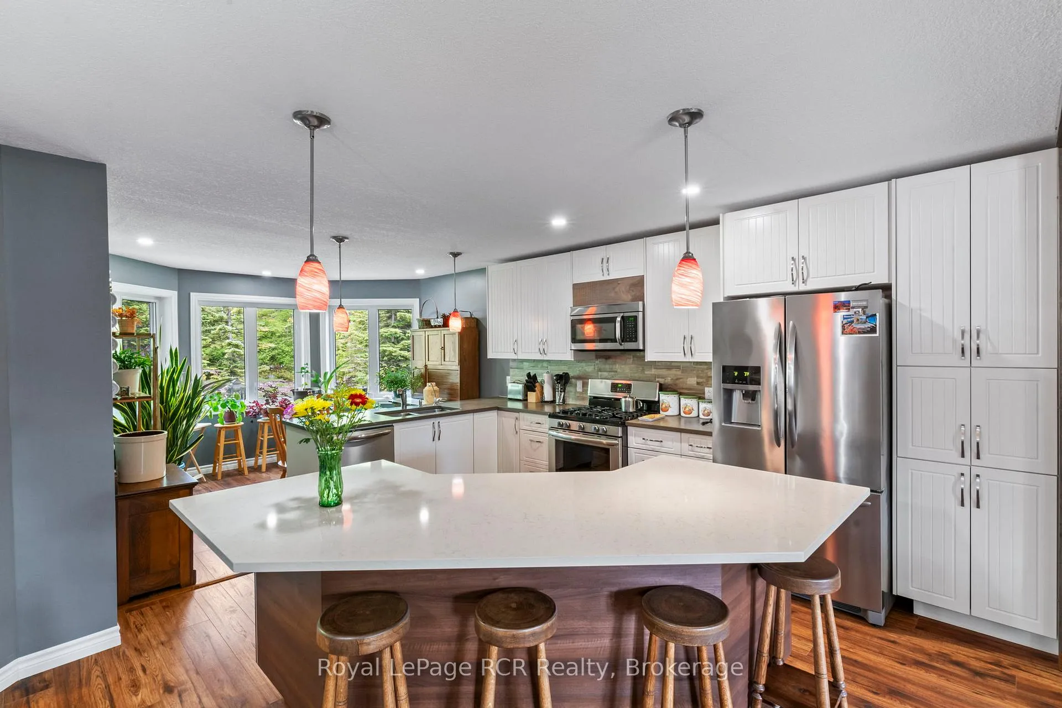
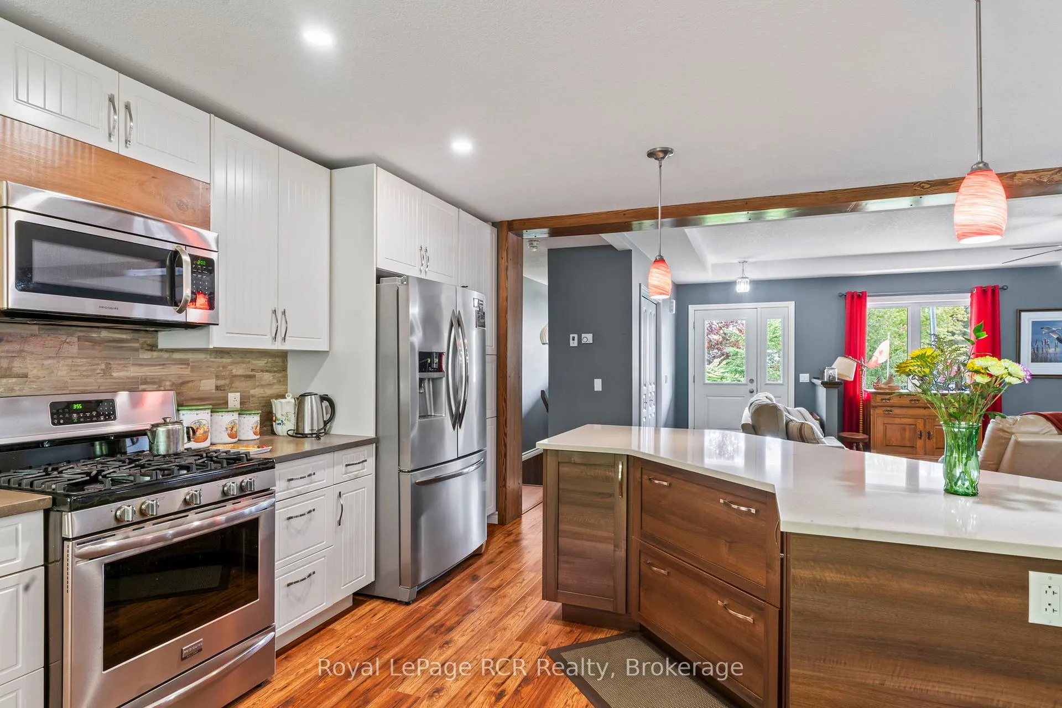
- Chef's kitchen with quartz and concrete countertops.
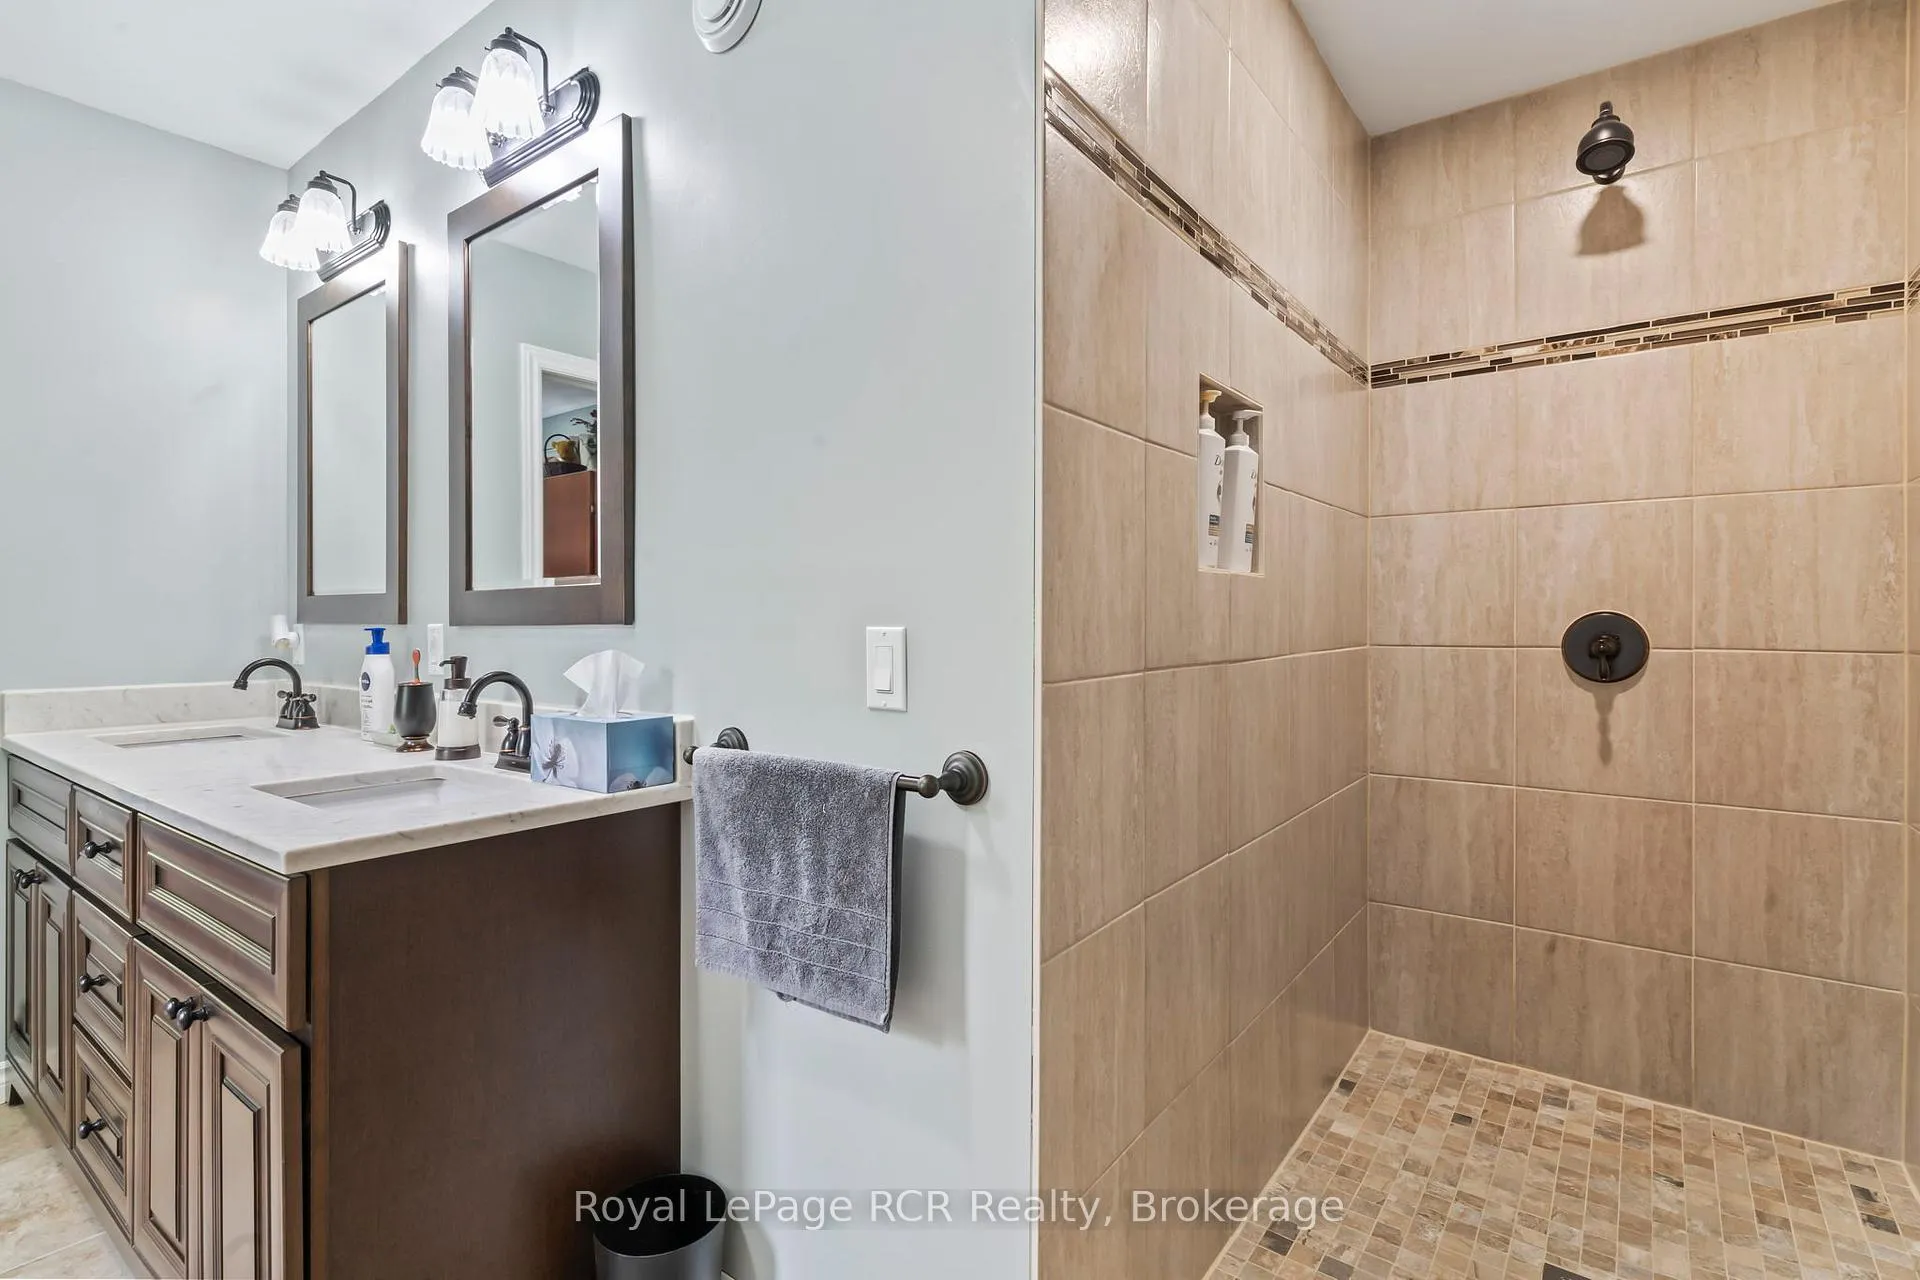
- Luxurious ensuite with double sinks and walk-in shower.
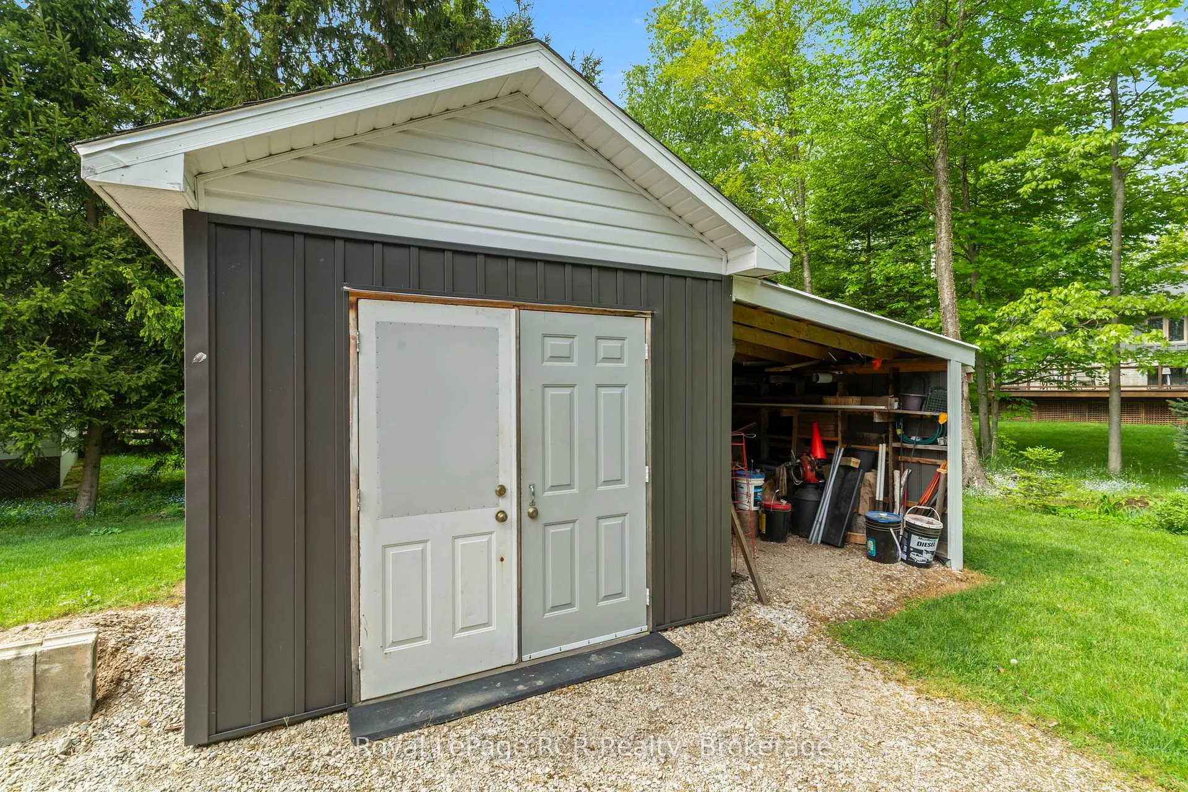
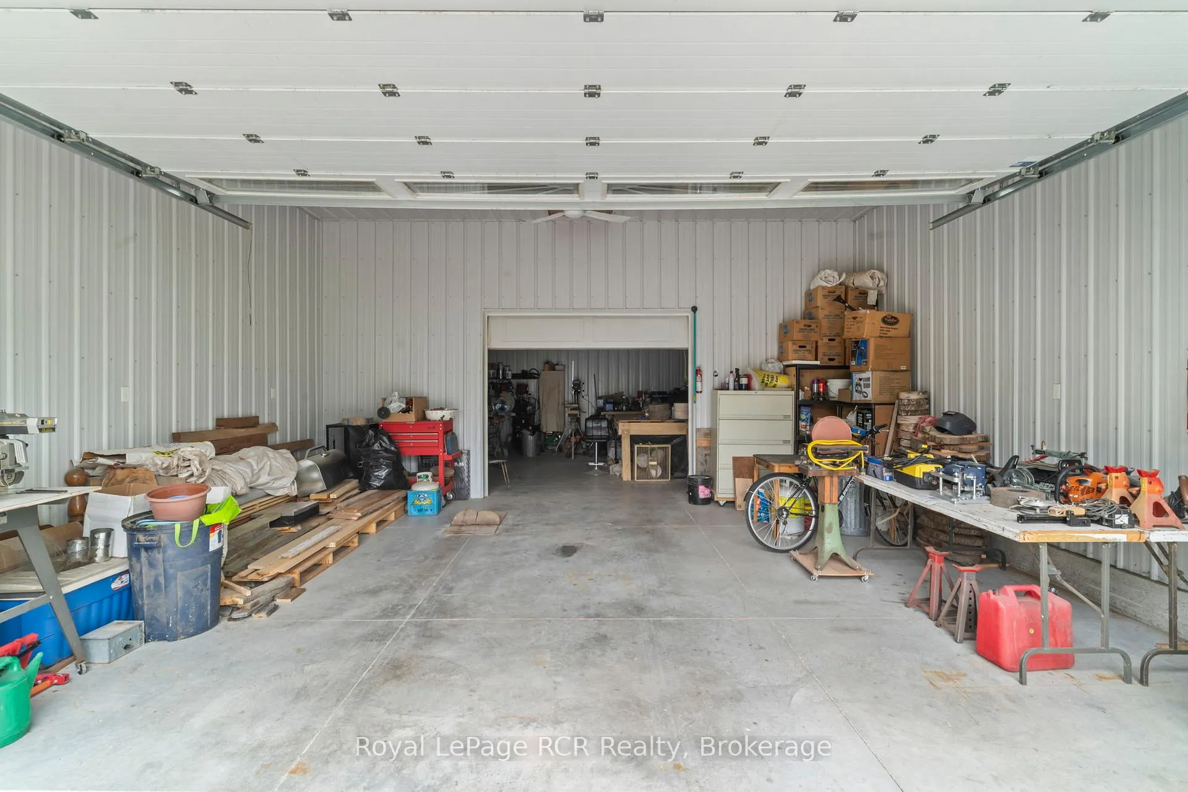
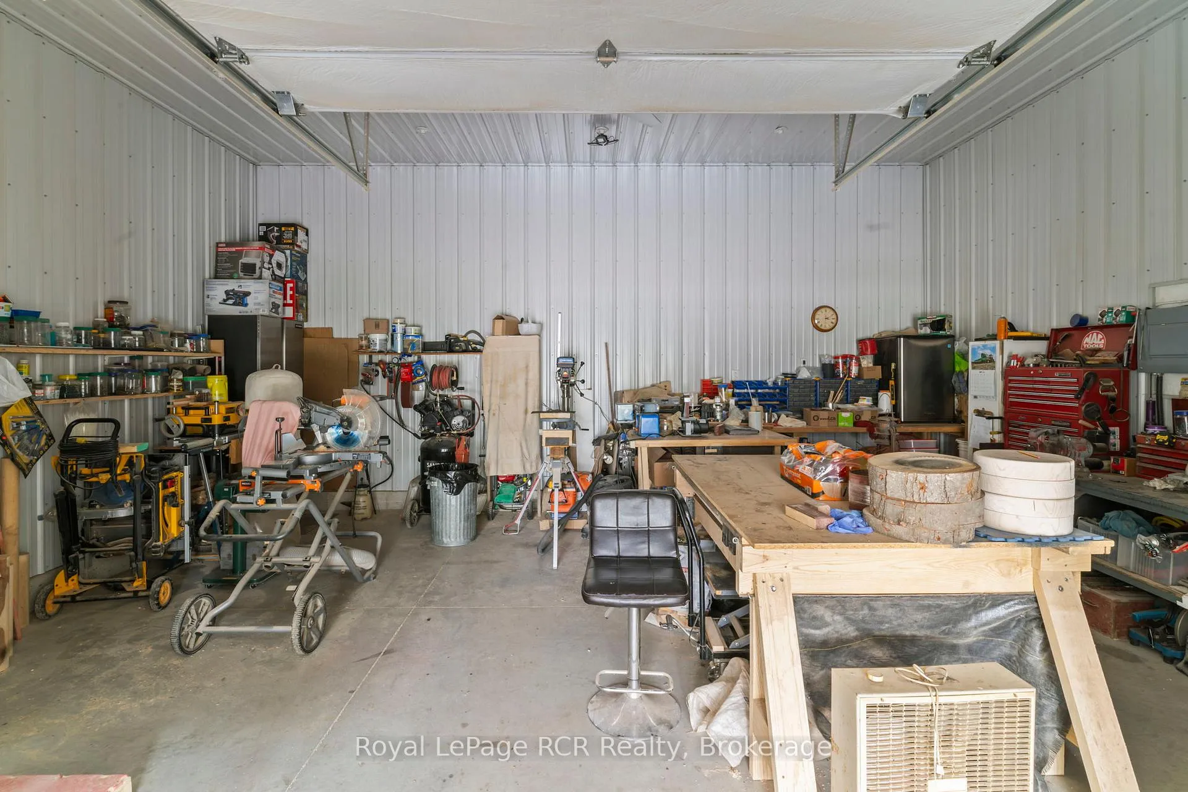
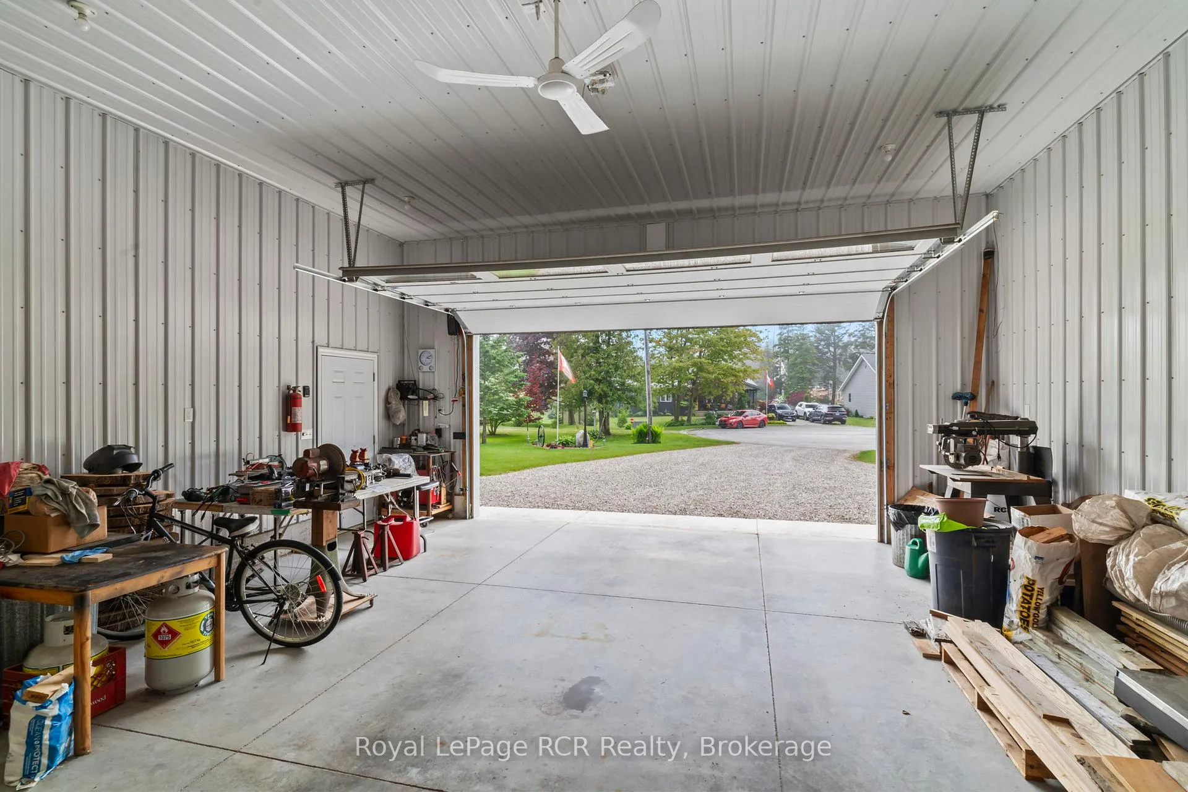
- Detached double car garage with workshop space.
- Close to beach, lighthouse, and marina.
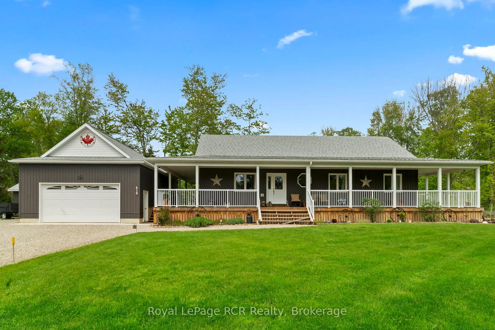
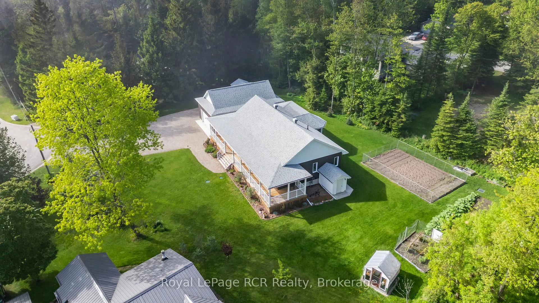
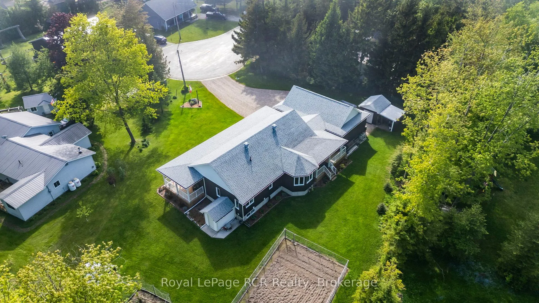
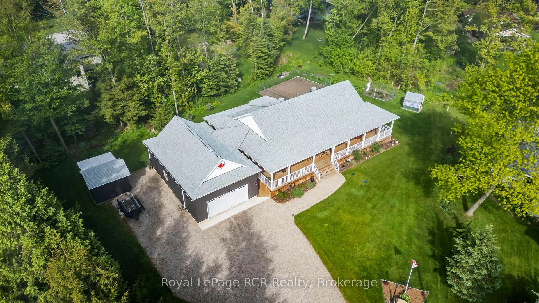
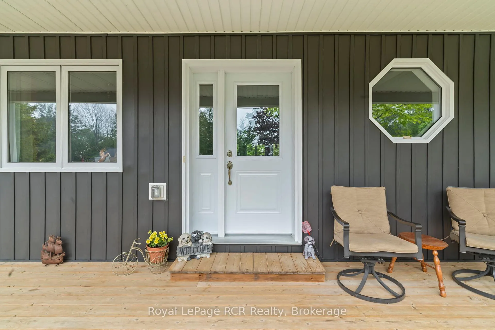
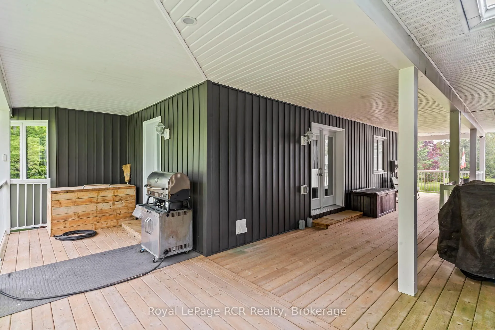
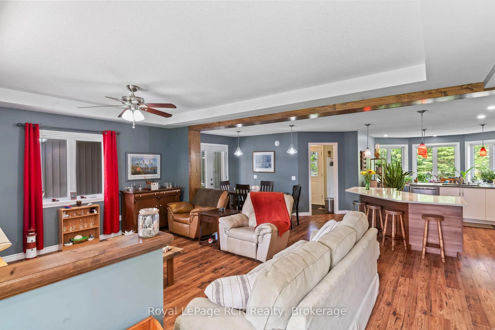
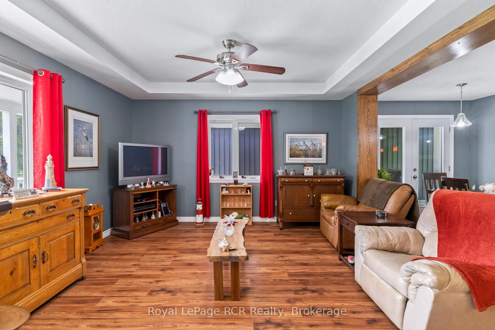
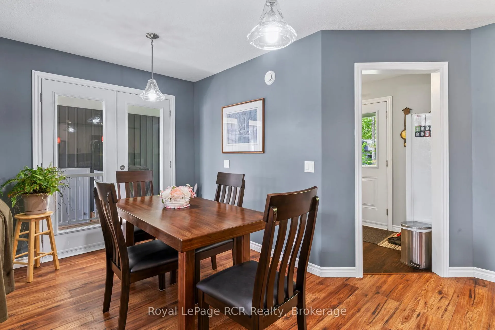
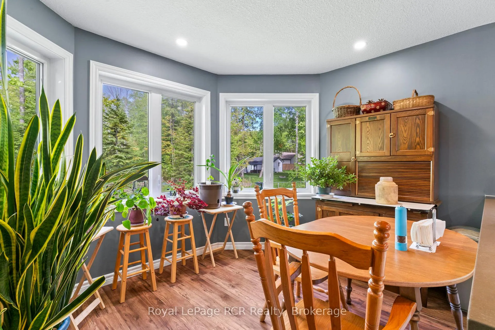
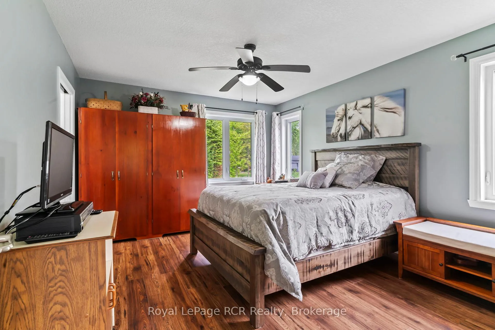
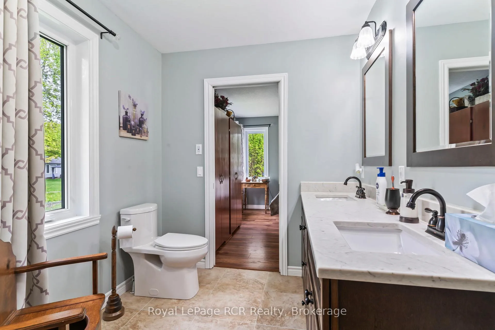
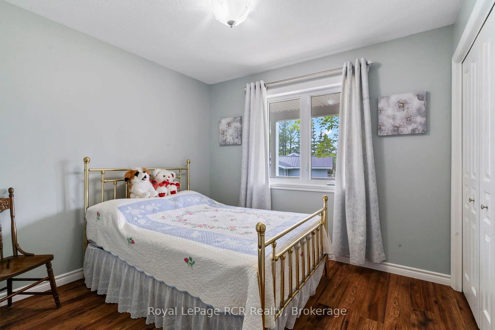
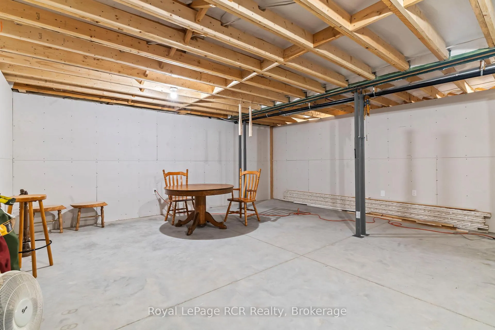
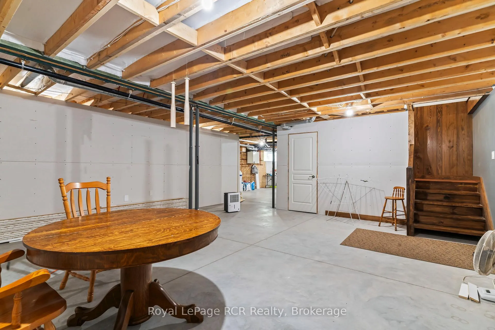
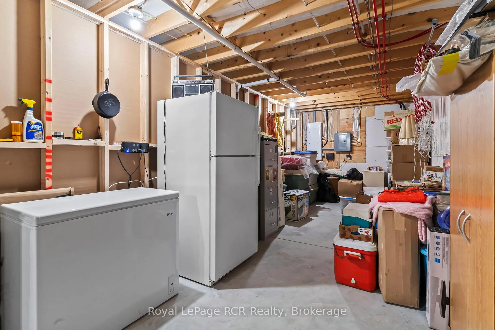
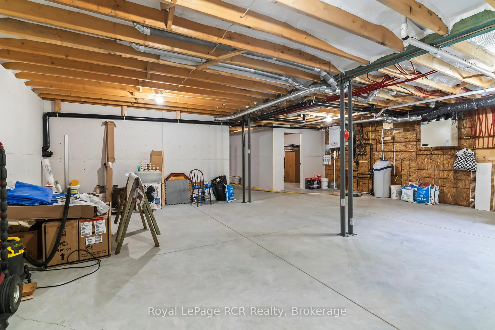
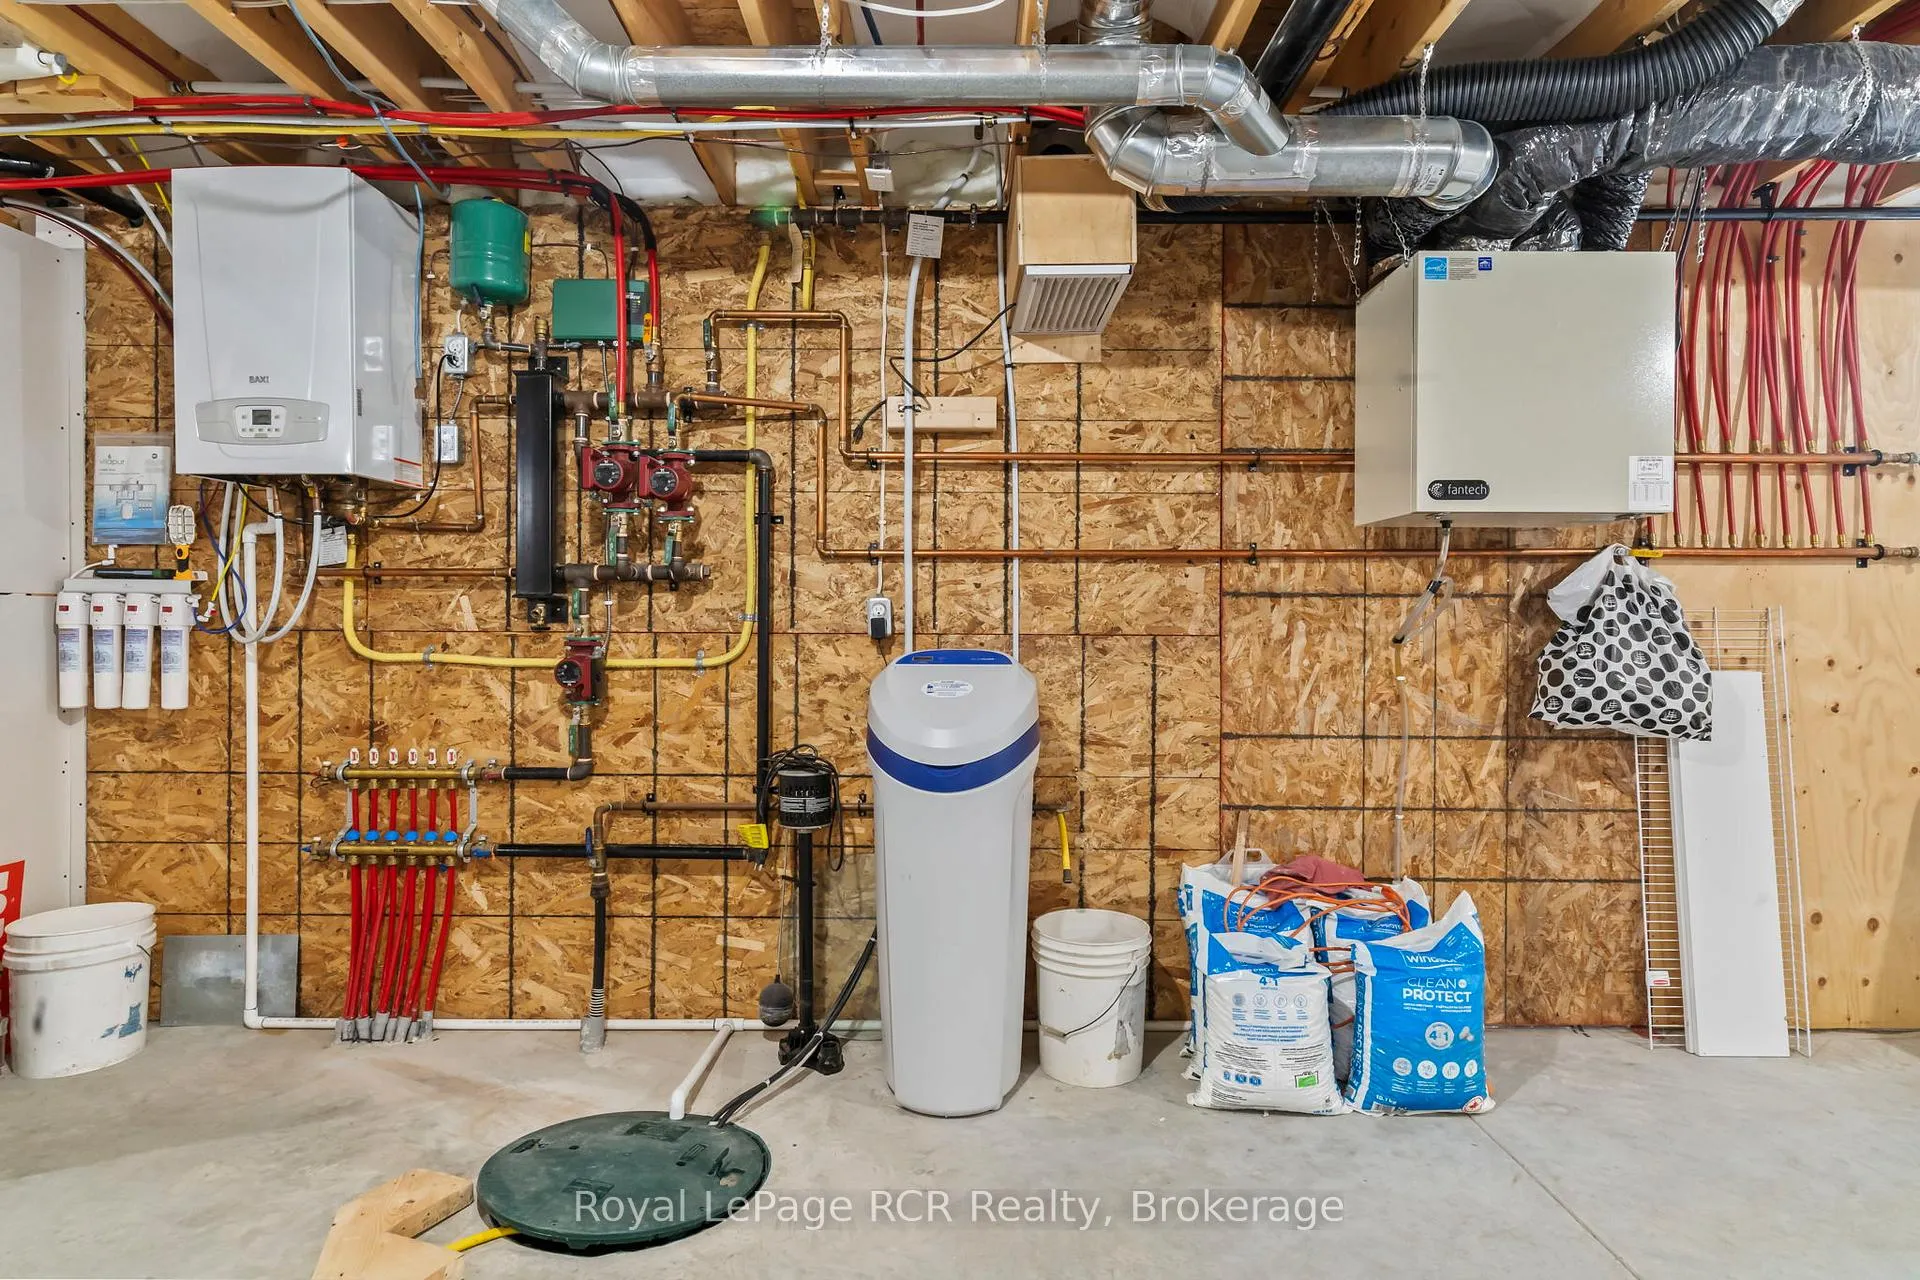
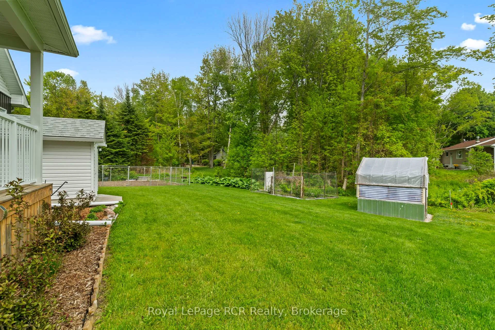
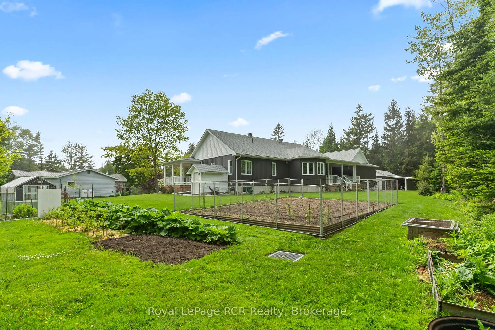
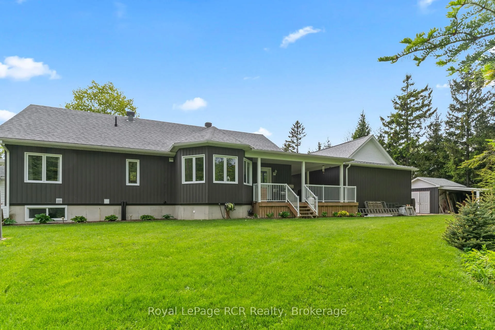
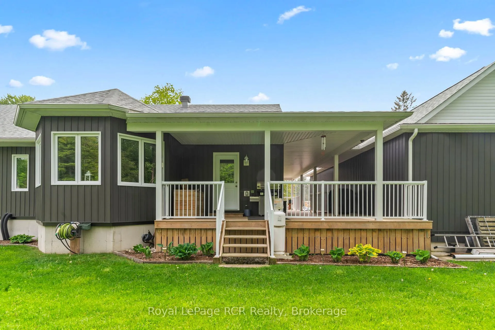
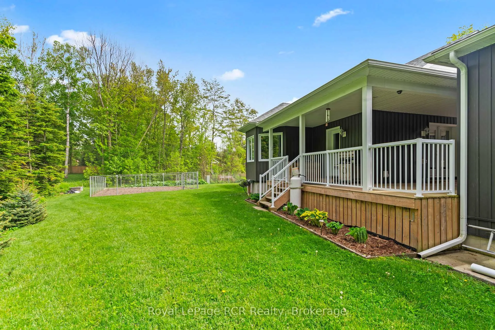
Welcome to this charming 3 bedroom bungalow located in the peaceful village setting of Point Clark. Situated on a dead-end cul-de-sac, this beautiful 8 year old home offers a serene and private setting, perfect for those seeking tranquility. Upon entering the home, imagine relaxing on the 130' of covered deck space, then you will be greeted by an open concept layout, creating a spacious & inviting atmosphere. The open kitchen, dining room, dinette and living room offer an entertainers delight. With an abundance of cabinetry, large working island with quartz and concrete countertops making it a chefs delight. Impressive ensuite bathroom with double sinks and large walk in shower, conveniently located off the primary bedroom with a large walk-in closet with custom made barn door. Added in 2025 was a split heat/air unit which will be a perfect for the summer heat. Whether you envision a home gym, a play area for the kids, or a cozy entertainment space, the full unspoiled basement provides ample room to bring creative ideas to life. For car or woodworking enthusiasts you will be pleased to know that this property includes a detached double car garage with an attached workshop. The home features in-floor heat throughout the main floor, basement and workshop. This additional space allows you to indulge in your hobbies or provides ample storage for your vehicles and equipment. The exterior of the house boasts immaculate landscaping, creating a visually appealing and well maintained curb appeal. The yard is thoughtfully designed, making it a perfect space for outdoor activities, gardening (which if fully fenced to avoid wild life) or simply to enjoy the fresh air. Another major bonus is the location to the beach/lighthouse and marina. Imagine taking leisurely strolls along the shoreline, enjoying the sunsets, and embracing the natural beauty mother nature surrounds you in.
Key Facts & Features
Property Costs
- Annual Property Tax Amount
- $6,254
- Land Transfer Tax Fee
- $13,455
Rental Items
- Rental Equipment
- gas meter
- Basement Type
- Full, Partially Finished, Walk-Up
Interior Features
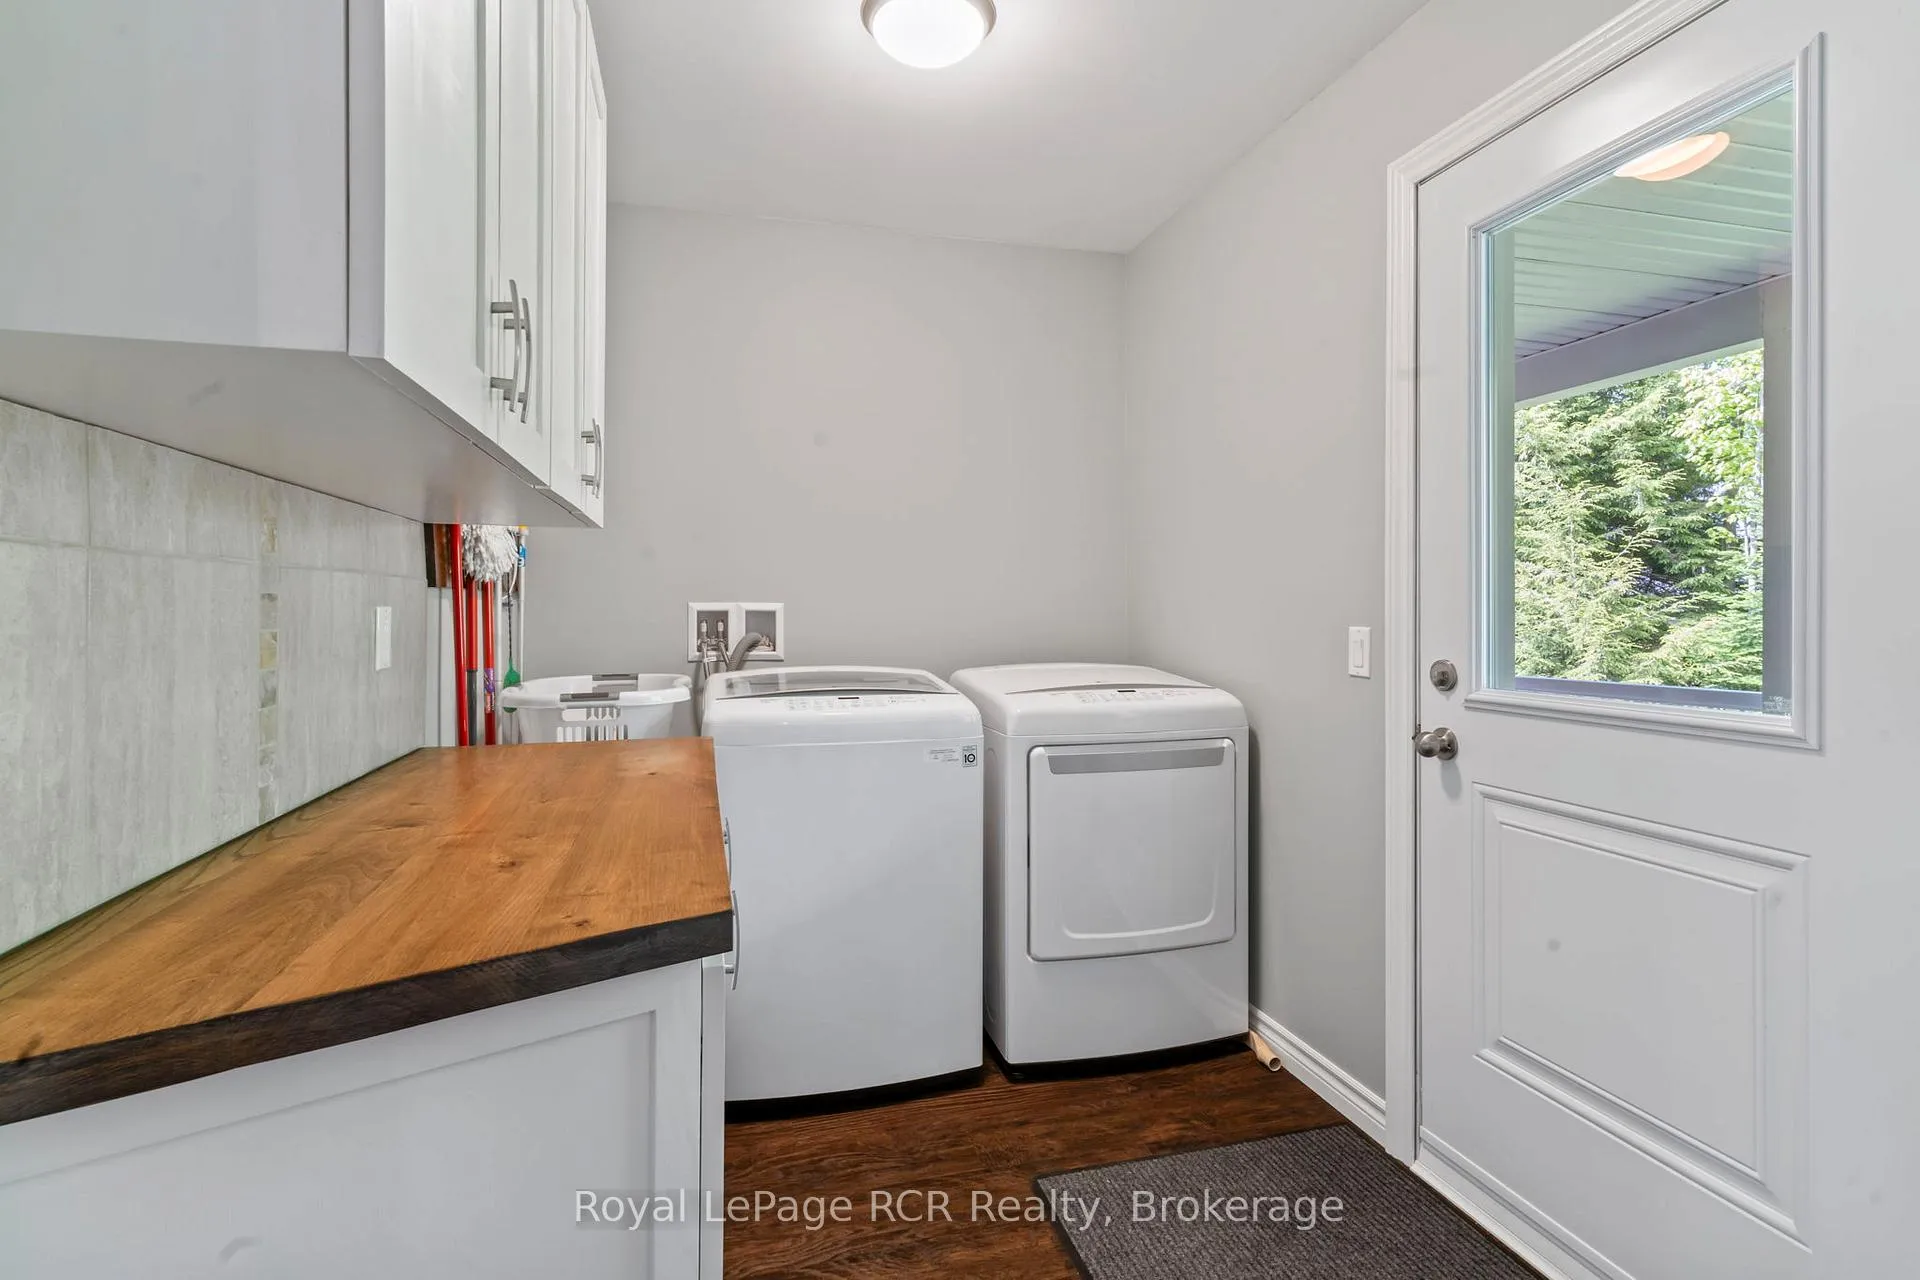
- Laundry Level
- Main Level
- Interior Extras
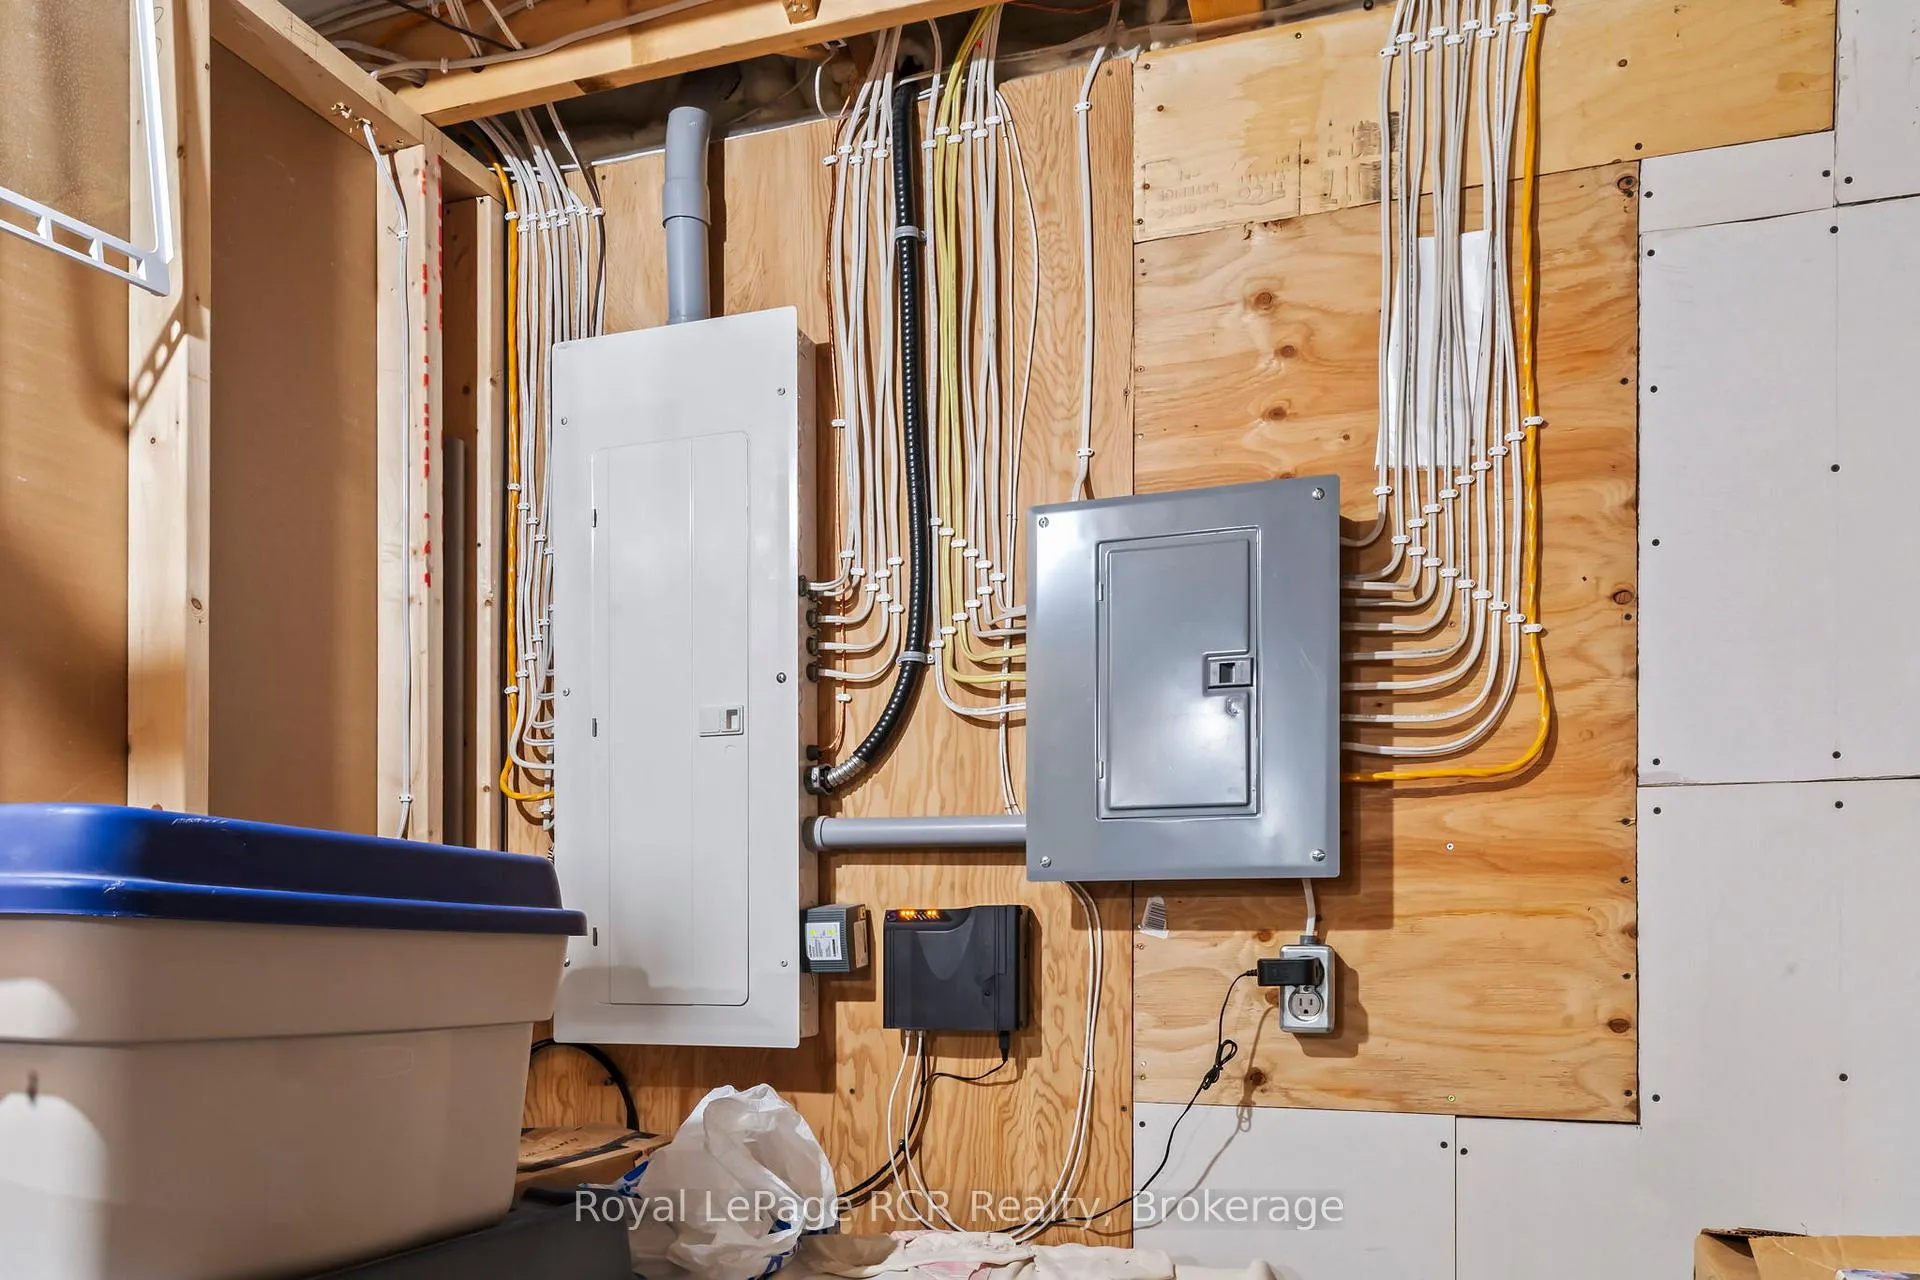
- Air Exchanger, Auto Garage Door Remote, Central Vacuum, Primary Bedroom - Main Floor, Sump Pump, Upgraded Insulation, Water Heater Owned, Water Softener
- Security Features
- Smoke Detector
- Fireplace/Stove
- No
- Elevator
- No
Exterior Features
- Exterior Extras
- Deck, Year Round Living
- Pool
- None
- Property Features
- Beach, Golf, Marina, School Bus Route
- Other Structures
- Garden Shed, Shed
Building
- Building Type
- Detached
- Building Style
- Bungalow
- Approx Age
- 6-15
Construction
- Exterior Finish
- Vinyl Siding
- Roof
- Asphalt Shingle
- Foundation Details
- Poured Concrete
- Special Designation
- Unknown
Lot
- Lot Front
- 71.82 ft
- Lot Depth
- 141.19 ft
- Lot Shape
- Pie
Inclusions
- Inclusions
- Built-in Microwave, Central Vacuum, Dishwasher, Dryer, Garage Door Opener, Refrigerator, Smoke Detector, Stove, Washer, Hot Water Tank Owned, Window Coverings
Exclusions
- Exclusions
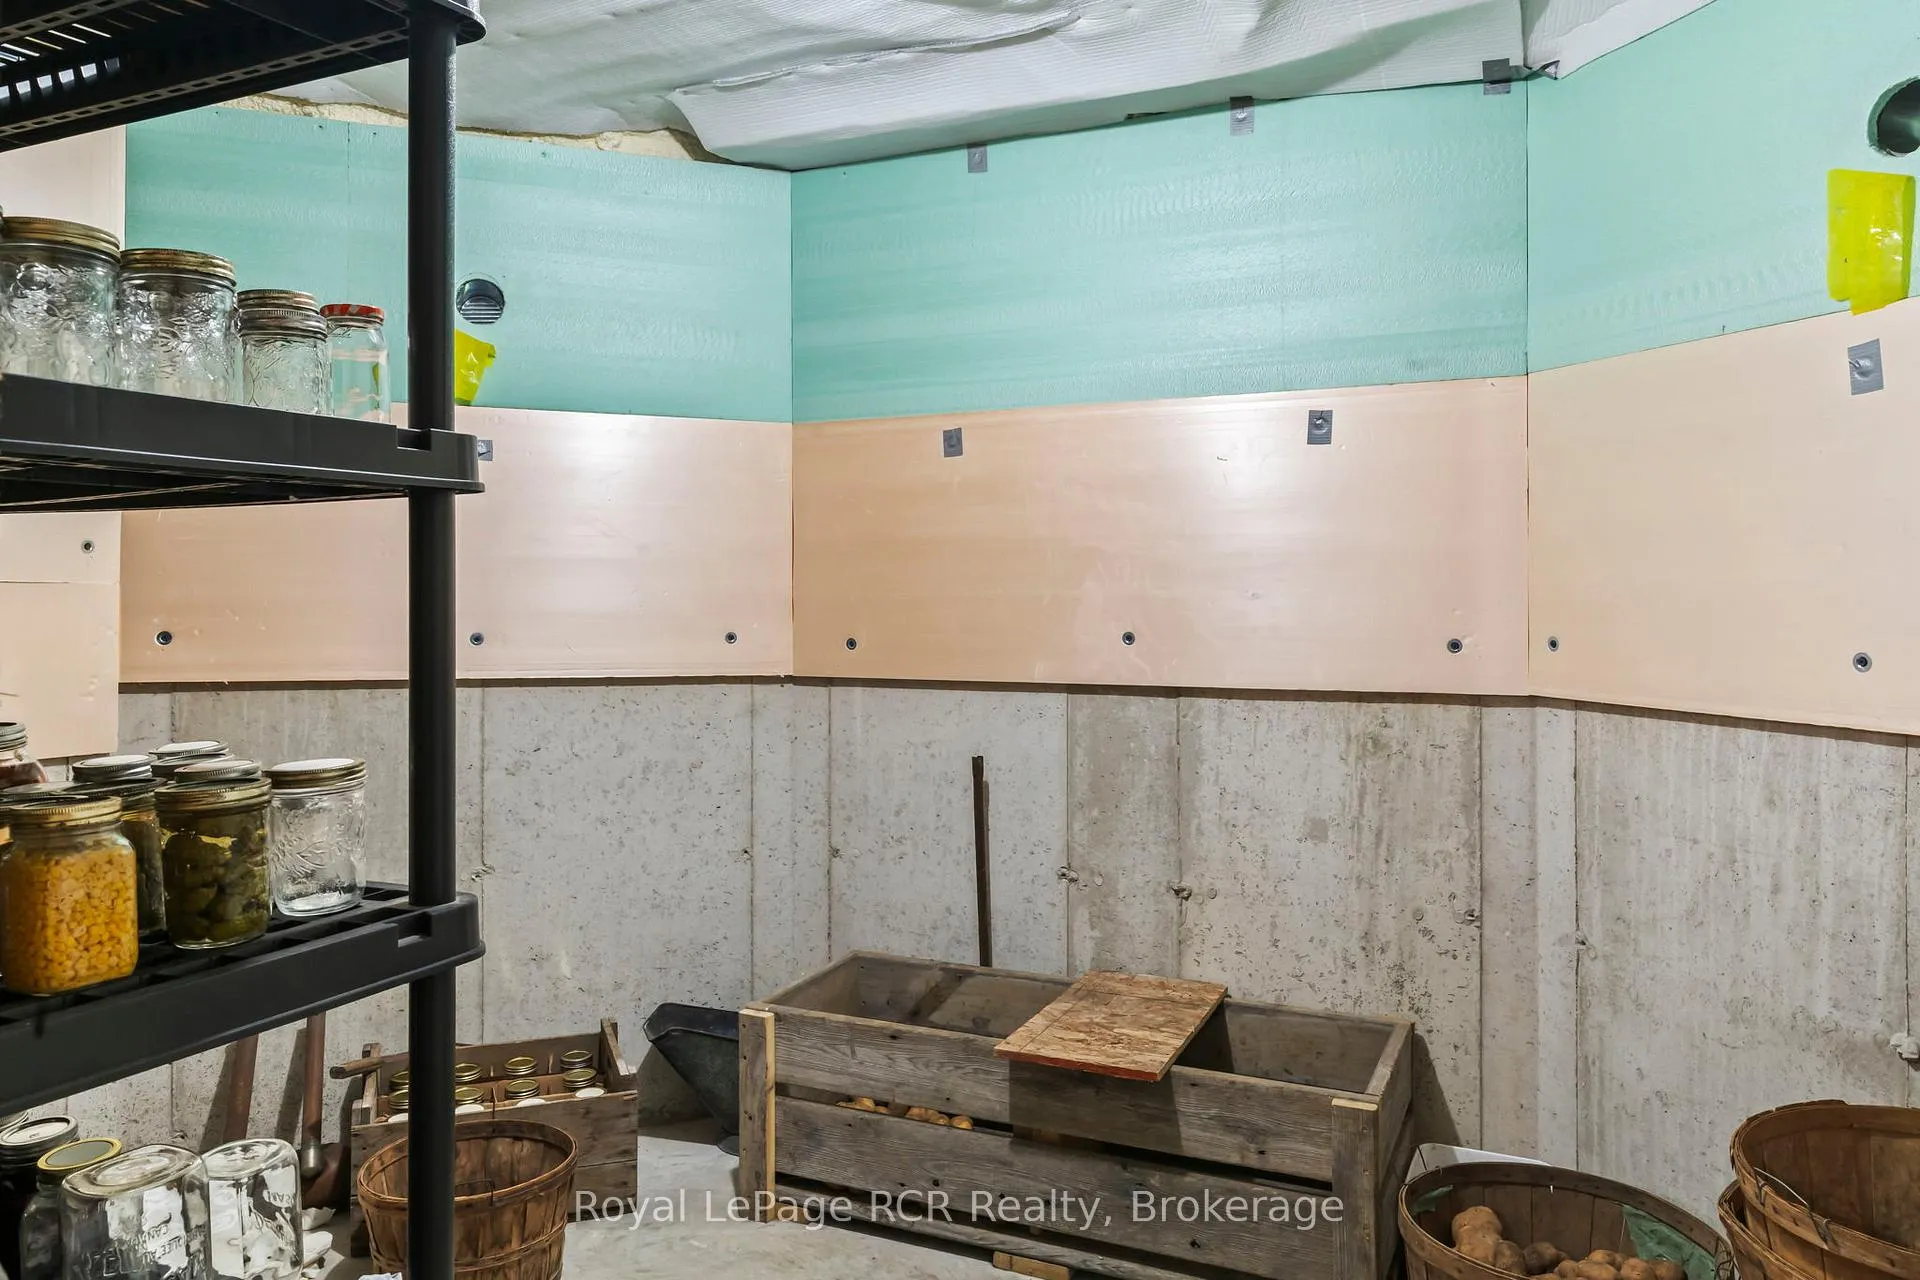
- 4 wagon wheels, old cultivator, generator, fridge and freezer in basement, racking in cold room, 3 milk cans, some garden solar lights, 4 rhubarb plants, 2 garden reels at back of house, bar stools
Parking & Garages
- Garage Type
- Detached
- Garage Spaces
- 2
- Parking Spaces
- 6
- Total Garage And Parking Spaces
- 8
Heating & Cooling
- Heat Source
- Gas
- Heat Type
- Heat Pump
- Air Conditioning
- Wall Unit(s)
- Water
- Municipal
- Sewers
- Septic
- Natural Gas
- Yes
- Hydro
- Yes
- Cable
- Available
- Telephone
- Available
- Bedrooms
- 3
- Washrooms
- 2
- Kitchens
- 1
Room sizes
- Kitchen—Main level
- Laundry—Main level
- Dining Room—Main level
- Living Room—Main level
- Bedroom—Main level
- Bedroom 2—Main level
- Bedroom 3—Main level
- Other—Main level
Washrooms
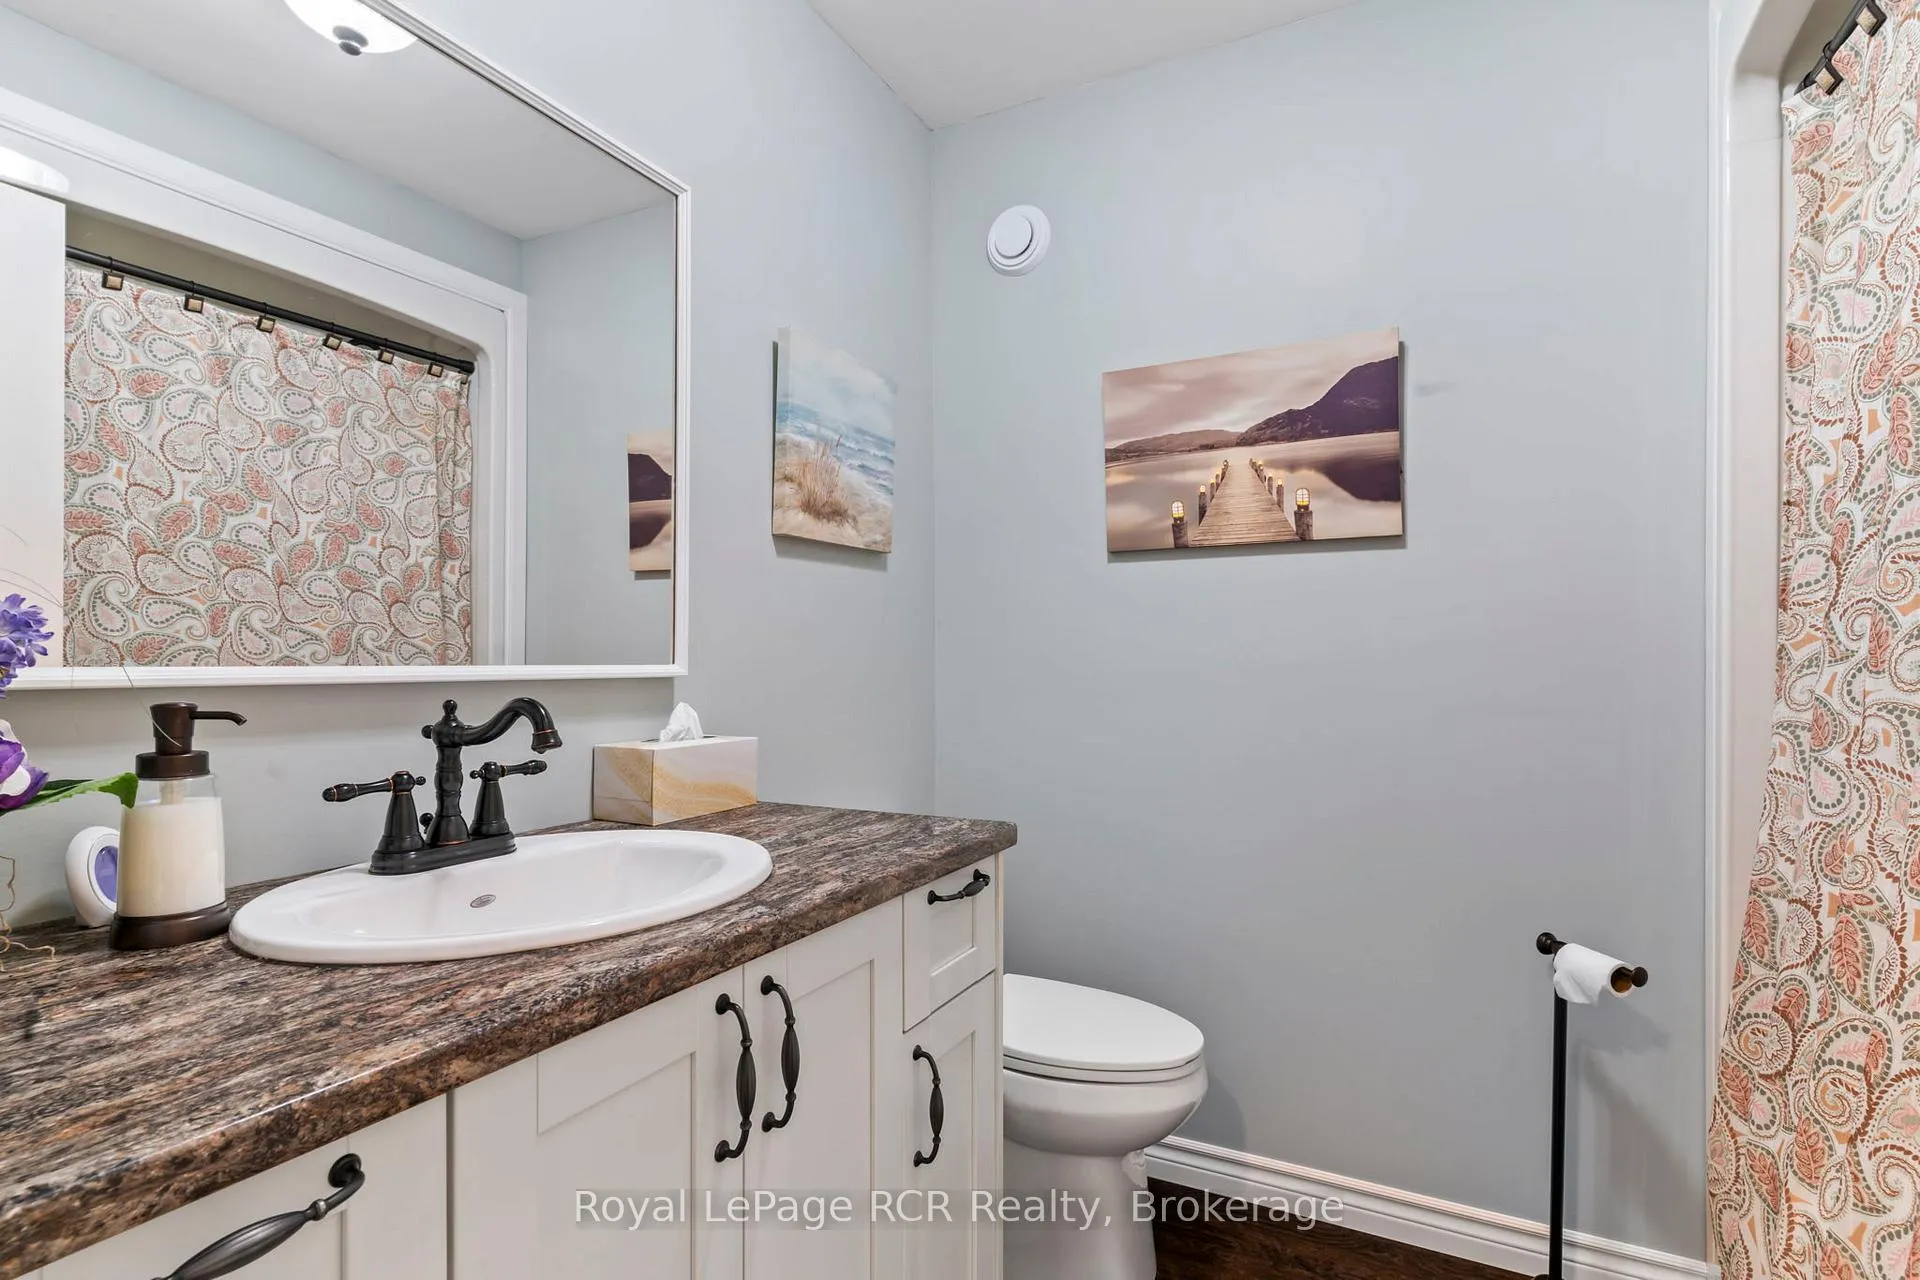
- 4-piece, Main
- 3-piece, Main
- Municipality
- Huron-Kinloss
- Neighbourhood
- Huron-Kinloss
- Main cross streets
- Abenaki and Cayuga
- Zoning
- R1
- Directions
- Turn East off Huron Road, onto Abenaki then onto Cayuga Crescent
- MLS® number
- X12959818
- Data source
- Toronto Regional Real Estate Board
- Status change
- 2026-05-06
- Listed on
- 2026-04-06
- Days on market
- 30 days
- Possession type
- 60-89 days
- Co-op commission
- 2% plus HST
- Seller
- Listed by
- Royal LePage RCR Realty
Home Market Value
Current home valuation for 615 Cayuga Crescent, Huron-Kinloss, Huron-Kinloss, ON. Listed for $849,000
HOMEH Estimate
$686,000
Estimated Sales Range
$520,654 - $851,346
HOMEH Estimate for 615 Cayuga Crescent, Huron-Kinloss
Calculated with a real agent's CMA method — 45+ years of experience, codified. Not an AI guess.
For the owner
Is this your home? Track its value.
Get this home's HOMEH Estimate by email once a month, with how many homes are for sale around you.
Mortgage Payment Calculator
Compare up to 4 down payment scenarios
5% on first $500K + 10% on $349,000 over $500K
$59,900
| Scenario 1 | Scenario 2 | Scenario 3 | Scenario 4 | |
|---|---|---|---|---|
−Down payment | % $ | % $ | % $ | % $ |
+CMHC insurance | $31,549 | $23,687 | $20,206 | $0 |
=Total mortgage | $820,270 | $787,787 | $741,856 | $679,200 |
Amortization | ||||
Mortgage rate | % | % | % | % |
| Payment frequency | ||||
=Mortgage payment | $4,005monthly | $3,846monthly | $3,622monthly | $3,316monthly |
Land Transfer Tax
$13,455
$13,455
Around this home
No schools found nearby
Data provided by OpenStreetMap & Fraser Institute School Rankings
Ask HOMEH
New!Hi there!
👋Text or call (416) 301-9001
Recommended for you
Based on homes you've looked at.
No recommended properties found.
Nearby similar homes
No nearby properties found.
More real estate resources
Other homes nearby
Explore this area
Nearby neighbourhoods
No nearby listings available.