
939 Bogdanovic Way
Huron-Kinloss, ON N2Z 0H4
- 4+2Bedrooms
- 5Bathrooms
- 2Garage
- 2500–3000Sq Ft
- $5,383Tax
- 73×192 ftLot Size
 Estimated Value:$1,354,095See Free Estimate Report

Property not available for sale or for rent.
HOMEH One: full-service selling for a 1% listing fee. The buyer's agent commission is separate.
Free Home EvaluationHow Much Is My Home Worth?Homes for Sale NearbySale & Price History for 939 Bogdanovic Way, Huron-Kinloss
Real estate boards require you to or to see the full details of this property.
*Sold prices and complete sale & price history are regulated data. Under the Trust in Real Estate Services Act, 2002 (TRESA) and the rules of the Real Estate Council of Ontario (RECO), and pursuant to the Multiple Listing Service® rules of the Canadian Real Estate Association (CREA) and the Toronto Regional Real Estate Board (TRREB), this information may be shown only to registered users who have agreed to the applicable terms of use (a Virtual Office Website, or "VOW," arrangement). HOMEH Inc., Brokerage therefore provides it to signed-in members only. Creating an account is free and takes under a minute.
About 939 Bogdanovic Way, Huron-Kinloss
Summarized Description
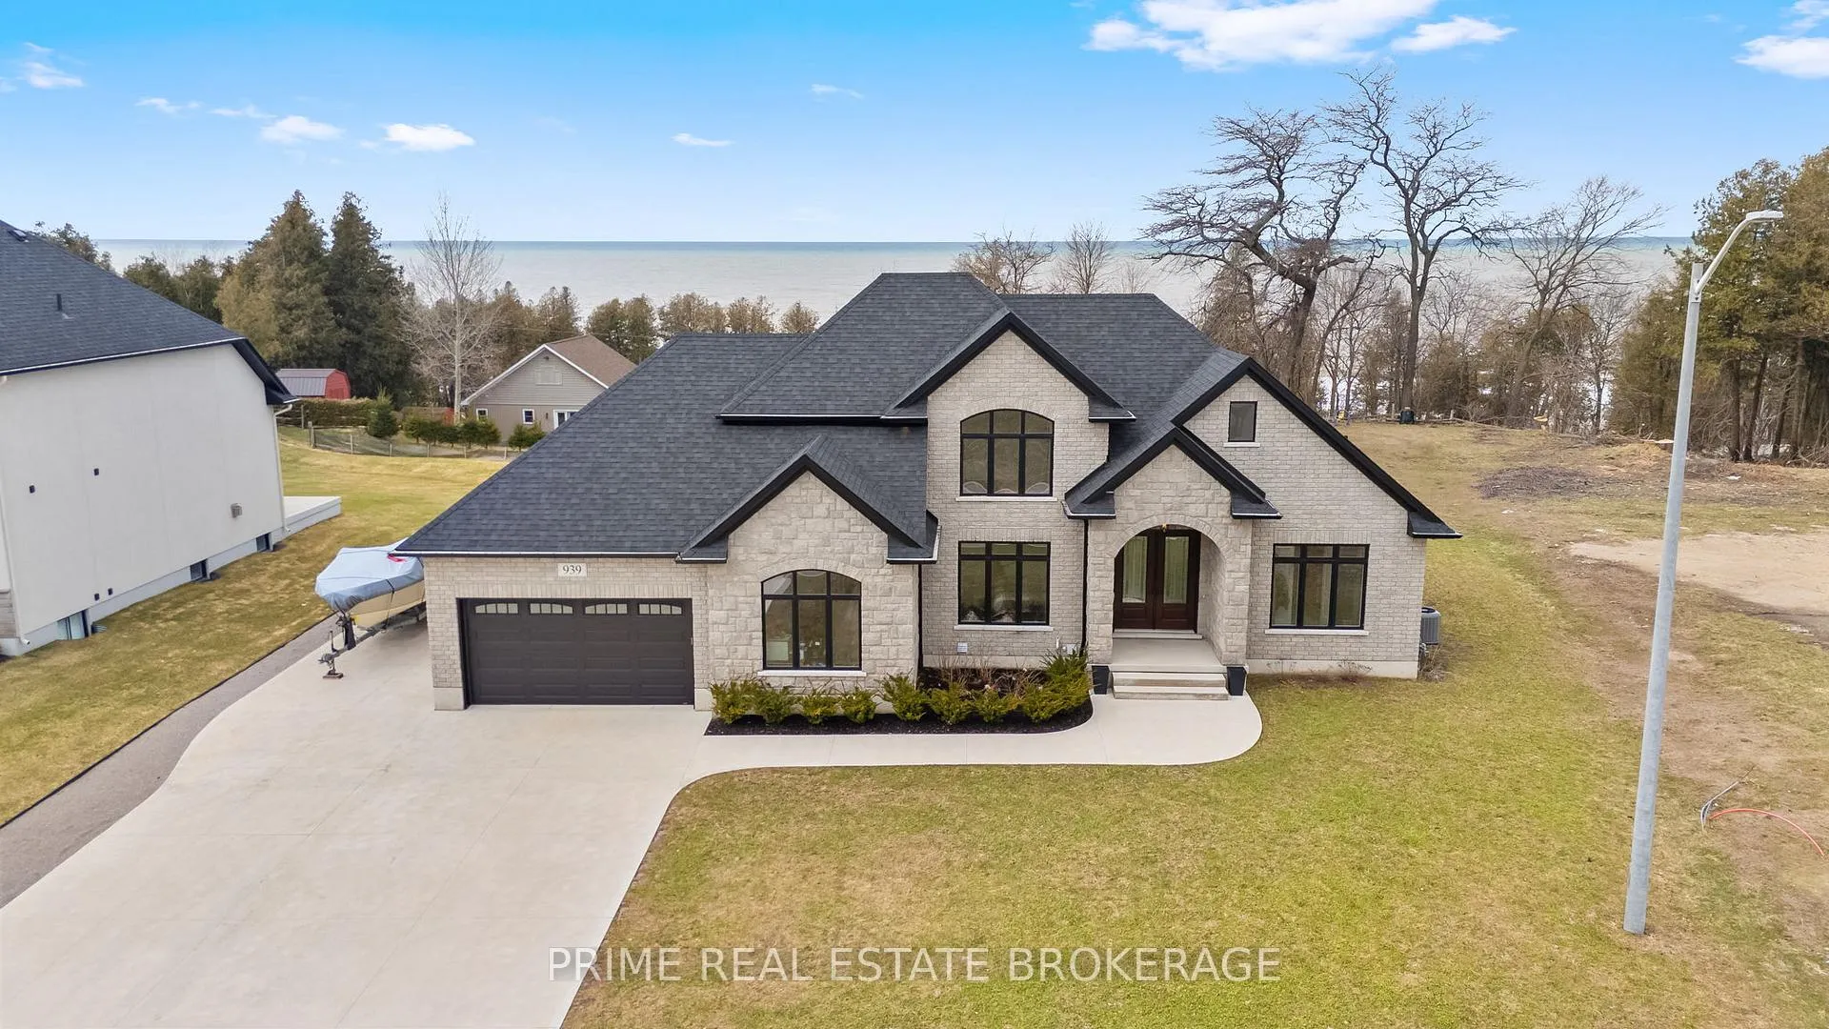
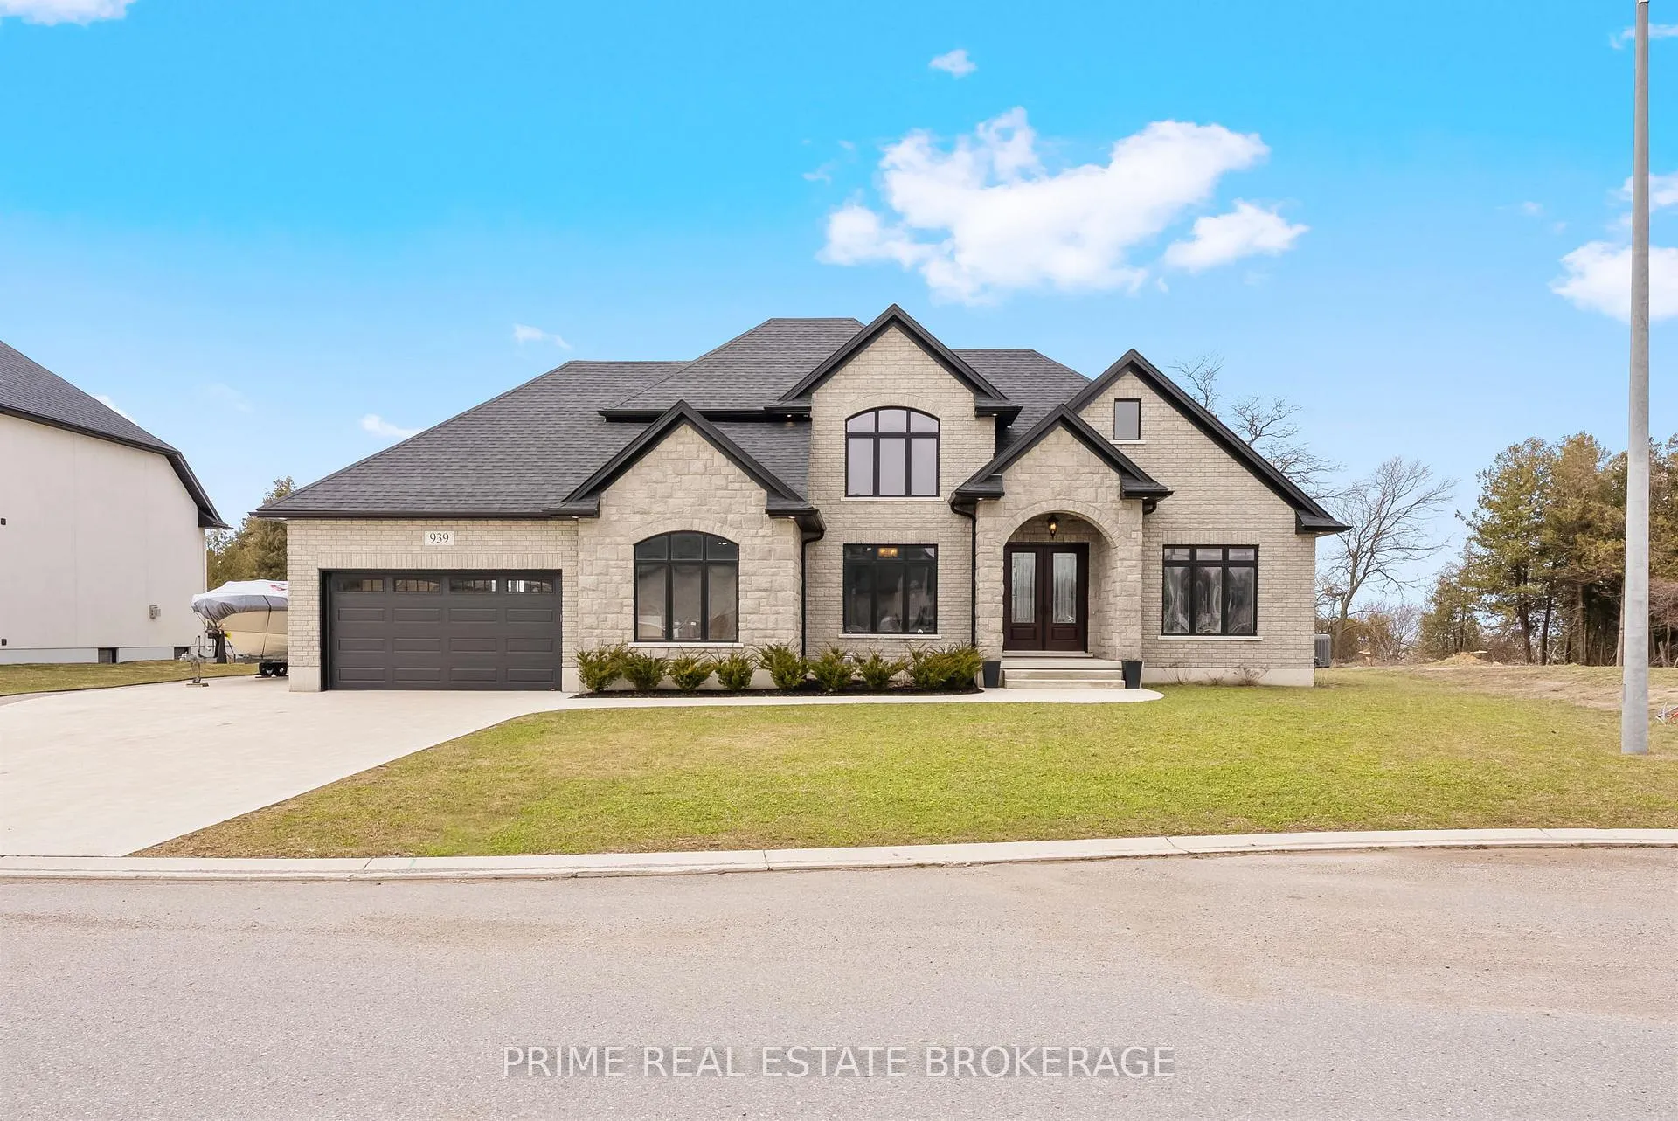
- Luxury custom home on Lake Huron shores
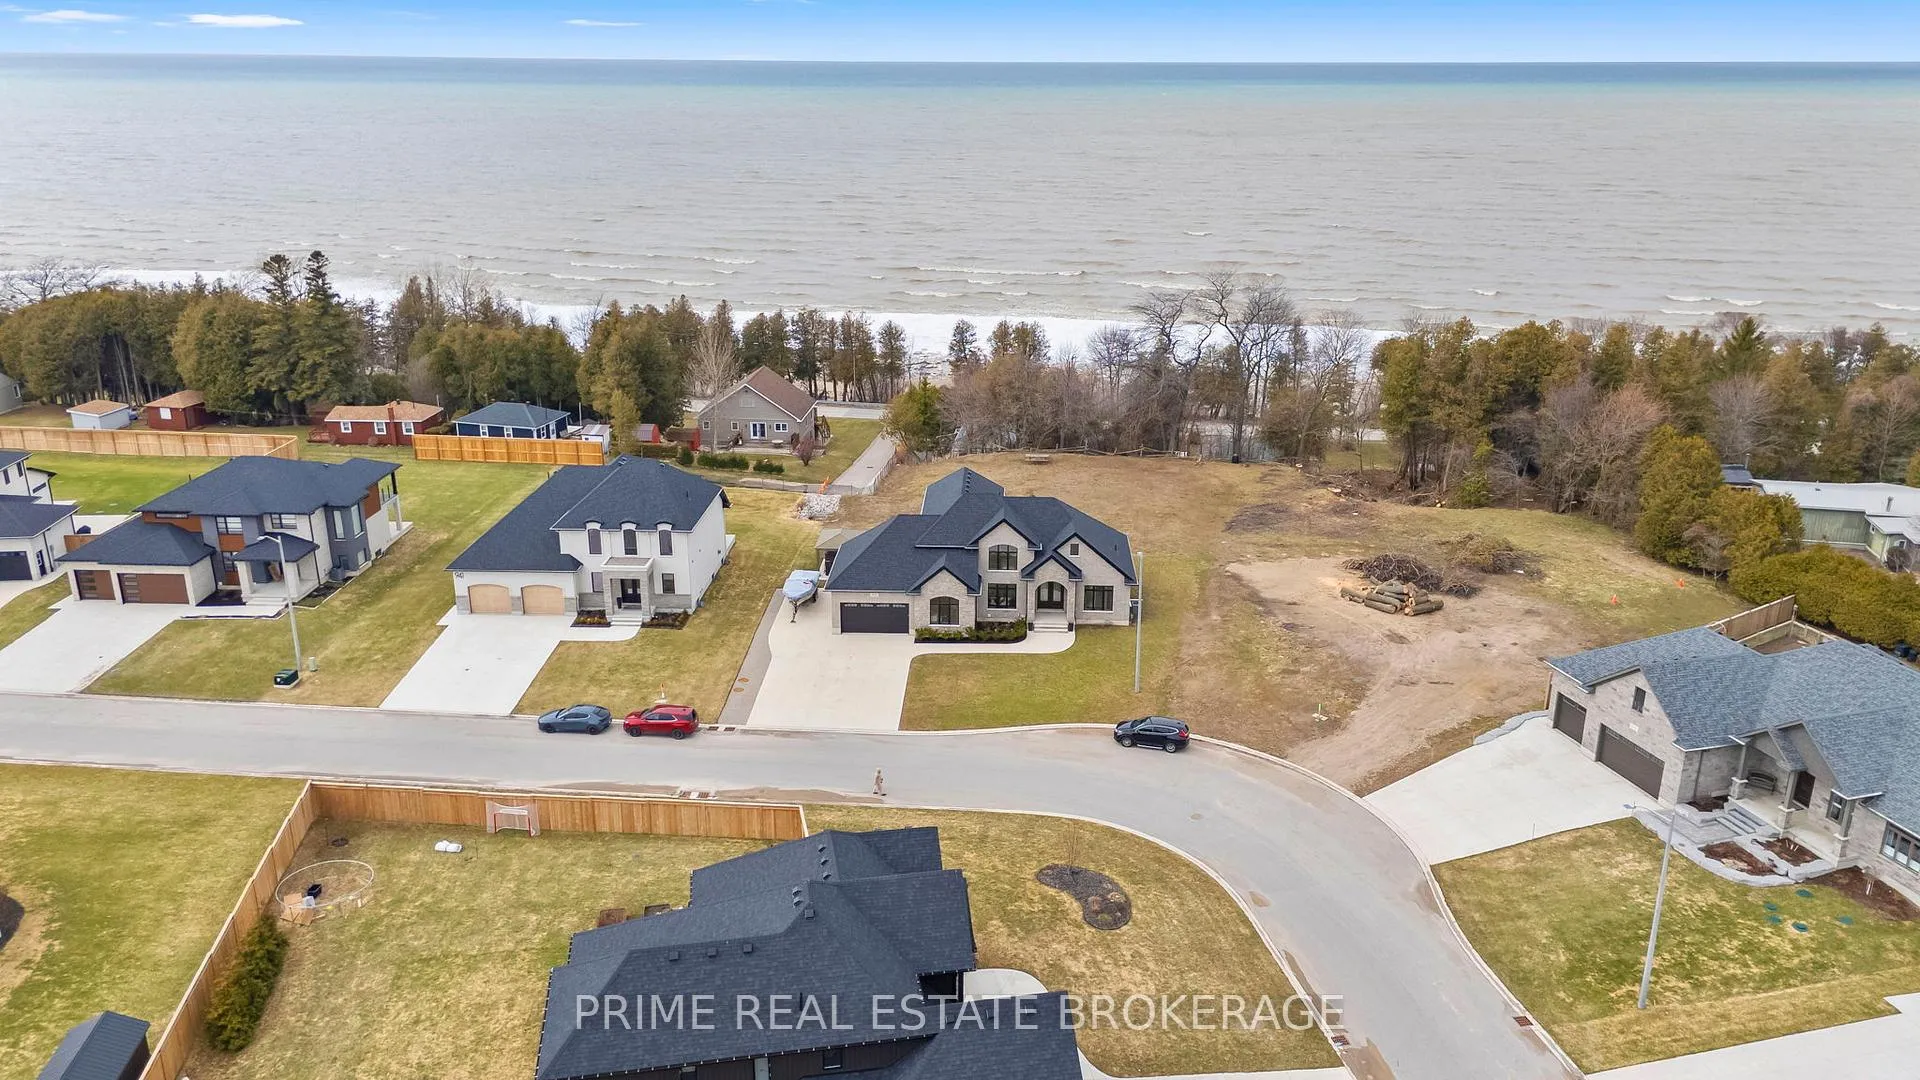
- Private half-acre estate with water views
- Gourmet kitchen and lavish swim spa
- Main-floor suite with spa-inspired ensuite
- Separate entrance for multi-generational suite
- Expansive balcony for panoramic sunsets
- Short walk to sandy beach and downtown
- Ideal for embracing lakeside lifestyle
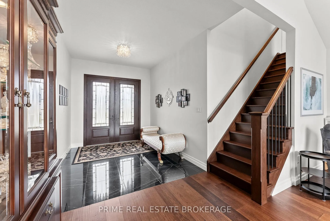
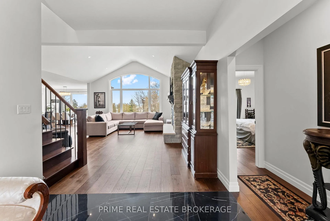
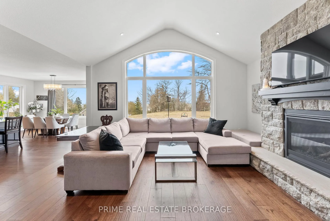
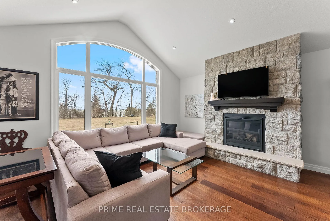
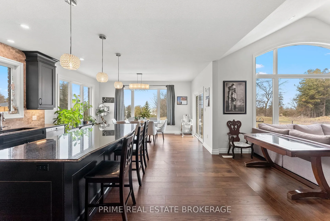
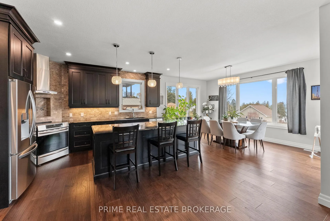
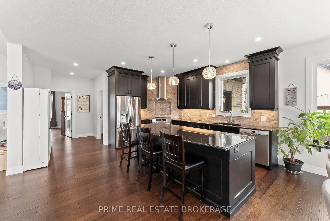
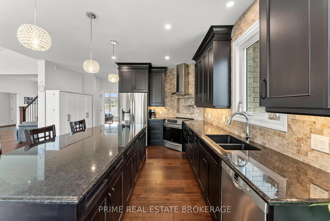
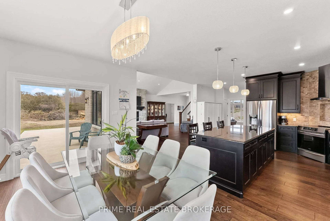
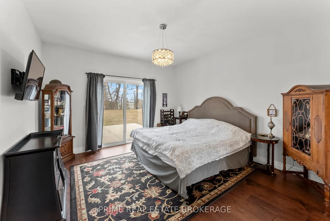
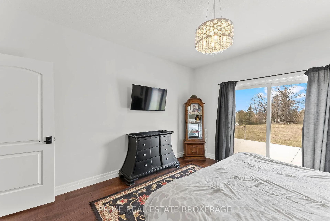
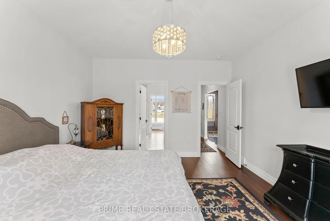
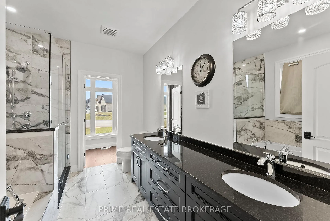
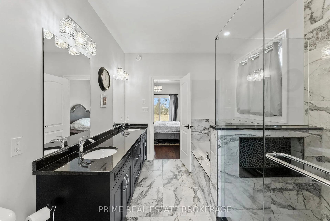
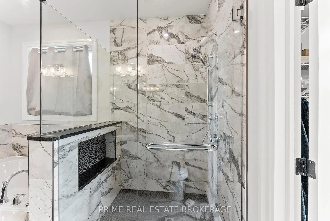
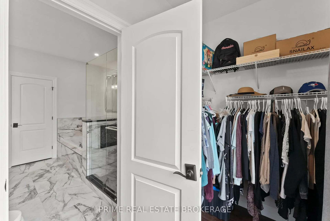
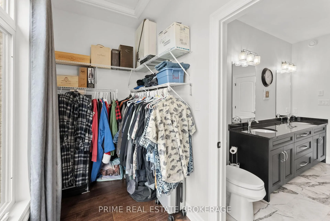
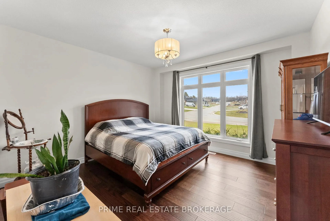
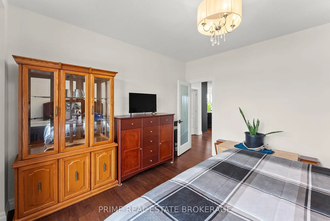
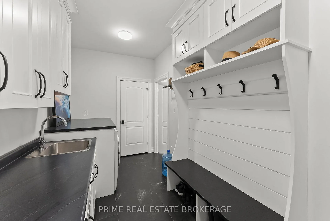
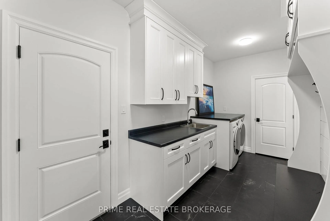
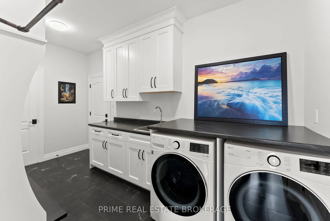
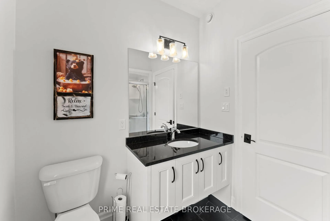
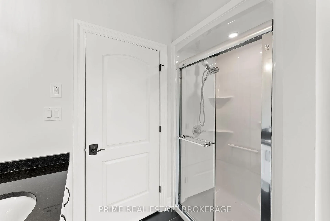
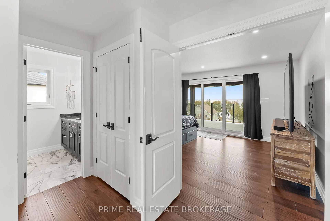
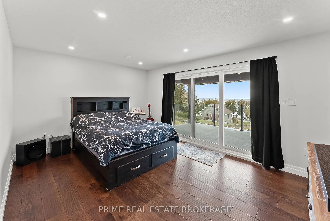
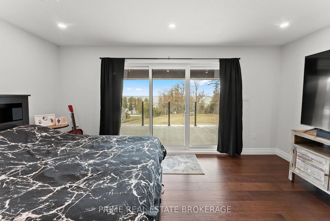
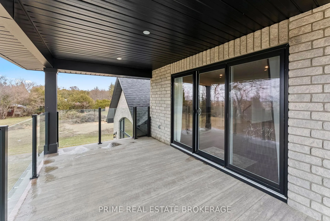
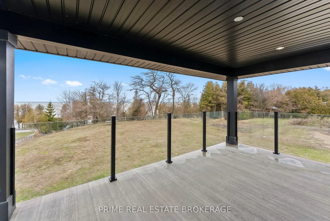
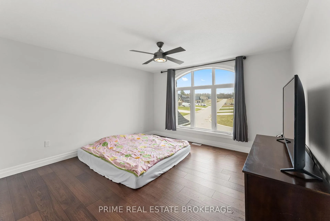
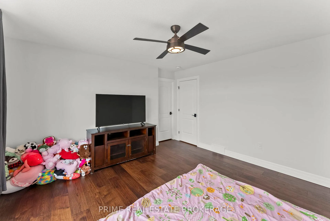
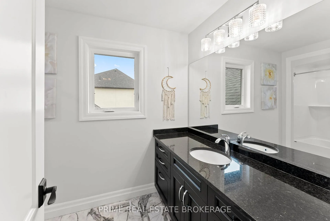
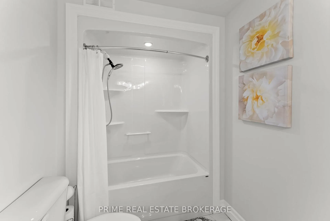
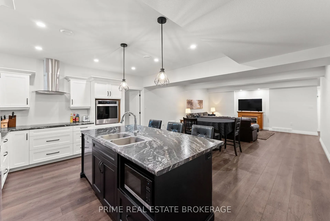
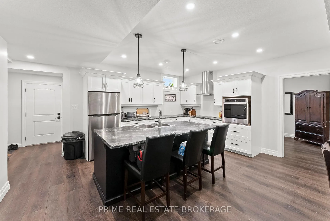
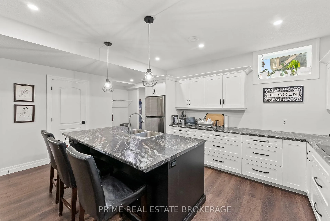
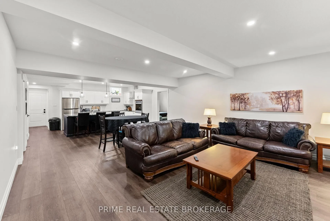
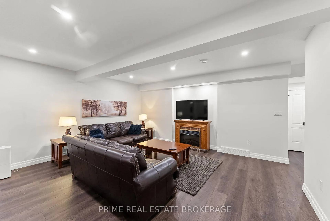
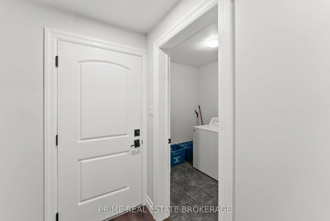
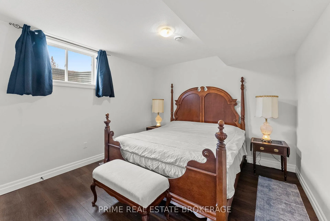
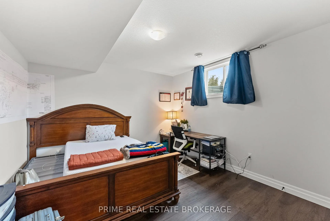
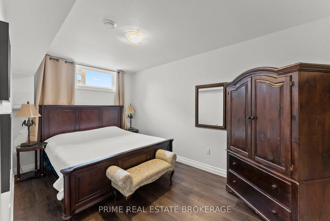
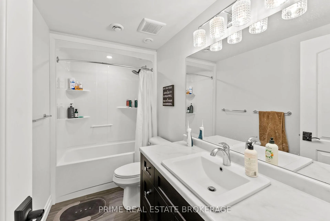
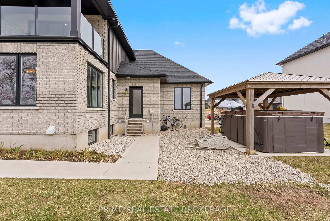
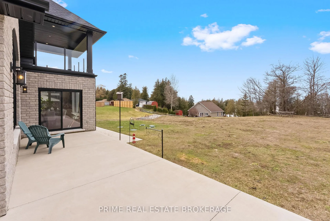
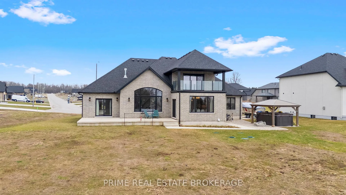
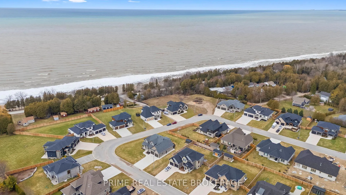
Discover the pinnacle of luxury on the pristine shores of Lake Huron. Nestled in a sought-after executive enclave just south of Kincardine, this 4,075 sq. ft. custom Bogdanovic masterpiece rests on a private half-acre estate with breathtaking water views. Step through grand double doors into a world of architectural elegance. Soaring vaulted ceilings and expansive windows perfectly frame the captivating lakeside panorama. Designed for sophisticated living, the open-concept main floor flows seamlessly from warm hardwood floors and a striking stone fireplace to a gourmet kitchen with an oversized island. Sliding glass doors blur the lines between indoors and out, leading to a serene rear patio and a lavish salt-water swim spa.The main-floor primary suite is a true sanctuary, boasting a private patio walk-out, a sprawling walk-in closet, and a spa-inspired ensuite with a tiled shower and soaker tub. A dedicated den, mudroom, laundry, and a convenient three-piece bath with direct exterior access to the swim spa complete this level. Upstairs, two generously appointed bedrooms and a full bath are highlighted by an expansive, private balcony - the ultimate vantage point for soaking in world-class, panoramic sunsets.The lower level offers a separate entrance, presenting an ideal multi-generational suite or guest quarters. It features a second full kitchen, spacious family room, two bathrooms, a second laundry, and flexible areas for a gym or extra bedrooms. Car enthusiasts will marvel at the 800+ sq. ft. garage, equipped with a 420v welding plug and abundant storage. A spectacular sandy beach is a short stroll away, while downtown Kincardine is just a five-minute drive. This captivating property is more than a magnificent home; it is an invitation to embrace an unparalleled lakeside lifestyle.
Key Facts & Features
Property Costs
- Annual Property Tax Amount
- $5,383
- Land Transfer Tax Fee
- $23,455
Rental Items
- Rental Equipment
- none
- Basement Type
- Separate Entrance, Full, Finished
Interior Features
- Laundry Level
- Main Level
- Interior Extras
- Guest Accommodations, In-Law Capability, Primary Bedroom - Main Floor, Storage, Sump Pump, Water Heater Owned
- View
- Lake, Trees/Woods
- Fireplace/Stove
- Yes
- Fireplace Features
- Living Room, Rec Room
- Elevator
- No
Exterior Features
- Exterior Extras
- Landscaped
- Pool
- None
- Property Features
- Beach, Clear View, Lake/Pond, Golf, School Bus Route
- Other Structures
- Gazebo
Building
- Building Type
- Detached
- Building Style
- 2-Storey
Construction
- Exterior Finish
- Brick, Stone
- Roof
- Asphalt Shingle
- Foundation Details
- Poured Concrete
- Special Designation
- Unknown
Lot
- Lot Front
- 73.46 ft
- Lot Depth
- 192.00 ft
- Lot Size
- 0.504
- Lot Shape
- Irregular
Inclusions
- Inclusions
- Refrigerator, stove, dishwasher, Range hood, washer, dryer, auto garage door opener & remote, pantry cabinets in kitchen, gazebo, swim spa, Hot Water tank - owned, basement washer, basement dryer, basement refrigerator, basement wall oven, basement cook top, basement range hood, basement microwave, basement dishwasher
Exclusions
- Exclusions
- shelving in garage, fridge in basement laundry room
Parking & Garages
- Garage Type
- Attached
- Garage Spaces
- 2
- Parking Spaces
- 5
- Total Garage And Parking Spaces
- 7
Heating & Cooling
- Heat Source
- Gas
- Heat Type
- Forced Air
- Air Conditioning
- Central Air
- Water
- Municipal
- Sewers
- Septic
- Bedrooms
- 4 + 2
- Washrooms
- 5
- Kitchens
- 2
- Family / bonus room
- Yes
Room sizes
- Living Room—Main level, Open Concept, Fireplace, Vaulted Ceiling(s)
- Kitchen—Main level, Open Concept, Hardwood Floor, Window
- Dining Room—Main level, Open Concept, W/O To Deck
- Office—Main level
- Primary Bedroom—Main level, W/O To Deck, Hardwood Floor, 5 Pc Ensuite
- Laundry—Main level, Tile Floor, W/O To Garage
- Bedroom 2—Second level
- Bedroom 3—Second level
- Living Room—Basement level, Fireplace
- Kitchen—Basement level, Open Concept
- Bedroom 4—Basement level
- Bedroom 5—Basement level
- Laundry—Basement level
Washrooms
- 5-piece, Main
- 3-piece, Main
- 4-piece, Second
- 4-piece, Basement
- 2-piece, Basement
- Municipality
- Huron-Kinloss
- Neighbourhood
- Huron-Kinloss
- Main cross streets
- Lake Range Drive and Bogdanovic Way
- Zoning
- R1-H
- Directions
- Hwy 21 south of Kincardine to Conc 12, west to LakeRange Dr, south to Bogdanovic Way, to 939 Bogdanovic.
- Waterfront
- Indirect
- MLS® number
- X12967432
- Data source
- Toronto Regional Real Estate Board
- Status change
- 2026-06-08
- Listed on
- 2026-04-07
- Days on market
- 62 days
- Possession date
- 2026-06-21
- Possession type
- Flexible
- Co-op commission
- 2%+HST
- Seller
- Listed by
- PRIME REAL ESTATE BROKERAGE
Home Market Value
Current home valuation for 939 Bogdanovic Way, Huron-Kinloss, Huron-Kinloss, ON. Listed for $1,349,000
HOMEH Estimate
$1,354,095
Estimated Sales Range
$947,867 - $1,760,324
HOMEH Estimate for 939 Bogdanovic Way, Huron-Kinloss
Calculated with a real agent's CMA method — 45+ years of experience, codified. Not an AI guess.
For the owner
Is this your home? Track its value.
Get this home's HOMEH Estimate by email once a month, with how many homes are for sale around you.
Mortgage Payment Calculator
Compare up to 4 down payment scenarios
5% on first $500K + 10% on $849,000 over $500K
$109,900
| Scenario 1 | Scenario 2 | Scenario 3 | Scenario 4 | |
|---|---|---|---|---|
−Down payment | % $ | % $ | % $ | % $ |
+CMHC insurance | $49,535 | $37,637 | $32,106 | $0 |
=Total mortgage | $1,287,917 | $1,251,737 | $1,178,756 | $1,079,200 |
Amortization | ||||
Mortgage rate | % | % | % | % |
| Payment frequency | ||||
=Mortgage payment | $6,288monthly | $6,112monthly | $5,755monthly | $5,269monthly |
Land Transfer Tax
$23,455
$23,455
Around this home
No schools found nearby
Data provided by OpenStreetMap & Fraser Institute School Rankings
Ask HOMEH
New!Hi there!
👋Text or call (416) 301-9001
Recommended for you
Based on homes you've looked at.
No recommended properties found.
Nearby similar homes
No nearby properties found.
More real estate resources
Other homes nearby
Explore this area
Nearby neighbourhoods
No nearby listings available.