
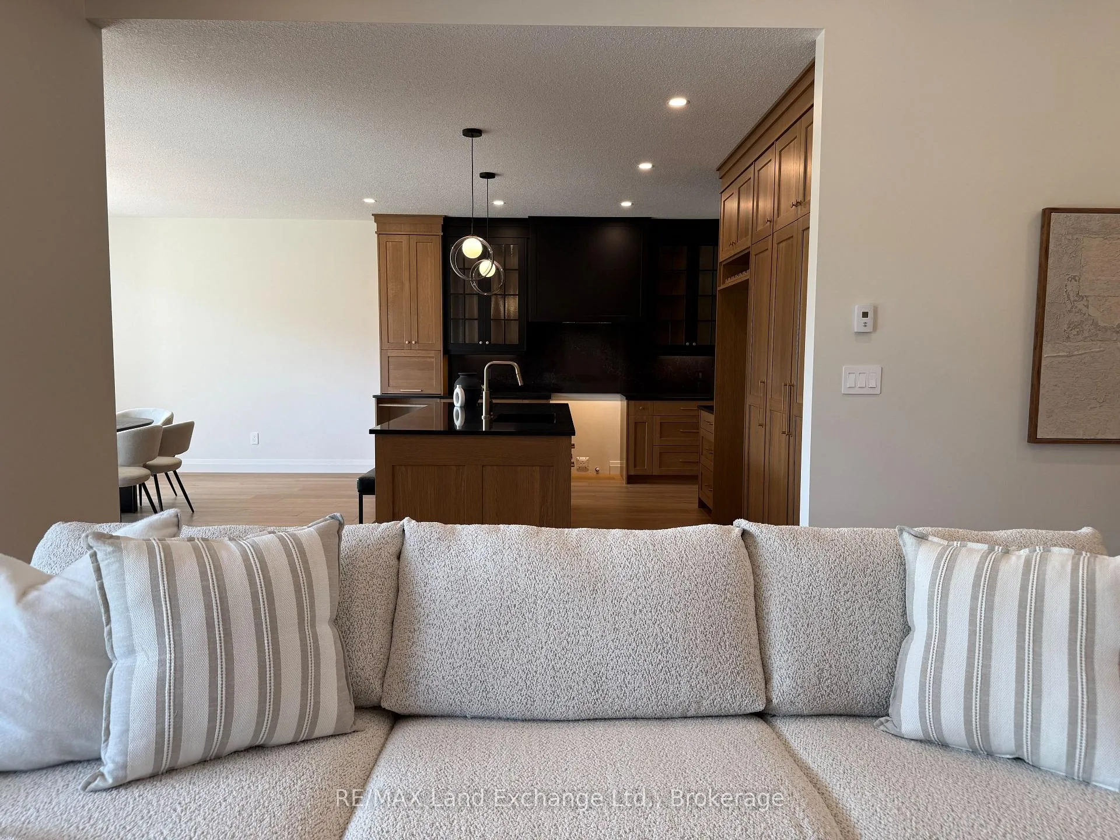
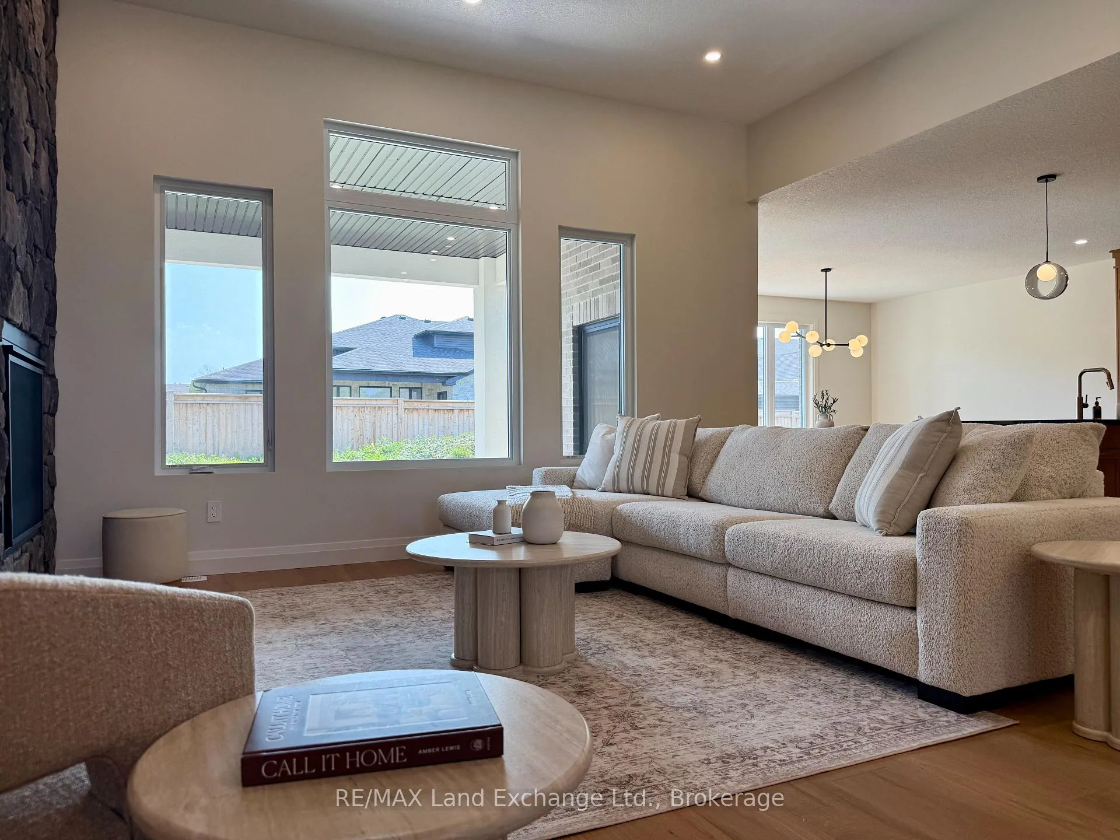
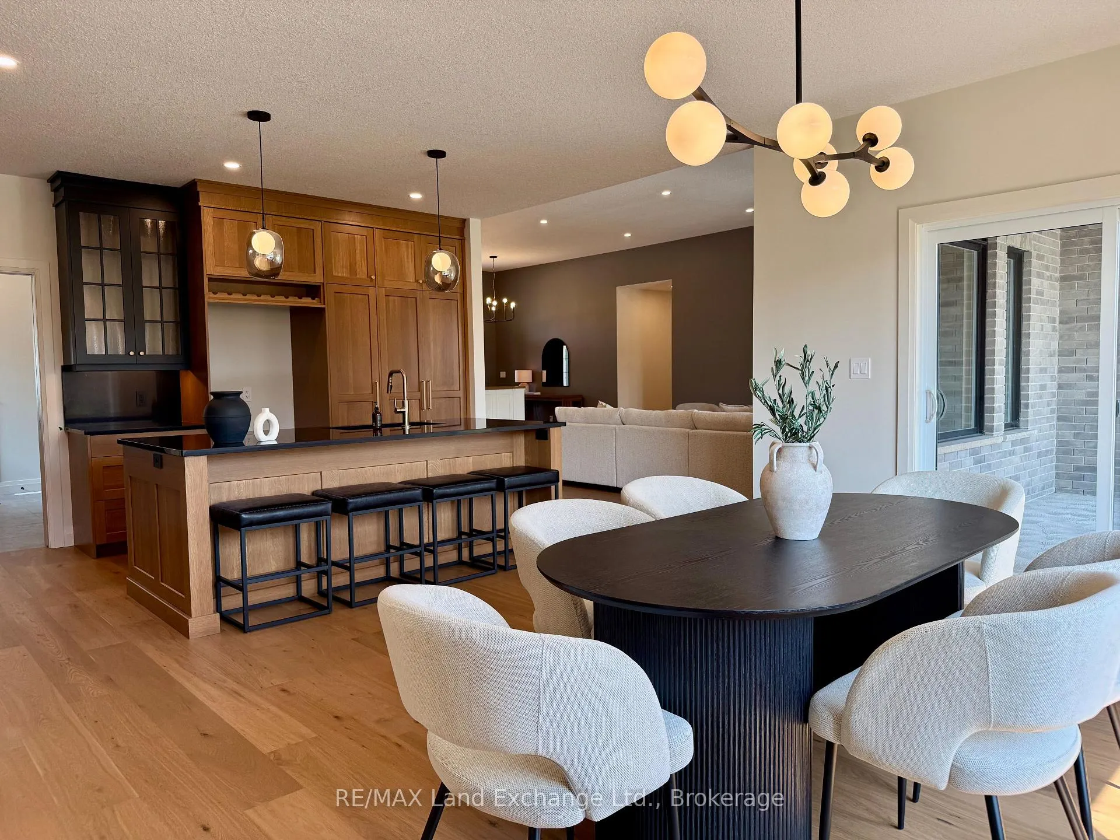
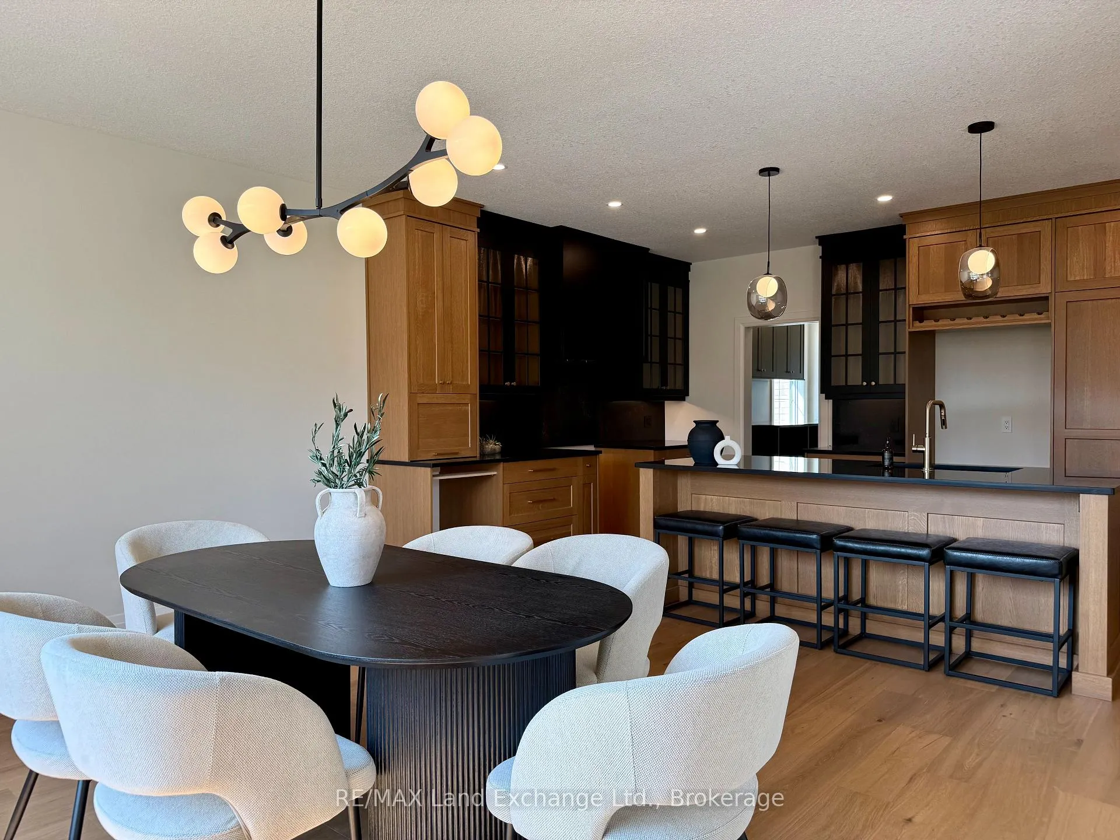
926 Bogdanovic Way
Huron-Kinloss, ON N2Z 0H3
- 3Bedrooms
- 2Bathrooms
- 2Garage
- 2000–2500Sq Ft
- —Tax
- 83×134 ftLot Size
 Estimated Value:$1,002,805See Free Estimate Report

Sale & Price History for 926 Bogdanovic Way, Huron-Kinloss
| Start Date | End Date | Price | Event | MLS# |
|---|---|---|---|---|
| No listing history available | ||||
Real estate boards require you to or to see the full details of this property.
*Sold prices and complete sale & price history are regulated data. Under the Trust in Real Estate Services Act, 2002 (TRESA) and the rules of the Real Estate Council of Ontario (RECO), and pursuant to the Multiple Listing Service® rules of the Canadian Real Estate Association (CREA) and the Toronto Regional Real Estate Board (TRREB), this information may be shown only to registered users who have agreed to the applicable terms of use (a Virtual Office Website, or "VOW," arrangement). HOMEH Inc., Brokerage therefore provides it to signed-in members only. Creating an account is free and takes under a minute.
About 926 Bogdanovic Way, Huron-Kinloss
Summarized Description
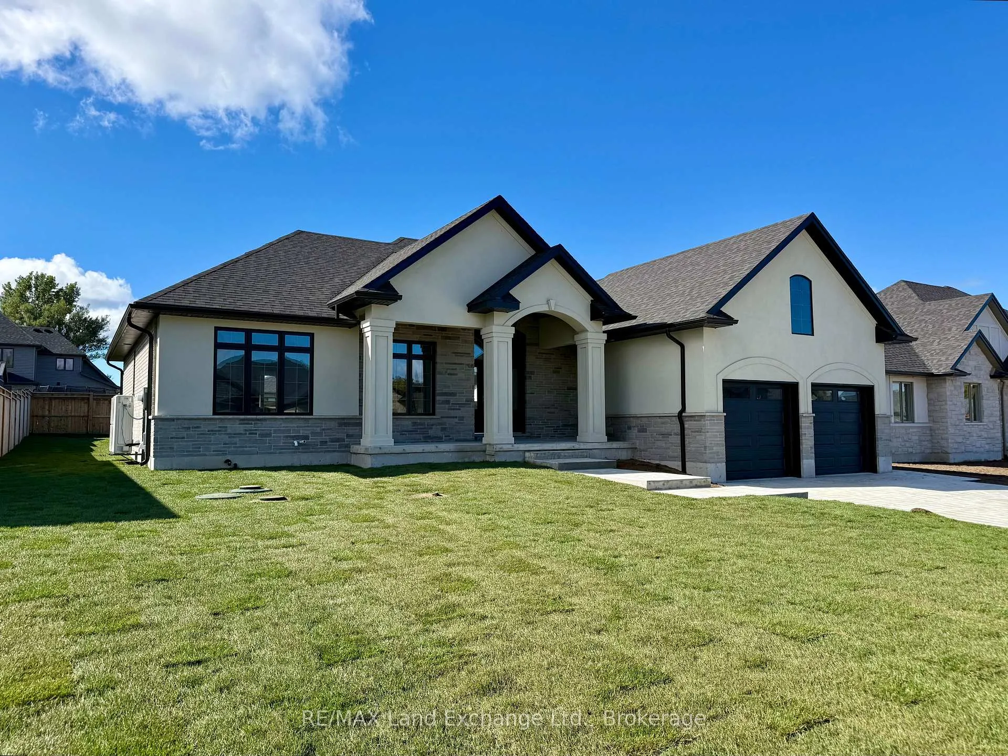
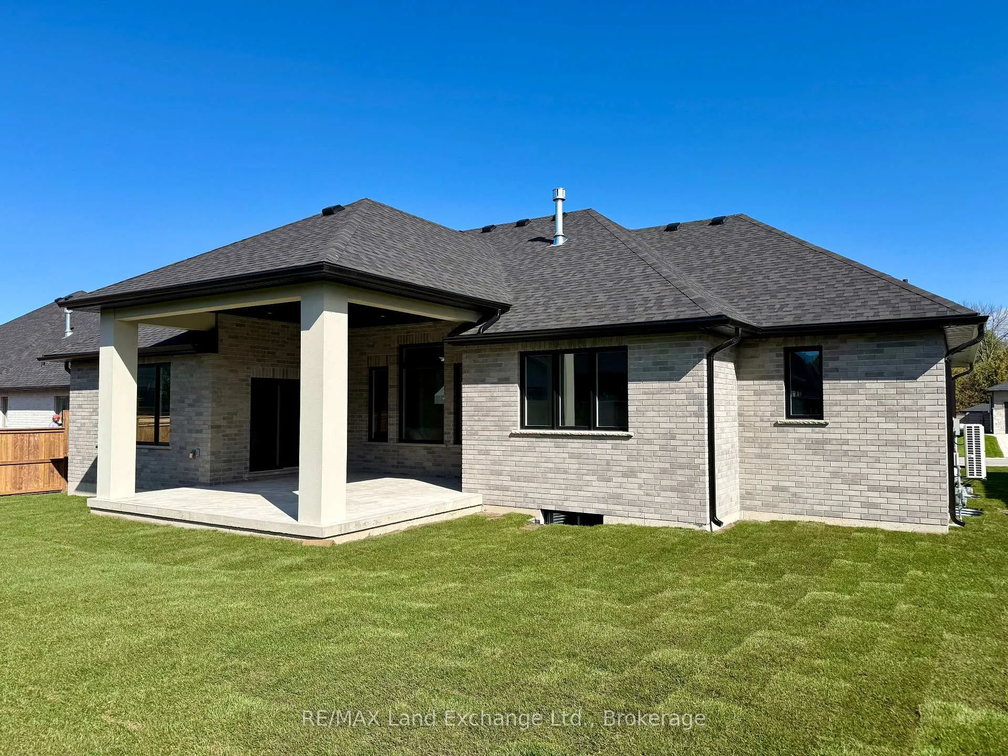
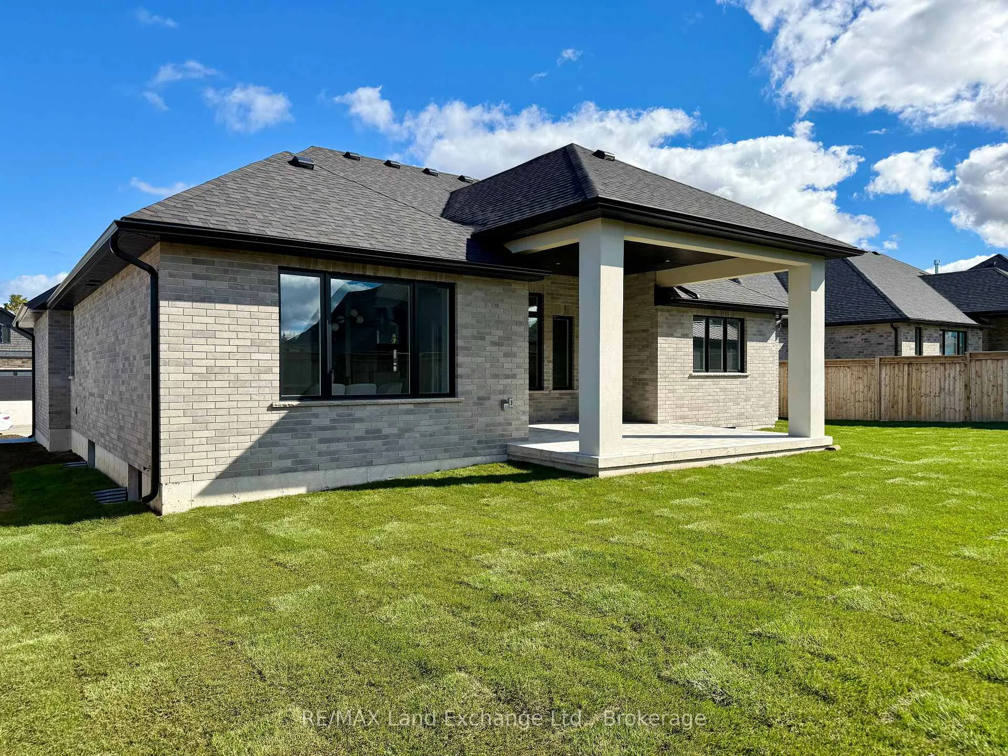
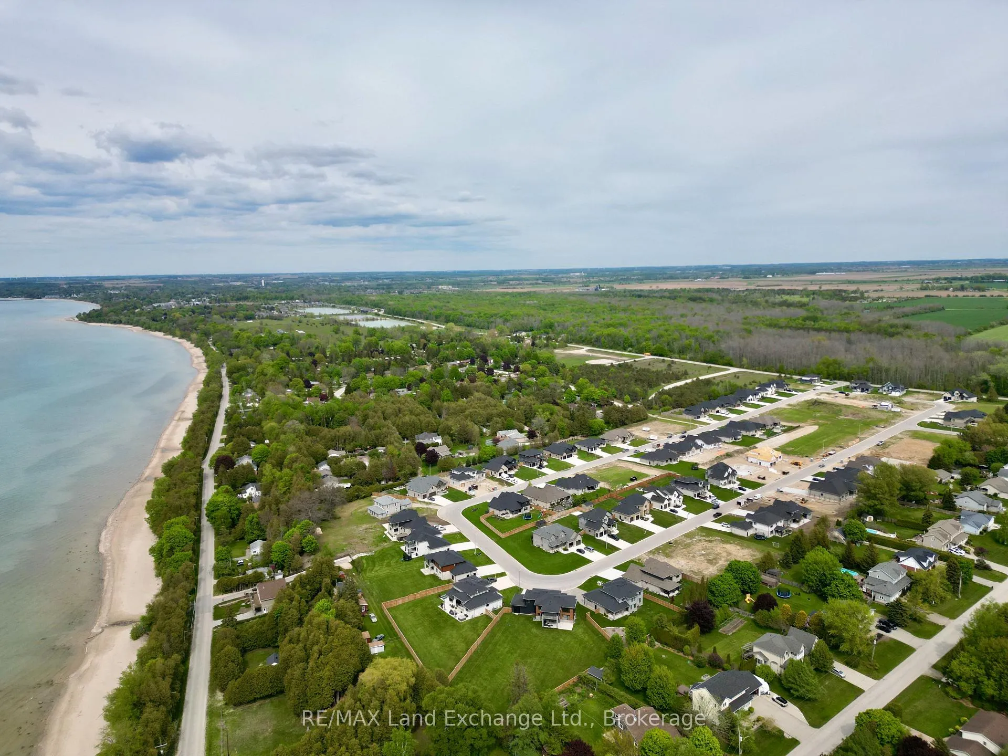
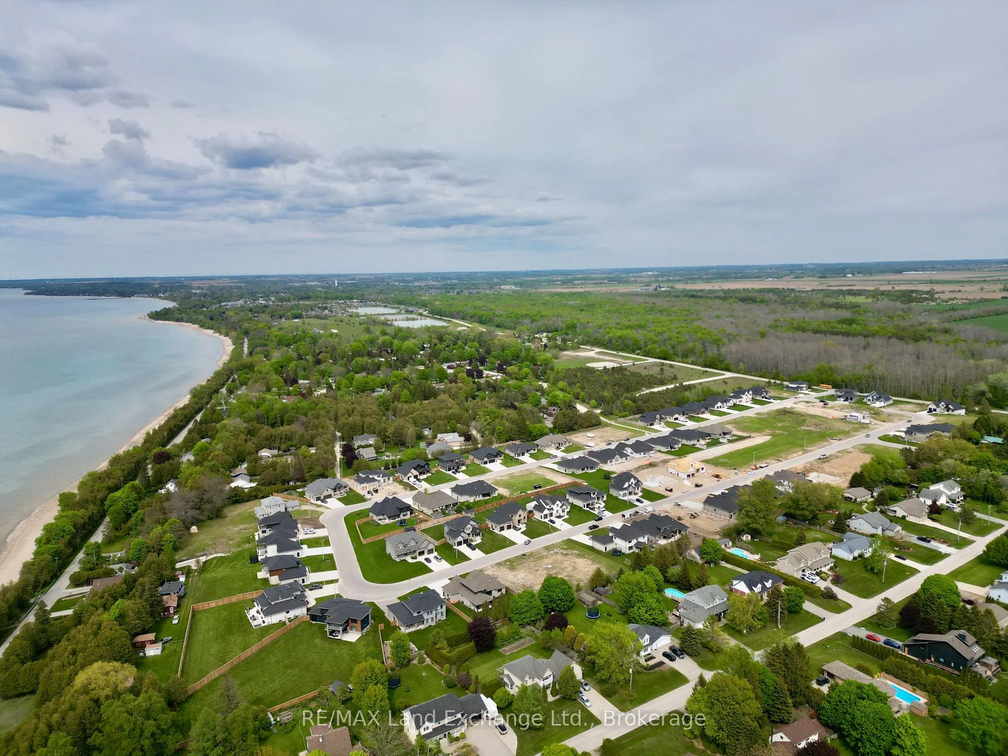
- Exquisite newly built bungalow in Crimson Oak Valley.
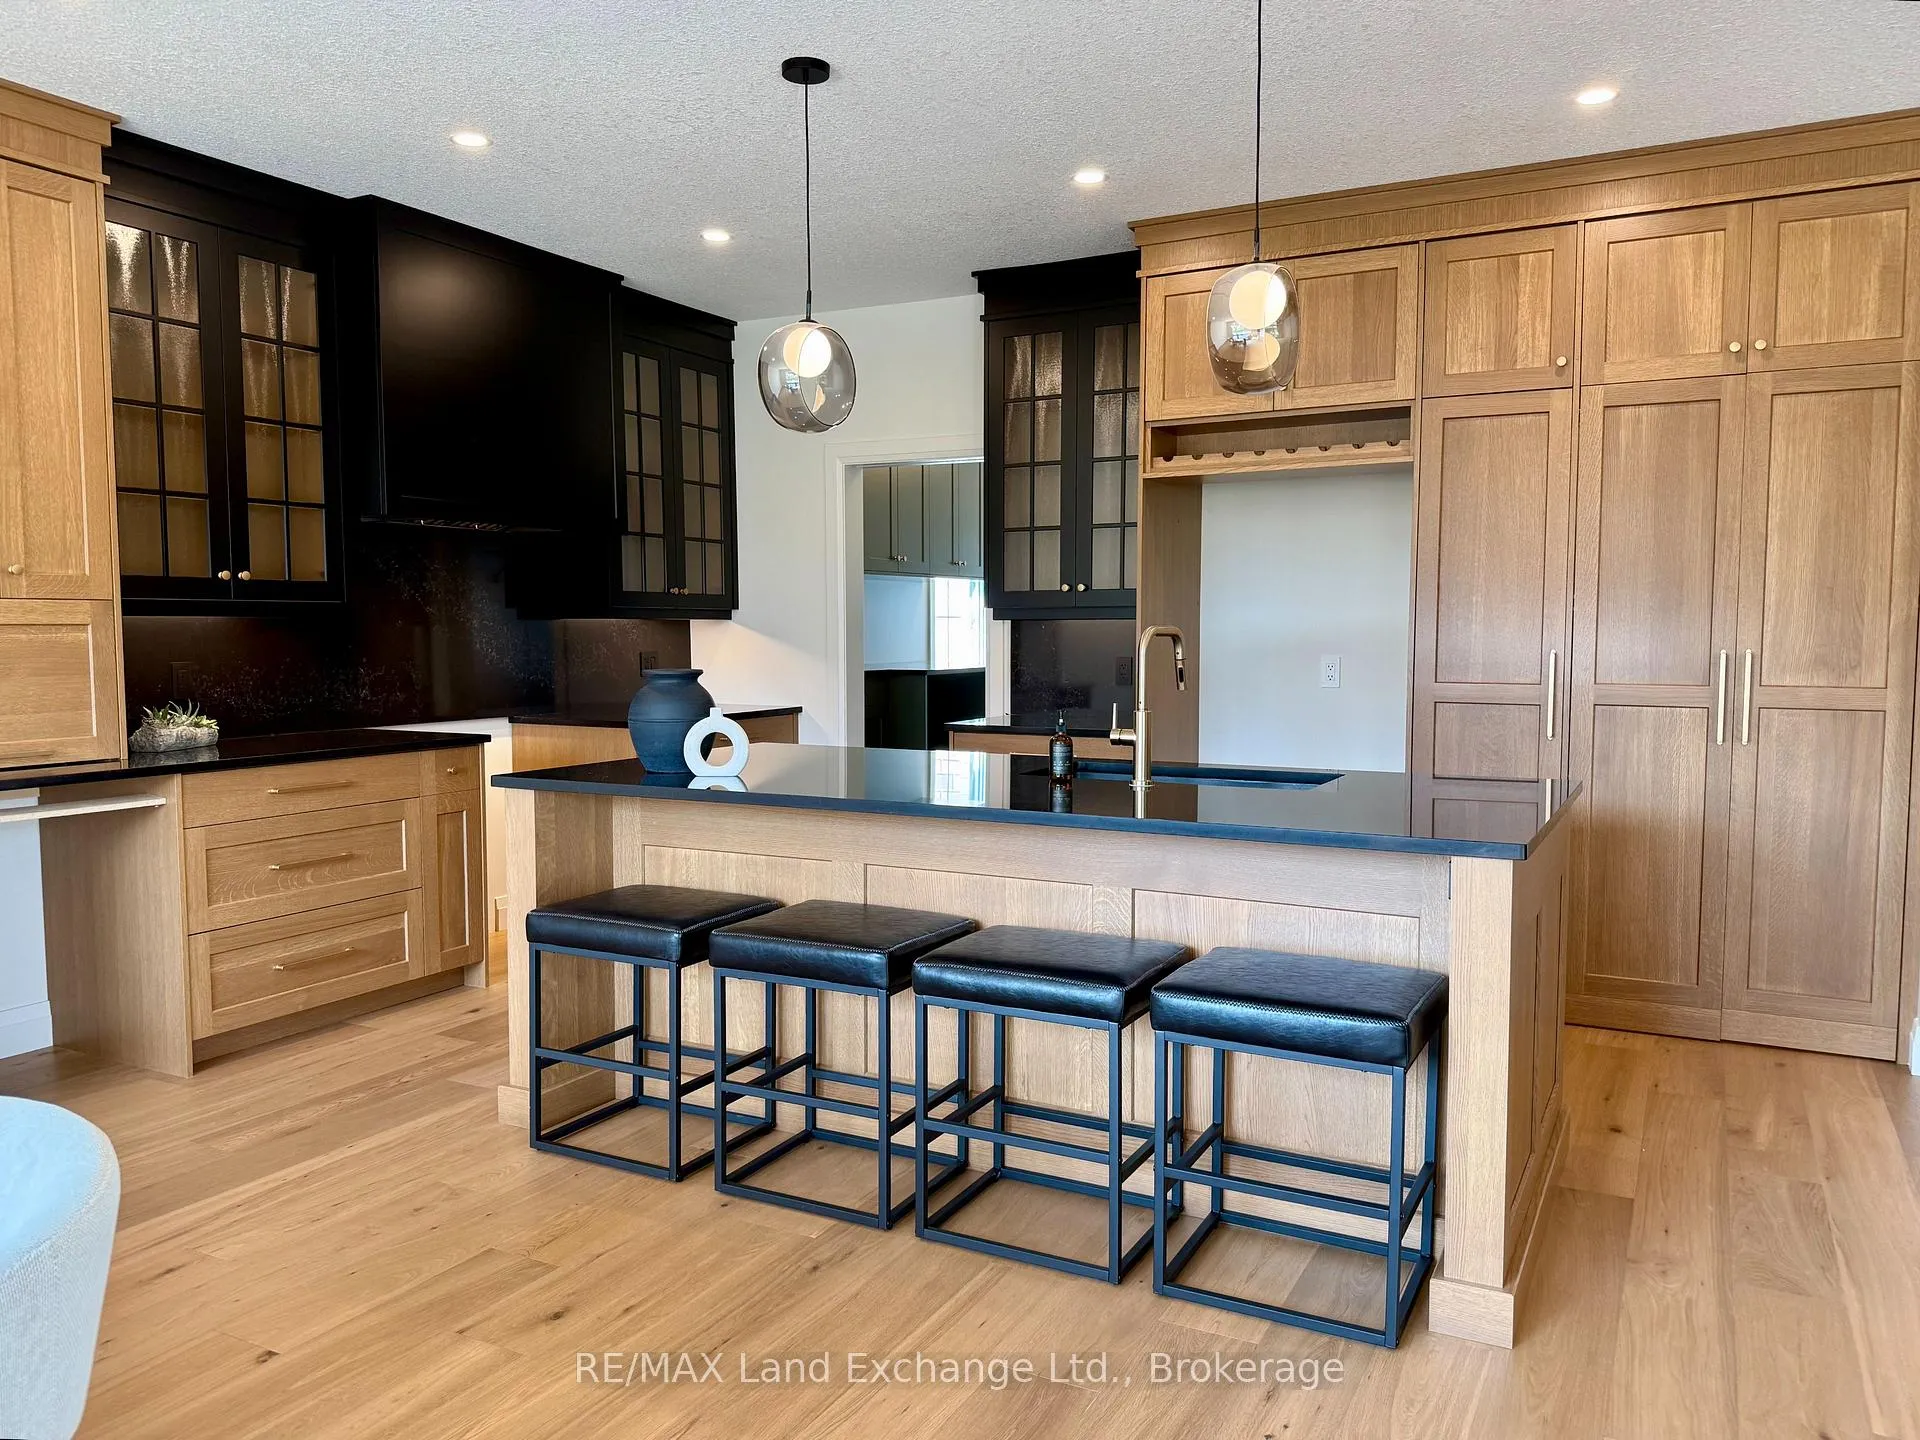
- Features a hidden pantry and large centre island.
- Elegant stone, brick, and stucco facade.
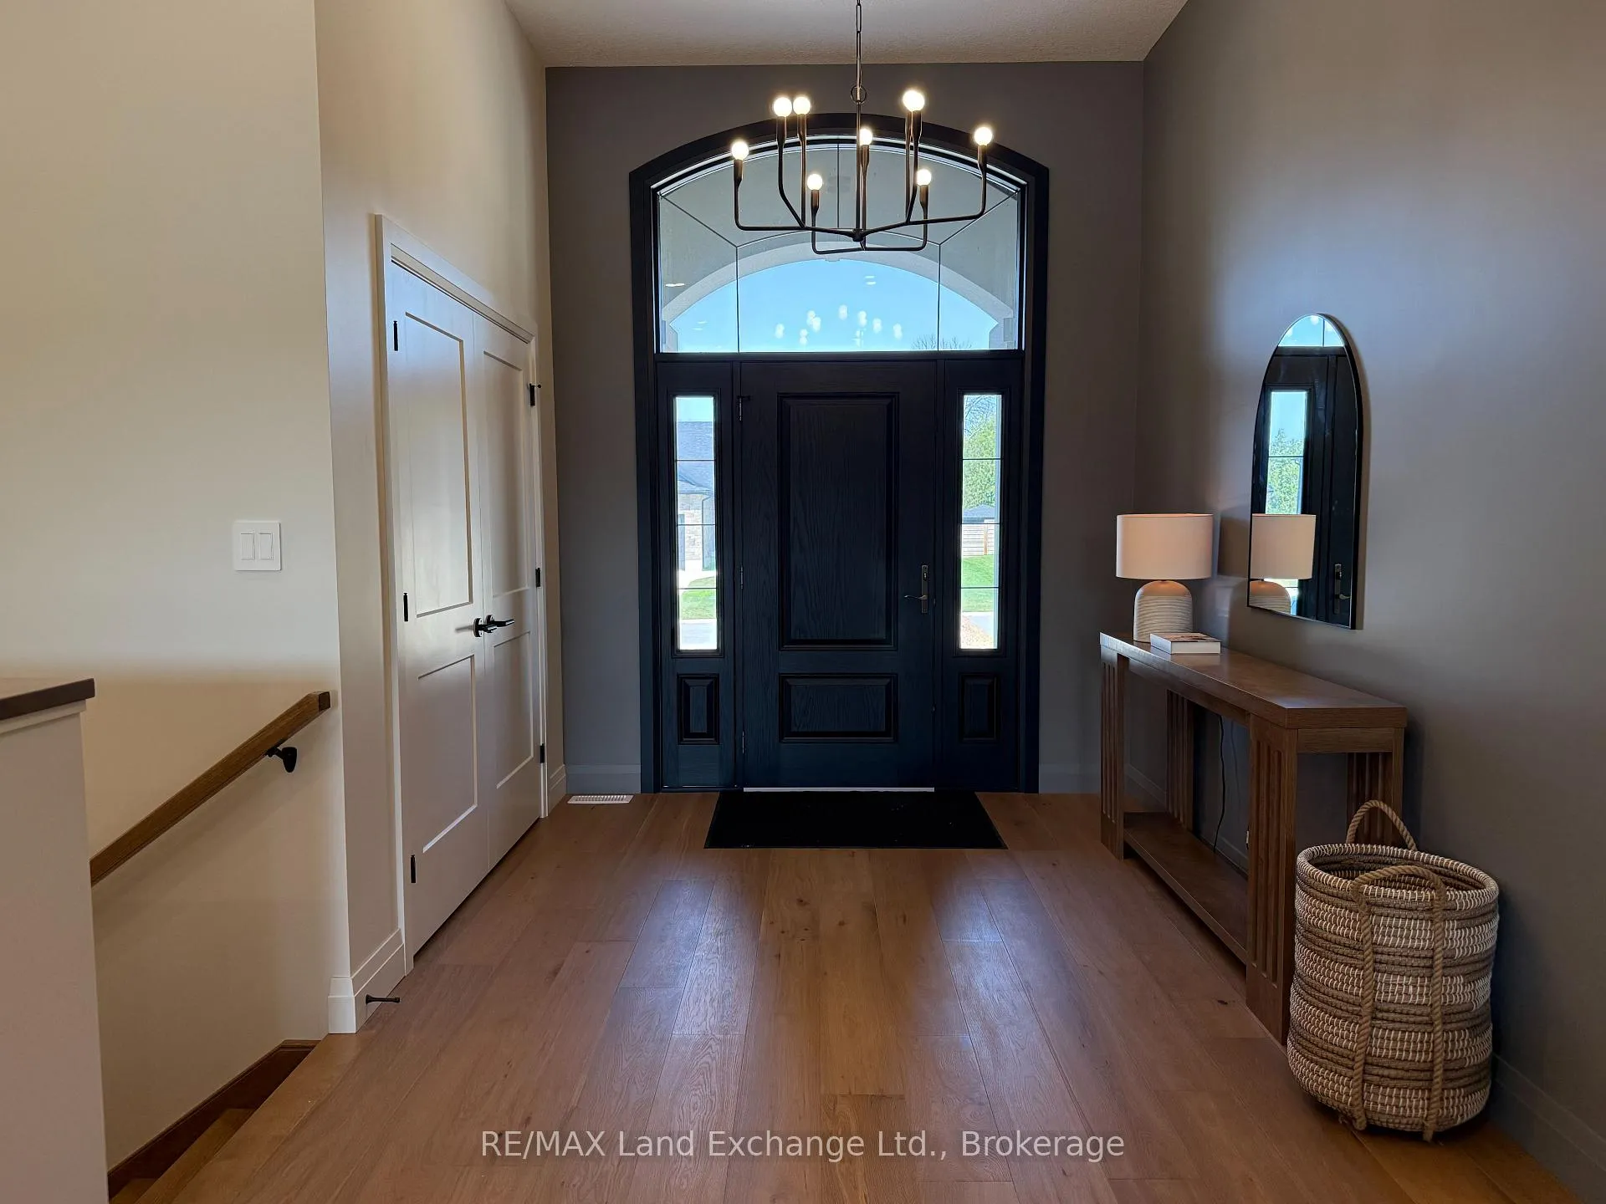
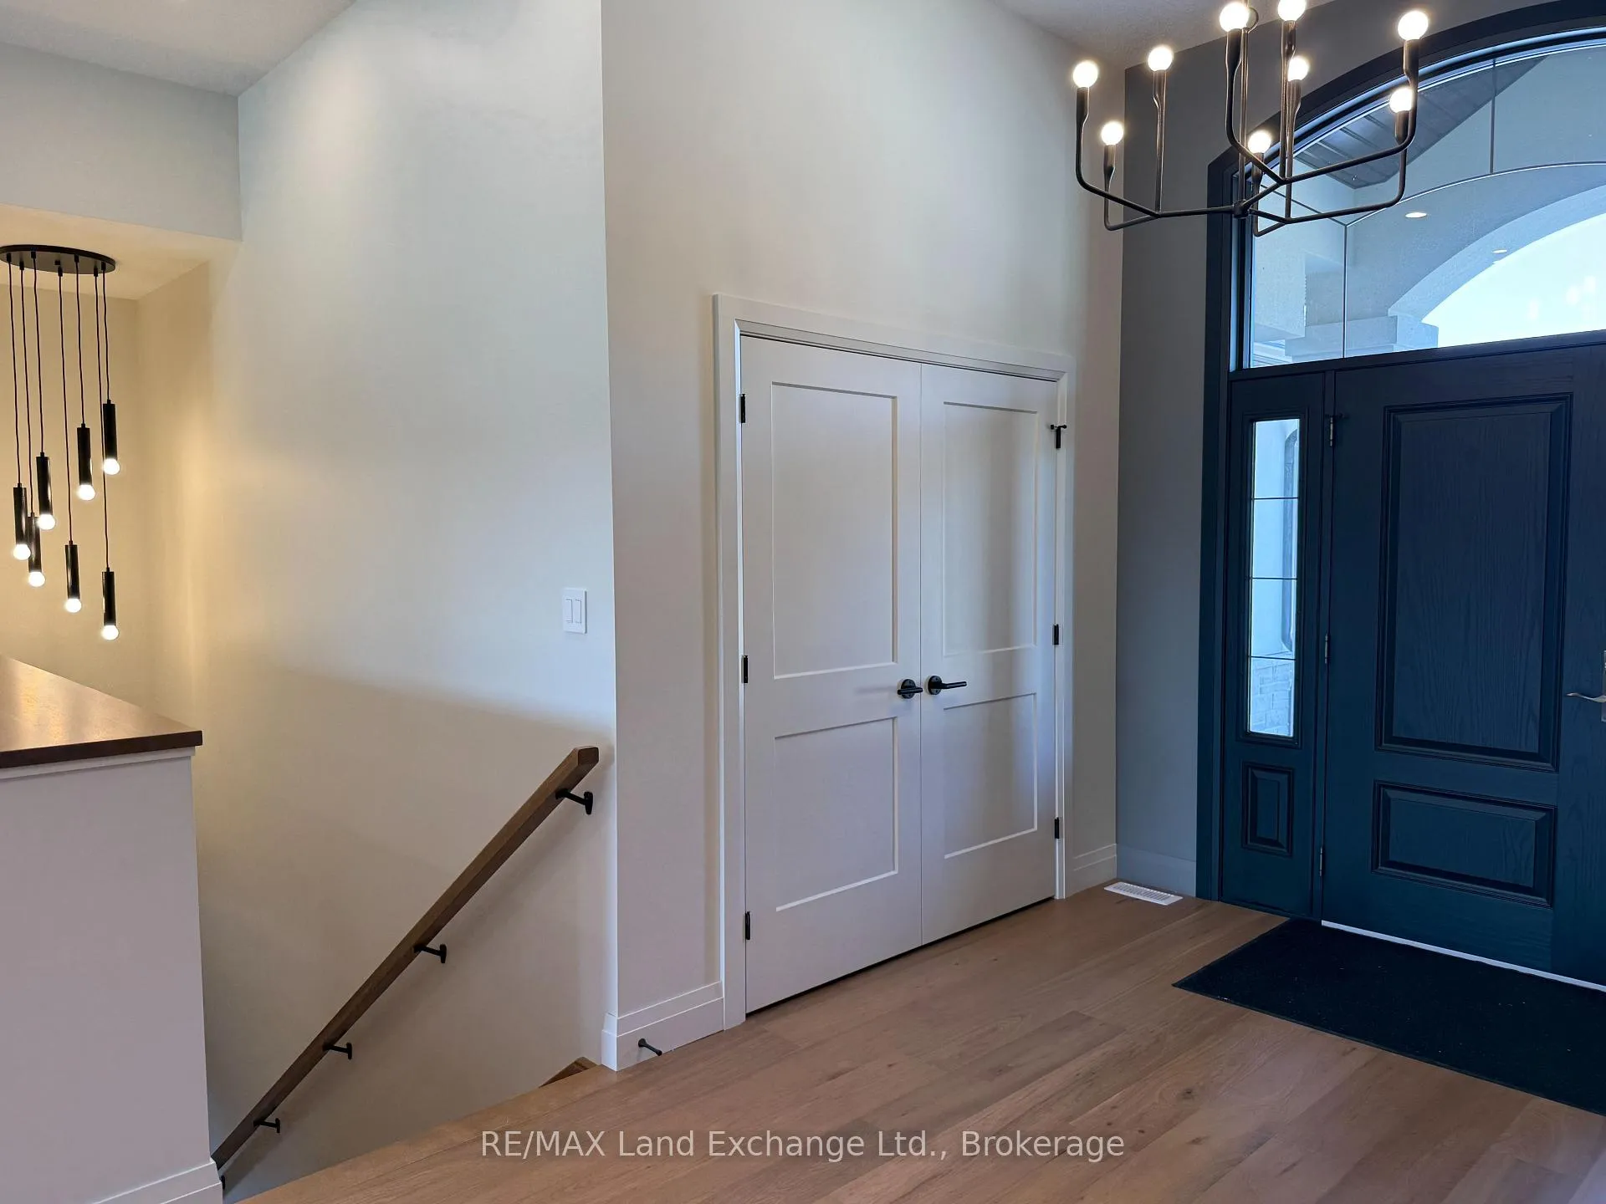
- Bright open foyer with 11' ceilings.
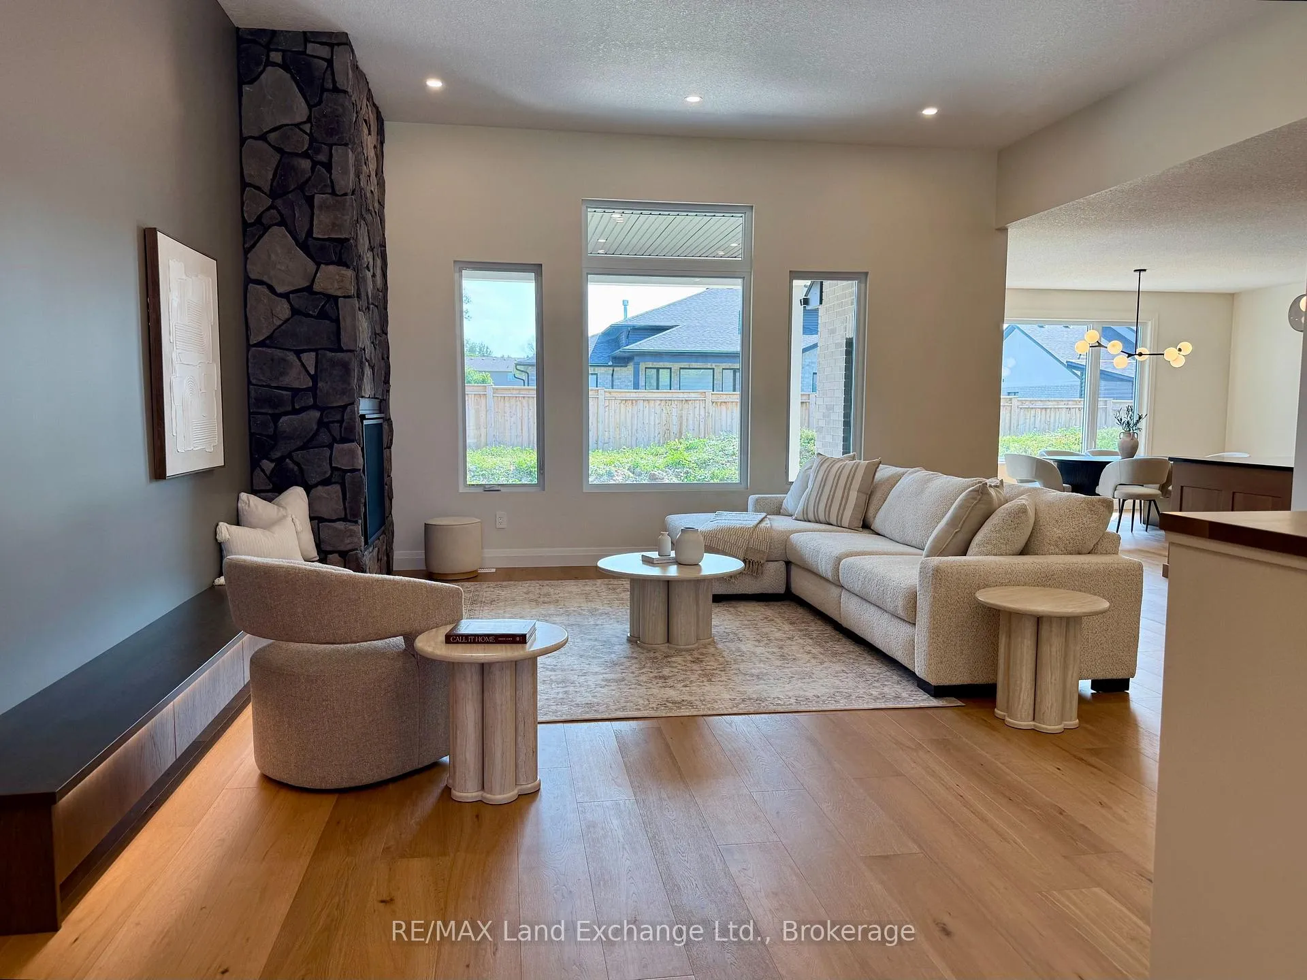
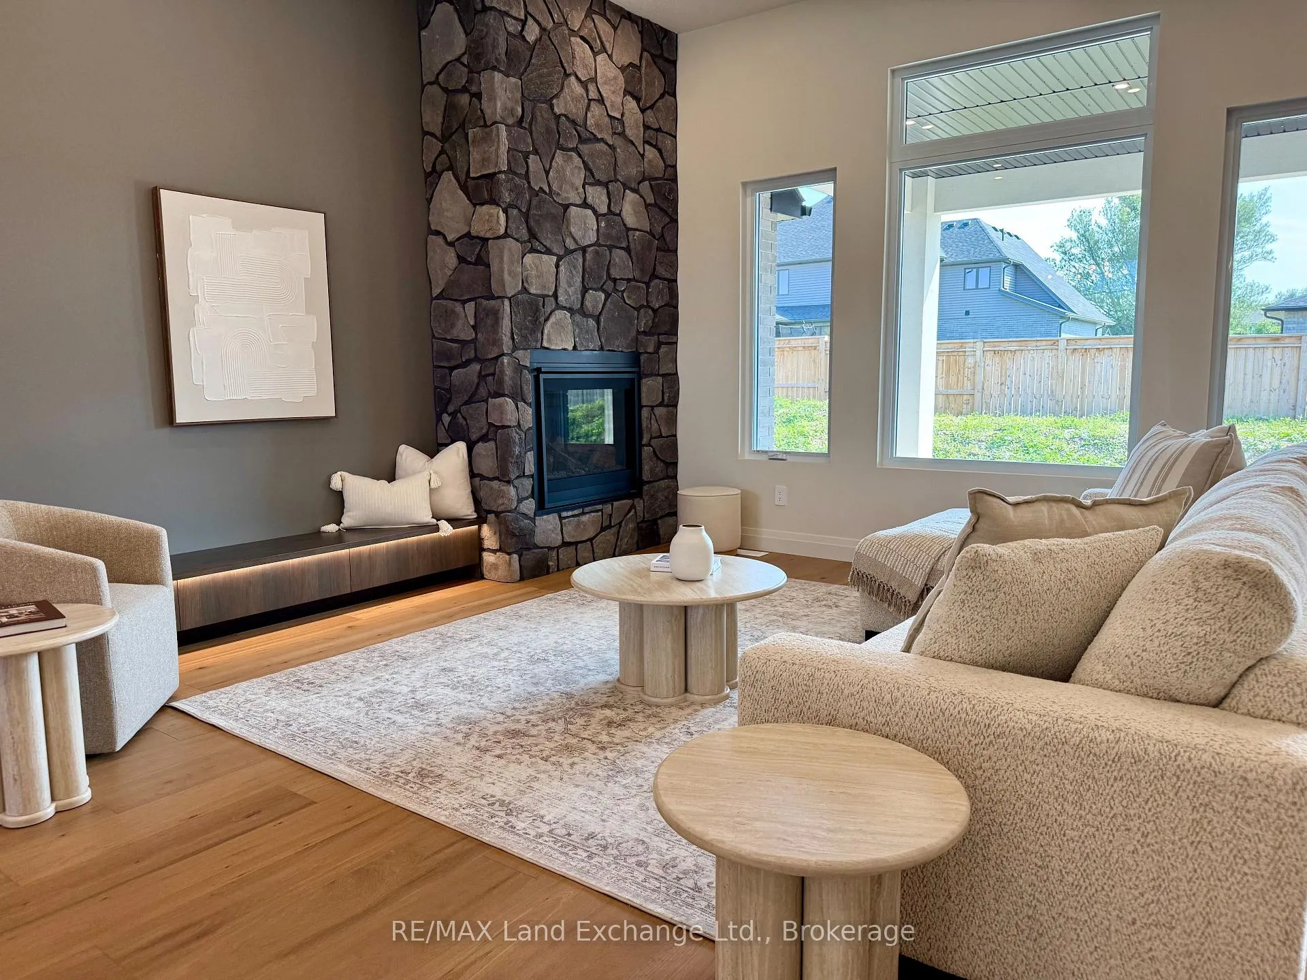
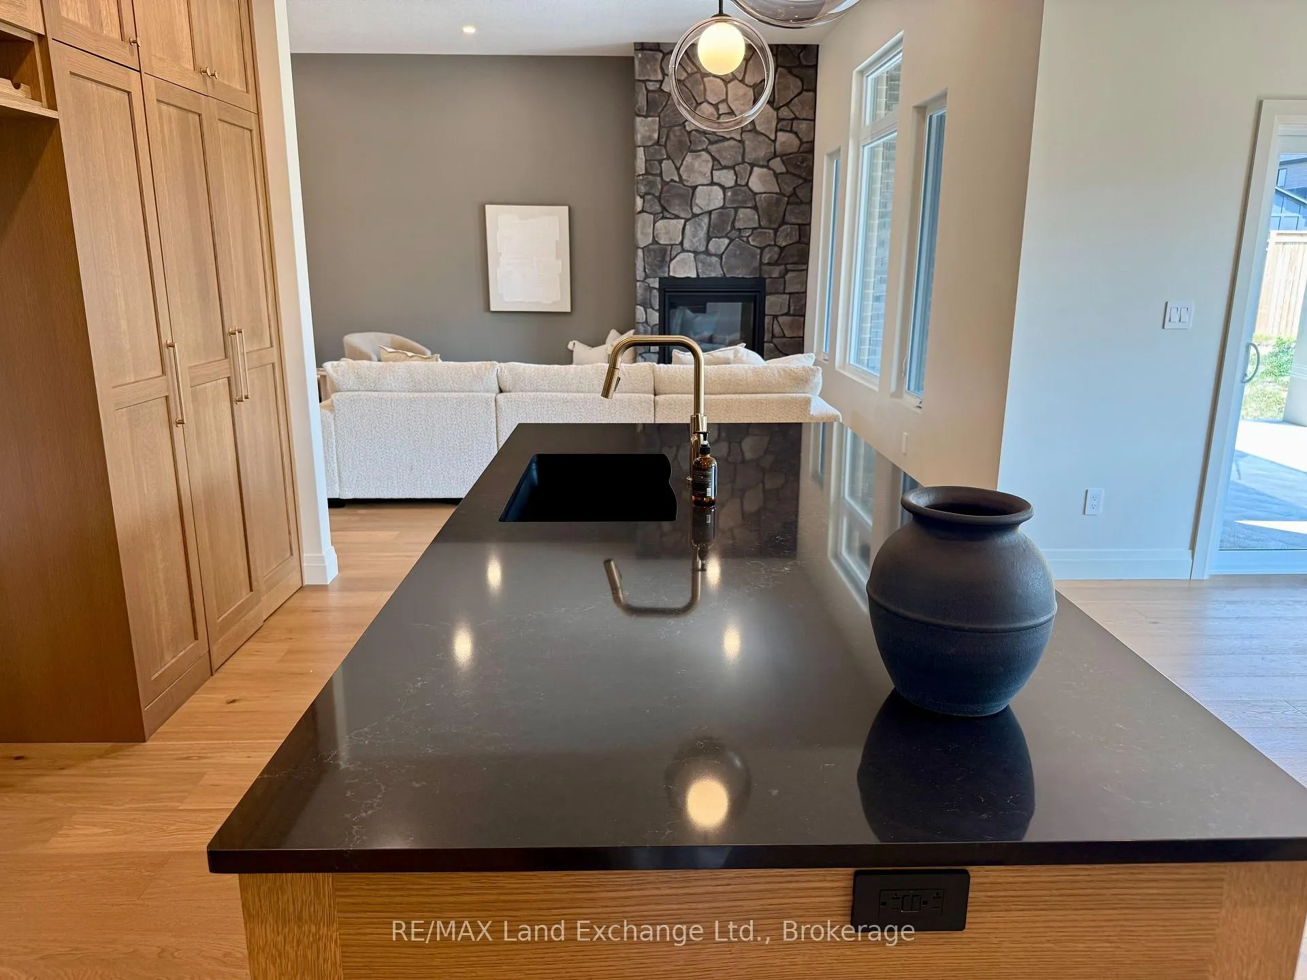
- Floor-to-ceiling stone fireplace in great room.
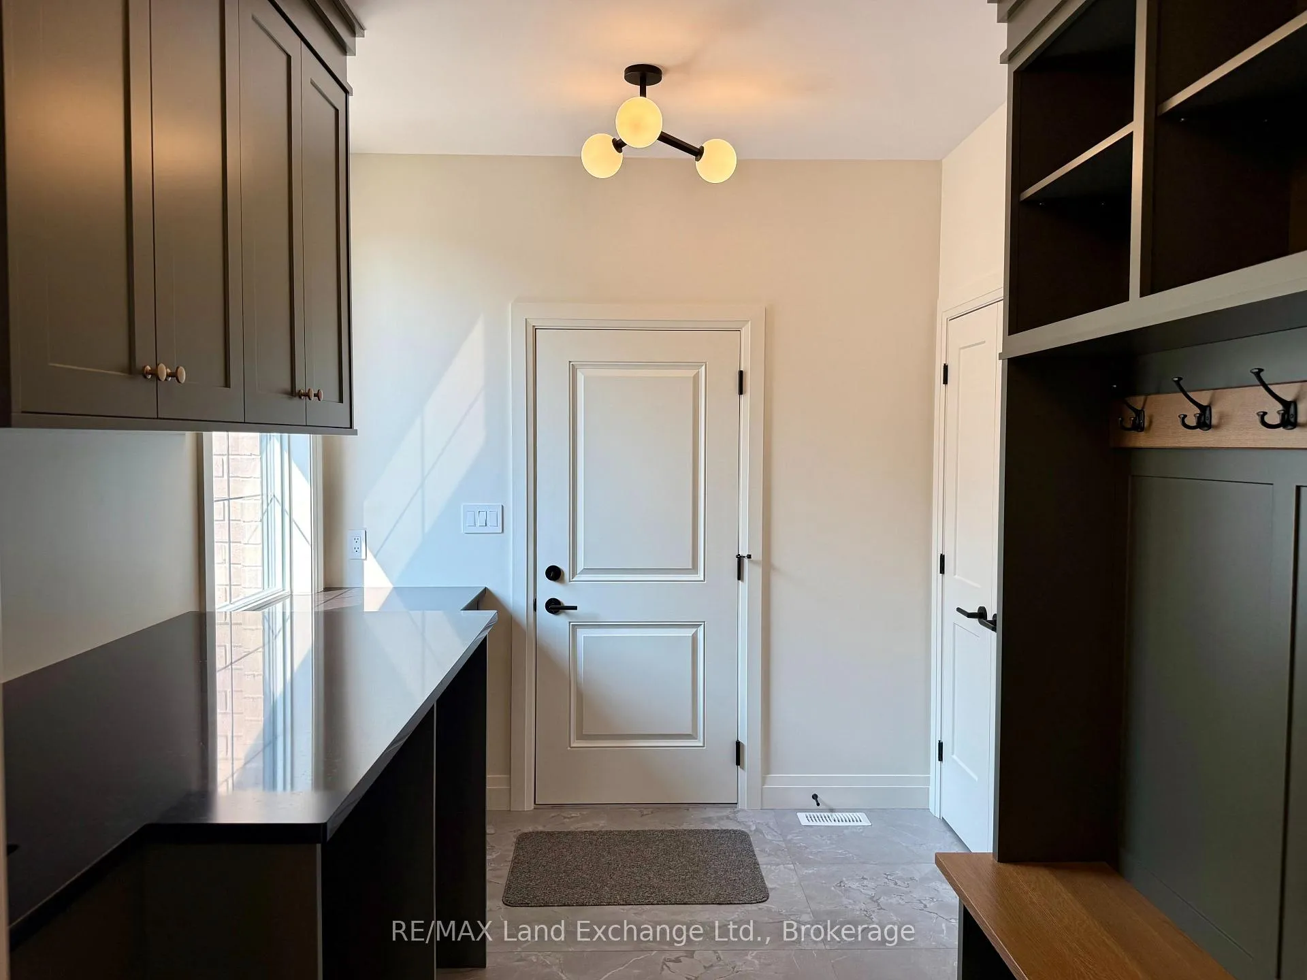
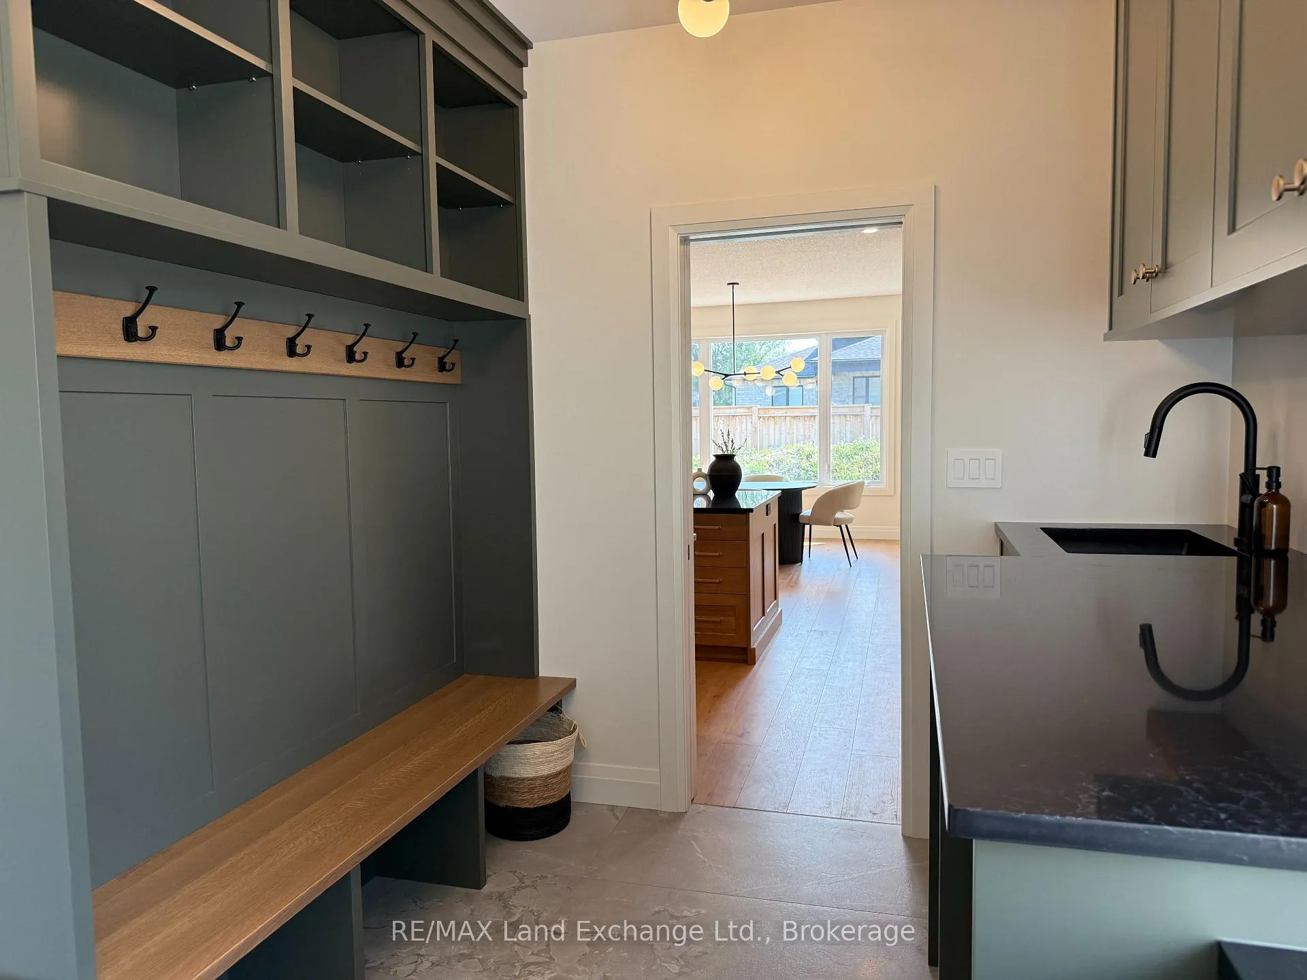
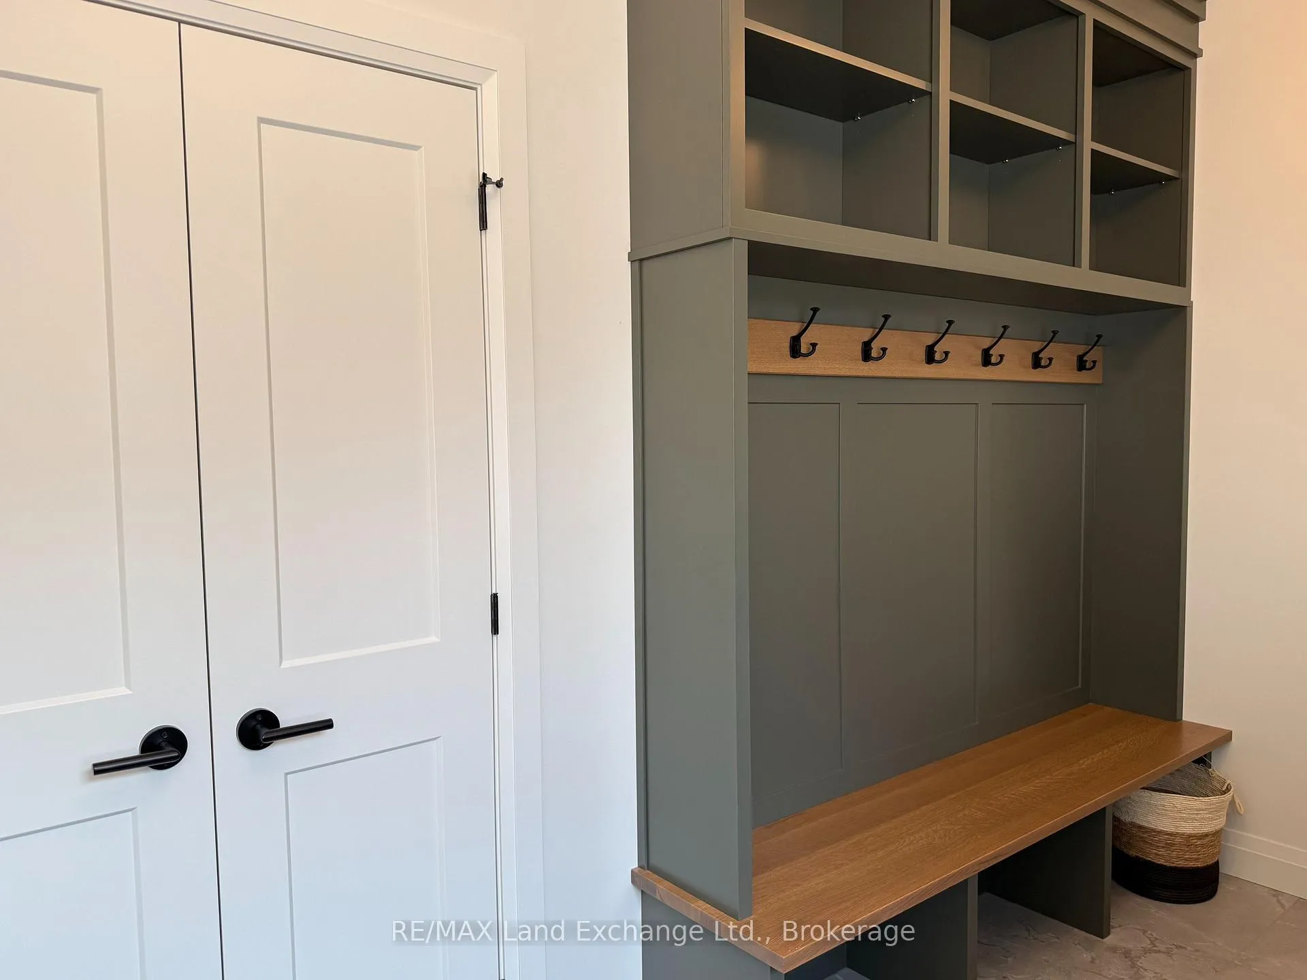
- Designer mudroom with built-in bench.
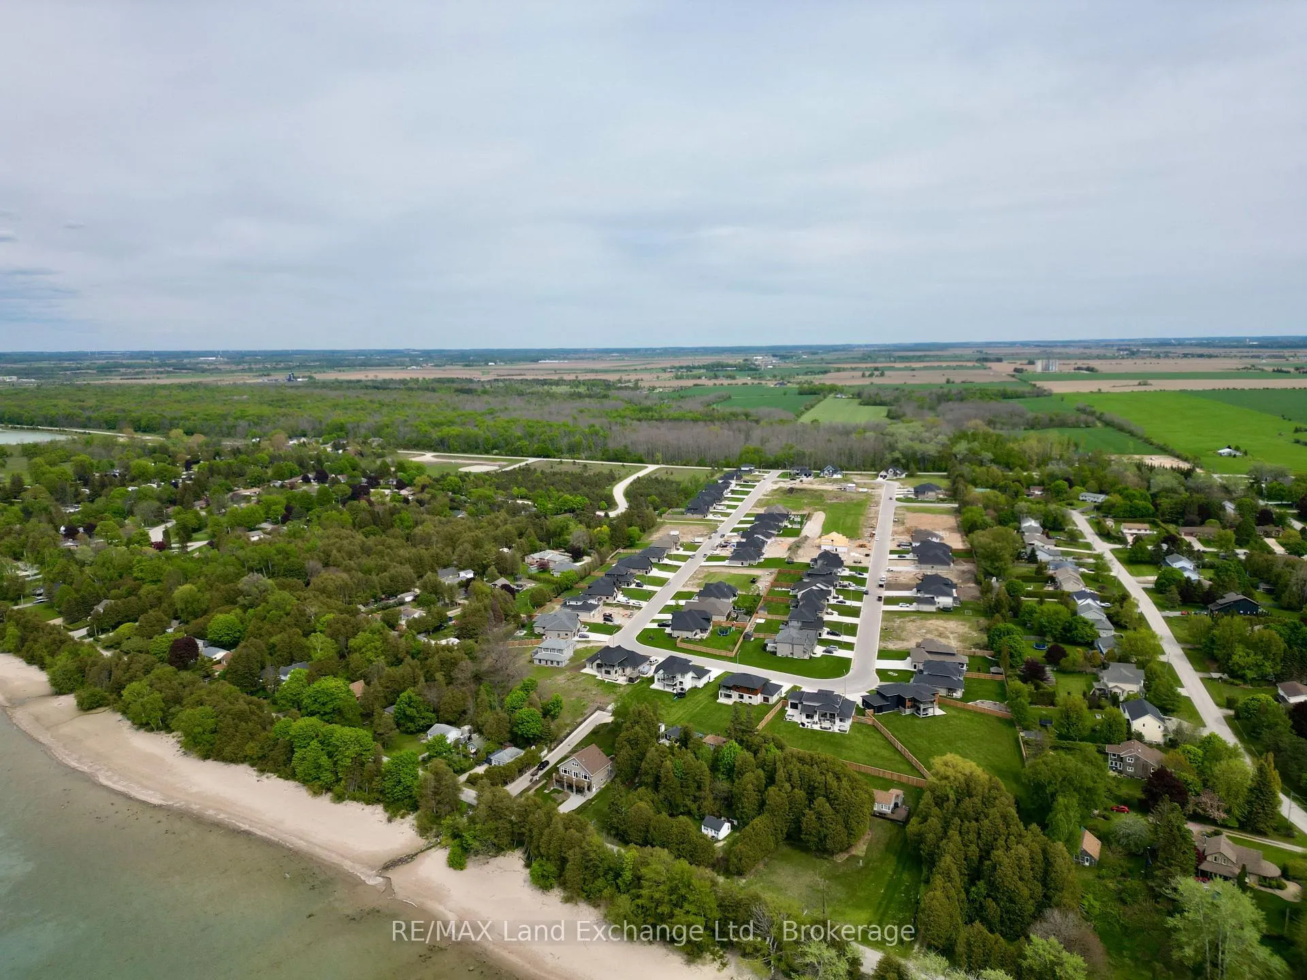
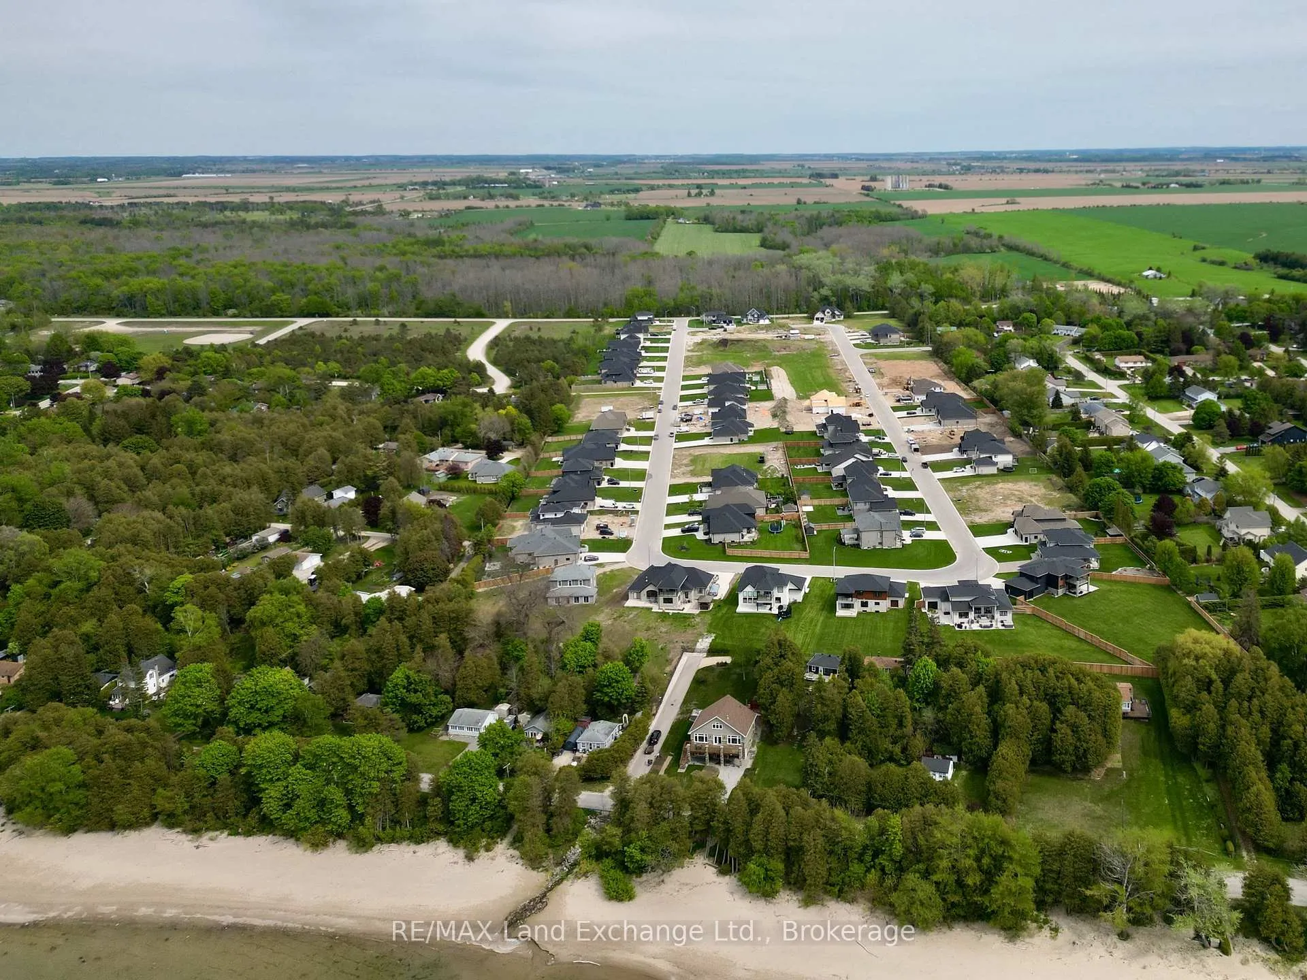
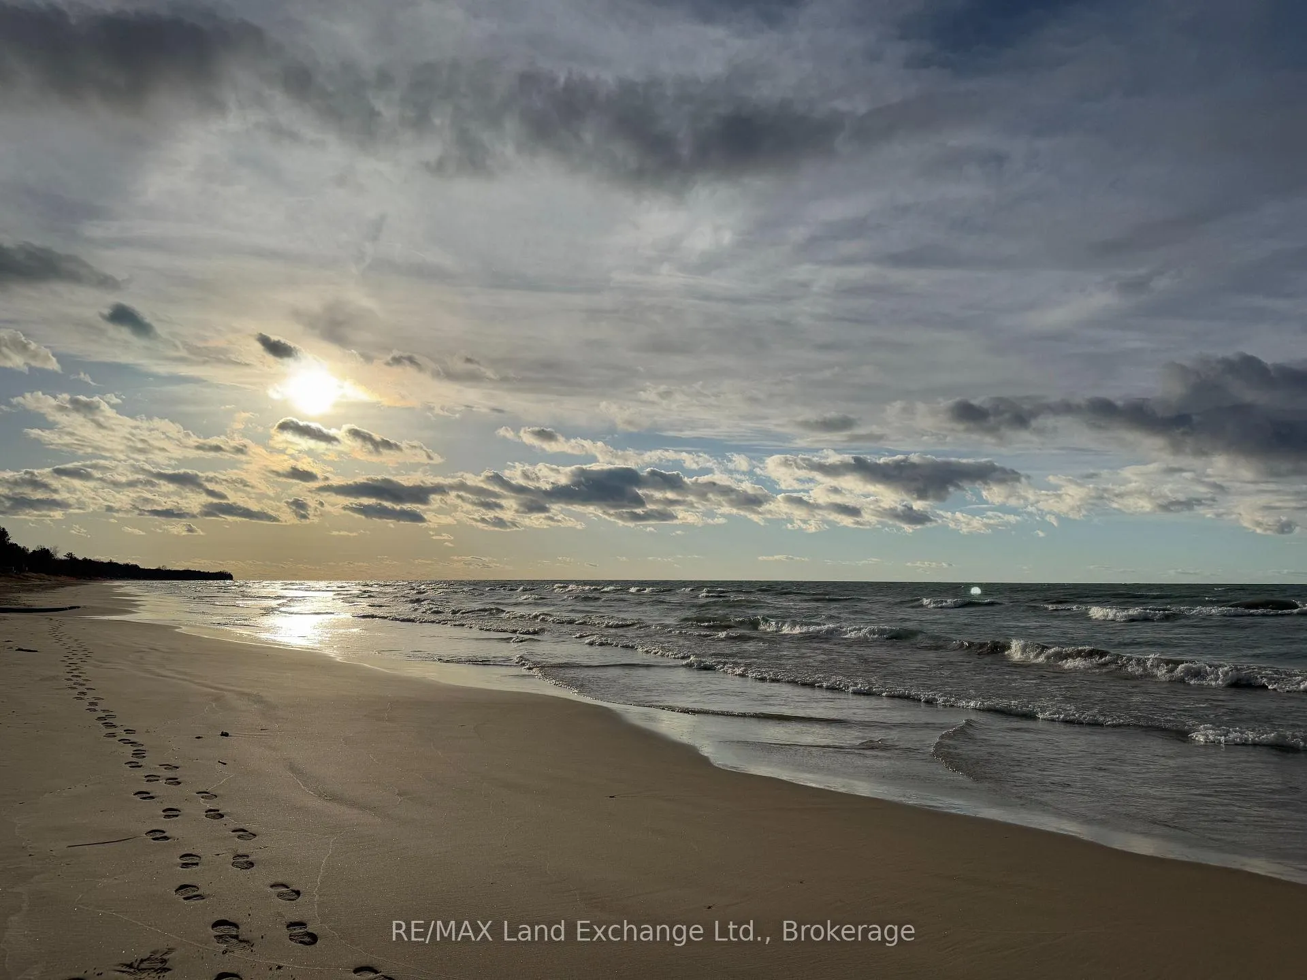
- Close to sandy beaches of Lake Huron.
- Unfinished basement offers customization potential.
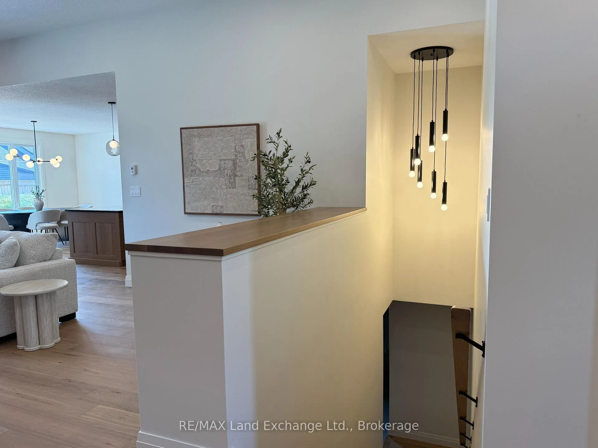
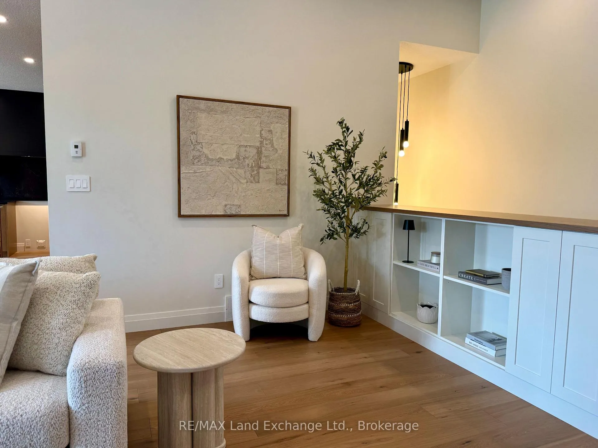
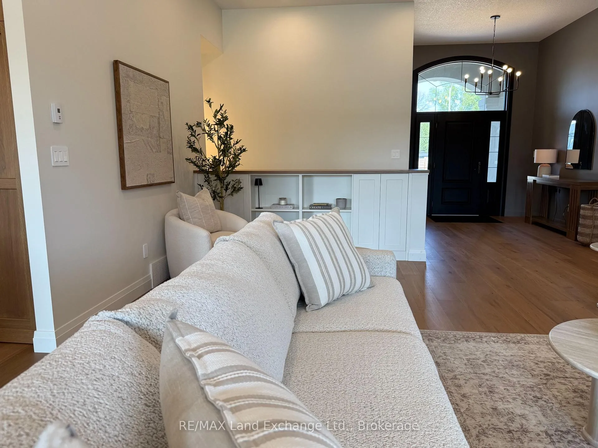
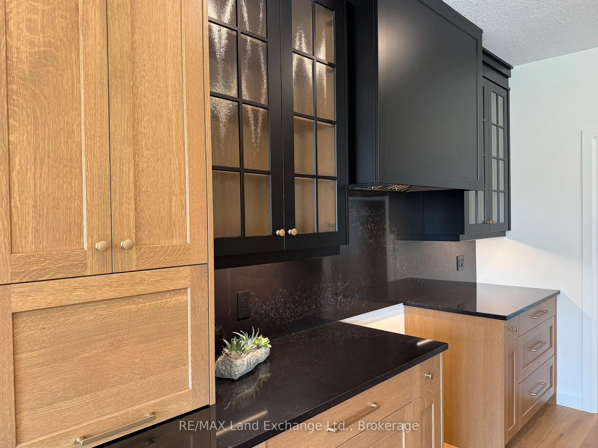
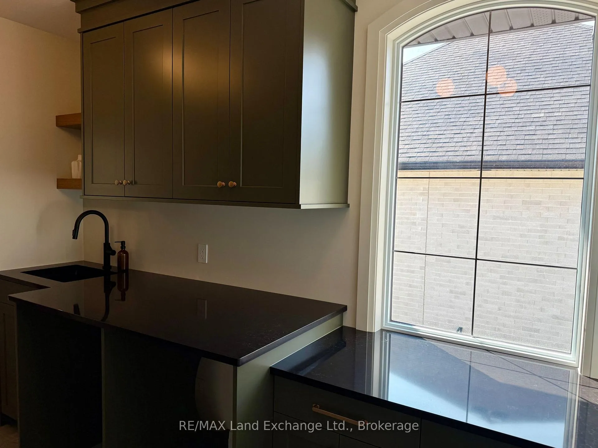
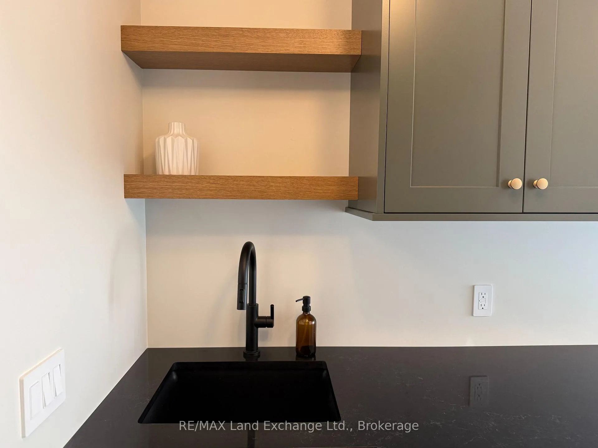
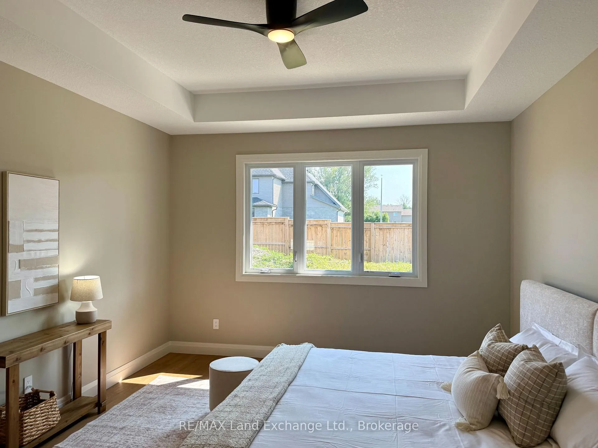
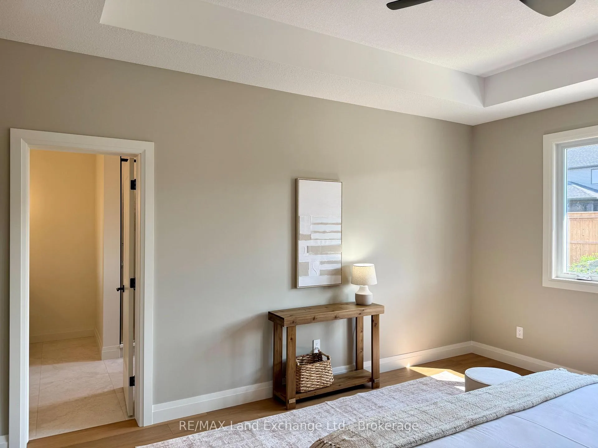
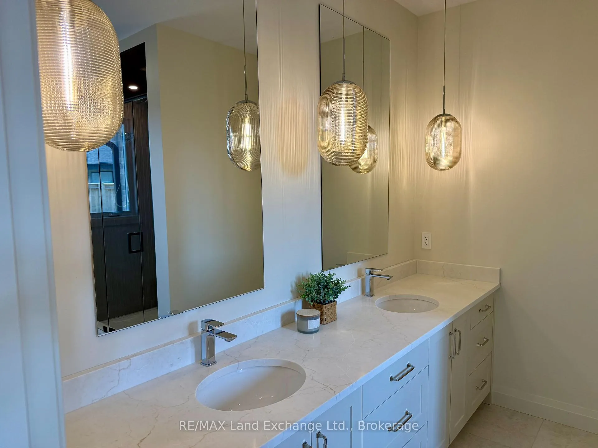
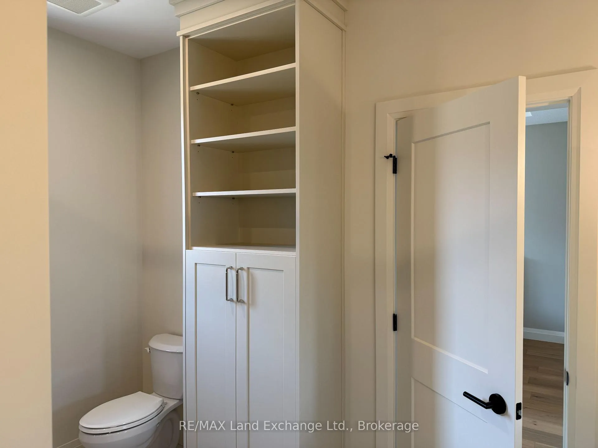
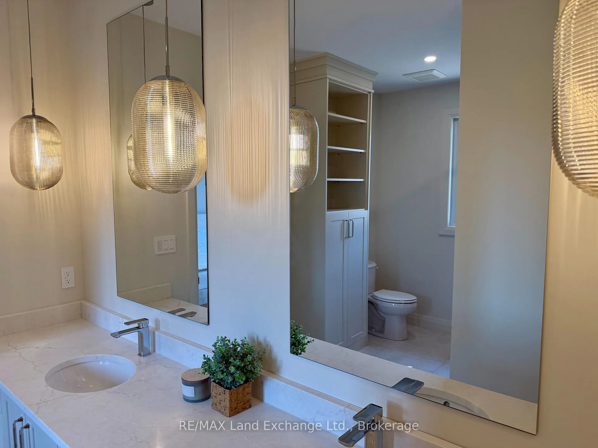
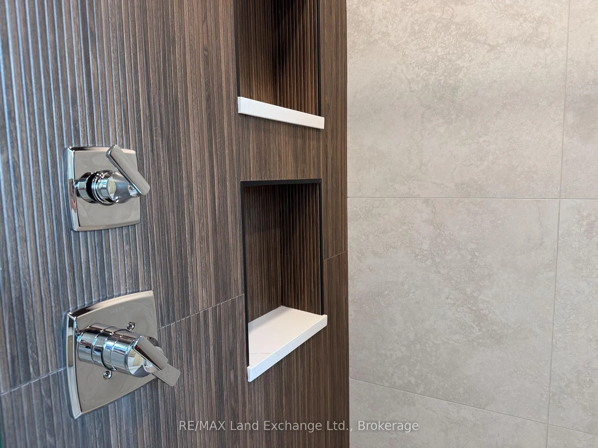
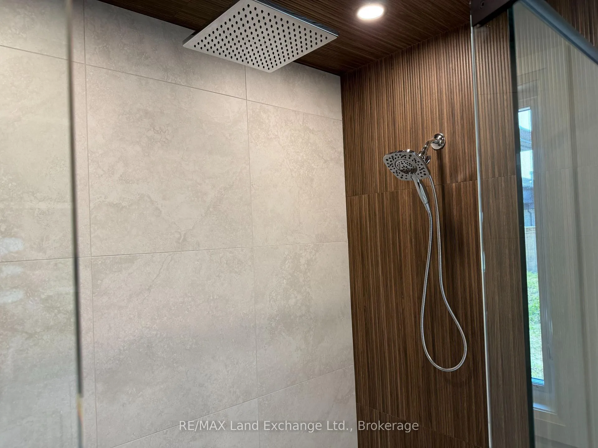
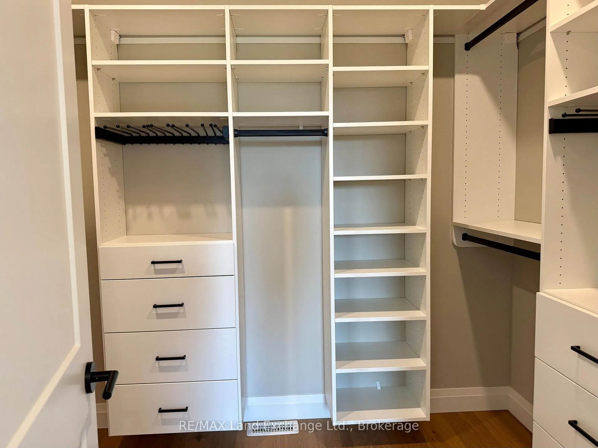
Exquisite newly built bungalow now available in the desirable lakeside subdivision of Crimson Oak Valley! Located just south of Kincardine, this highly sought-after neighbourhood features executive style residences on large lots, only a short stroll to the sandy beaches of Lake Huron. The elegant stone, brick and stucco facade add to the stunning curb appeal of this newly built home. Step inside the bright, open 11' foyer and the wow factor begins! The great room showcases a striking floor-to-ceiling stone fireplace, multiple built-ins, and a wall of windows overlooking the covered back porch. The adjoining dining area flows into the gorgeous kitchen featuring oak and black cabinetry with glass accents, large centre island with seating, and the show-stopper of this home - the hidden pantry! The primary suite has a 10' tray ceiling, a walk-in closet, and the ensuite bathroom is the ultimate retreat featuring a custom linen tower, extra long double vanity, and a fully tiled walk-in shower. The hall bath is shared with the two additional bedrooms, both with hardwood floors and generous closets. You'll enjoy doing laundry in the designer mudroom/laundry room with rich olive toned cabinetry, built-in bench, and a dreamy arched window. Adding to this equally beautiful and functional space is the convenient coat closet, and direct access to the double attached garage. The unfinished basement is a blank canvas for your imagination - a future rec room for movie nights, additional bathroom, bedroom, office, or gym and can be finished by the builder if desired. Completing this thoughtfully crafted home are engineered hardwood and ceramic tile floors, quartz countertops, stylish light fixtures and designer touches throughout, as well as concrete driveway, walkway and sodded yard. Come discover all that Kincardine has to offer!
Key Facts & Features
Property Costs
- Annual Property Tax Amount
- $0
- Land Transfer Tax Fee
- $18,245
Rental Items
- Rental Equipment
- None
- Basement Type
- Full, Unfinished
Interior Features
- Laundry Level
- Main Level
- Interior Extras
- Air Exchanger, Auto Garage Door Remote, Sewage Pump, Sump Pump, Water Heater Owned
- Fireplace/Stove
- Yes
- Fireplace Features
- Natural Gas
- Elevator
- No
Exterior Features
- Exterior Extras
- Porch
- Pool
- None
Building
- Building Type
- Detached
- Building Style
- Bungalow
Construction
- Exterior Finish
- Stone, Stucco (Plaster)
- Roof
- Asphalt Shingle
- Foundation Details
- Poured Concrete
- Special Designation
- Unknown
Lot
- Lot Front
- 83.00 ft
- Lot Depth
- 134.38 ft
Inclusions
- Inclusions
- Carbon monoxide detector, smoke detector, garage door opener, Hot Water Tank- owned
Parking & Garages
- Garage Type
- Attached
- Garage Spaces
- 2
- Parking Spaces
- 4
- Total Garage And Parking Spaces
- 6
Heating & Cooling
- Heat Source
- Gas
- Heat Type
- Forced Air
- Air Conditioning
- Central Air
- Water
- Municipal
- Sewers
- Septic
- Natural Gas
- Yes
- Hydro
- Yes
- Cable
- Available
- Bedrooms
- 3
- Washrooms
- 2
- Kitchens
- 1
Room sizes
- Great Room—Main level
- Kitchen—Main level
- Dining Room—Main level
- Pantry—Main level
- Mud Room—Main level, Combined w/Laundry
- Primary Bedroom—Main level
- Bedroom 2—Main level
- Bedroom 3—Main level
Washrooms
- 4-piece
- Municipality
- Huron-Kinloss
- Neighbourhood
- Huron-Kinloss
- Main cross streets
- Lake Range Dr/Bogdanovic Way
- Directions
- HWY 21 KINCARDINE SOUTH TO CONC 12 WEST TO LAKE RANGE DRIVE; SOUTH TO BOGDANOVIC WAY (CRIMSON OAK VALLEY SUBDIVISION) ON WEST SIDE TO 926 BOGDANOVIC WAY ON SOUTH SIDE
- MLS® number
- X13079342
- Data source
- Toronto Regional Real Estate Board
- Listed on
- 2026-05-04
- Updated on
- 2026-10-14
- Days on market
- 169 days
- Possession date
- 2026-06-30
- Possession type
- 60-89 days
- Co-op commission
- 1.5% +HST on Pre-HST list price, excluding extras
- Seller
- Listed by
- RE/MAX Land Exchange Ltd.
Home Market Value
Current home valuation for 926 Bogdanovic Way, Huron-Kinloss, Huron-Kinloss, ON. Listed for $1,088,500
HOMEH Estimate
$1,002,805
Estimated Sales Range
$601,683 - $1,403,927
HOMEH Estimate for 926 Bogdanovic Way, Huron-Kinloss
Calculated with a real agent's CMA method — 45+ years of experience, codified. Not an AI guess.
For the owner
Is this your home? Track its value.
Get this home's HOMEH Estimate by email once a month, with how many homes are for sale around you.
Mortgage Payment Calculator
Compare up to 4 down payment scenarios
5% on first $500K + 10% on $588,500 over $500K
$83,850
| Scenario 1 | Scenario 2 | Scenario 3 | Scenario 4 | |
|---|---|---|---|---|
−Down payment | % $ | % $ | % $ | % $ |
+CMHC insurance | $40,144 | $30,369 | $25,906 | $0 |
=Total mortgage | $1,043,741 | $1,010,019 | $951,131 | $870,800 |
Amortization | ||||
Mortgage rate | % | % | % | % |
| Payment frequency | ||||
=Mortgage payment | $5,096monthly | $4,931monthly | $4,644monthly | $4,252monthly |
Land Transfer Tax
$18,245
$18,245
Around this home
No schools found nearby
Data provided by OpenStreetMap & Fraser Institute School Rankings
Ask HOMEH
New!Hi there!
👋Text or call (416) 301-9001
Recommended for you
Based on homes you've looked at.
No recommended properties found.
Nearby similar homes
No nearby properties found.
More real estate resources
Other homes nearby
Explore this area
Nearby neighbourhoods
No nearby listings available.