
108 Cedar Lane
Joly, ON P0A 1Z0
- 3Bedrooms
- 1Bathroom
- 2Garage
- 1100–1500Sq Ft
- $4,699Tax
- 103×190 ftLot Size
 Estimated Value:$487,794See Free Estimate Report

Property not available for sale or for rent.
HOMEH One: full-service selling for a 1% listing fee. The buyer's agent commission is separate.
Free Home EvaluationHow Much Is My Home Worth?Homes for Sale NearbySale & Price History for 108 Cedar Lane, Joly
| Start Date | End Date | Price | Event | MLS# |
|---|---|---|---|---|
| 2025-10-02 | 2025-12-08 | Login to See Prices | Sold | x12440592 |
Real estate boards require you to or to see the full details of this property.
*Sold prices and complete sale & price history are regulated data. Under the Trust in Real Estate Services Act, 2002 (TRESA) and the rules of the Real Estate Council of Ontario (RECO), and pursuant to the Multiple Listing Service® rules of the Canadian Real Estate Association (CREA) and the Toronto Regional Real Estate Board (TRREB), this information may be shown only to registered users who have agreed to the applicable terms of use (a Virtual Office Website, or "VOW," arrangement). HOMEH Inc., Brokerage therefore provides it to signed-in members only. Creating an account is free and takes under a minute.
About 108 Cedar Lane, Joly
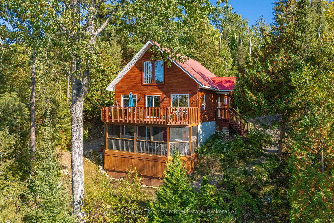
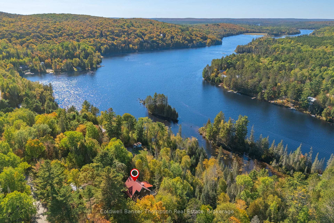
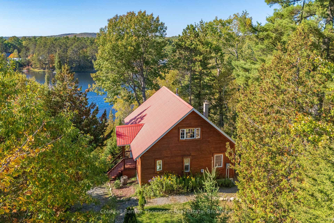
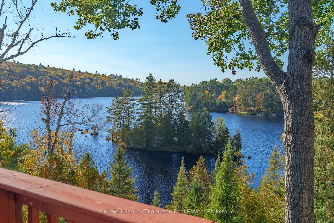
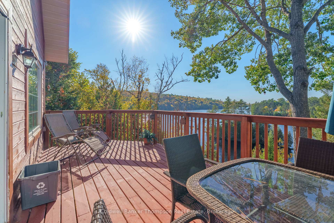
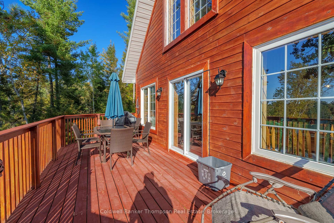
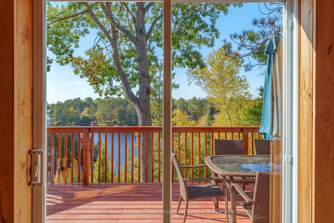
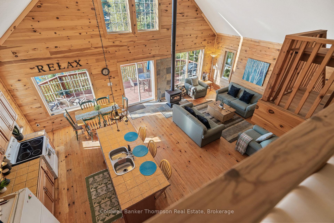
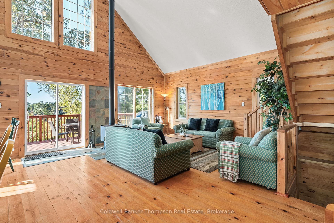
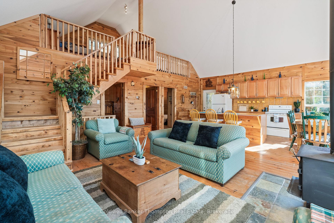
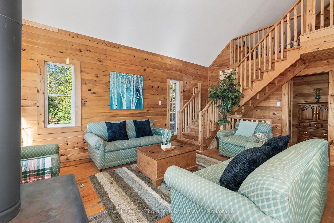
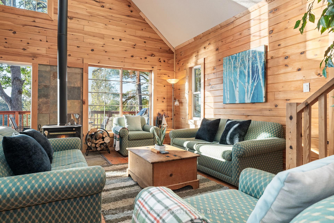
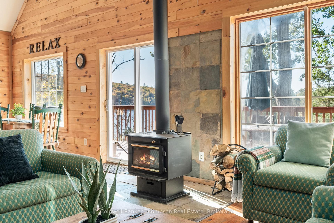
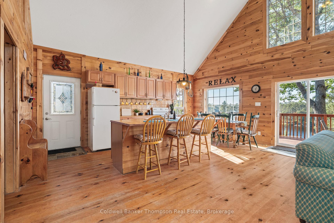
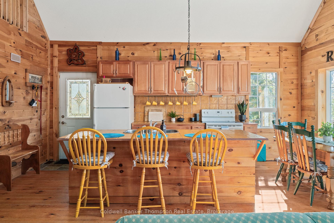
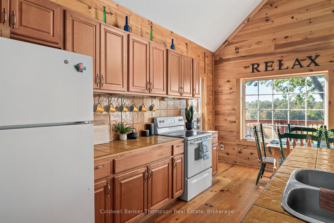
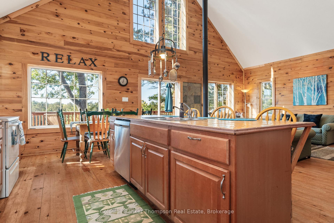
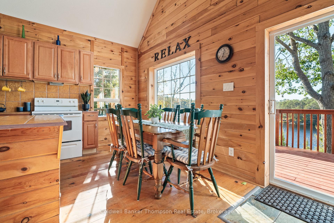
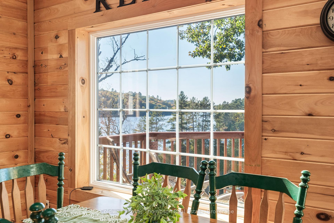
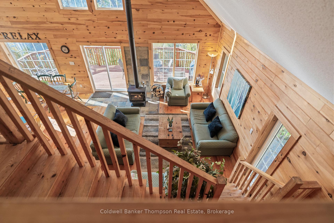
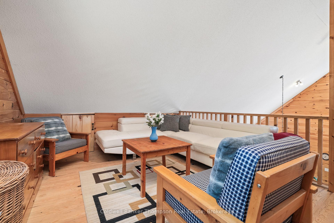
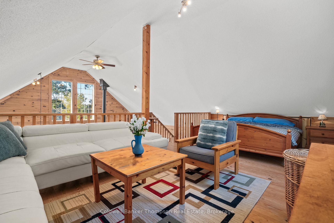
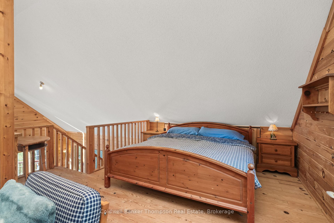
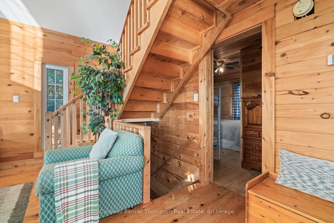
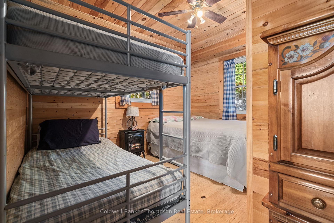
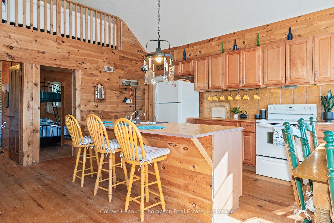
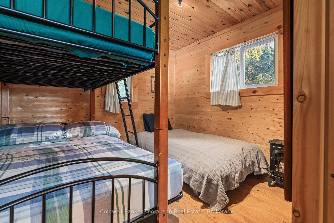
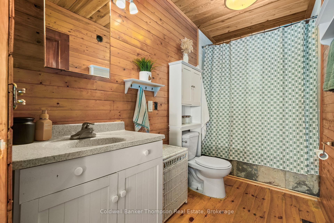
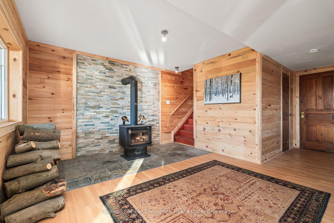
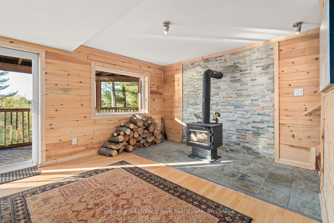
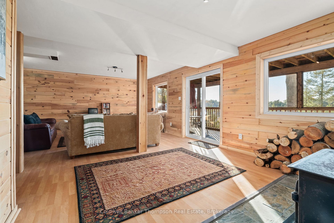
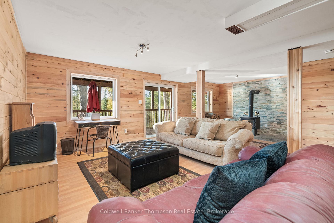
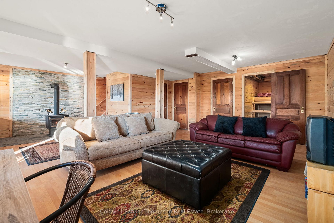
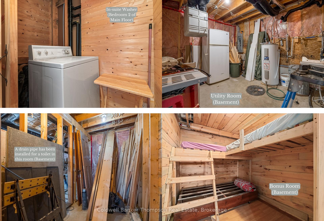
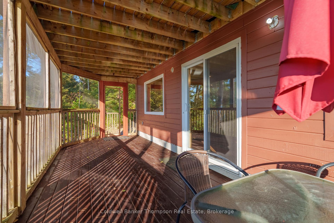
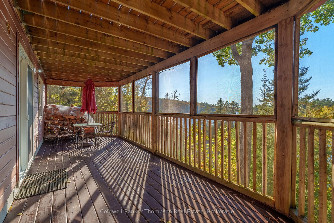
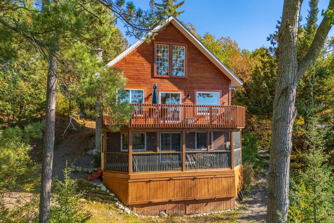
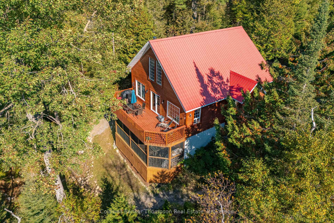
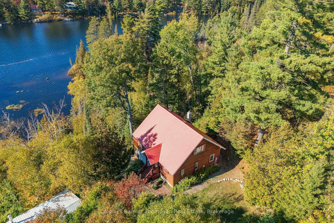
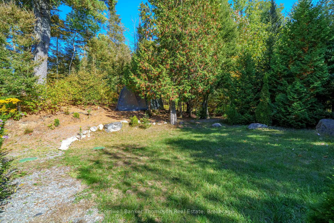
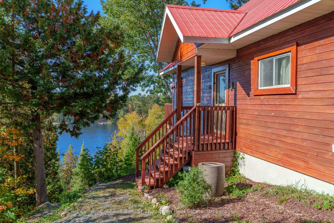
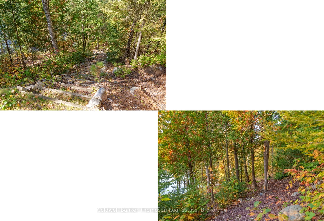
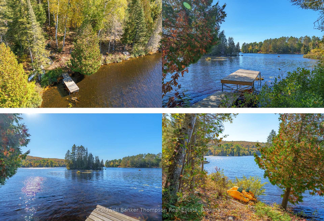
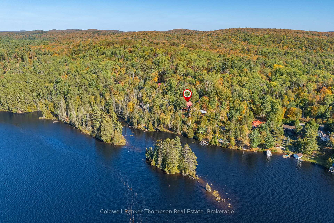
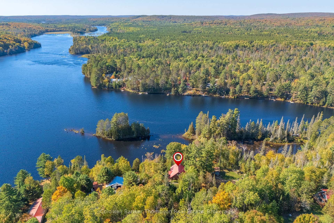
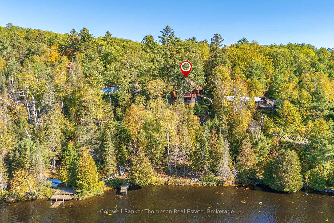
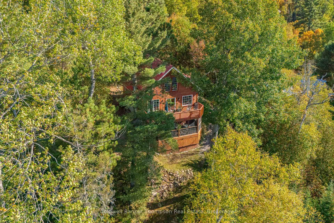
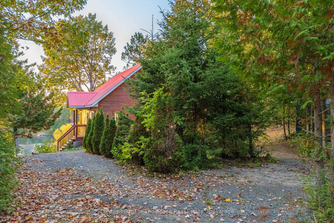
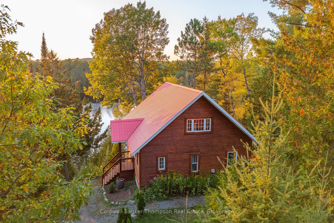
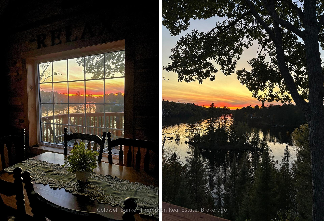
Welcome to this warm and inviting 3-season chalet-style cottage, red pine-finished & tucked among the trees with an elevated view of Forest Lake. Not to mention stunning sunsets provided by western exposure. Surrounded by nature and outdoor adventure, this cozy retreat offers a classic cottage experience with space for family and guests to relax and recharge. With several kilometres of lake and river to explore, plus access to the South River & Algonquin Park - you'll love spending your days boating, canoeing, kayaking, or fishing. Inside, the main floor features an open-concept kitchen and living area, with large windows framing the natural surroundings. The kitchen offers ample space, a breakfast-bar island, and a dining area with views of the lake. The living room is warmed by a woodstove - one of two that serve as the primary heat source (both with updated WETT certifications) and is comfortably furnished (all furniture included; small staging/personal items not included - ask for excluded item list). Also on the main floor are two spacious bedrooms, each with bunk beds and a double bed. One includes a closet, and the other has a closet and in-suite washing machine. A 4-piece bathroom completes this level. The upper-level loft, with high ceilings and generous natural light, is currently used as the primary bedroom with sitting area. The walkout lower level is partially finished and features a Great Room with large windows and access to a screened-in sunroom/covered deck. This level also includes the utility room and a bonus room ready to be customized. A drain pipe for a toilet has been installed in the middle room (labeled storage on the floor plans), offering the potential to complete a second bathroom. Outside, natural meandering pathways wind through the trees to the shoreline, and the upper-level deck offers a lovely vantage point of the lake, nearby island, and surrounding Group of Seven-Style Scenery. EXTRA INFO AVAILABLE - ASK AGENT.
Key Facts & Features
Property Costs
- Annual Property Tax Amount
- $4,699
- Land Transfer Tax Fee
- $8,375
Rental Items
- Rental Equipment
- None
- Under Contract
- None
- Basement Type
- Partially Finished, Walk-Out
Interior Features
- Interior Extras
- Air Exchanger, ERV/HRV, Water Heater Owned
- View
- Lake, Trees/Woods, Water
- Fireplace/Stove
- Yes
- Fireplace Features
- Living Room, Family Room, Wood Stove, Wood
- Elevator
- No
Exterior Features
- Pool
- None
- Property Features
- Clear View, Island, Lake/Pond, Cul de Sac/Dead End, Wooded/Treed, Part Cleared
- Other Structures
- Quonset
Building
- Building Type
- Detached
- Building Style
- Chalet
- Approx Age
- 16-30
Construction
- Exterior Finish
- Wood
- Roof
- Metal
- Foundation Details
- Concrete Block
- Special Designation
- Unknown
Lot
- Lot Front
- 103.00 ft
- Lot Depth
- 190.00 ft
- Lot Size
- 0.435
- Lot Shape
- Irregular
Inclusions
- Inclusions
- Quonset (Temporary Garage), Tin Boat, Canoe, Paddle Boat, 2 SUP Boards (by water & garage) and Kayak (garage), All furniture (All Couches-2 are Pullout, Chairs, Coffee Table-with storage-, All Beds), Blankets/Pillows (not including staging items), Stove, Dishwasher, Washer, 2 Fridges (Kitchen & Utility Room), Leftover Building Materials, Wood-Working Machines in Utility Room, Small hand/power tools under the stairs, Small TV, & VHS Tapes, Plug-in Heaters, Kitchen Contents (utensils, plates, cups, cookware, etc)
Exclusions
- Exclusions
- Staging Items, Small Personal Items, Chainsaws in the Temporary Garage(Quonset)
Parking & Garages
- Garage Type
- None
- Garage Spaces
- 2
- Parking Spaces
- 3
- Total Garage And Parking Spaces
- 5
Heating & Cooling
- Heat Source
- Wood
- Heat Type
- Other
- Air Conditioning
- None
- Water
- Other
- Sewers
- Septic
- Natural Gas
- No
- Hydro
- Yes
- Bedrooms
- 3
- Washrooms
- 1
- Kitchens
- 1
- Family / bonus room
- Yes
Room sizes
- Loft—Upper level, Overlooks Living
- Kitchen—Main level, Cathedral Ceiling(s), Breakfast Bar
- Dining Room—Main level, Cathedral Ceiling(s), Overlook Water
- Living Room—Main level, Cathedral Ceiling(s), Overlook Water, Fireplace
- Bedroom—Main level
- Bathroom—Main level, 4 Pc Bath
- Bedroom—Main level
- Recreation—Lower level, W/O To Sunroom, Fireplace
- Utility Room—Lower level
- Other—Lower level
- Other—Lower level
Washrooms
- 3-piece, Main
- Municipality
- Joly
- Neighbourhood
- Joly
- Main cross streets
- Cedar Lane & Forest Lake Rd
- Zoning
- SR
- Directions
- HWY 11, HWY 124, right on Union St, Left On Forest Lake Rd, left on Forest Lake Rd @ the Y, Left of Cedar Lane, Property on the left SOP.
- Waterfront
- Direct
- MLS® number
- X12440592
- Data source
- Toronto Regional Real Estate Board
- Status change
- 2025-12-08
- Listed on
- 2025-10-02
- Days on market
- 67 days
- Possession type
- Immediate
- Co-op commission
- 2.5%
- Seller
- Listed by
- Coldwell Banker Thompson Real Estate
Home Market Value
Current home valuation for 108 Cedar Lane, Joly, Joly, ON. Listed for $595,000
HOMEH Estimate
$487,794
Estimated Sales Range
$341,456 - $634,132
HOMEH Estimate for 108 Cedar Lane, Joly
Calculated with a real agent's CMA method — 45+ years of experience, codified. Not an AI guess.
For the owner
Is this your home? Track its value.
Get this home's HOMEH Estimate by email once a month, with how many homes are for sale around you.
Mortgage Payment Calculator
Compare up to 4 down payment scenarios
5% on first $500K + 10% on $95,000 over $500K
$34,500
| Scenario 1 | Scenario 2 | Scenario 3 | Scenario 4 | |
|---|---|---|---|---|
−Down payment | % $ | % $ | % $ | % $ |
+CMHC insurance | $22,420 | $16,601 | $14,161 | $0 |
=Total mortgage | $582,910 | $552,101 | $519,911 | $476,000 |
Amortization | ||||
Mortgage rate | % | % | % | % |
| Payment frequency | ||||
=Mortgage payment | $2,846monthly | $2,696monthly | $2,538monthly | $2,324monthly |
Land Transfer Tax
$8,375
$8,375
Around this home
No schools found nearby
Data provided by OpenStreetMap & Fraser Institute School Rankings
Ask HOMEH
New!Hi there!
👋Text or call (416) 301-9001
Recommended for you
Based on homes you've looked at.
No recommended properties found.
Nearby similar homes
No nearby properties found.
More real estate resources
Other homes nearby
Explore this area
No nearby listings available.