
692 Forest Lake Road
Joly, ON P0A 1Z0
- 2+2Bedrooms
- 4Bathrooms
- 1Garage
- 1100–1500Sq Ft
- $2,449Tax
- 822×1,703 ftLot Size
 Estimated Value:$504,277See Free Estimate Report

Property not available for sale or for rent.
HOMEH One: full-service selling for a 1% listing fee. The buyer's agent commission is separate.
Free Home EvaluationHow Much Is My Home Worth?Homes for Sale NearbySale & Price History for 692 Forest Lake Road, Joly
Real estate boards require you to or to see the full details of this property.
*Sold prices and complete sale & price history are regulated data. Under the Trust in Real Estate Services Act, 2002 (TRESA) and the rules of the Real Estate Council of Ontario (RECO), and pursuant to the Multiple Listing Service® rules of the Canadian Real Estate Association (CREA) and the Toronto Regional Real Estate Board (TRREB), this information may be shown only to registered users who have agreed to the applicable terms of use (a Virtual Office Website, or "VOW," arrangement). HOMEH Inc., Brokerage therefore provides it to signed-in members only. Creating an account is free and takes under a minute.
About 692 Forest Lake Road, Joly
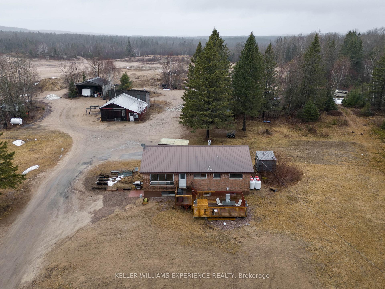
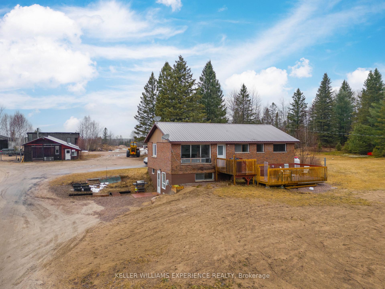
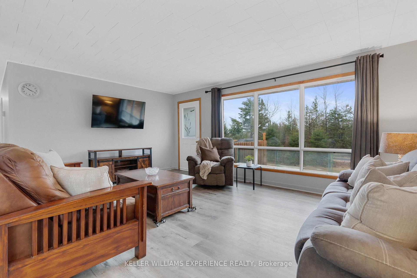
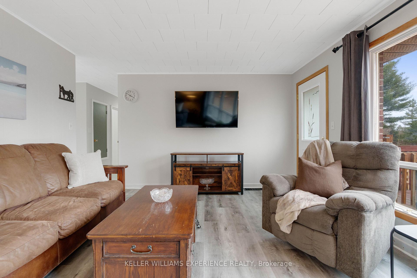
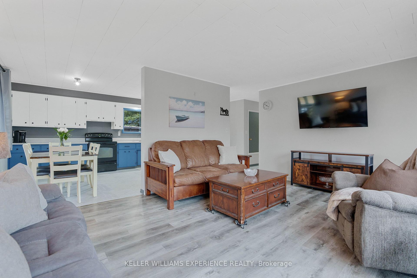
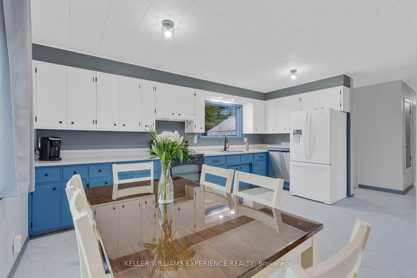
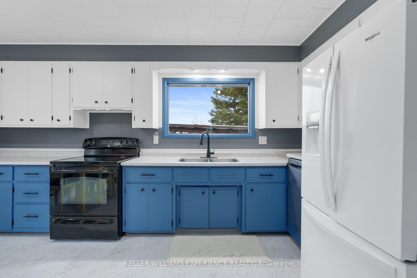
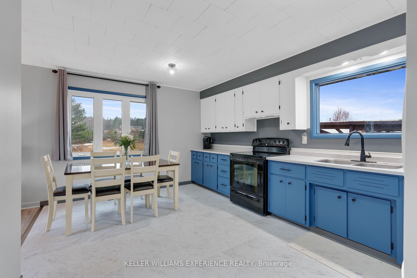
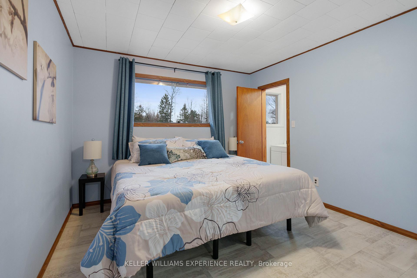
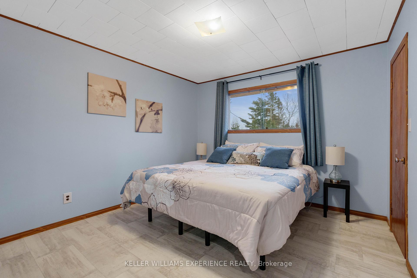
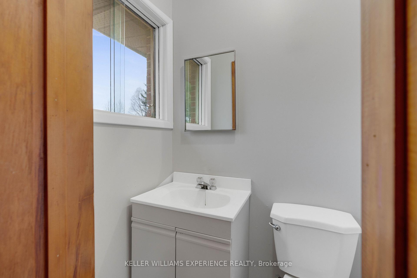
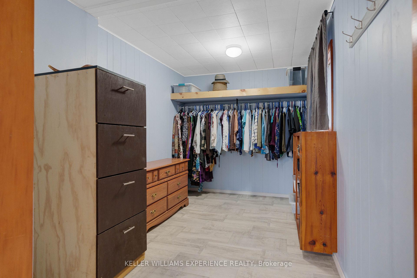
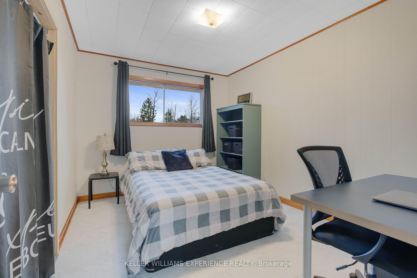
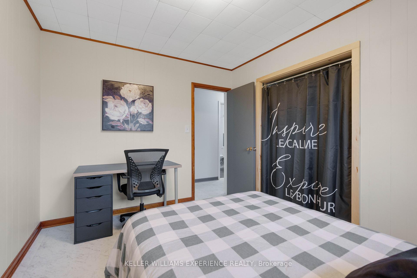
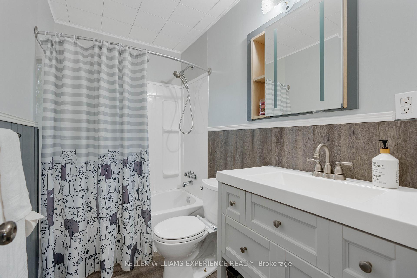
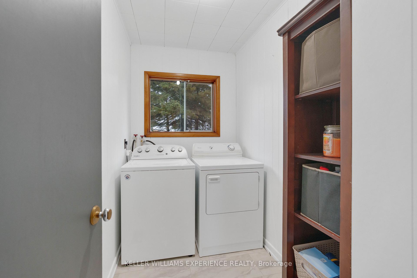
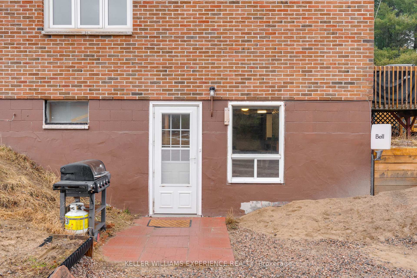
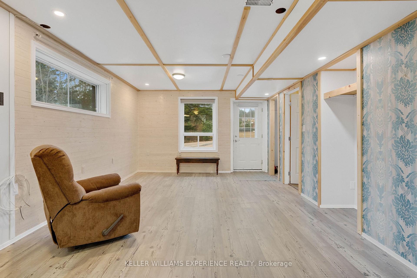
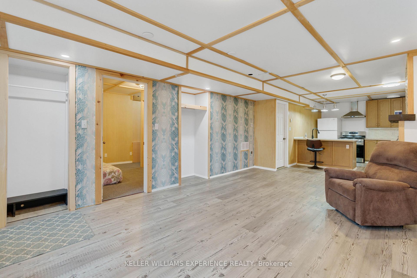
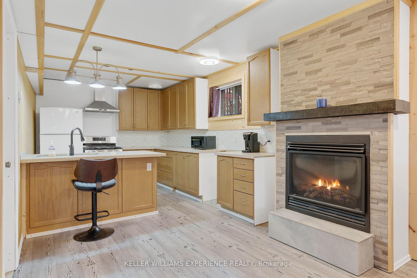
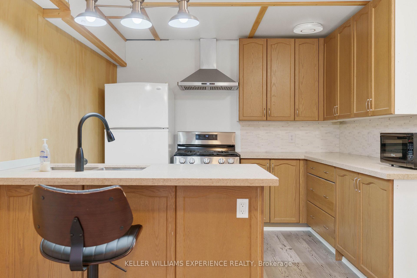
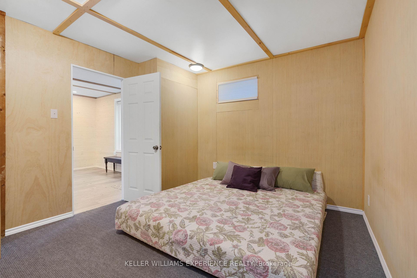
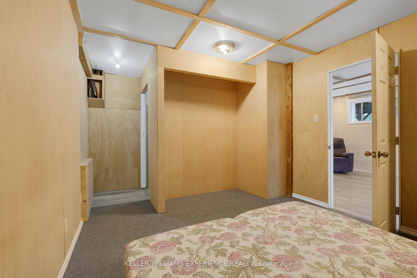
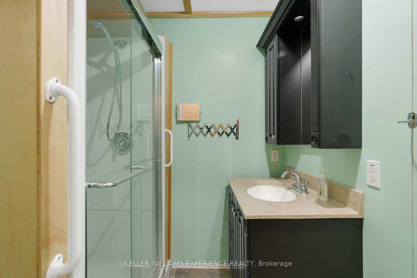
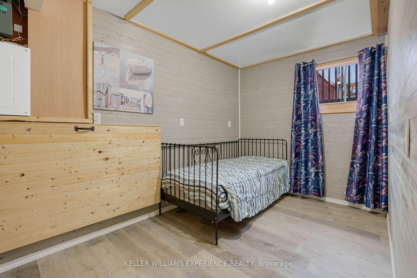
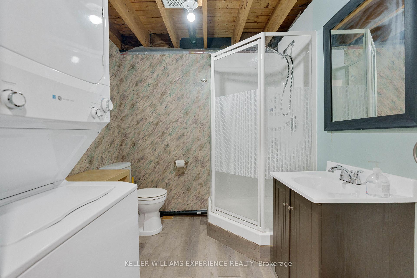
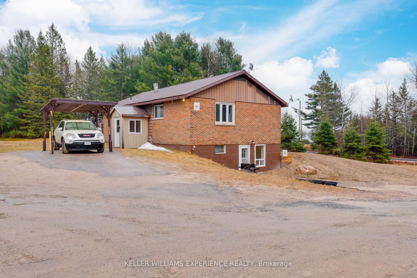
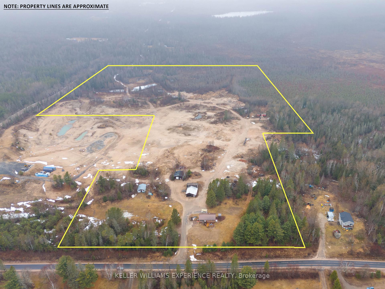
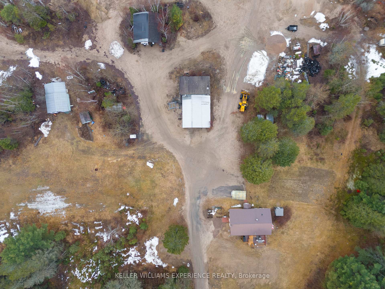
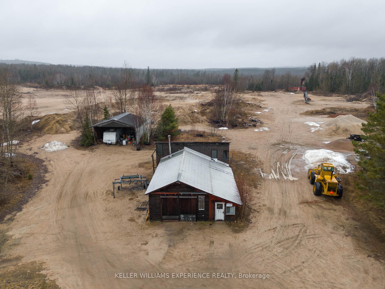
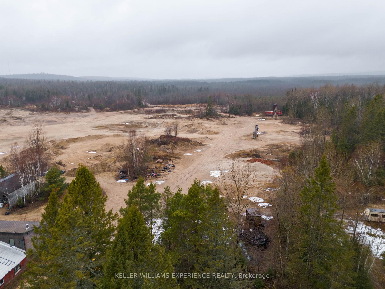
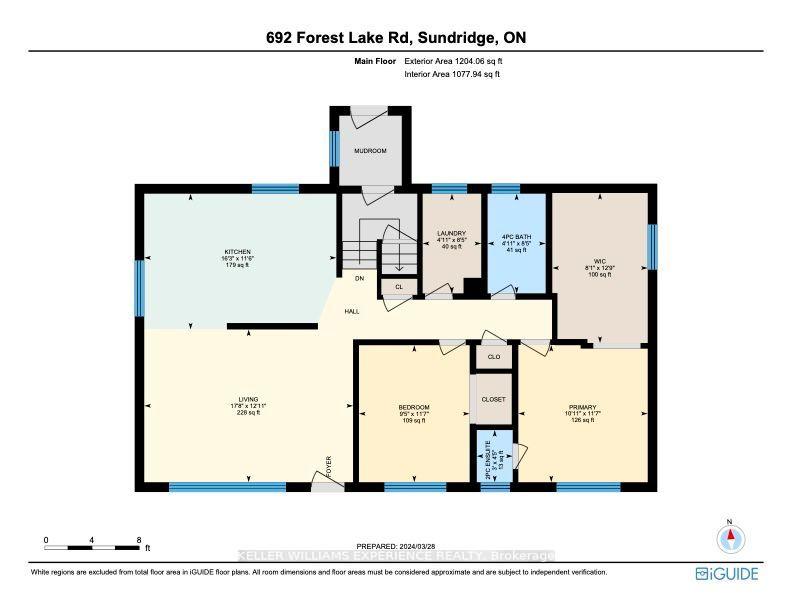
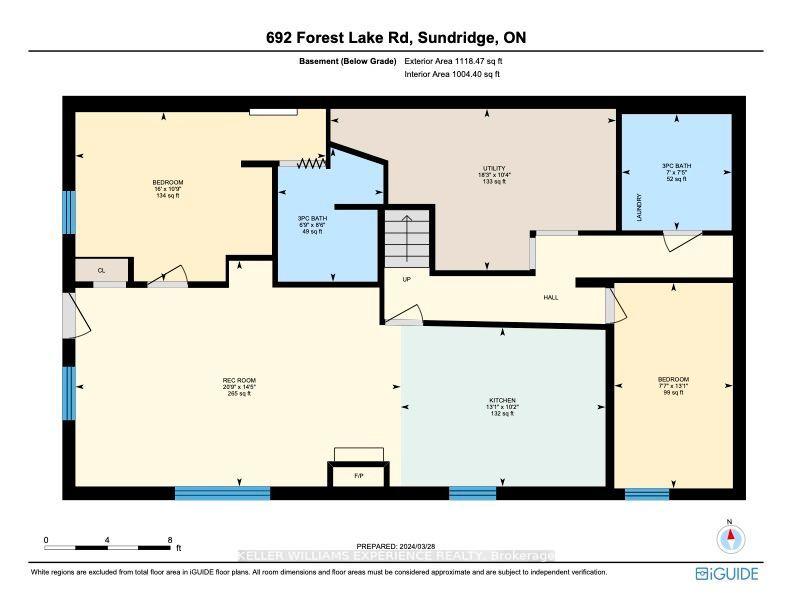
Nestled in the serene landscapes just outside beautiful Sundridge, Ontario, this property offers more than a home. It's a unique opportunity to combine lifestyle, flexibility, and income potential in one. Just imagine living on over 37 acres of picturesque land while benefiting from a thoughtfully designed in-law setup, ideal for multi-generational living or generating supplemental income.The main floor welcomes you with a recently updated eat-in kitchen and a spacious living room, perfect for family gatherings or peaceful evenings. The primary suite includes a convenient 2-piece ensuite and a large walk-in dressing room, which most people see as the perfect opportunity to convert into a third bedroom. A second bedroom, a 4-piece bath, and laundry complete this level. How open-minded would you be to a property with a fully finished lower level featuring a separate entrance, a 1-bedroom/1-bath unit, plus an extra bedroom and 3-piece bath with laundry that can be used by either floor? It's the kind of flexibility that gives families, investors, or entrepreneurs endless options. Step outside and you'll find that the property continues to impress. Multiple outbuildings, a workshop, and an active sand and gravel pit offer genuine potential for entrepreneurial pursuits or simply enjoying the privacy of your land. I'm not sure if it's for you, but many buyers love the idea of leveraging the gravel pit for extra income, setting up a workshop, or exploring hobby farming. Located just 5 minutes from Sundridge, you get the best of both worlds: peaceful rural living with nearby shops, schools, and recreation. Outdoor enthusiasts will love the four-season playground, from hiking and fishing to snowmobiling and skiing. With modern comforts, income opportunities, and natural beauty, this property isn't just a place to live. It's a place to build the life you've been imagining.
Key Facts & Features
Property Costs
- Annual Property Tax Amount
- $2,449
- Land Transfer Tax Fee
- $6,455
- Basement Type
- Finished with Walk-Out, Finished
Interior Features
- Laundry Level
- Main Level
- Interior Extras
- Water Heater Owned
- View
- Trees/Woods
- Fireplace/Stove
- Yes
- Fireplace Features
- Propane
- Elevator
- No
Exterior Features
- Exterior Extras
- Deck, Year Round Living
- Pool
- None
- Property Features
- Wooded/Treed, Rec./Commun.Centre
- Other Structures
- Drive Shed, Workshop
Building
- Building Type
- Detached
- Building Style
- Bungalow
- Approx Age
- 51-99
Construction
- Exterior Finish
- Brick
- Roof
- Metal
- Foundation Details
- Concrete Block
- Special Designation
- Unknown
Lot
- Lot Front
- 822.00 ft
- Lot Depth
- 1703.00 ft
- Lot Shape
- Irregular
Parking & Garages
- Garage Type
- Detached
- Garage Spaces
- 1
- Parking Spaces
- 25
- Total Garage And Parking Spaces
- 25
Heating & Cooling
- Heat Source
- Propane
- Heat Type
- Forced Air
- Air Conditioning
- None
- Water
- Well
- Sewers
- Septic
- Natural Gas
- No
- Hydro
- Yes
- Cable
- No
- Telephone
- Available
- Bedrooms
- 2 + 2
- Washrooms
- 4
- Kitchens
- 2
Room sizes
- Living Room—Main level, W/O To Deck
- Kitchen—Main level, Eat-in Kitchen, B/I Dishwasher
- Primary Bedroom—Main level, Walk-In Closet(s), 2 Pc Ensuite
- Other—Main level, Walk-In Closet(s)
- Bedroom—Main level, Double Closet
- Laundry—Main level
- Living Room—Lower level, Fireplace, Open Concept
- Kitchen—Lower level, B/I Dishwasher
- Bedroom—Lower level, 3 Pc Ensuite
- Bedroom—Lower level
- Utility Room—Lower level
Washrooms
- 4-piece, Main
- 2-piece, Main
- 3-piece, Lower
- Municipality
- Joly
- Neighbourhood
- Joly
- Main cross streets
- Forest Lake & Joly Strong
- Zoning
- RU/IND
- Directions
- Hwy 124 to Union St to West on Forest Lake Rd to #692 - SOP
- MLS® number
- X12492282
- Data source
- Toronto Regional Real Estate Board
- Status change
- 2025-11-05
- Listed on
- 2025-10-30
- Days on market
- 6 days
- Possession type
- Flexible
- Co-op commission
- 2.5
- Seller
- Listed by
- KELLER WILLIAMS EXPERIENCE REALTY
Home Market Value
Current home valuation for 692 Forest Lake Road, Joly, Joly, ON. Listed for $499,000
HOMEH Estimate
$504,277
Estimated Sales Range
$302,566 - $705,988
HOMEH Estimate for 692 Forest Lake Road, Joly
Calculated with a real agent's CMA method — 45+ years of experience, codified. Not an AI guess.
For the owner
Is this your home? Track its value.
Get this home's HOMEH Estimate by email once a month, with how many homes are for sale around you.
Mortgage Payment Calculator
Compare up to 4 down payment scenarios
5% of purchase price for homes $500K or less
$24,950
| Scenario 1 | Scenario 2 | Scenario 3 | Scenario 4 | |
|---|---|---|---|---|
−Down payment | % $ | % $ | % $ | % $ |
+CMHC insurance | $18,962 | $13,922 | $11,876 | $0 |
=Total mortgage | $493,012 | $463,022 | $436,026 | $399,200 |
Amortization | ||||
Mortgage rate | % | % | % | % |
| Payment frequency | ||||
=Mortgage payment | $2,407monthly | $2,261monthly | $2,129monthly | $1,949monthly |
Land Transfer Tax
$6,455
$6,455
Around this home
No schools found nearby
Data provided by OpenStreetMap & Fraser Institute School Rankings
Ask HOMEH
New!Hi there!
👋Text or call (416) 301-9001
Recommended for you
Based on homes you've looked at.
No recommended properties found.
Nearby similar homes
No nearby properties found.
More real estate resources
Other homes nearby
Explore this area
No nearby listings available.