
215B Paisley Road
Joly, ON P0A 1Z0
- —Bedrooms
- —Bathrooms
- 0Garage
- < 700Sq Ft
- $1,472Tax
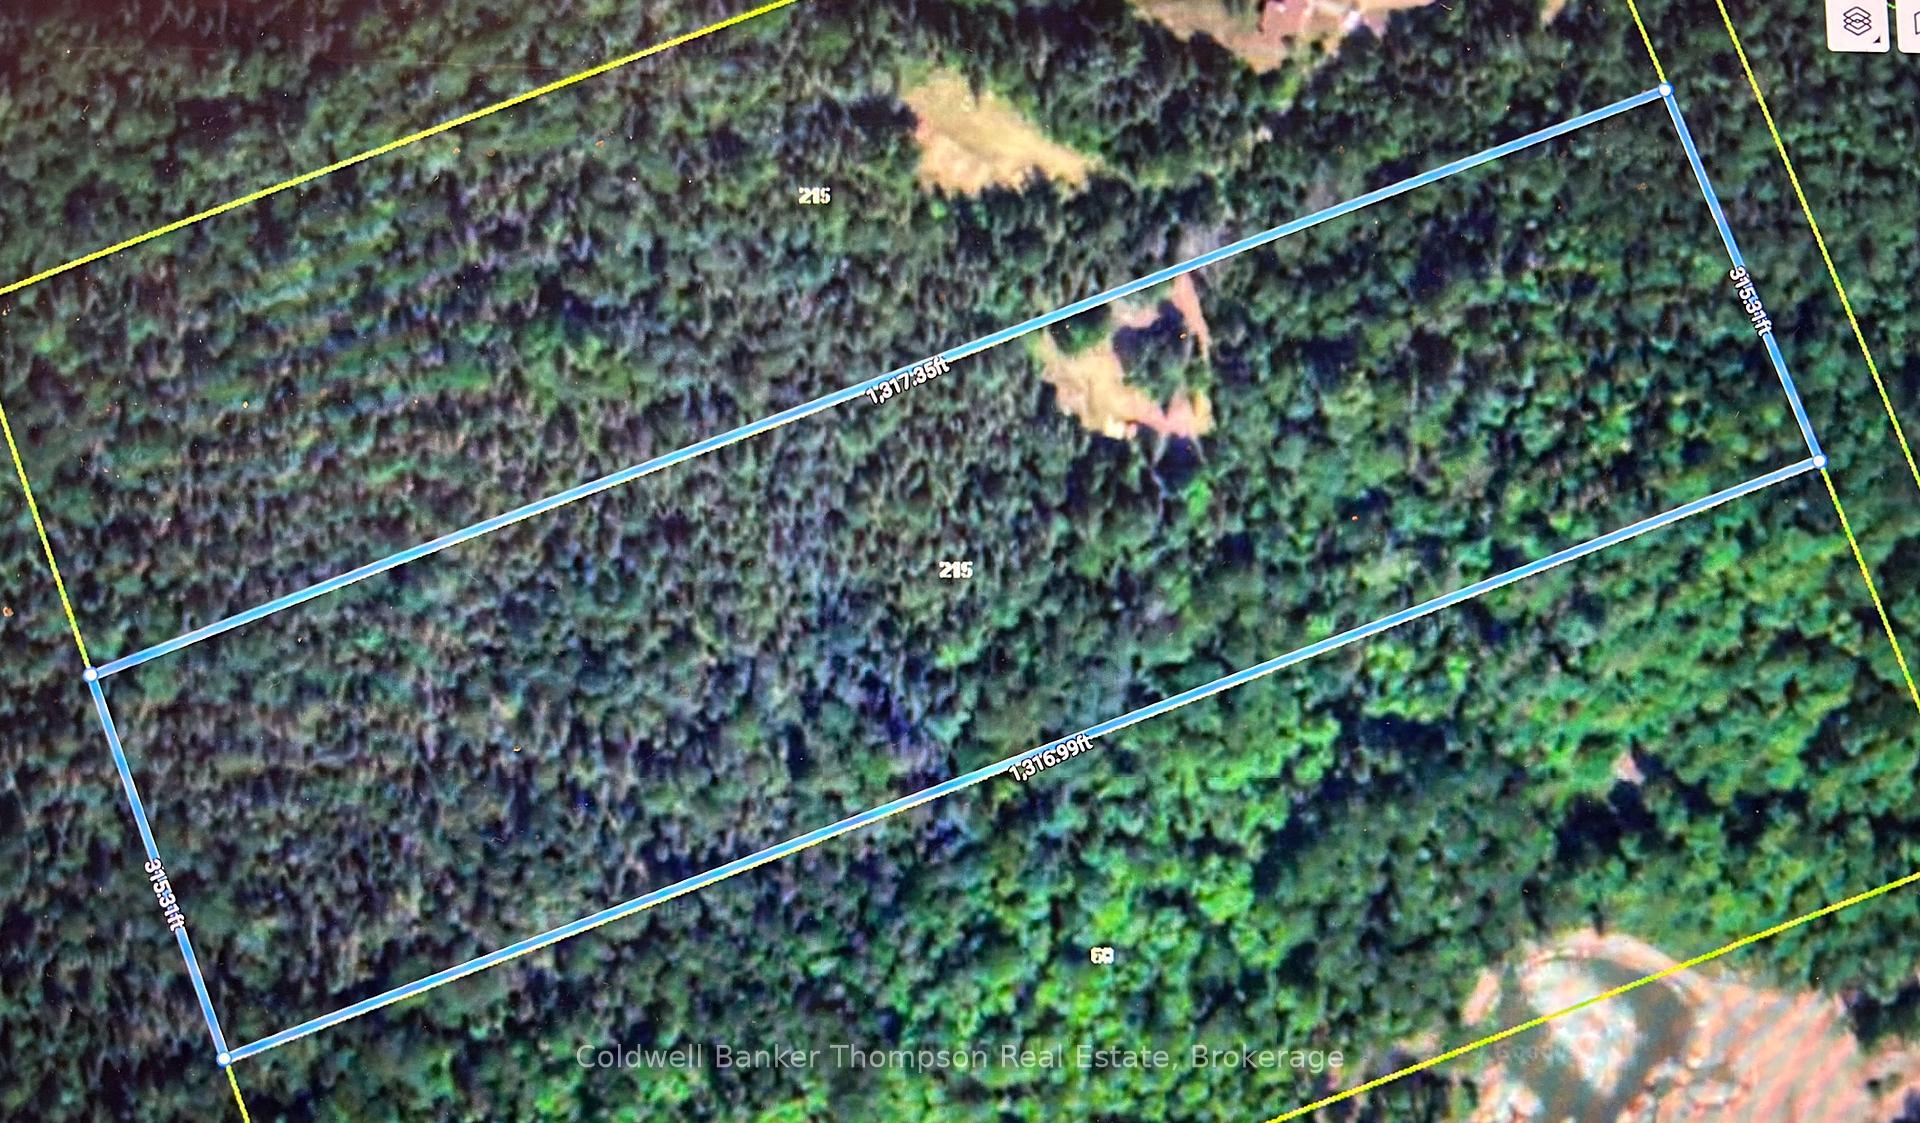
- 330×1,320 ftLot Size
 Estimated Value:$230,325See Free Estimate Report

Sale & Price History for 215B Paisley Road, Joly
| Start Date | End Date | Price | Event | MLS# |
|---|---|---|---|---|
| No listing history available | ||||
Real estate boards require you to or to see the full details of this property.
*Sold prices and complete sale & price history are regulated data. Under the Trust in Real Estate Services Act, 2002 (TRESA) and the rules of the Real Estate Council of Ontario (RECO), and pursuant to the Multiple Listing Service® rules of the Canadian Real Estate Association (CREA) and the Toronto Regional Real Estate Board (TRREB), this information may be shown only to registered users who have agreed to the applicable terms of use (a Virtual Office Website, or "VOW," arrangement). HOMEH Inc., Brokerage therefore provides it to signed-in members only. Creating an account is free and takes under a minute.
About 215B Paisley Road, Joly
Summarized Description
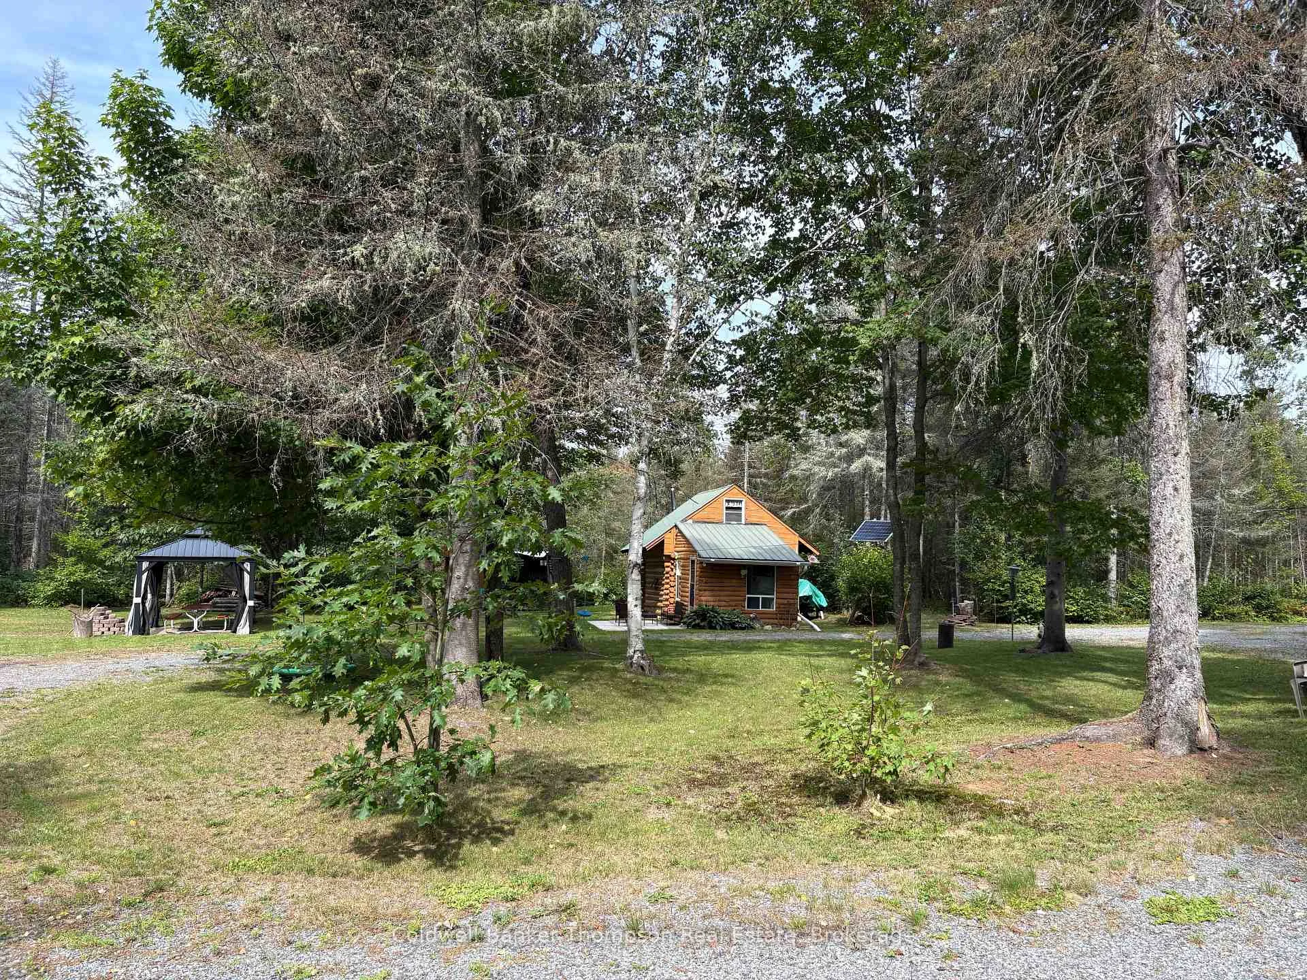
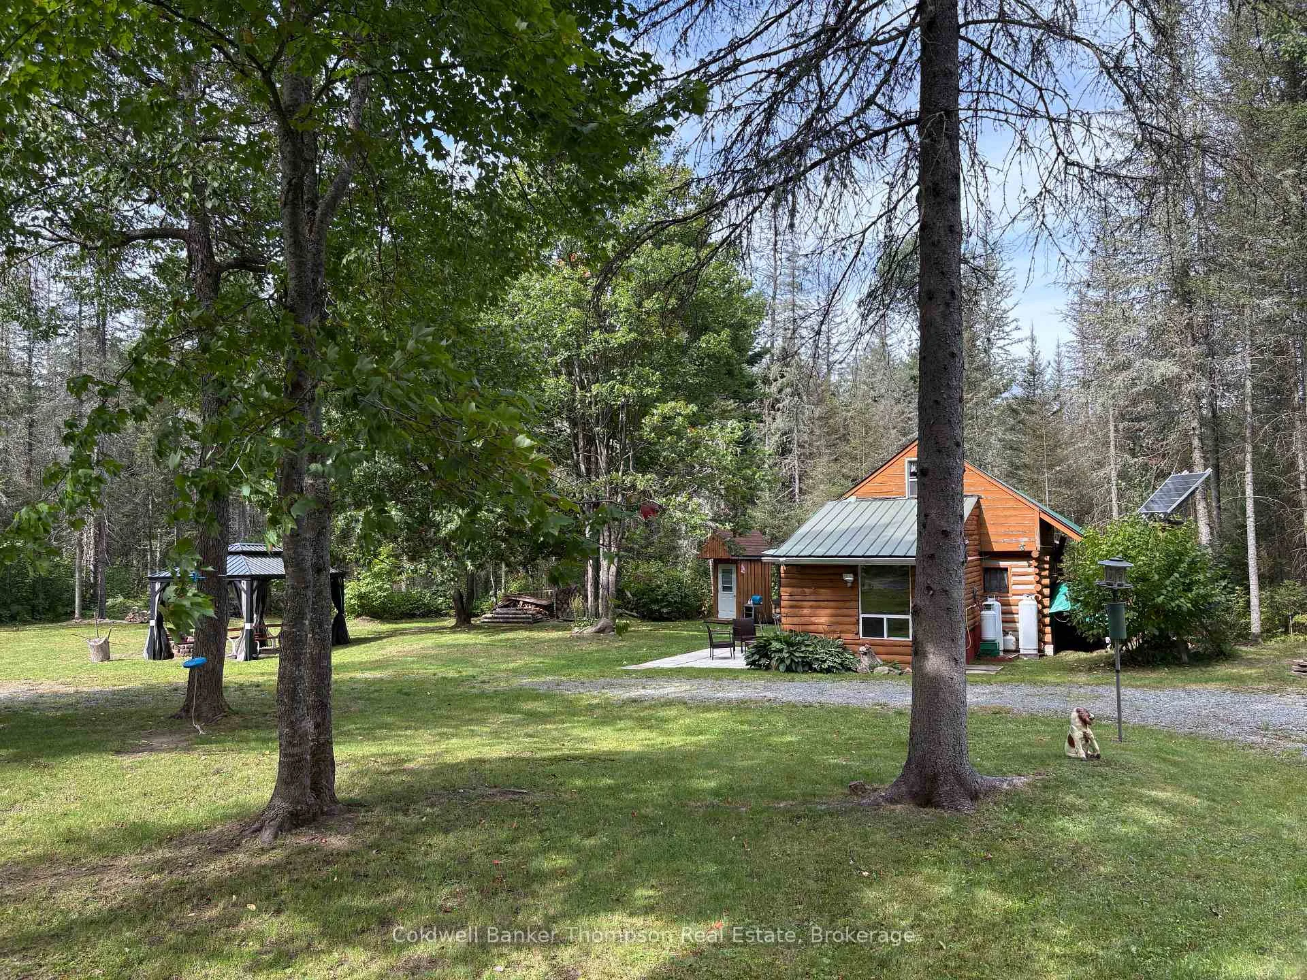
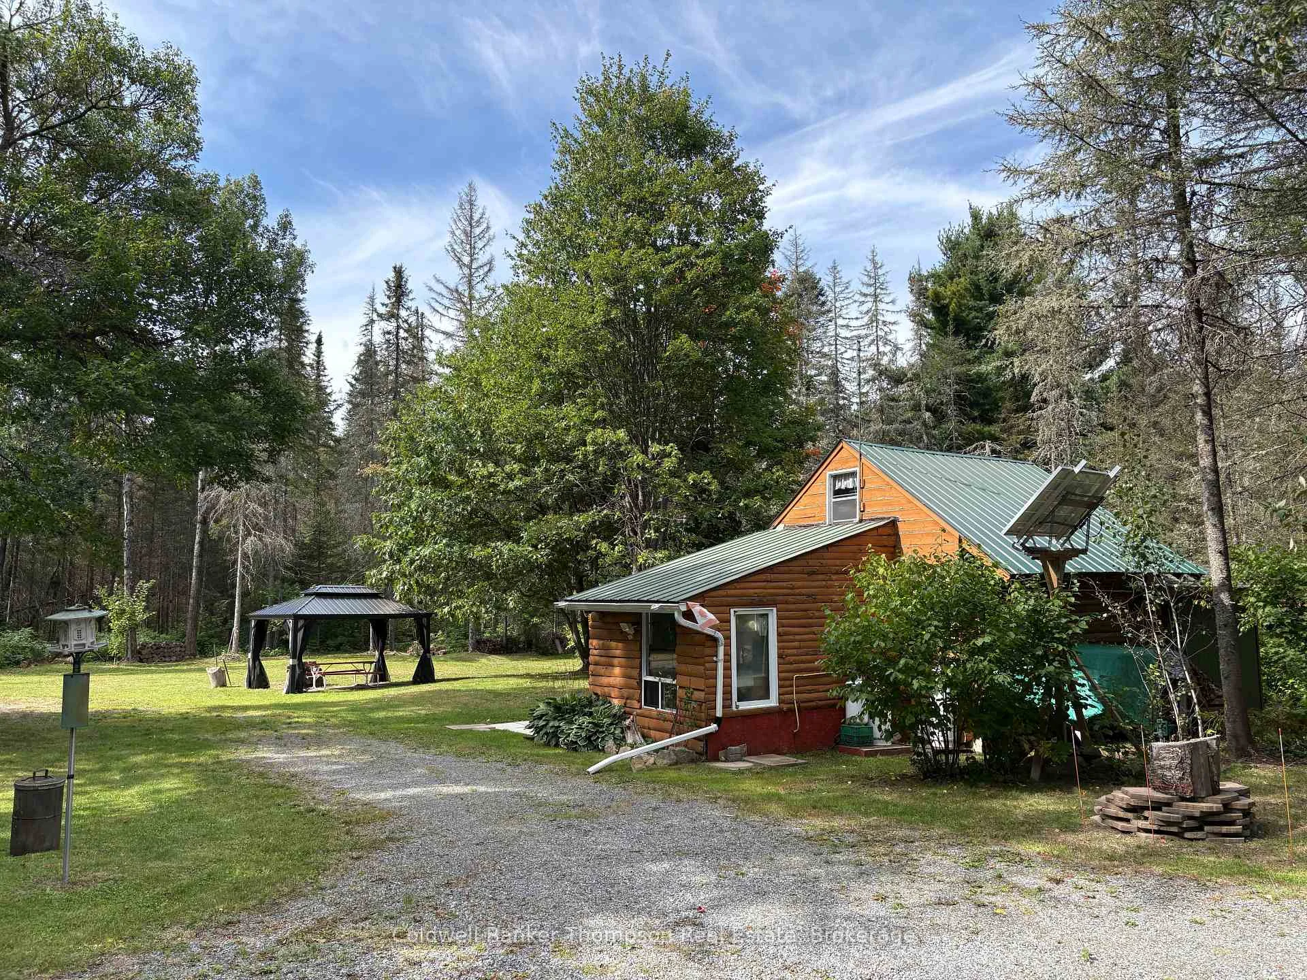
- Charming log cabin on a spacious 9.5-acre lot
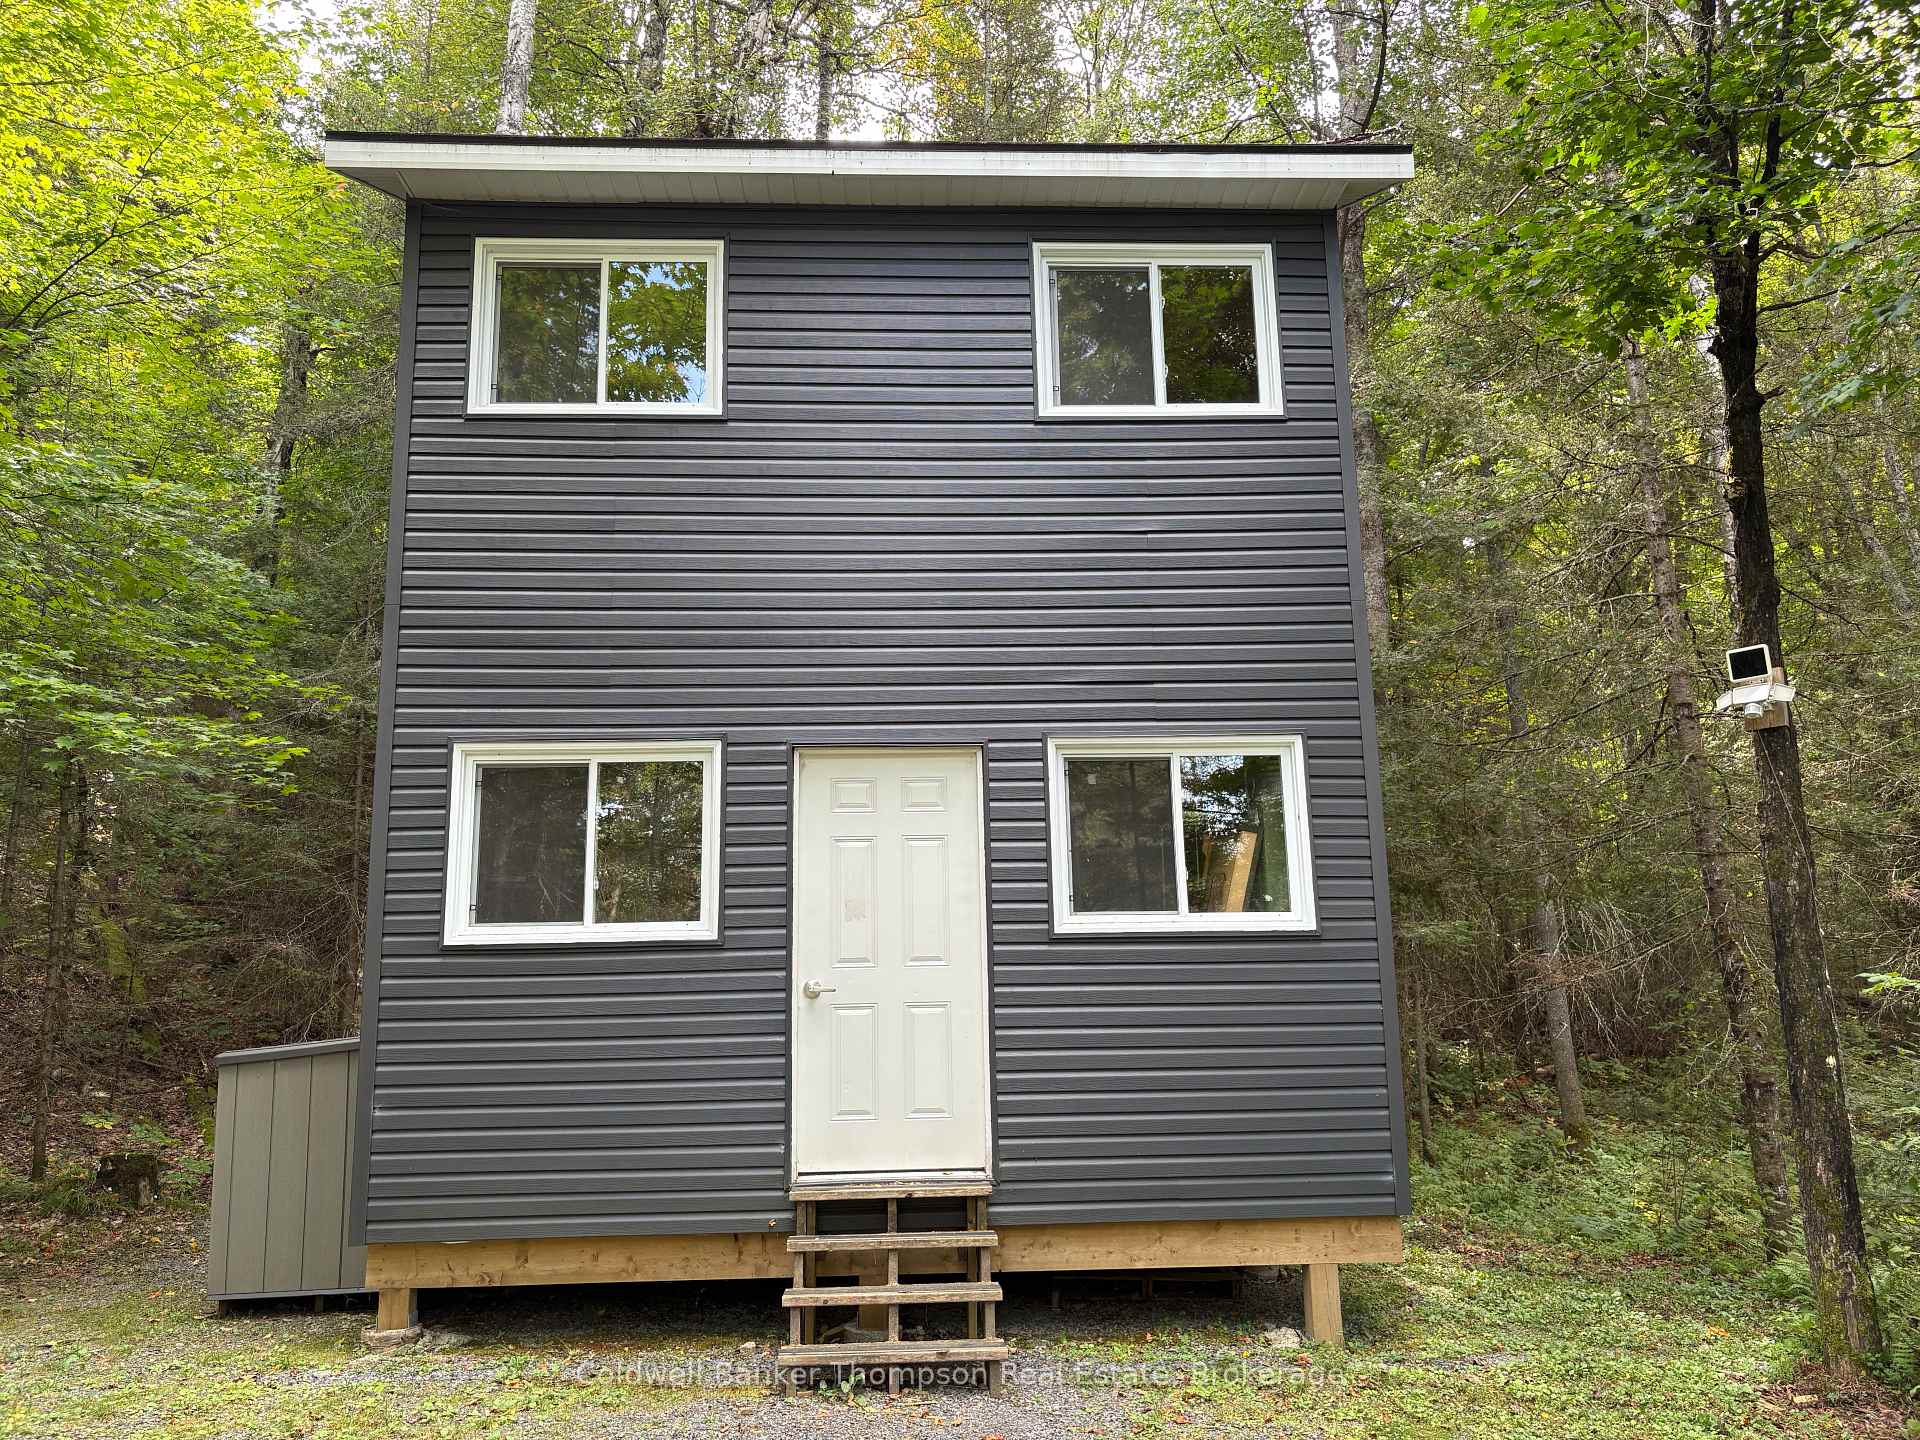
- Includes a cozy insulated bunkie for extra space
- Equipped with propane appliances and solar power
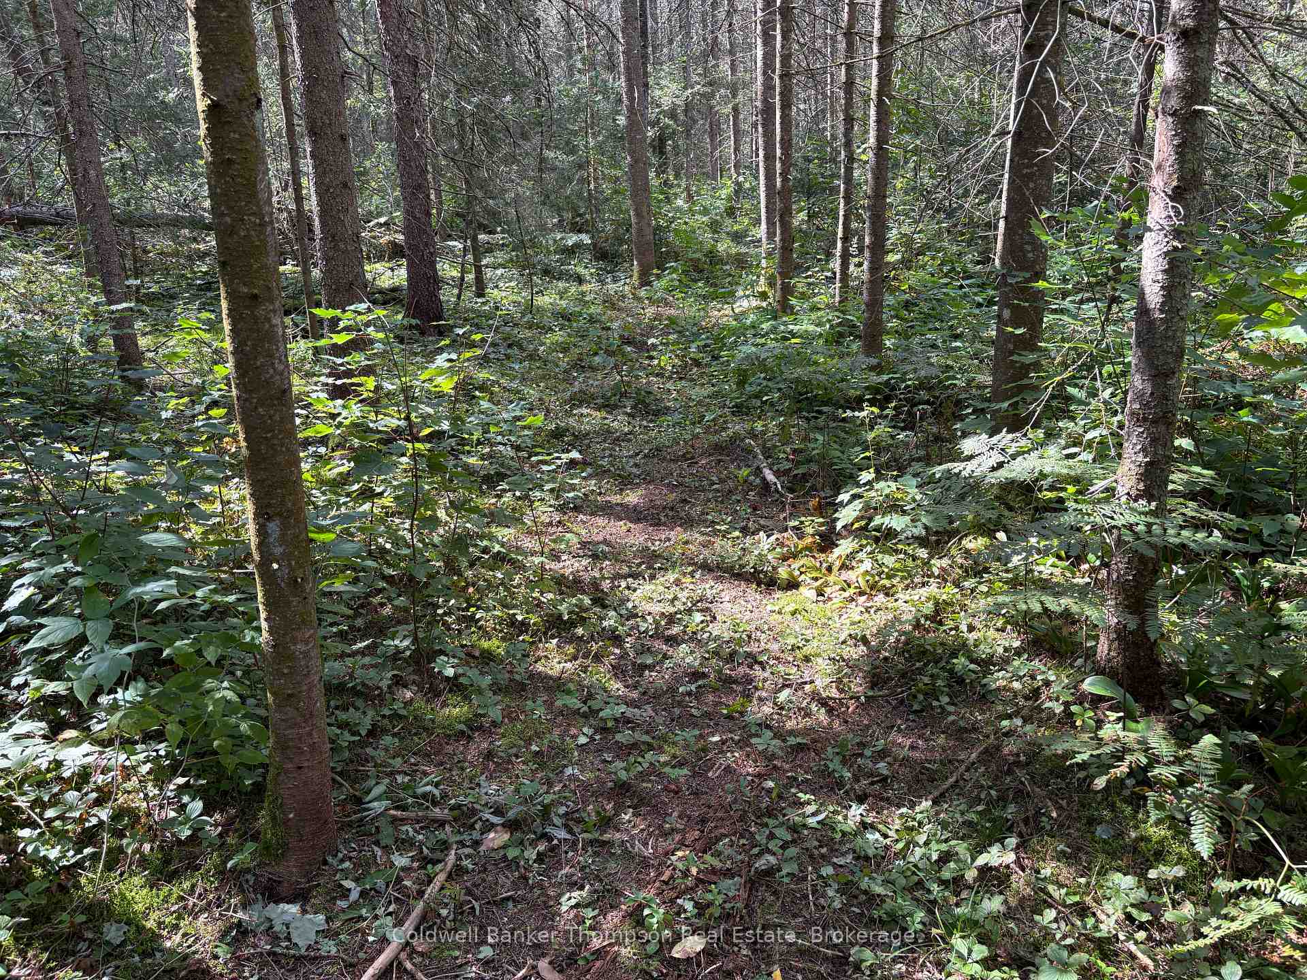
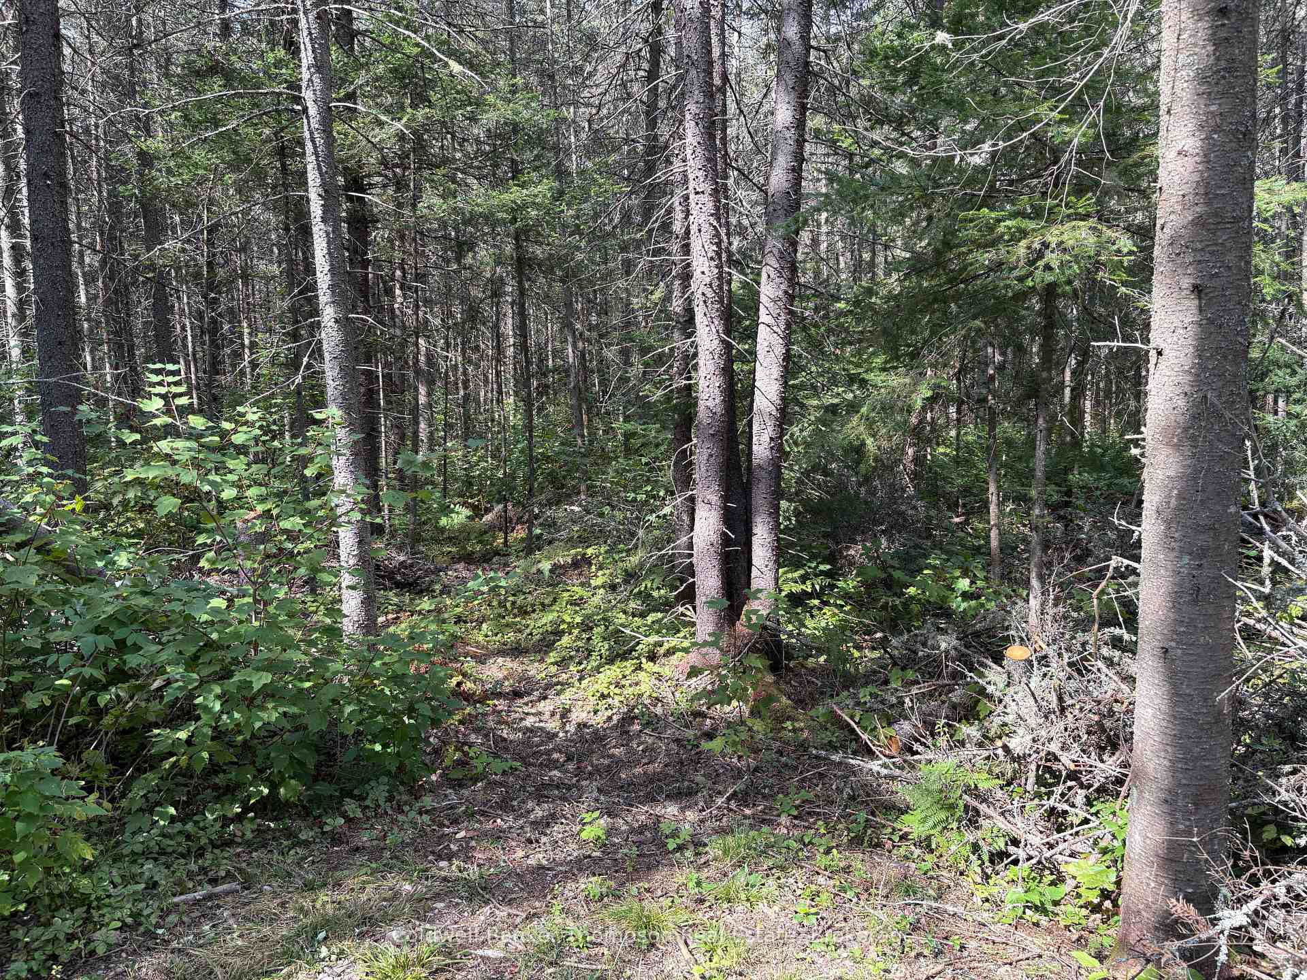
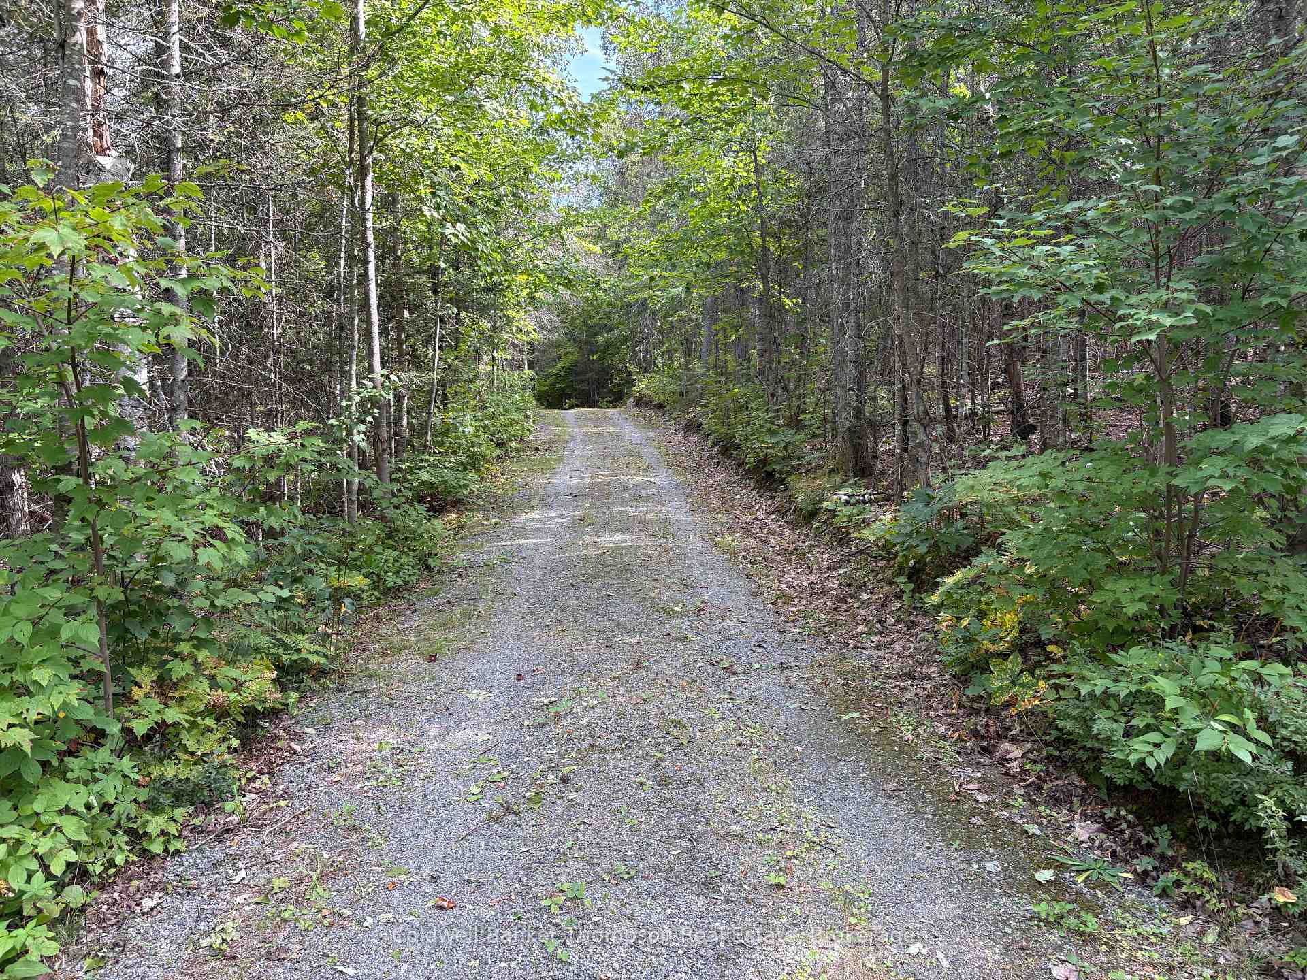
- Features established trails for outdoor activities
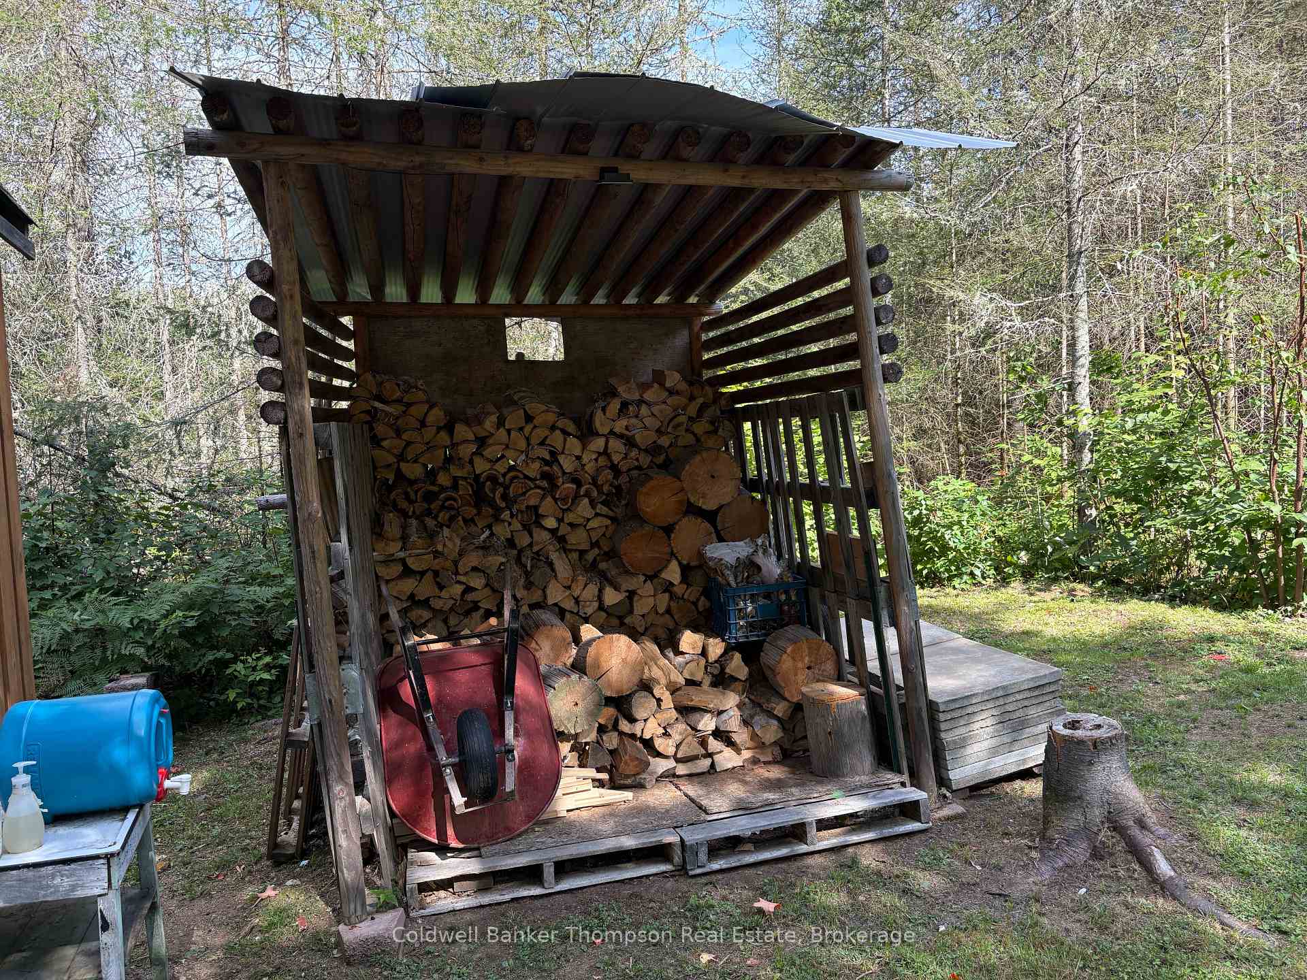
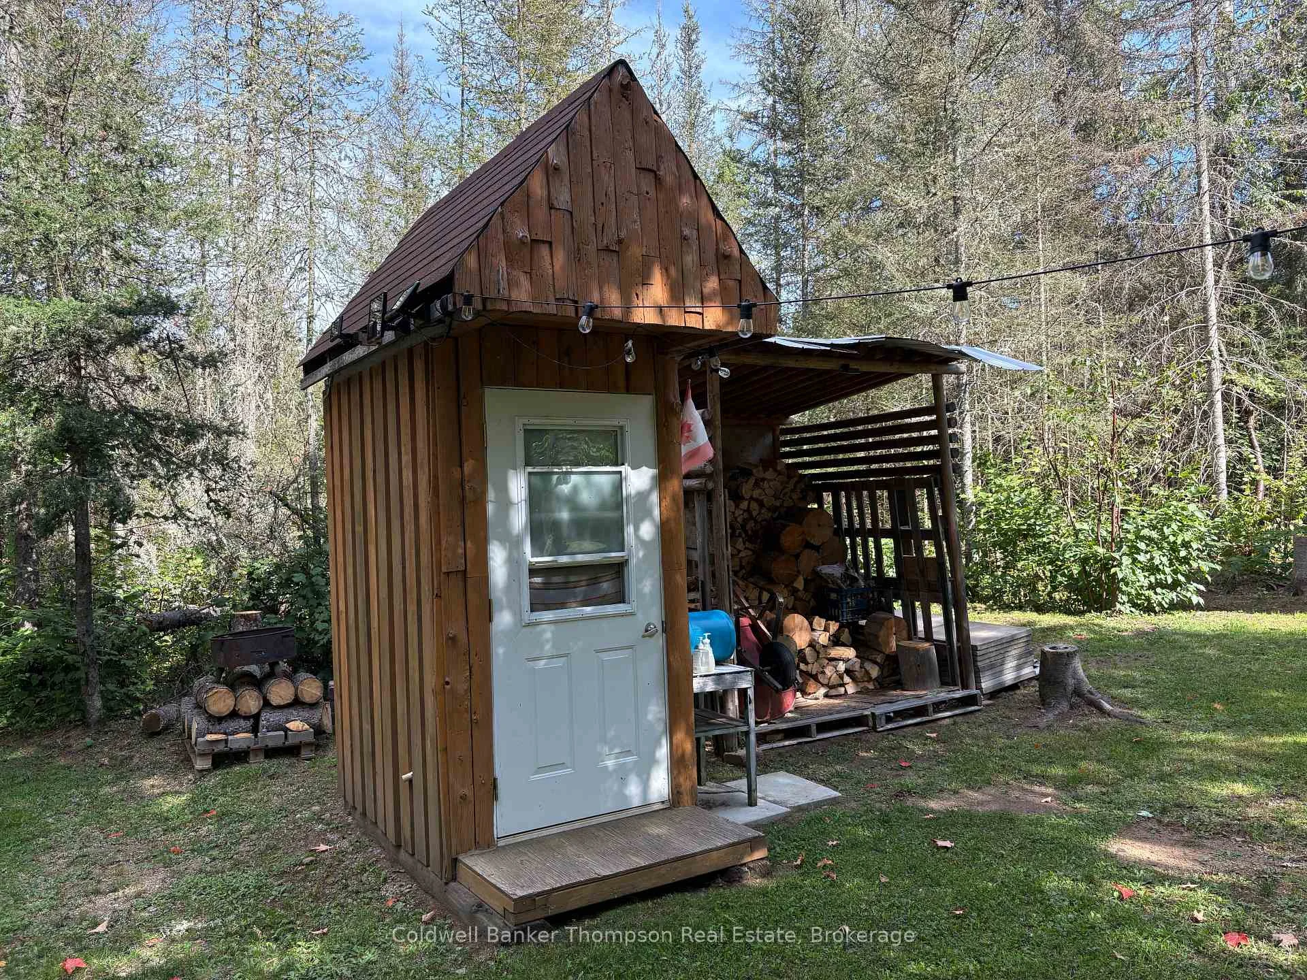
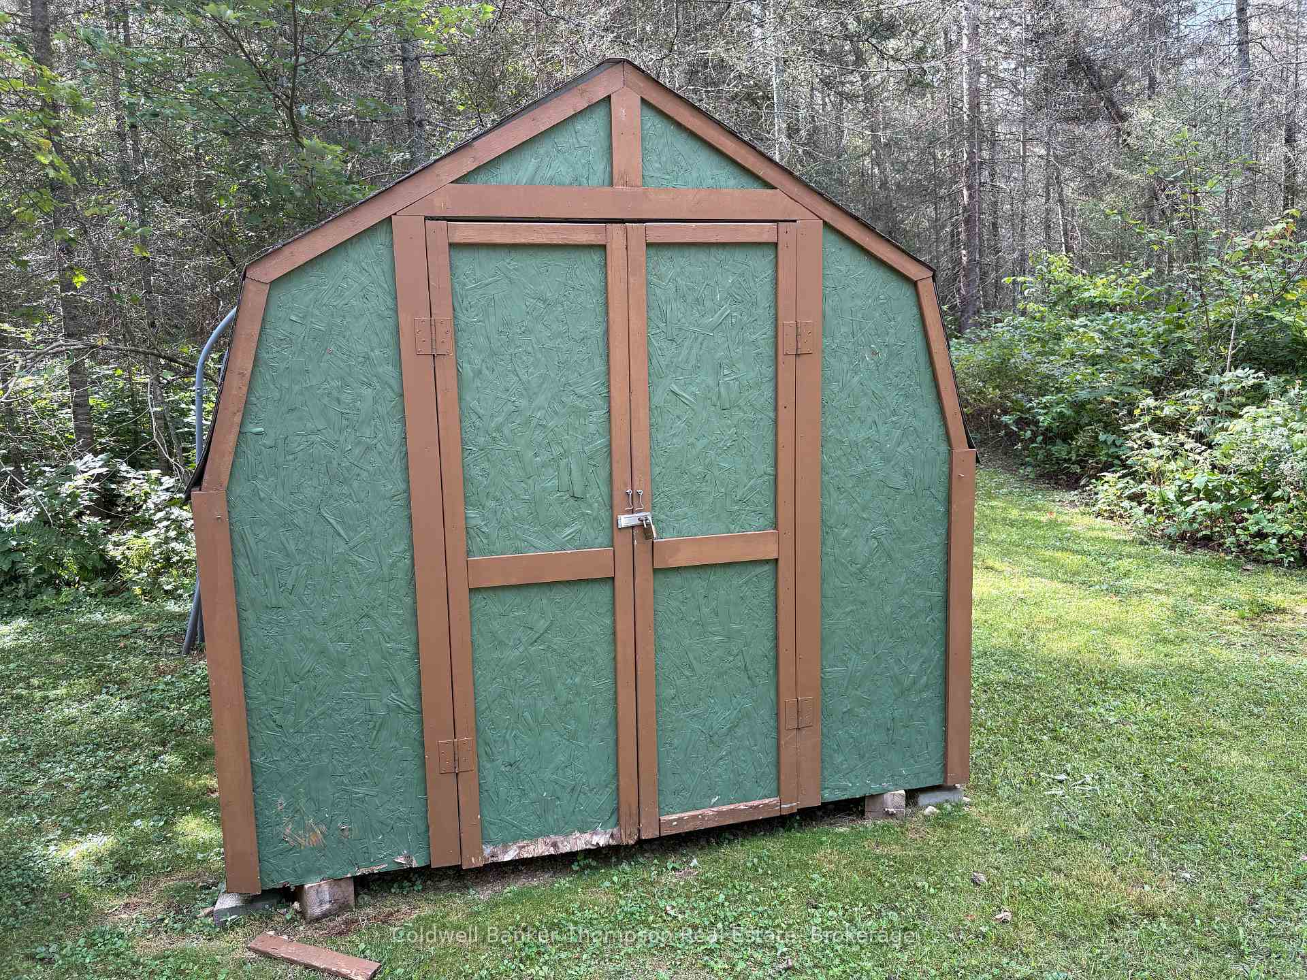
- Ample storage for tools and recreational equipment
- Close proximity to Algonquin Provincial Park
- Affordable and ready for immediate enjoyment
- Excellent access to hunting, fishing, and ATV trails
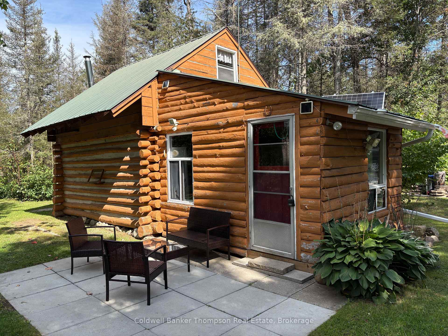
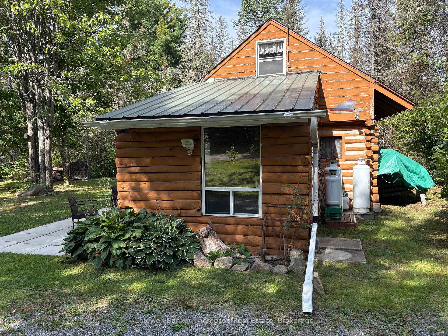
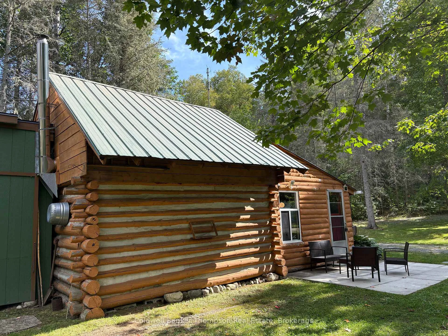
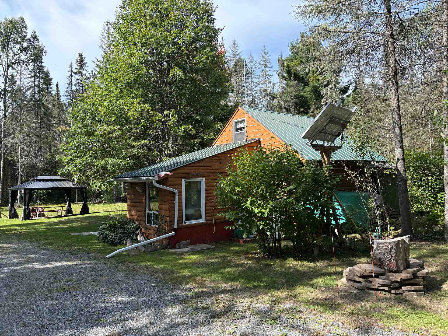
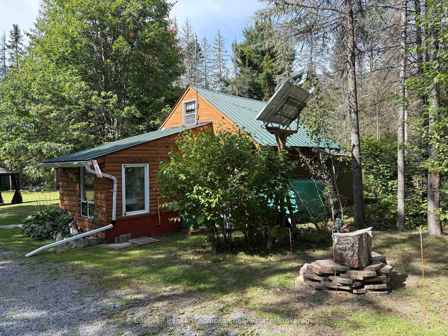
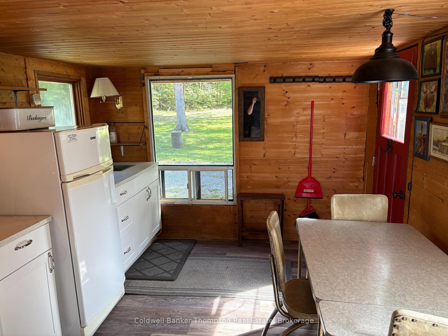
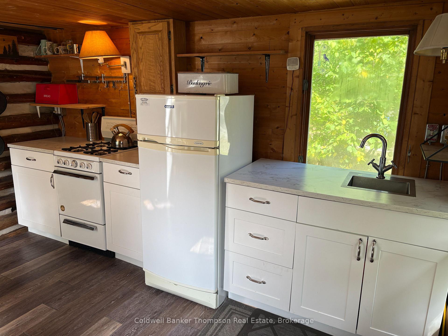
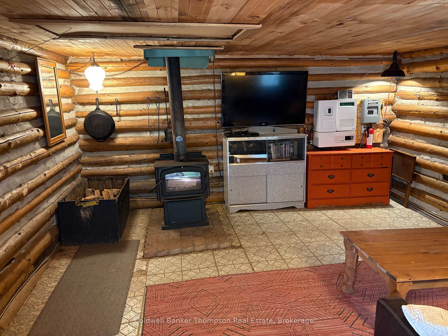
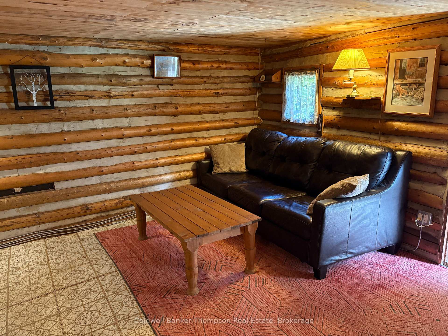
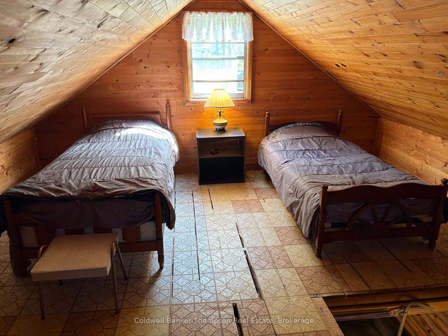
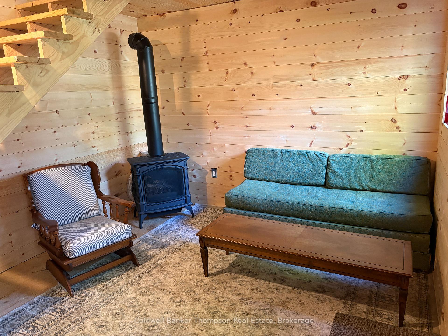
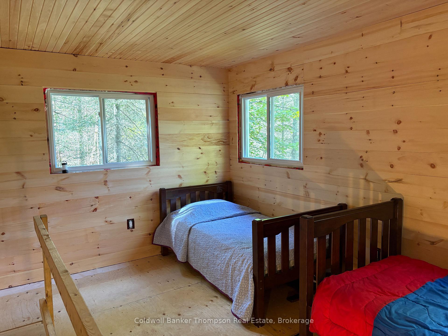
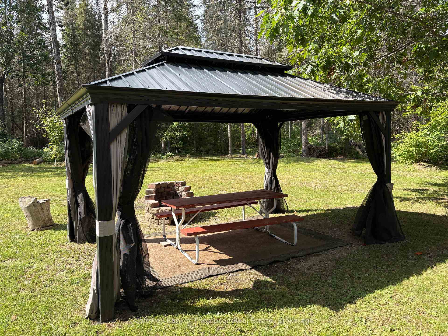
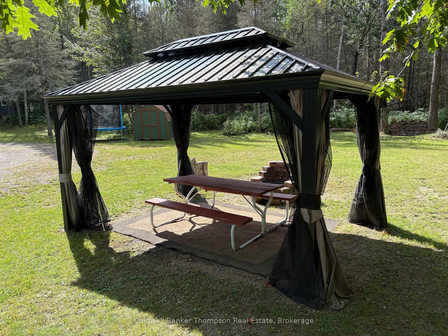
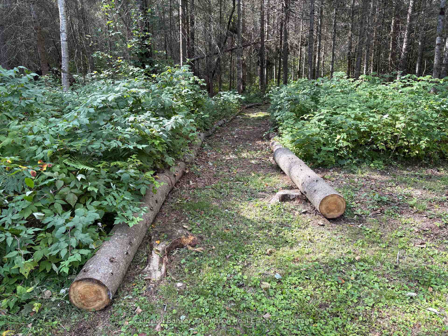
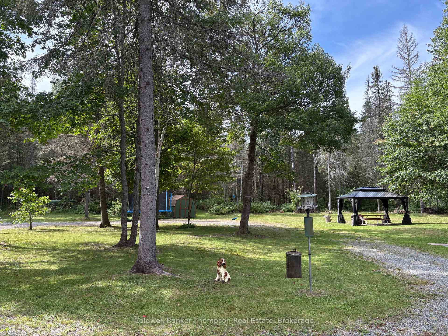
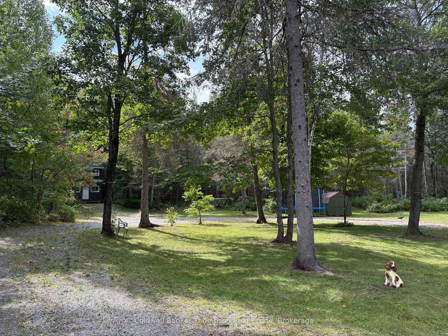
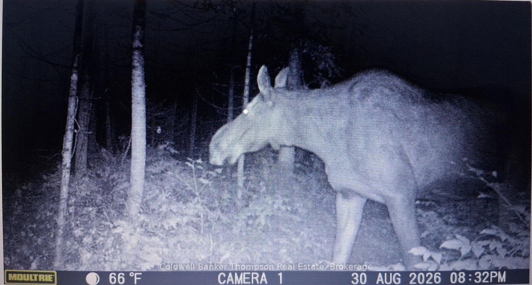
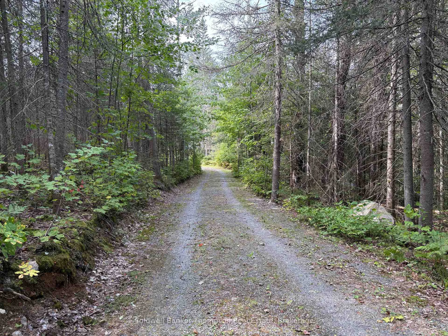
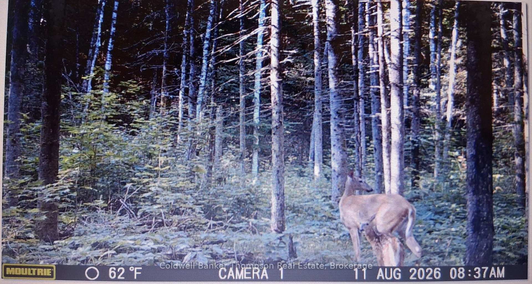
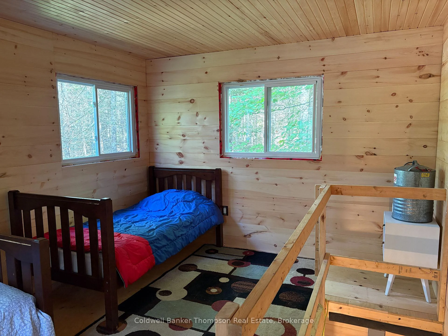
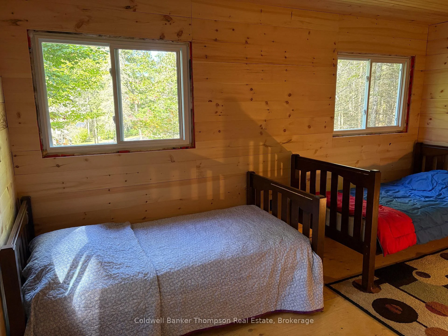
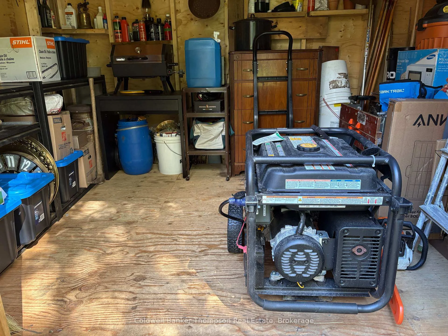
Have your own log cabin in the woods! This well-maintained 9.5-acre property in Joly Township offers the perfect escape for outdoor enthusiasts. The charming log cabin and cozy insulated bunkie provide comfortable recreational living with propane appliances, solar power, two generators and a drilled well. Enjoy abundant wildlife and established trails throughout the property, plus excellent access to hunting, fishing, ATV and OFSC trails. There is ample storage for all your tools and toys, along with a gazebo for relaxing after a day outdoors. Cellular service is available and Lynch Lake public beach is only minutes away. Located just east of Sundridge and close to Algonquin Provincial Park, this affordable turnkey retreat is ready to enjoy!
Key Facts & Features
Property Costs
- Annual Property Tax Amount
- $1,472
- Land Transfer Tax Fee
- $2,674
Rental Items
- Rental Equipment
- None
- Under Contract
- None
- Basement Type
- None
Interior Features
- Interior Extras
- Generator - Full, Propane Tank
- View
- Trees/Woods
- Fireplace/Stove
- Yes
- Fireplace Features
- Wood Stove
- Elevator
- No
Exterior Features
- Exterior Extras
- Landscaped, Privacy, Recreational Area, Seasonal Living, TV Tower/Antenna
- Pool
- None
- Property Features
- Beach, Wooded/Treed
- Other Structures
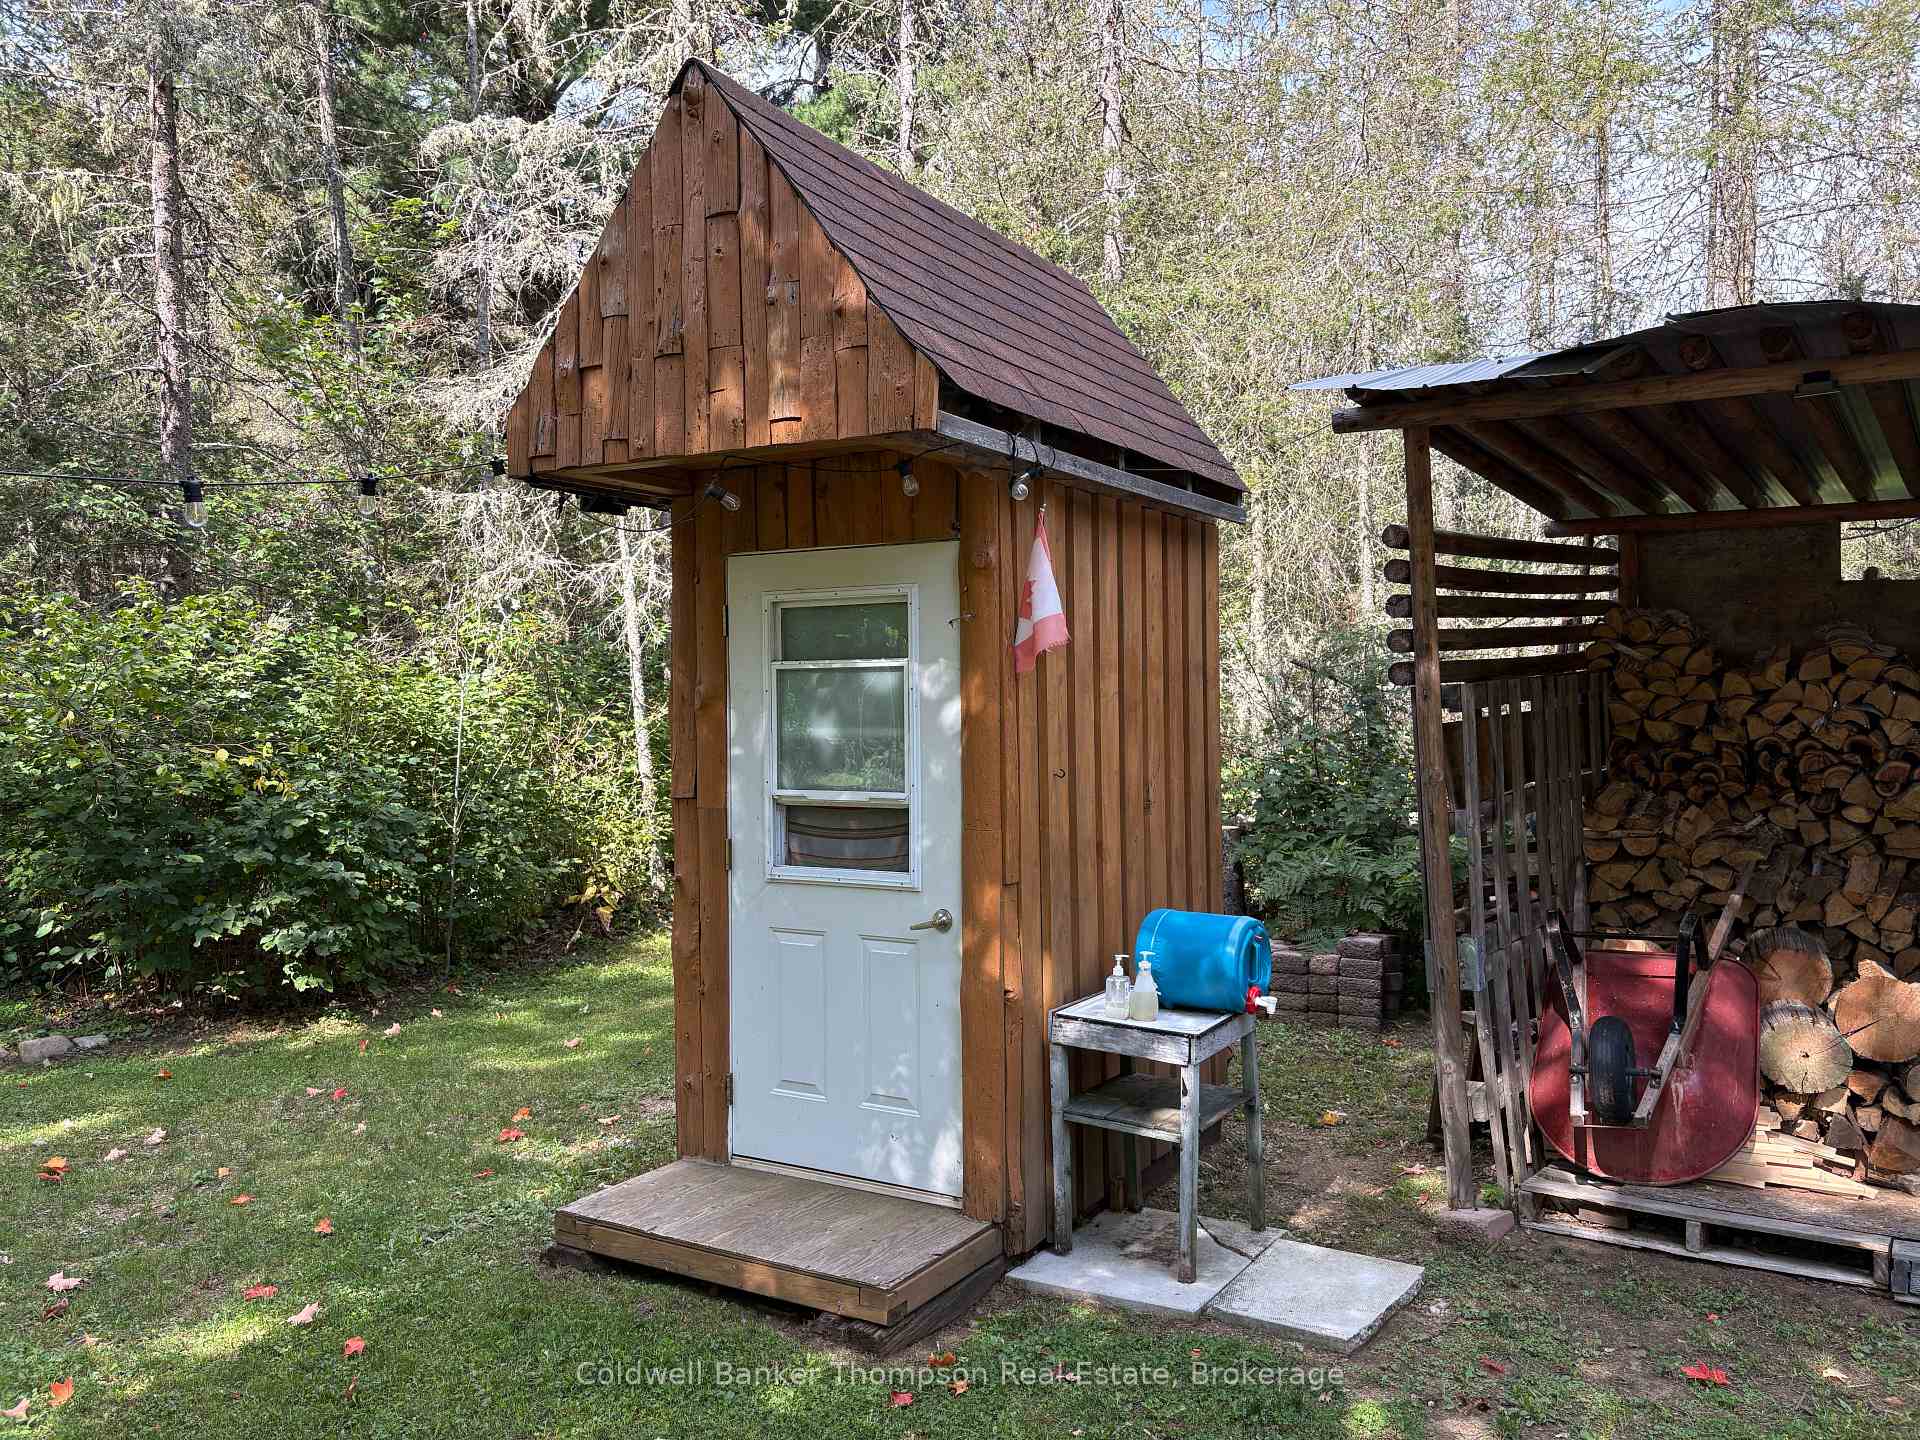
- Gazebo, Out Buildings
Building
- Building Type
- Detached
- Building Style
- Log
- Approx Age
- 51-99
Construction
- Exterior Finish
- Log
- Roof
- Metal
- Foundation Details
- Wood
- Special Designation
- Unknown
Lot
- Lot Front
- 330.00 ft
- Lot Depth
- 1320.00 ft
- Lot Size
- 9.53
- Lot Shape
- Rectangular
Inclusions
- Inclusions
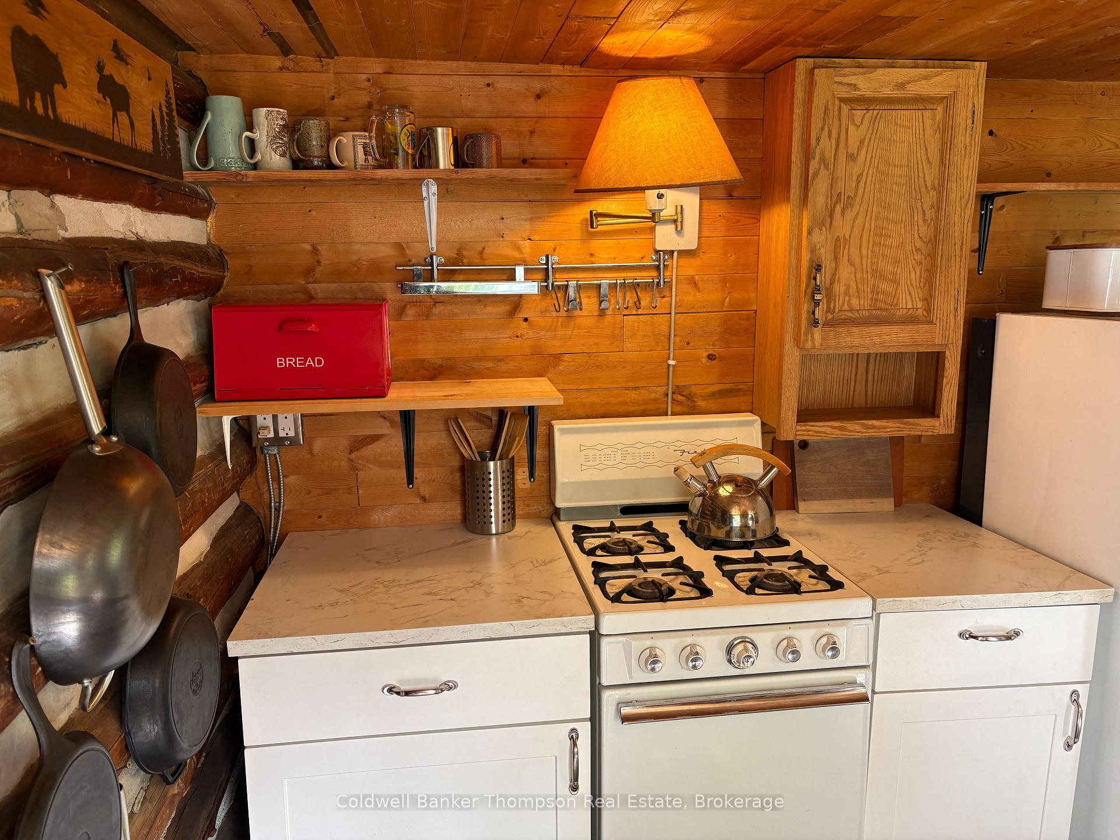
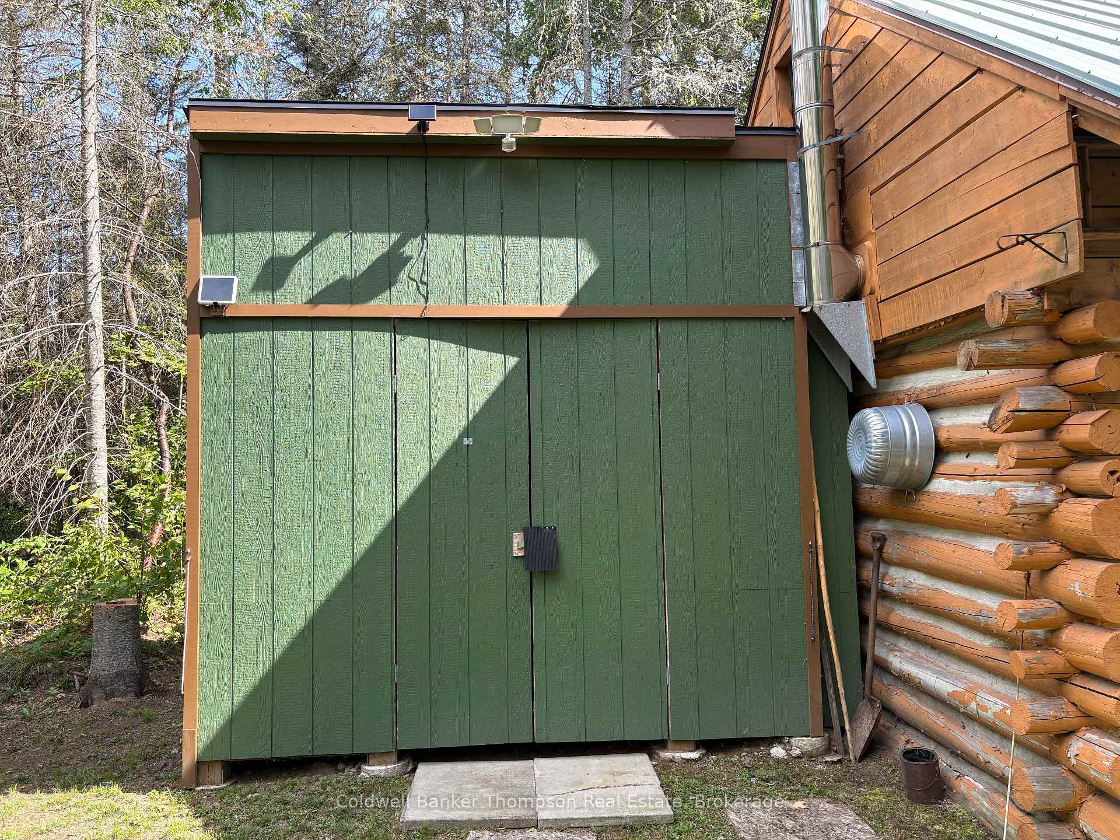
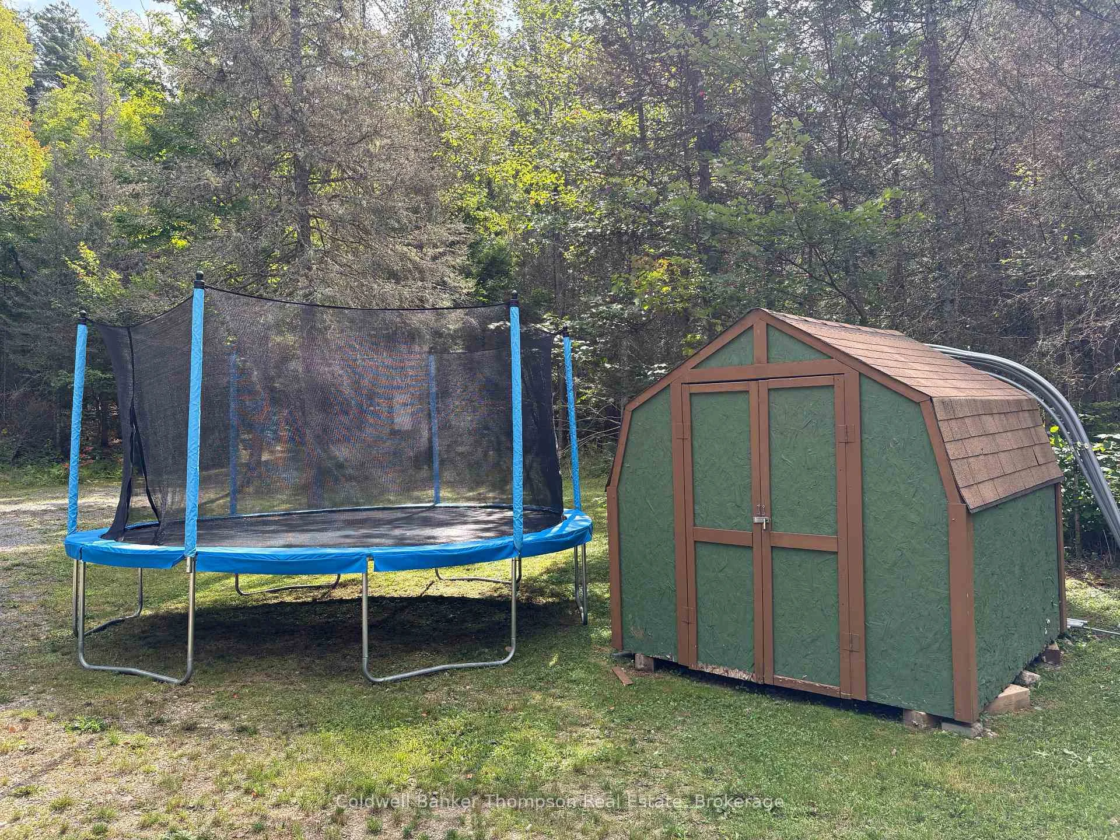
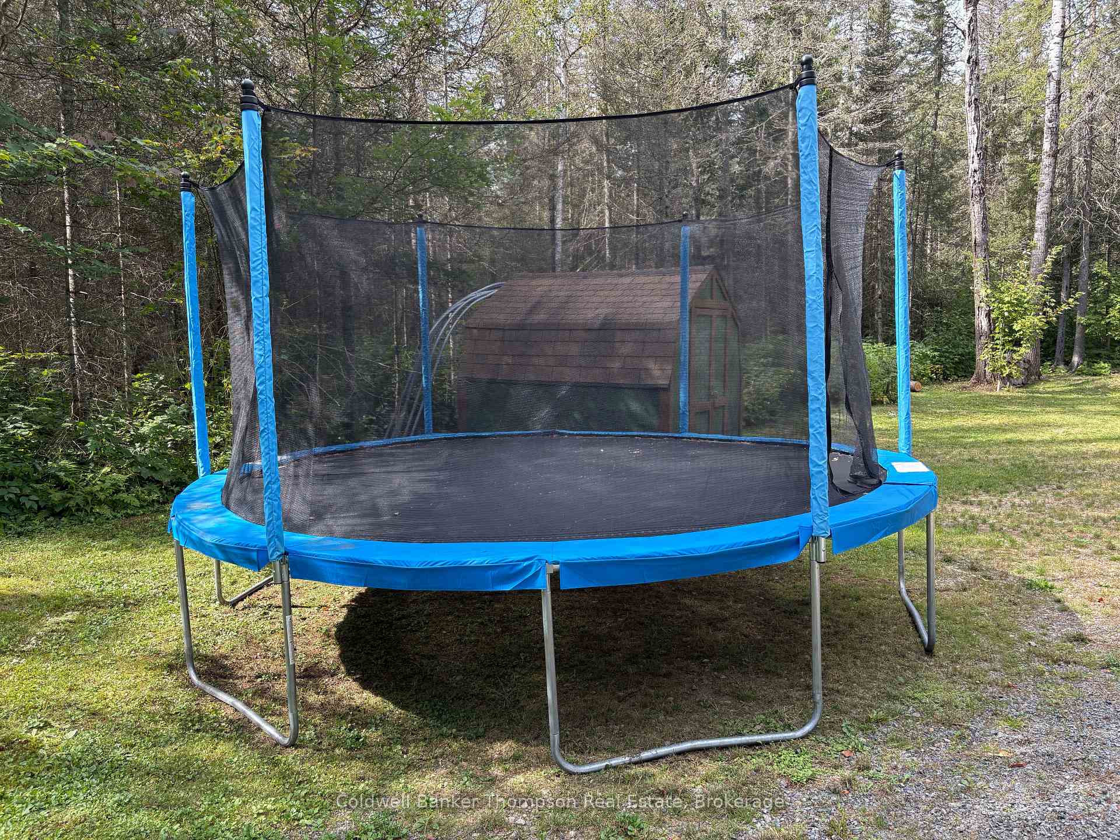
- gazebo, picnic table, 2 generators, some propane tanks, solar panels & batteries, 2 TVs & DVD player, remaining firewood, 11' x 10' shed behind cabin, 12' x 20' portable garage (currently disassembled), 8' x 8' wooden shed, some motion security lights, CO2 & smoke detectors, propane gas stove & refrigerator (both As Is), TV tower antenna, window coverings, trampoline, propane fireplace in bunkie (needs installation), kitchen table & chairs, reclining chair, sofa bed, coffee table, orange dresser, entertainment unit, bunk beds, rocking chair
Exclusions
- Exclusions
- furniture not listed, tools, personal items & decor, all kitchen items, all watercraft, steel fire pit insert, zipline, patio set, current padlocks
Parking & Garages
- Garage Type
- None
- Garage Spaces
- 0
- Parking Spaces
- 2
- Total Garage And Parking Spaces
- 10
Heating & Cooling
- Heat Source
- Wood
- Heat Type
- Other
- Air Conditioning
- None
- Water
- Well
- Sewers
- Holding Tank
- Natural Gas
- No
- Hydro
- No
- Cable
- No
- Telephone
- No
- Bedrooms
- 1
- Kitchens
- 1
Room sizes
- Living Room—Main level
- Kitchen—Main level
- Loft—Upper level
Washrooms
- —-piece
- Municipality
- Joly
- Neighbourhood
- Joly
- Main cross streets
- Forest Lake Rd
- Zoning
- RU
- Directions
- Main St., Sundridge to Forest Lake Rd to Paisley Lake Rd - SOP at 215B - stay to left when you turn into the driveway
- Waterfront
- None
- MLS® number
- X13795186
- Data source
- Toronto Regional Real Estate Board
- Listed on
- 2026-09-17
- Updated on
- 2026-09-25
- Days on market
- 34 days
- Possession date
- 2026-10-15
- Possession type
- 1-29 days
- Co-op commission
- 2.5% + HST
- Seller
- Listed by
- Coldwell Banker Thompson Real Estate
Home Market Value
Current home valuation for 215B Paisley Road, Joly, Joly, ON. Listed for $279,900
HOMEH Estimate
$230,325
Estimated Sales Range
$138,195 - $322,455
HOMEH Estimate for 215B Paisley Road, Joly
Calculated with a real agent's CMA method — 45+ years of experience, codified. Not an AI guess.
For the owner
Is this your home? Track its value.
Get this home's HOMEH Estimate by email once a month, with how many homes are for sale around you.
Mortgage Payment Calculator
Compare up to 4 down payment scenarios
5% of purchase price for homes $500K or less
$13,995
| Scenario 1 | Scenario 2 | Scenario 3 | Scenario 4 | |
|---|---|---|---|---|
−Down payment | % $ | % $ | % $ | % $ |
+CMHC insurance | $10,636 | $7,809 | $6,662 | $0 |
=Total mortgage | $276,541 | $259,719 | $244,577 | $223,920 |
Amortization | ||||
Mortgage rate | % | % | % | % |
| Payment frequency | ||||
=Mortgage payment | $1,350monthly | $1,268monthly | $1,194monthly | $1,093monthly |
Land Transfer Tax
$2,674
$2,674
Around this home
No schools found nearby
Data provided by OpenStreetMap & Fraser Institute School Rankings
Ask HOMEH
New!Hi there!
👋Text or call (416) 301-9001
Recommended for you
Based on homes you've looked at.
No recommended properties found.
Nearby similar homes
No nearby properties found.
More real estate resources
Other homes nearby
Explore this area
No nearby listings available.