
797 Forest Lake Road
Joly, ON L9R 1X6
- 2Bedrooms
- 2Bathrooms
- 2Garage
- 1100–1500Sq Ft
- $1,577Tax
- 660×3,330 ftLot Size
 Estimated Value:$586,650See Free Estimate Report

Sale & Price History for 797 Forest Lake Road, Joly
| Start Date | End Date | Price | Event | MLS# |
|---|---|---|---|---|
| No listing history available | ||||
Real estate boards require you to or to see the full details of this property.
*Sold prices and complete sale & price history are regulated data. Under the Trust in Real Estate Services Act, 2002 (TRESA) and the rules of the Real Estate Council of Ontario (RECO), and pursuant to the Multiple Listing Service® rules of the Canadian Real Estate Association (CREA) and the Toronto Regional Real Estate Board (TRREB), this information may be shown only to registered users who have agreed to the applicable terms of use (a Virtual Office Website, or "VOW," arrangement). HOMEH Inc., Brokerage therefore provides it to signed-in members only. Creating an account is free and takes under a minute.
About 797 Forest Lake Road, Joly
Summarized Description
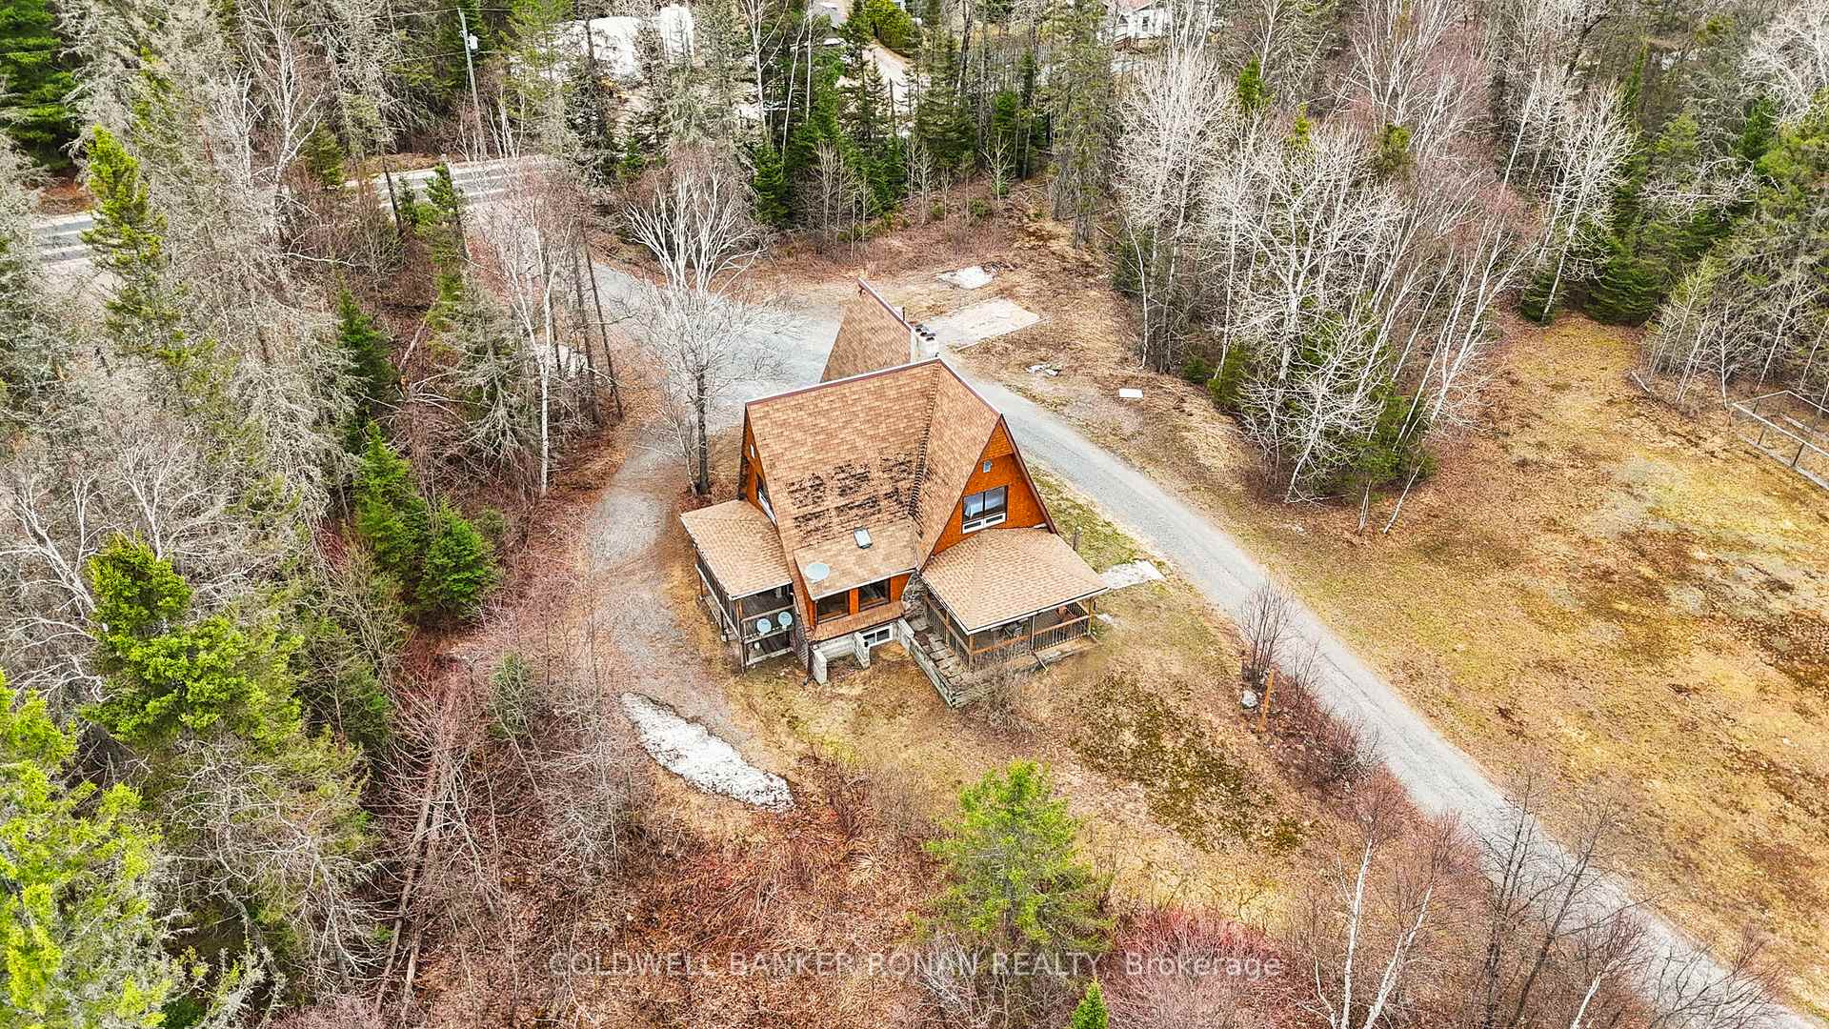
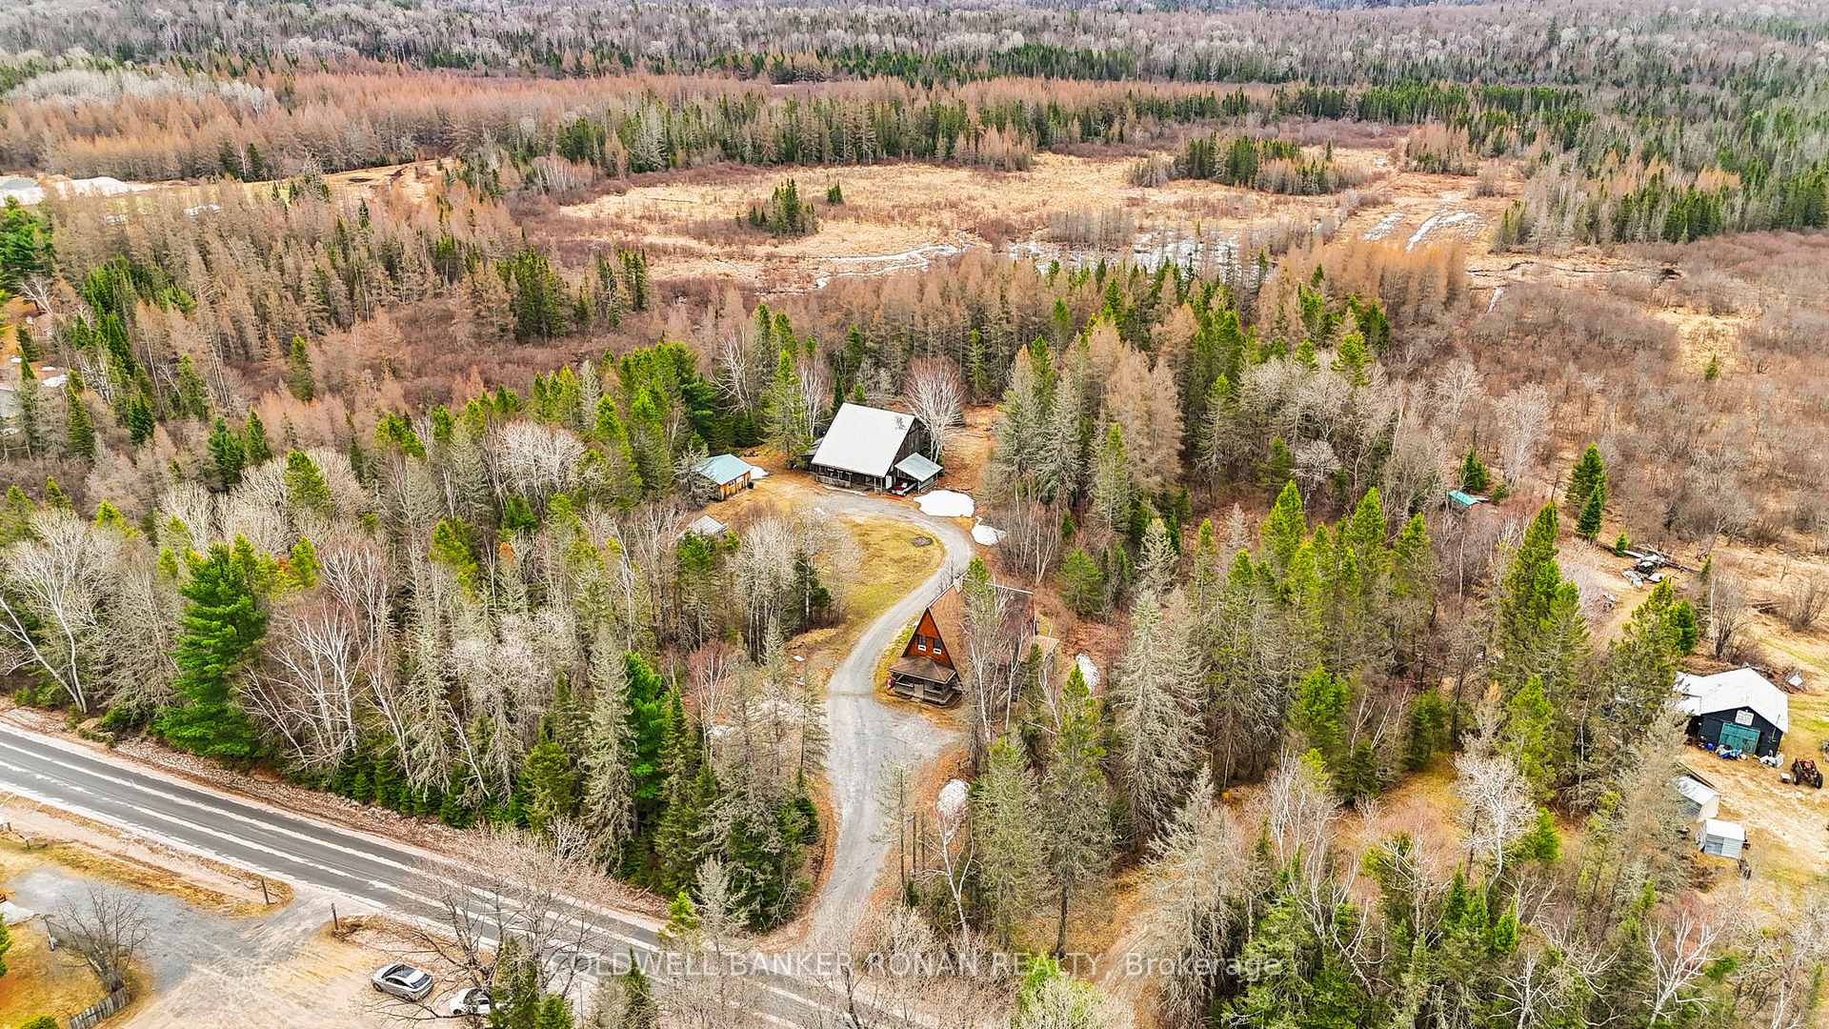
- Unique A frame chalet near Sunridge waterfront
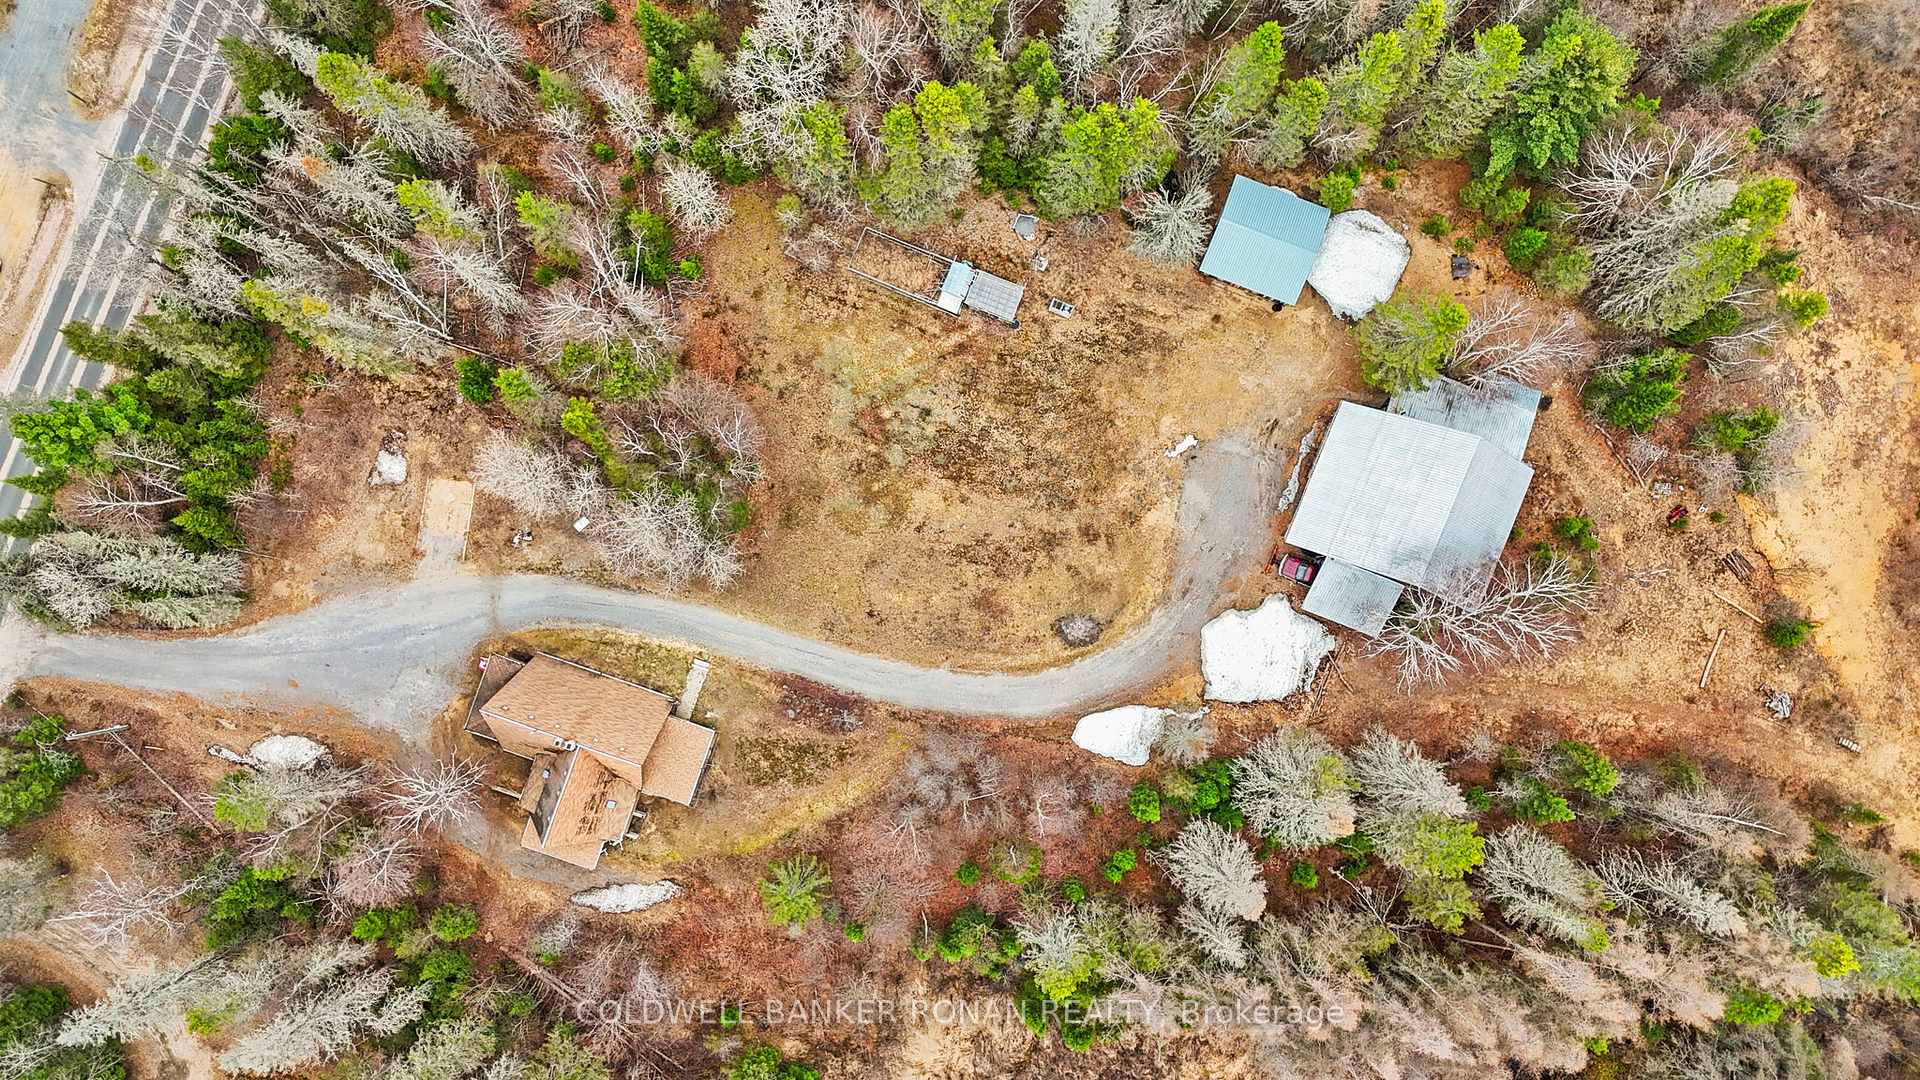
- Set on 50 acres of serene private land
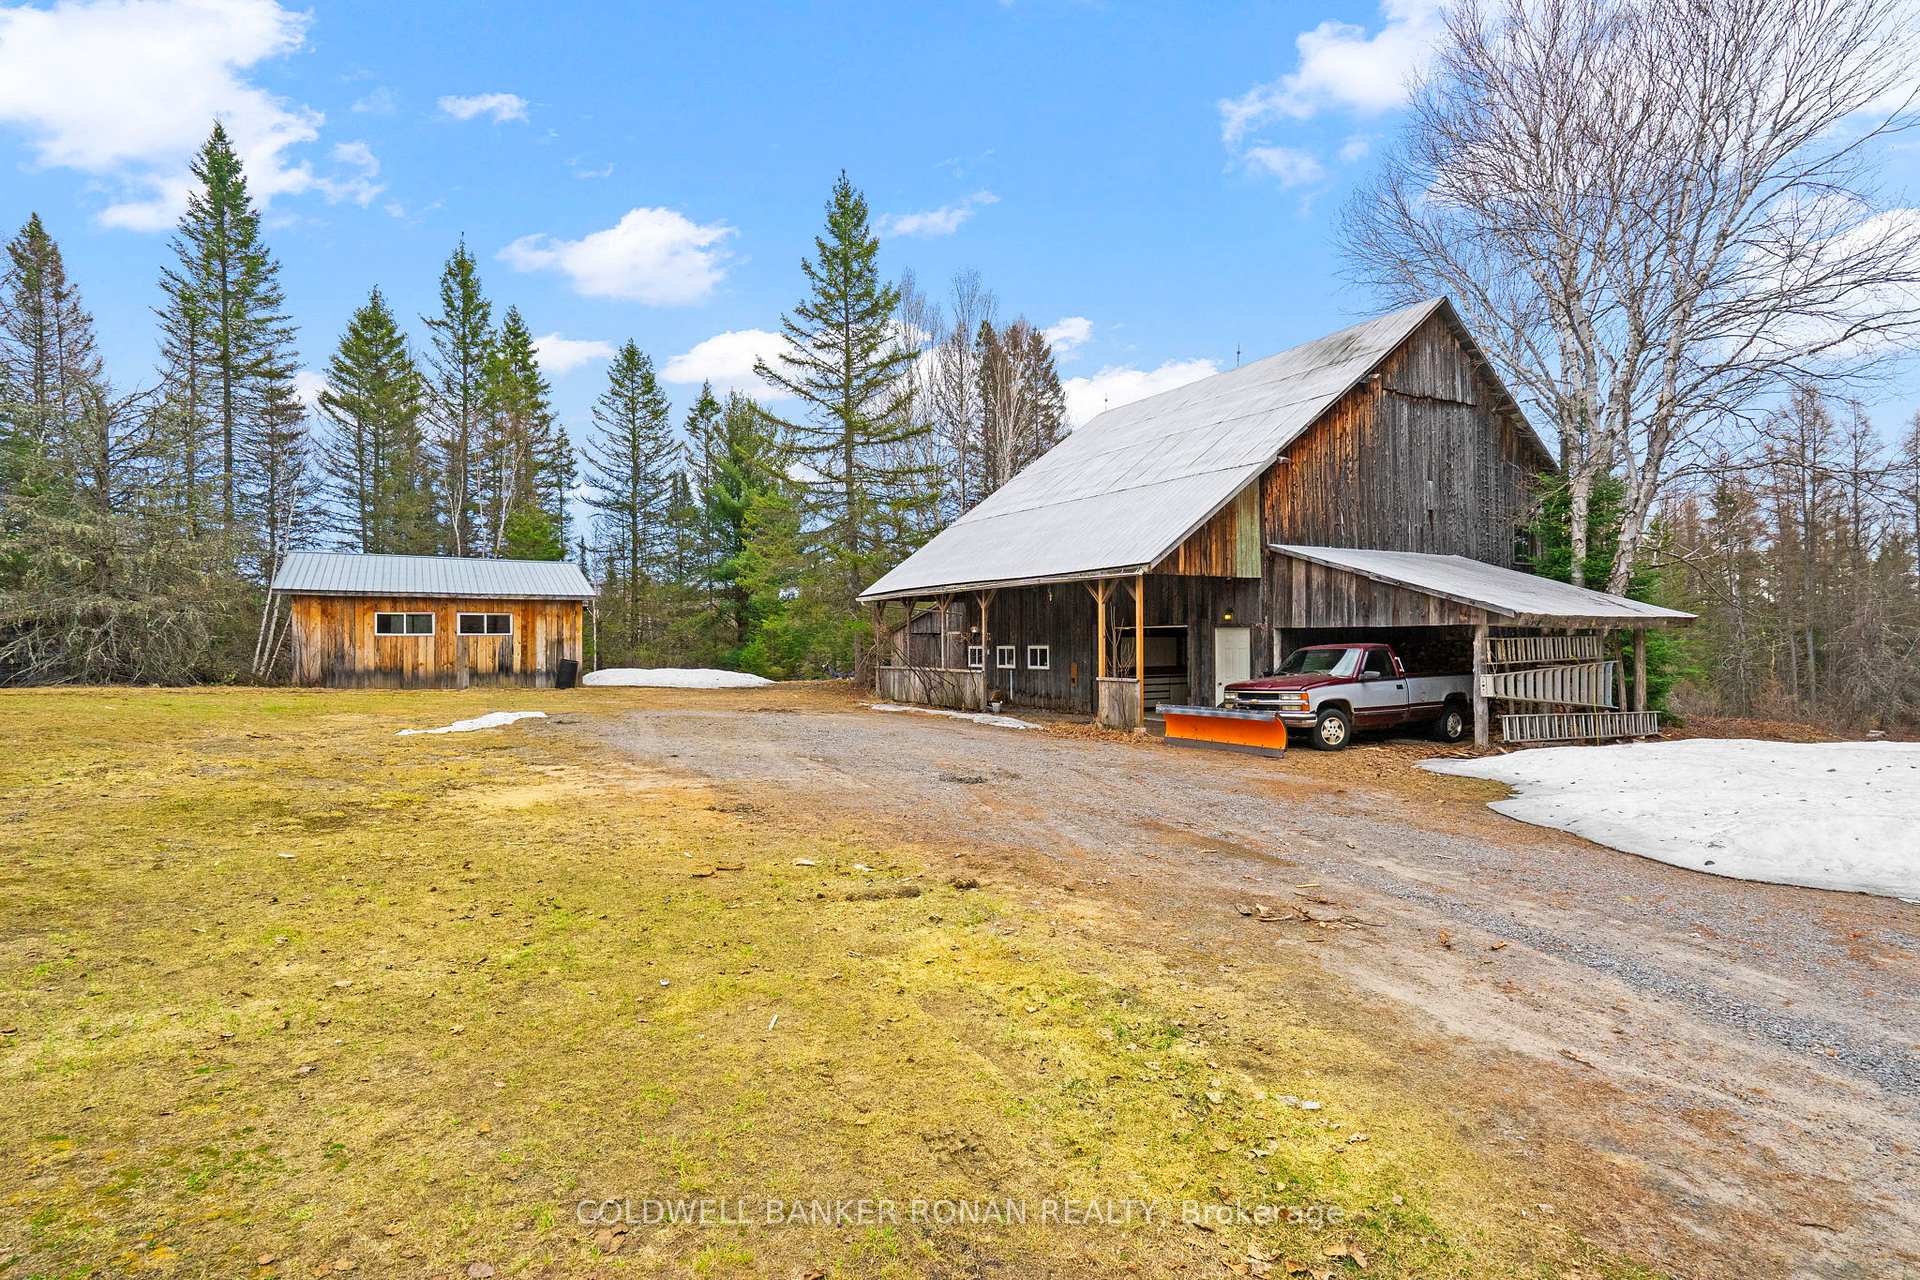
- Converted barn offers versatile living space
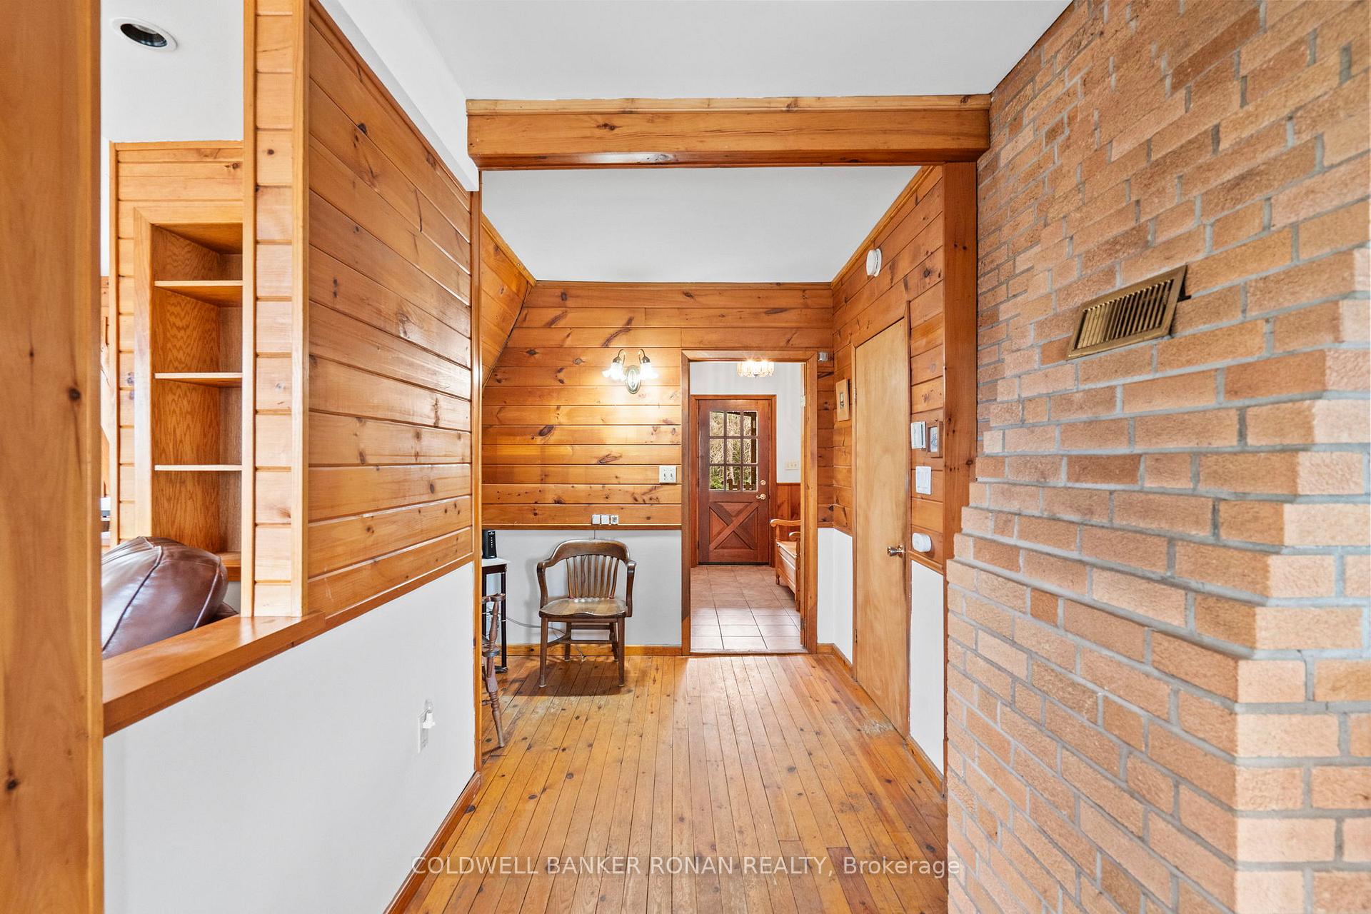
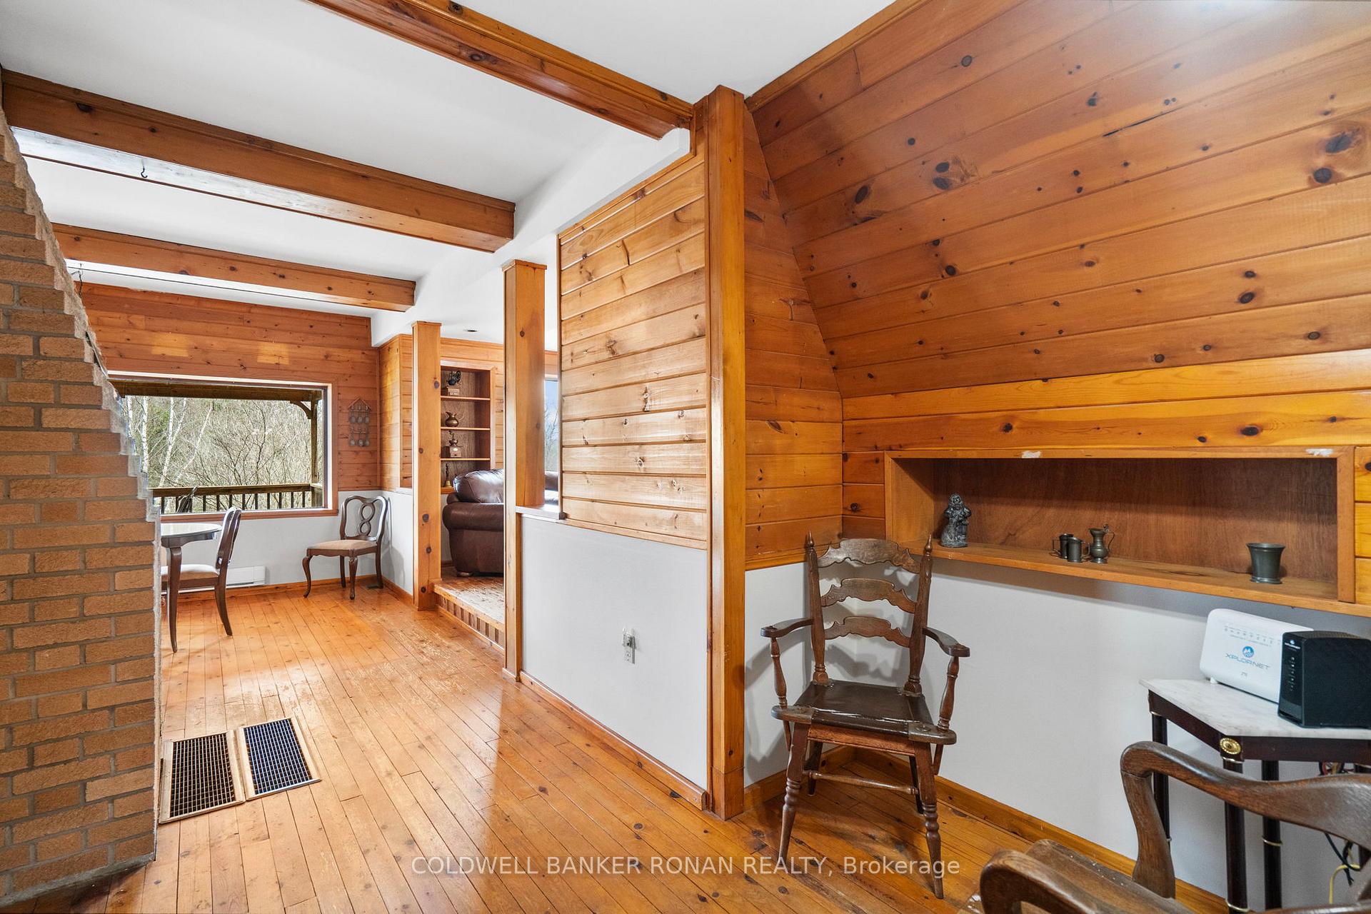
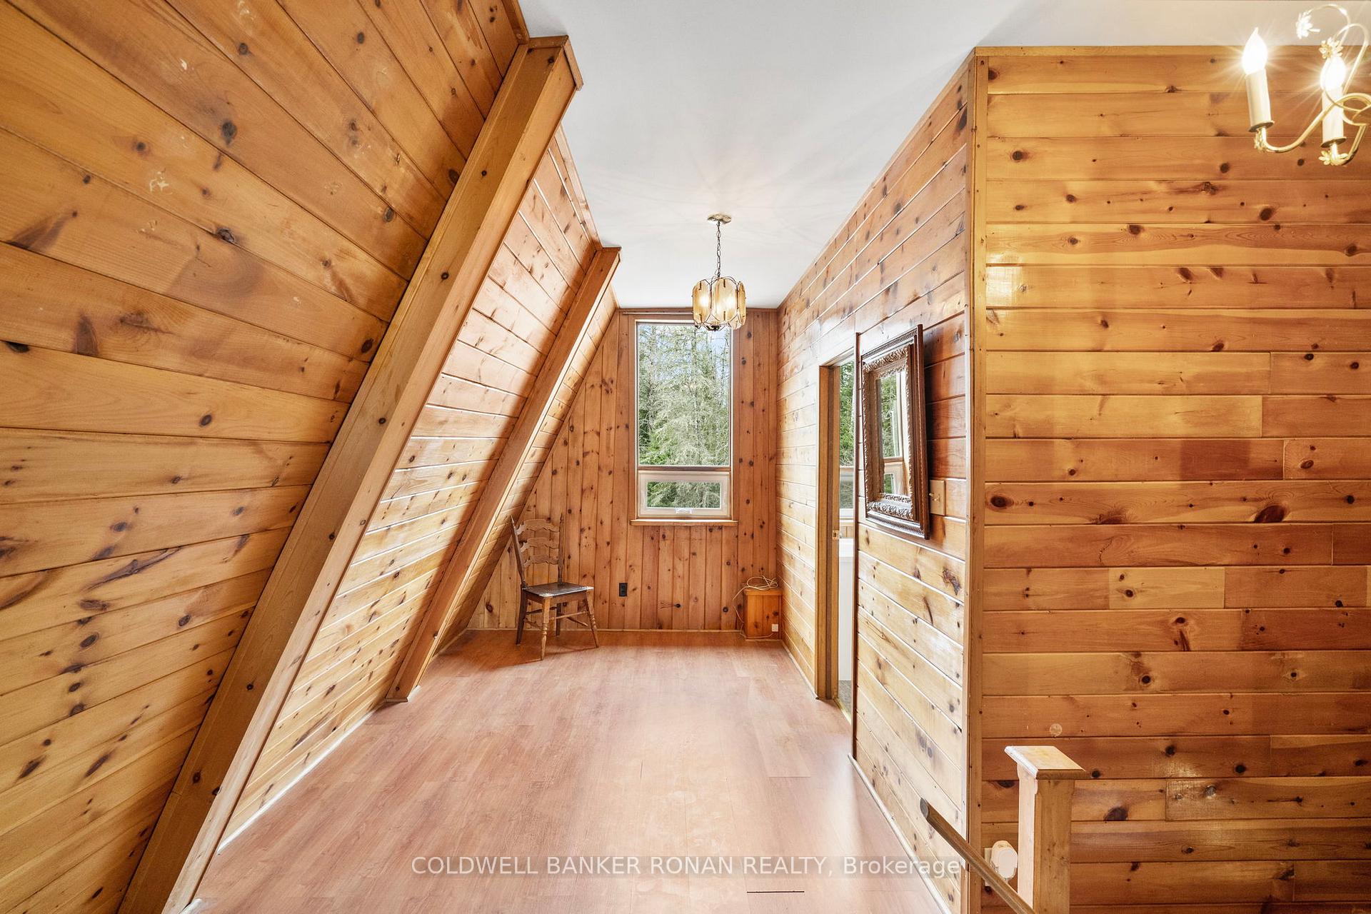
- Striking architecture with warm wood beams
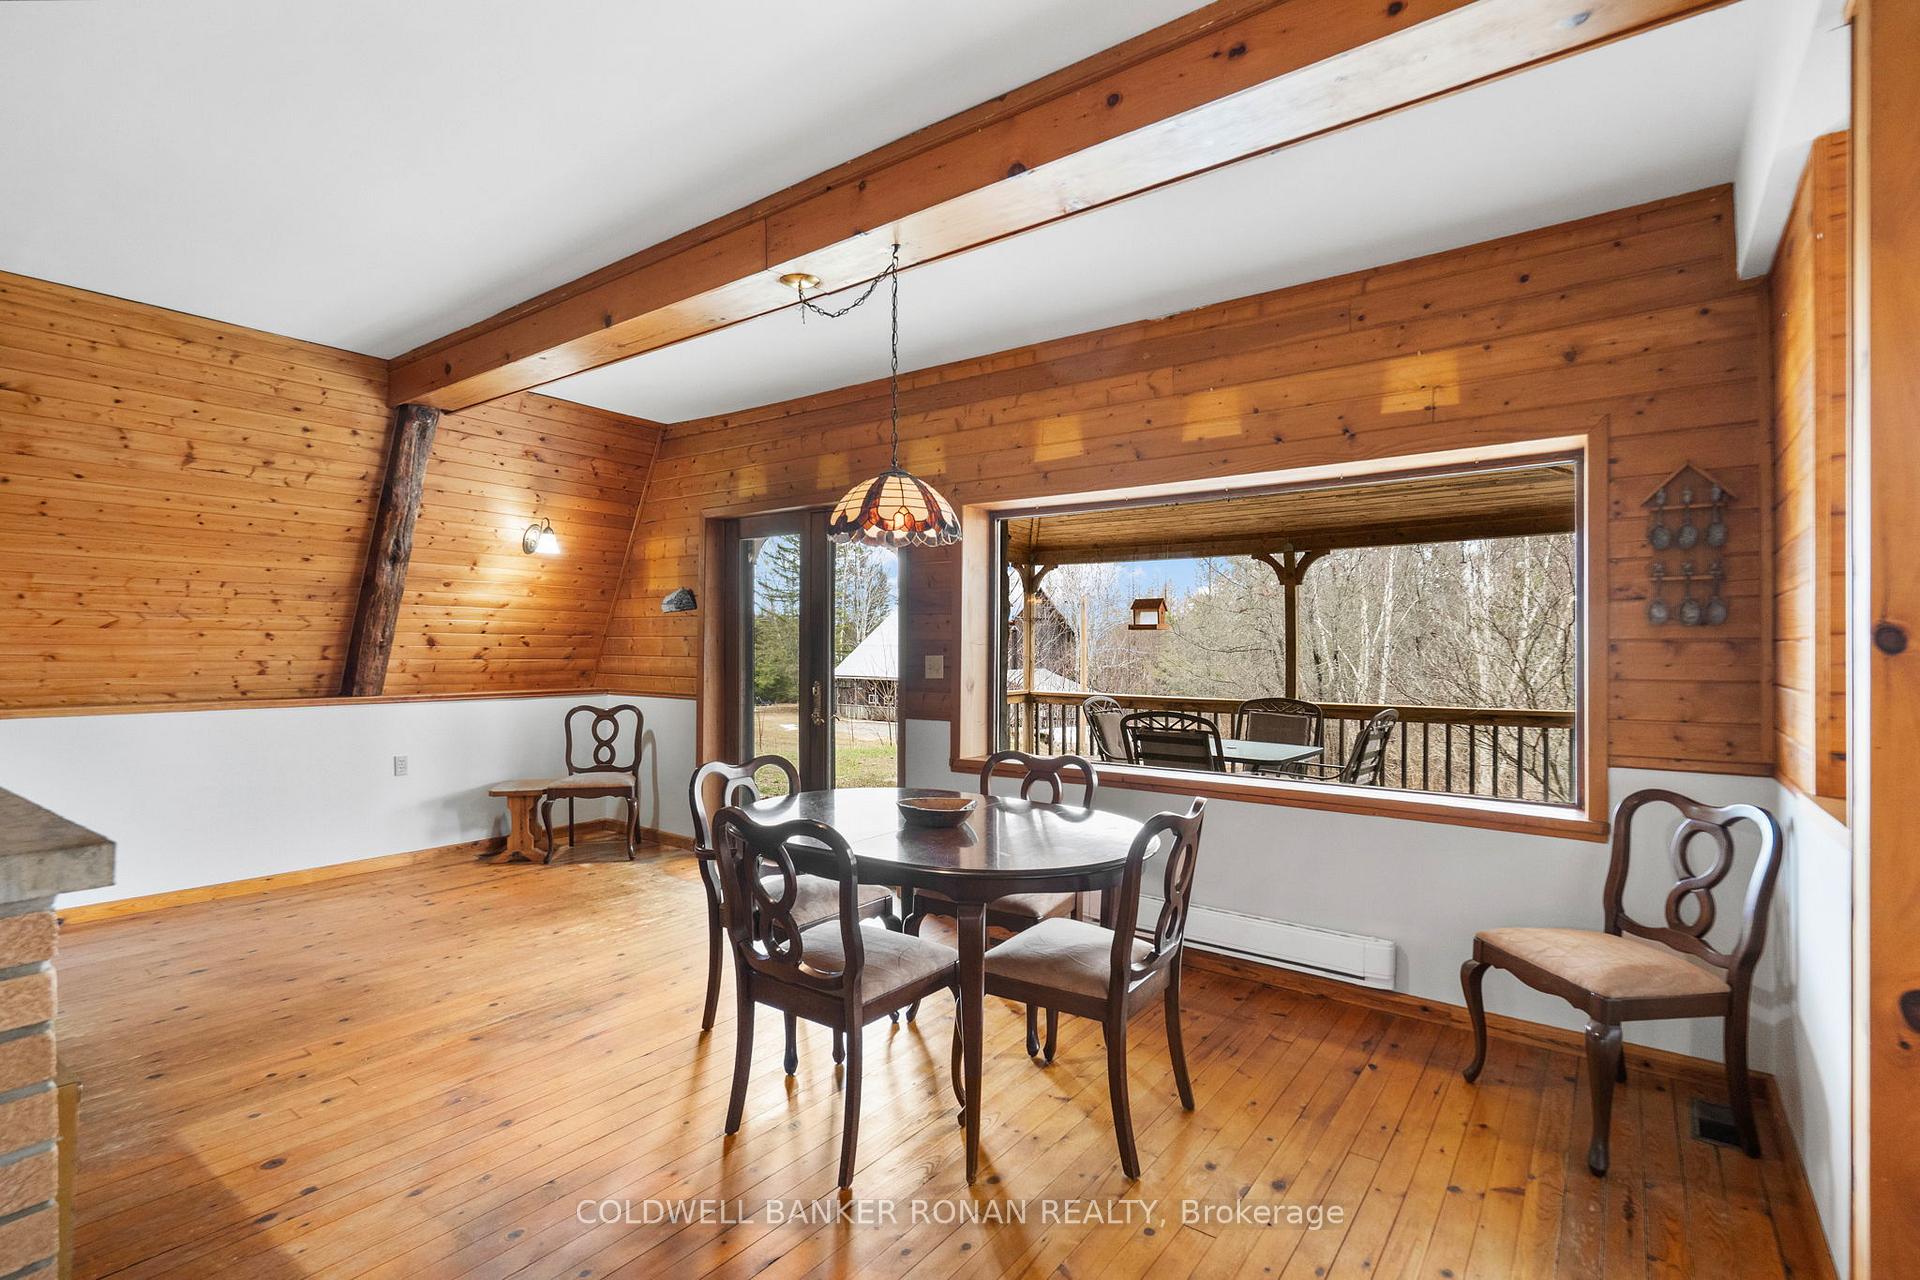
- Expansive windows create bright atmosphere
- Peaceful views enhance connection to nature
- Ideal for quiet living or working from home
- Close to local amenities and community charm
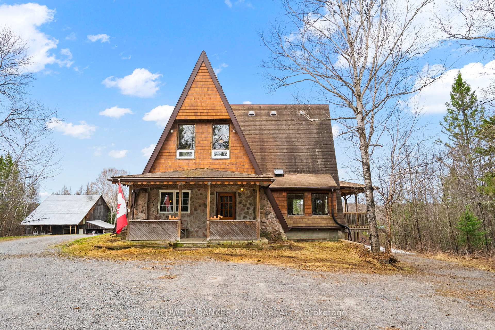
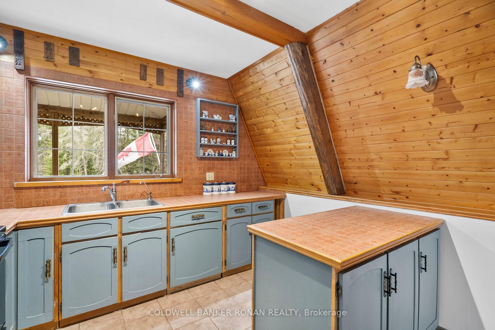
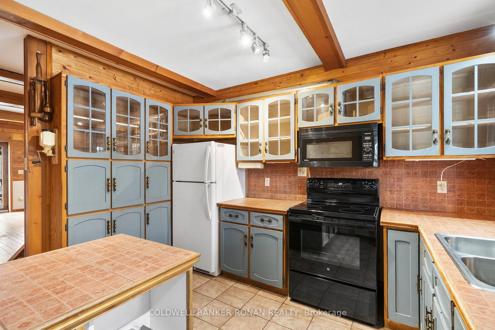
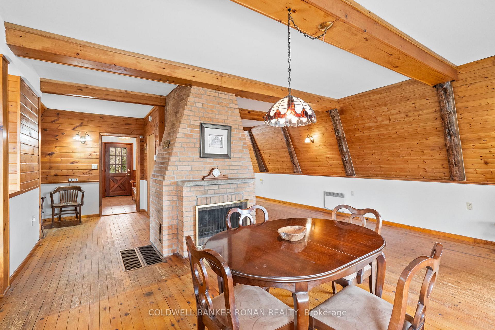
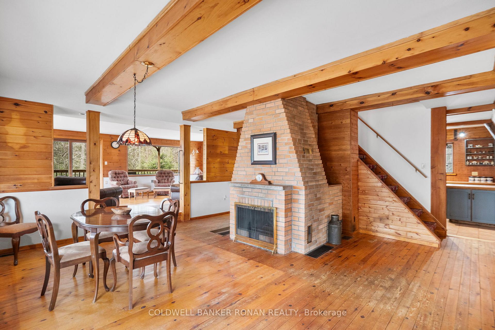
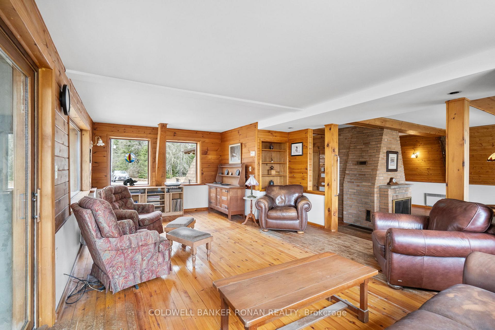
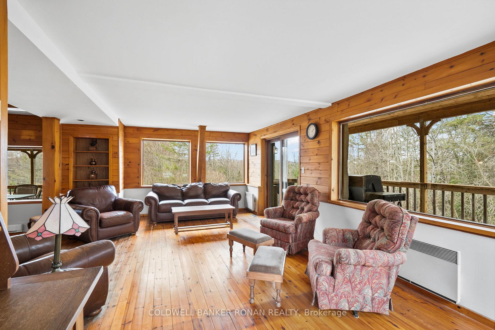
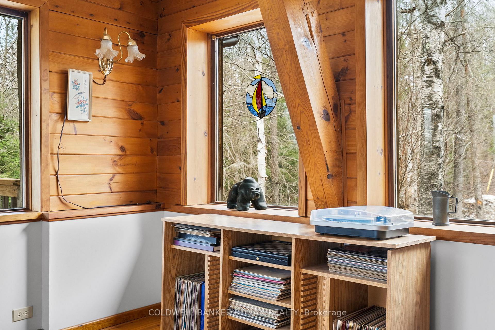
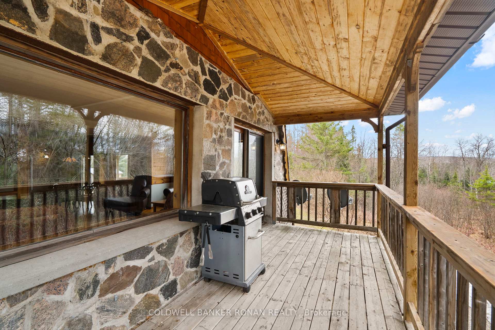
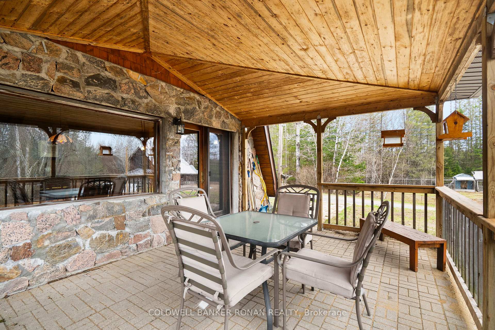
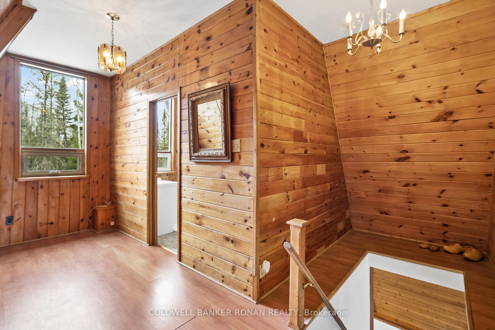
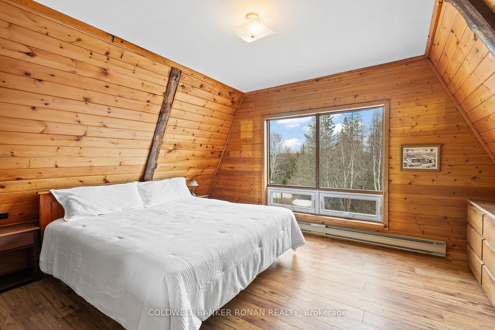
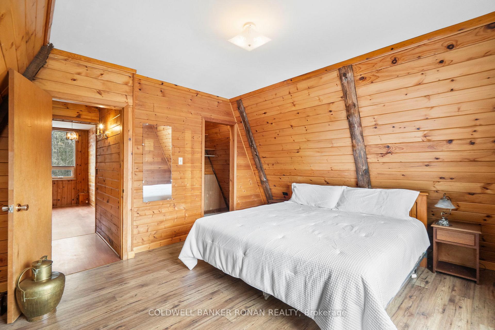
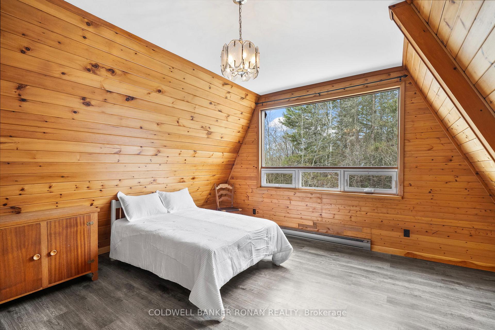
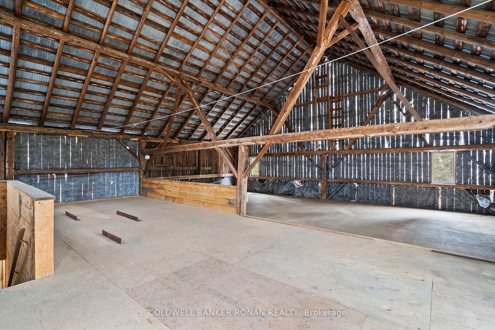
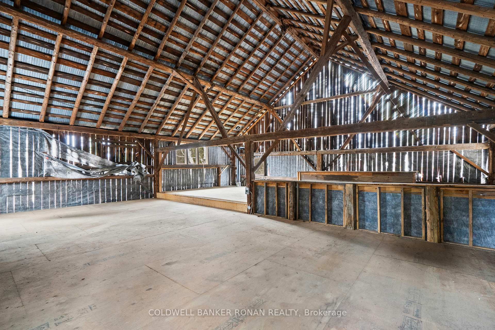
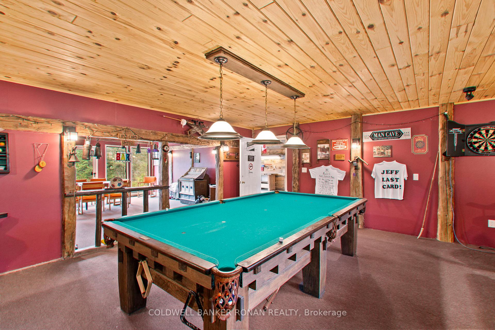
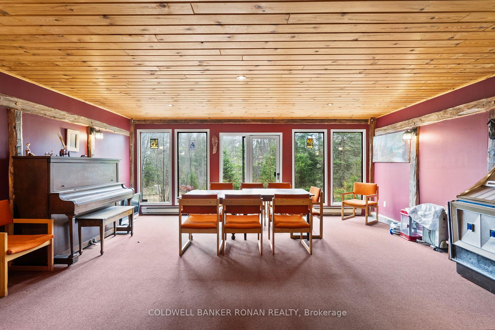
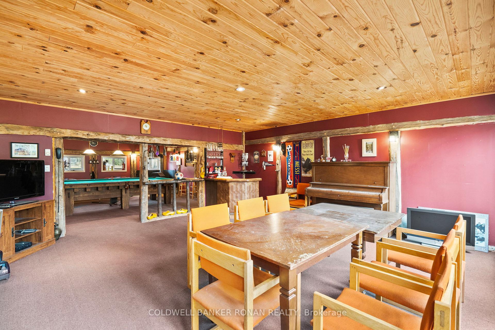
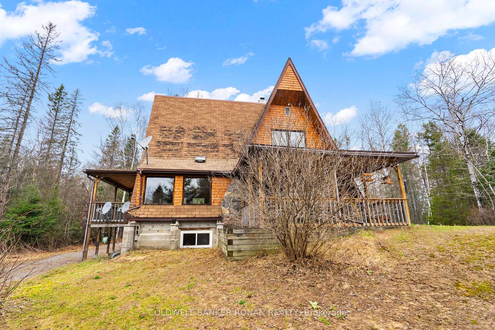
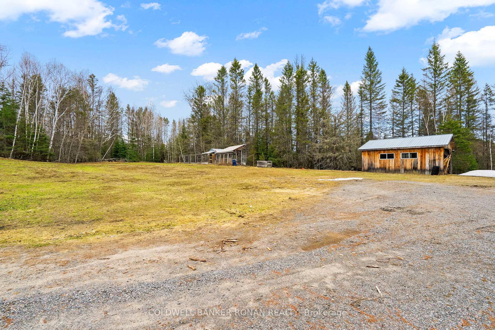
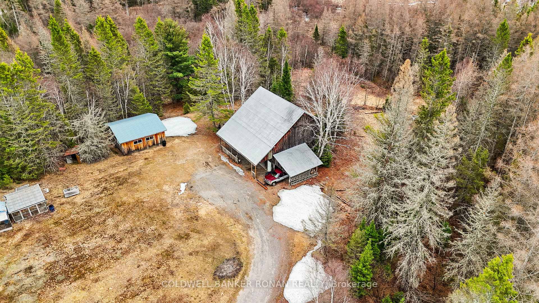
Tucked away near the tranquil waterfront of Sunridge, Ontario, this one of a kind A frame chalet is more than a home it's a retreat, a lifestyle, and a place where memories are made. Set on an extraordinary 50 acres of serene, private land, the property offers a rare blend of natural beauty, character, and heartfelt charm. From the moment you arrive, the home's striking architecture sets it apart. Inside warm wood beams In a dramatic A frame design fill the space with a sense of openness and comfort. Sunlight pours through expansive windows, creating a bright and inviting atmosphere that shifts beautifully with the seasons. Every corner of this home reflects care, craftsmanship, and years of love. The living spaces feel both cozy and inspiring perfect for quiet mornings with a coffee or lively evenings spent with family and friends. The connection to nature is constant, with peaceful views in every direction and the gentle presence of the nearby waterfront adding to the calm. One of the property's most unforgettable features is the converted barn, now an incredible "man cave" unlike anything you've seen. Rich with character and creativity, this space offers endless possibilities whether it's a personal retreat, workshop, studio, or the ultimate entertaining hub. It's a true highlight that makes this home as fun as it is functional. Surrounded by forest and open land, the setting is exceptionally private and peaceful ideal for those seeking a slower pace or the freedom to work from home in a truly inspiring environment. Yet, it remains close enough to the charm of Sunridge to enjoy local amenities and community. This is not your typical home. It's a rare and special property that has been deeply loved and thoughtfully lived in a place where nature, comfort, and individuality come together in perfect harmony.
Key Facts & Features
Property Costs
- Annual Property Tax Amount
- $1,577
- Land Transfer Tax Fee
- $8,655
Rental Items
- Rental Equipment
- None.
- Basement Type
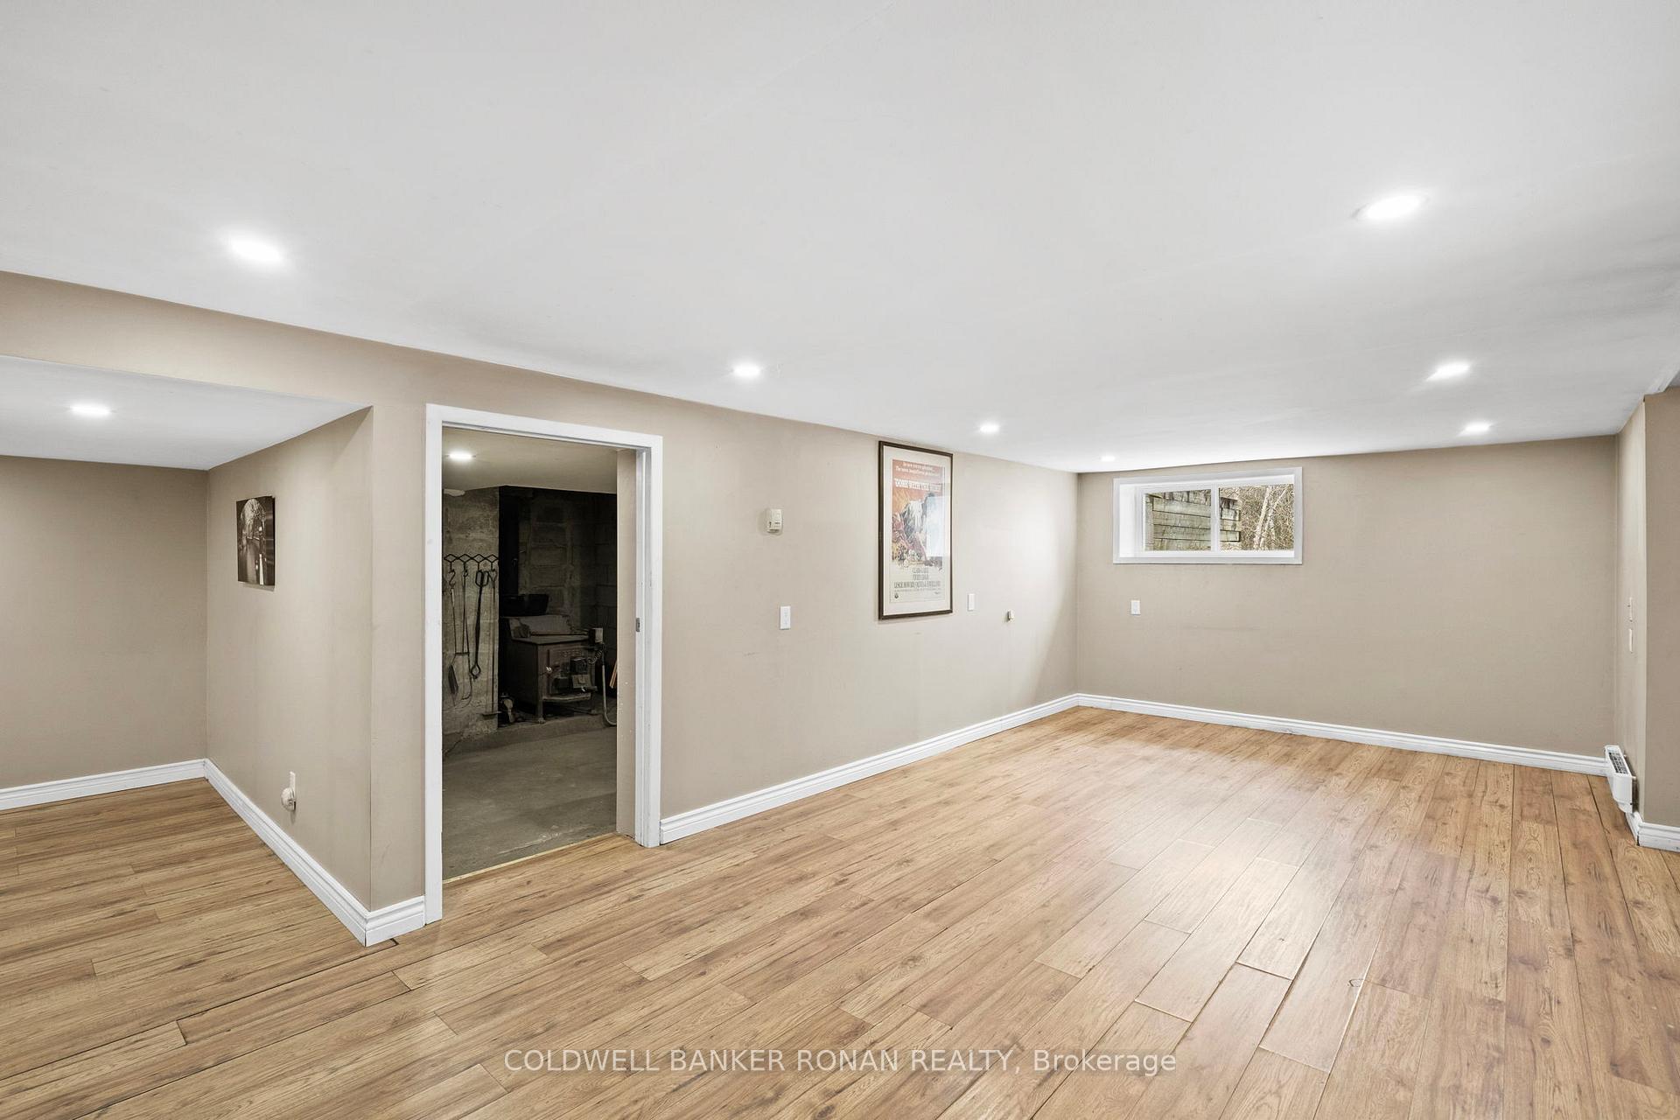
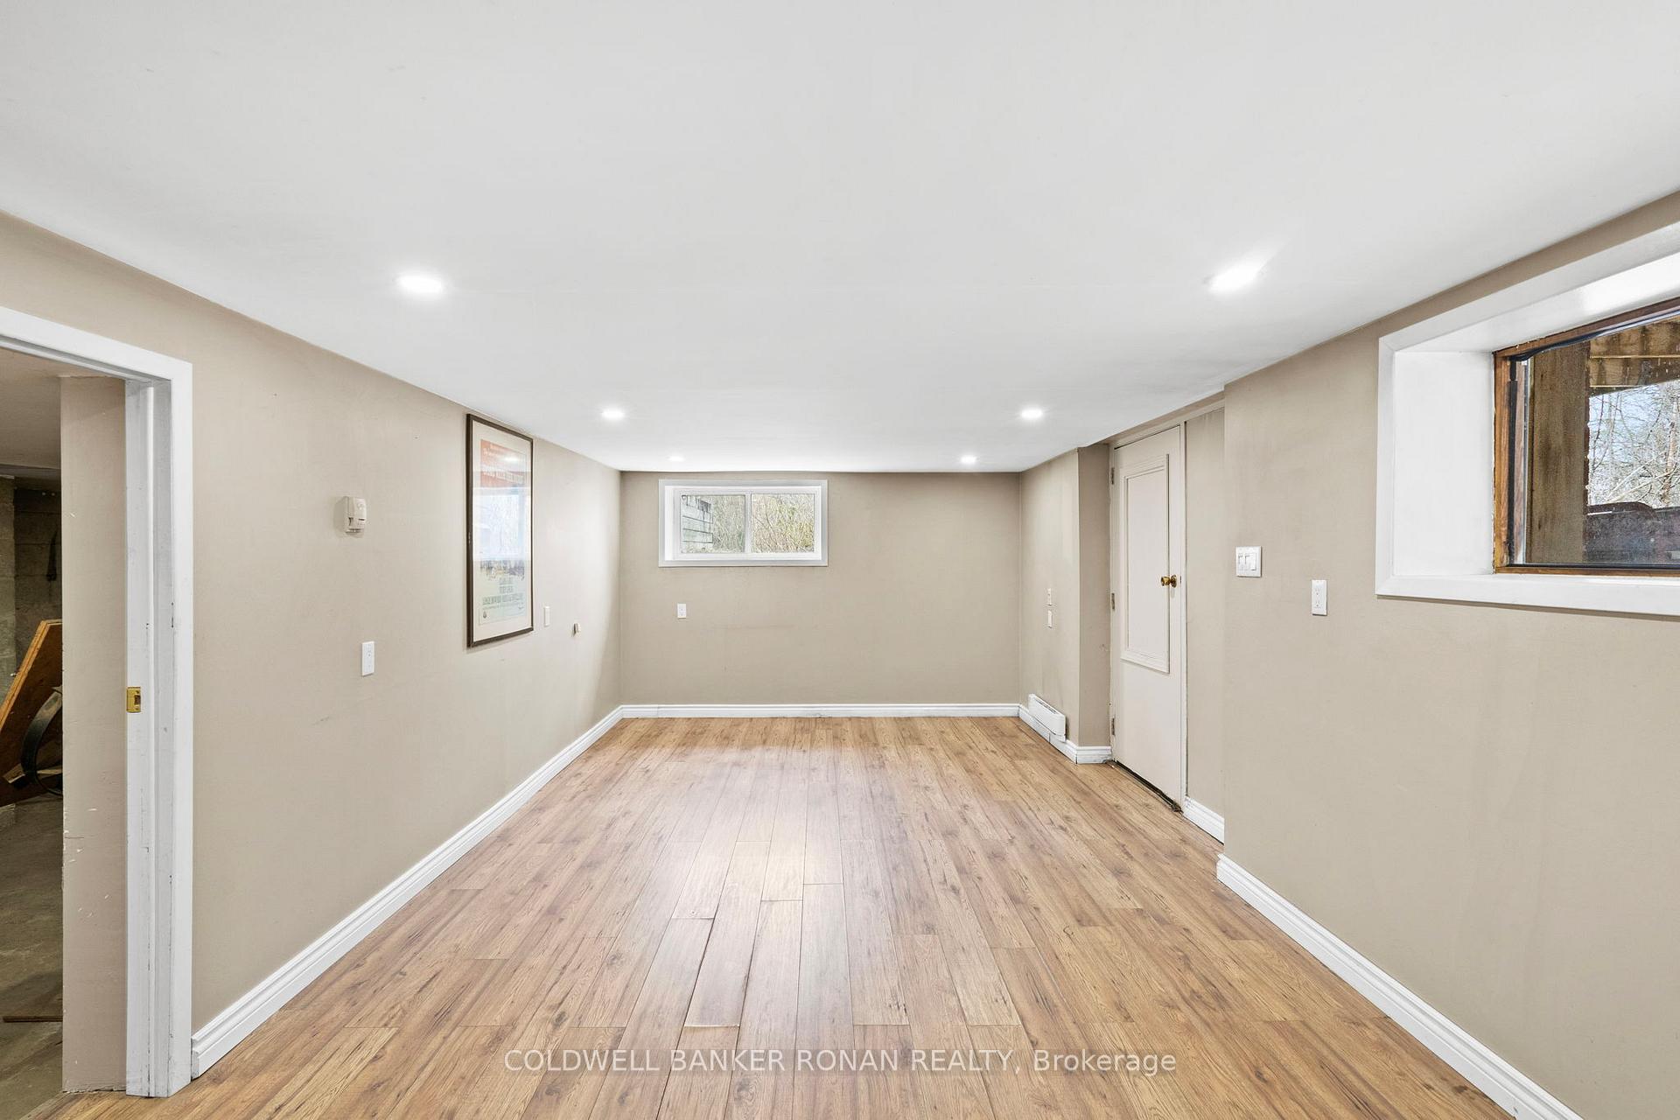
- Finished with Walk-Out, Separate Entrance, Full
Interior Features
- Interior Extras
- Auto Garage Door Remote, Generator - Partial, Separate Hydro Meter, Storage, Sump Pump, Water Heater
- View
- Forest, Trees/Woods
- Security Features
- None
- Fireplace/Stove
- Yes
- Fireplace Features
- Living Room, Wood, Wood Stove
- Elevator
- No
Exterior Features
- Exterior Extras
- Deck, Fishing, Patio, Privacy, Porch, Recreational Area, Year Round Living
- Pool
- None
- Property Features
- Beach, Clear View, Golf, River/Stream
- Other Structures
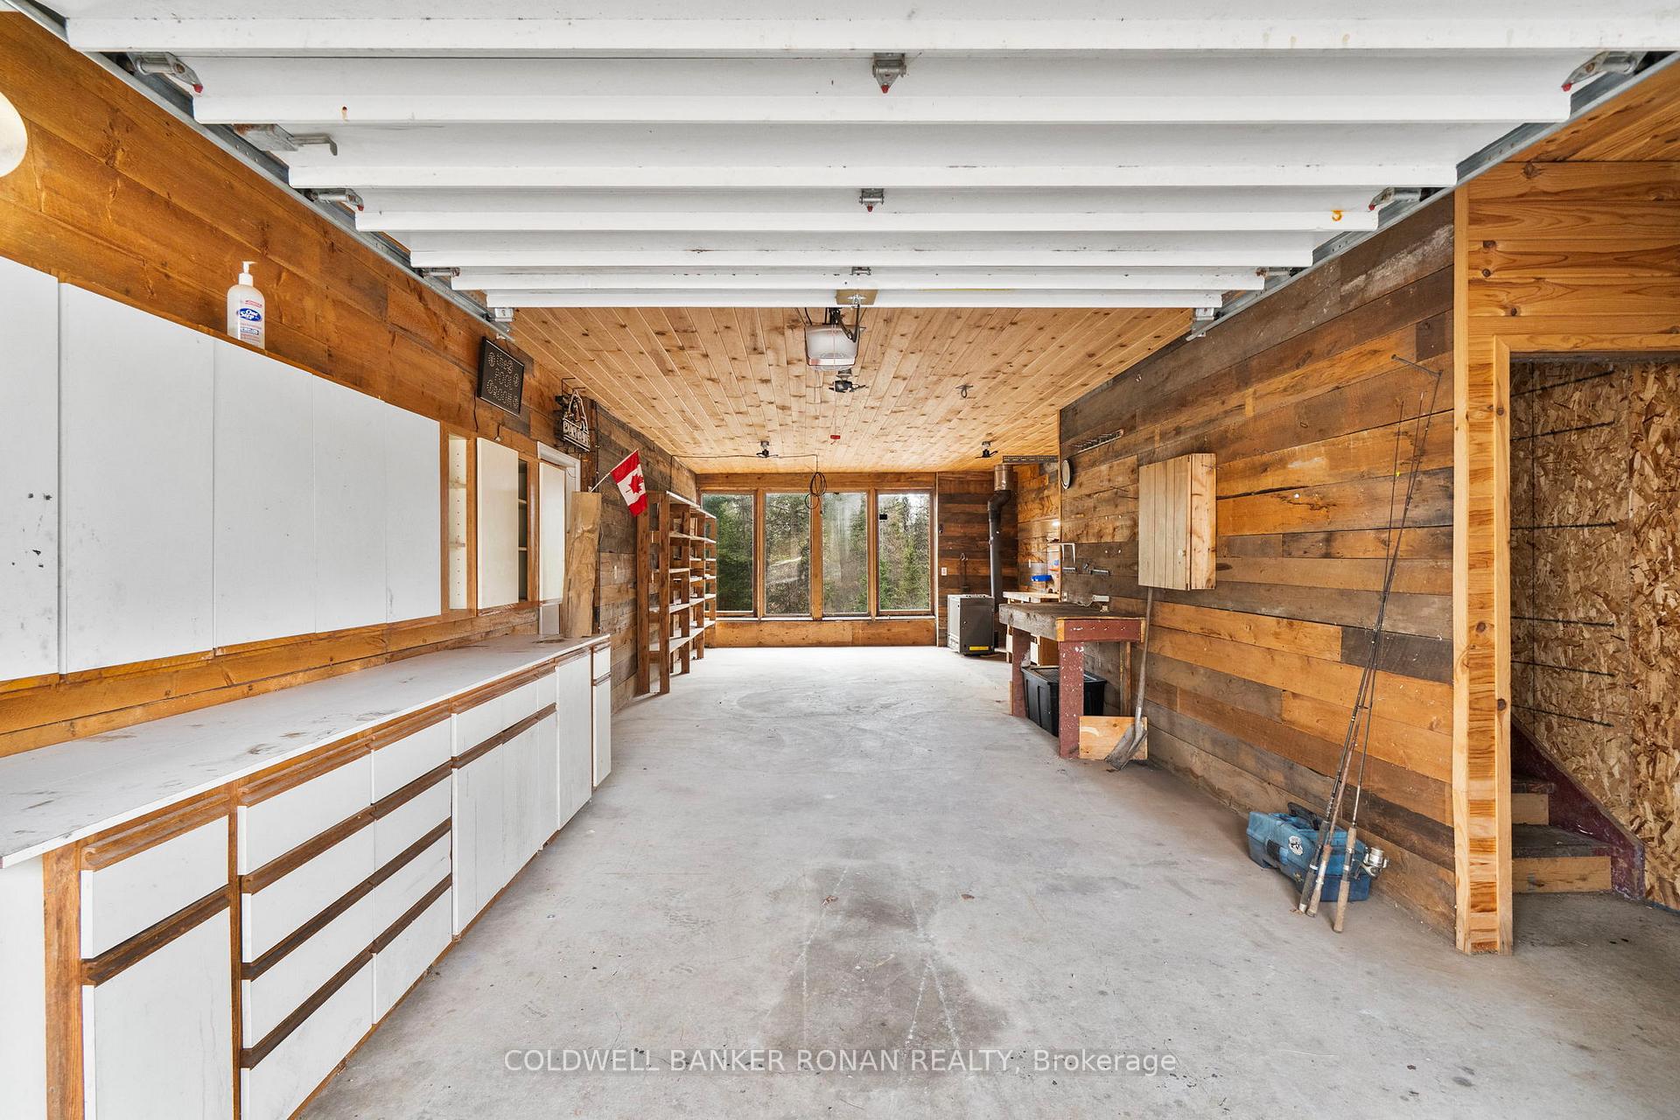
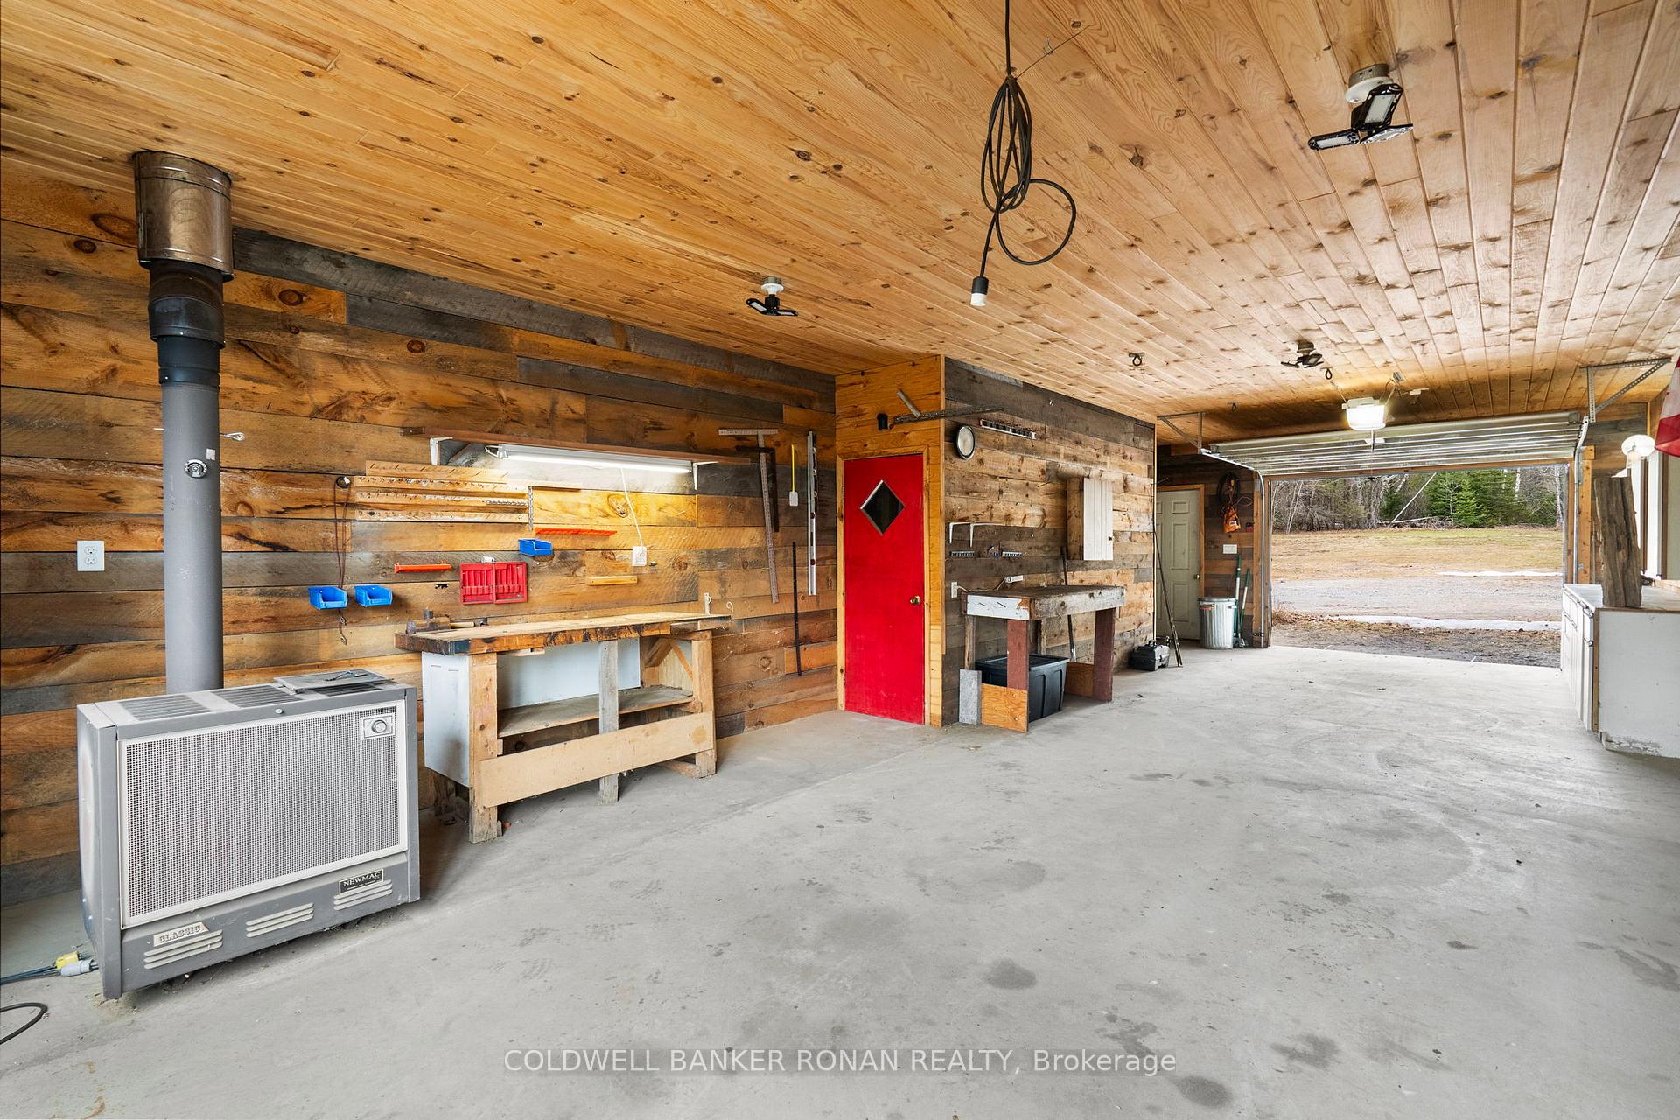
- Barn, Drive Shed, Out Buildings, Storage, Workshop
Building
- Building Type
- Detached
- Building Style
- Chalet
Construction
- Exterior Finish
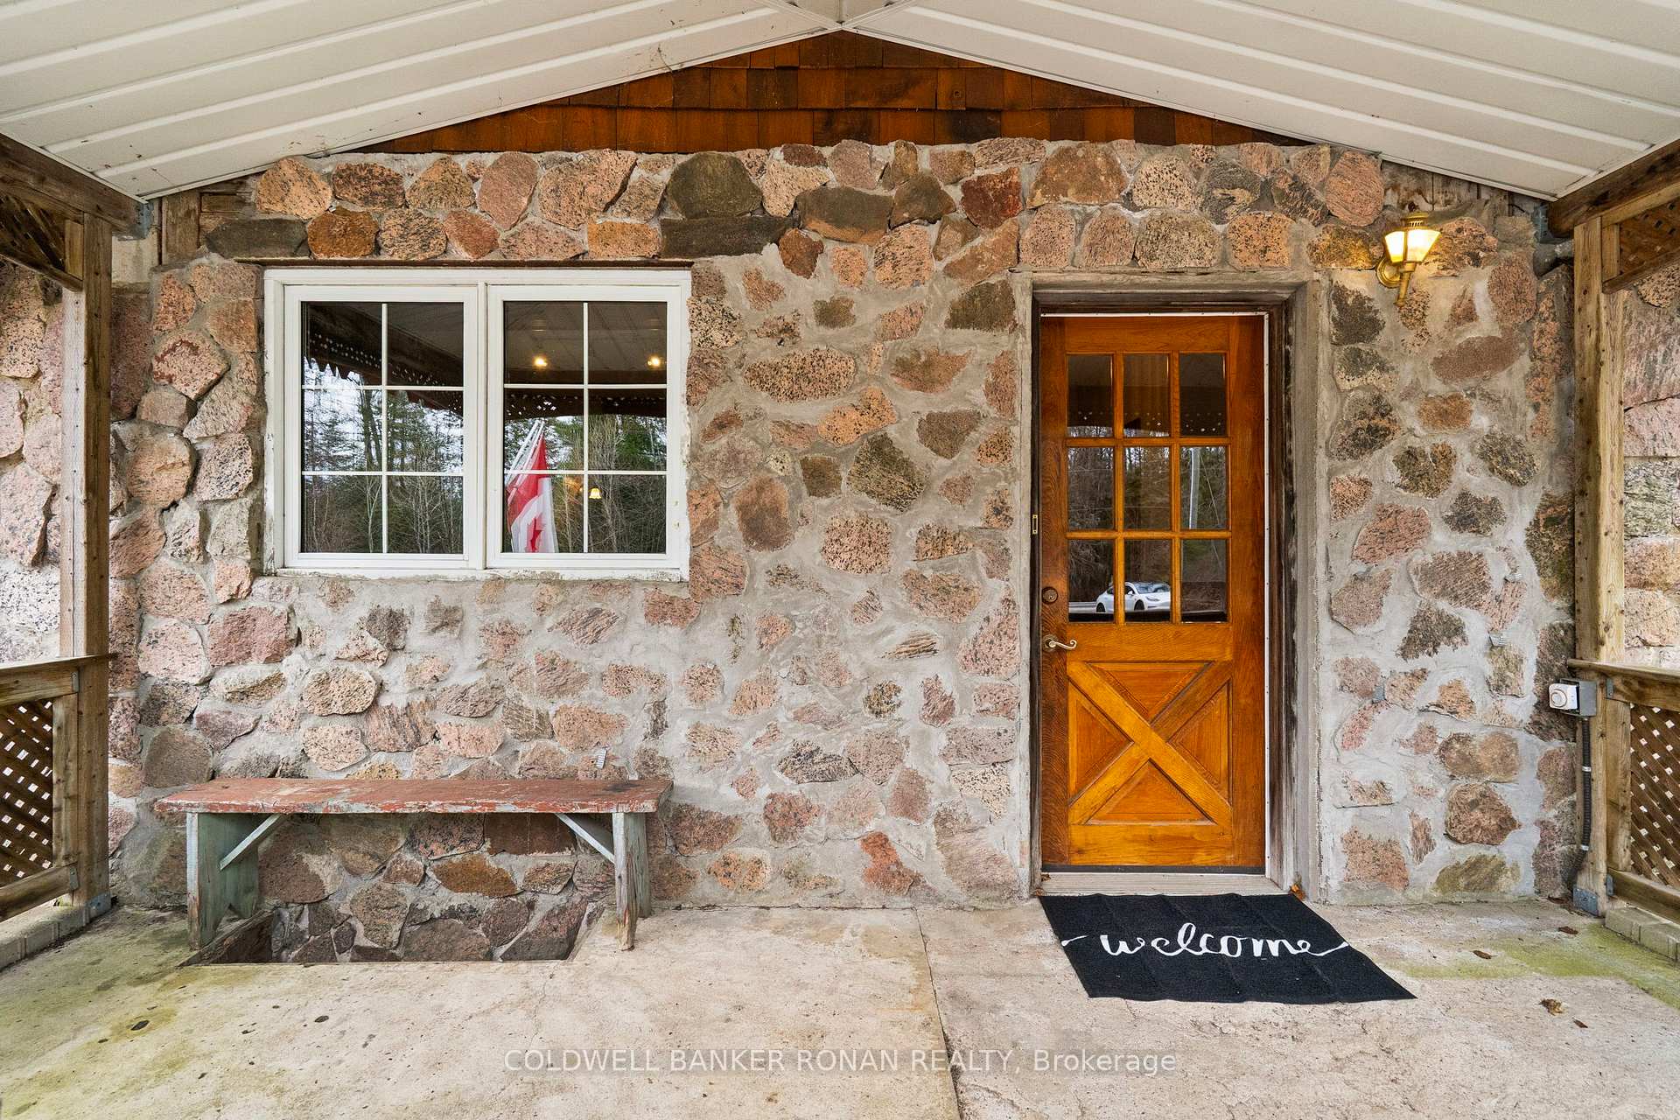
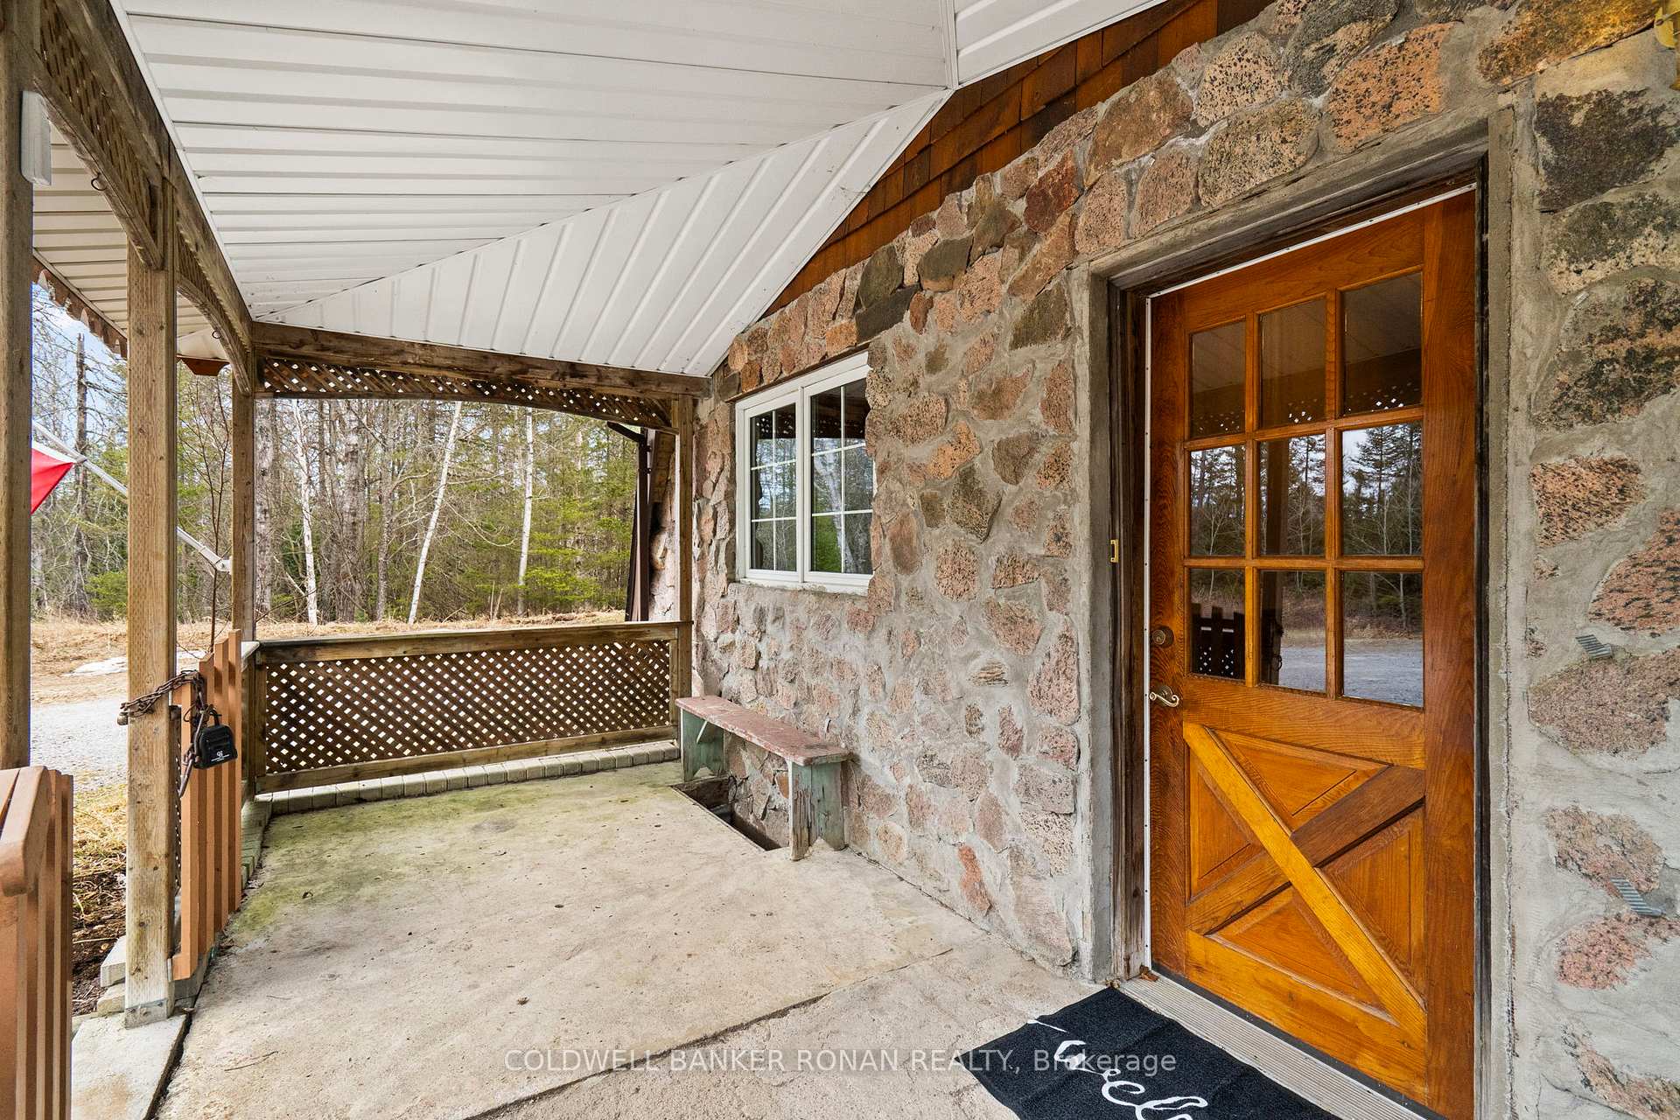
- Stone, Wood
- Roof
- Asphalt Shingle, Cedar
- Foundation Details
- Poured Concrete
- Special Designation
- Unknown
Lot
- Lot Front
- 660.00 ft
- Lot Depth
- 3329.74 ft
Inclusions
- Inclusions
- All Appliances, ELFS, garage door opener.
Exclusions
- Exclusions
- Pool Table and Shuffle board table in converted barn.
Parking & Garages
- Garage Type
- Detached
- Garage Spaces
- 2
- Parking Spaces
- 20
- Total Garage And Parking Spaces
- 22
Heating & Cooling
- Heat Source
- Electric
- Heat Type
- Baseboard
- Air Conditioning
- None
- Water
- Well
- Sewers
- Septic
- Natural Gas
- No
- Hydro
- Yes
- Cable
- Yes
- Telephone
- Yes
- Bedrooms
- 2
- Washrooms
- 2
- Kitchens
- 1
- Family / bonus room
- Yes
Room sizes
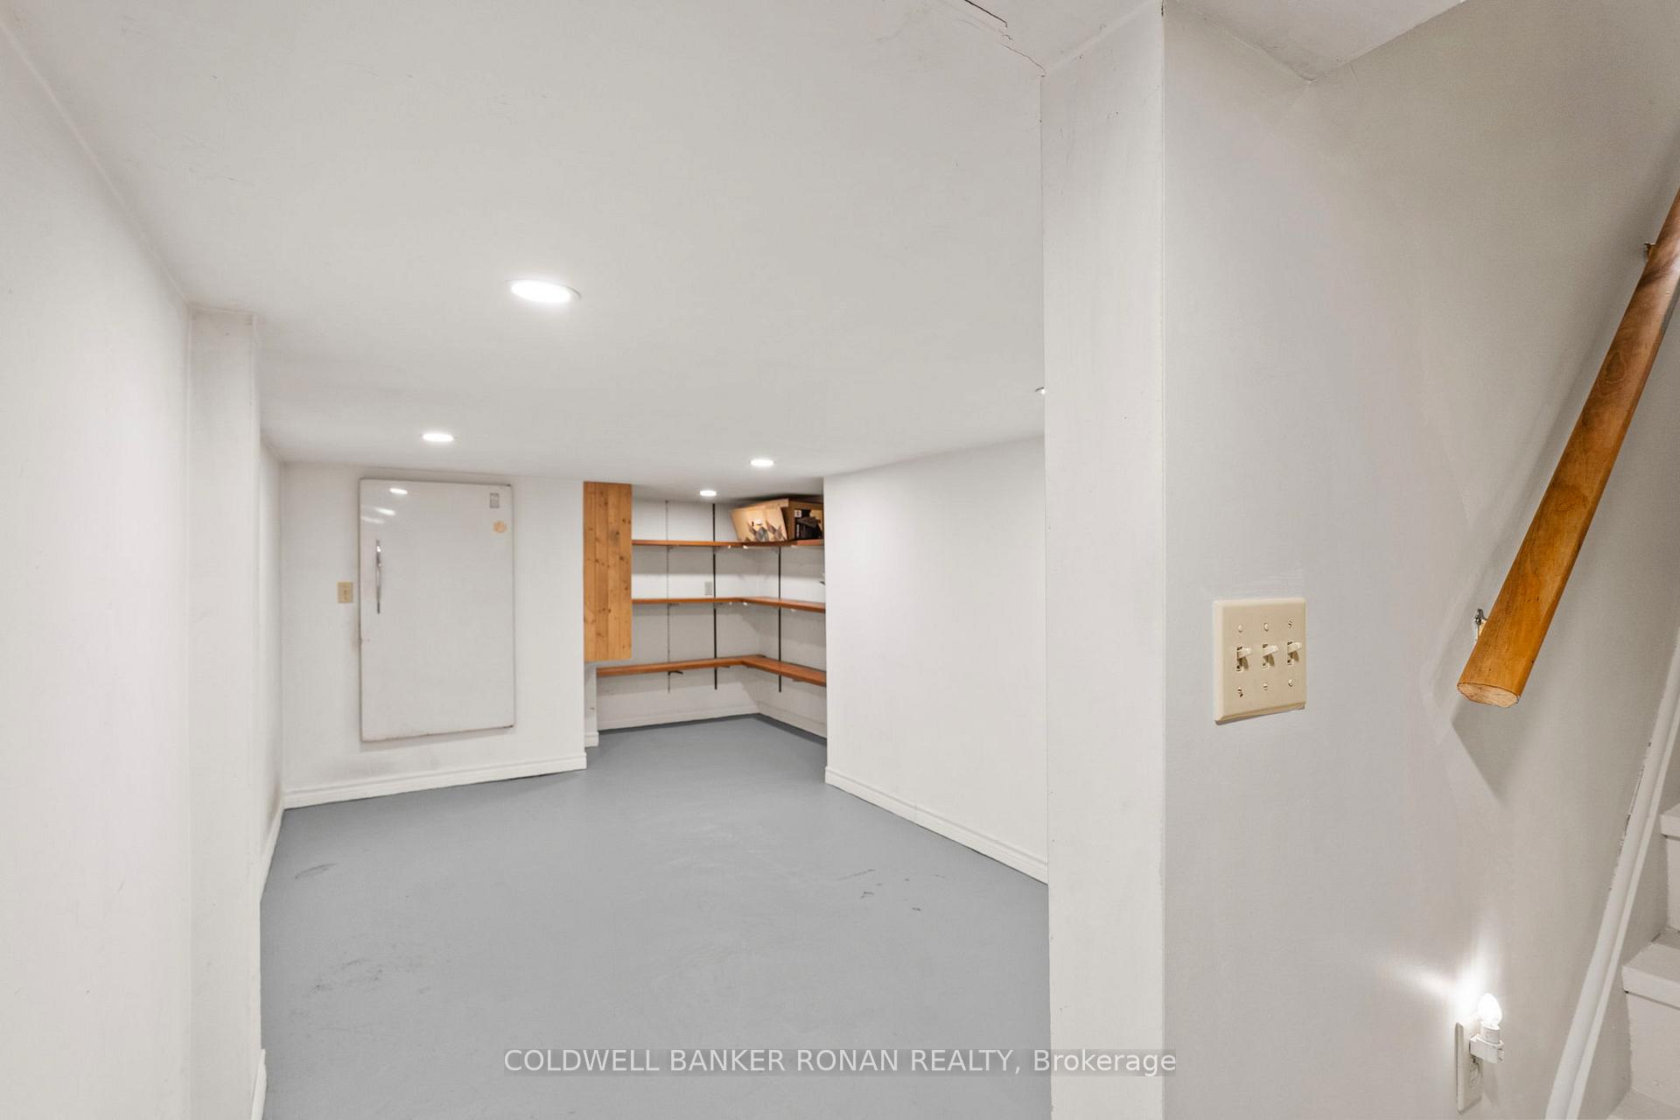
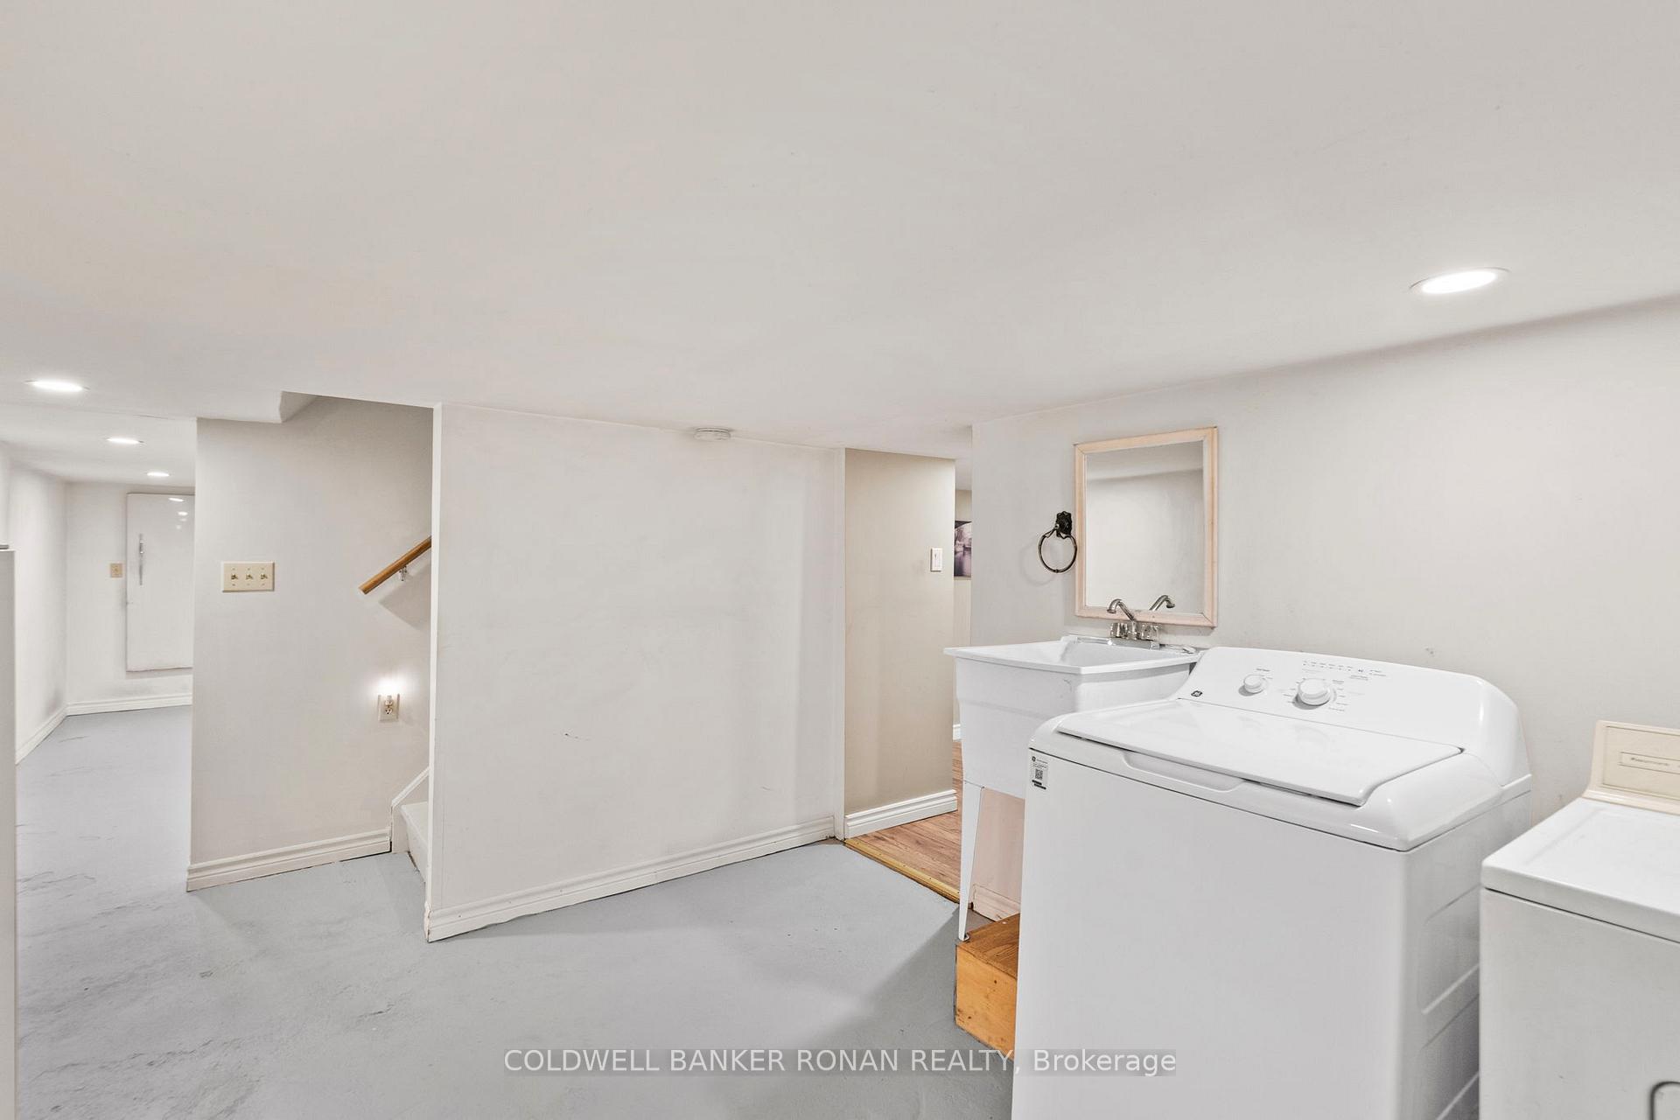
- Laundry—Basement level
- Family Room—Main level, Hardwood Floor, Beamed Ceilings, W/O To Balcony
- Dining Room—Main level, Hardwood Floor, Beamed Ceilings, Fireplace
- Workshop—Basement level
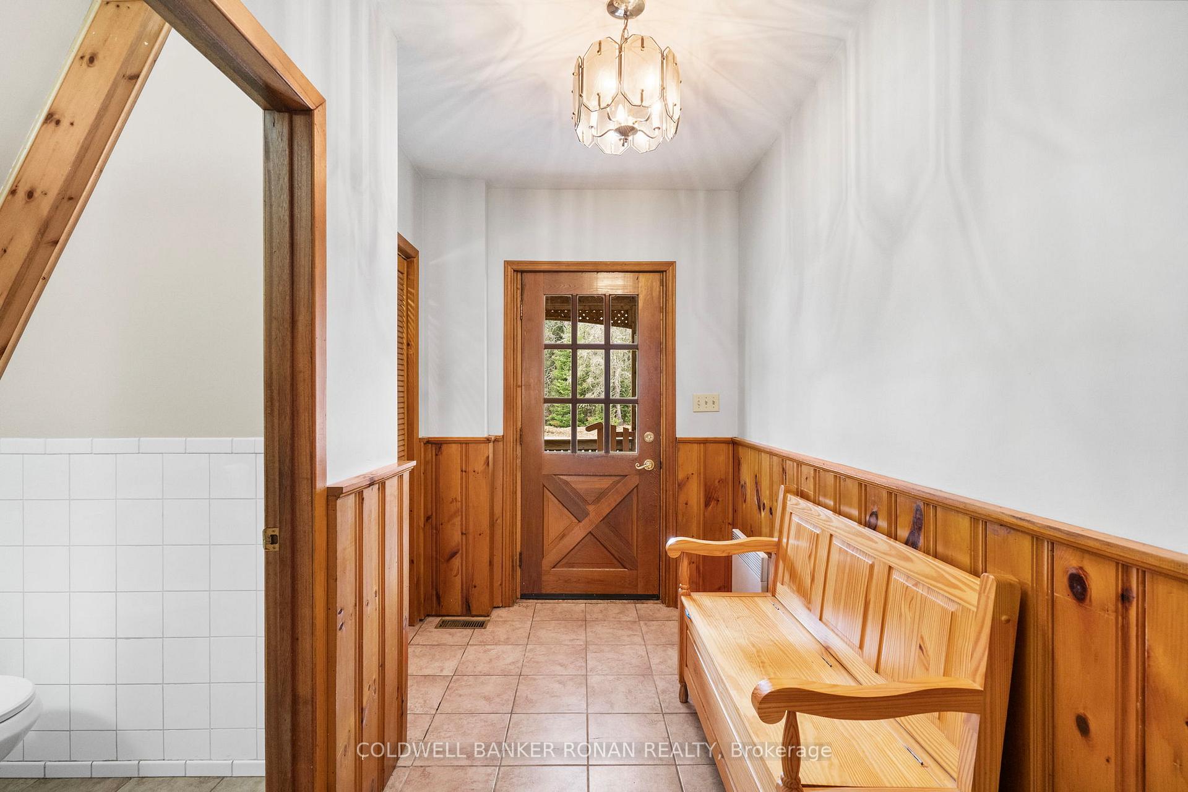
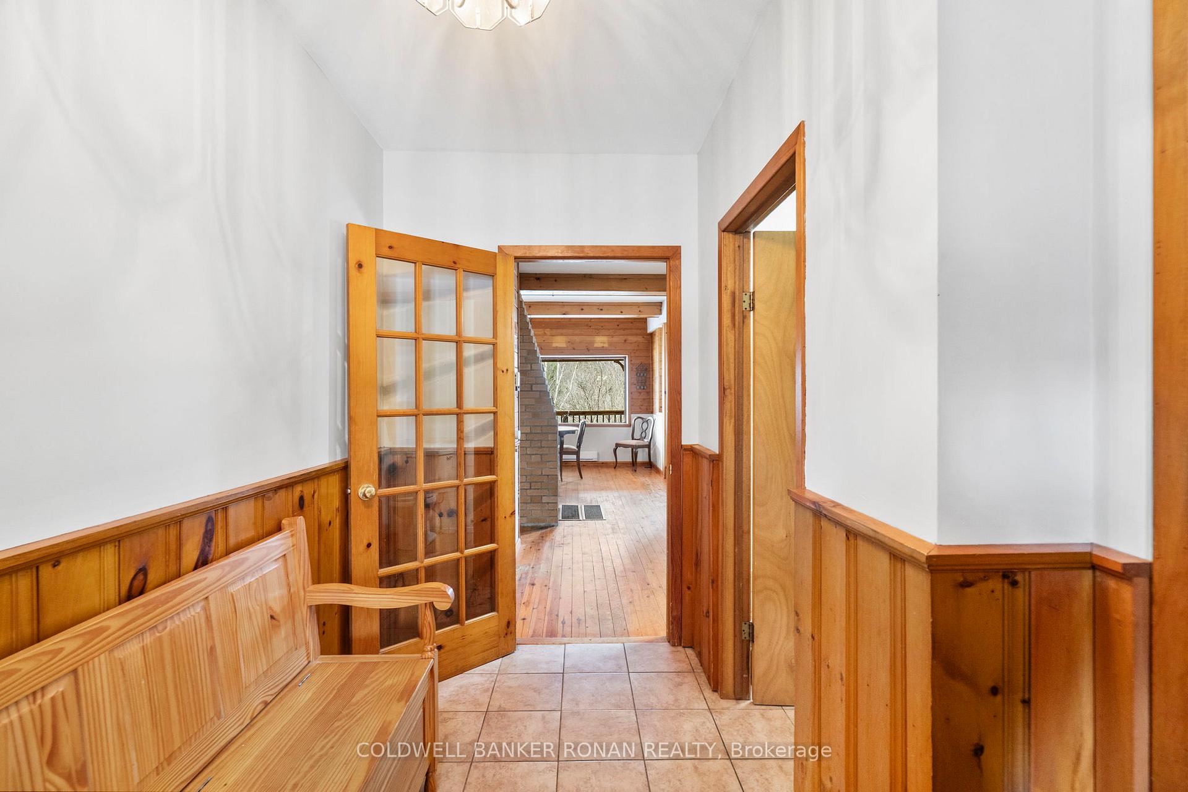
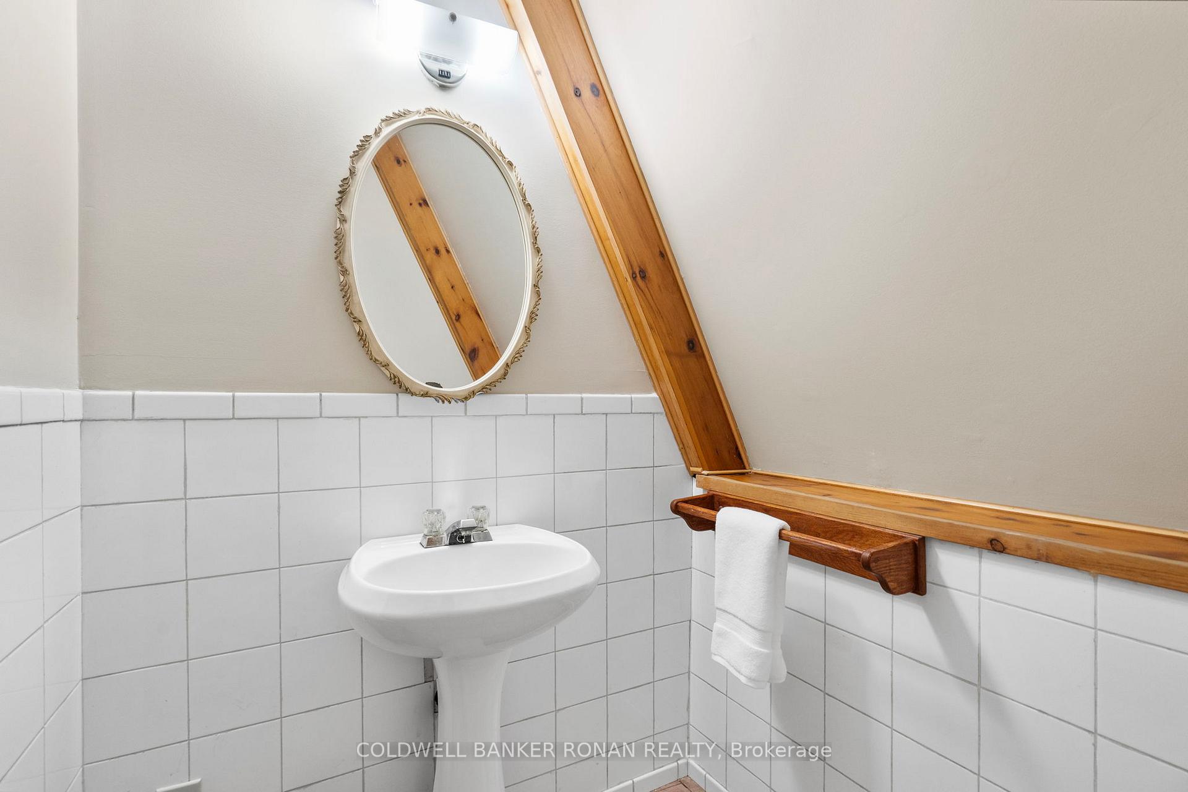
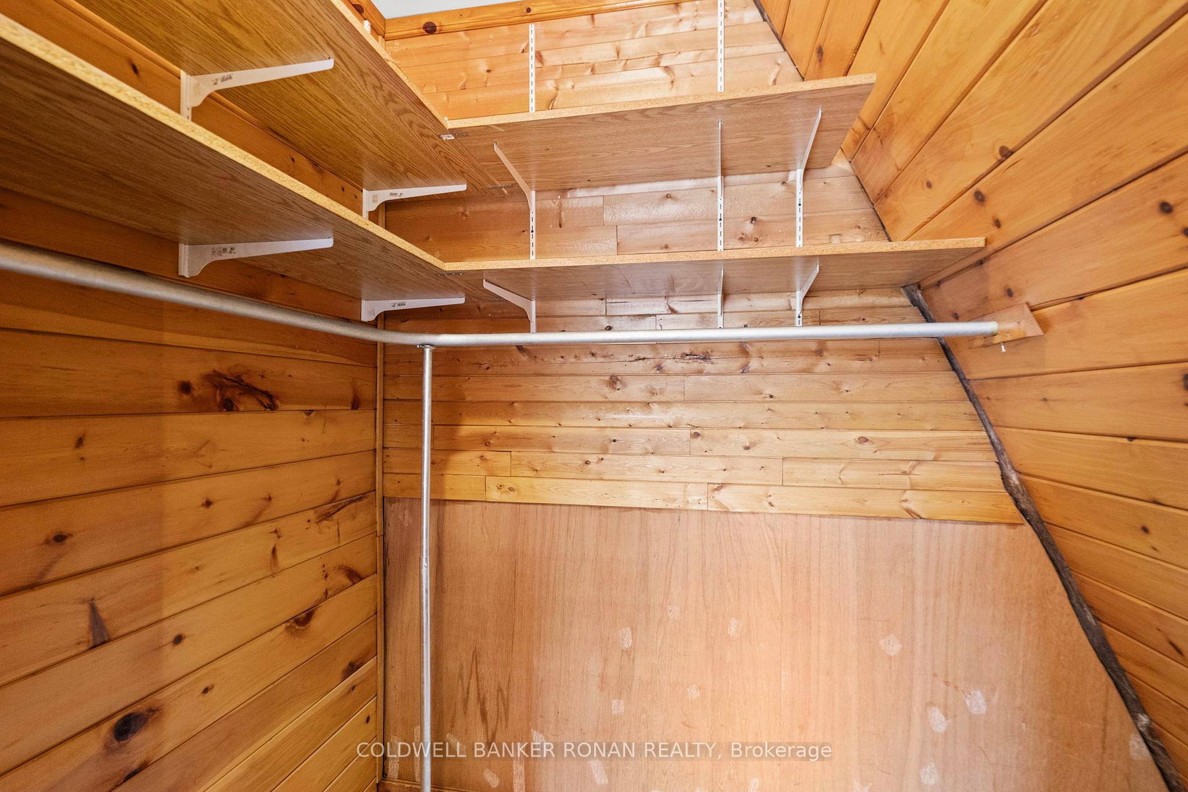
- Foyer—Main level, Tile Floor, Walk-In Closet(s), 2 Pc Bath
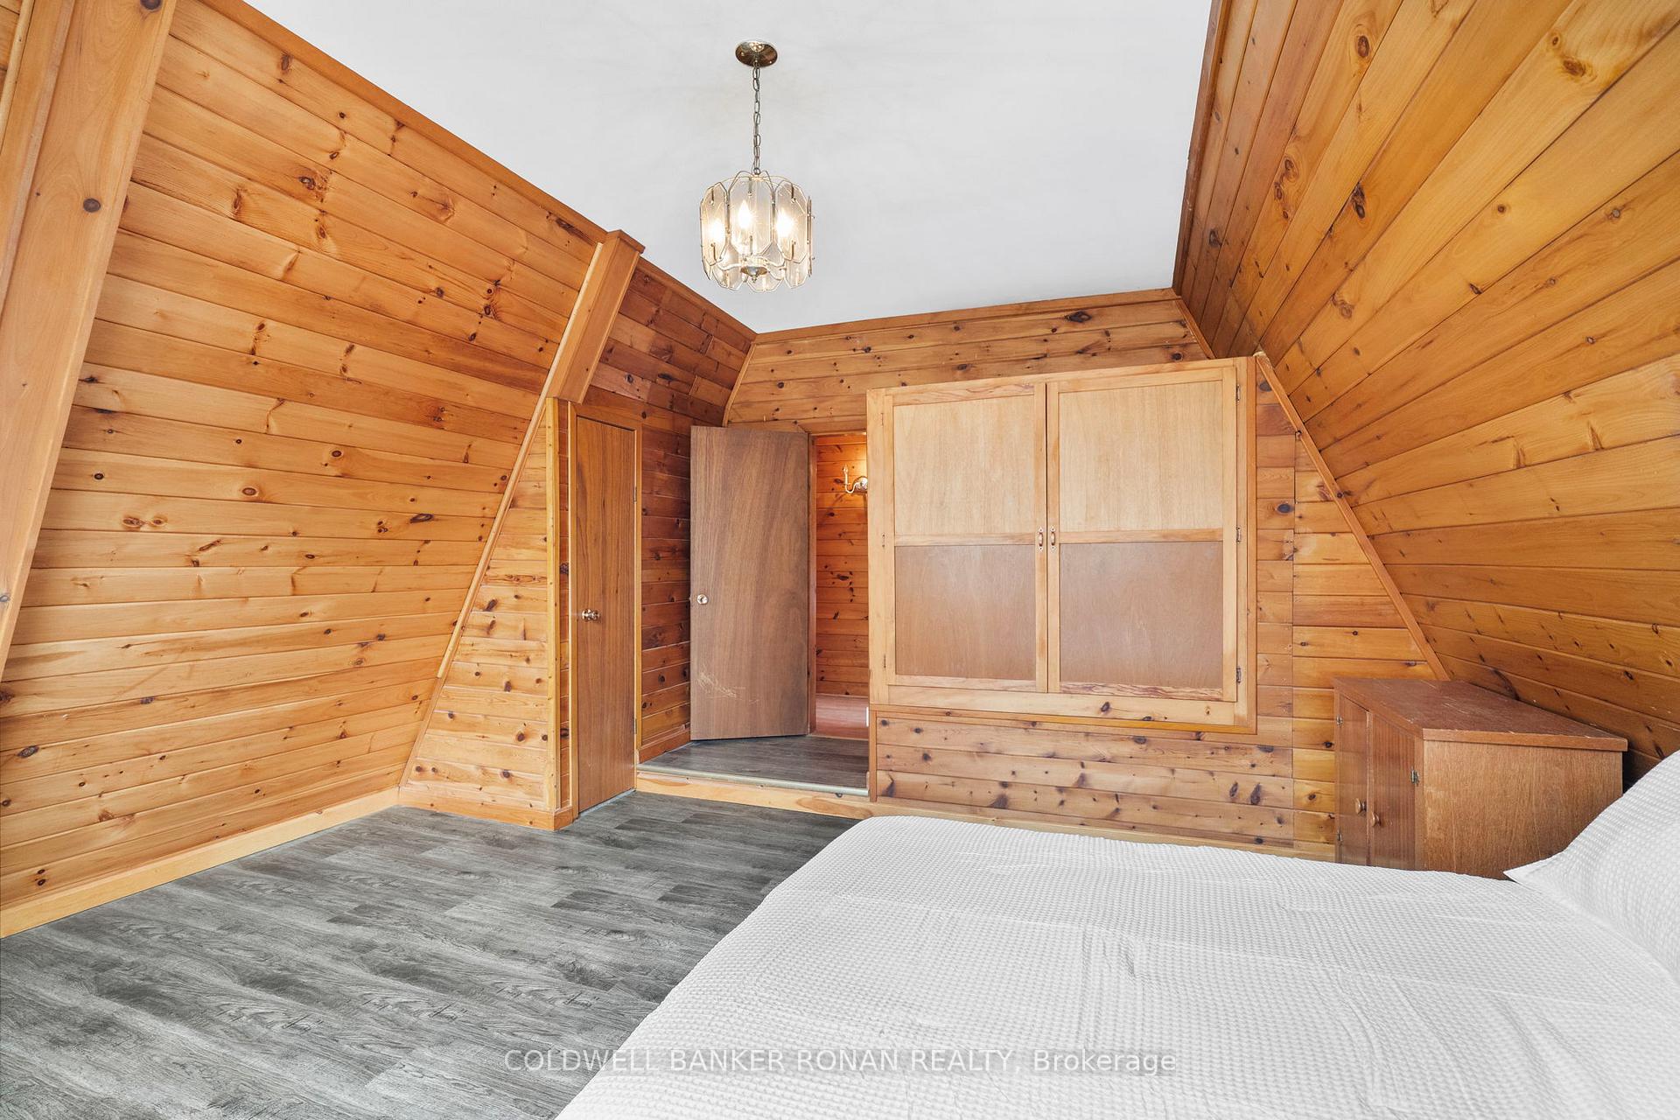
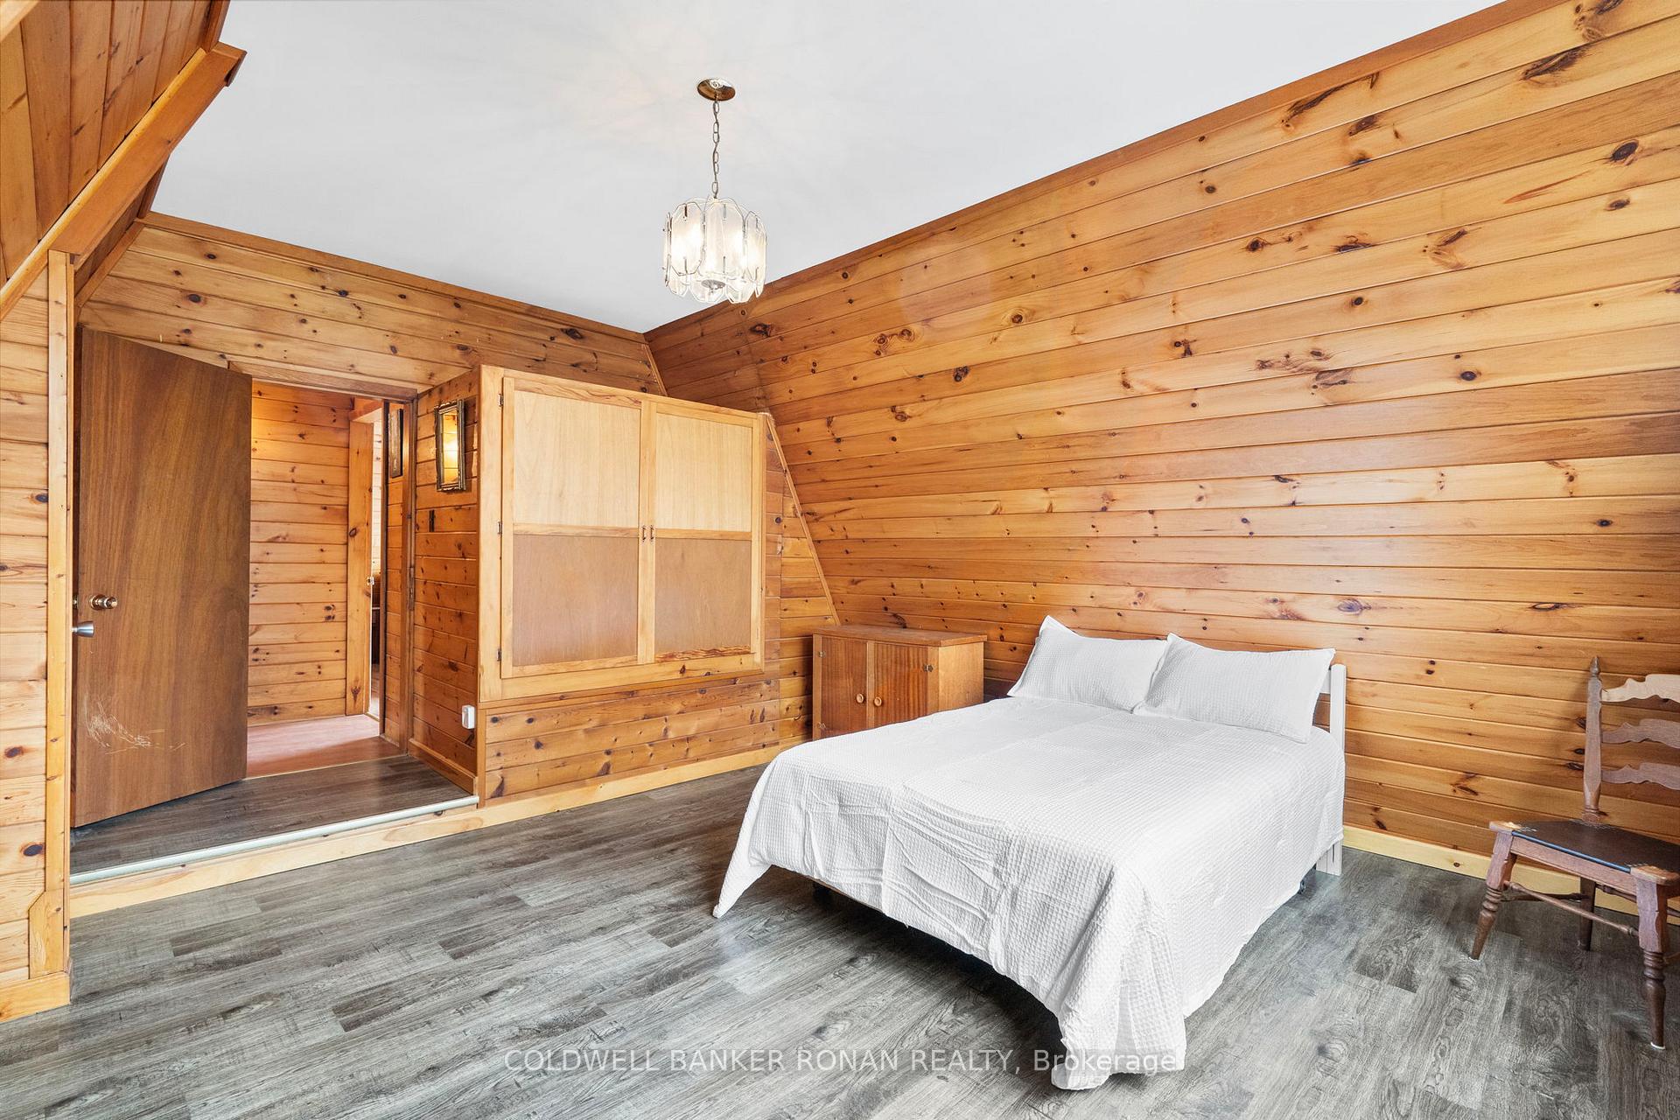
- Bedroom—Second level, Vinyl Floor, Beamed Ceilings
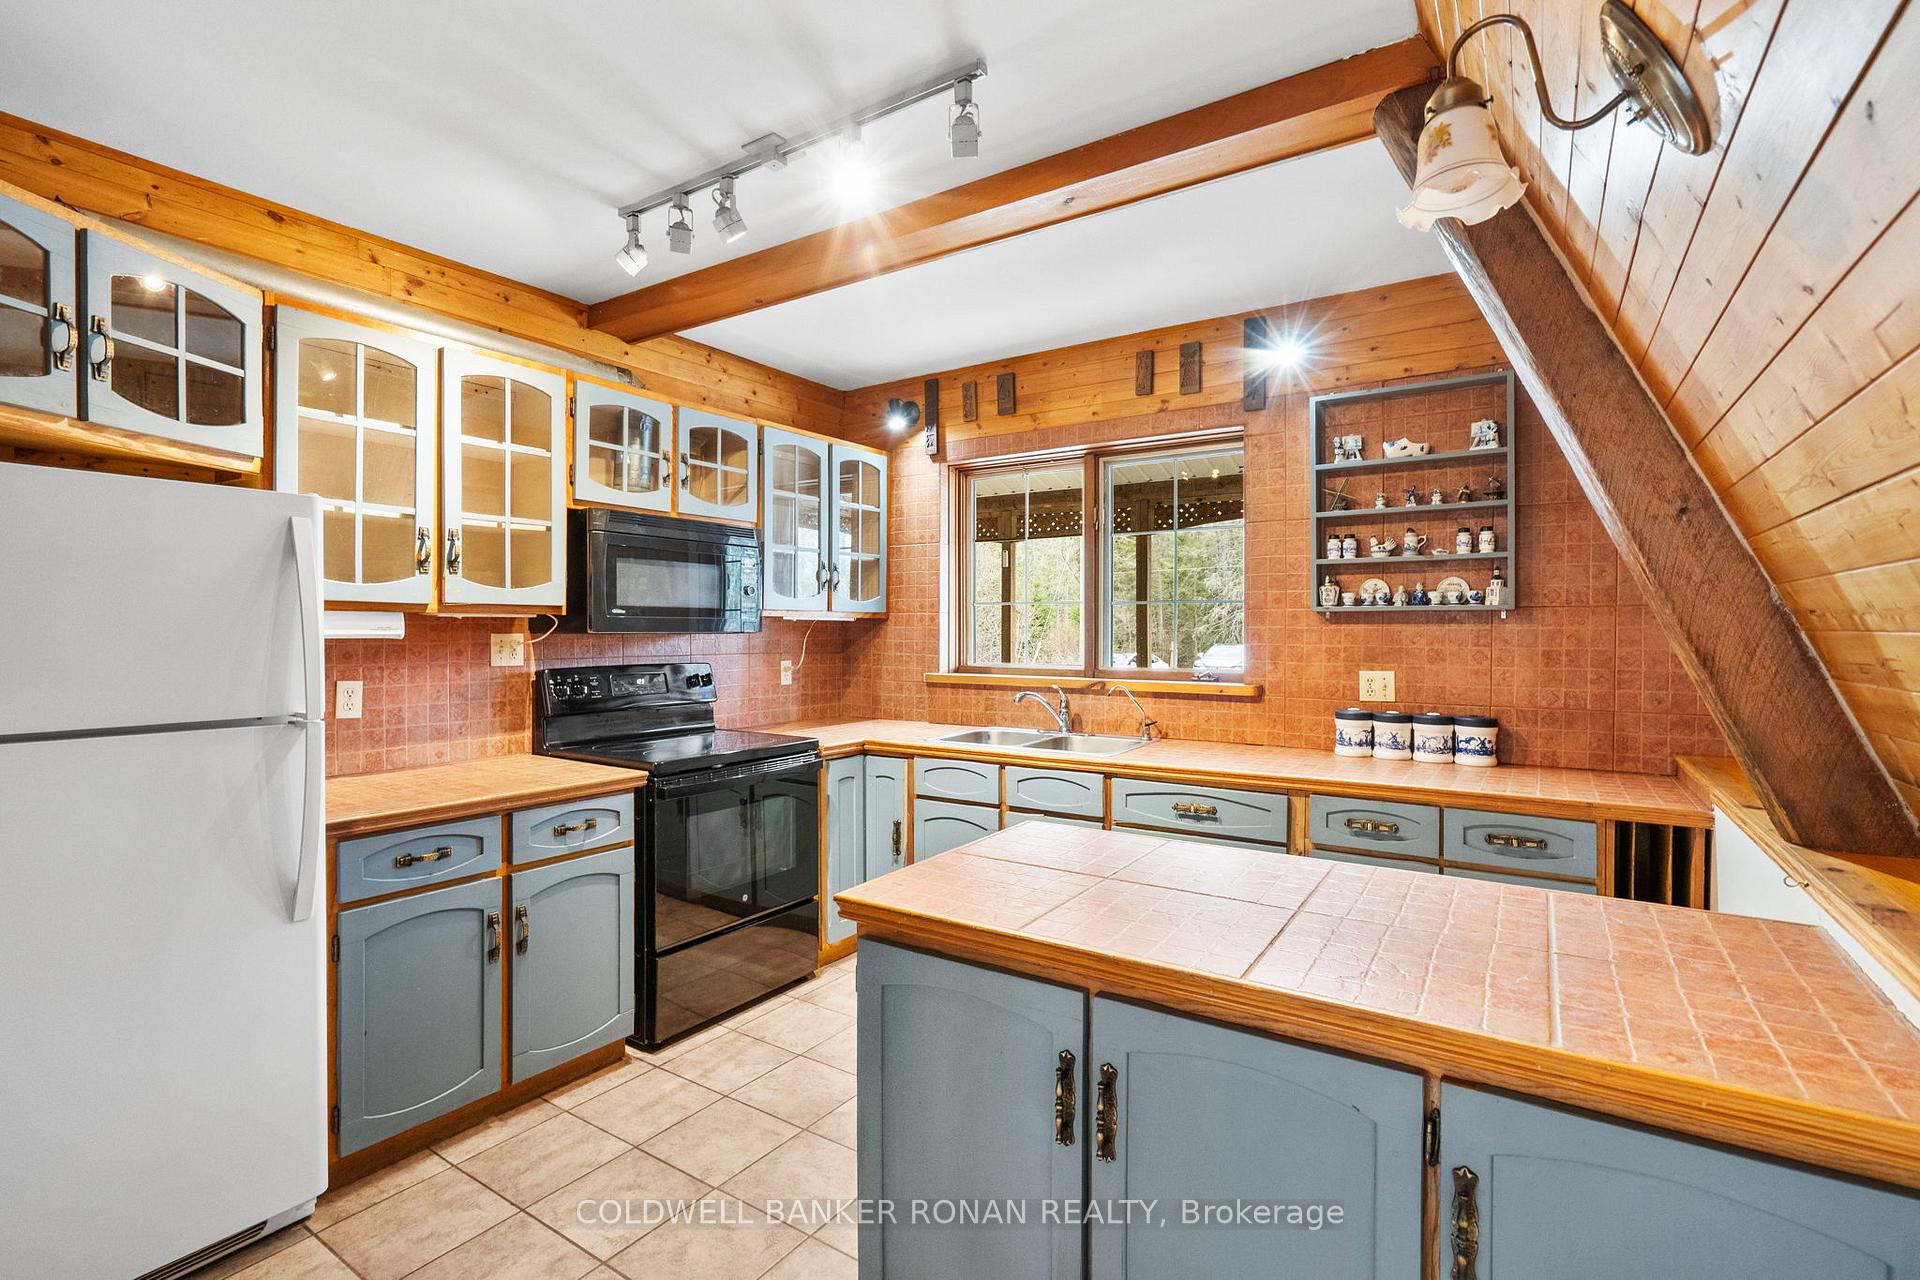
- Kitchen—Main level, Tile Floor, Beamed Ceilings, Walk-Out
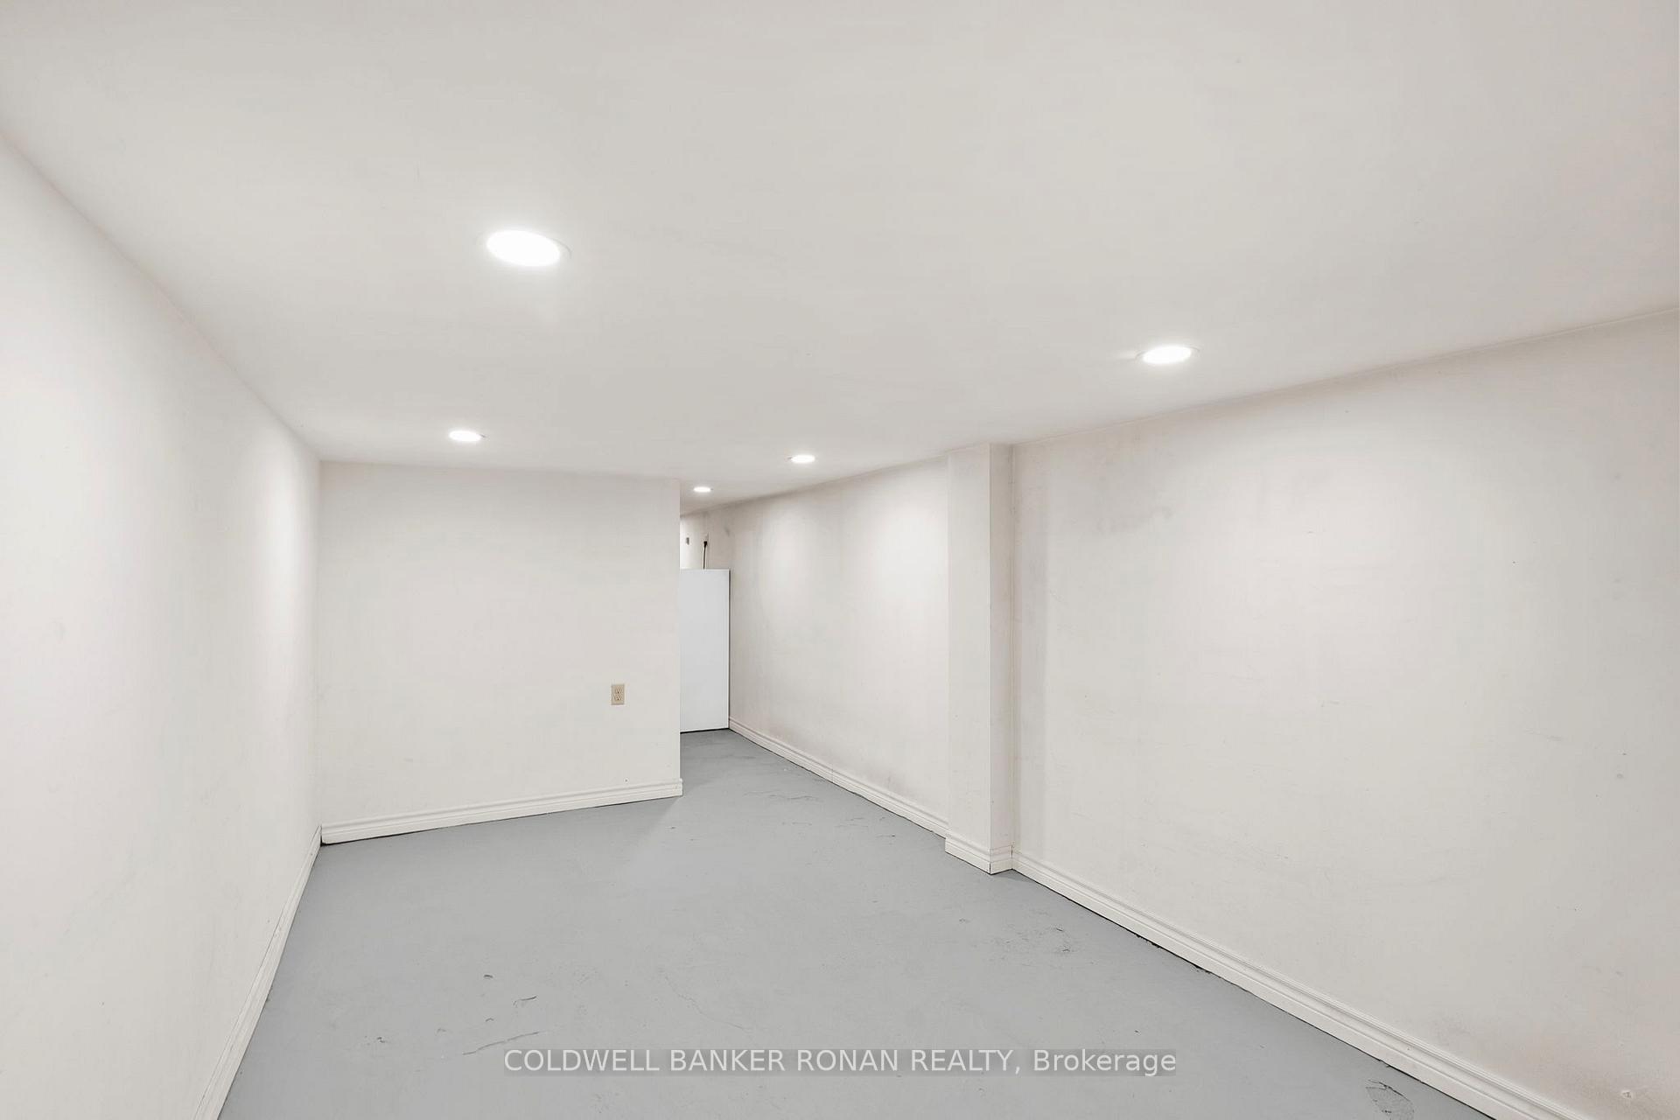
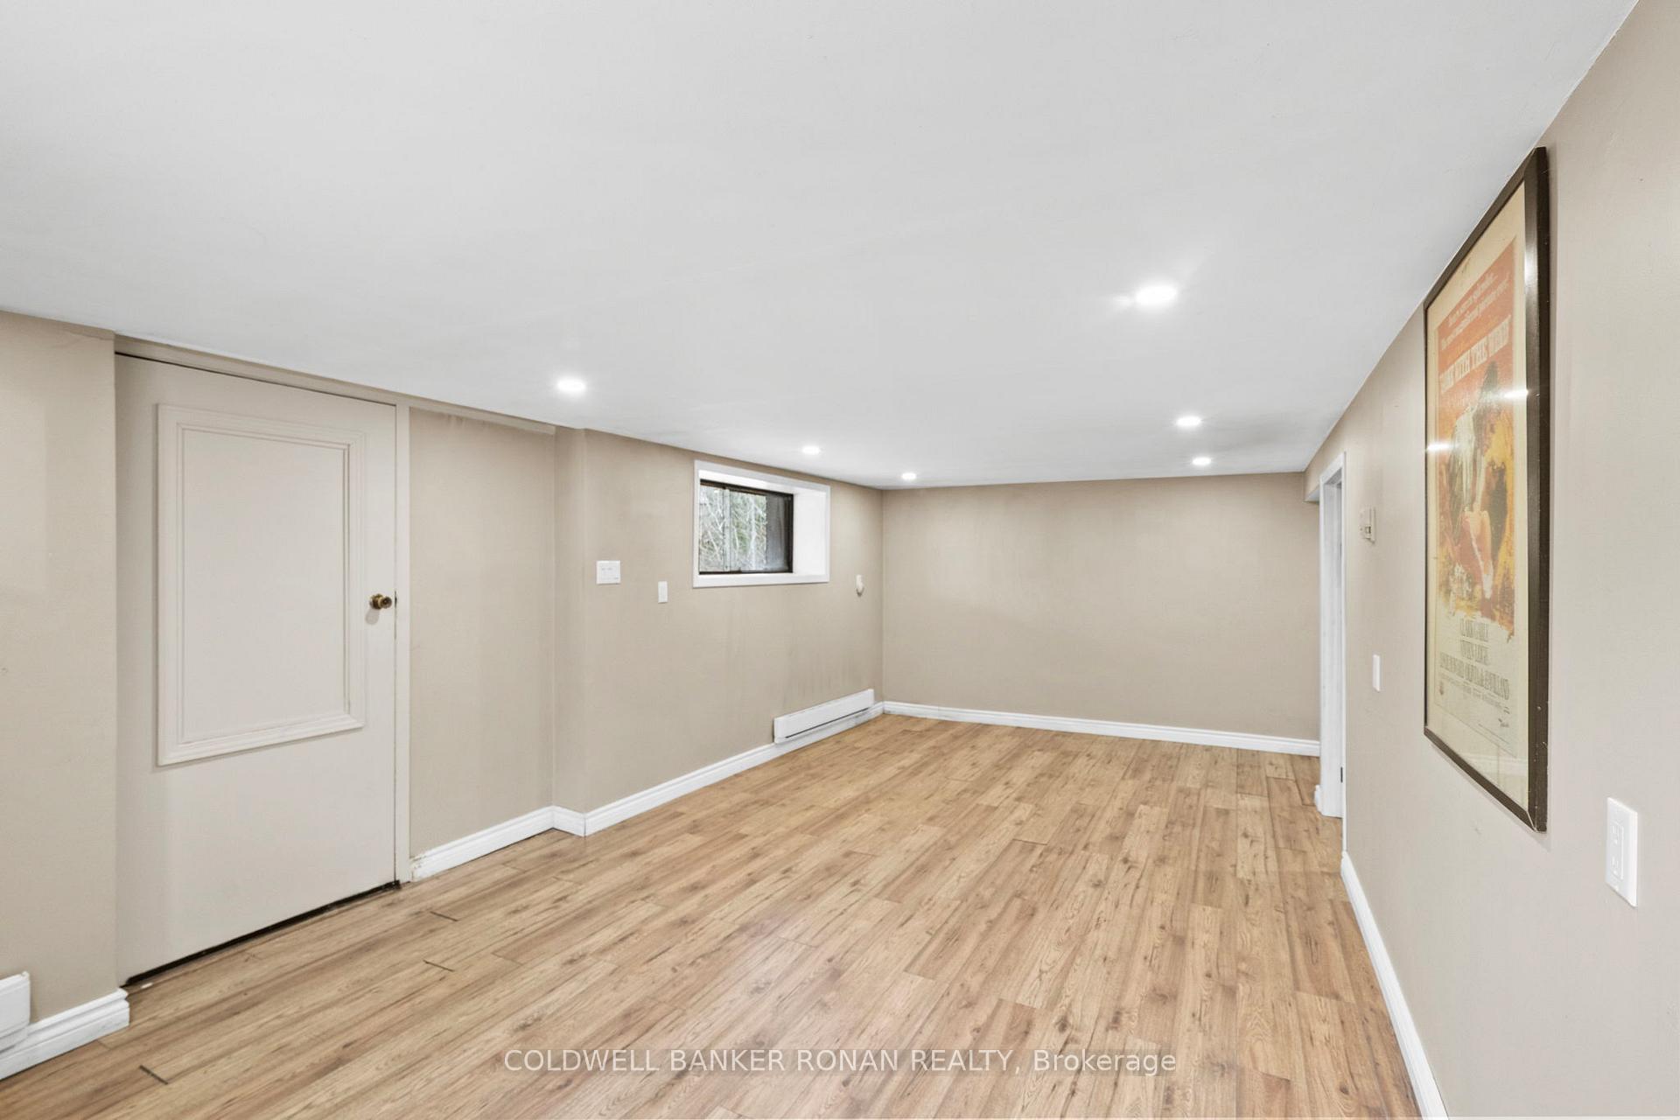
- Recreation—Basement level, Vinyl Floor
- Primary Bedroom—Second level, Vinyl Floor, Beamed Ceilings, Window
- Office—Second level, Vinyl Floor, Beamed Ceilings, Window
- Bedroom 2—Second level, Vinyl Floor, Beamed Ceilings, Window
Washrooms
- 2-piece, Ground
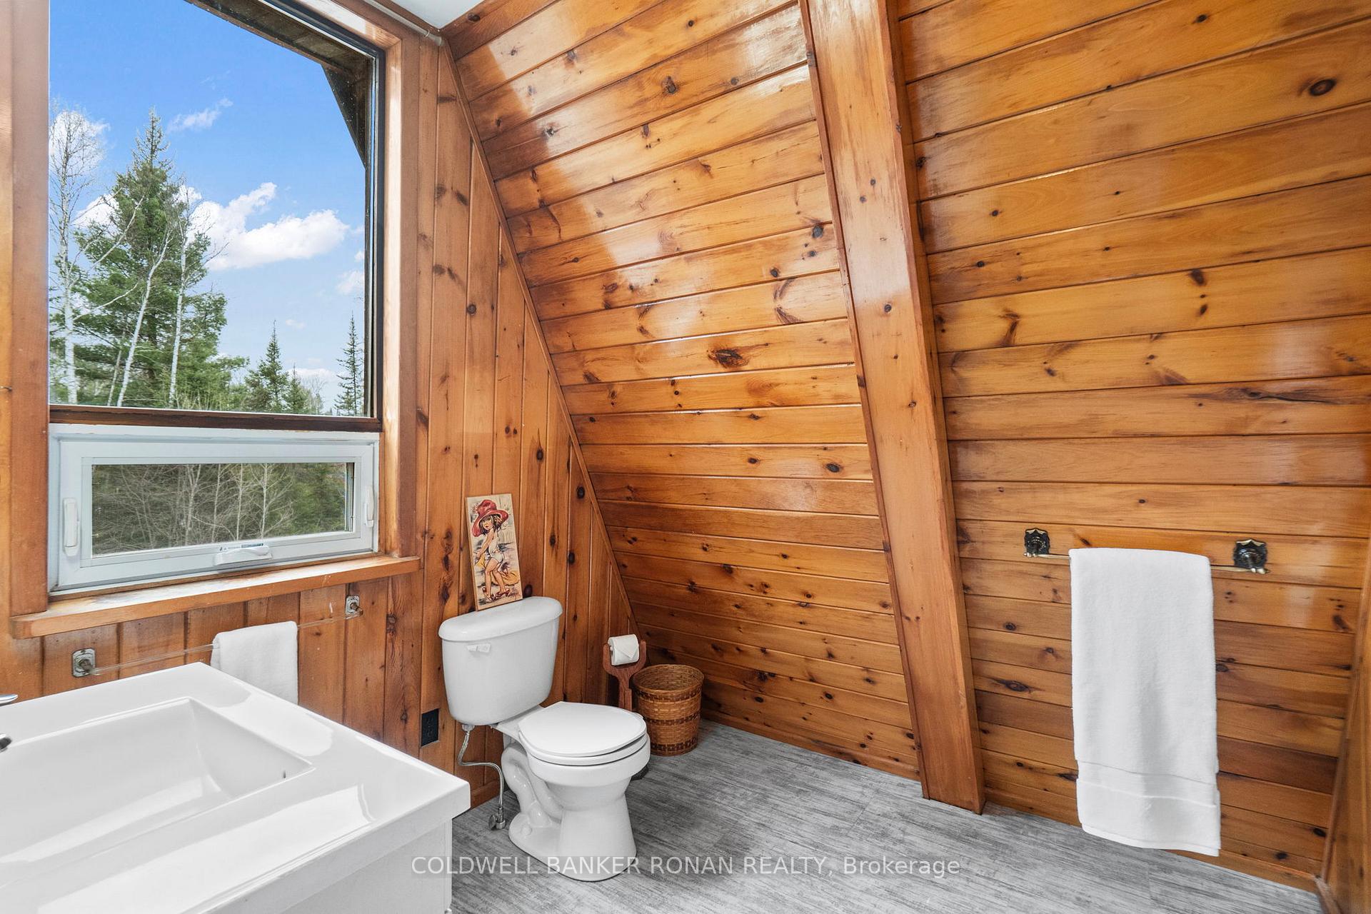
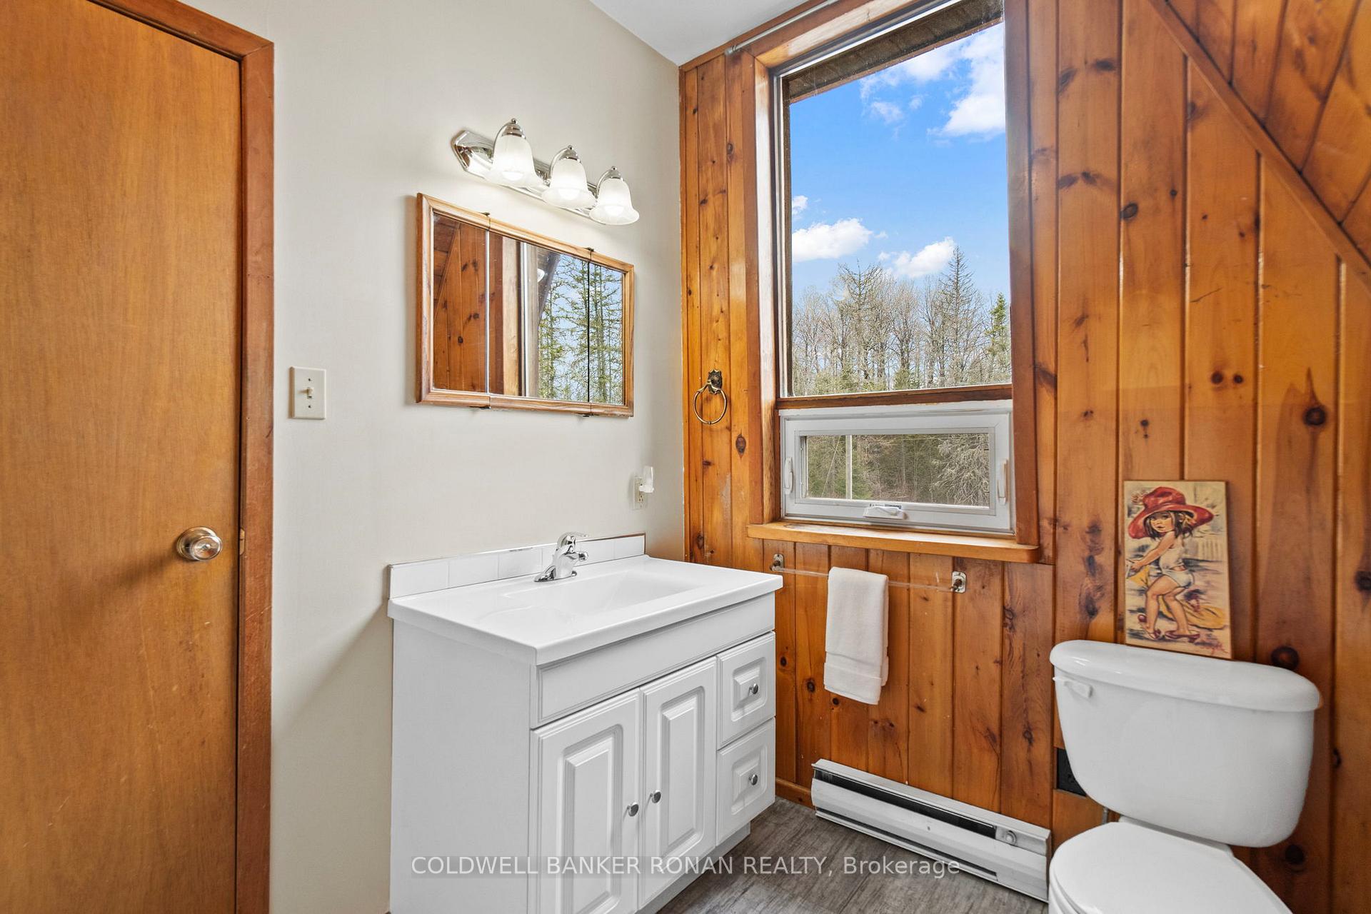
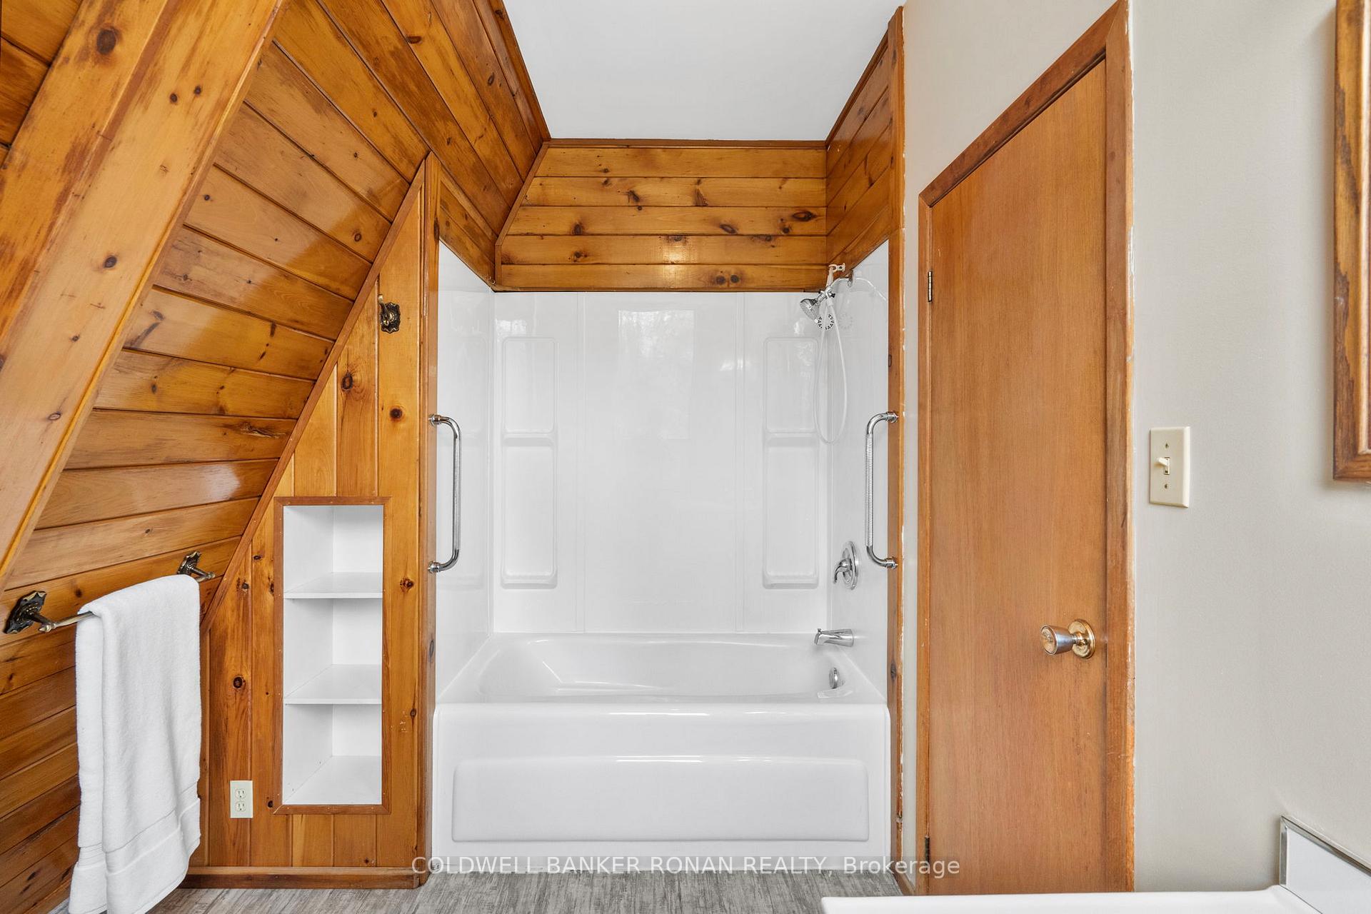
- 4-piece, Second
- Municipality
- Joly
- Neighbourhood
- Joly
- Main cross streets
- Sand Hill Rd and Forest Lake Rd
- Directions
- Sand Hill Rd and Forest Lake Rd
- Waterfront
- None
- MLS® number
- X13762188
- Data source
- Toronto Regional Real Estate Board
- Listed on
- 2026-09-09
- Updated on
- 2026-09-09
- Days on market
- 36 days
- Possession date
- 2026-10-29
- Possession type
- Immediate
- Co-op commission
- 2.5% plus HST
- Seller
- Listed by
- COLDWELL BANKER RONAN REALTY
Home Market Value
Current home valuation for 797 Forest Lake Road, Joly, Joly, ON. Listed for $609,000
HOMEH Estimate
$586,650
Estimated Sales Range
$351,990 - $821,310
HOMEH Estimate for 797 Forest Lake Road, Joly
Calculated with a real agent's CMA method — 45+ years of experience, codified. Not an AI guess.
For the owner
Is this your home? Track its value.
Get this home's HOMEH Estimate by email once a month, with how many homes are for sale around you.
Mortgage Payment Calculator
Compare up to 4 down payment scenarios
5% on first $500K + 10% on $109,000 over $500K
$35,900
| Scenario 1 | Scenario 2 | Scenario 3 | Scenario 4 | |
|---|---|---|---|---|
−Down payment | % $ | % $ | % $ | % $ |
+CMHC insurance | $22,923 | $16,991 | $14,494 | $0 |
=Total mortgage | $595,992 | $565,091 | $532,144 | $487,200 |
Amortization | ||||
Mortgage rate | % | % | % | % |
| Payment frequency | ||||
=Mortgage payment | $2,910monthly | $2,759monthly | $2,598monthly | $2,379monthly |
Land Transfer Tax
$8,655
$8,655
Around this home
No schools found nearby
Data provided by OpenStreetMap & Fraser Institute School Rankings
Ask HOMEH
New!Hi there!
👋Text or call (416) 301-9001
Recommended for you
Based on homes you've looked at.
No recommended properties found.
Nearby similar homes
No nearby properties found.
More real estate resources
Other homes nearby
Explore this area
No nearby listings available.