
Unit Moonbeam, 48 Remi Lake Road
Kapuskasing, ON P0L 1V0
- 3Bedrooms
- 1Bathroom
- 0Garage
- 700–1100Sq Ft
- $853Tax
- 150×207 ftLot Size
 Estimated Value:$222,469See Free Estimate Report

Sale & Price History for Unit Moonbeam, 48 Remi Lake Road, Kapuskasing
| Start Date | End Date | Price | Event | MLS# |
|---|---|---|---|---|
| No listing history available | ||||
Real estate boards require you to or to see the full details of this property.
*Sold prices and complete sale & price history are regulated data. Under the Trust in Real Estate Services Act, 2002 (TRESA) and the rules of the Real Estate Council of Ontario (RECO), and pursuant to the Multiple Listing Service® rules of the Canadian Real Estate Association (CREA) and the Toronto Regional Real Estate Board (TRREB), this information may be shown only to registered users who have agreed to the applicable terms of use (a Virtual Office Website, or "VOW," arrangement). HOMEH Inc., Brokerage therefore provides it to signed-in members only. Creating an account is free and takes under a minute.
About Unit Moonbeam, 48 Remi Lake Road, Kapuskasing
Summarized Description
- Renovated bungalow on a spacious 0.69-acre lot
- Modern updates throughout, including new roof and windows
- Bright layout with 3 bedrooms and 1 bathroom
- 18' x 8' deck overlooking a large backyard
- Minutes from the lake and nature trails
- Ideal for year-round living or weekend getaway
- Plenty of parking for vehicles and recreational toys
- Serviced by well and septic system
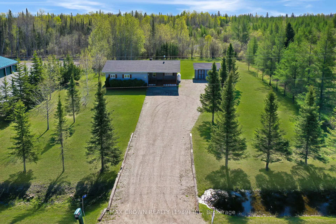
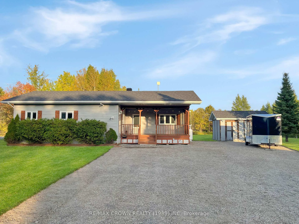
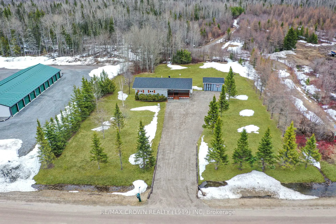
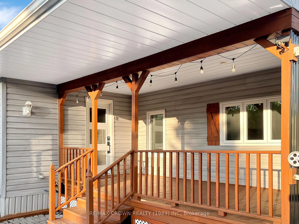
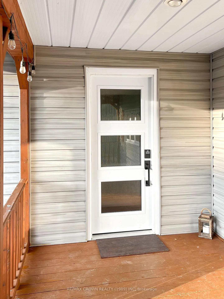
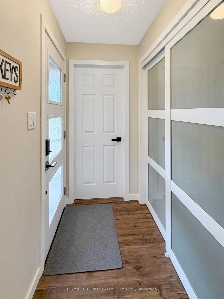
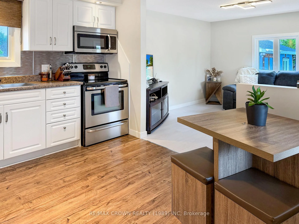
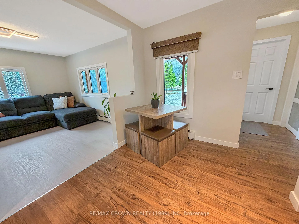
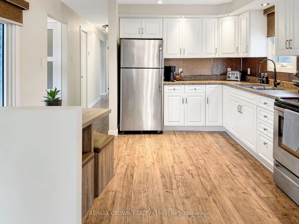
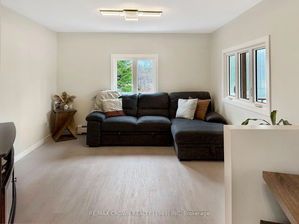
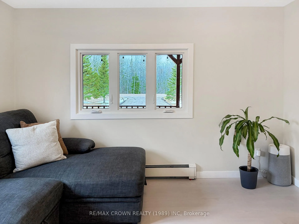
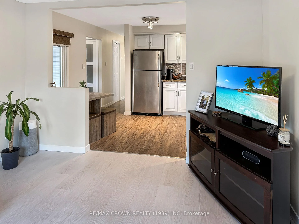
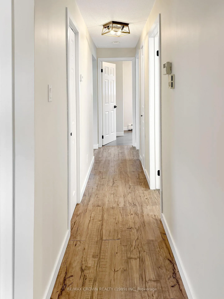
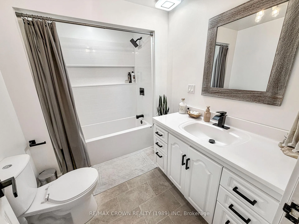
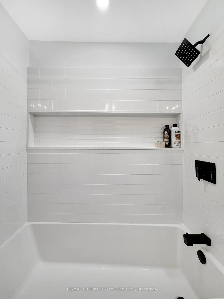
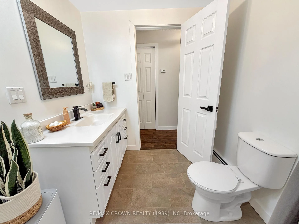
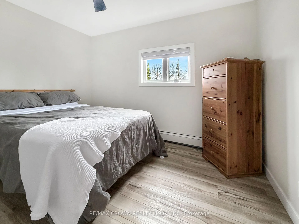
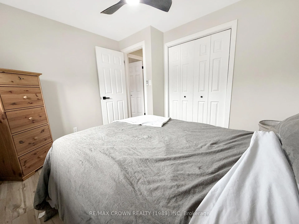
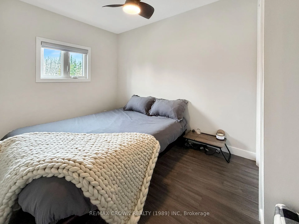
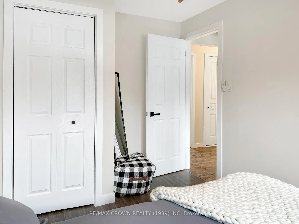
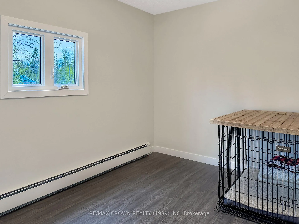
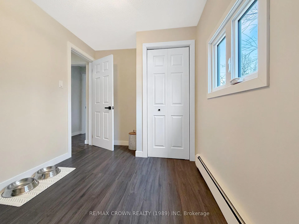
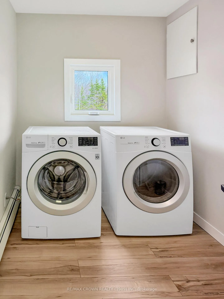
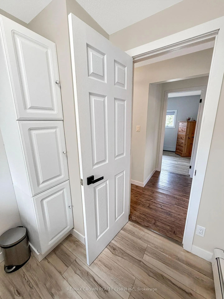
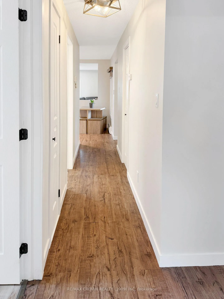
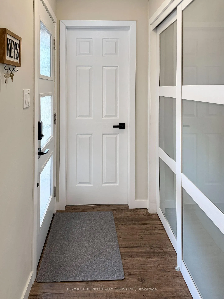
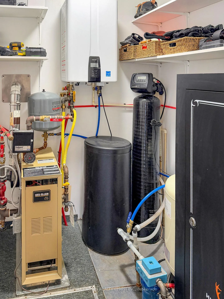
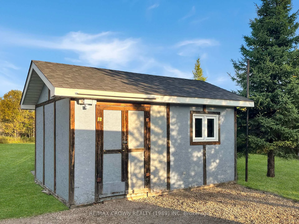
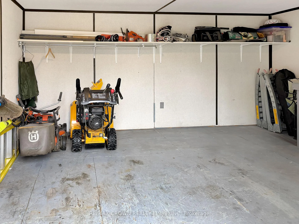
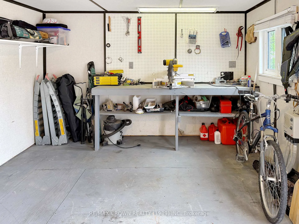
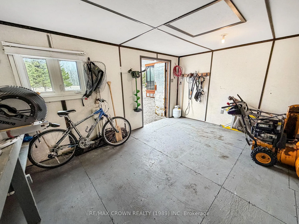
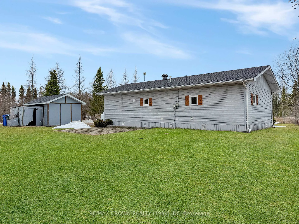
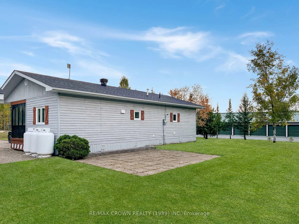
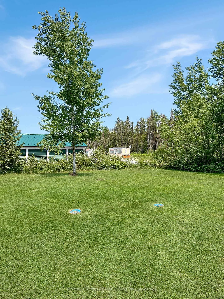
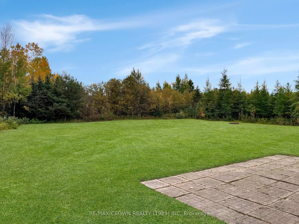
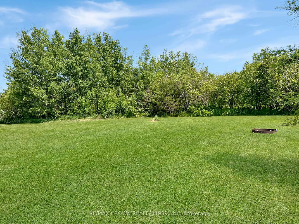
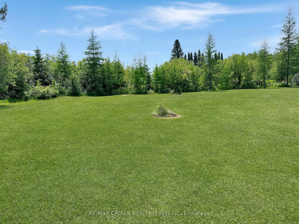
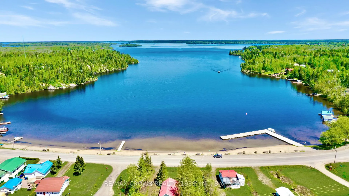
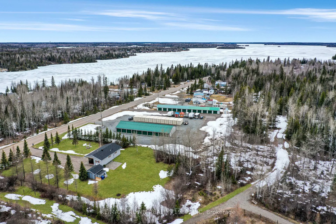
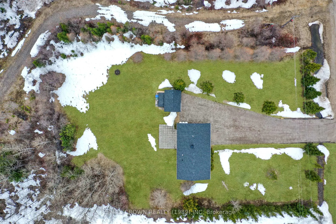
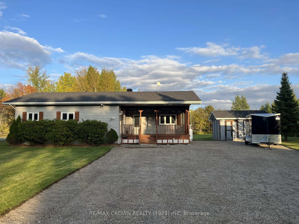
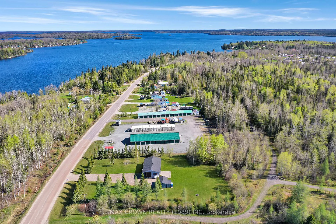
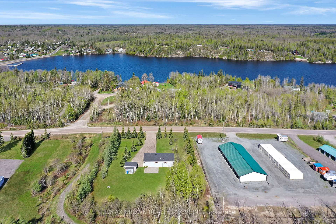
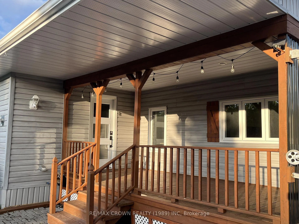
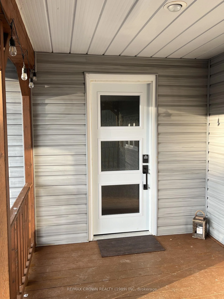
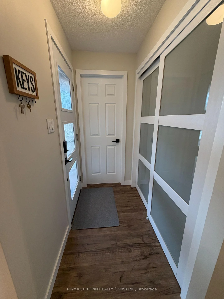
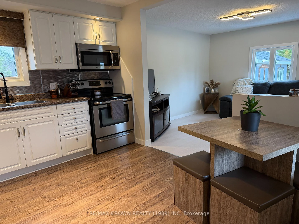
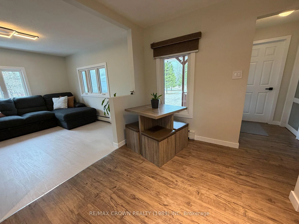
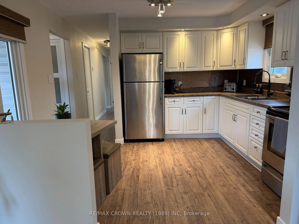
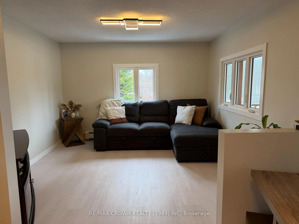
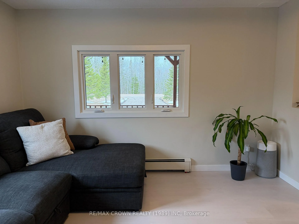
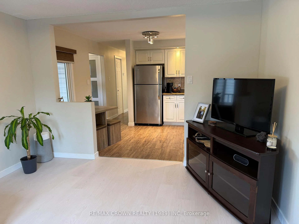
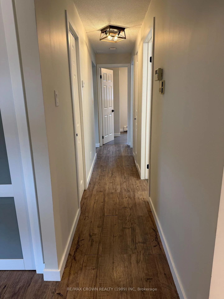
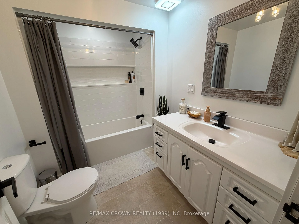
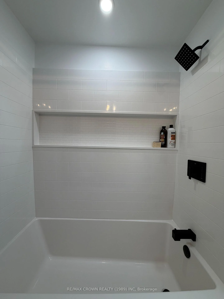
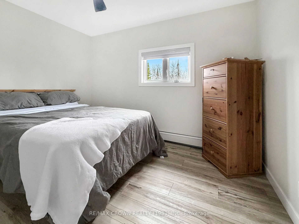
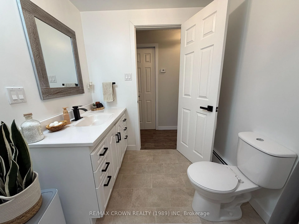
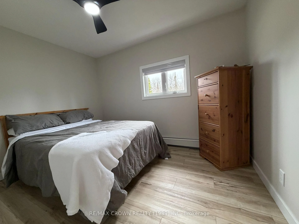
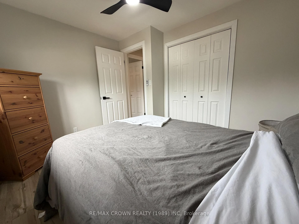
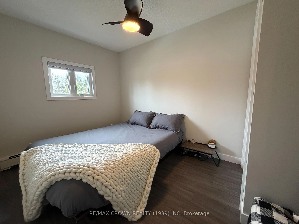
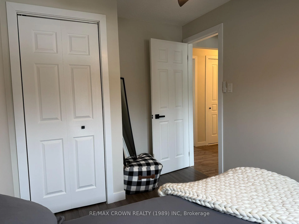
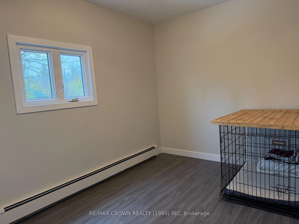
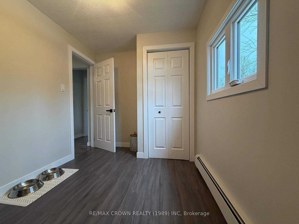
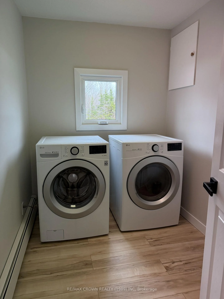
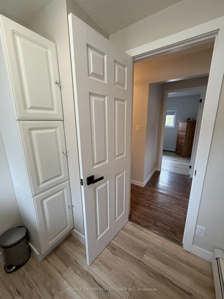
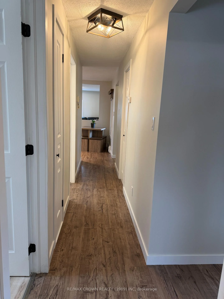
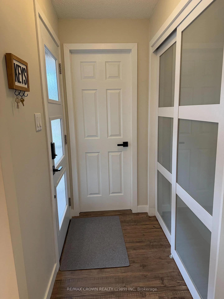
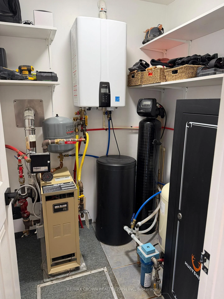
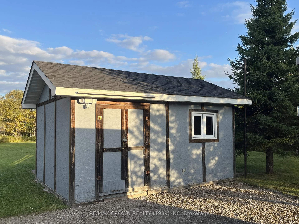
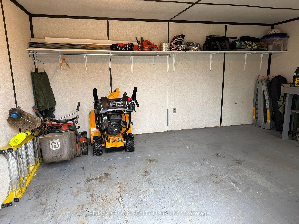
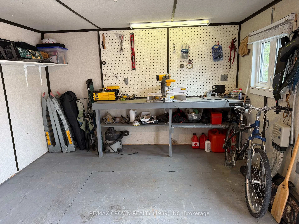
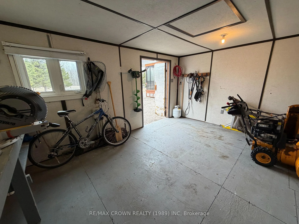
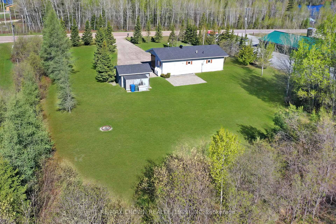
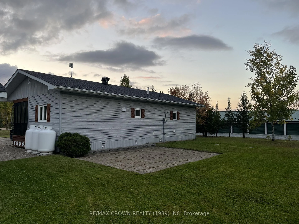
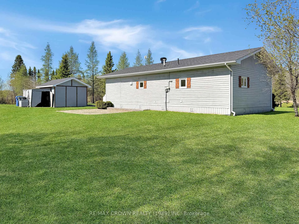
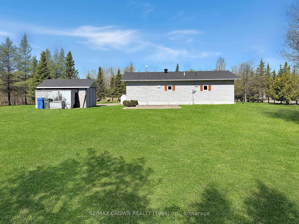
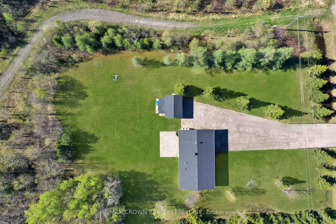
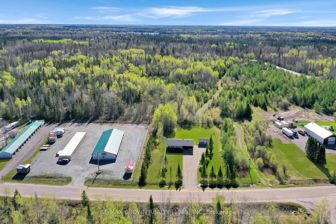
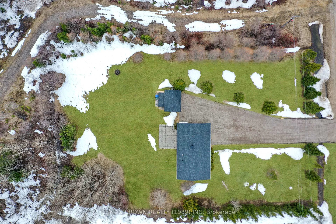
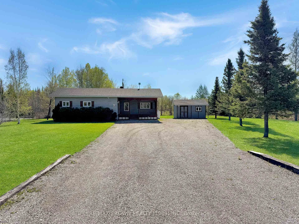
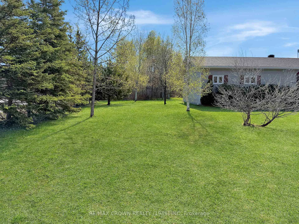
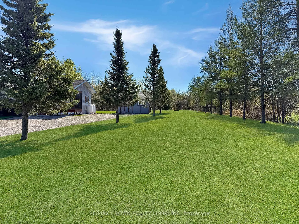
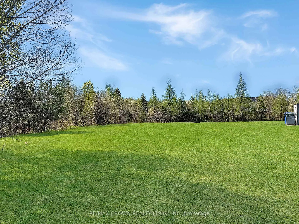
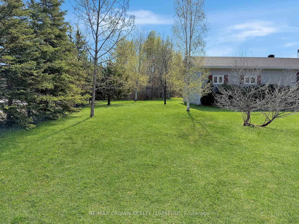
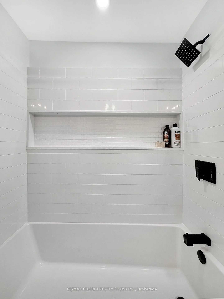
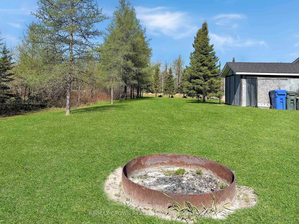
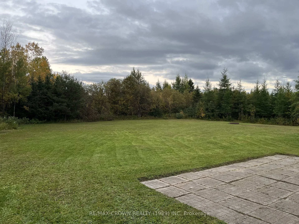
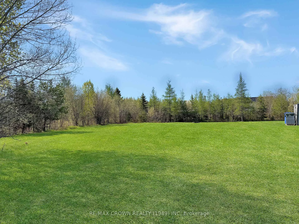
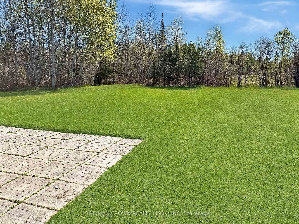
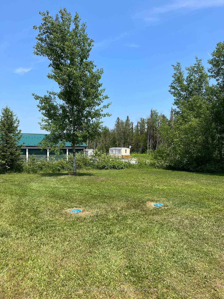
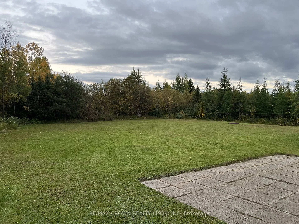
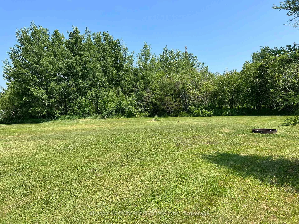
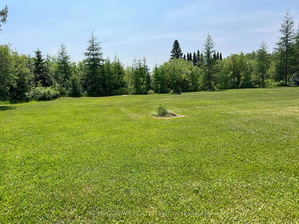
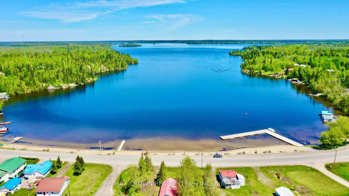
Set on a beautiful 0.69-acre lot (150' x 206') surrounded by mature trees and nature, this renovated 3-bedroom, 1-bathroom bungalow offers 874 sq. ft. of comfortable single-level living just minutes from the lake. Perfect as a year-round home, retirement property, or weekend getaway, it combines privacy, modern updates, and outdoor recreation in one inviting package. Inside, the bright layout features a spacious living room, kitchen and dining area, 4-piece bathroom, laundry room, and utility room. With no basement and only a crawl space, everything is conveniently located on one level for easy living. Major updates include a new roof and vents (2023), windows (2024), entrance door with updated handle and padlock system (2023), plus freshly stained exterior window panels and deck (2025). Between 2024 and 2026, the interior was refreshed with painted ceilings and walls, new trims and casings, updated plugs, and several new light fixtures. The bathroom was tastefully updated with a new bathtub and shower, fan/light, faucet, and freshly painted finishes. Additional upgrades include a storage cabinet in the laundry room, hot water on demand system (2023), and water softener (2024). Step outside to enjoy peaceful sunsets from the 18' x 8' deck overlooking the large backyard that opens onto forested land with nearby nature trails. The property also includes a 16' x 12' storage shed and plenty of parking space for vehicles, trailers, boats, and recreational toys. Serviced by a well and septic system and heated with a propane boiler, this home is just minutes from boat launches and Bay Ouellette Beach. Located in the recreational Town of Moonbeam, you'll enjoy easy access to lakes, campgrounds, Twin Lakes Waterpark, Rene Brunelle Provincial Park, golf course, ski hill, snowmobile and ATV trails, and essential amenities. Move in and start enjoying peaceful living near the lake.
Key Facts & Features
Property Costs
- Annual Property Tax Amount
- $853
- Land Transfer Tax Fee
- $1,915
Rental Items
- Rental Equipment
- Propane Tanks X3 - Propane Energy Solutions $90.40/yearly
- Under Contract
- Propane Tank
- Basement Type
- Crawl Space
Interior Features
- Laundry Level
- Main Level
- Interior Extras
- Water Softener, On Demand Water Heater
- Fireplace/Stove
- No
- Elevator
- No
Exterior Features
- Exterior Extras
- Deck
- Pool
- None
- Other Structures
- Shed
Building
- Building Type
- Detached
- Building Style
- Bungalow
- Approx Age
- 51-99
Construction
- Exterior Finish
- Vinyl Siding
- Roof
- Asphalt Shingle
- Foundation Details
- Wood Frame
- Special Designation
- Unknown
Lot
- Lot Front
- 150.02 ft
- Lot Depth
- 206.58 ft
- Lot Size
- 0.709
- Lot Shape
- Irregular
Inclusions
- Inclusions
- Kitchen table (2024), refrigerator, stove and microwave. Living room TV stand.
Parking & Garages
- Garage Type
- None
- Garage Spaces
- 0
- Parking Spaces
- 6
- Total Garage And Parking Spaces
- 6
Heating & Cooling
- Heat Source
- Propane
- Heat Type
- Water
- Air Conditioning
- None
- Water
- Well
- Sewers
- Septic
- Natural Gas
- No
- Hydro
- Yes
- Cable
- Yes
- Telephone
- Yes
- Bedrooms
- 3
- Washrooms
- 1
- Kitchens
- 1
Room sizes
- Living Room—Main level
- Kitchen—Main level, Combined w/Dining
- Utility Room—Main level
- Bedroom—Main level, Ceiling Fan(s)
- Bedroom 2—Main level, Ceiling Fan(s)
- Bedroom 3—Main level
- Laundry—Main level
Washrooms
- 4-piece, Main
- Municipality
- Kapuskasing
- Neighbourhood
- Kapuskasing
- Main cross streets
- Remi Lake Rd & Highway 581
- Zoning
- RW
- Directions
- From Highway 11, turn on Highway 581 that becomes Remi Lake Rd
- Waterfront
- None
- MLS® number
- T13101936
- Data source
- Toronto Regional Real Estate Board
- Listed on
- 2026-05-08
- Updated on
- 2026-09-30
- Days on market
- 169 days
- Possession type
- Immediate
- Co-op commission
- 2%
- Seller
- Listed by
- RE/MAX CROWN REALTY (1989) INC
Home Market Value
Current home valuation for Unit Moonbeam, 48 Remi Lake Road, Kapuskasing, Kapuskasing, ON. Listed for $219,000
HOMEH Estimate
$222,469
Estimated Sales Range
$195,773 - $249,165
HOMEH Estimate for Unit Moonbeam, 48 Remi Lake Road, Kapuskasing
Calculated with a real agent's CMA method — 45+ years of experience, codified. Not an AI guess.
For the owner
Is this your home? Track its value.
Get this home's HOMEH Estimate by email once a month, with how many homes are for sale around you.
Mortgage Payment Calculator
Compare up to 4 down payment scenarios
5% of purchase price for homes $500K or less
$10,950
| Scenario 1 | Scenario 2 | Scenario 3 | Scenario 4 | |
|---|---|---|---|---|
−Down payment | % $ | % $ | % $ | % $ |
+CMHC insurance | $8,322 | $6,110 | $5,212 | $0 |
=Total mortgage | $216,372 | $203,210 | $191,362 | $175,200 |
Amortization | ||||
Mortgage rate | % | % | % | % |
| Payment frequency | ||||
=Mortgage payment | $1,056monthly | $992monthly | $934monthly | $855monthly |
Land Transfer Tax
$1,915
$1,915
Around this home
Data provided by OpenStreetMap & Fraser Institute School Rankings
Ask HOMEH
New!Hi there!
👋Text or call (416) 301-9001
Recommended for you
Based on homes you've looked at.
No recommended properties found.
Nearby similar homes
No nearby properties found.
More real estate resources
Other homes nearby
Explore this area
Nearby neighbourhoods
No nearby listings available.