

106 Coldstream Road
Kawartha Lakes (Fenelon Falls), ON K0M 1N0
- 3Bedrooms
- 1Bathroom
- 1Garage
- 1100–1500Sq Ft
- $4,162Tax
- 49×279 ftLot Size
 Estimated Value:$523,750See Free Estimate Report

Sale & Price History for 106 Coldstream Road, Kawartha Lakes, Fenelon Falls
| Start Date | End Date | Price | Event | MLS# |
|---|---|---|---|---|
| No listing history available | ||||
Real estate boards require you to or to see the full details of this property.
*Sold prices and complete sale & price history are regulated data. Under the Trust in Real Estate Services Act, 2002 (TRESA) and the rules of the Real Estate Council of Ontario (RECO), and pursuant to the Multiple Listing Service® rules of the Canadian Real Estate Association (CREA) and the Toronto Regional Real Estate Board (TRREB), this information may be shown only to registered users who have agreed to the applicable terms of use (a Virtual Office Website, or "VOW," arrangement). HOMEH Inc., Brokerage therefore provides it to signed-in members only. Creating an account is free and takes under a minute.
About 106 Coldstream Road, Kawartha Lakes, Fenelon Falls
Summarized Description
- Rare waterfront retreat on Rosedale River.
- Breathtaking views and exceptional boating access.
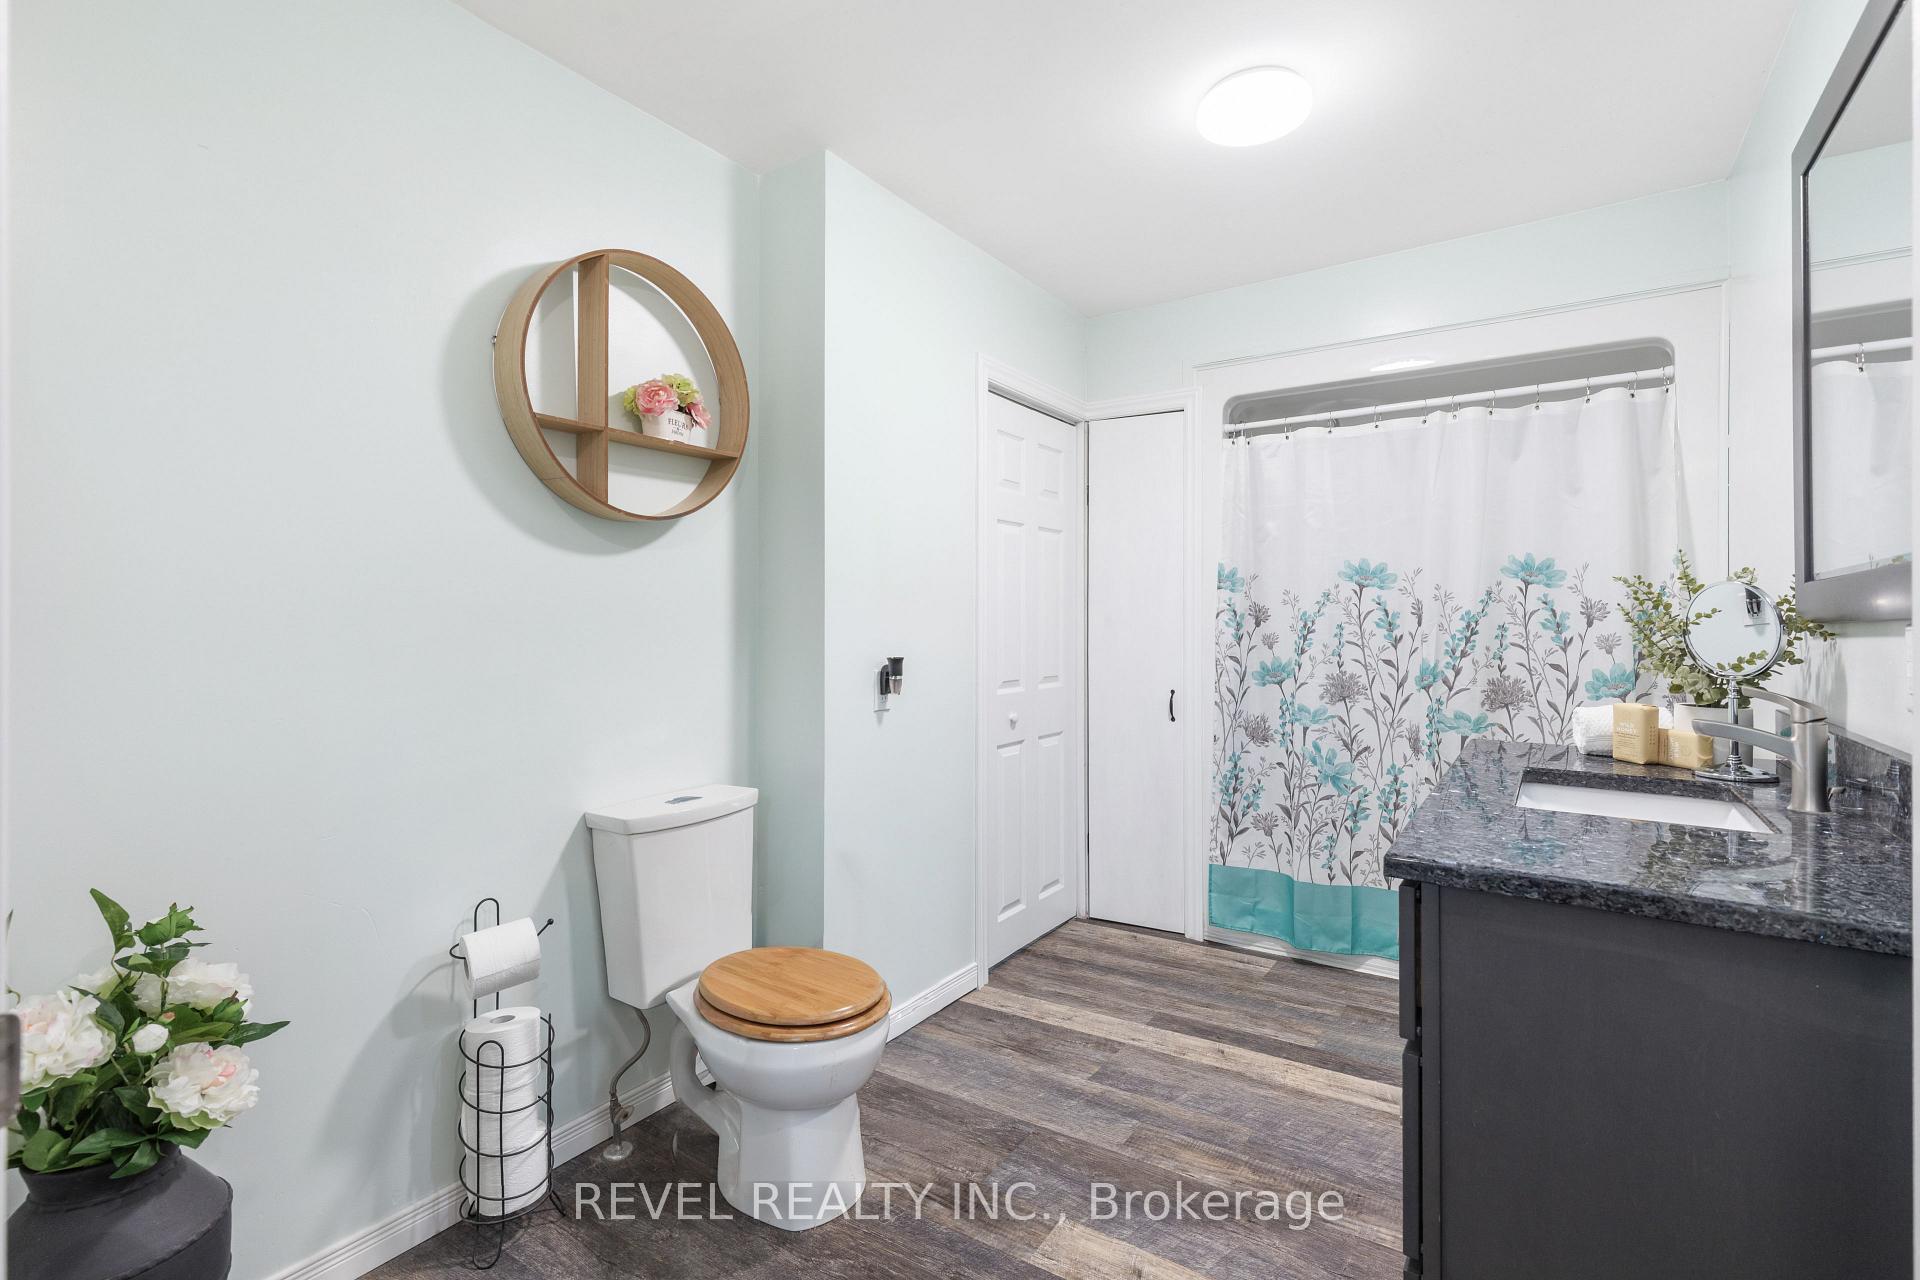
- Updated home with modern kitchen and bathroom.
- Detached boathouse with guest accommodations.
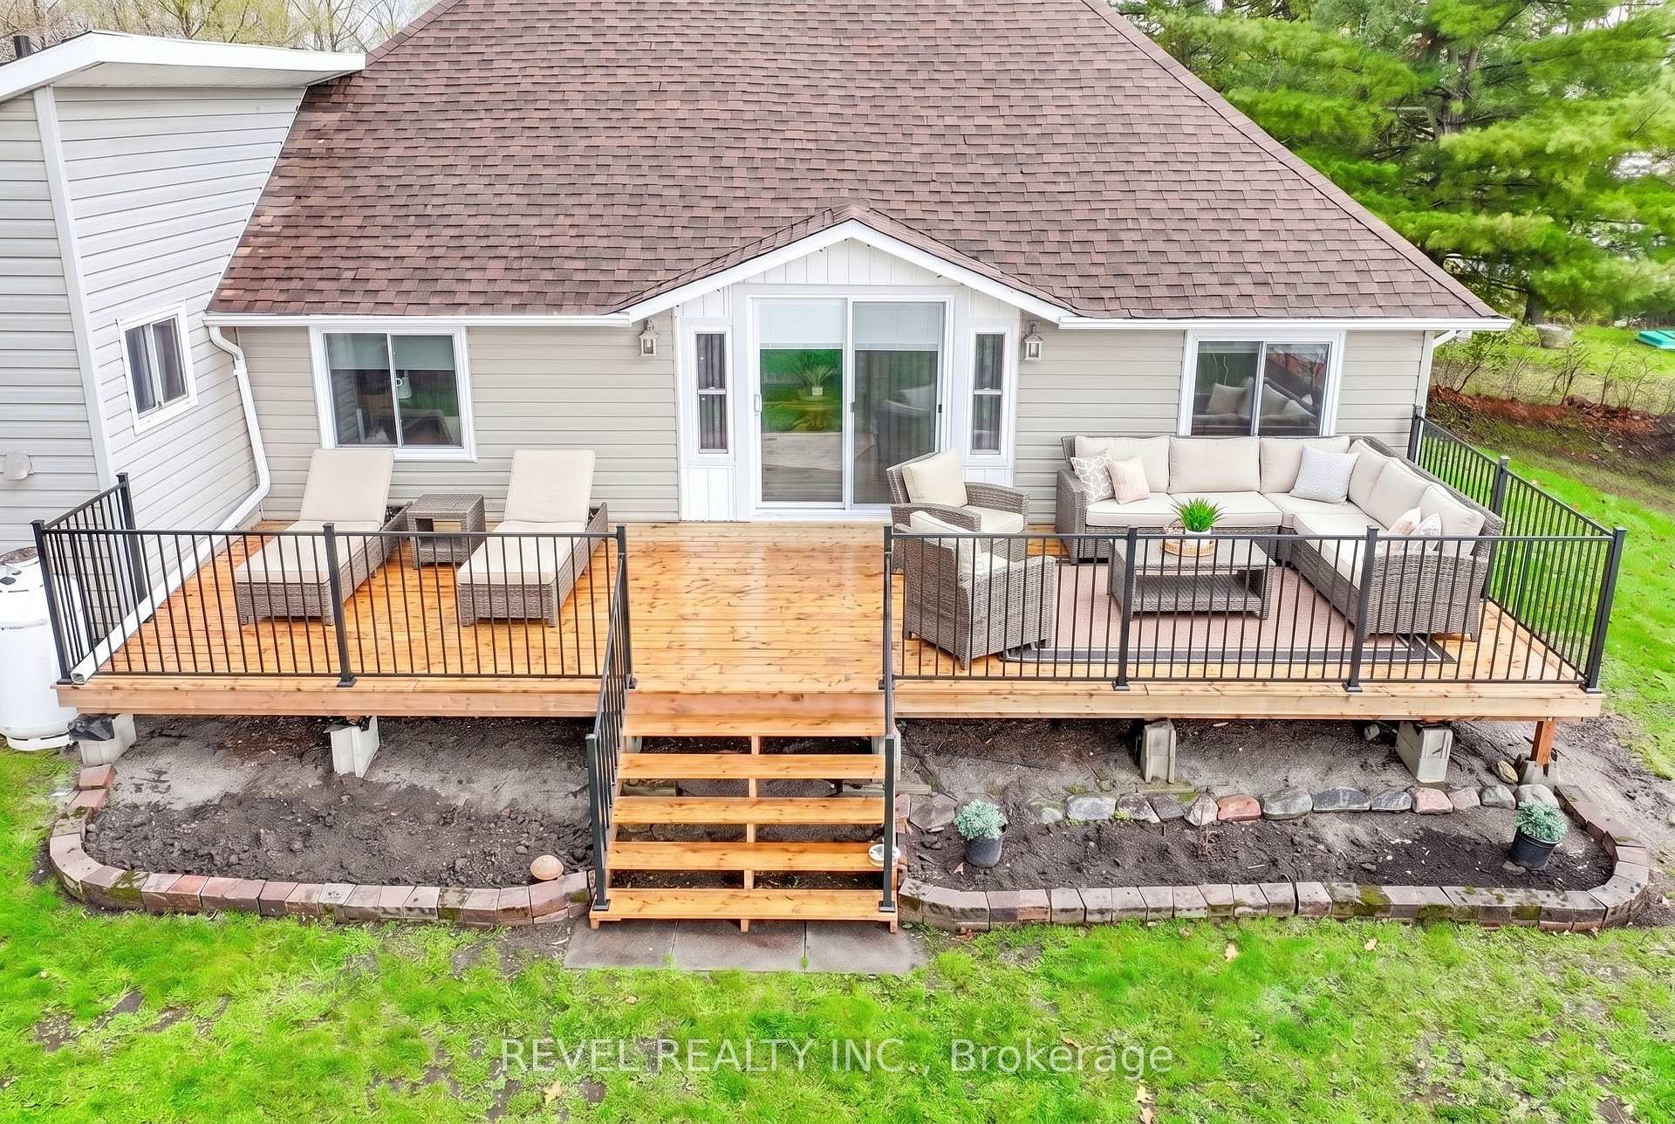
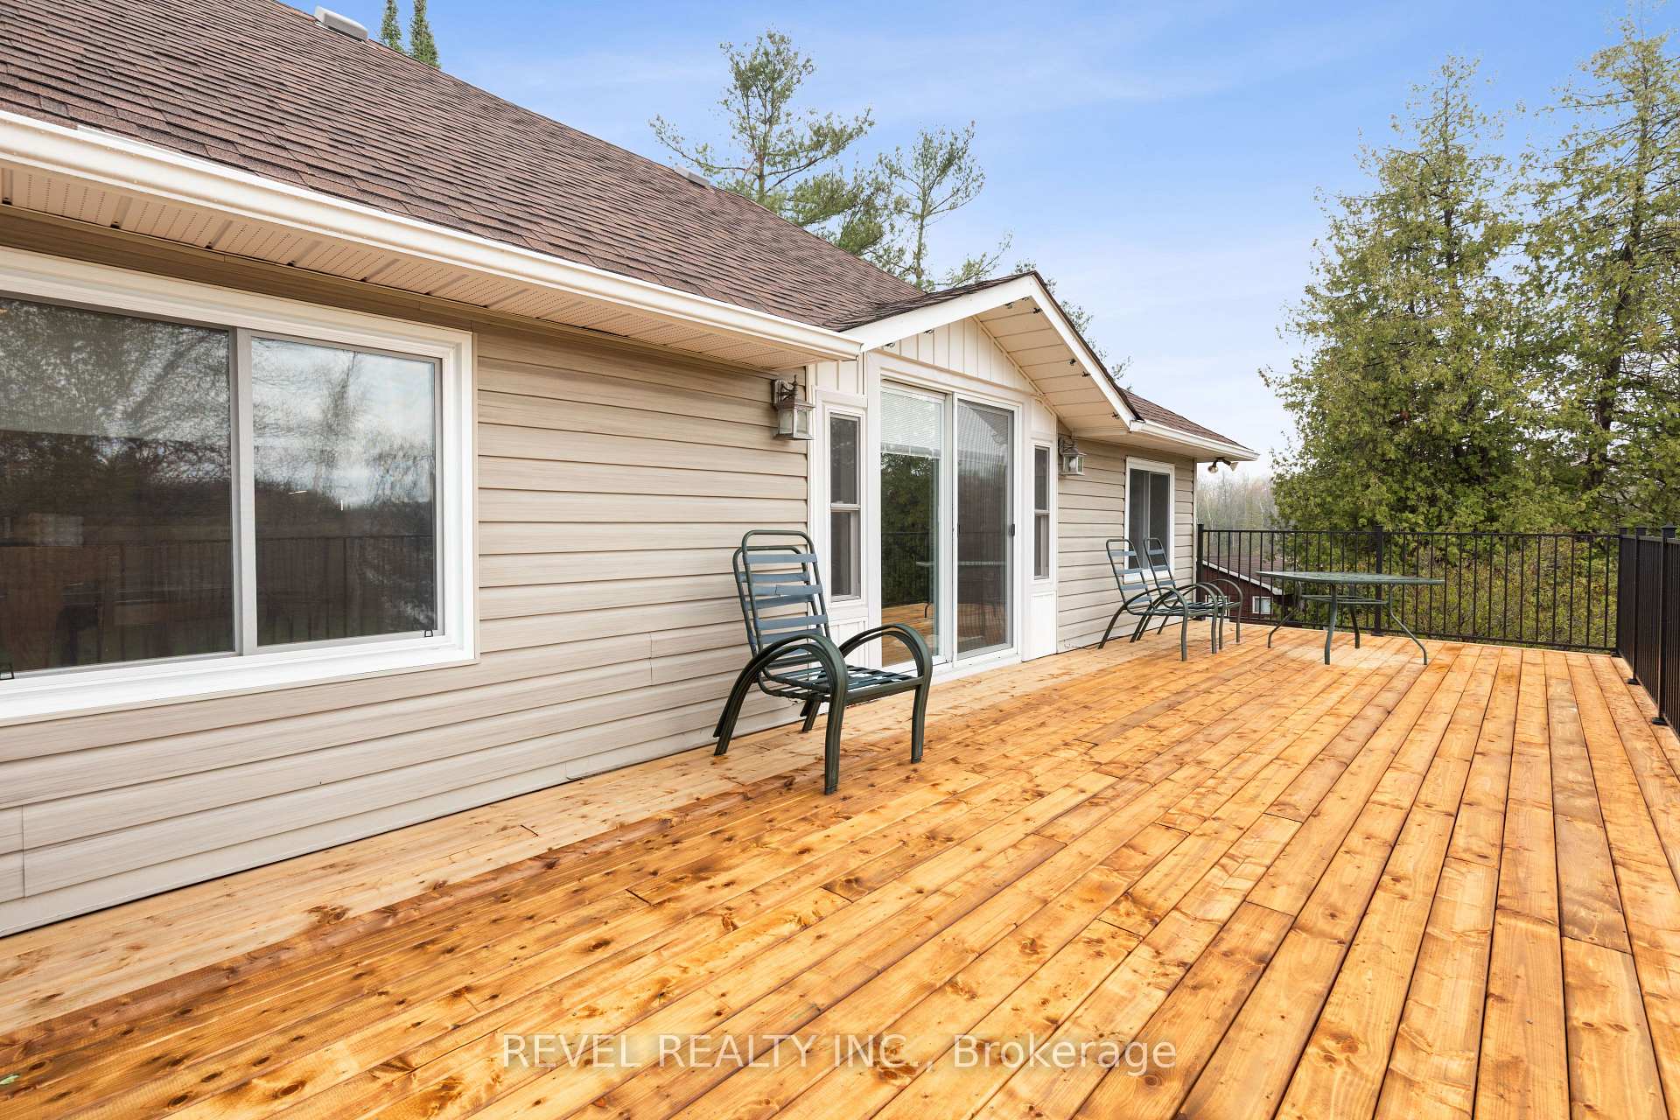
- Private deck perfect for morning relaxation.
- 130 feet of waterfront ideal for recreation.
- Conveniently located near shops and restaurants.
- Major mechanical upgrades for peace of mind.
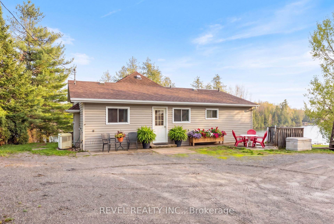
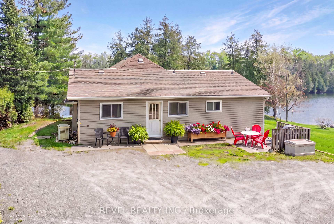
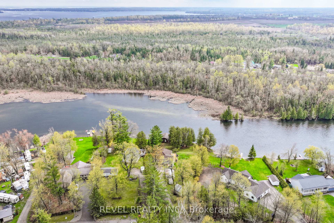
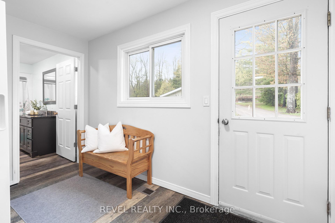
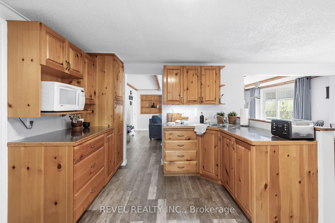
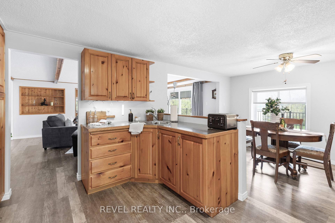
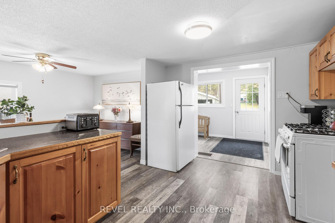
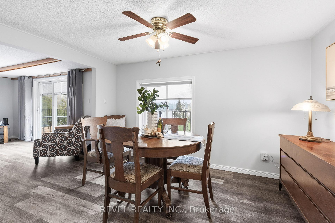
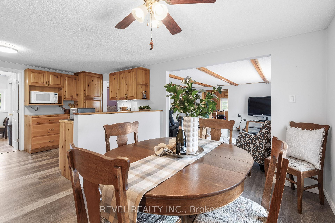
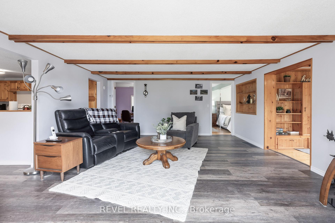
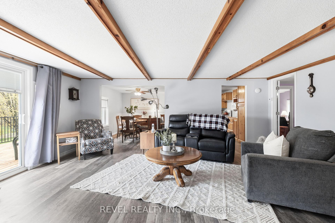
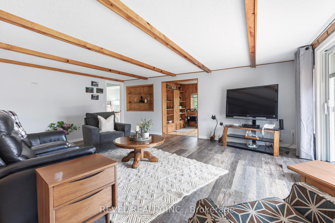
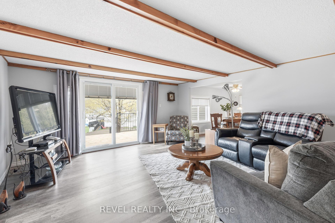
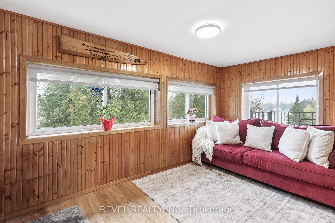
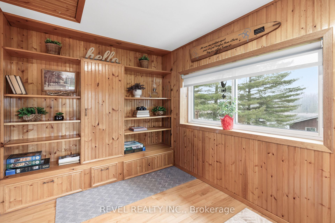
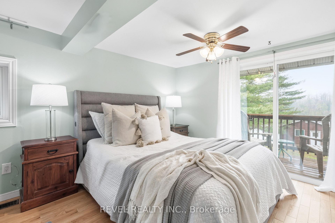
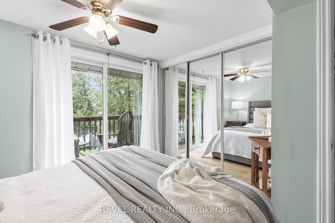
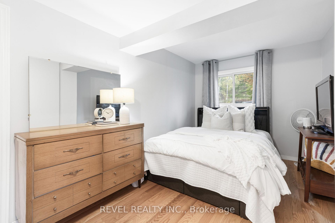
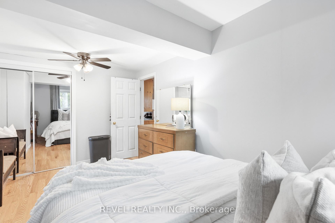
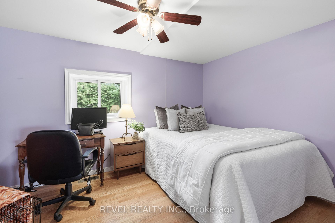
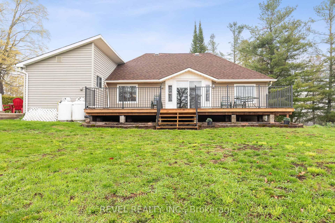
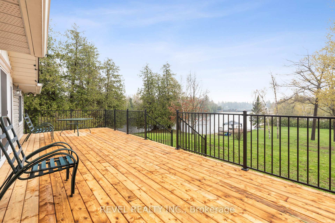
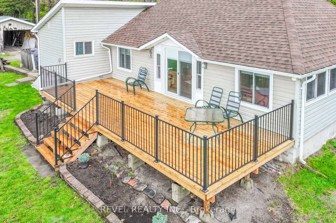
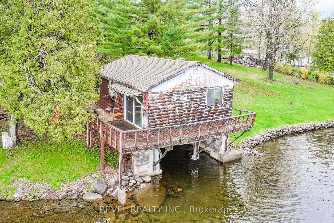
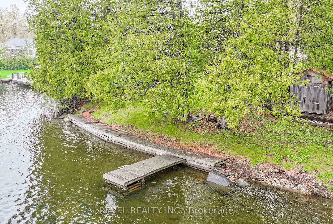
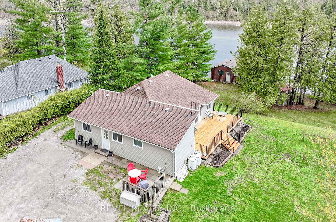
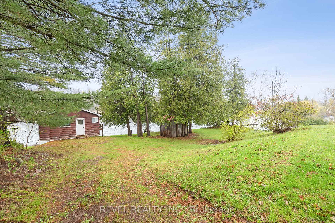
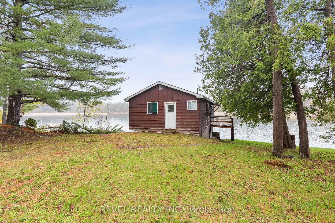
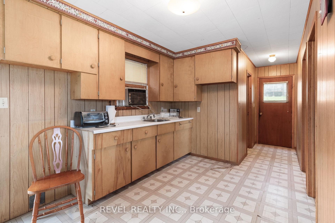
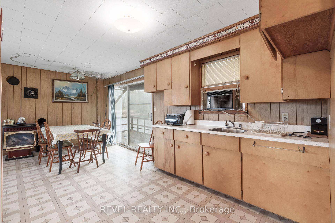
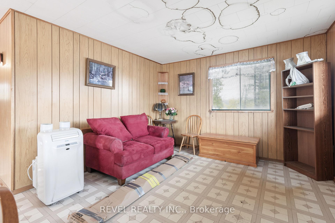
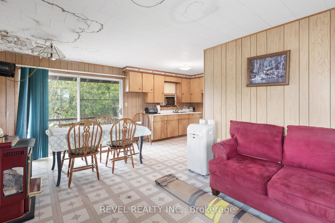
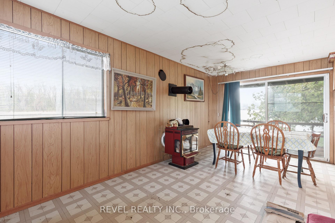
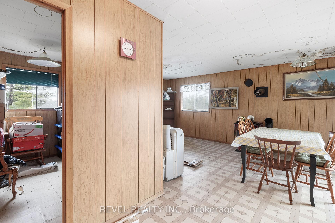
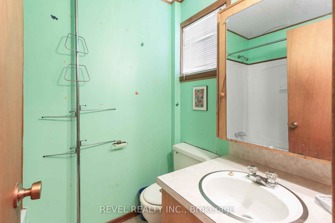
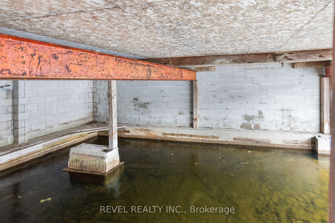
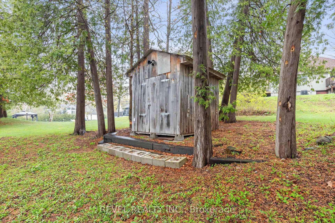
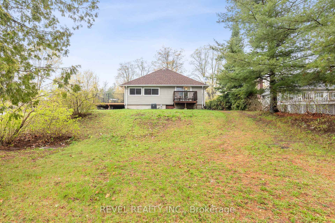
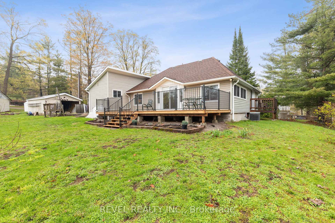
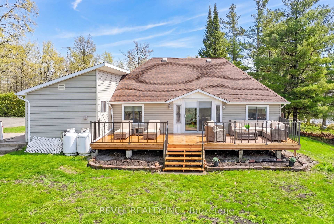
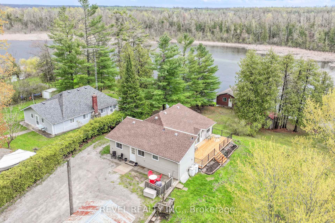
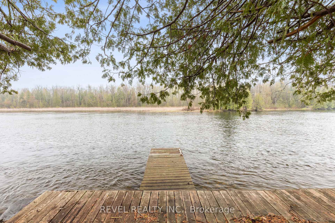
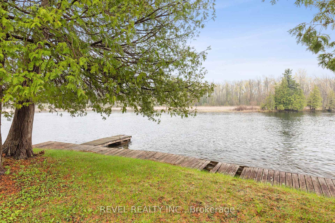
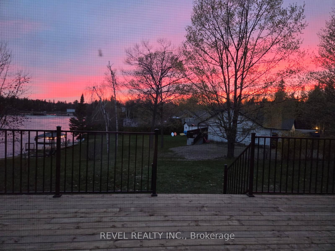
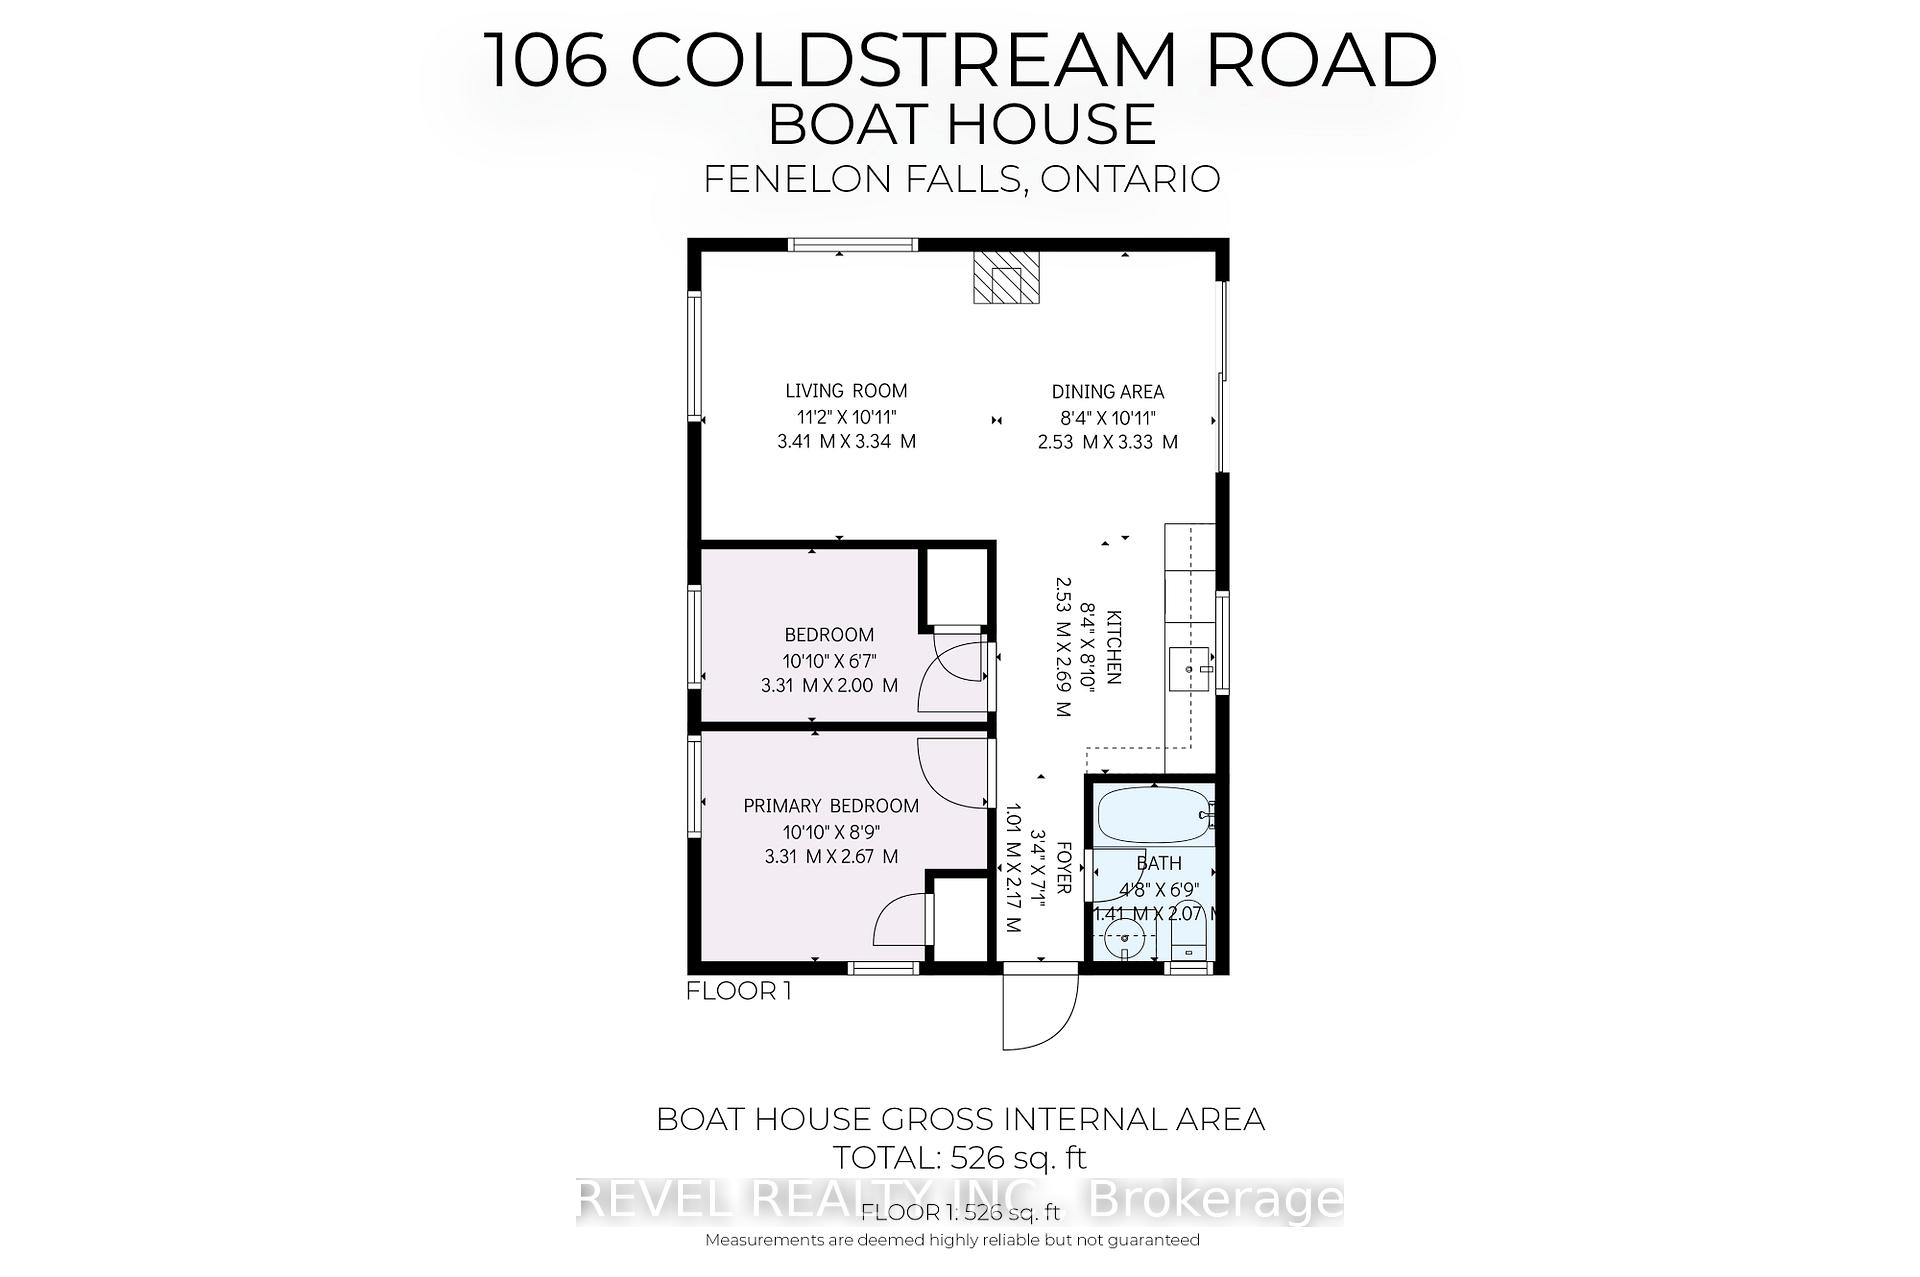
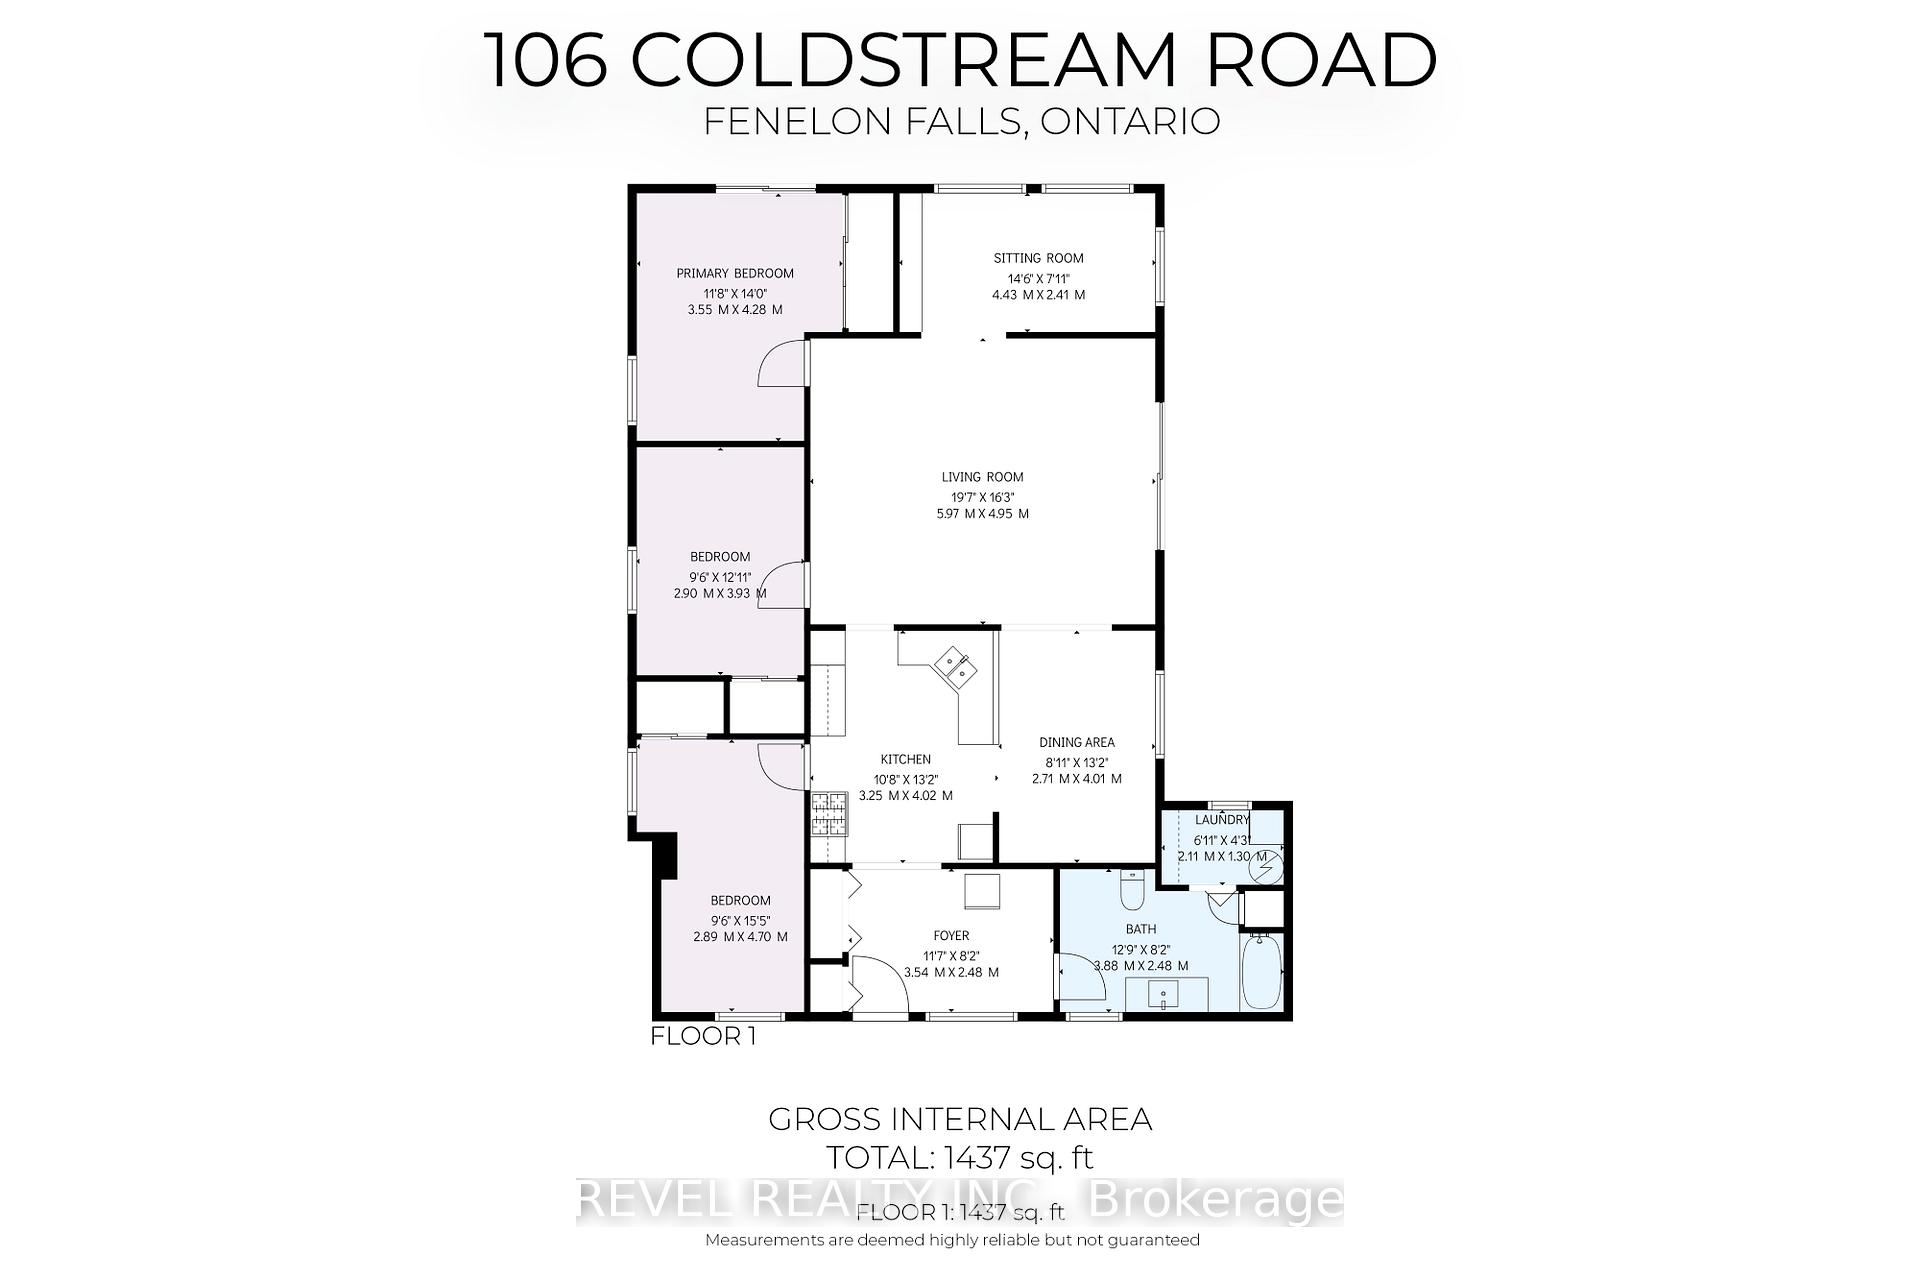
Welcome to 106 Coldstream Road. This rare waterfront retreat offering the perfect blend of year round living and cottage lifestyle on the scenic Rosedale River. Set on a sprawling and beautifully maintained 0.76-acre property, this updated home showcases breathtaking river views, exceptional boating access, and a separate fully equipped boathouse with private wet slip accommodations.The main residence features 3 bedrooms and 1 updated bathroom with a bright open-concept layout designed to maximize natural light and water views. Thoughtful updates include renovated kitchen and bathroom spaces with main floor laundry, updated windows and flooring. Major mechanical improvements provide peace of mind with a propane furnace (approx. 3 years), central air conditioning, and roof shingles replaced approximately 4 years ago. The spacious primary bedroom offers a private walkout deck overlooking the river the perfect place to enjoy peaceful mornings by the water. Adding incredible versatility to the property is the detached boathouse featuring a 15 x 24 wet slip, kitchen, bathroom, 2 bedrooms, separate holding tank, and guest accommodations ideal for extended family or weekend visitors. Enjoy approximately 130 feet of pristine waterfront with a clean gravel and sandy bottom, excellent for swimming, fishing, and boating. Cruise with ease to beautiful Cameron Lake or prestigious Balsam Lake through the historic Rosedale Lock. A brand new side deck off the living room provides the ultimate setting to unwind while taking in spectacular nightly sunsets and panoramic skyline views.Additional features include a Generac backup generator, ample outdoor space, and a convenient location just a short drive or boat ride to the charming shops and restaurants of Fenelon Falls, all within approximately 1.5 hours of the GTA. A truly exceptional waterfront opportunity ready to be enjoyed in every season.
Key Facts & Features
Property Costs
- Annual Property Tax Amount
- $4,162
- Land Transfer Tax Fee
- $10,073
Rental Items
- Rental Equipment
- Propane Tank
- Basement Type
- Crawl Space
Interior Features
- Laundry Level
- Main Level
- Interior Extras
- Water Heater
- View
- Water
- Fireplace/Stove
- No
- Elevator
- No
Exterior Features
- Pool
- None
Building
- Building Type
- Detached
- Building Style
- Bungalow
Construction
- Exterior Finish
- Vinyl Siding
- Roof
- Shingles
- Foundation Details
- Concrete
- Special Designation
- Unknown
Lot
- Lot Front
- 49.00 ft
- Lot Depth
- 279.00 ft
Inclusions
- Inclusions
- Fridge, Stove
Exclusions
- Exclusions
- All Personal Belongings & Staging Items
Parking & Garages
- Garage Type
- Detached
- Garage Spaces
- 1
- Parking Spaces
- 10
- Total Garage And Parking Spaces
- 11
Heating & Cooling
- Heat Source
- Propane
- Heat Type
- Forced Air
- Air Conditioning
- Central Air
- Water
- Well
- Sewers
- Septic
- Natural Gas
- No
- Hydro
- Yes
- Cable
- Available
- Telephone
- Available
- Bedrooms
- 3
- Washrooms
- 1
- Kitchens
- 1
- Family / bonus room
- Yes
Room sizes
- Dining Room—Main level
- Foyer—Main level
- Sitting—Main level
- Laundry—Main level
- Primary Bedroom—Main level
- Kitchen—Main level
- Bedroom 3—Main level
- Living Room—Main level
- Bedroom 2—Main level
Washrooms
- 3-piece, Main
- Municipality
- Kawartha Lakes
- Neighbourhood
- Fenelon Falls
- Main cross streets
- HWY 35 TO COLDSTREAM RD
- Zoning
- RR3
- Directions
- HWY 35 TO COLDSTREAM RD
- Waterfront
- Direct
- MLS® number
- X13683356
- Data source
- Toronto Regional Real Estate Board
- Listed on
- 2026-08-17
- Updated on
- 2026-08-24
- Days on market
- 61 days
- Possession type
- Flexible
- Co-op commission
- 2.5% + HST
- Seller
- Listed by
- REVEL REALTY INC.
Home Market Value
Current home valuation for 106 Coldstream Road, Kawartha Lakes, Fenelon Falls, Kawartha Lakes, ON. Listed for $679,900
HOMEH Estimate
$523,750
Estimated Sales Range
$428,750 - $689,524
HOMEH Estimate for 106 Coldstream Road, Kawartha Lakes, Fenelon Falls
Calculated with a real agent's CMA method — 45+ years of experience, codified. Not an AI guess.
For the owner
Is this your home? Track its value.
Get this home's HOMEH Estimate by email once a month, with how many homes are for sale around you.
Mortgage Payment Calculator
Compare up to 4 down payment scenarios
5% on first $500K + 10% on $179,900 over $500K
$42,990
| Scenario 1 | Scenario 2 | Scenario 3 | Scenario 4 | |
|---|---|---|---|---|
−Down payment | % $ | % $ | % $ | % $ |
+CMHC insurance | $25,455 | $18,969 | $16,182 | $0 |
=Total mortgage | $661,841 | $630,879 | $594,097 | $543,920 |
Amortization | ||||
Mortgage rate | % | % | % | % |
| Payment frequency | ||||
=Mortgage payment | $3,231monthly | $3,080monthly | $2,901monthly | $2,656monthly |
Land Transfer Tax
$10,073
$10,073
Around this home
No schools found nearby
Data provided by OpenStreetMap & Fraser Institute School Rankings
Ask HOMEH
New!Hi there!
👋Text or call (416) 301-9001
Recommended for you
Based on homes you've looked at.
No recommended properties found.
Nearby similar homes
No nearby properties found.
More real estate resources
Other homes nearby
Explore this area
Nearby neighbourhoods
No nearby listings available.