

12 Romany Ranch Road
Kawartha Lakes (Fenelon), ON K0M 1G0
- 4Bedrooms
- 4Bathrooms
- 5Garage
- 2500–3000Sq Ft
- —Tax
- 100×458 ftLot Size
 Estimated Value:$2,130,000See Free Estimate Report

Sale & Price History for 12 Romany Ranch Road, Kawartha Lakes, Fenelon
| Start Date | End Date | Price | Event | MLS# |
|---|---|---|---|---|
| No listing history available | ||||
Real estate boards require you to or to see the full details of this property.
*Sold prices and complete sale & price history are regulated data. Under the Trust in Real Estate Services Act, 2002 (TRESA) and the rules of the Real Estate Council of Ontario (RECO), and pursuant to the Multiple Listing Service® rules of the Canadian Real Estate Association (CREA) and the Toronto Regional Real Estate Board (TRREB), this information may be shown only to registered users who have agreed to the applicable terms of use (a Virtual Office Website, or "VOW," arrangement). HOMEH Inc., Brokerage therefore provides it to signed-in members only. Creating an account is free and takes under a minute.
About 12 Romany Ranch Road, Kawartha Lakes, Fenelon
Summarized Description
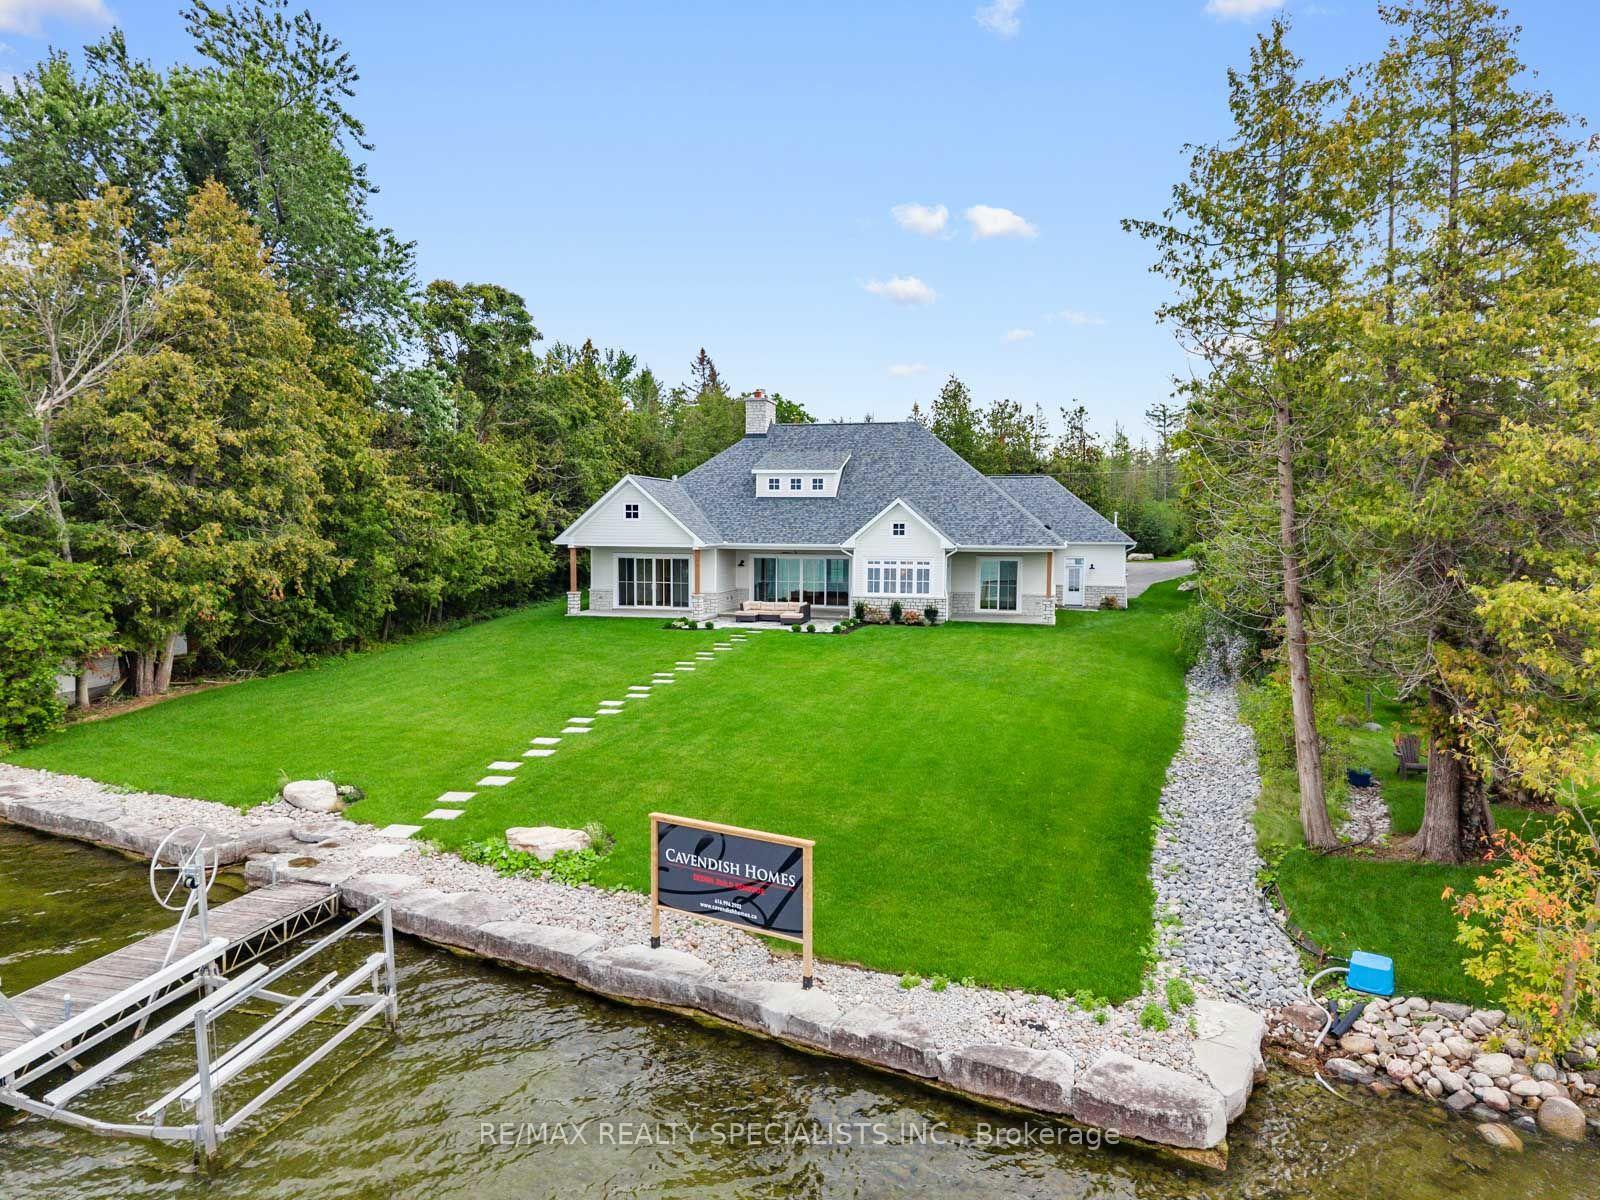
- Custom-built 4-season home on Balsam Lake
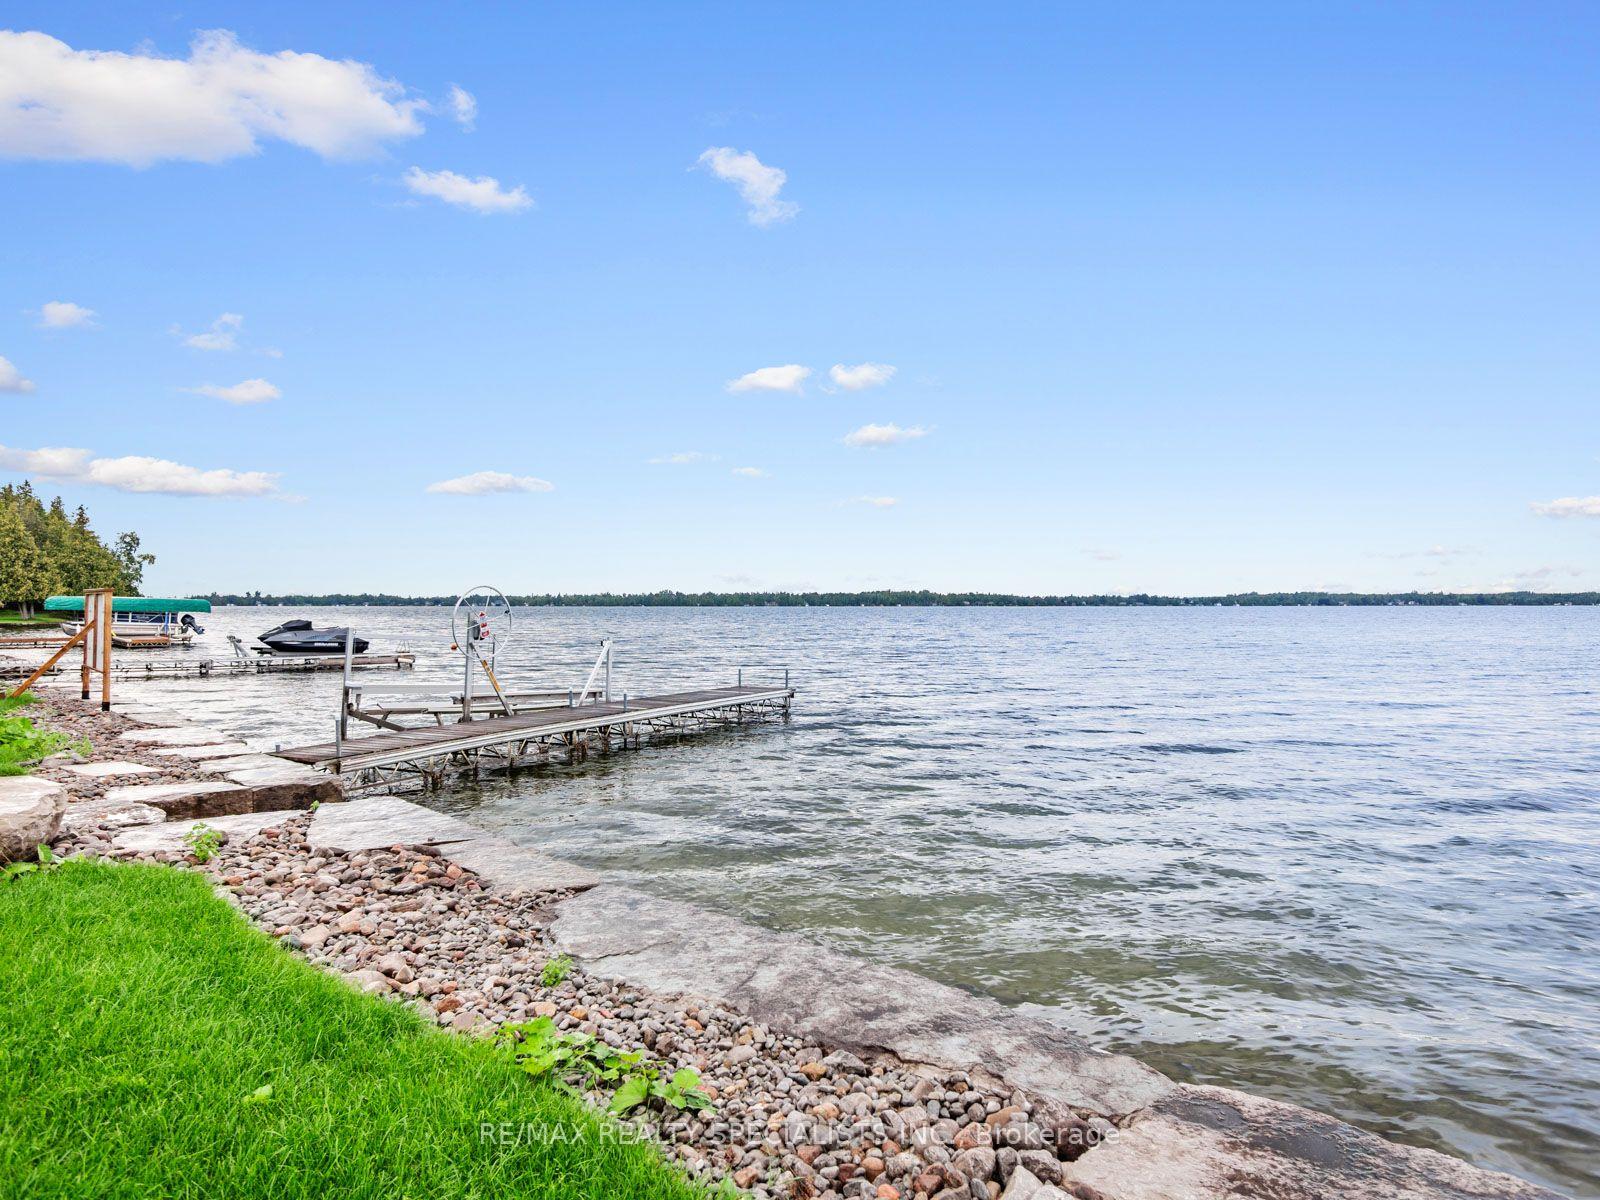
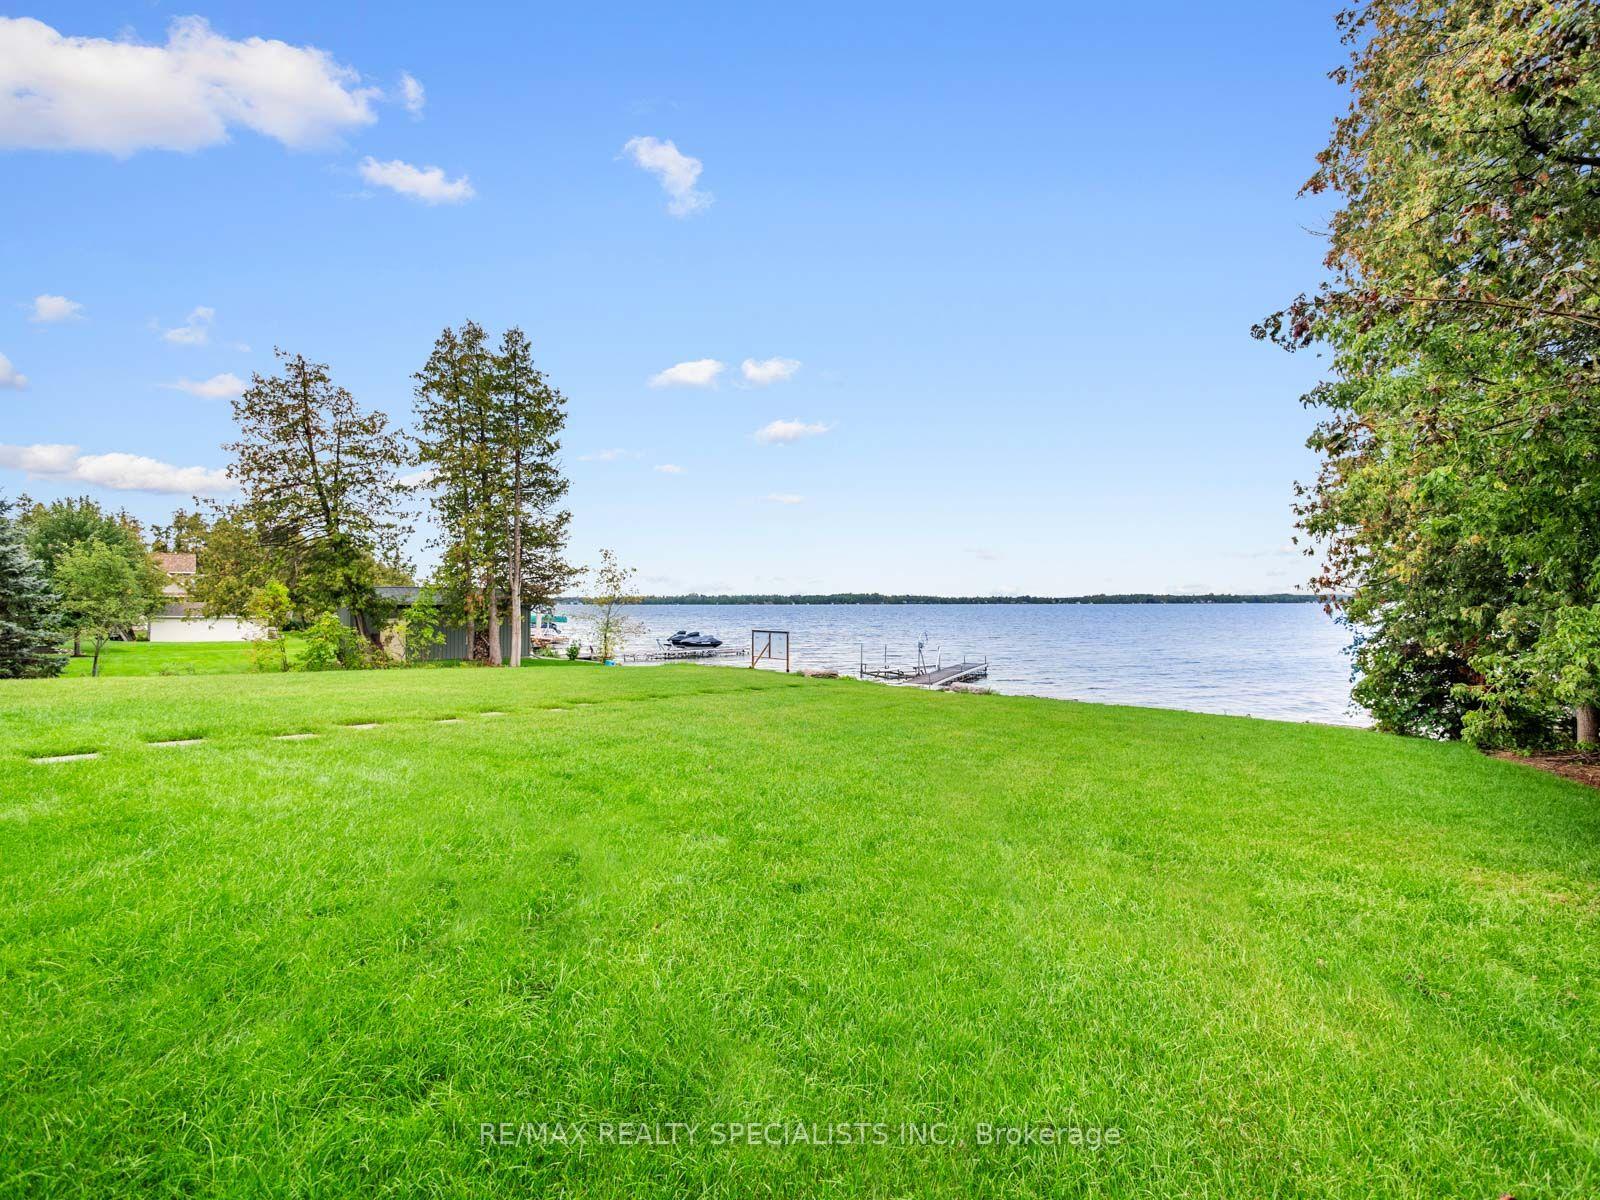
- 100' sandy beach frontage with western exposure
- Luxury features include vaulted ceilings and radiant heat
- 3-car heated garage with epoxy finish
- Repurposable garage as bunkie or man cave
- Under 2 hours to Pearson Airport
- Steps from snowmobile trails and paved roads
- Fibre optic internet and regular maintenance services
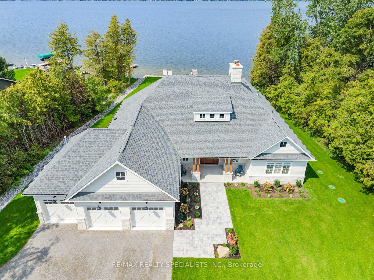
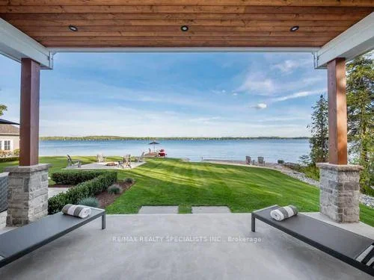
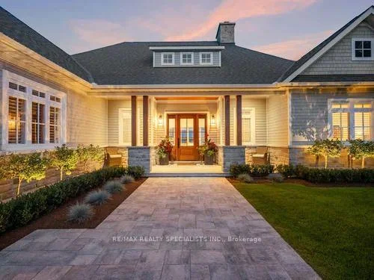
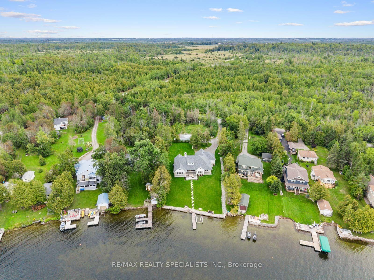
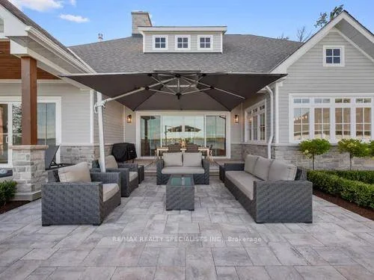
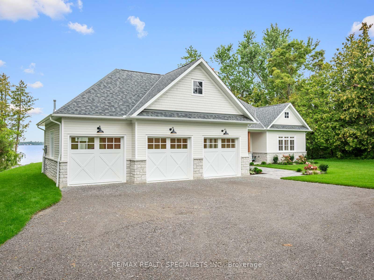
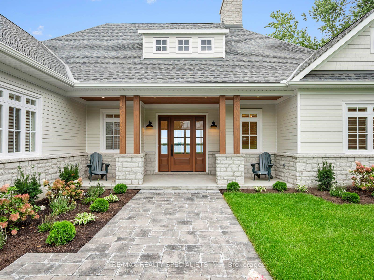
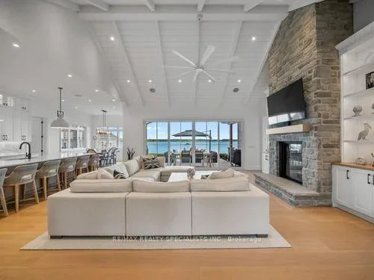
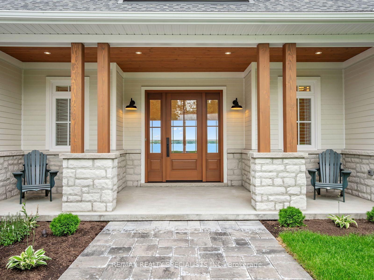
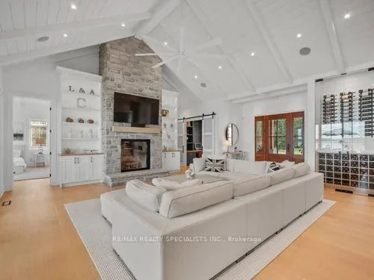
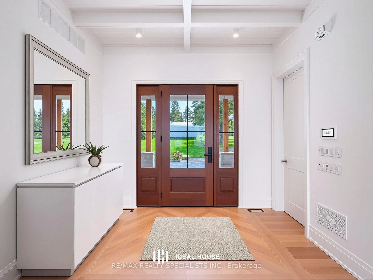
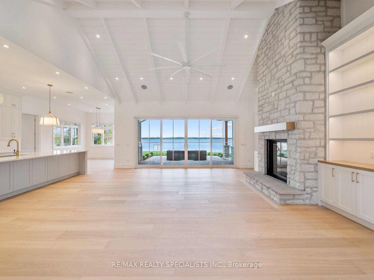
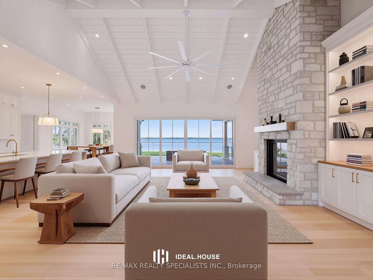
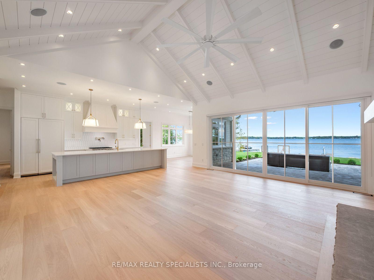
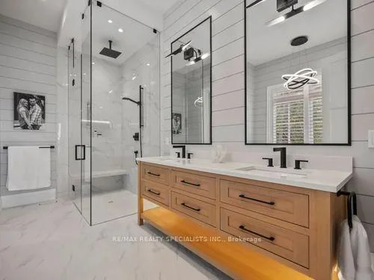
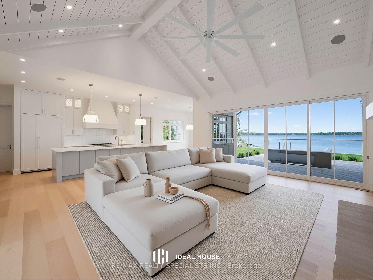
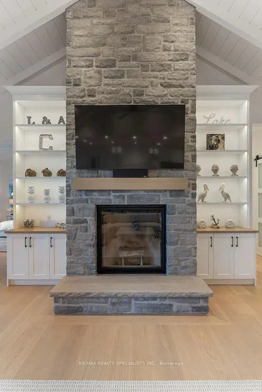
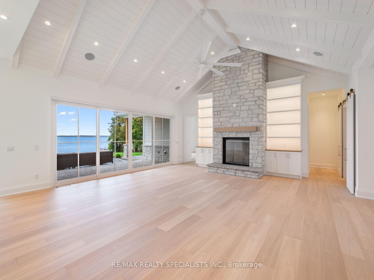
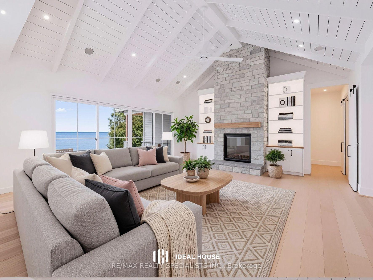
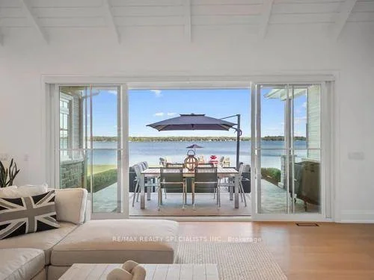
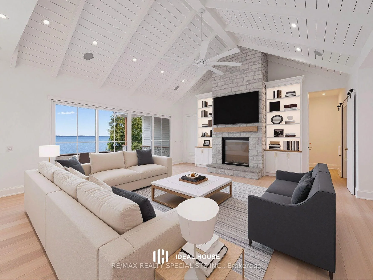
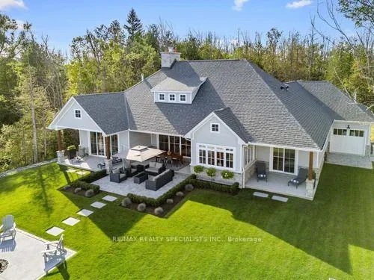
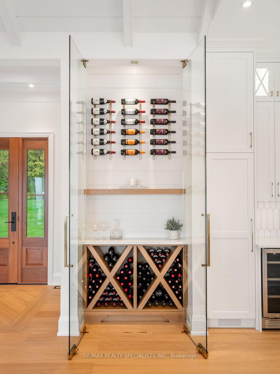
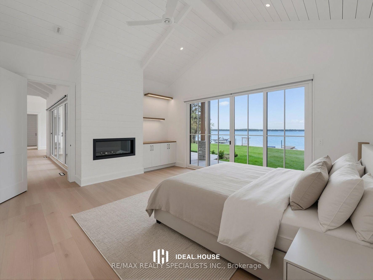
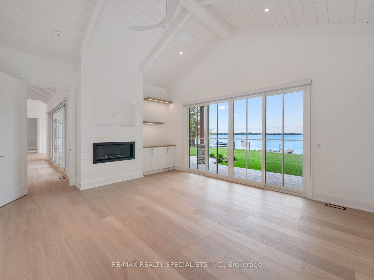
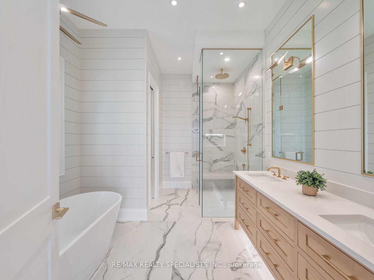
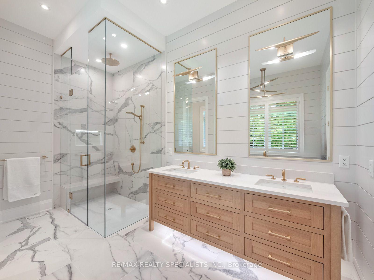
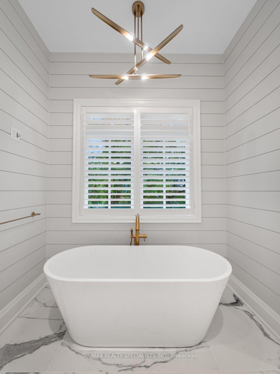
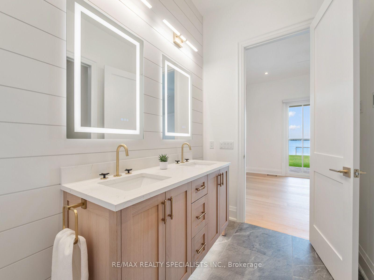
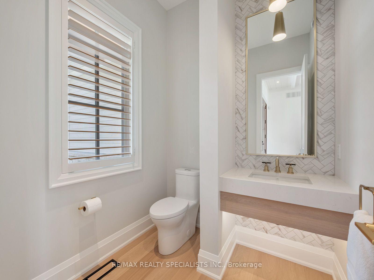
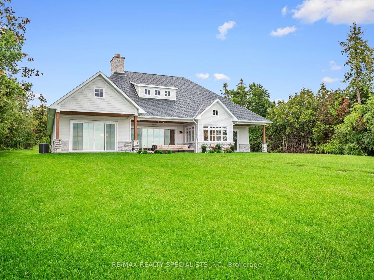
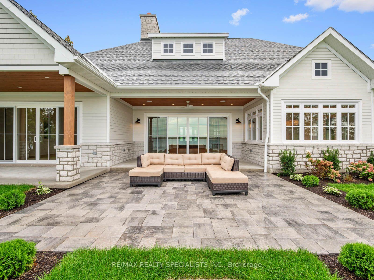
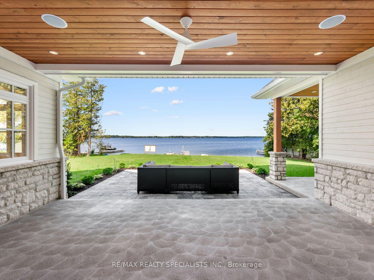
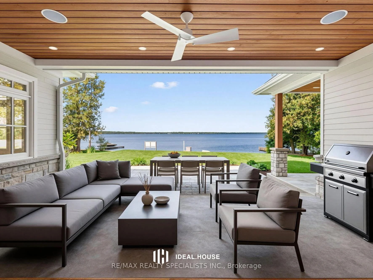
Gorgeous custom-built 4-season home on premium Balsam Lake, Kawartha Lakes. Situated on the highest, cleanest lake in the Trent-Severn Water System, this property boasts a 100' frontage by a 400' deep lot with a highly prized sandy beach and sweeping views of the lake, western exposure and explosive scarlet sunsets. This 4-bedroom, 4-bath home doesn't just sit on Balsam Lake- it commands it. Over 2500' of finished space. Luxury interior features include: in-floor radiant heat in the bathrooms and vaulted 15' Great room ceilings, a custom heating system and a 22KW Generac system. Exterior features include: a new septic system, landscaping and an attached 3-car heated garage with an epoxy floor finish. Also includes the existing 2-car garage, which can be repurposed as a 2-bedroom bunkie with Jack & Jill washrooms or a Man Cave to end all man caves. Only steps from OFSC snowmobile trails. Accessible by fully paved road and with regular snow-ploughing. Complete with mailing address, private mailbox, garbage and recycling pickup, fibre optic internet. Under 2 hours to Pearson Airport. Not a home - a destination. See The Extensive Brochure Attached Highlighting Premium Features Of The Home.
Key Facts & Features
Property Costs
- Annual Property Tax Amount
- $0
- Land Transfer Tax Fee
- $65,850
Rental Items
- Rental Equipment
- Propane tank.
- Basement Type
- Crawl Space
Interior Features
- Laundry Level
- Main Level
- Interior Extras
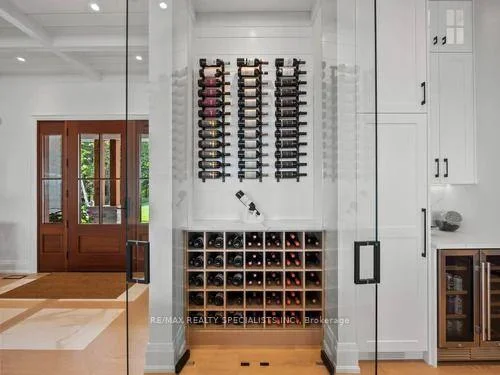
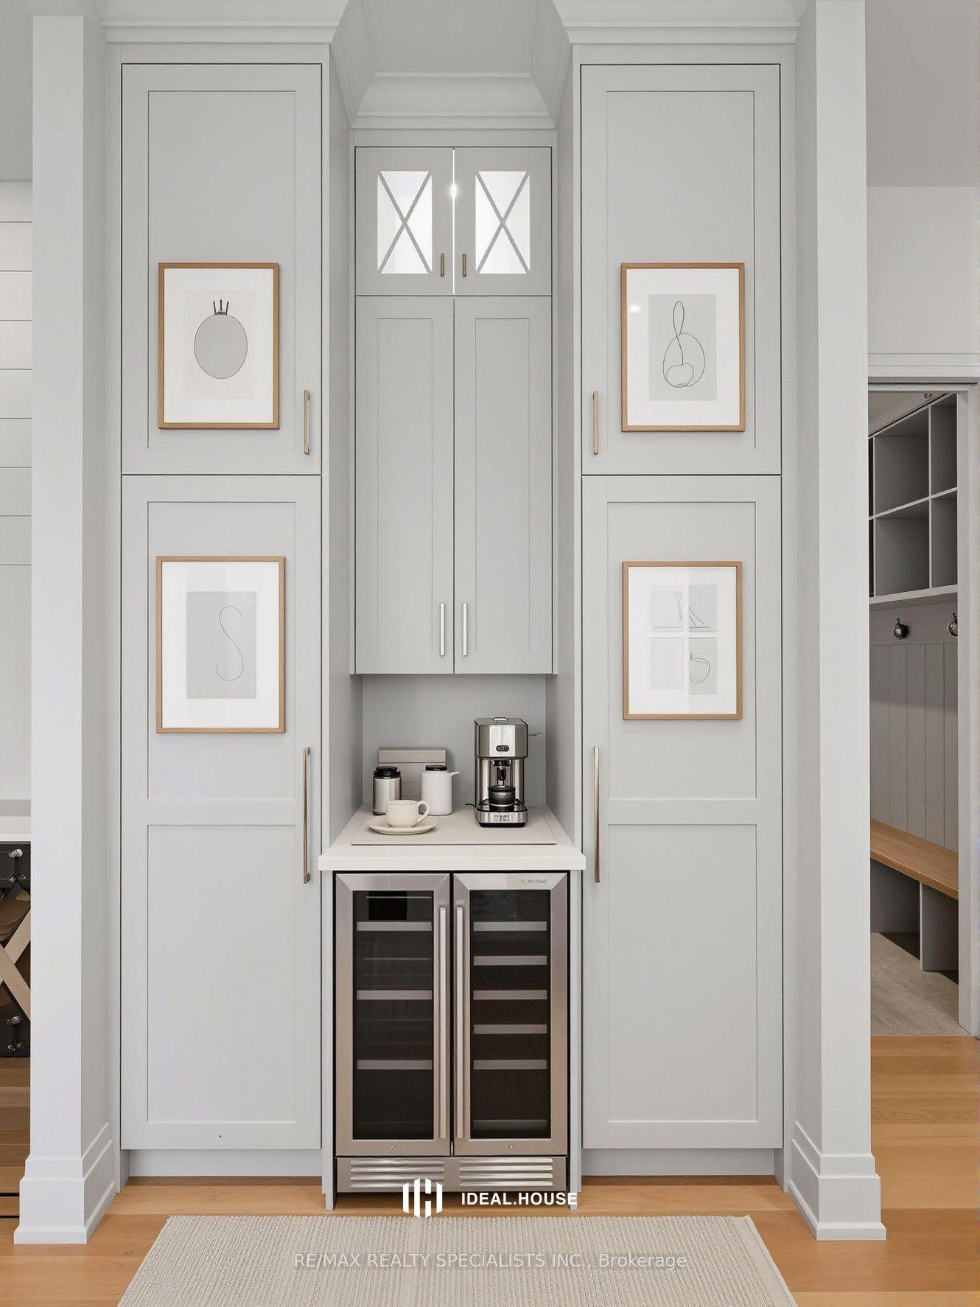
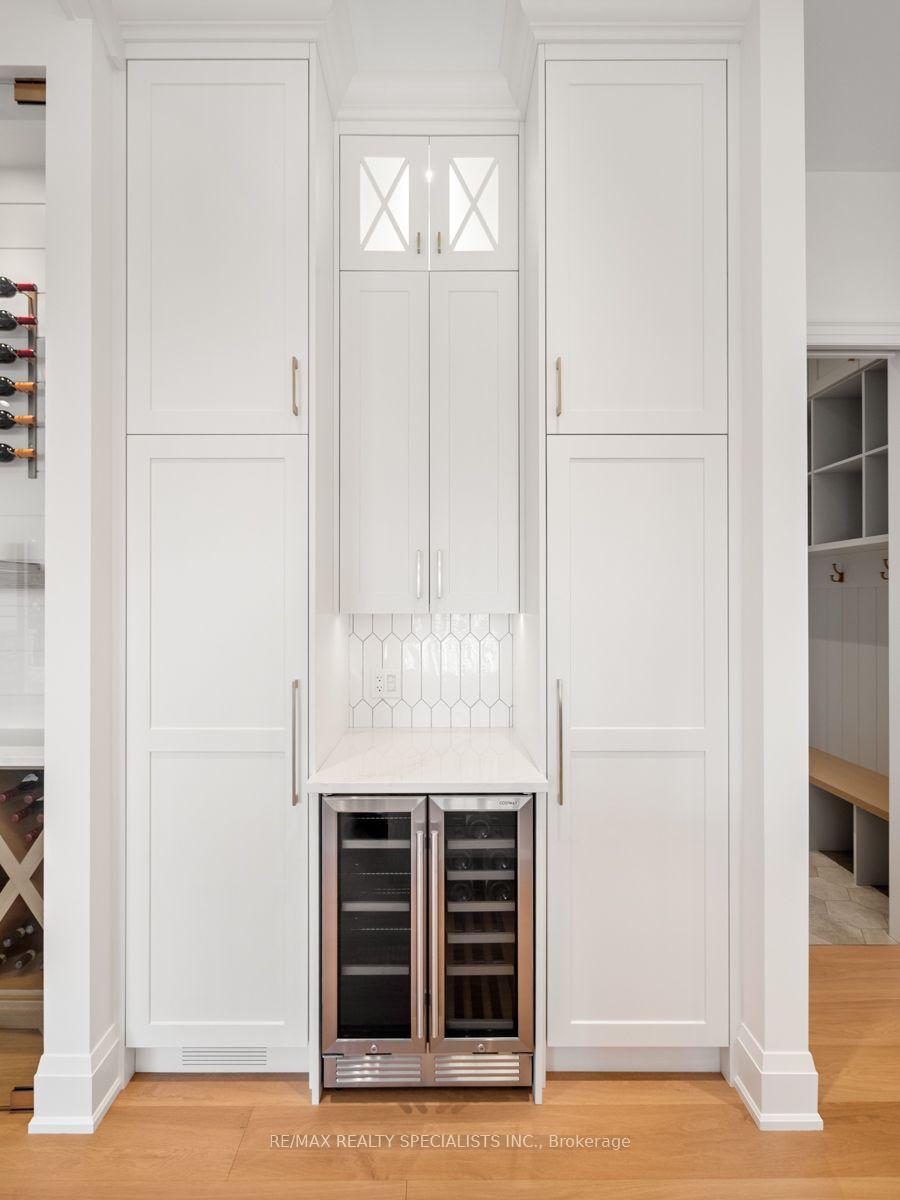
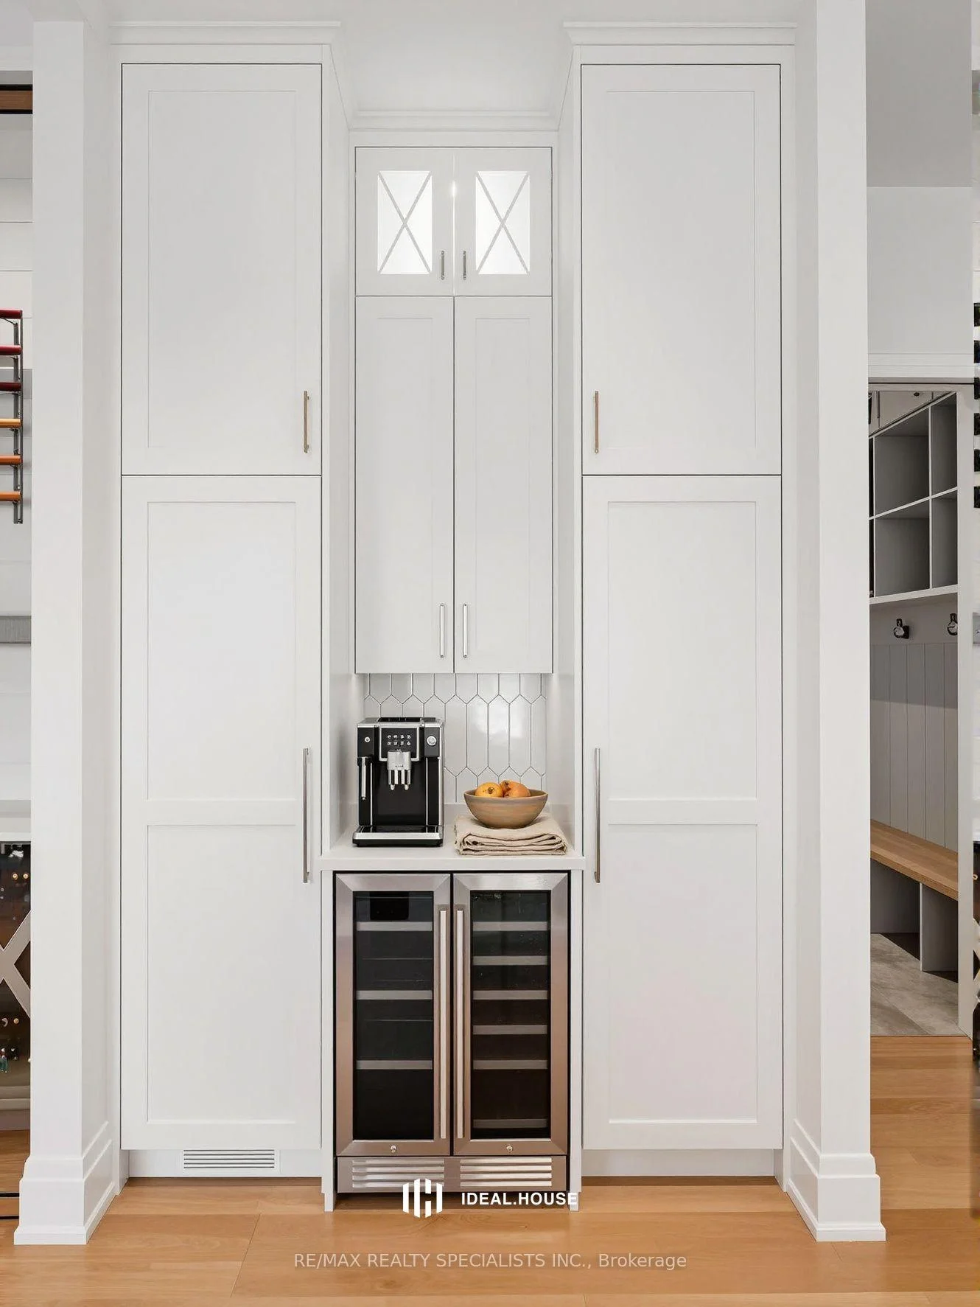
- Auto Garage Door Remote, Bar Fridge, Generator - Full, Primary Bedroom - Main Floor, Propane Tank, Water Purifier, Water Treatment
- View
- Clear, Lake, Panoramic, Water
- Security Features
- Alarm System, Carbon Monoxide Detectors, Smoke Detector
- Fireplace/Stove
- Yes
- Fireplace Features
- Wood, Propane
- Elevator
- No
Exterior Features
- Pool
- None
- Property Features
- Clear View, Lake/Pond, Level, Waterfront
- Other Structures
- Additional Garage(s)
Building
- Building Type
- Detached
- Building Style
- Bungalow
- Approx Age
- New
Construction
- Exterior Finish
- Stone, Wood
- Roof
- Asphalt Shingle
- Foundation Details
- Concrete
- Special Designation
- Unknown
Lot
- Lot Front
- 100.00 ft
- Lot Depth
- 458.24 ft
- Lot Size
- 1.38
- Lot Shape
- Irregular
Inclusions
- Inclusions
- All appliances as seen.
Parking & Garages
- Garage Type
- Attached
- Garage Spaces
- 5
- Parking Spaces
- 10
- Total Garage And Parking Spaces
- 15
Heating & Cooling
- Heat Source
- Propane
- Heat Type
- Forced Air
- Air Conditioning
- Central Air
- Water
- Municipal
- Sewers
- Sewer
- Hydro
- Yes
- Cable
- Yes
- Telephone
- Yes
- Bedrooms
- 4
- Washrooms
- 4
- Kitchens
- 1
- Family / bonus room
- Yes
Room sizes
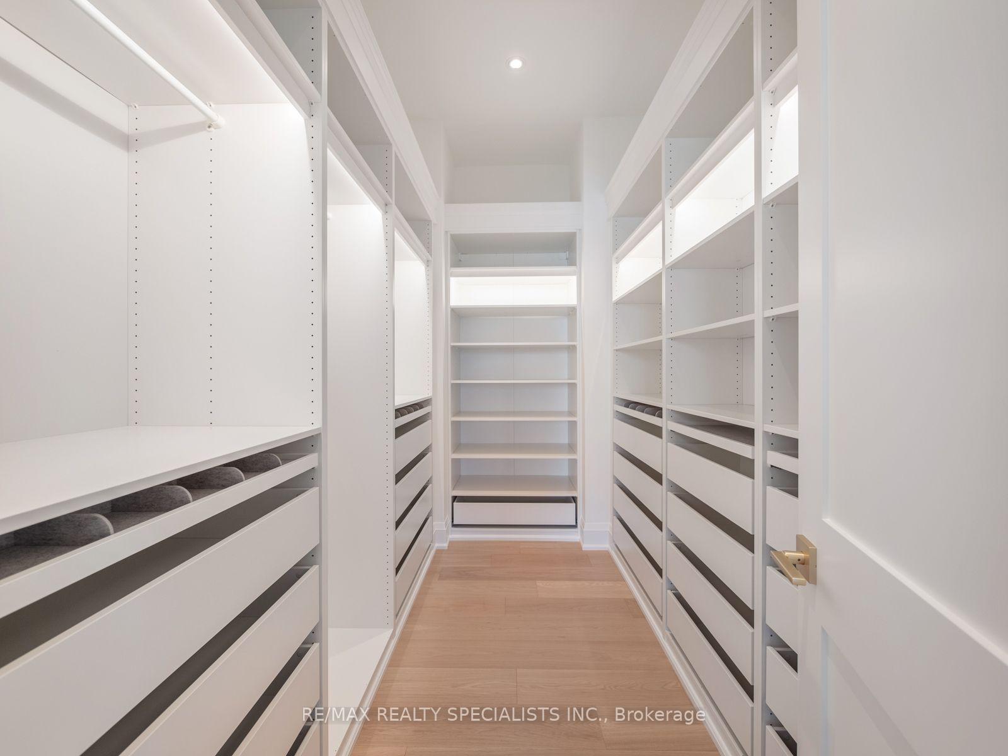
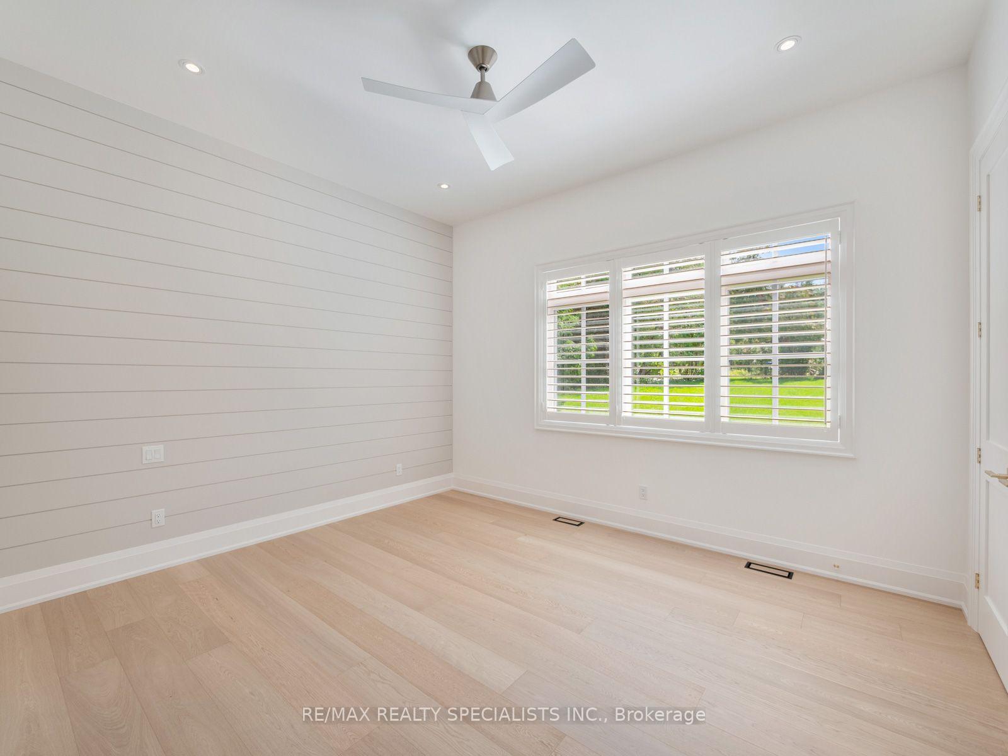
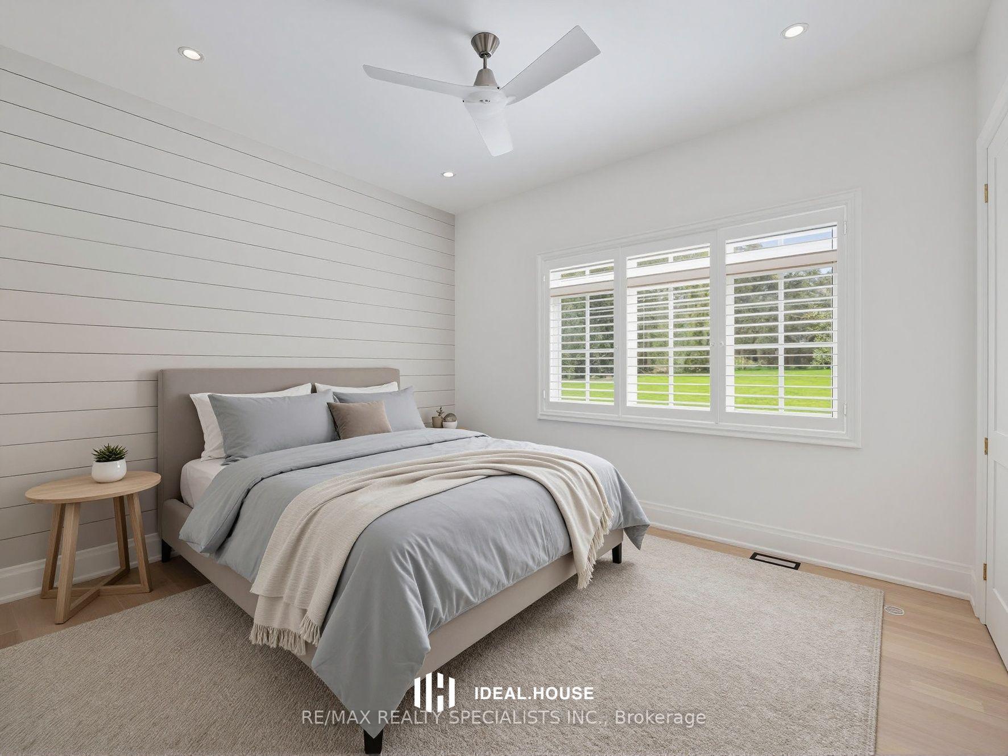
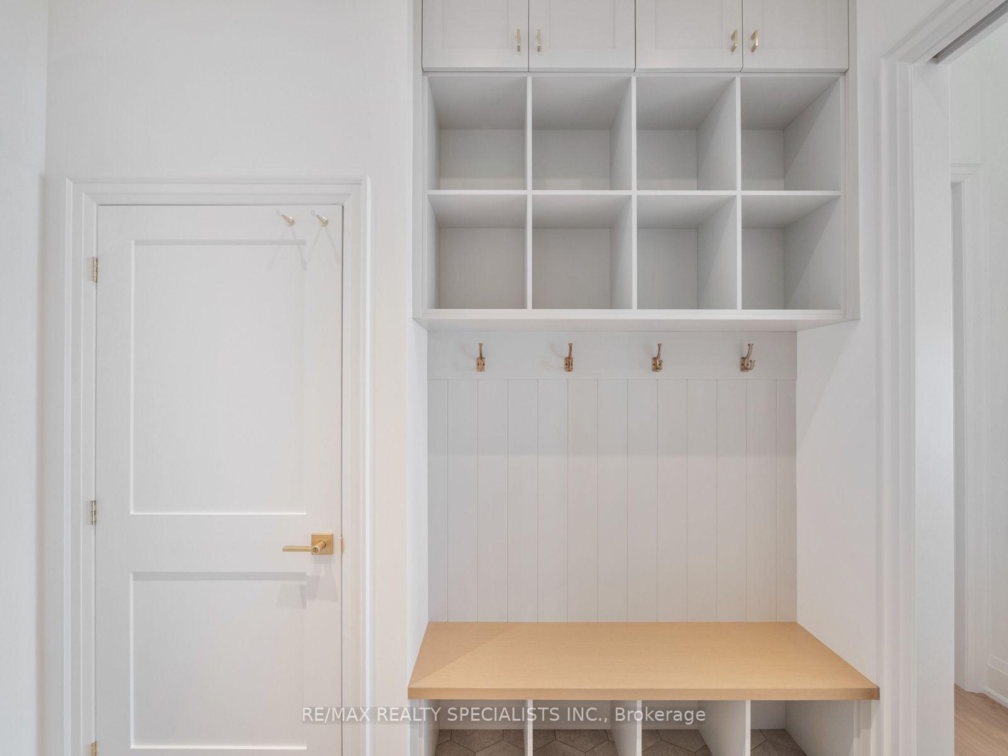
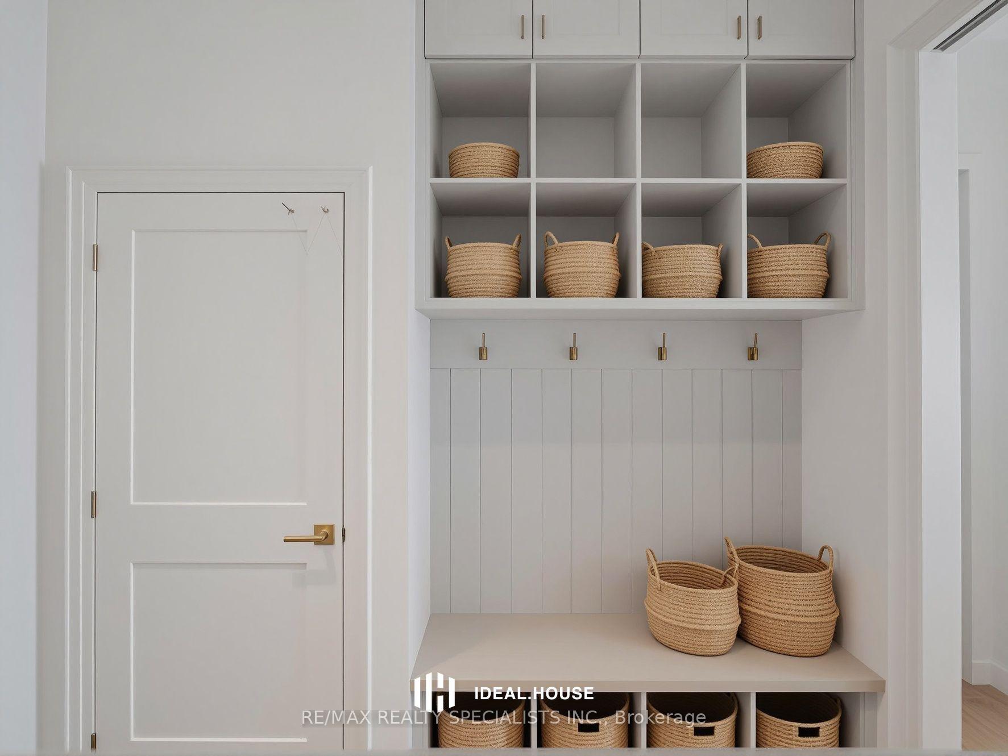
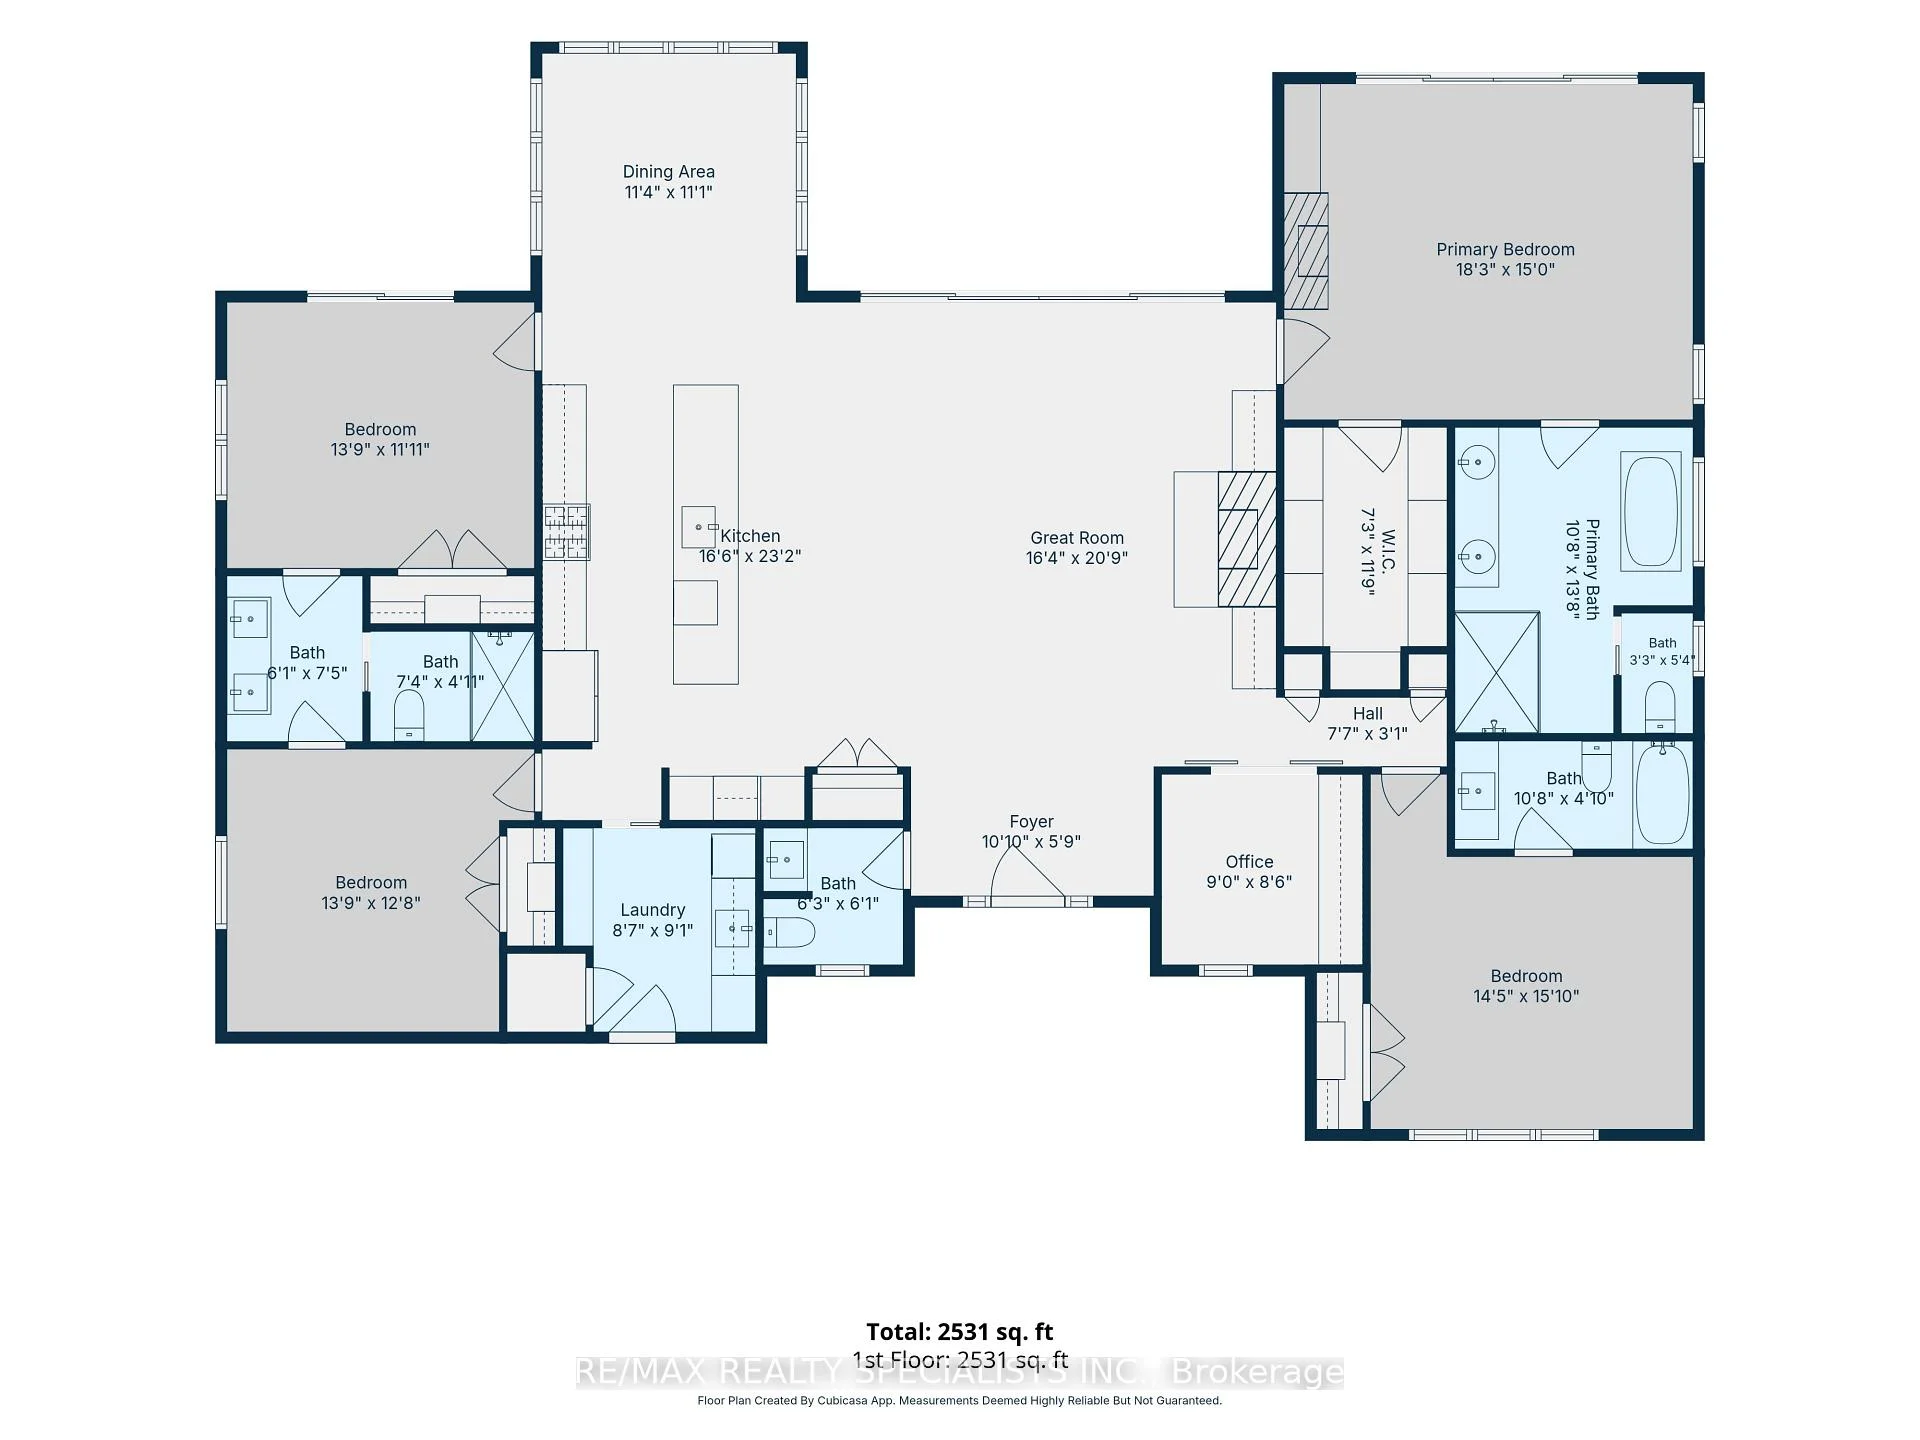
- Bedroom 4—Main level, W/O To Garage, B/I Shelves
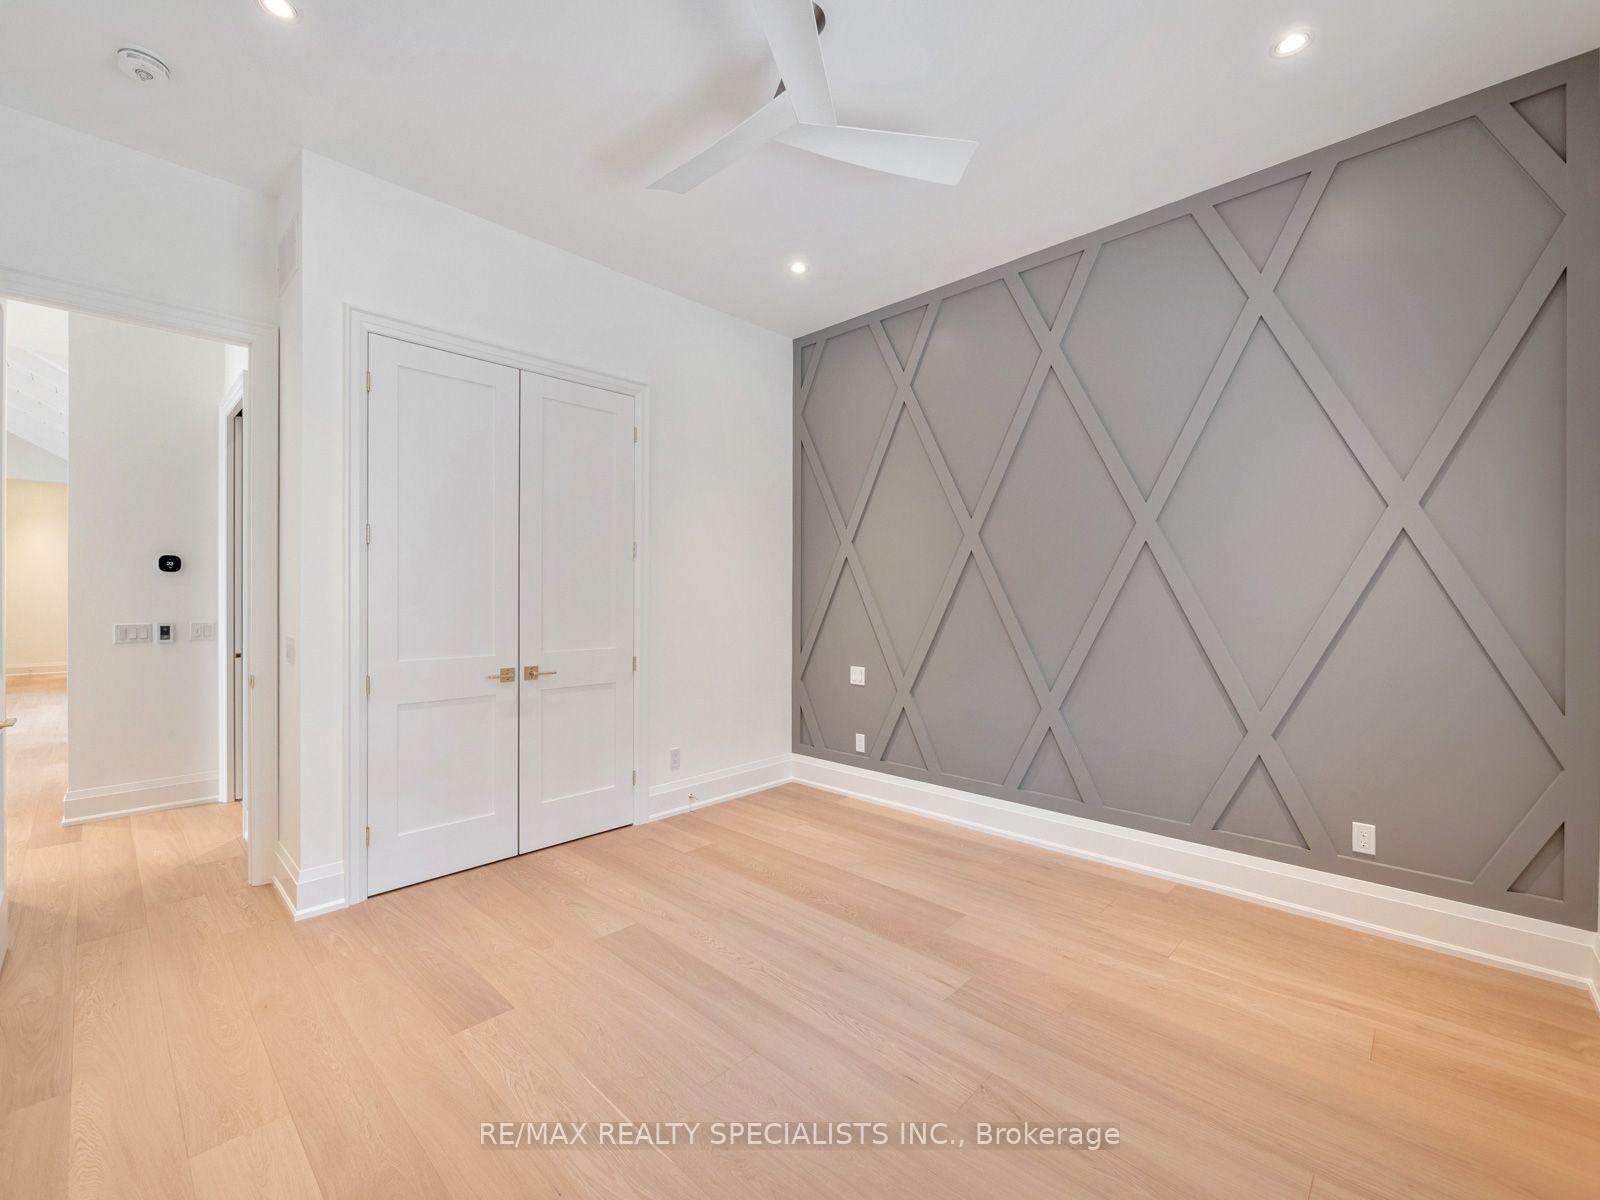
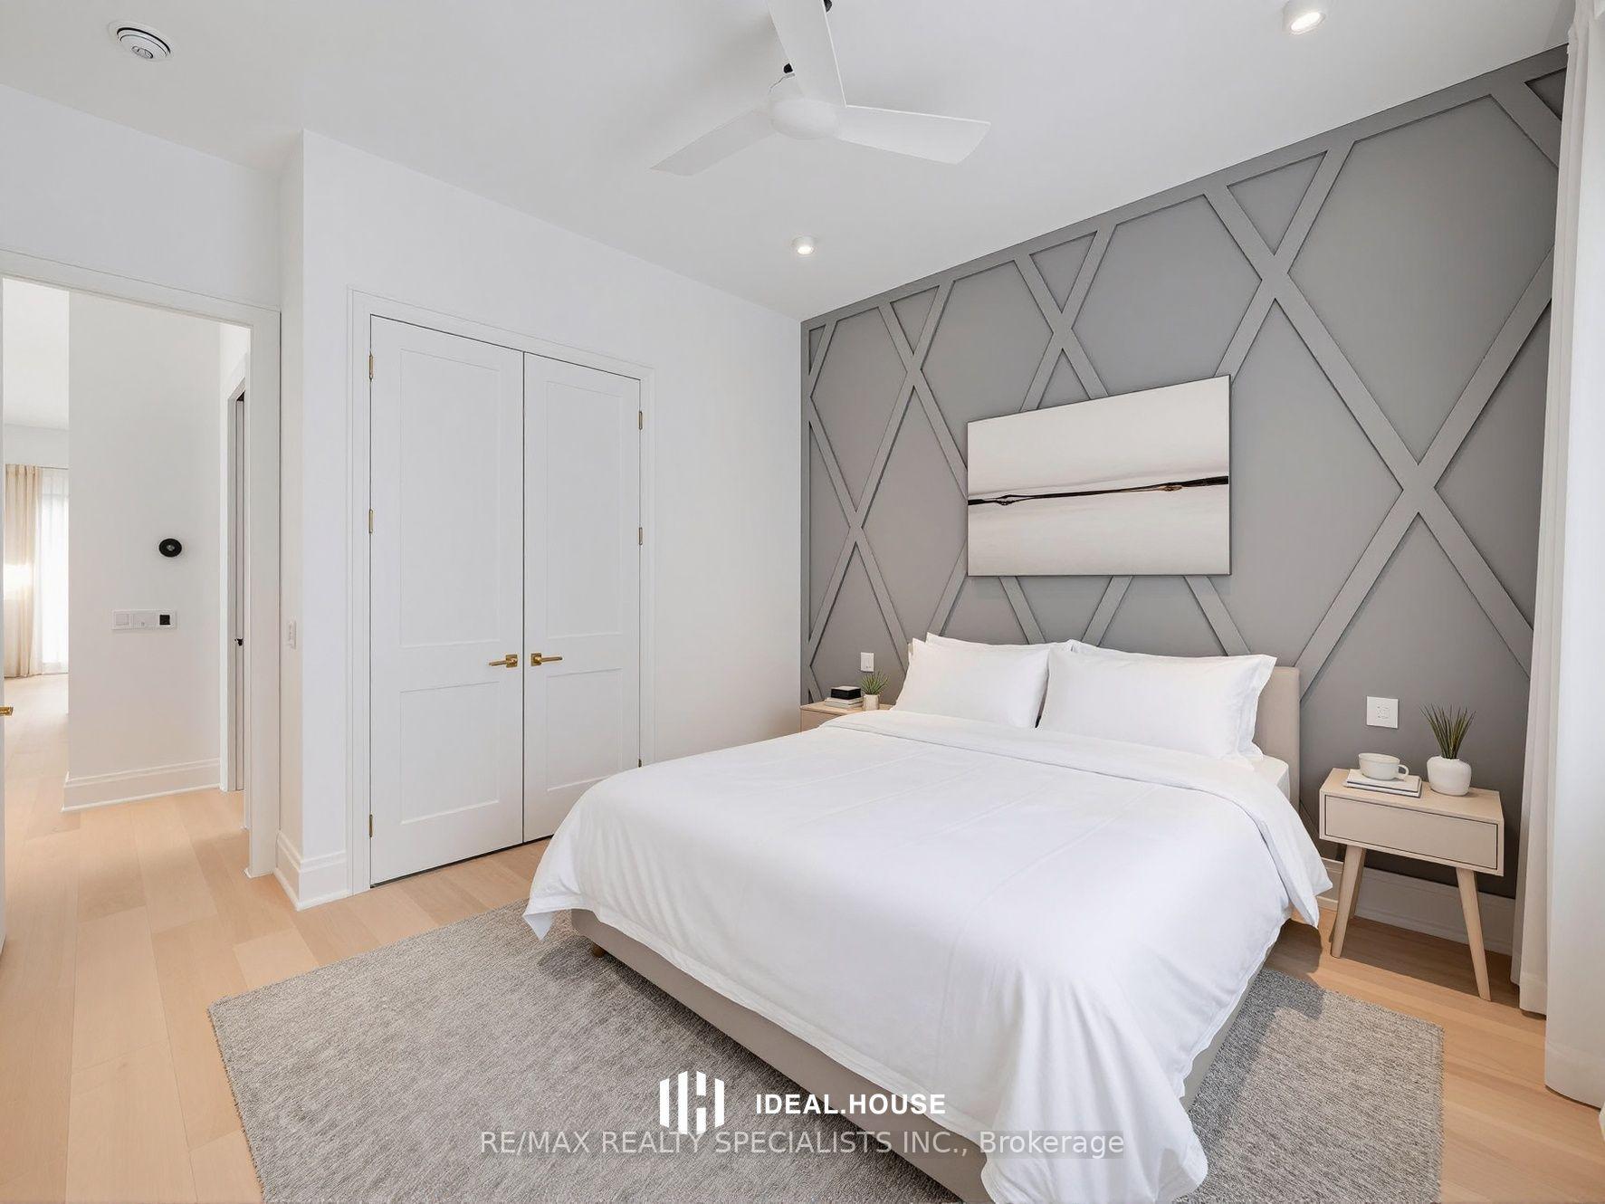
- Bedroom 2—Main level, Large Closet, Closet Organizers, Semi Ensuite
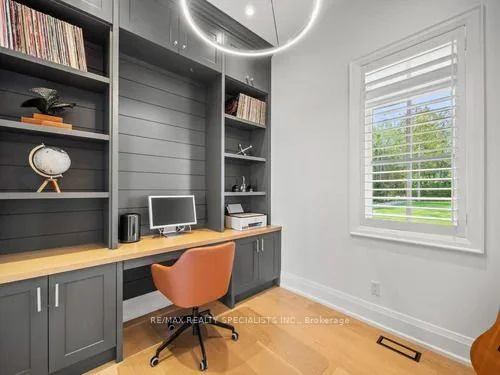
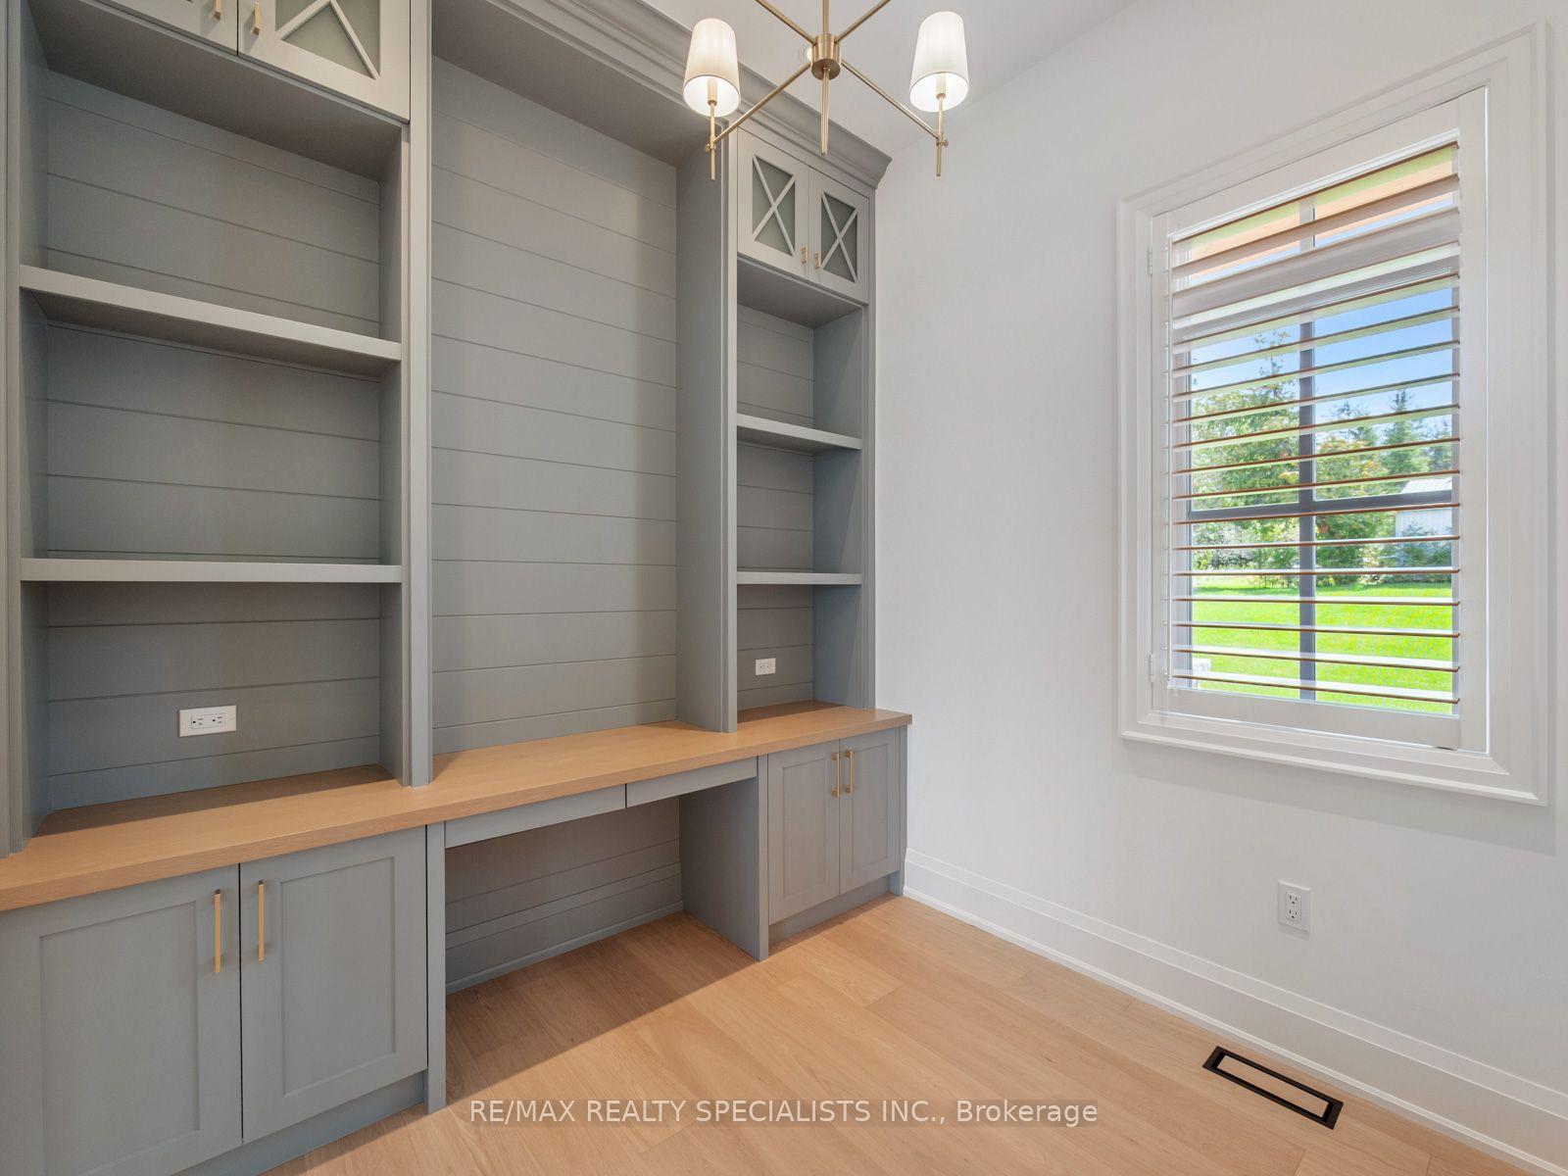
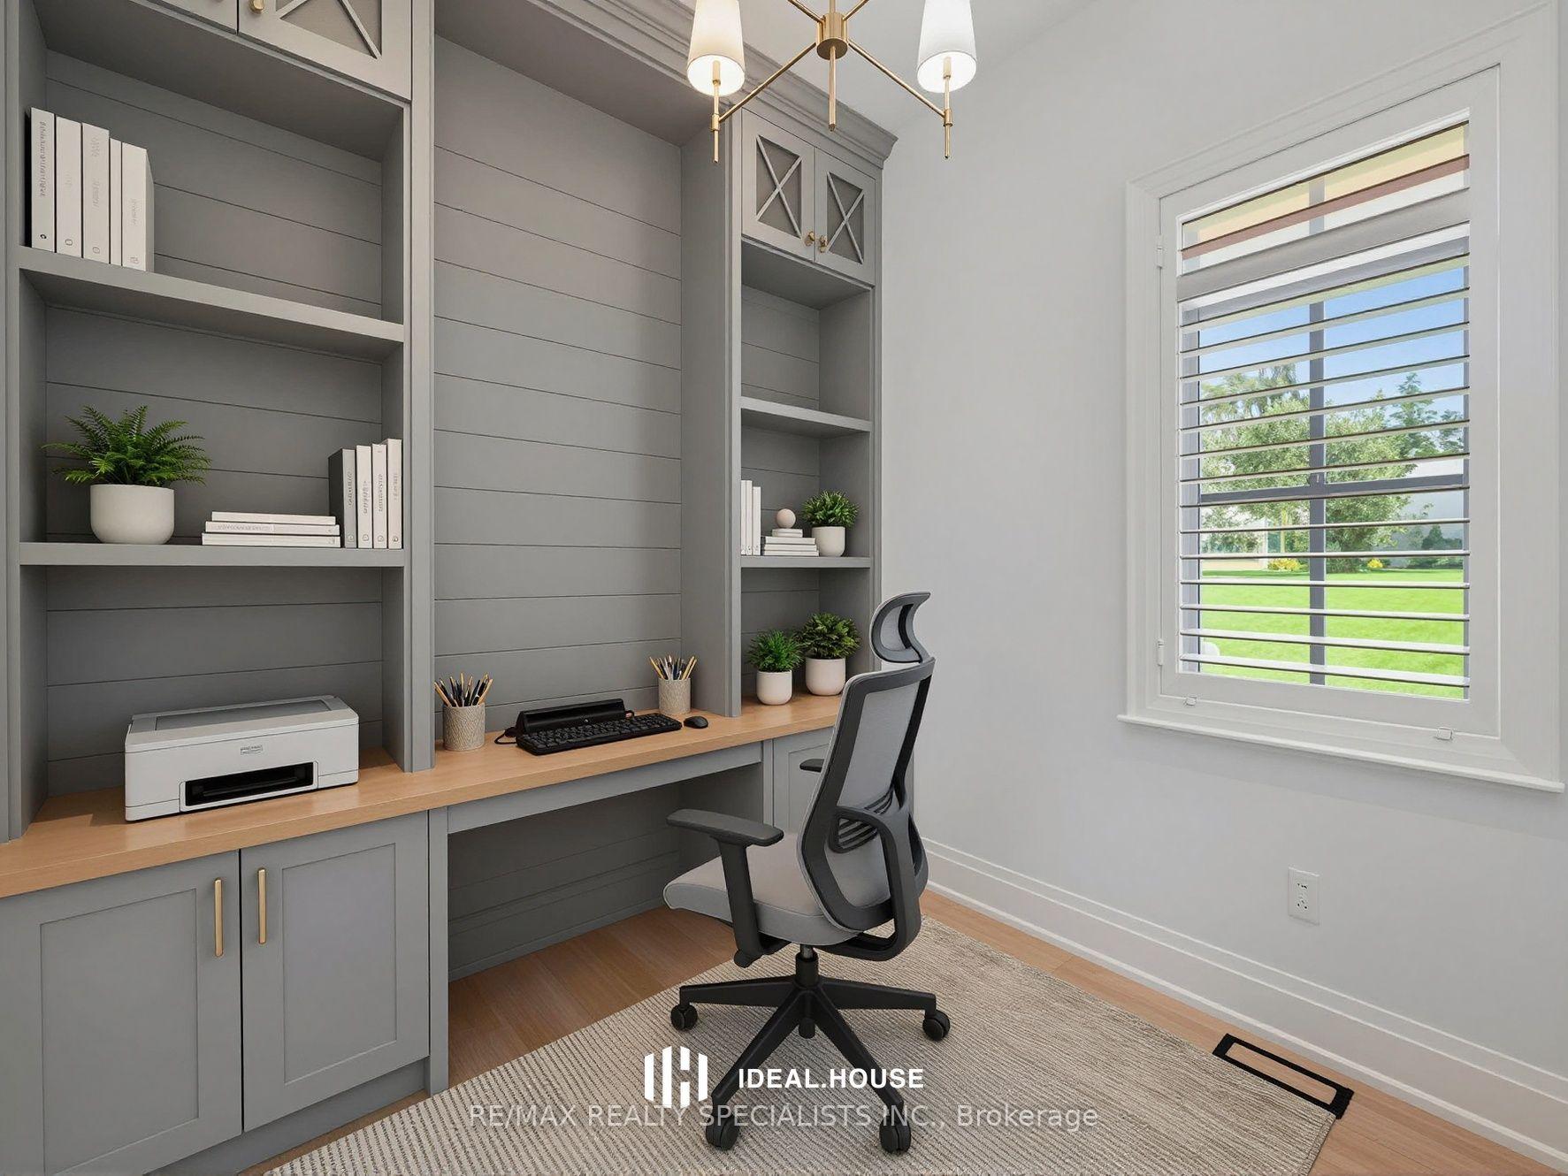
- Office—Main level, Picture Window, Overlooks Garden, B/I Bookcase
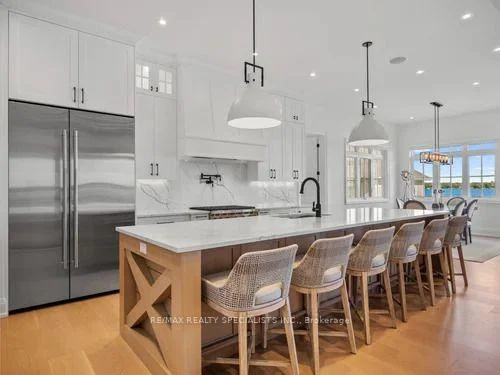
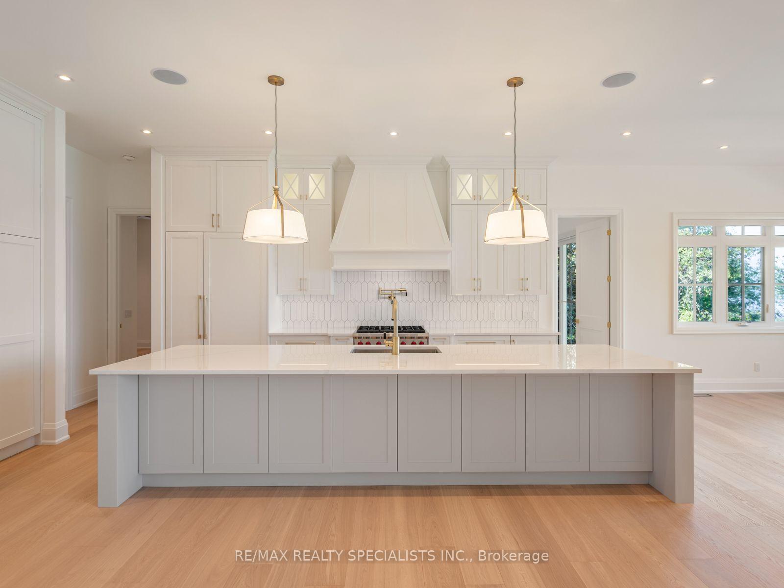
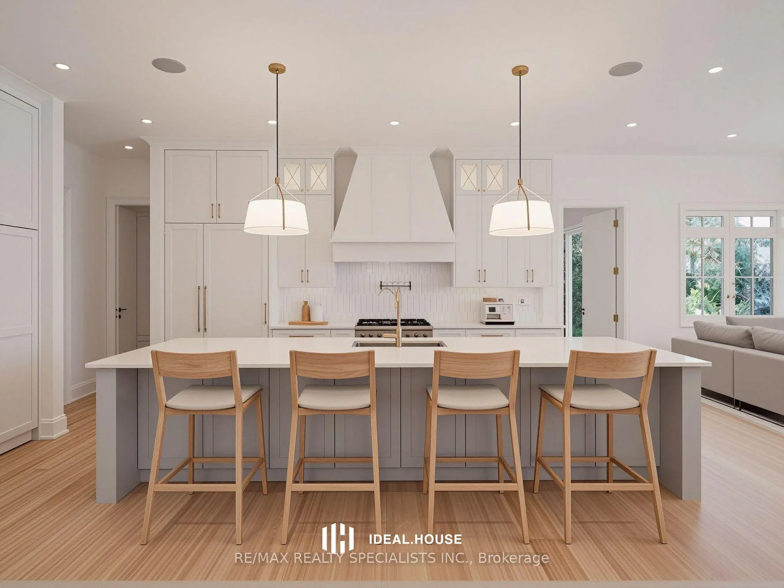
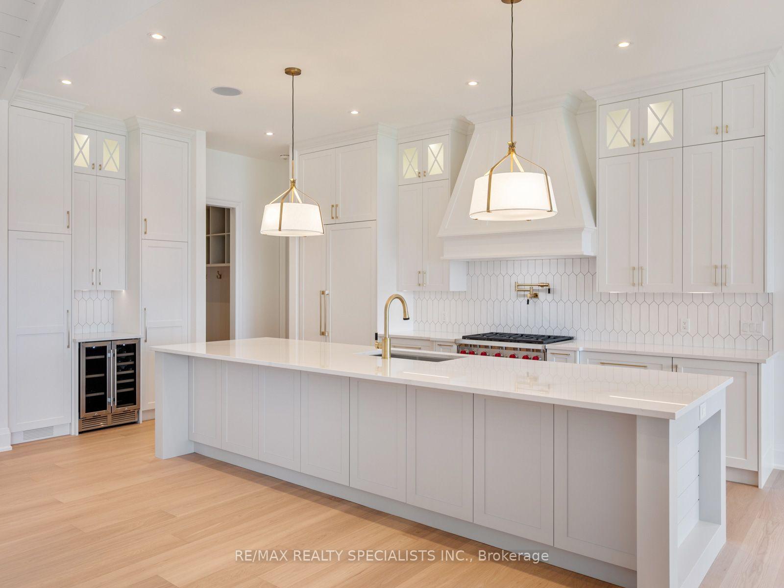
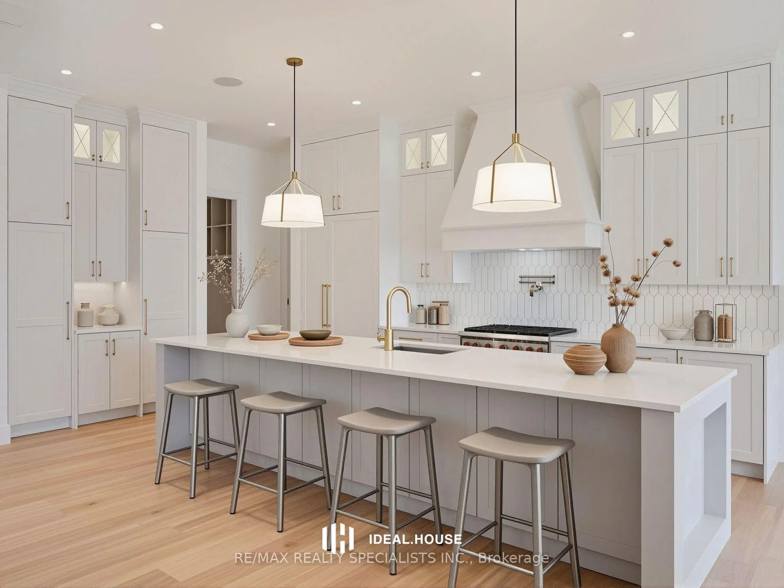
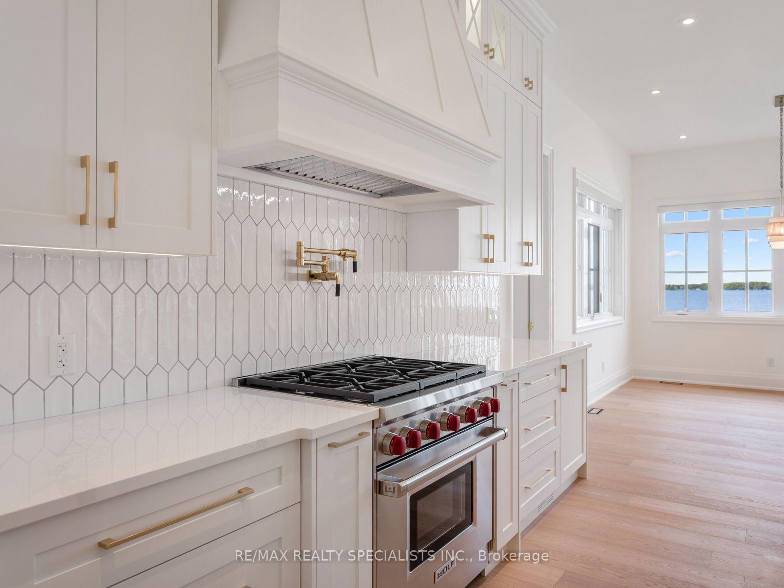
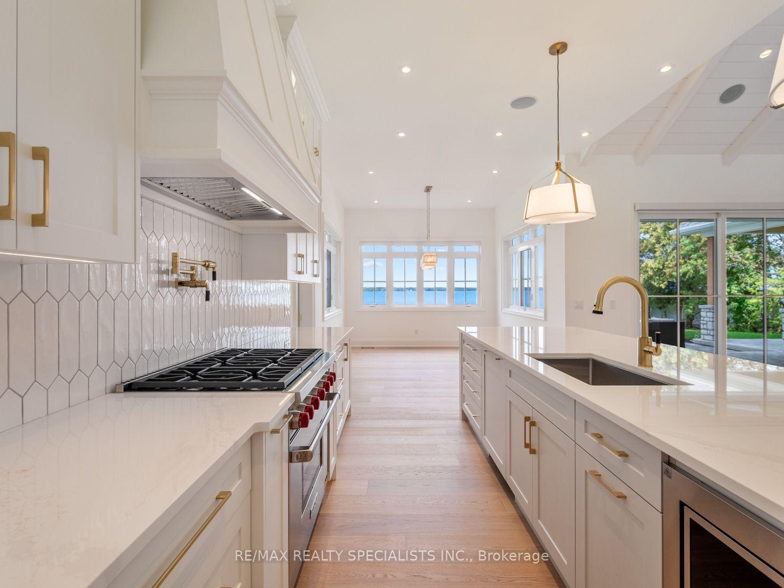
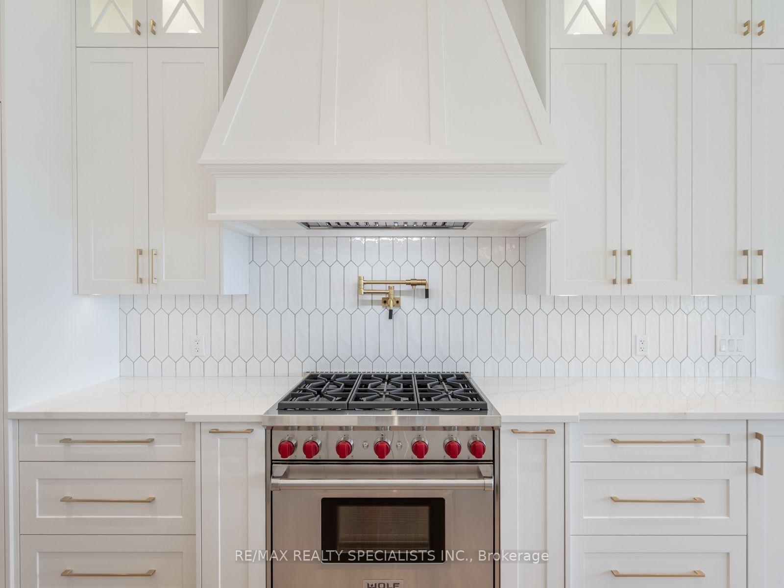
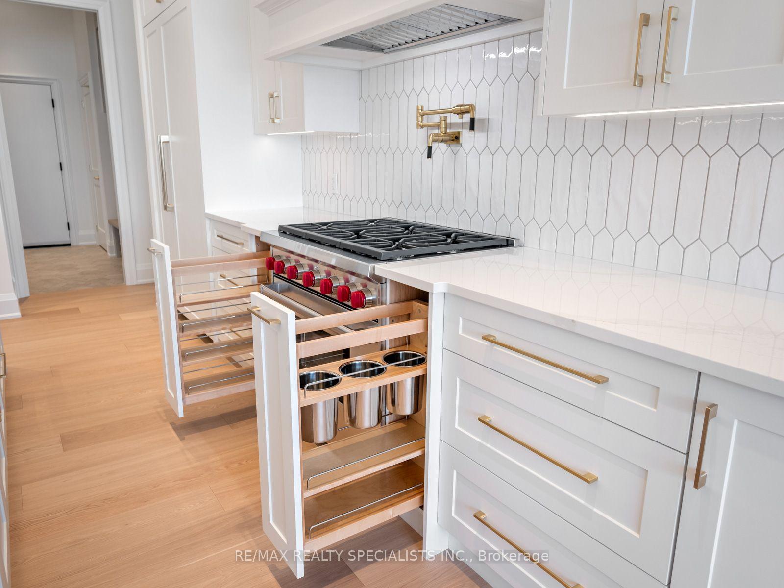
- Kitchen—Main level, Centre Island, Walk-In Closet(s), Overlook Water
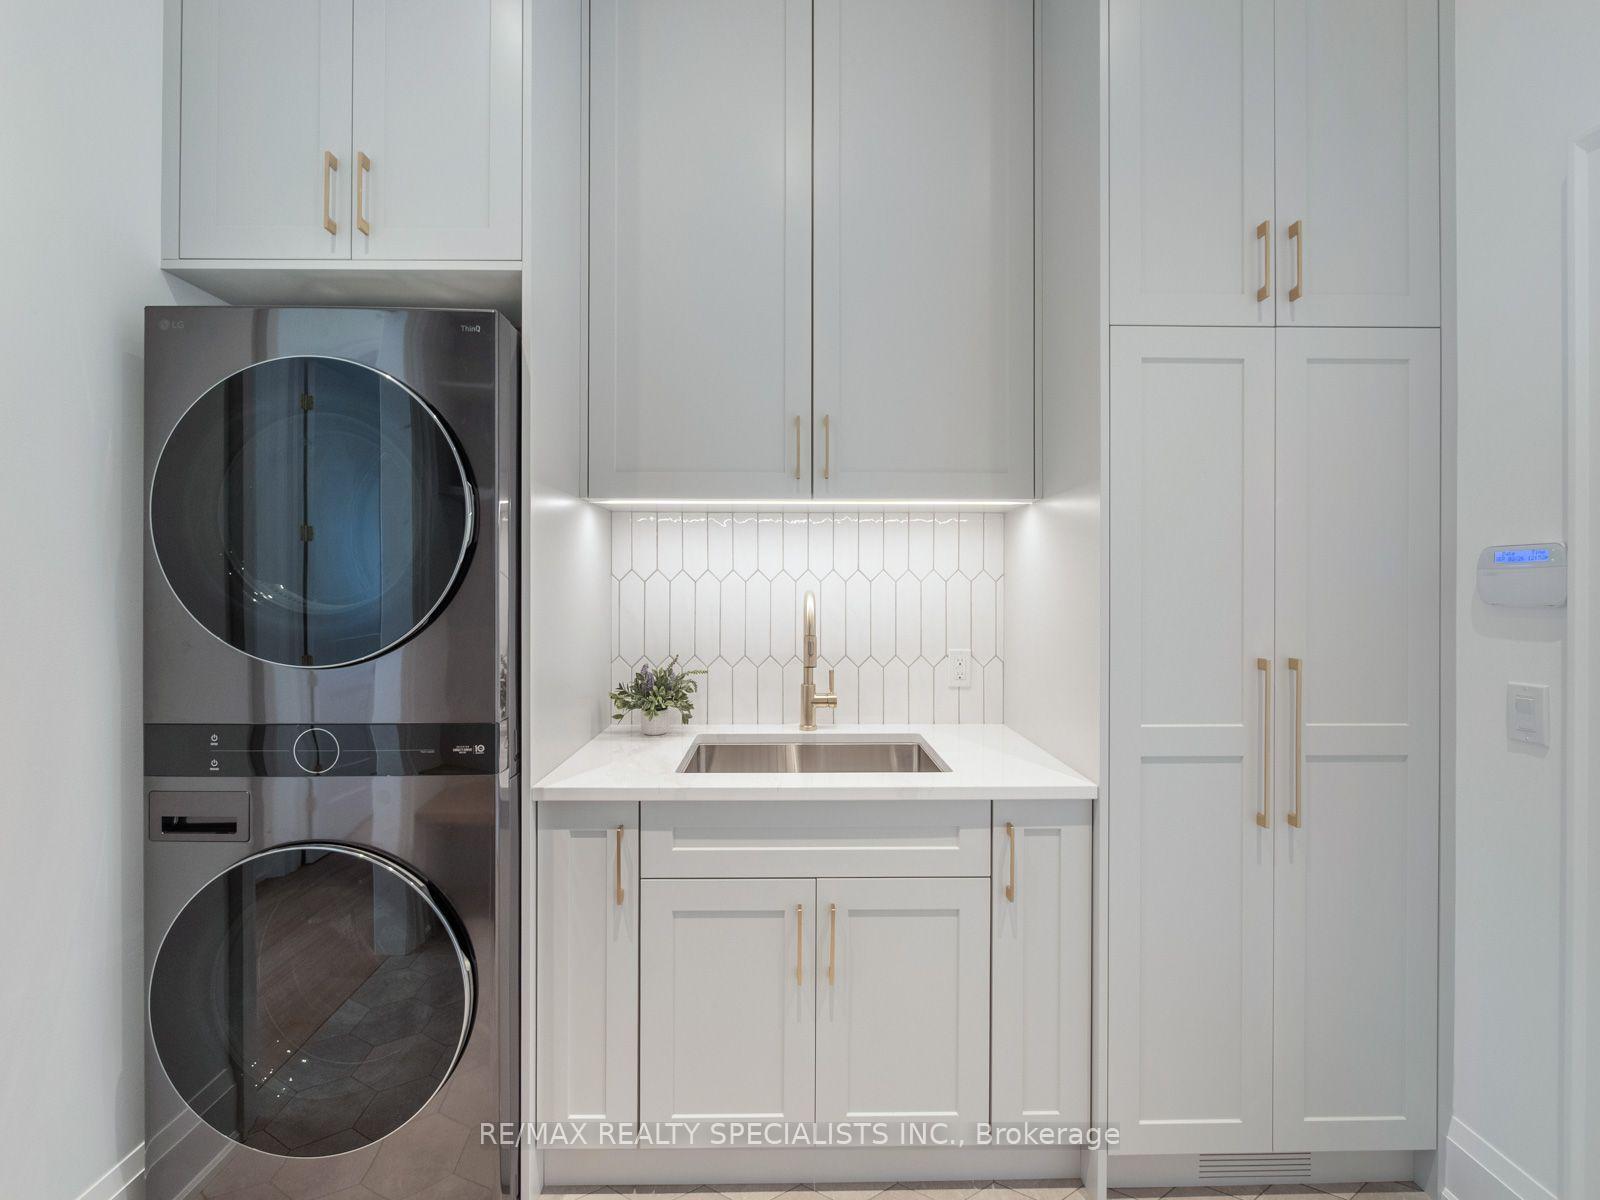
- Laundry—Main level, W/O To Garage, B/I Shelves, Stainless Steel Sink
- Great Room—Main level, Vaulted Ceiling(s), Floor/Ceil Fireplace, W/O To Water
- Bedroom 3—Main level, Large Closet, Closet Organizers, Semi Ensuite
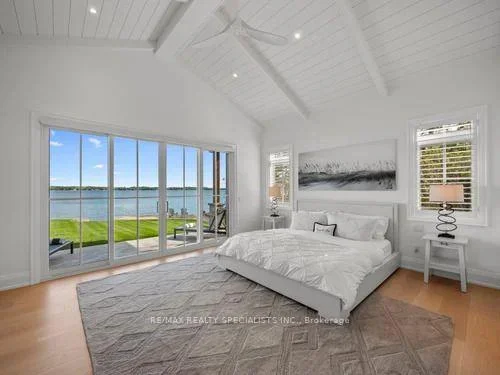
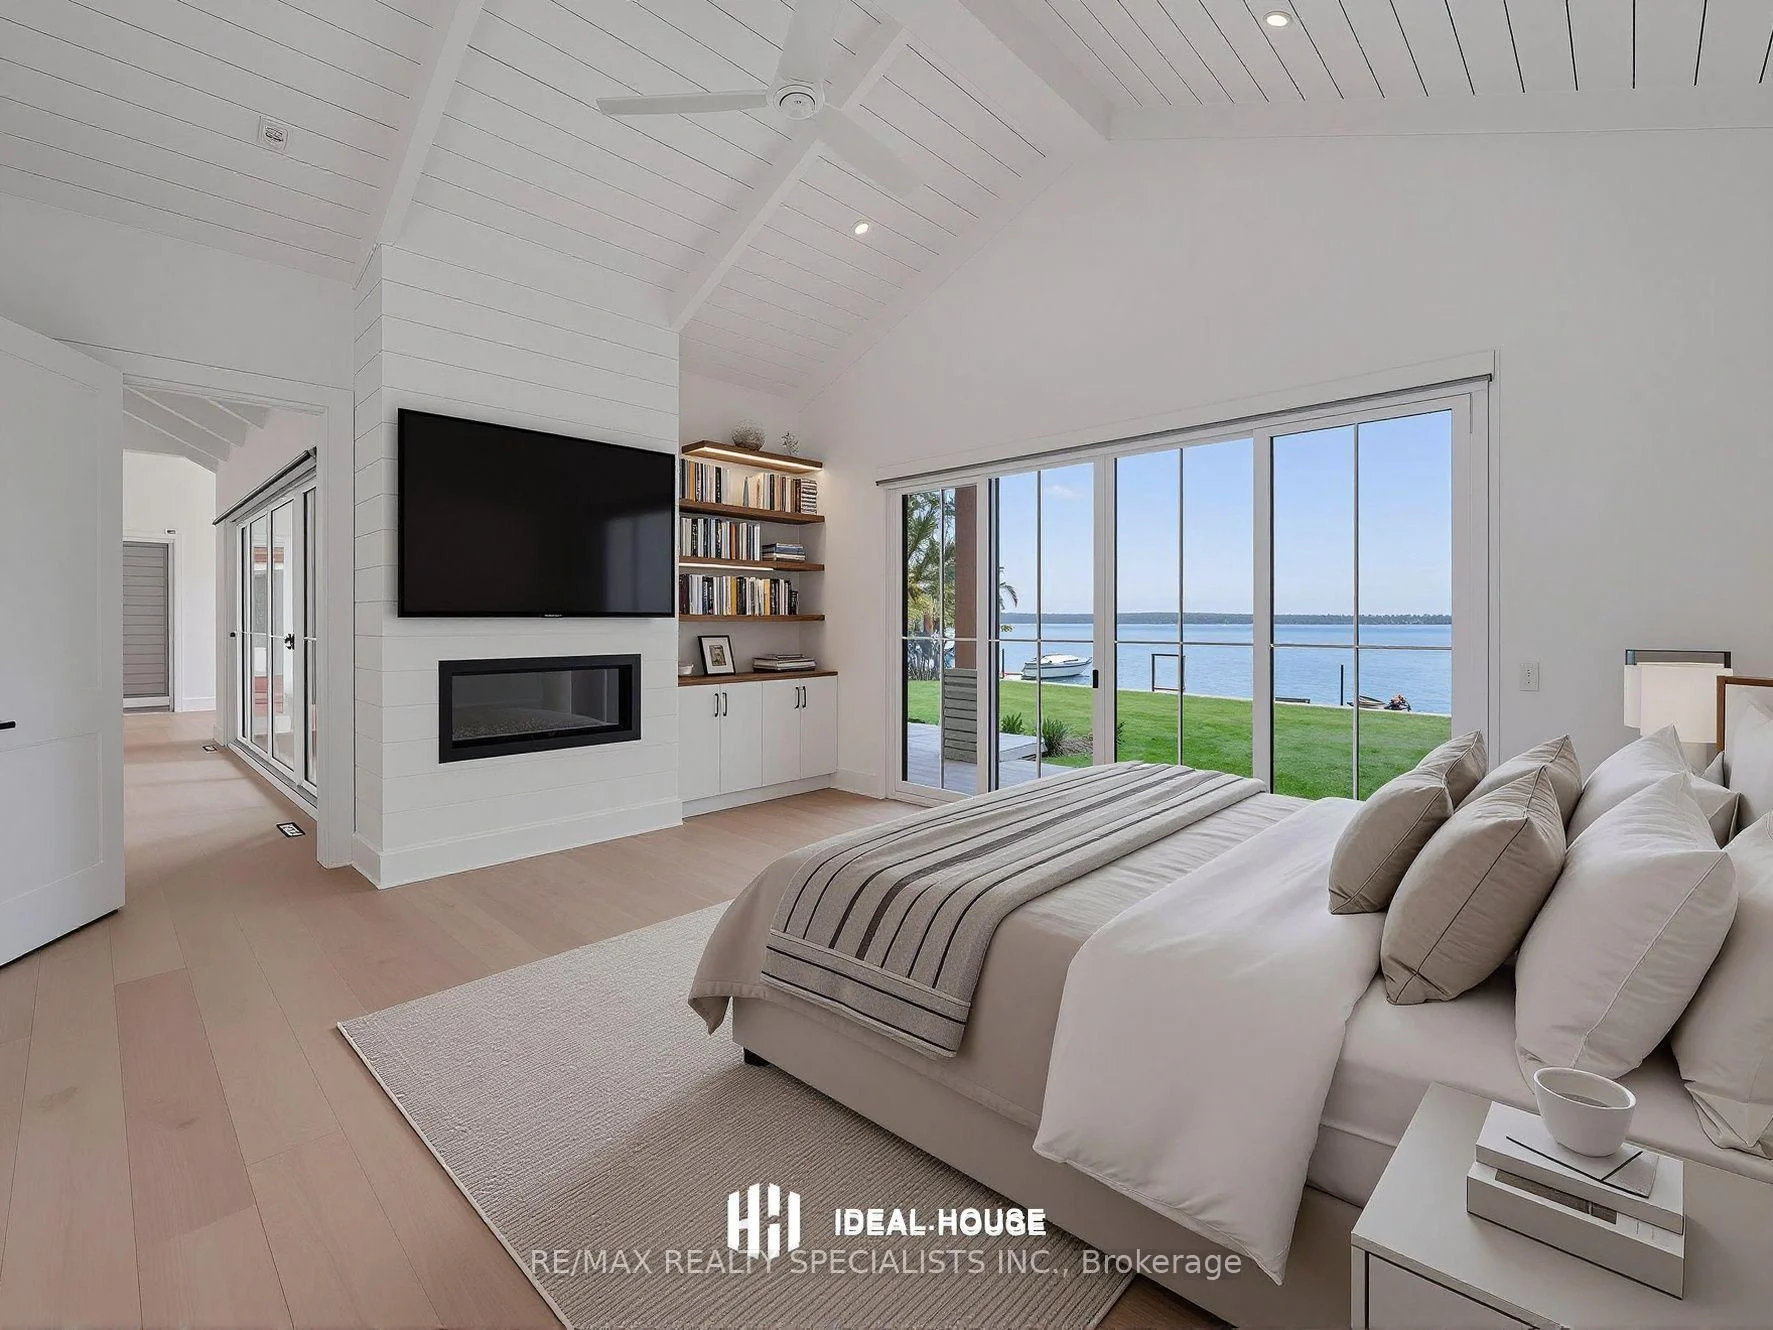
- Primary Bedroom—Main level, Gas Fireplace, 5 Pc Ensuite, W/O To Water
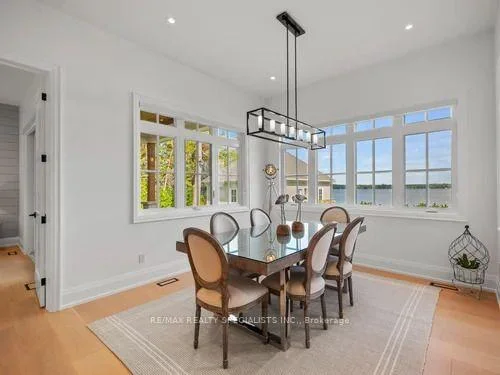
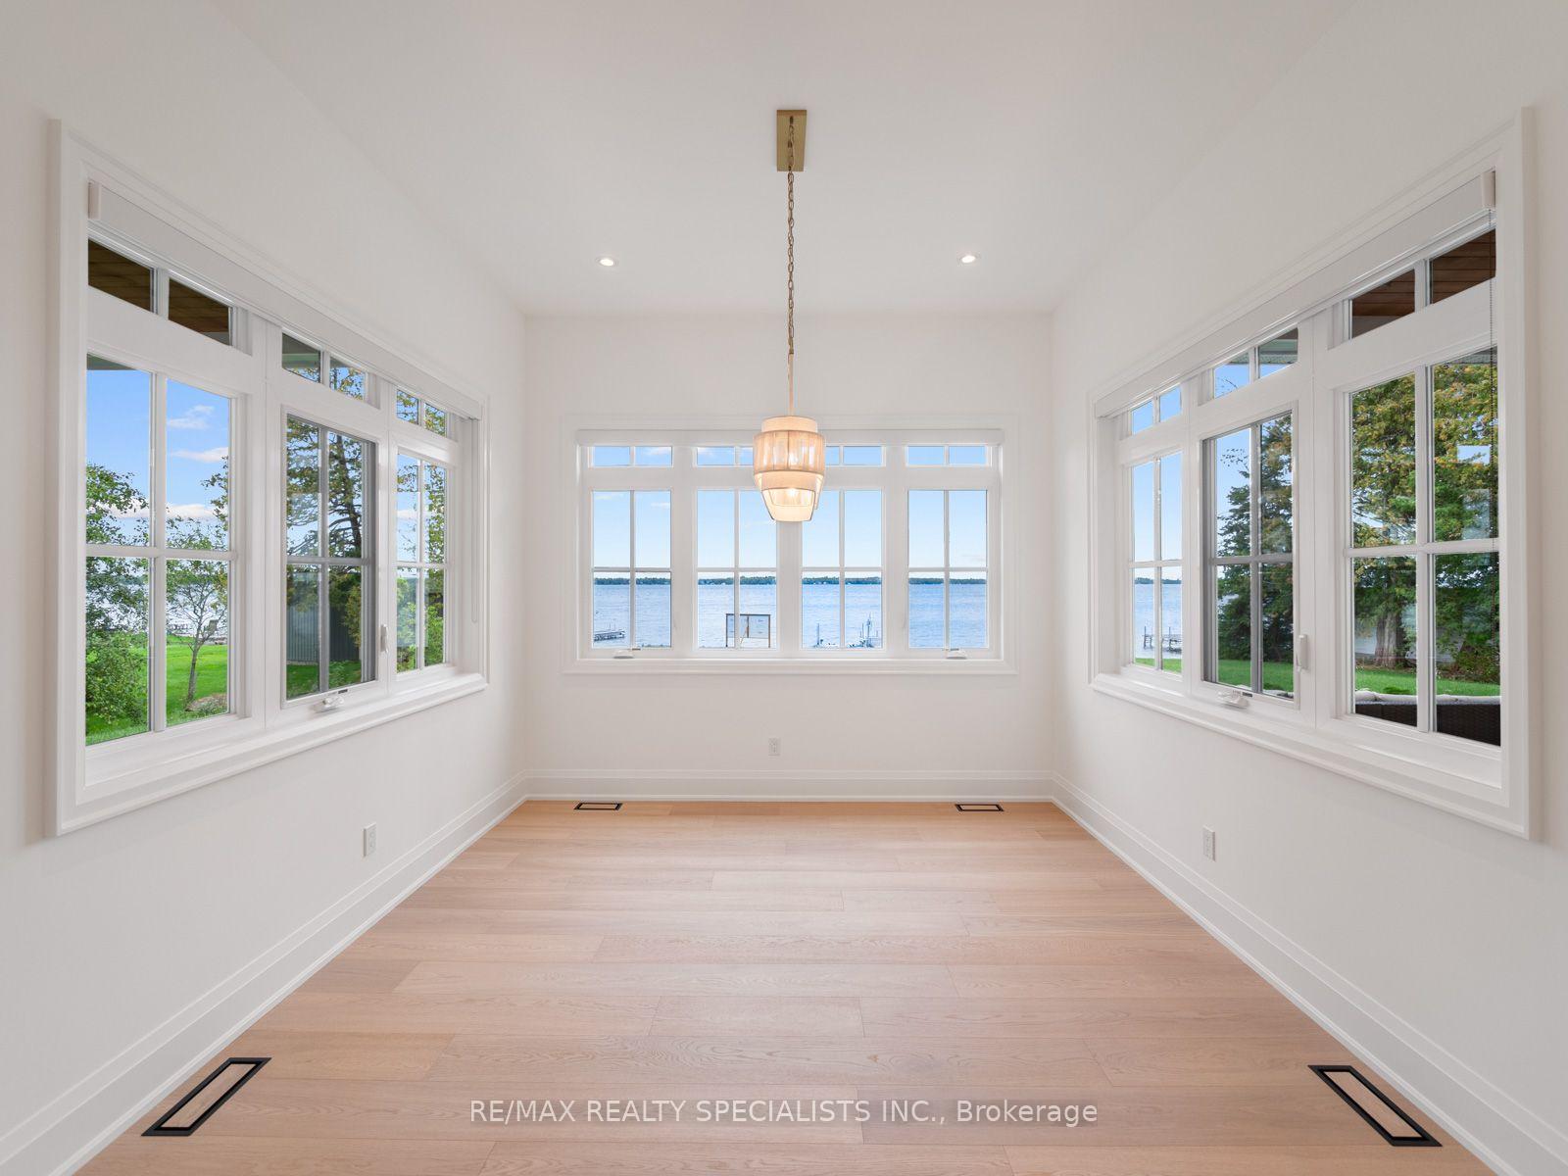
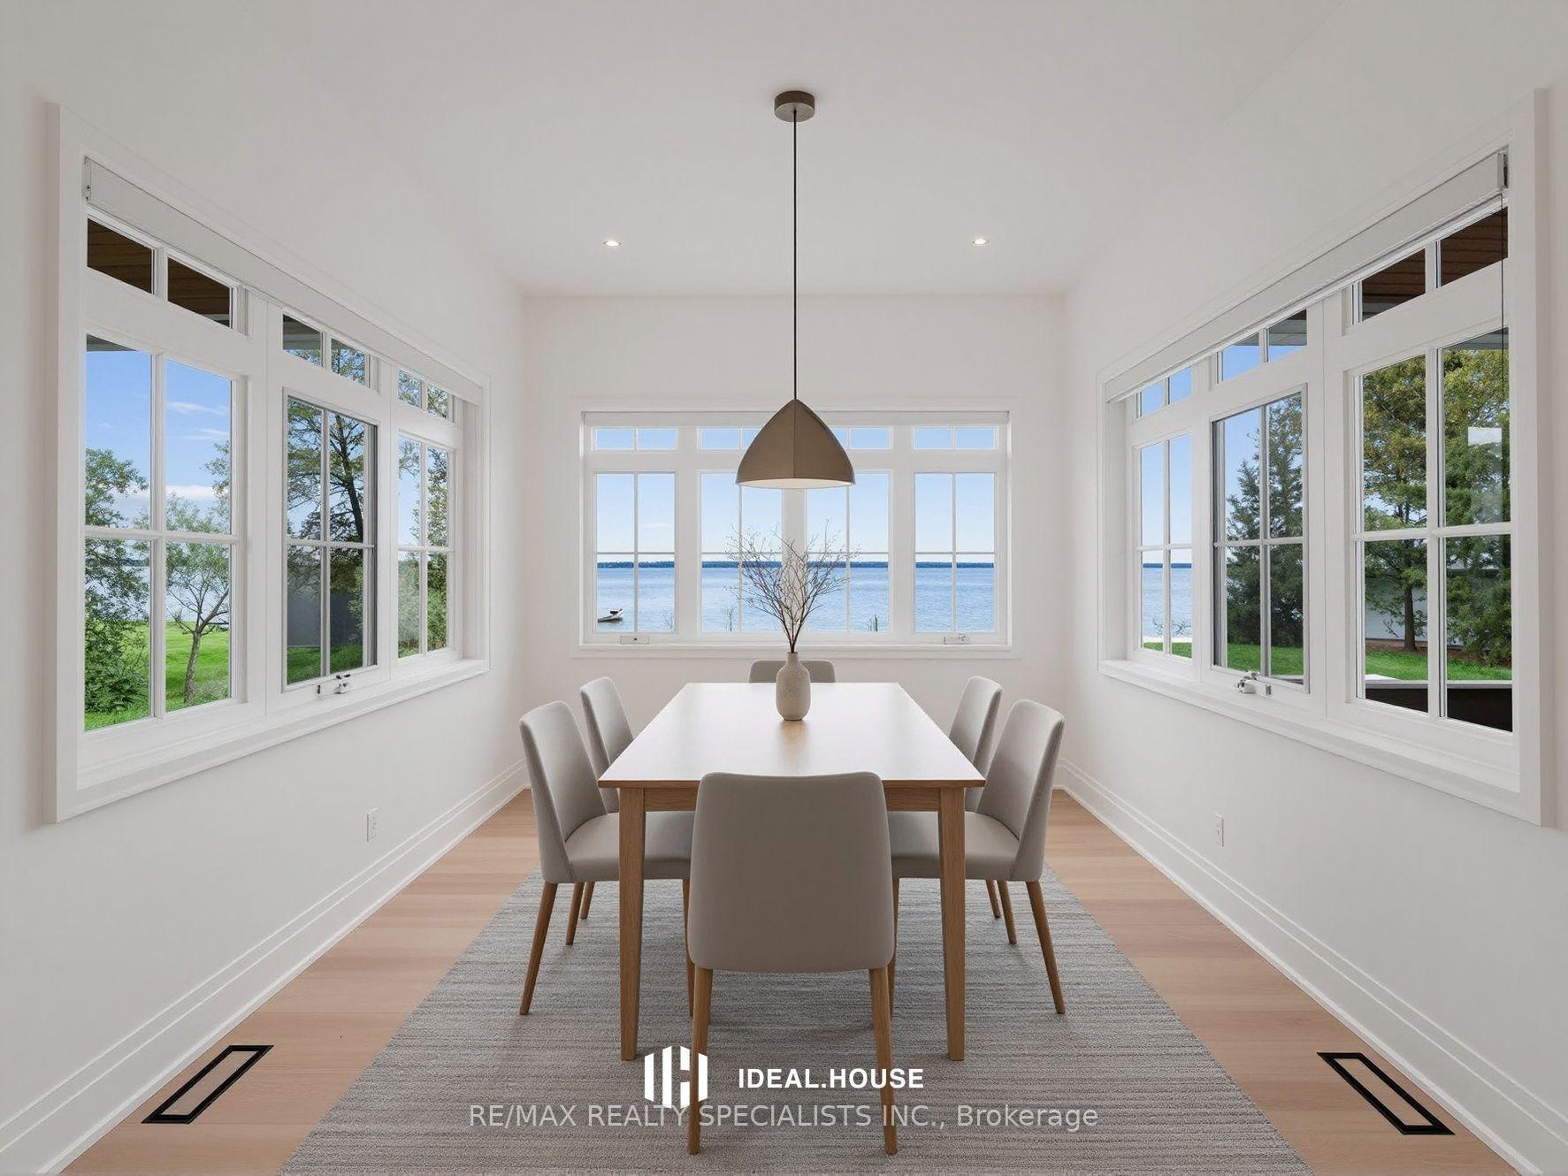
- Dining Room—Main level, Open Concept, Picture Window, Overlook Water
Washrooms
- 5-piece, Main
- 4-piece, Main
- 3-piece, Main
- 2-piece, Main
- Municipality
- Kawartha Lakes
- Neighbourhood
- Fenelon
- Main cross streets
- Glenarm Rd & Balsam Grove
- Directions
- Hwy 35 to Glenarm Rd to Balsam Grove toRomany Ranch
- Waterfront
- Direct
- MLS® number
- X13837472
- Data source
- Toronto Regional Real Estate Board
- Listed on
- 2026-09-27
- Updated on
- 2026-10-10
- Days on market
- 24 days
- Possession date
- 2026-10-29
- Possession type
- Flexible
- Co-op commission
- 2.5% plus hst
- Seller
- Listed by
- RE/MAX REALTY SPECIALISTS INC.
Home Market Value
Current home valuation for 12 Romany Ranch Road, Kawartha Lakes, Fenelon, Kawartha Lakes, ON. Listed for $3,175,000
HOMEH Estimate
$2,130,000
Estimated Sales Range
$2,023,500 - $3,219,237
HOMEH Estimate for 12 Romany Ranch Road, Kawartha Lakes, Fenelon
Calculated with a real agent's CMA method — 45+ years of experience, codified. Not an AI guess.
For the owner
Is this your home? Track its value.
Get this home's HOMEH Estimate by email once a month, with how many homes are for sale around you.
Mortgage Payment Calculator
Compare up to 4 down payment scenarios
20% required for homes $1.5M or more
$635,000
| Scenario 1 | Scenario 2 | Scenario 3 | Scenario 4 | |
|---|---|---|---|---|
−Down payment | % $ | % $ | % $ | % $ |
+CMHC insurance | $0 | $0 | $0 | $0 |
=Total mortgage | $2,540,000 | $2,381,250 | $2,222,500 | $2,063,750 |
Amortization | ||||
Mortgage rate | % | % | % | % |
| Payment frequency | ||||
=Mortgage payment | $12,402monthly | $11,626monthly | $10,851monthly | $10,076monthly |
Land Transfer Tax
$65,850
$65,850
Around this home
No schools found nearby
Data provided by OpenStreetMap & Fraser Institute School Rankings
Ask HOMEH
New!Hi there!
👋Text or call (416) 301-9001
Recommended for you
Based on homes you've looked at.
No recommended properties found.
Nearby similar homes
No nearby properties found.
More real estate resources
Other homes nearby
Explore this area
Nearby neighbourhoods
No nearby listings available.