
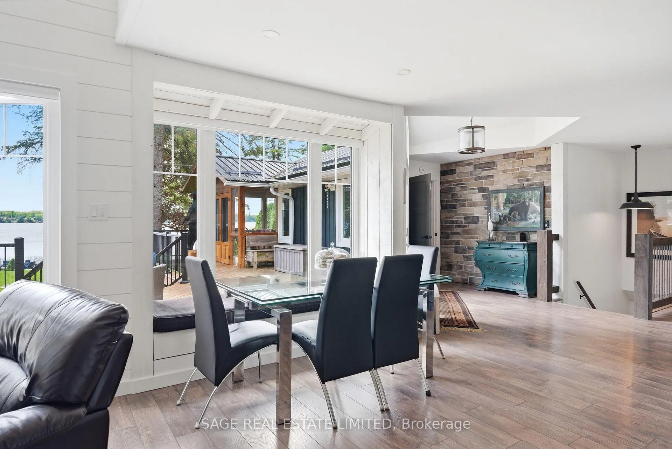
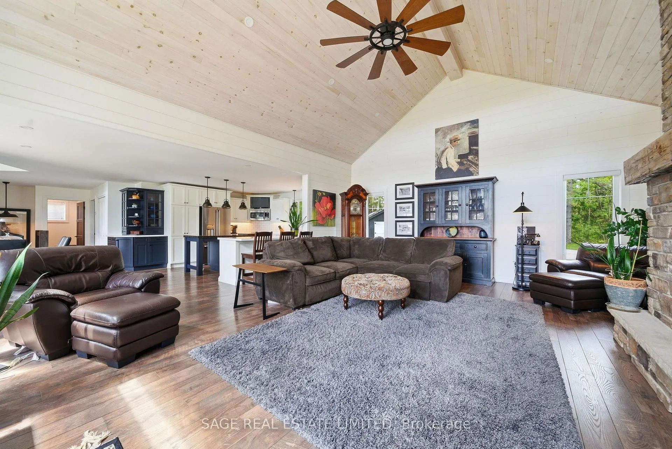
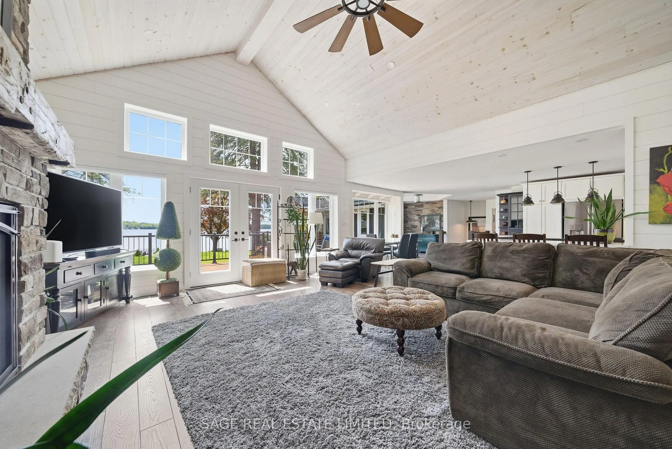
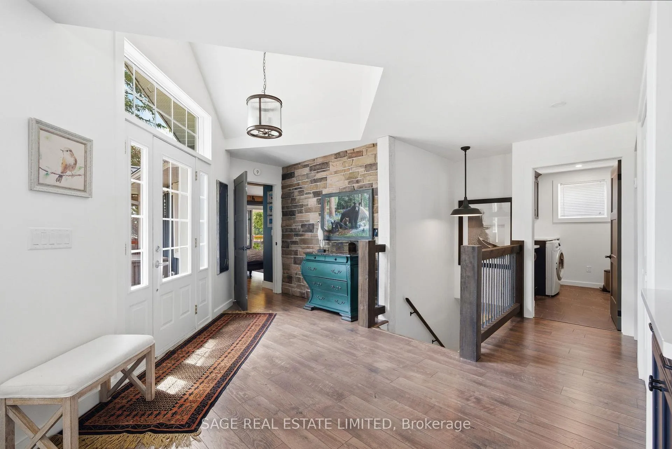
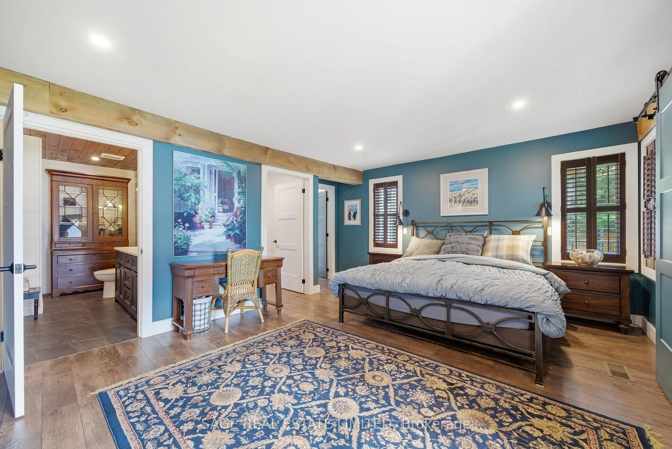
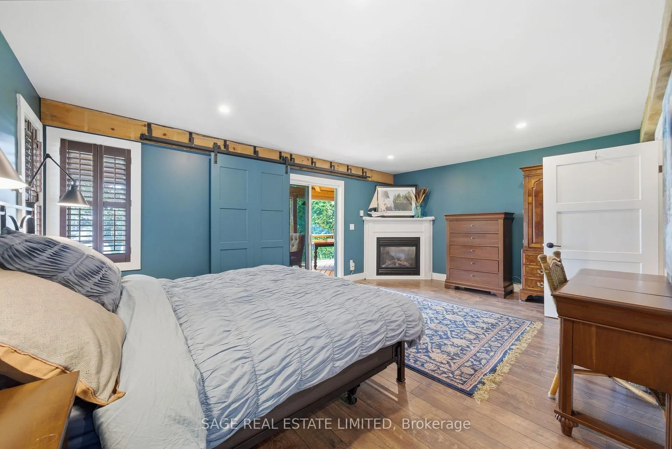
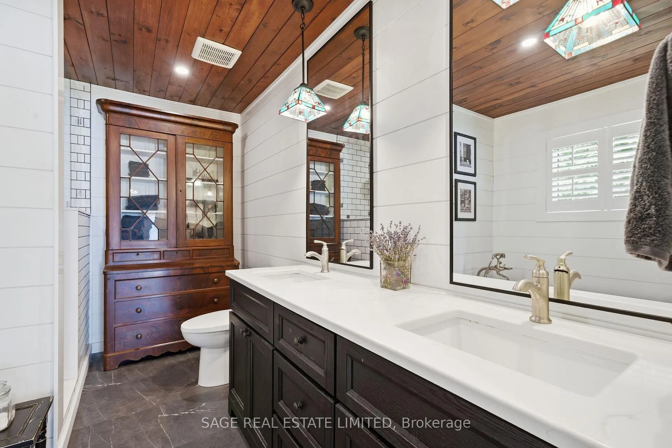
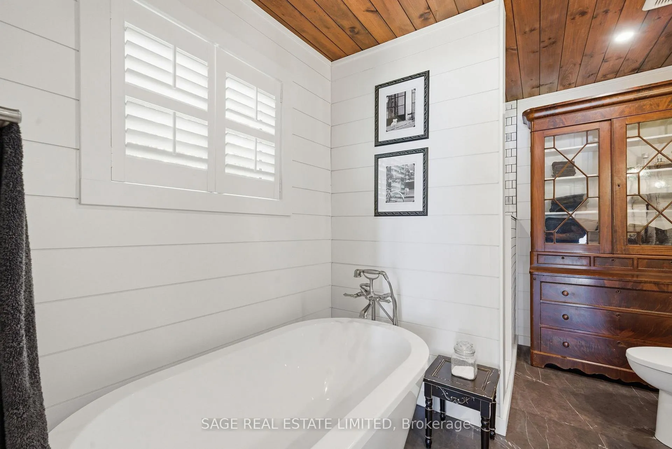
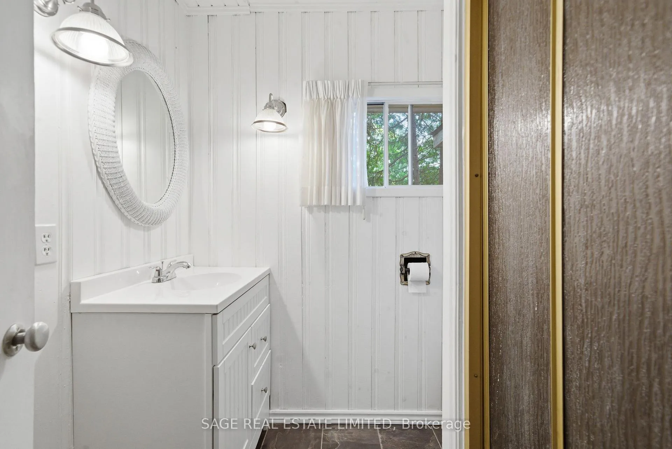
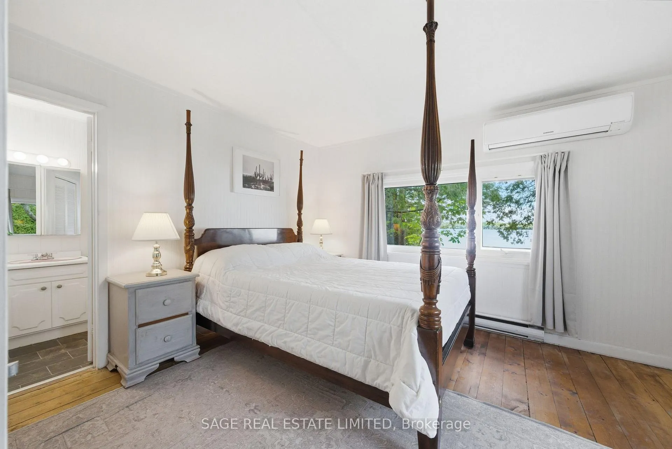
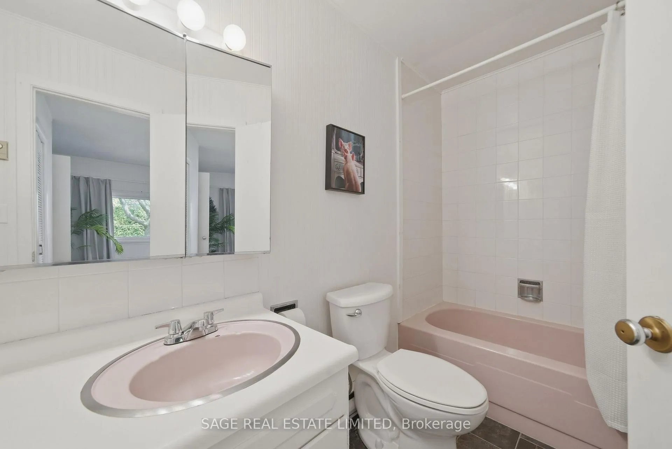
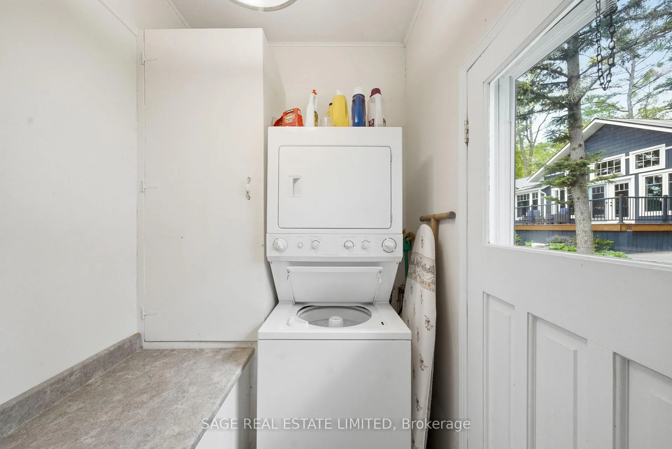
141 Sandy Point Road
Kawartha Lakes (Verulam), ON K0M 1N0
- 4+3Bedrooms
- 4Bathrooms
- 2Garage
- 3000–3500Sq Ft
- $12,377Tax
- 150×431 ftLot Size
 Estimated Value:$2,159,372See Free Estimate Report

Property not available for sale or for rent.
HOMEH One: full-service selling for a 1% listing fee. The buyer's agent commission is separate.
Free Home EvaluationHow Much Is My Home Worth?Homes for Sale NearbySale & Price History for 141 Sandy Point Road, Kawartha Lakes, Verulam
| Start Date | End Date | Price | Event | MLS# |
|---|---|---|---|---|
| 2026-06-01 | 2026-06-15 | Login to See Prices | Sold | x13224326 |
Real estate boards require you to or to see the full details of this property.
*Sold prices and complete sale & price history are regulated data. Under the Trust in Real Estate Services Act, 2002 (TRESA) and the rules of the Real Estate Council of Ontario (RECO), and pursuant to the Multiple Listing Service® rules of the Canadian Real Estate Association (CREA) and the Toronto Regional Real Estate Board (TRREB), this information may be shown only to registered users who have agreed to the applicable terms of use (a Virtual Office Website, or "VOW," arrangement). HOMEH Inc., Brokerage therefore provides it to signed-in members only. Creating an account is free and takes under a minute.
About 141 Sandy Point Road, Kawartha Lakes, Verulam
Summarized Description
- Rare waterfront retreat on Sturgeon Lake.
- Includes two self-contained residences.
- Extensively transformed main residence.
- Features a heated double-car garage.
- Private setting with mature trees.
- Exceptional year-round convenience.
- Close to Toronto, ideal for escapes.
- Perfect for family gatherings and privacy.
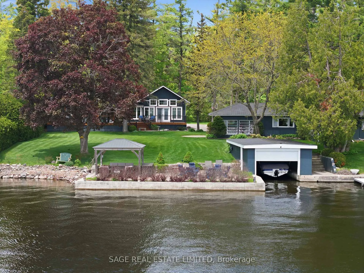
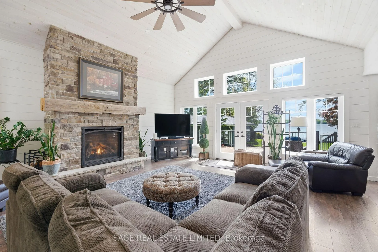
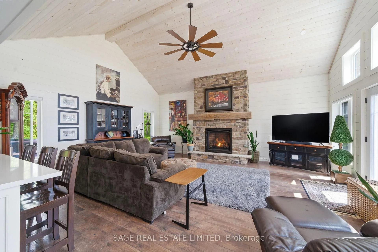
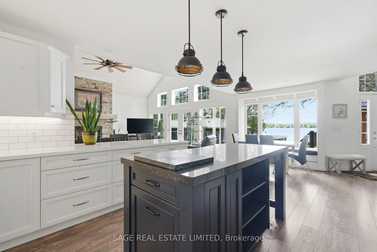
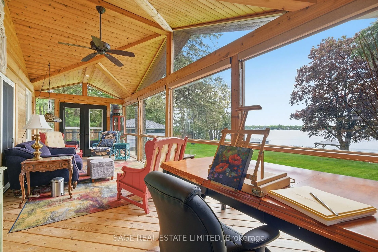
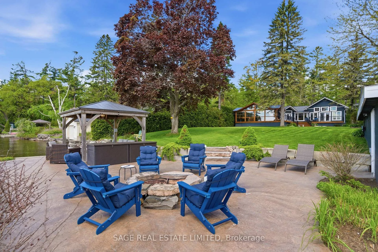
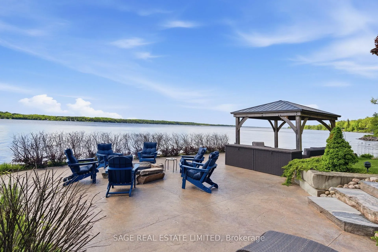
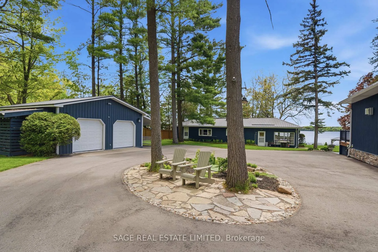
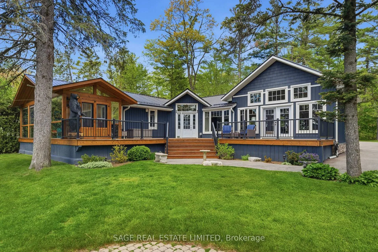
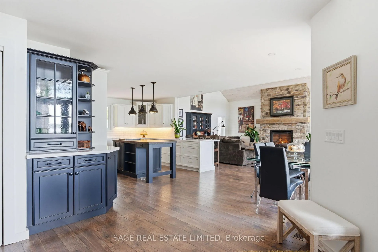
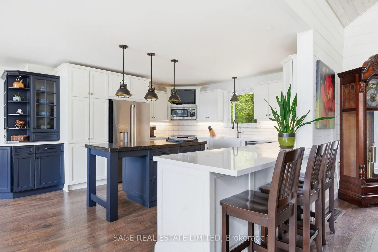
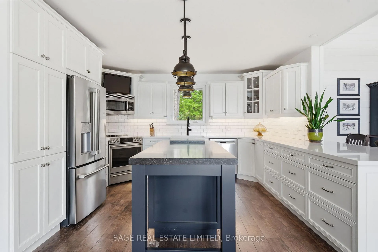
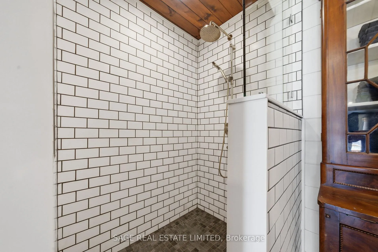
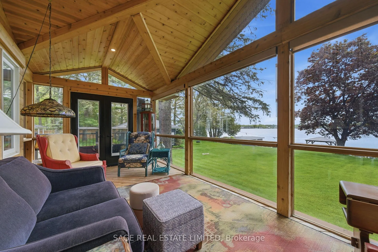
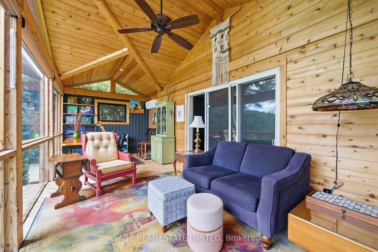
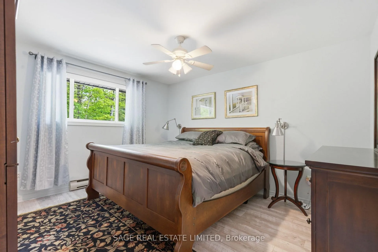
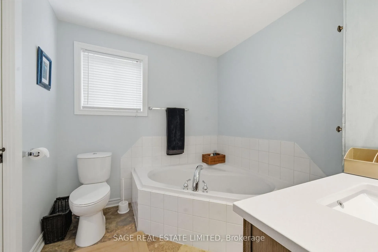
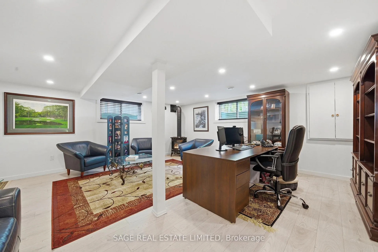
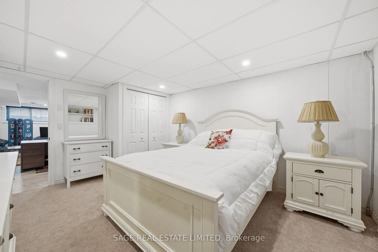
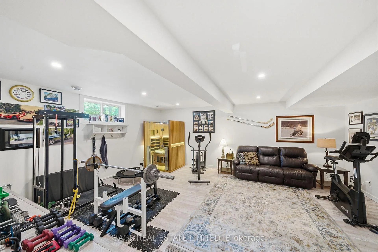
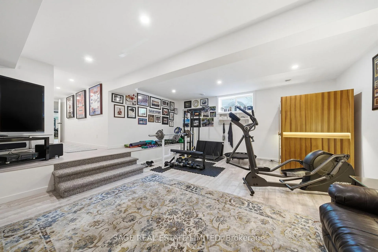
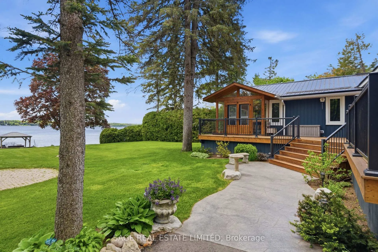
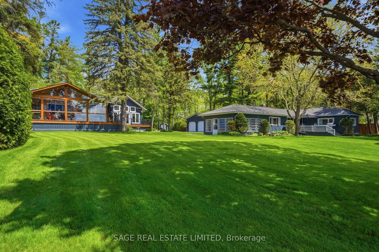
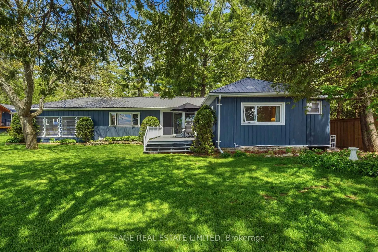
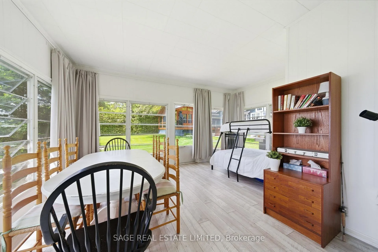
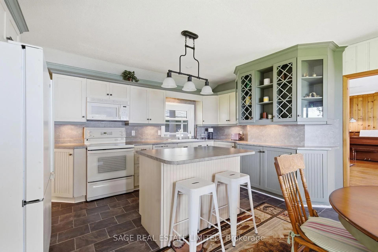
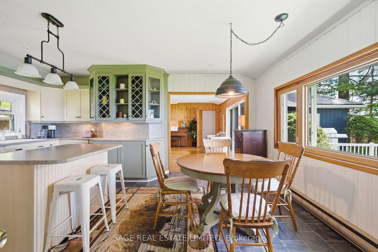
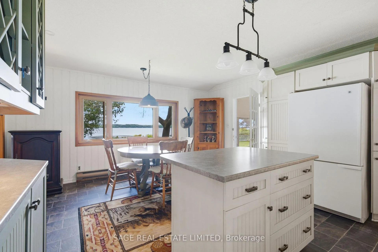
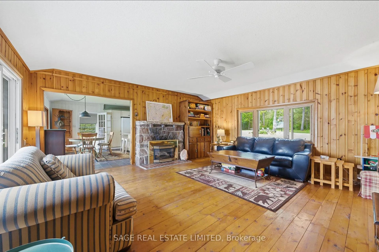
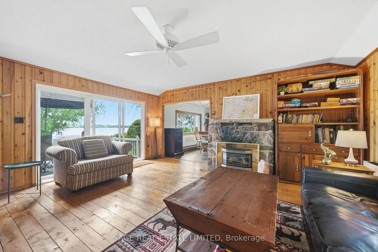
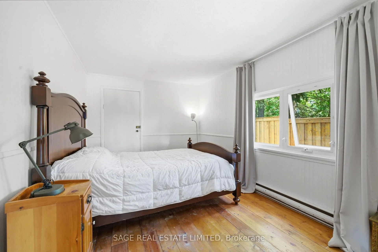
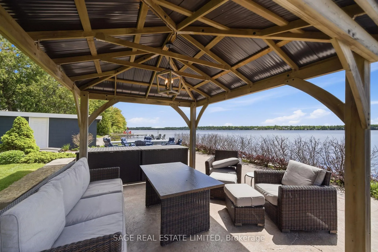
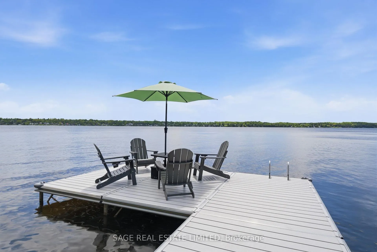
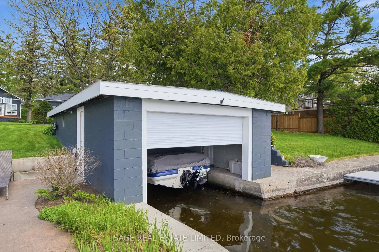
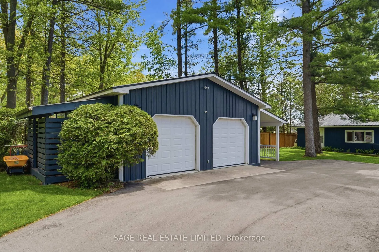
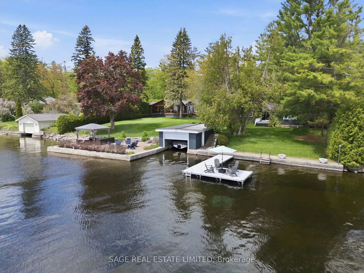
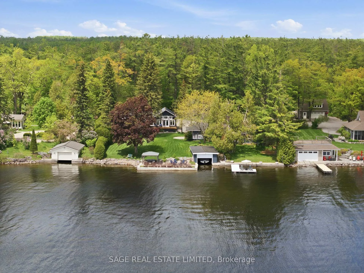
Properties along this coveted stretch of Sturgeon Lake are tightly held and rarely offered for sale. Set on nearly 1.5 acres with 150 feet of pristine shoreline, this exceptional waterfront retreat presents a rare opportunity to own the kind of property families wait years to find. Featuring TWO self-contained residences, a heated double-car garage, a 34-foot boathouse and beautifully landscaped waterfront living spaces, this is a property designed for gathering generations together while still providing privacy, flexibility and room to grow. The main four-season residence has been extensively transformed as part of ~$600,000 in recent improvements to the property, including a substantial expansion and fully finished lower level. The secondary cottage offers exceptional three-season accommodation for family and guests with a full kitchen, laundry, 2+1 bedrooms, 2 bathrooms and generous living space. In total you'll enjoy 3375 square feet of above-ground living space between the two residences and a massive fully finished basement in the main residence complete with a 9-foot ceiling gym space. Deep, crystal-clear water provides outstanding swimming and excellent fishing, while the protected shoreline, new dock system and boathouse create the perfect launching point for exploring the renowned Trent-Severn Waterway. A lakeside entertaining terrace with fire pit, mature trees and exceptional separation from neighbouring properties combine to create a setting that feels private and peaceful. Unlike many cottage properties, this one delivers exceptional year-round convenience with fully paved municipal roads, weekly garbage collection, and daily mail delivery. Located just two hours from Toronto, the drive avoids Highway 400 congestion while still providing convenient access for weekend escapes or full-time lakeside living. A truly rare opportunity to secure one of Sturgeon Lake's most complete family compounds.
Key Facts & Features
Property Costs
- Annual Property Tax Amount
- $12,377
- Land Transfer Tax Fee
- $46,450
Rental Items
- Rental Equipment
- Propane tank (annual), $150 + HST.
- Basement Type
- Finished
Interior Features
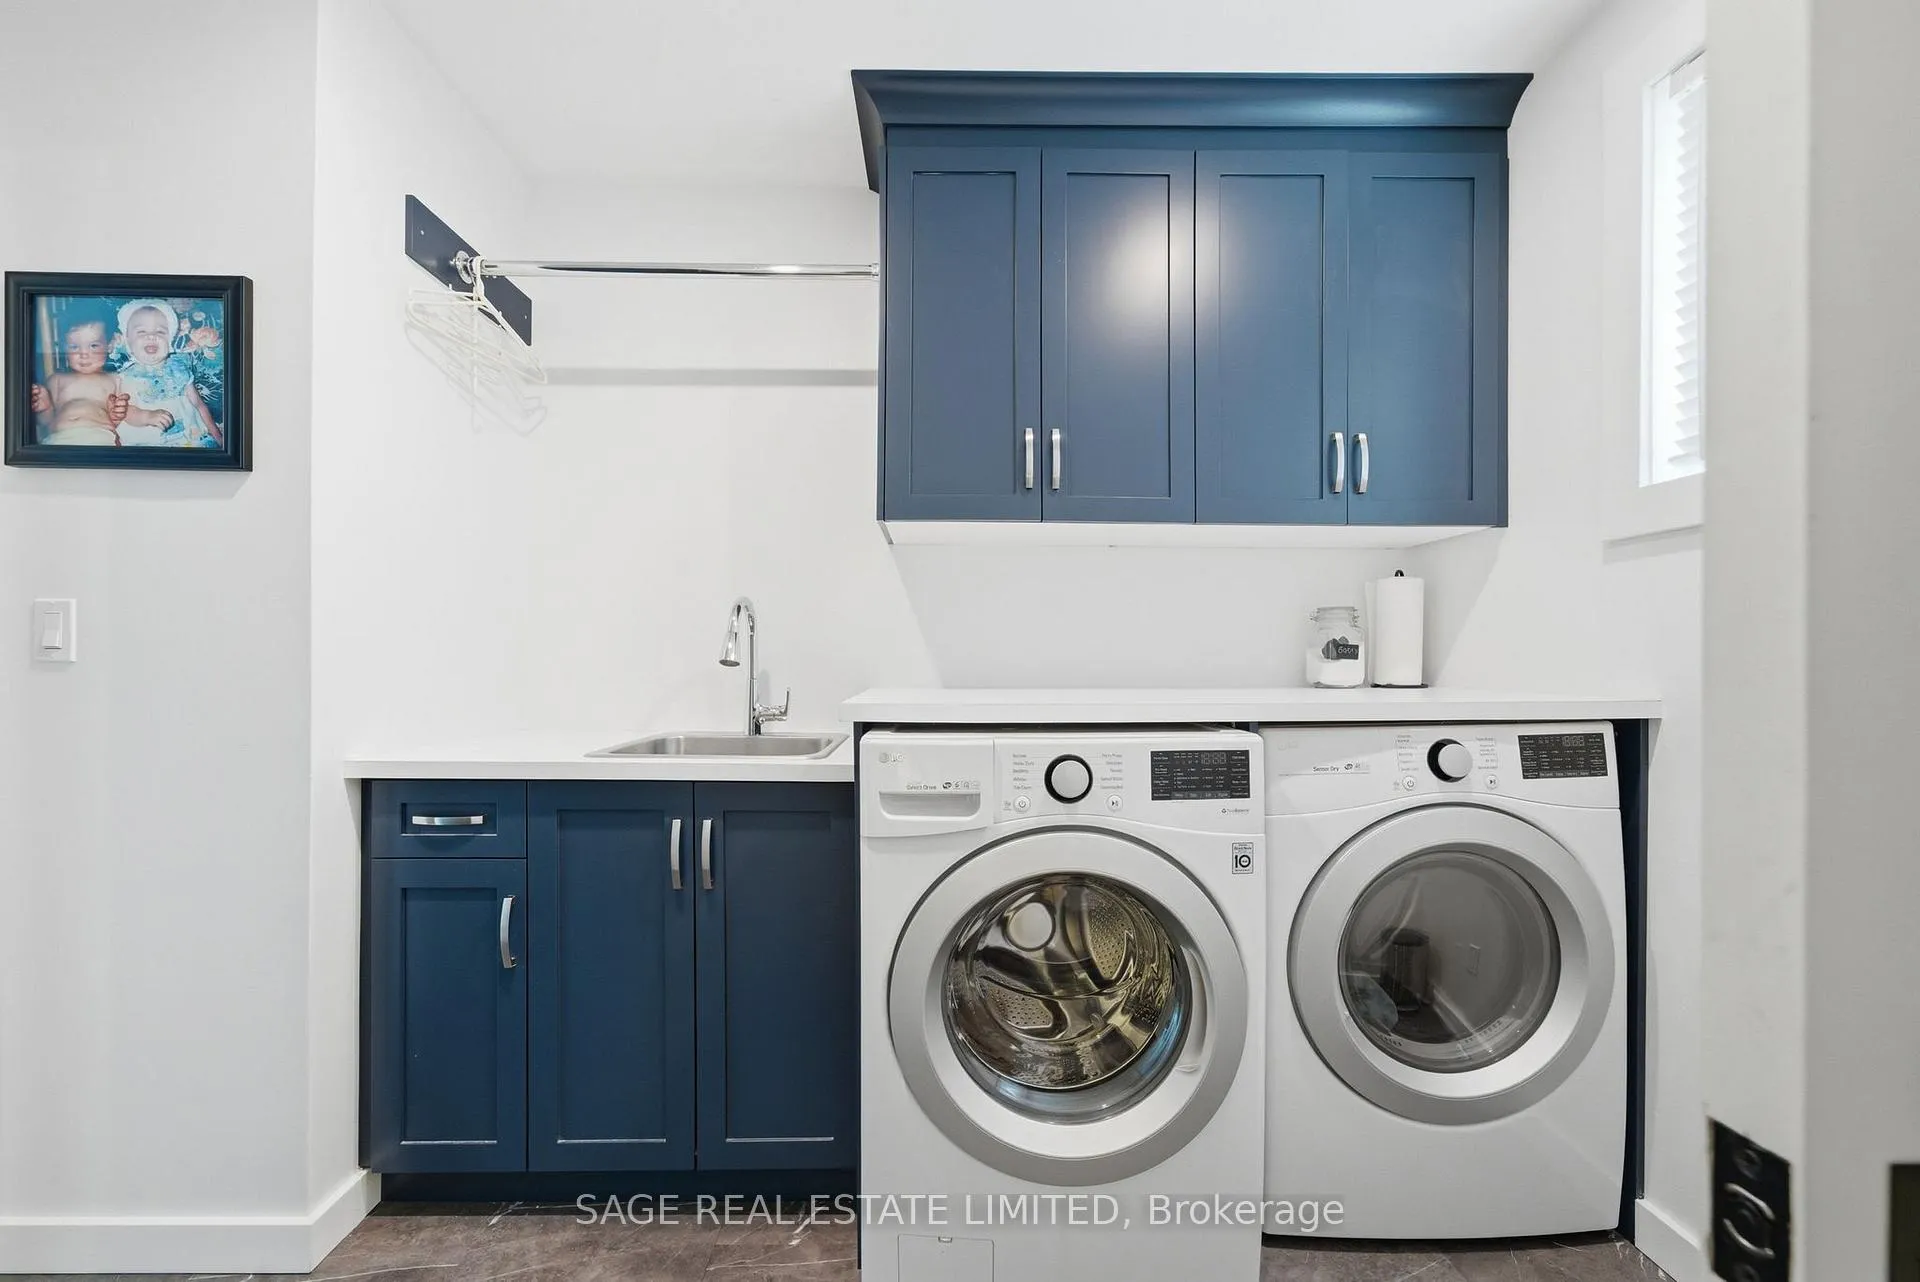
- Laundry Level
- Main Level
- Interior Extras
- Propane Tank, Water Heater Owned, Water Purifier
- View
- Lake
- Fireplace/Stove
- Yes
- Fireplace Features
- Living Room, Propane
- Elevator
- No
Exterior Features
- Exterior Extras
- Deck, Fishing, Landscape Lighting, Landscaped, Lawn Sprinkler System, Lighting, Patio, Recreational Area
- Pool
- None
- Property Features
- Clear View, Fenced Yard, Marina, Park, Waterfront, Wooded/Treed
- Other Structures
- Garden Shed, Out Buildings
Building
- Building Type
- Detached
- Building Style
- Bungalow
Construction
- Exterior Finish
- Aluminum Siding, Vinyl Siding
- Roof
- Metal
- Foundation Details
- Concrete, Concrete Block
- Special Designation
- Unknown
Lot
- Lot Front
- 150.00 ft
- Lot Depth
- 431.00 ft
Inclusions
- Inclusions
- All window coverings and light fixtures, Fridge in garage, all appliances in both cottages including two stoves, two fridges, two microwaves, two dishwashers, two washing machines, two dryers, all furniture in three-season cottage except specific exclusions. Brown couch and office desk in main cottage basement. Generac generator.
Exclusions
- Exclusions
- Three-season cottage items not included: all childrens toys, all games, puzzles, books and instruments including the piano, coffee table in living room, water and sports equipment. All BBQs.
Parking & Garages
- Garage Type
- Detached
- Garage Spaces
- 2
- Parking Spaces
- 12
- Total Garage And Parking Spaces
- 14
Heating & Cooling
- Heat Source
- Propane
- Heat Type
- Baseboard
- Air Conditioning
- Central Air, Wall Unit(s)
- Water
- Well
- Sewers
- Septic
- Bedrooms
- 4 + 3
- Washrooms
- 4
- Kitchens
- 2
- Family / bonus room
- Yes
Room sizes
- Great Room—Main level
- Kitchen—Main level, Eat-in Kitchen
- Laundry—Main level
- Primary Bedroom—Main level
- Bedroom 2—Main level
- Sunroom—Main level
- Kitchen—Main level
- Living Room—Main level
- Sunroom—Main level
- Primary Bedroom—Main level
- Bedroom 2—Main level
- Bedroom 3—Lower level
- Bedroom 4—Lower level
- Family Room—Lower level
- Office—Lower level
- Den—Lower level
Washrooms
- 3-piece, Main
- 5-piece, Main
- 3-piece, Main
- 4-piece, Main
- Municipality
- Kawartha Lakes
- Neighbourhood
- Verulam
- Main cross streets
- Sandy Point Rd and Gray Rd.
- Directions
- Sandy Point Rd and Gray Rd.
- Waterfront
- Direct
- MLS® number
- X13224326
- Data source
- Toronto Regional Real Estate Board
- Status change
- 2026-06-15
- Listed on
- 2026-06-01
- Days on market
- 14 days
- Possession type
- Flexible
- Co-op commission
- 2.5% + HST
- Seller
- Listed by
- SAGE REAL ESTATE LIMITED
Home Market Value
Current home valuation for 141 Sandy Point Road, Kawartha Lakes, Verulam, Kawartha Lakes, ON. Listed for $2,399,000
HOMEH Estimate
$2,159,372
Estimated Sales Range
$1,511,560 - $2,807,184
HOMEH Estimate for 141 Sandy Point Road, Kawartha Lakes, Verulam
Calculated with a real agent's CMA method — 45+ years of experience, codified. Not an AI guess.
For the owner
Is this your home? Track its value.
Get this home's HOMEH Estimate by email once a month, with how many homes are for sale around you.
Mortgage Payment Calculator
Compare up to 4 down payment scenarios
20% required for homes $1.5M or more
$479,800
| Scenario 1 | Scenario 2 | Scenario 3 | Scenario 4 | |
|---|---|---|---|---|
−Down payment | % $ | % $ | % $ | % $ |
+CMHC insurance | $0 | $0 | $0 | $0 |
=Total mortgage | $1,919,200 | $1,799,250 | $1,679,300 | $1,559,350 |
Amortization | ||||
Mortgage rate | % | % | % | % |
| Payment frequency | ||||
=Mortgage payment | $9,371monthly | $8,785monthly | $8,199monthly | $7,614monthly |
Land Transfer Tax
$46,450
$46,450
Around this home
No schools found nearby
Data provided by OpenStreetMap & Fraser Institute School Rankings
Ask HOMEH
New!Hi there!
👋Text or call (416) 301-9001
Recommended for you
Based on homes you've looked at.
No recommended properties found.
Nearby similar homes
No nearby properties found.
More real estate resources
Other homes nearby
Explore this area
Nearby neighbourhoods
No nearby listings available.