
19 West St N Street
Kawartha Lakes (Fenelon Falls), ON K0M 1N0
- 3Bedrooms
- 3Bathrooms
- 4Parking
- 1400–1599Sq Ft
- $9,078Tax
- $897/moCondo Fee
 Estimated Value:$1,341,048See Free Estimate Report

Sale & Price History for 19 West St N Street, Kawartha Lakes, Fenelon Falls
| Start Date | End Date | Price | Event | MLS# |
|---|---|---|---|---|
| No listing history available | ||||
Real estate boards require you to or to see the full details of this property.
*Sold prices and complete sale & price history are regulated data. Under the Trust in Real Estate Services Act, 2002 (TRESA) and the rules of the Real Estate Council of Ontario (RECO), and pursuant to the Multiple Listing Service® rules of the Canadian Real Estate Association (CREA) and the Toronto Regional Real Estate Board (TRREB), this information may be shown only to registered users who have agreed to the applicable terms of use (a Virtual Office Website, or "VOW," arrangement). HOMEH Inc., Brokerage therefore provides it to signed-in members only. Creating an account is free and takes under a minute.
About 19 West St N Street, Kawartha Lakes, Fenelon Falls
Summarized Description
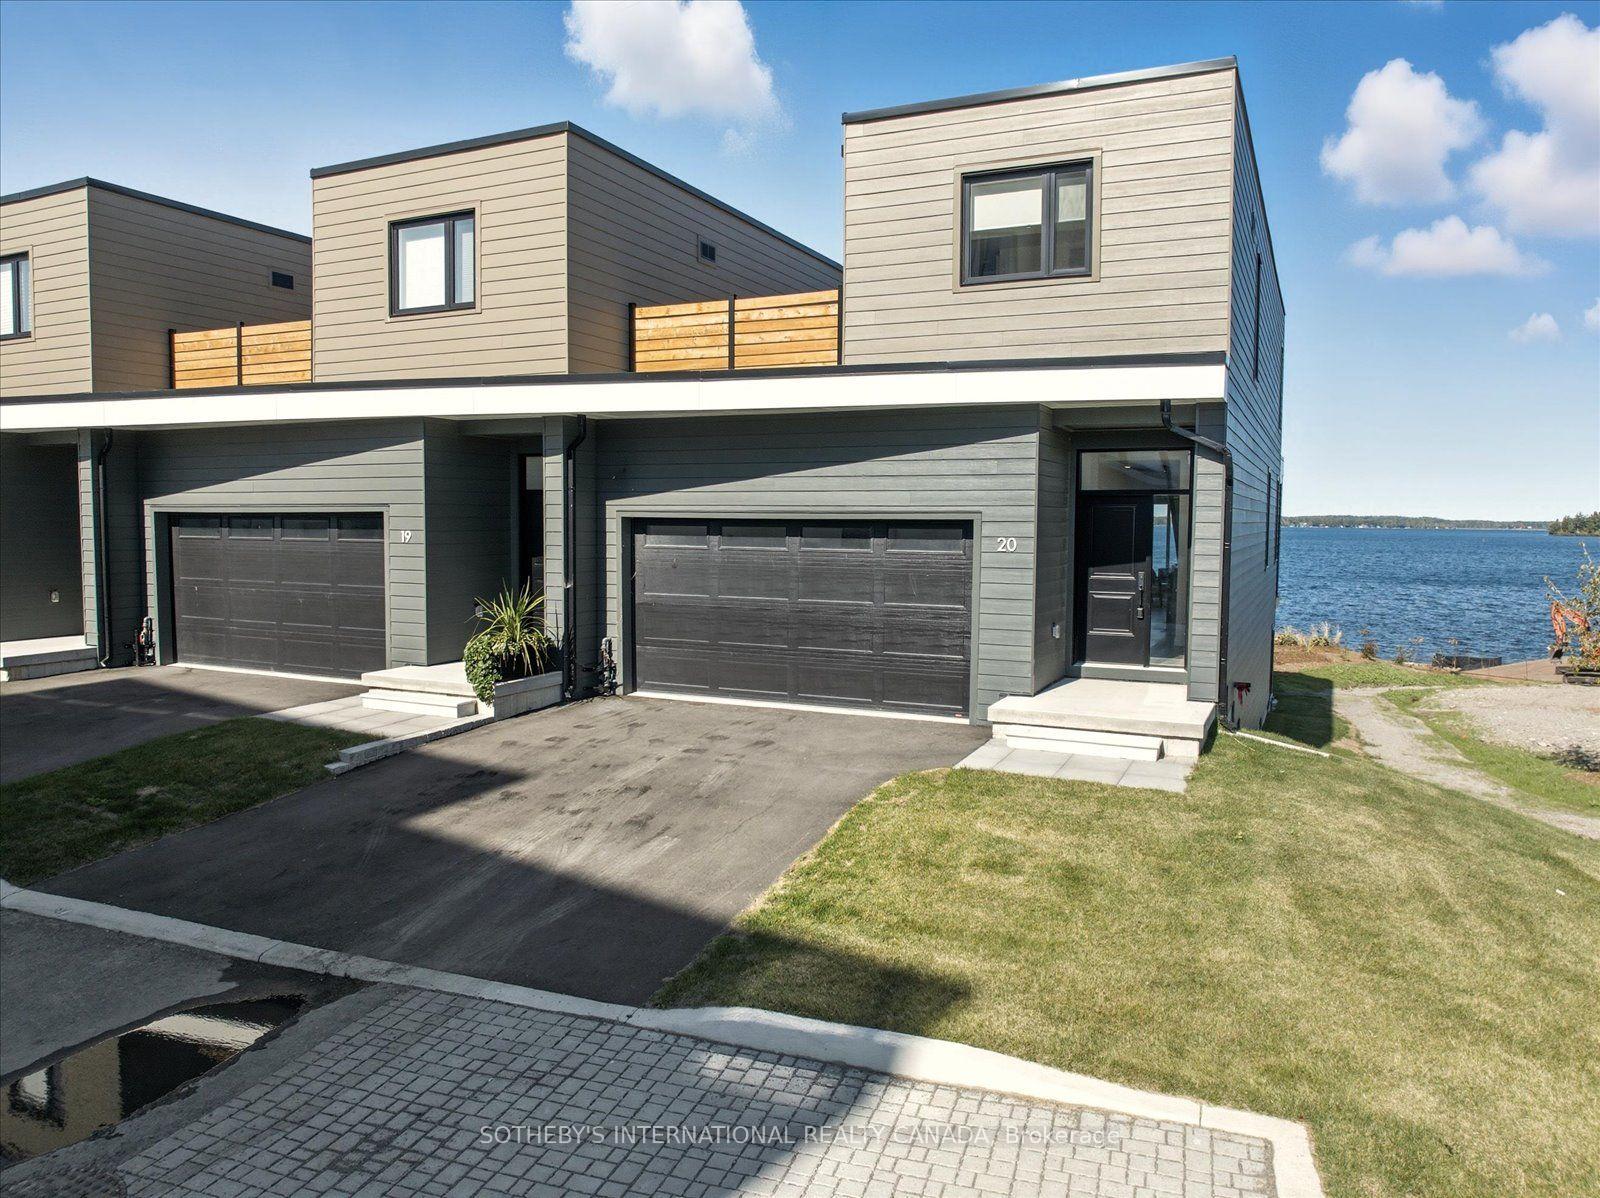
- Last brand new end unit townhouse available.
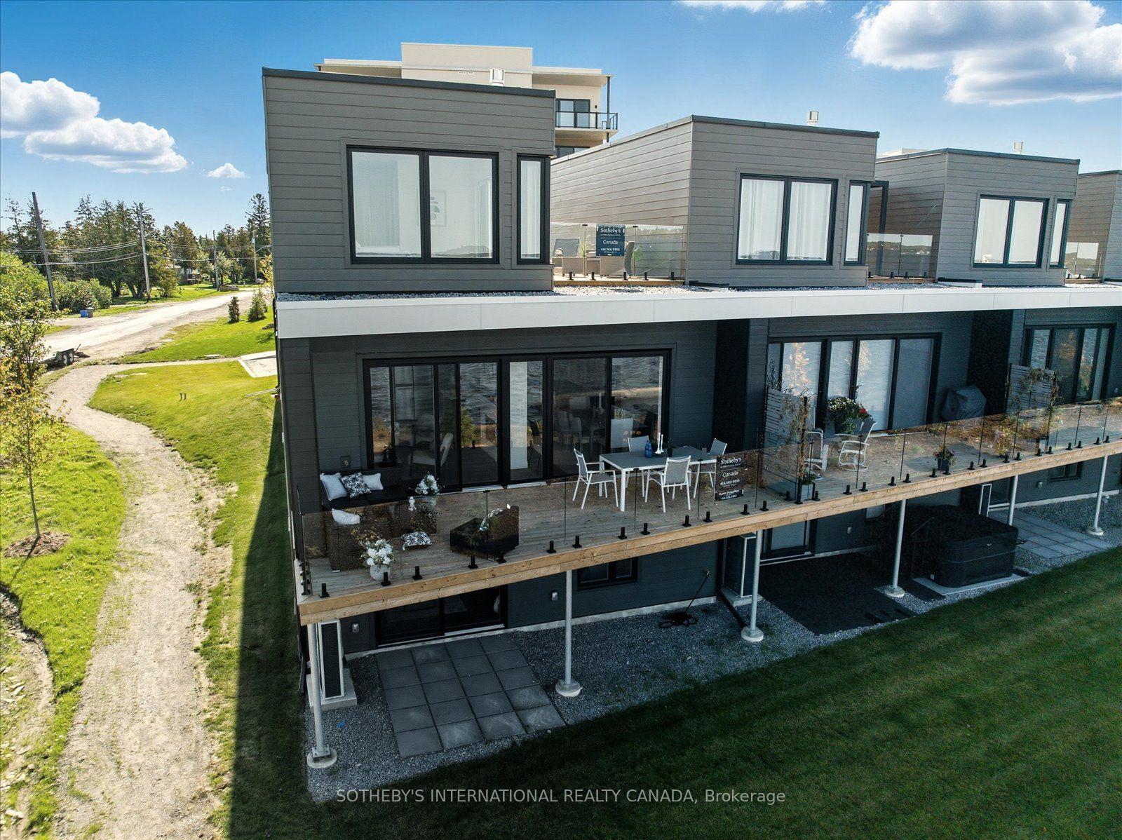
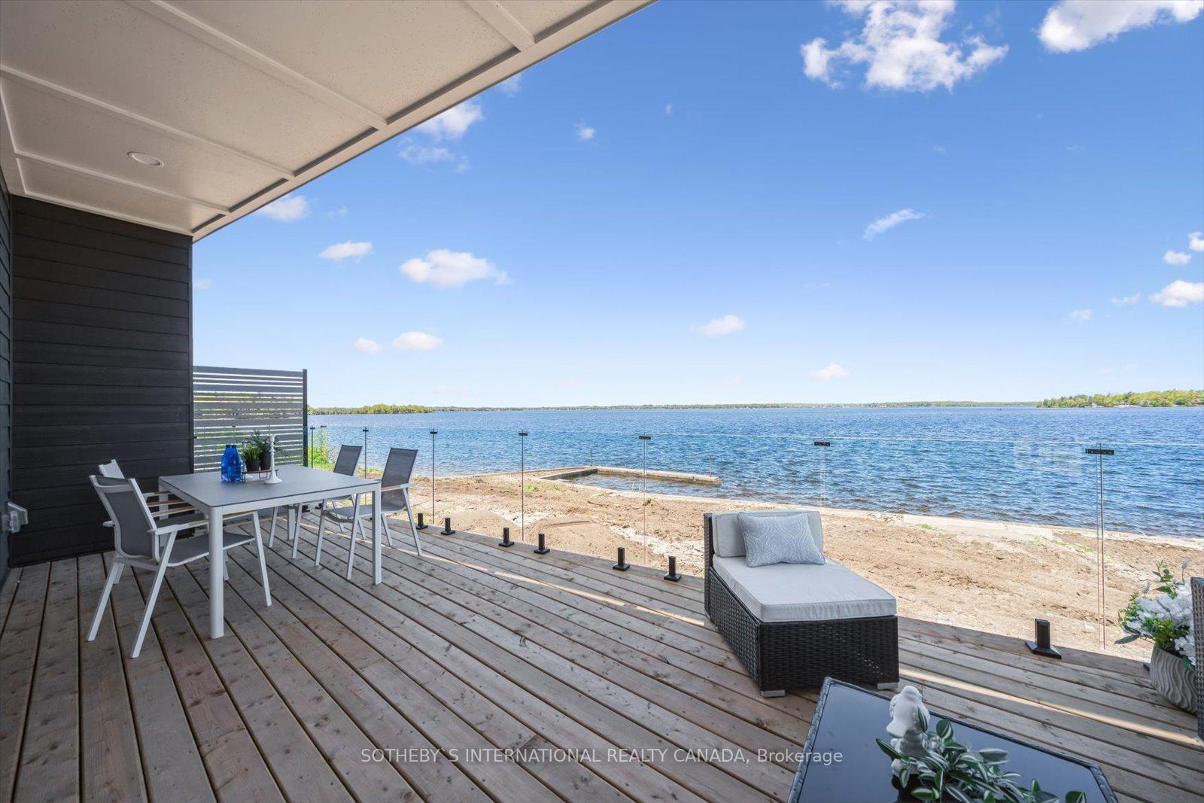
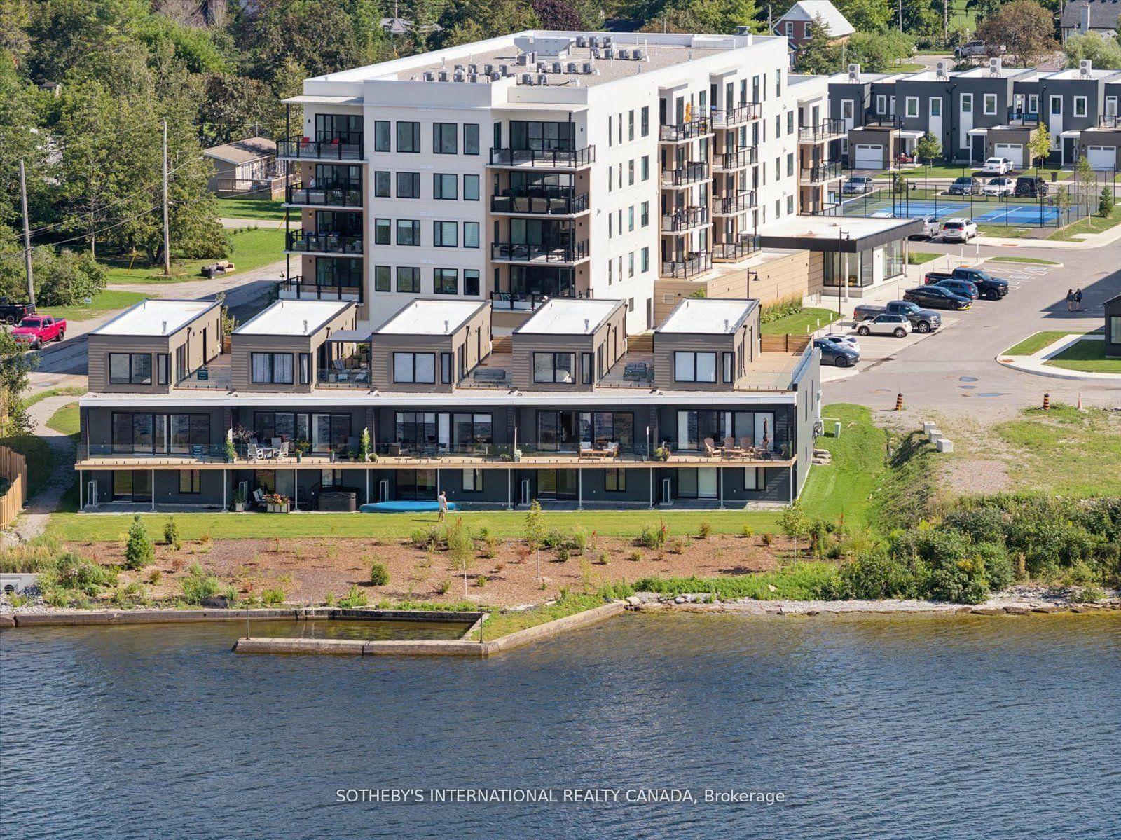
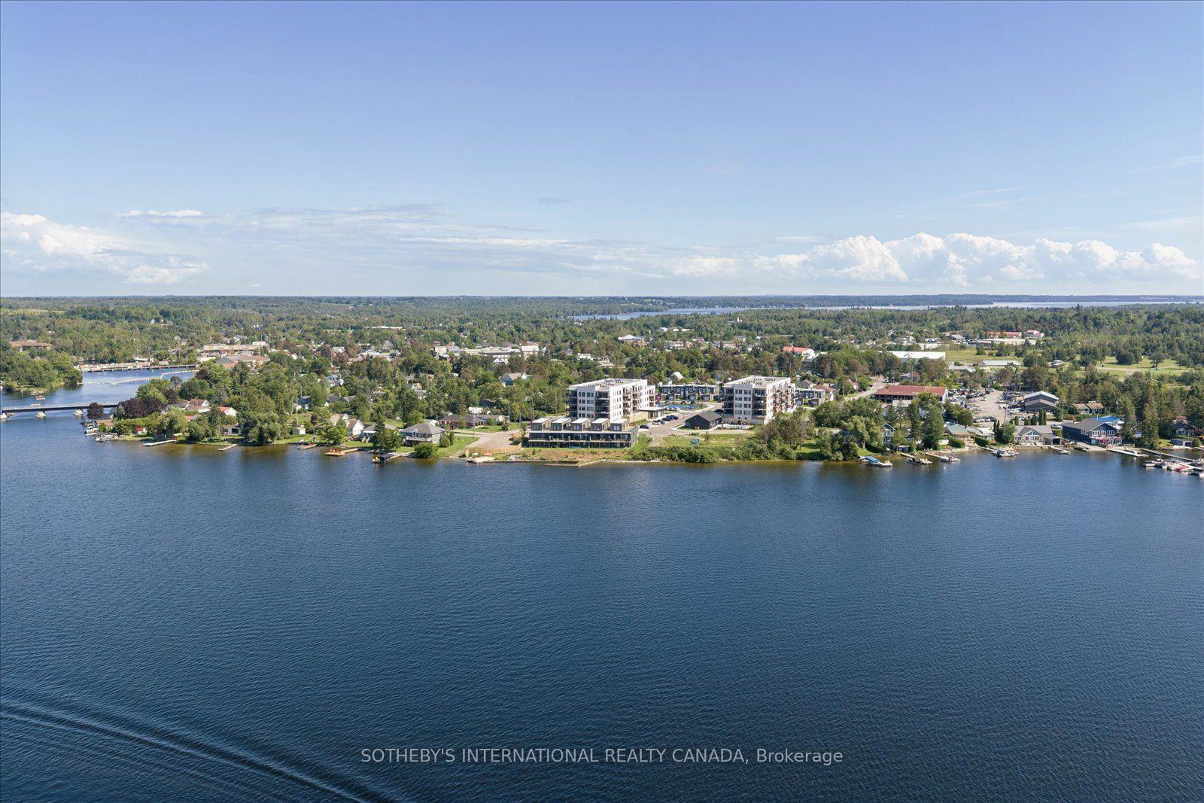
- Breathtaking waterfront views and natural light.
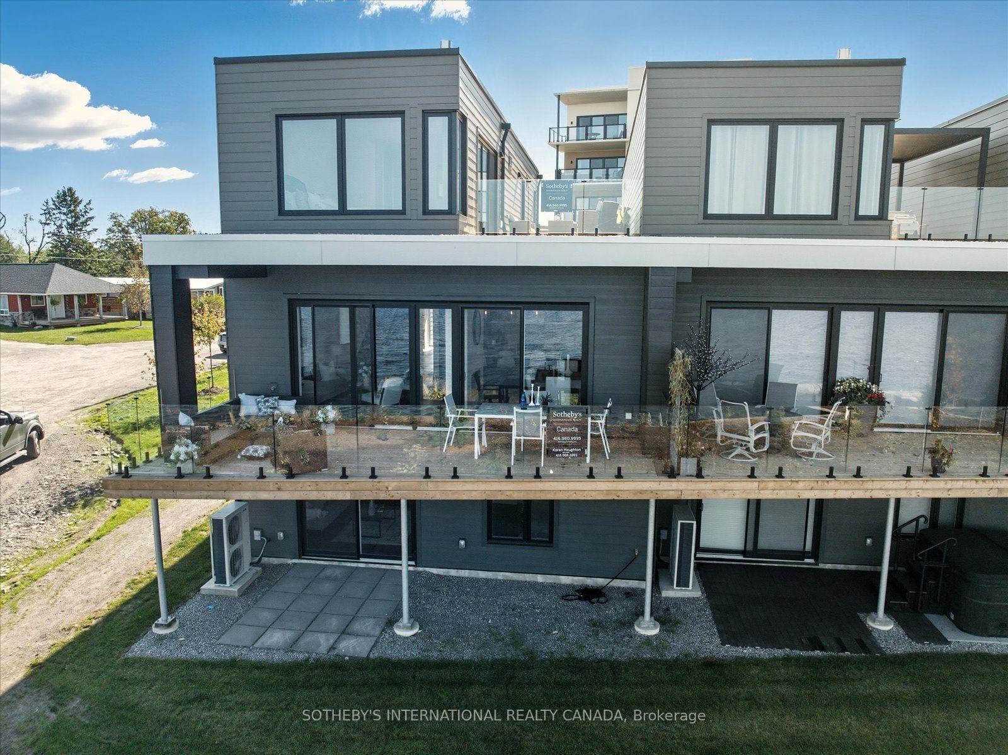
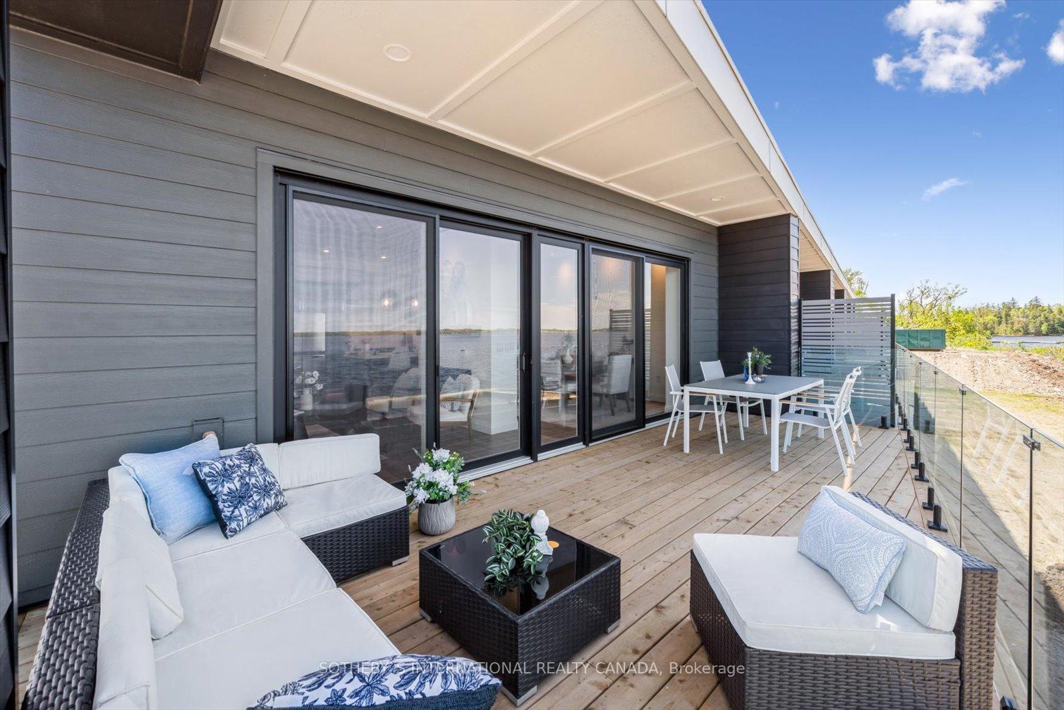
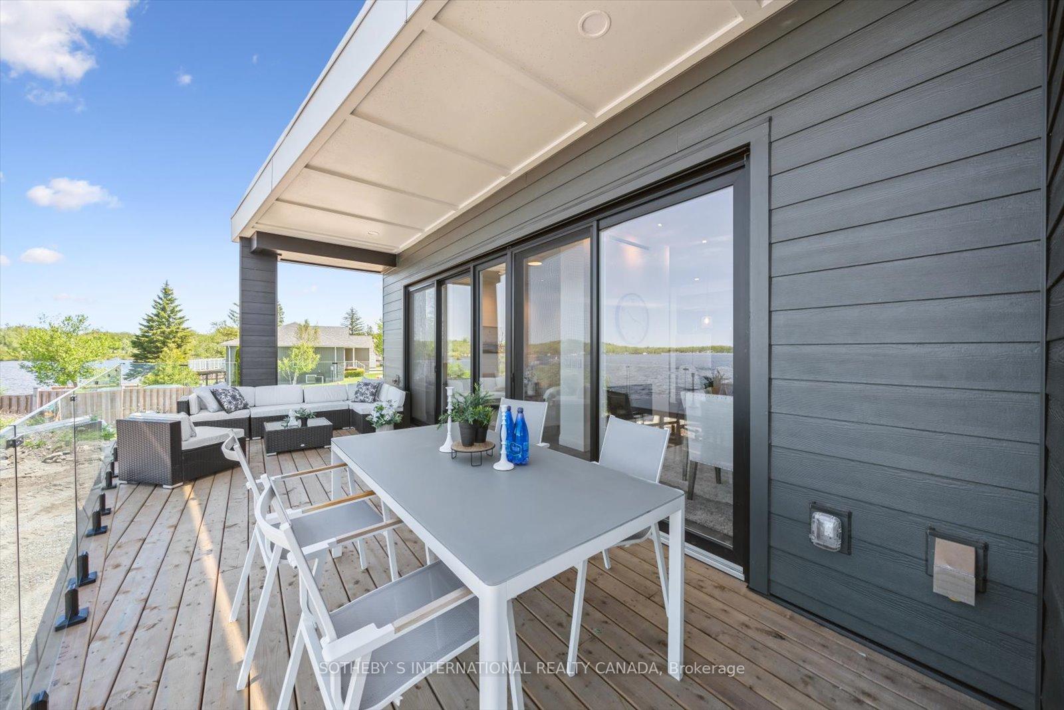
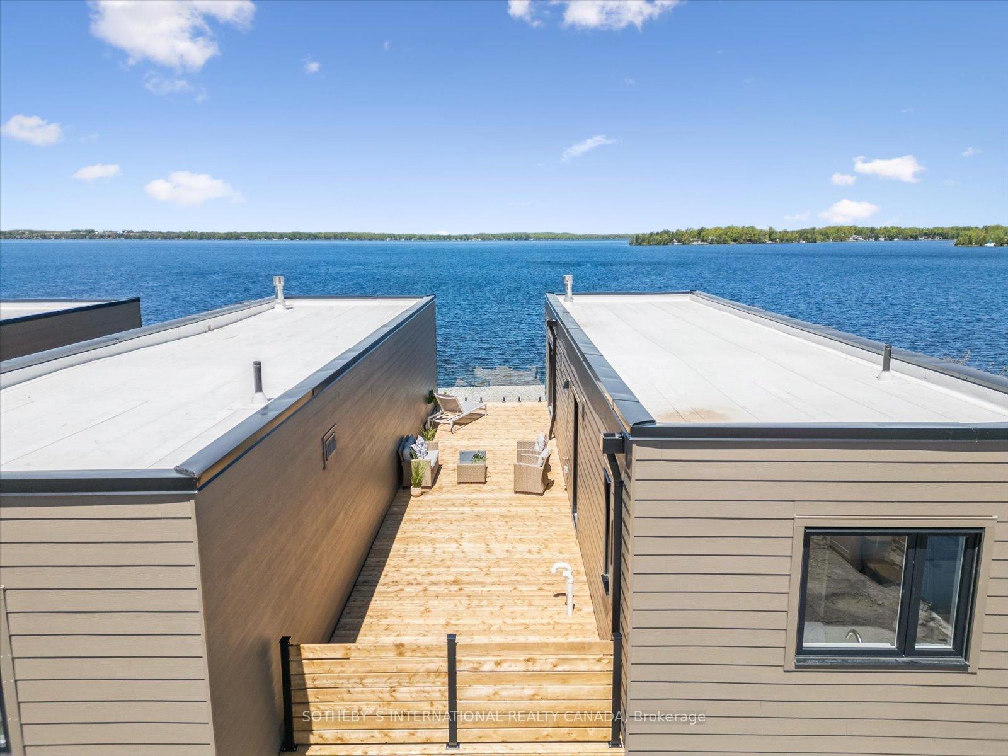
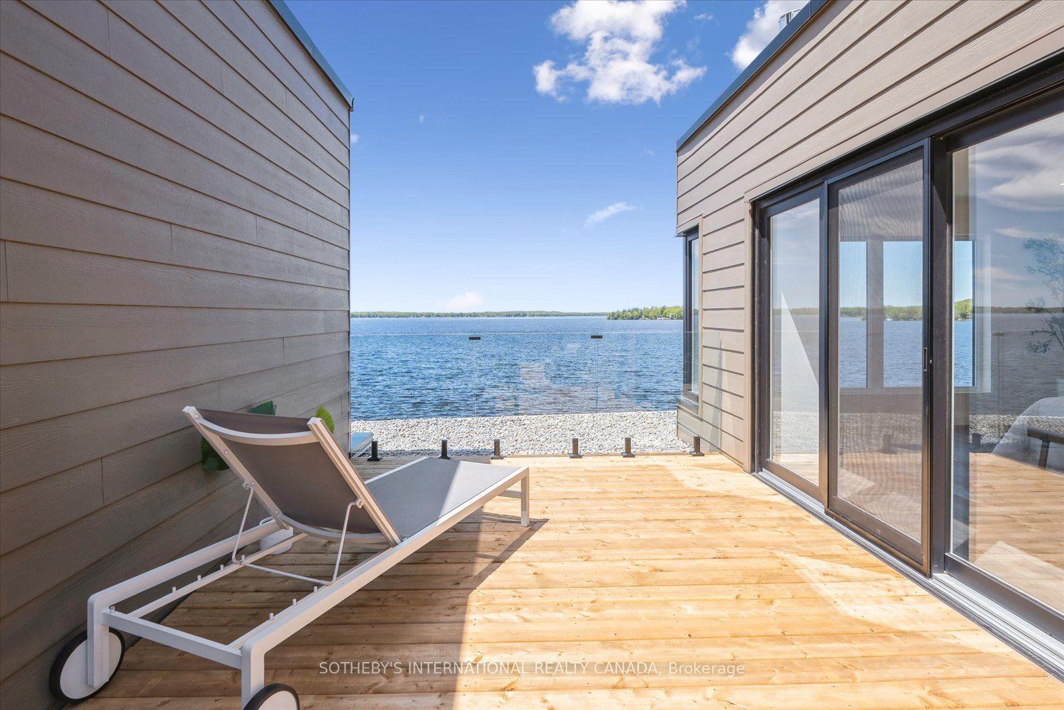
- Private terrace with BBQ hook-up and utilities.
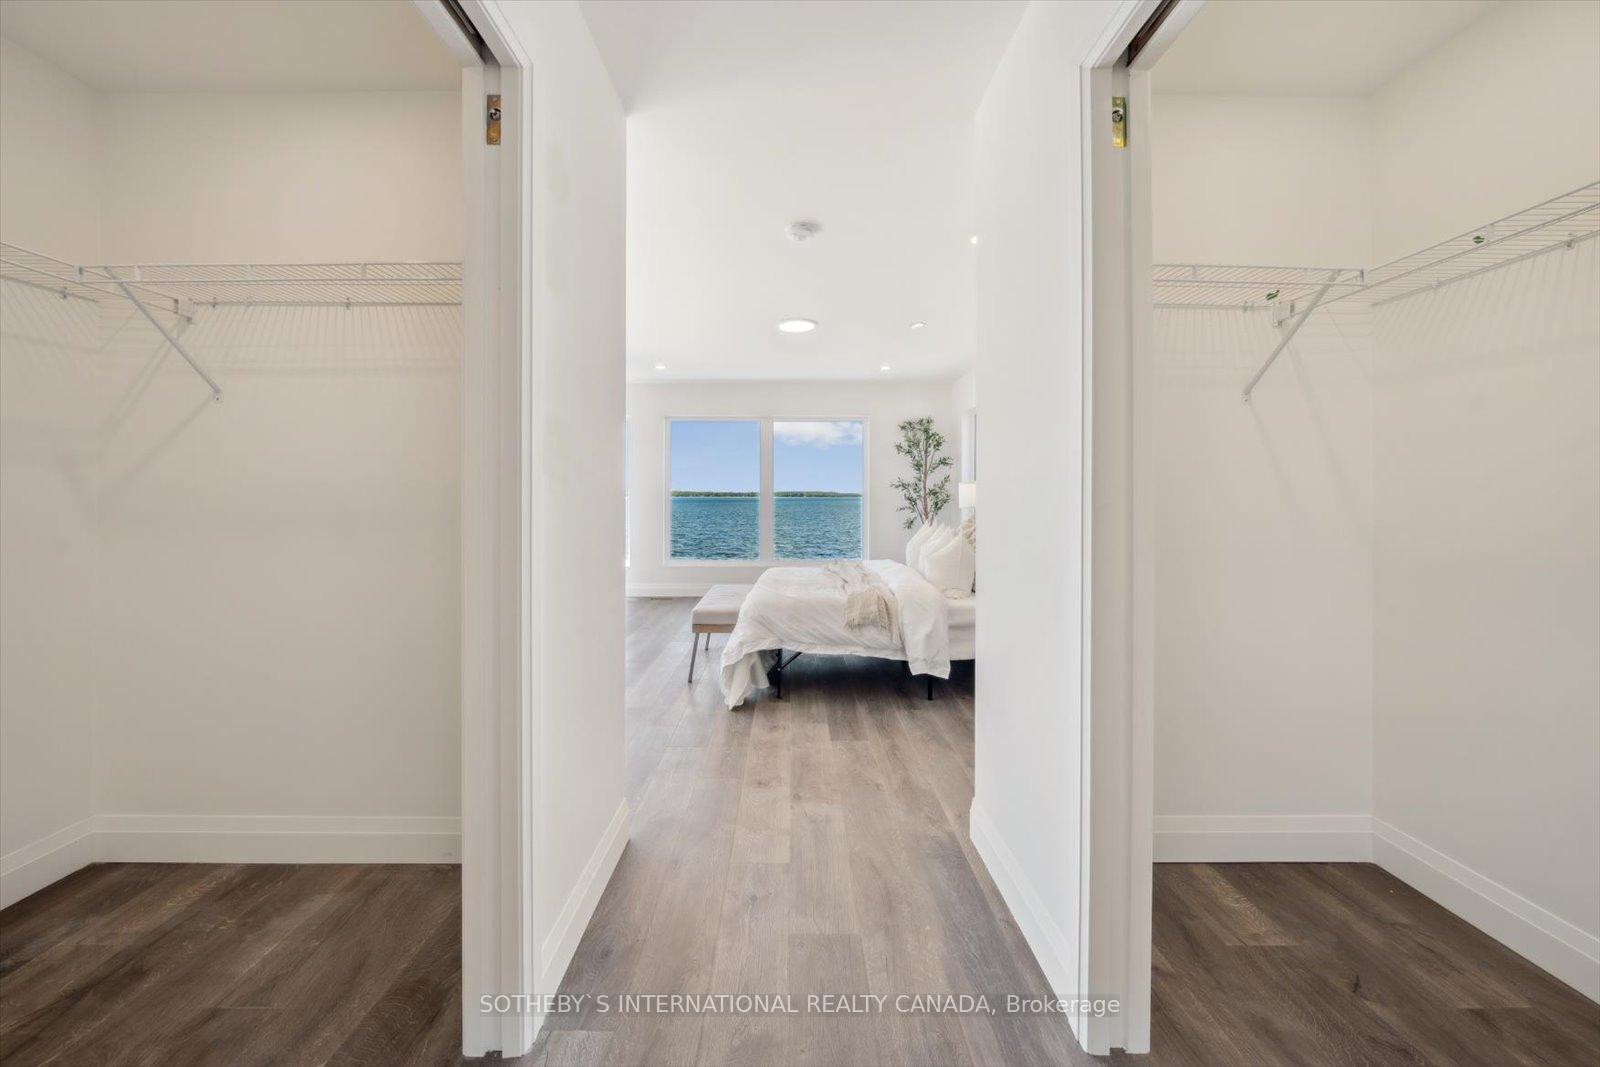
- Luxurious primary retreat with spa-like ensuite.
- Versatile living space with walk-out to patio.
- Maintenance-free living with lawn care included.
- Elevator option available for easy access.
- Close to downtown Fenelon Falls amenities.
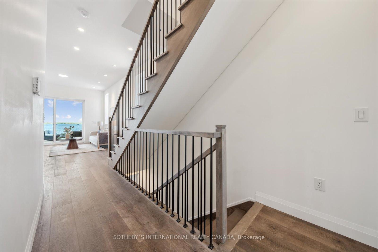
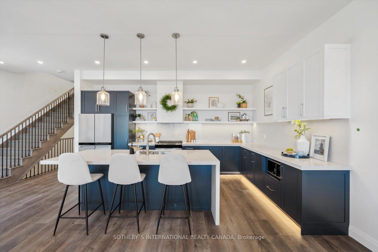
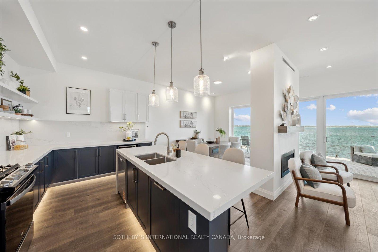
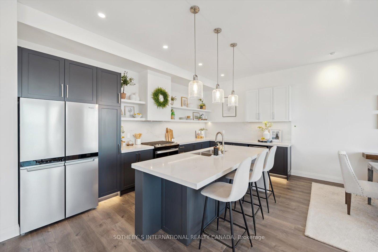
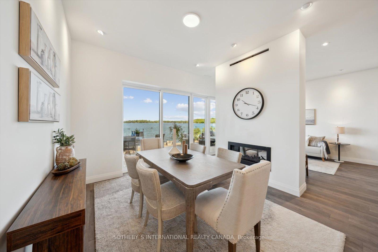
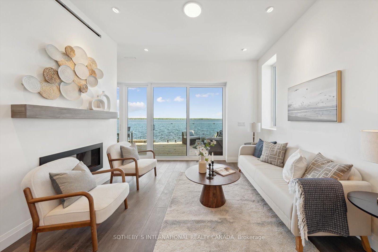
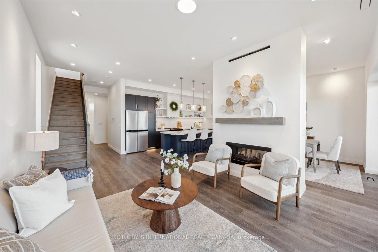
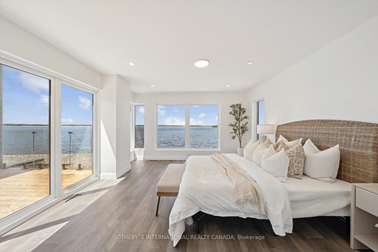
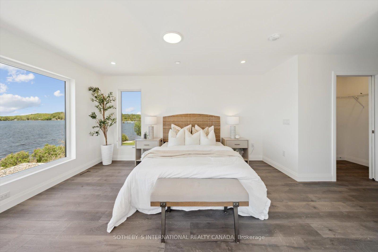
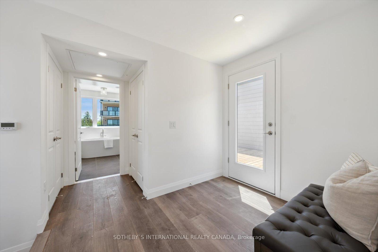
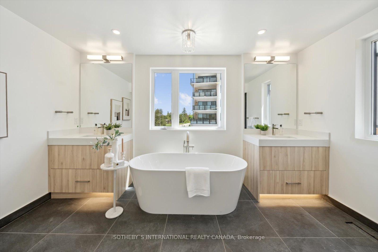
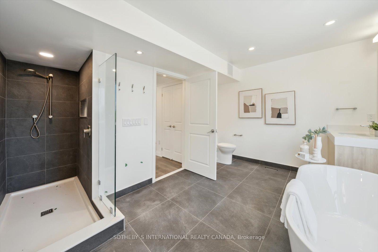
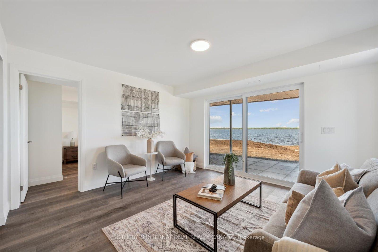
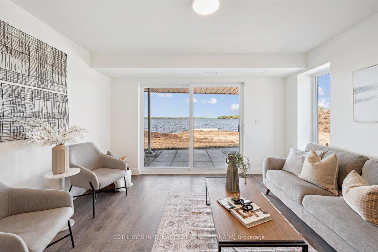
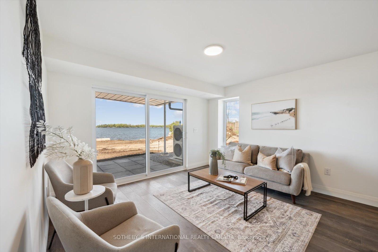
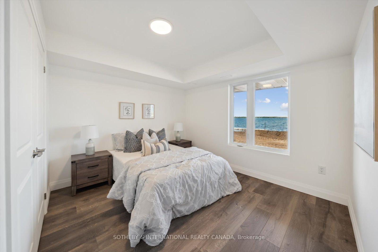
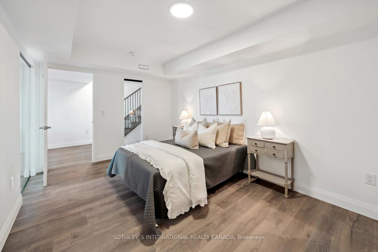
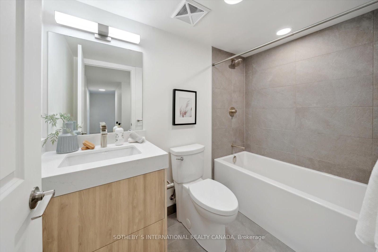
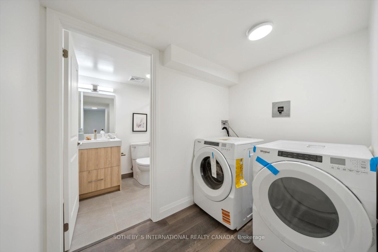
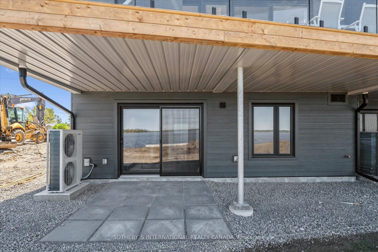
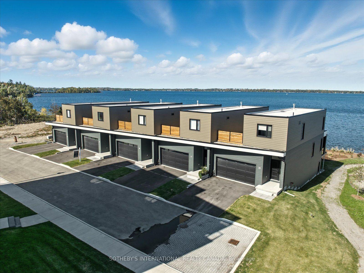
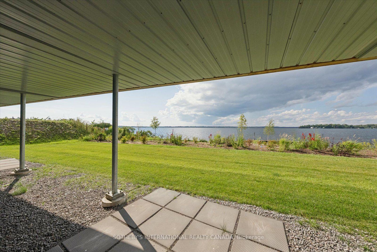
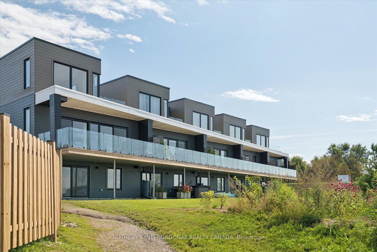
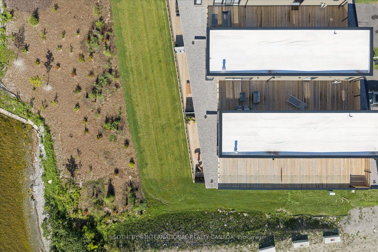
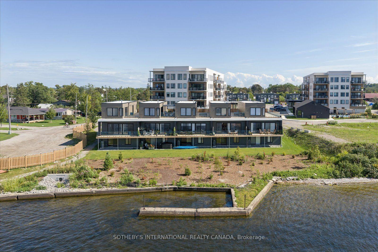
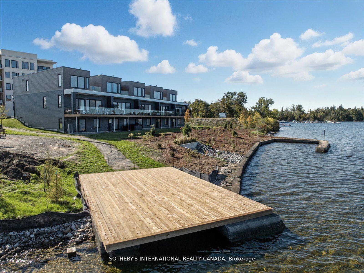
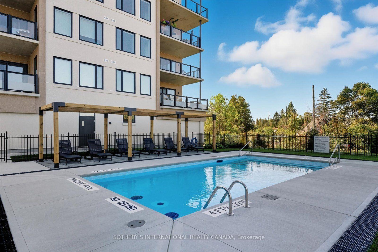
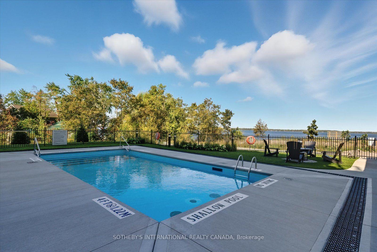
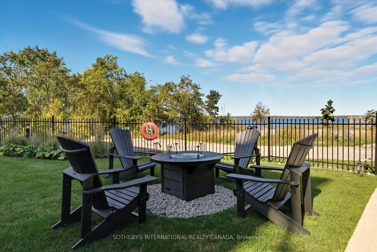
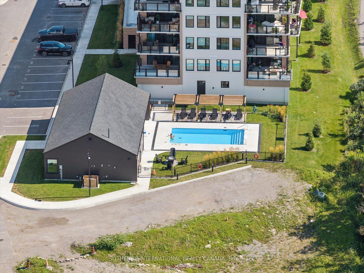
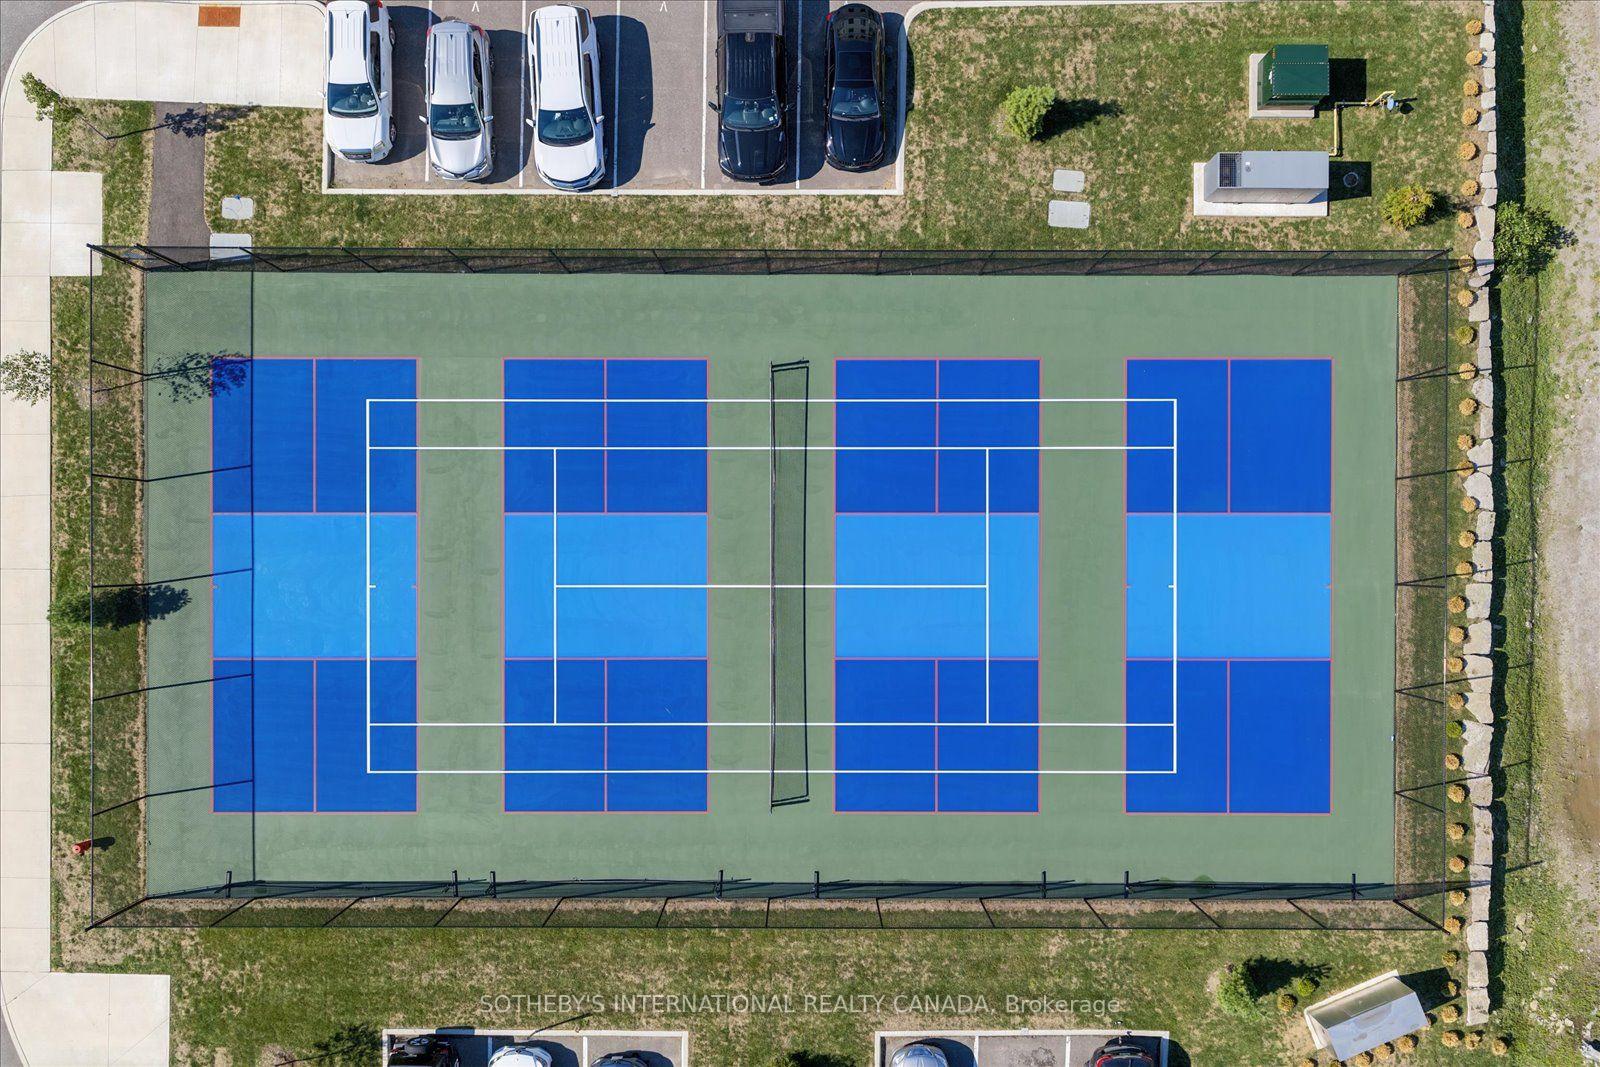
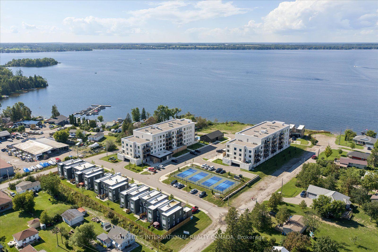
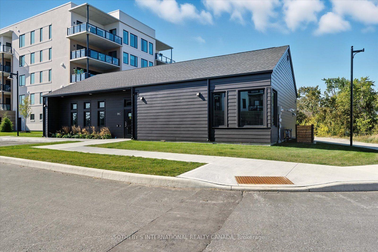
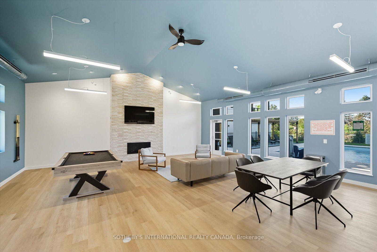
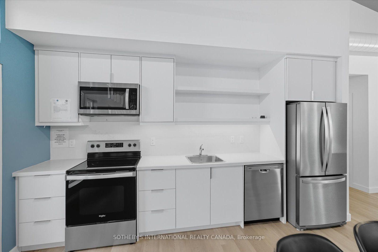
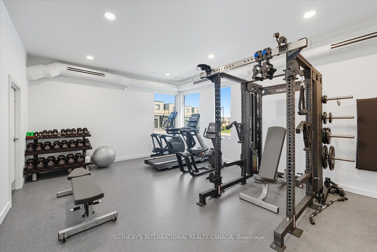
PRICE IMPROVEMENT ALERT! Secure Your Cameron Lakefront Luxury Dream Before The Snow Flies! The LAST Brand New, END UNIT, Move-In Ready Townhouse. Experience unparalleled luxury on Cameron Lake, without all the work a traditional lake house brings. FULL TARION WARRANTY PLUS LIVE FREE FOR A YEAR INCENTIVE: The Builder will pay your maintenance fees, property taxes, and utilities for a full year! This END UNIT Executive Townhouse offers 2,249 square feet of total waterfront bliss with breathtaking big-water views. There are 3 bedrooms, 3 bathrooms. Soaring 10-foot ceilings on the main level, expansive sliding doors, and side windows on every floor fill the space with natural light. Walk out to your main level private terrace with BBQ hook-up, water, and electricity.The top floor is your ultimate primary retreat, offering incredible privacy and serenity. The panoramic sunset views from the primary bedroom is Exceptional. Double walk In closets, 2nd floor laundry, a spa-like ensuite with a free-standing soaker tub and large glass shower. Could This Get Better? Yes it does! With an incredible 500 sq. ft. upper terrace accessible from the hallway and primary bedroom. Your private sanctuary with possibilities as unique as you. The walk-out level features a versatile second living space, with family room, two additional bedrooms, a 4 piece bathroom and full size laundry. There is also a walk out to your patio with quick access to the lake. An ideal set up to host family & friends. Enjoy maintenance-free living where lawn care & snow removal is taken care. Not a fan of stairs? An elevator can be installed to serve all floors. Amenities: clubhouse, gym, salt water pool, tennis/pickleball courts, and private dock for the Fenelon Lakes Club community to use. Short stroll to downtown Fenelon Falls with great shops & dining and under 90 mins to GTA. Don't miss this exceptional PRICE IMPROVEMENT and your chance to secure your waterfront dream today!
Key Facts & Features
Property Costs
- Annual Property Tax Amount
- $9,078
- Land Transfer Tax Fee
- $24,455
Condo/Maintenance Fee
- Maintenance Fee
- $897 /month
Included In Maintenance Fee
- Common Elements Included
- Building Insurance Included
- Parking Included
Rental Items
- Rental Equipment
- Hot Water Tank
- Basement Type
- Finished with Walk-Out, Separate Entrance
Interior Features
- Pets Permitted
- Yes-with Restrictions
- Laundry Features
- In Basement, Multiple Locations
- Laundry Level
- Upper Level
- Interior Extras
- Air Exchanger, Carpet Free, Separate Heating Controls, Separate Hydro Meter, Storage, Storage Area Lockers, Ventilation System, Water Heater
- View
- Lake, Water
- Fireplace/Stove
- Yes
- Fireplace Features
- Living Room, Natural Gas
- Elevator
- No
Exterior Features
- Balcony
- Terrace
- Exterior Extras
- Landscaped, Deck, Lighting, Privacy, Year Round Living
Building Amenities
- BBQs Allowed
- Club House
- Exercise Room
- Gym
- Outdoor Pool
- Party Room/Meeting Room
Building
- Building Type
- Condo Townhouse
- Building Style
- 2-Storey
- Approx Age
- New
- Condo Corp Number
- 34
Construction
- Exposure
- North West
- Exterior Finish
- Vinyl Siding
- Roof
- Membrane
- Foundation Details
- Concrete
- Special Designation
- Unknown
Inclusions
- Inclusions
- Dishwasher, Washer and Dryer x 2 Range Hood, Refrigerator, Gas Range and Dishwasher
Parking & Garages
- Garage Type
- Attached
- Garage Spaces
- 2
- Parking Type
- Owned
- Parking Spaces
- 2
- Total Garage And Parking Spaces
- 4
Lockers
- Locker Type
- Ensuite
Heating & Cooling
- Heat Source
- Gas
- Heat Type
- Forced Air
- Air Conditioning
- Central Air
- Bedrooms
- 3
- Washrooms
- 3
- Kitchens
- 1
- Family / bonus room
- Yes
Room sizes
- Bathroom—Second level, Soaking Tub, Separate Shower, Double Sink
- Kitchen—Main level, Stainless Steel Appl, Open Concept, Centre Island
- Family Room—Lower level, Overlook Water, W/O To Patio, Hardwood Floor
- Bedroom 2—Lower level, Overlook Water, Closet, Hardwood Floor
- Dining Room—Main level, 2 Way Fireplace, Overlook Water, W/O To Terrace
- Primary Bedroom—Second level, Overlook Water, W/O To Terrace, Walk-In Closet(s)
- Laundry—Second level
- Living Room—Main level, 2 Way Fireplace, W/O To Terrace, Overlook Water
- Laundry—Lower level
- Powder Room—Main level
- Bedroom 3—Lower level, Hardwood Floor, Pot Lights, Closet
- Bathroom—Lower level, 4 Pc Bath
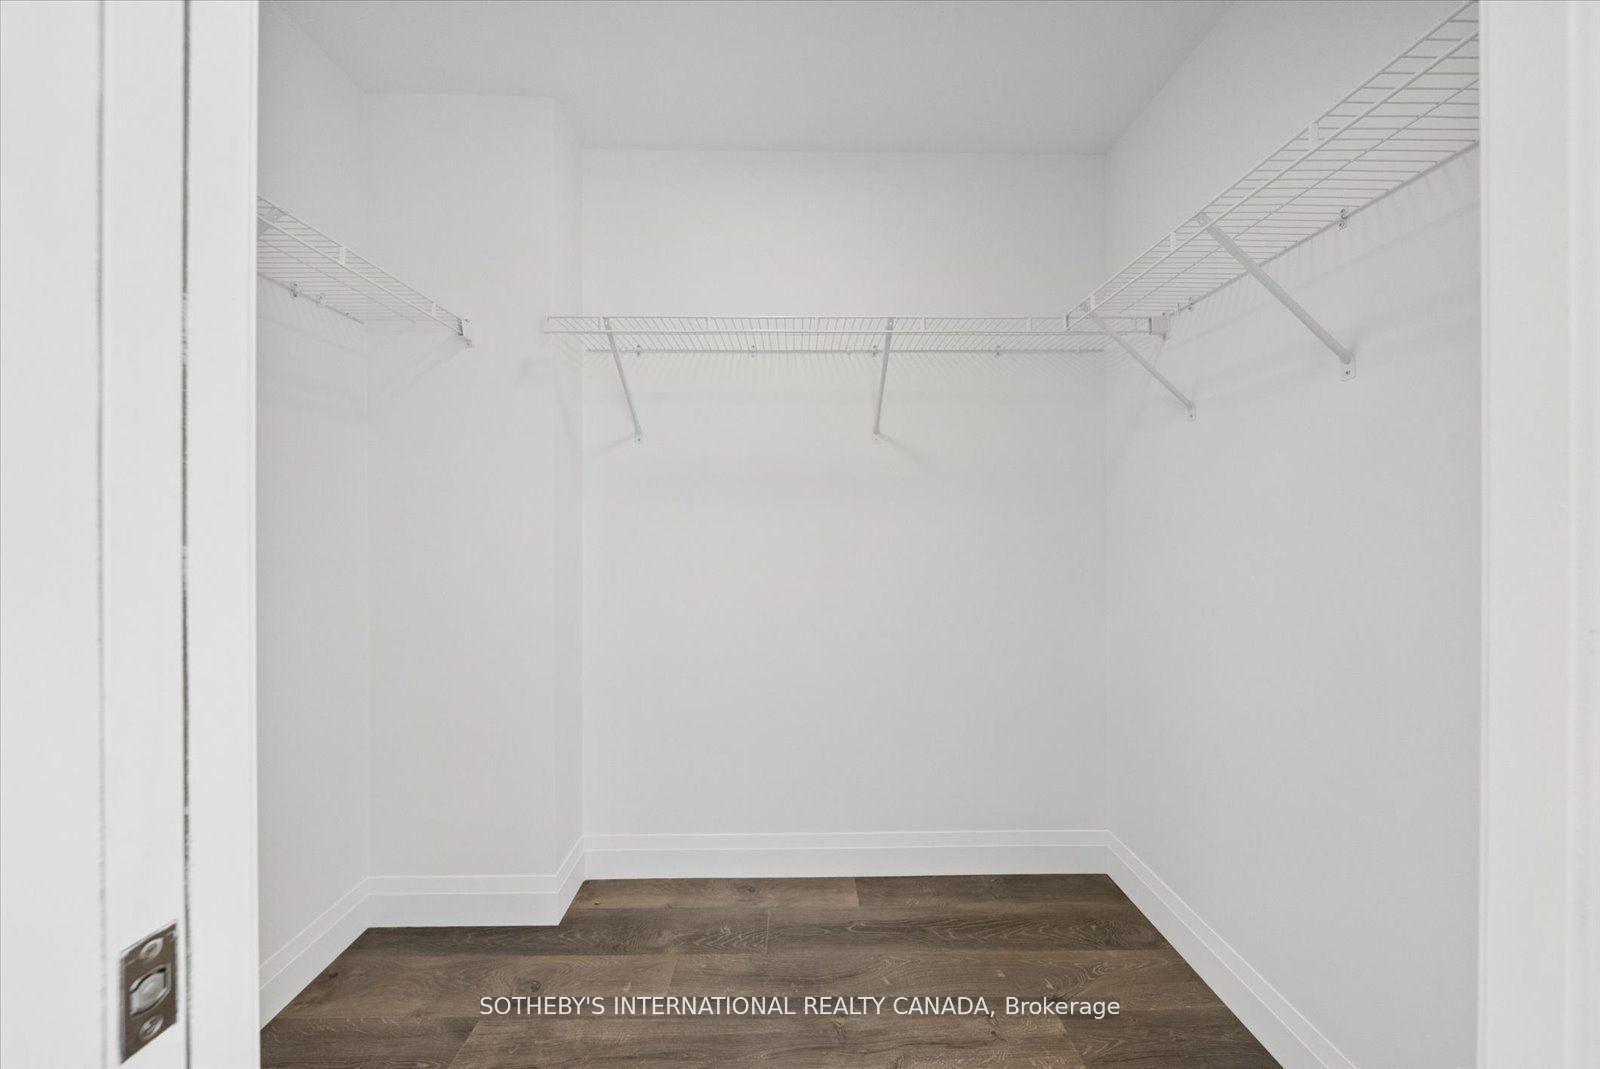
- Other—Main level, Walk-In Closet(s)
- Furnace Room—Lower level
- Other—Second level, Walk-In Closet(s)
- Other—Lower level, Walk-In Closet(s)
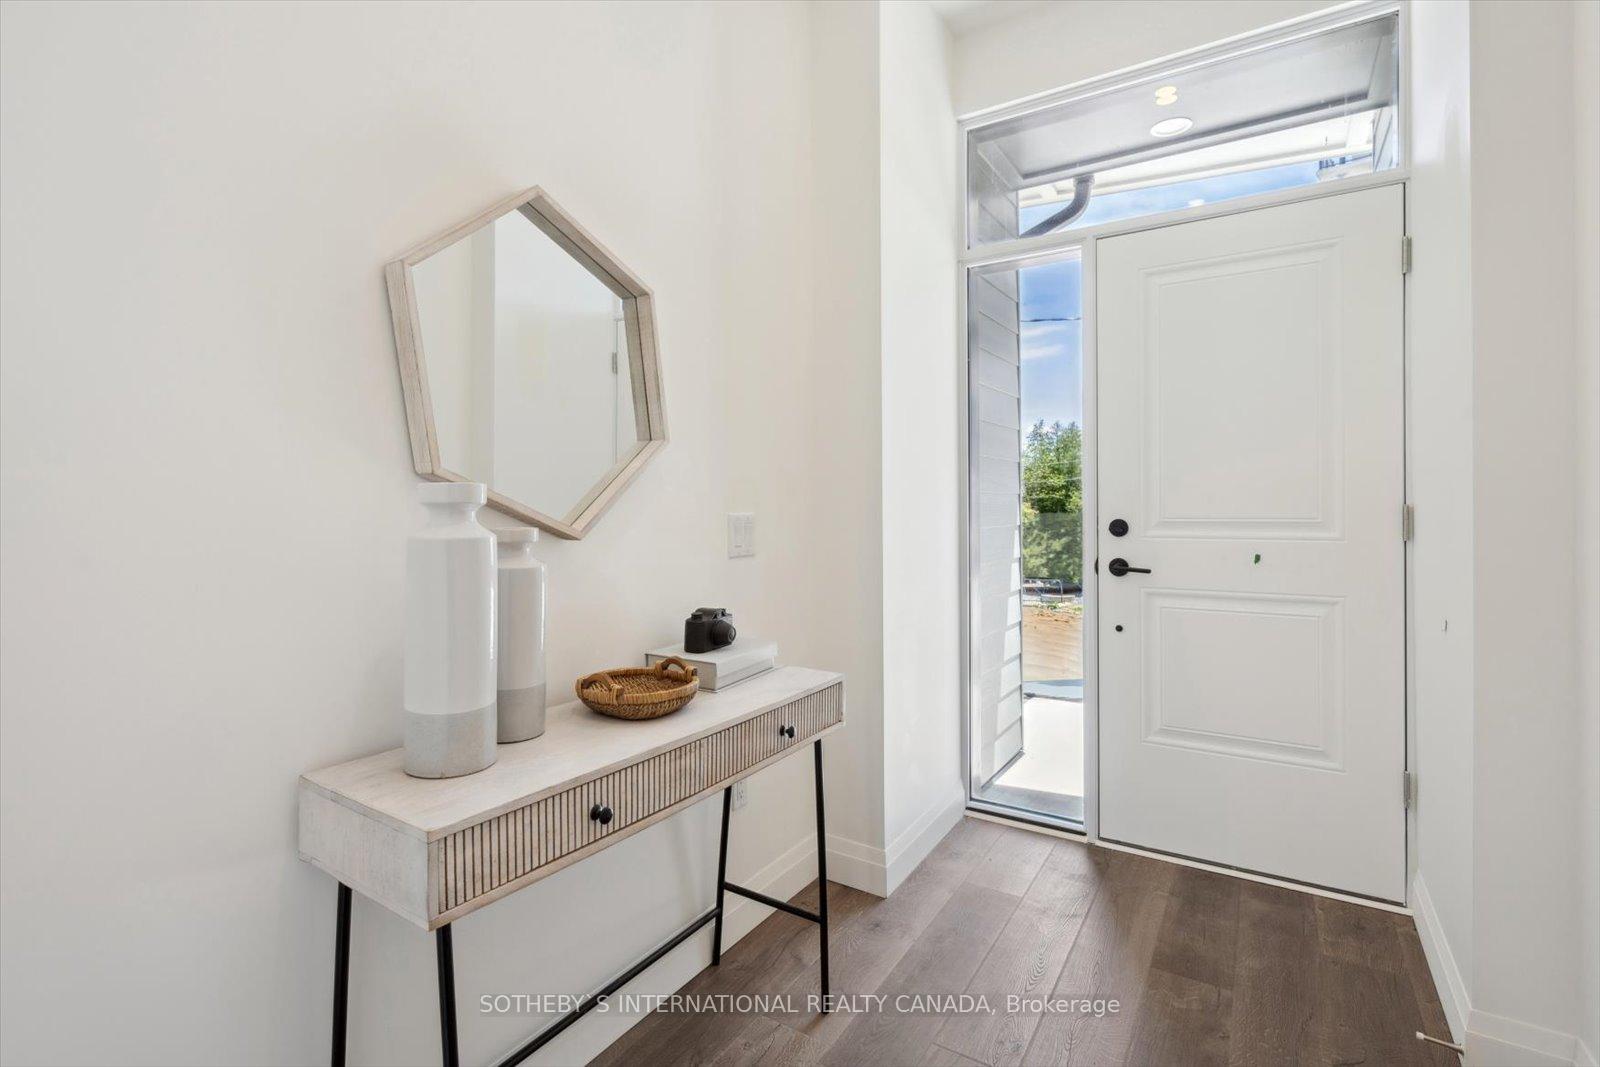
- Foyer—Main level, Hardwood Floor, Closet, Pot Lights
Washrooms
- 2-piece, Main
- 5-piece, Second
- 4-piece, Lower
- Municipality
- Kawartha Lakes
- Neighbourhood
- Fenelon Falls
- Main cross streets
- West St. N. & Kawartha County Rd. 8
- Directions
- West
- Waterfront
- Direct
- MLS® number
- X14033150
- Data source
- Toronto Regional Real Estate Board
- Listed on
- 2026-10-14
- Updated on
- 2026-10-22
- Days on market
- 11 days
- Possession type
- 30-59 days
- Co-op commission
- 2.5%
- Seller
- Listed by
- SOTHEBY'S INTERNATIONAL REALTY CANADA
Home Market Value
Current home valuation for 19 West St N Street, Kawartha Lakes, Fenelon Falls, Kawartha Lakes, ON. Listed for $1,399,000
HOMEH Estimate
$1,341,048
Estimated Sales Range
$1,059,428 - $1,622,668
HOMEH Estimate for 19 West St N Street, Kawartha Lakes, Fenelon Falls
Calculated with a real agent's CMA method — 45+ years of experience, codified. Not an AI guess.
For the owner
Is this your home? Track its value.
Get this home's HOMEH Estimate by email once a month, with how many homes are for sale around you.
Mortgage Payment Calculator
Compare up to 4 down payment scenarios
5% on first $500K + 10% on $899,000 over $500K
$114,900
| Scenario 1 | Scenario 2 | Scenario 3 | Scenario 4 | |
|---|---|---|---|---|
−Down payment | % $ | % $ | % $ | % $ |
+CMHC insurance | $51,315 | $39,032 | $33,296 | $0 |
=Total mortgage | $1,334,198 | $1,298,132 | $1,222,446 | $1,119,200 |
Amortization | ||||
Mortgage rate | % | % | % | % |
| Payment frequency | ||||
=Mortgage payment | $6,514monthly | $6,338monthly | $5,969monthly | $5,464monthly |
Land Transfer Tax
$24,455
$24,455
Around this home
Data provided by OpenStreetMap & Fraser Institute School Rankings
Ask HOMEH
New!Hi there!
👋Text or call (416) 301-9001
Recommended for you
Based on homes you've looked at.
No recommended properties found.
Nearby similar homes
No nearby properties found.
More real estate resources
Other homes nearby
Explore this area
Nearby neighbourhoods
No nearby listings available.