
2090 County 121 Road
Kawartha Lakes (Somerville), ON K0M 1C0
- 4Bedrooms
- 3Bathrooms
- 2Garage
- 3000–3500Sq Ft
- $4,857Tax
- 2,270×15,597 ftLot Size
 Estimated Value:$1,485,313See Free Estimate Report

Sale & Price History for 2090 County 121 Road, Kawartha Lakes, Somerville
| Start Date | End Date | Price | Event | MLS# |
|---|---|---|---|---|
| No listing history available | ||||
Real estate boards require you to or to see the full details of this property.
*Sold prices and complete sale & price history are regulated data. Under the Trust in Real Estate Services Act, 2002 (TRESA) and the rules of the Real Estate Council of Ontario (RECO), and pursuant to the Multiple Listing Service® rules of the Canadian Real Estate Association (CREA) and the Toronto Regional Real Estate Board (TRREB), this information may be shown only to registered users who have agreed to the applicable terms of use (a Virtual Office Website, or "VOW," arrangement). HOMEH Inc., Brokerage therefore provides it to signed-in members only. Creating an account is free and takes under a minute.
About 2090 County 121 Road, Kawartha Lakes, Somerville
Summarized Description
- Custom built log home on 225 acres
- Inground pool with spa for luxury living
- Multiple living spaces for family gatherings
- Separate cabin and workshop for hobbies
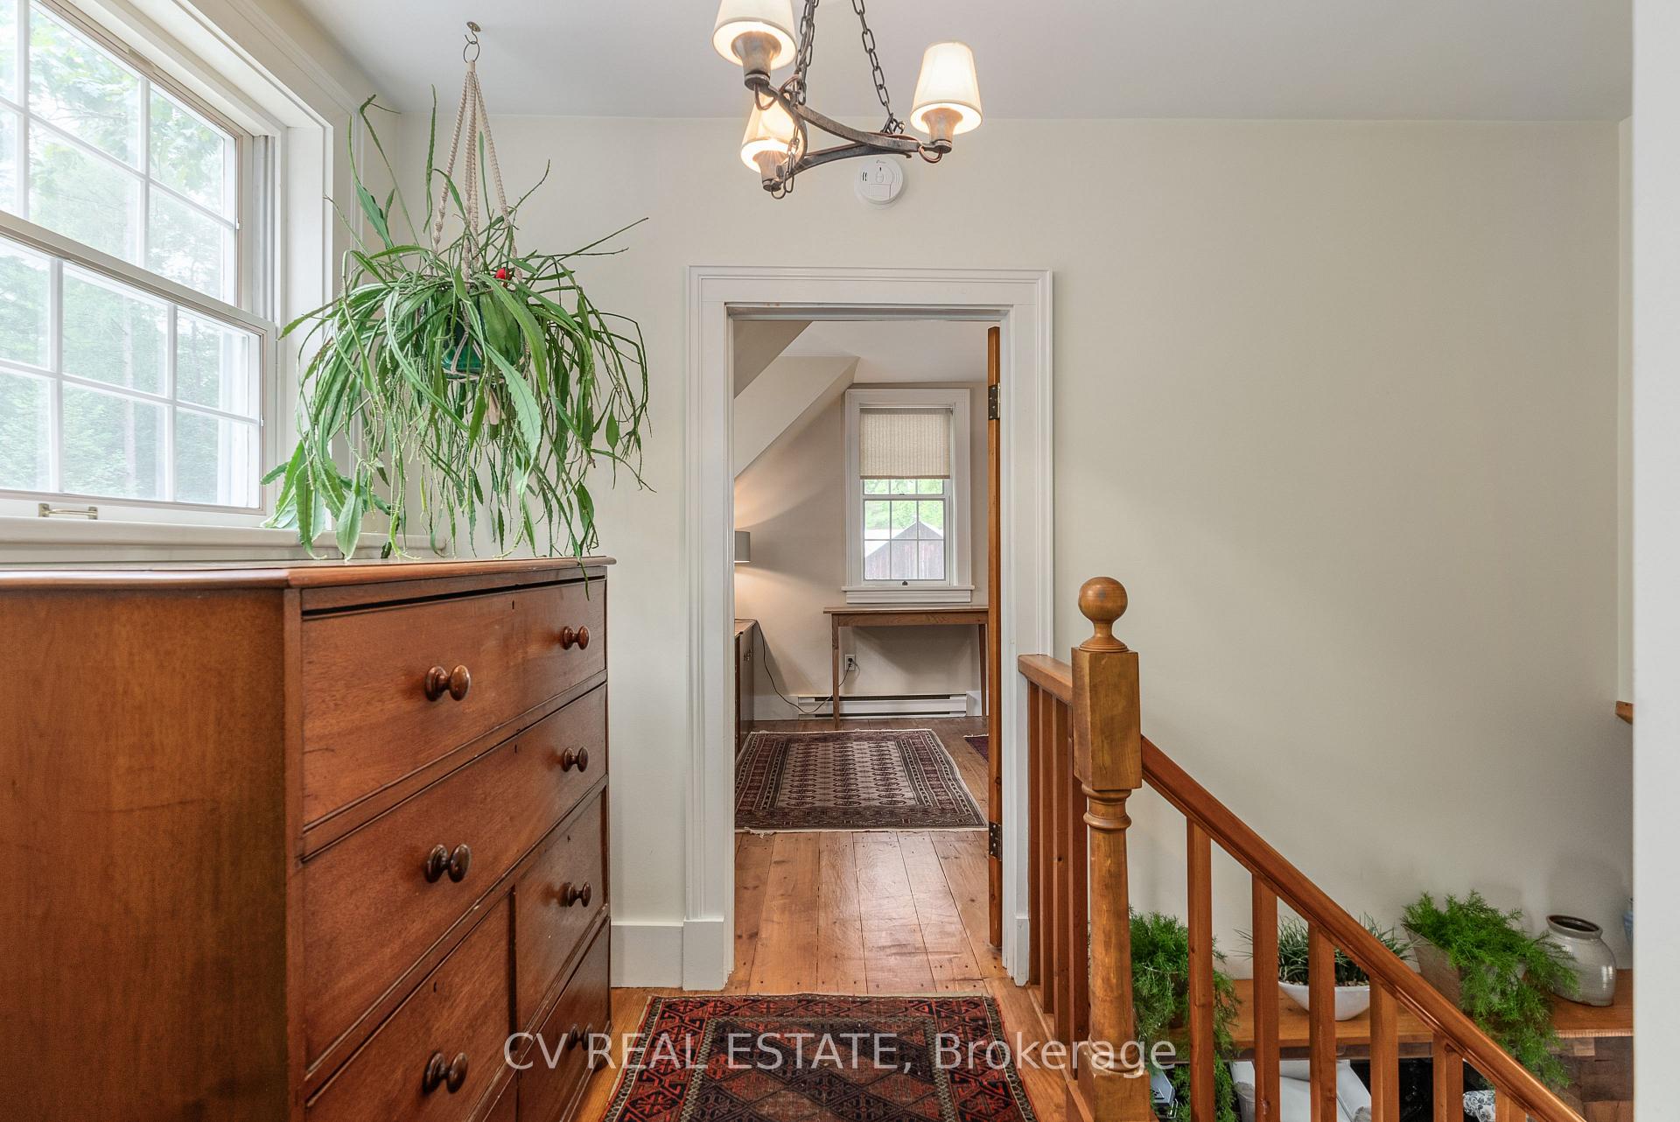
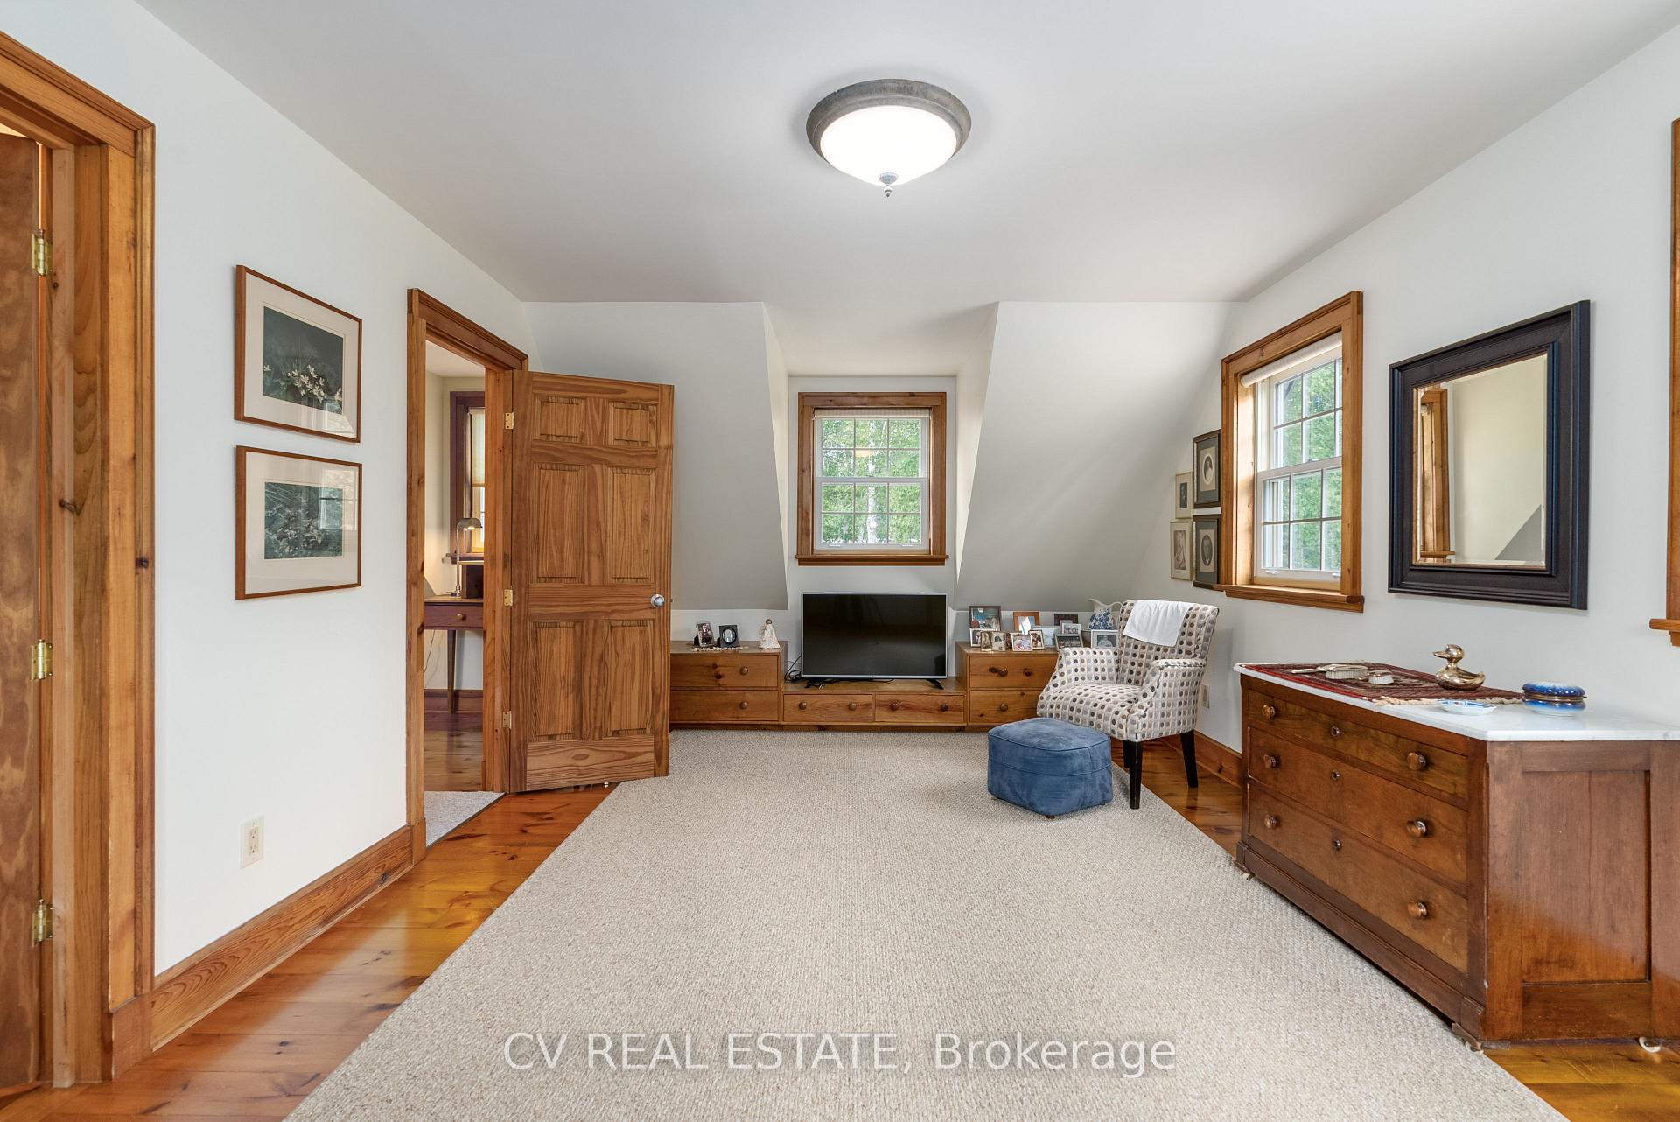
- Natural pine floors add warmth throughout
- Proximity to Fenelon Falls amenities
- Endless possibilities for private retreats
- Explore hiking trails and enjoy nature
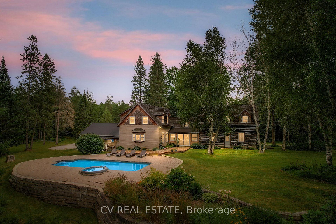
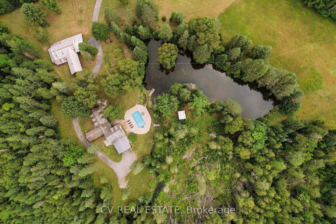
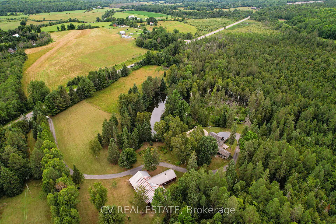
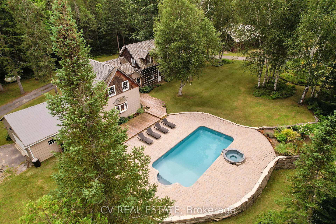
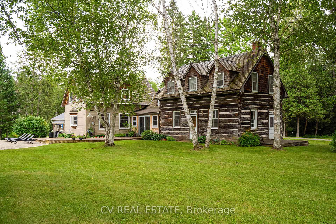
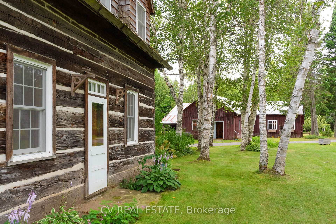
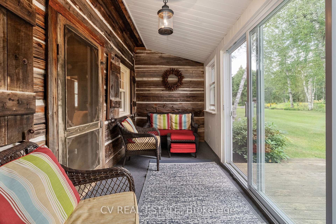
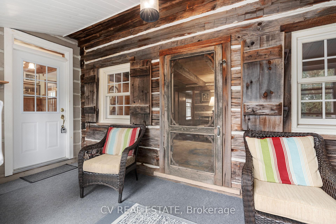
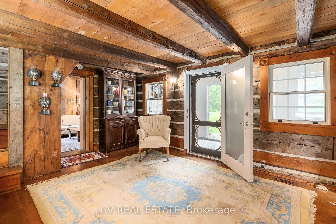
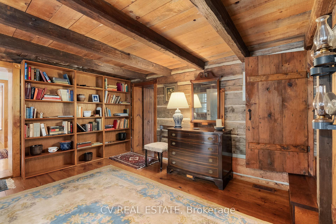
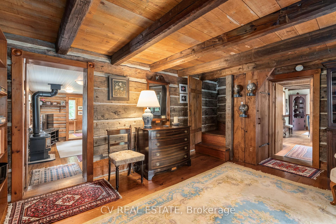
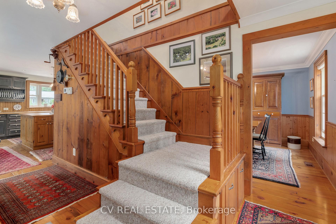
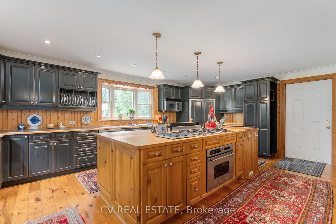
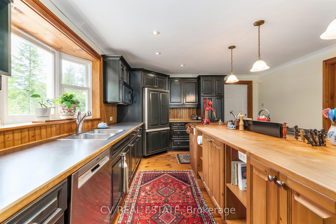
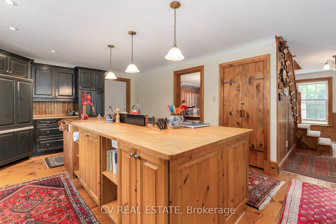
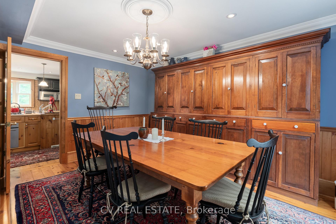
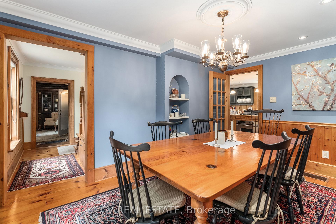
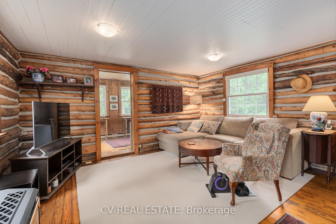
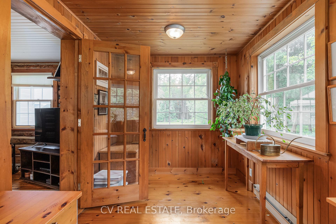
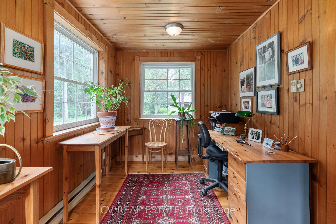
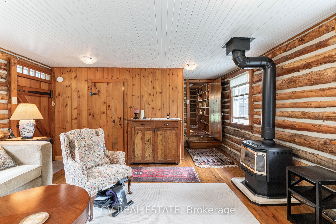
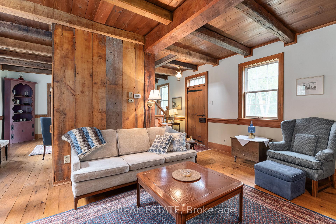
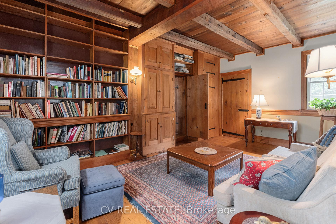
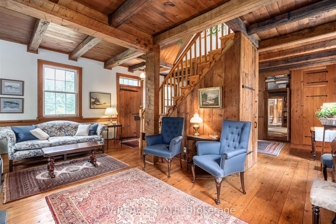
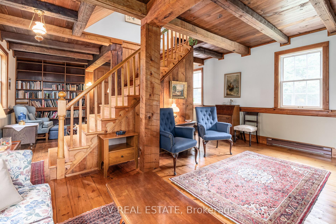
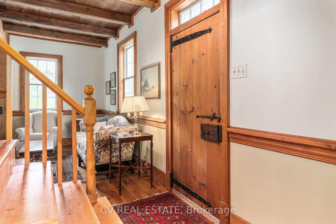
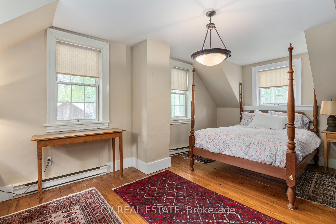
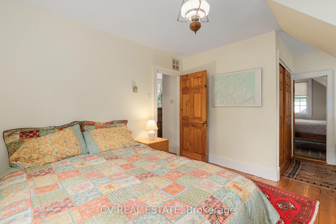
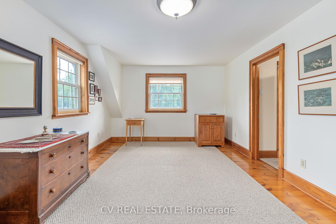
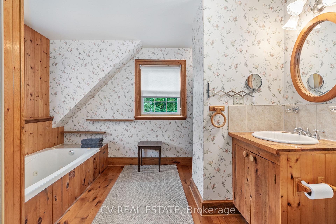
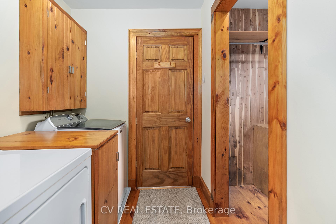
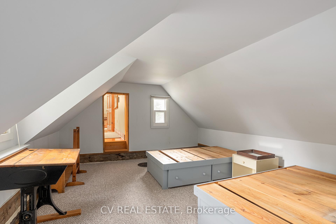
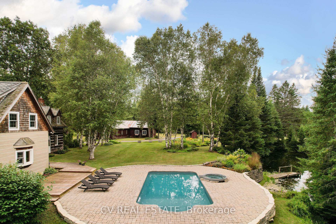
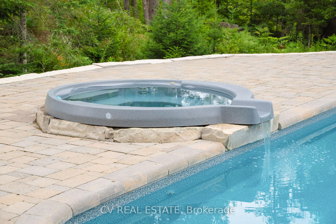
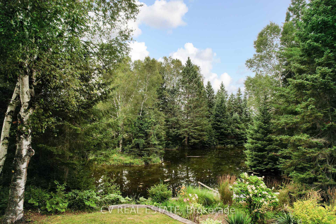
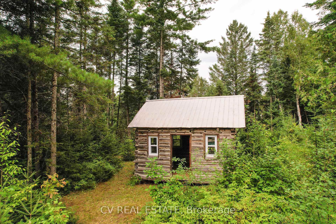
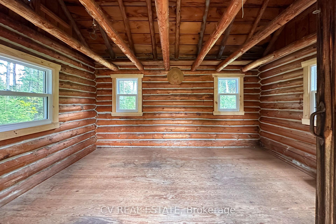
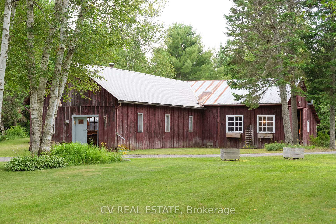
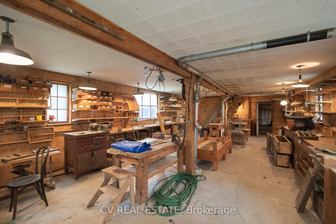
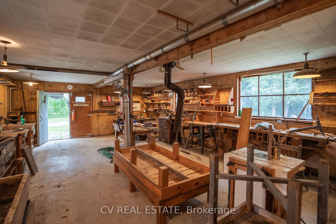
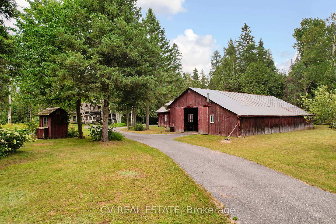
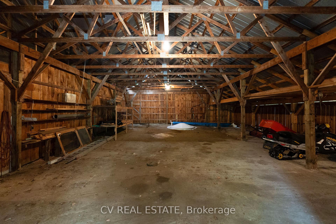
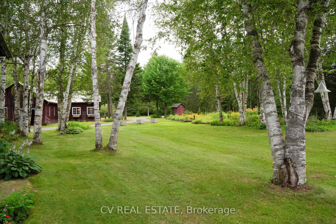
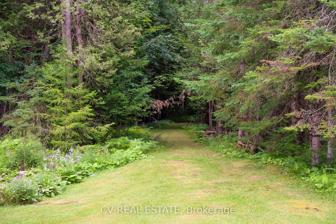
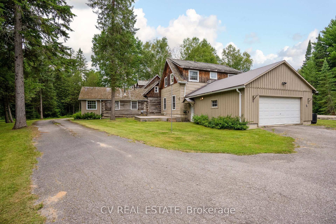
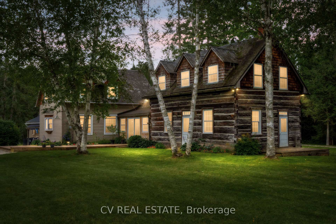
Imagine having more than 225 acres to call your own...a place where mornings begin surrounded by trees, trails lead you through your own countryside, and a spring-fed stream winds its way to a private pond. This is country living on a scale that is increasingly difficult to find, yet you're only about 10 minutes from the shops, restaurants and amenities of Fenelon Falls. At the heart of the property is a one-of-a-kind 3,200+/- sq ft log home, custom built and thoughtfully evolved over more than 30 years. With 4 bedrooms, 3 bathrooms and multiple living spaces, there's room here for family to gather while still having space to spread out. Natural pine floors bring warmth throughout, complemented by a separate dining room, office and sunroom. The generous 21' x 15' kitchen features a large island, built-in appliances and views overlooking the inground pool and spa, because country living can come with a few luxuries too! An attached double garage provides additional convenience and access to the crawlspace/lower level, but beyond the home is where the possibilities really open up. Explore your own hiking trails, spend afternoons by the pond or pool, welcome guests or your own hobbies to the separate cabin, or put the impressive 740+ sq ft workshop and 2,100+ sq ft storage barn to work. Whether your vision includes a private family retreat, hobby farm, recreational playground, home-based business, or simply having the freedom and privacy that comes with owning this much land, there is space here to make it happen, 225+ acres. Water, woods, trails and room to breathe. A character-filled log home, pool, outbuildings and endless possibilities, all within easy reach of Fenelon Falls. This isn't simply a home in the country...it's an opportunity to create your own way of life.
Key Facts & Features
Property Costs
- Annual Property Tax Amount
- $4,857
- Land Transfer Tax Fee
- $33,055
- Basement Type
- Crawl Space
Interior Features
- Laundry Level
- Upper Level
- Interior Extras
- Auto Garage Door Remote, Built-In Oven, Central Vacuum, Countertop Range, Separate Heating Controls, Storage, Workbench
- View
- Forest, Pond, Pool, Trees/Woods
- Fireplace/Stove
- Yes
- Fireplace Features
- Family Room, Living Room
- Elevator
- No
Exterior Features
- Exterior Extras
- Deck, Landscaped, Patio, Privacy, Private Pond, Year Round Living
- Pool
- Inground
- Property Features
- Lake/Pond, Part Cleared, River/Stream, Wooded/Treed
- Other Structures
- Barn, Workshop
Building
- Building Type
- Rural Residential
- Building Style
- 1 1/2 Storey
- Approx Age
- 51-99
Construction
- Exterior Finish
- Log, Wood
- Roof
- Asphalt Shingle, Cedar, Metal, Shingles
- Foundation Details
- Slab, Concrete Block
- Special Designation
- Unknown
Lot
- Lot Front
- 2270.00 ft
- Lot Depth
- 15597.00 ft
- Lot Shape
- Irregular
Parking & Garages
- Garage Type
- Attached
- Garage Spaces
- 2
- Parking Spaces
- 10
- Total Garage And Parking Spaces
- 12
Heating & Cooling
- Heat Source
- Propane
- Heat Type
- Forced Air
- Air Conditioning
- Central Air
- Water
- Well
- Sewers
- Septic
- Natural Gas
- No
- Hydro
- Yes
- Cable
- No
- Telephone
- Yes
- Bedrooms
- 4
- Washrooms
- 3
- Kitchens
- 1
- Family / bonus room
- Yes
Room sizes
- Family Room—Main level
- Sunroom—Main level
- Office—Main level
- Kitchen—Main level
- Bedroom—Second level
- Bedroom 4—Second level
- Library—Main level
- Dining Room—Main level
- Bedroom 3—Second level
- Bedroom 2—Second level
- Living Room—Main level
Washrooms
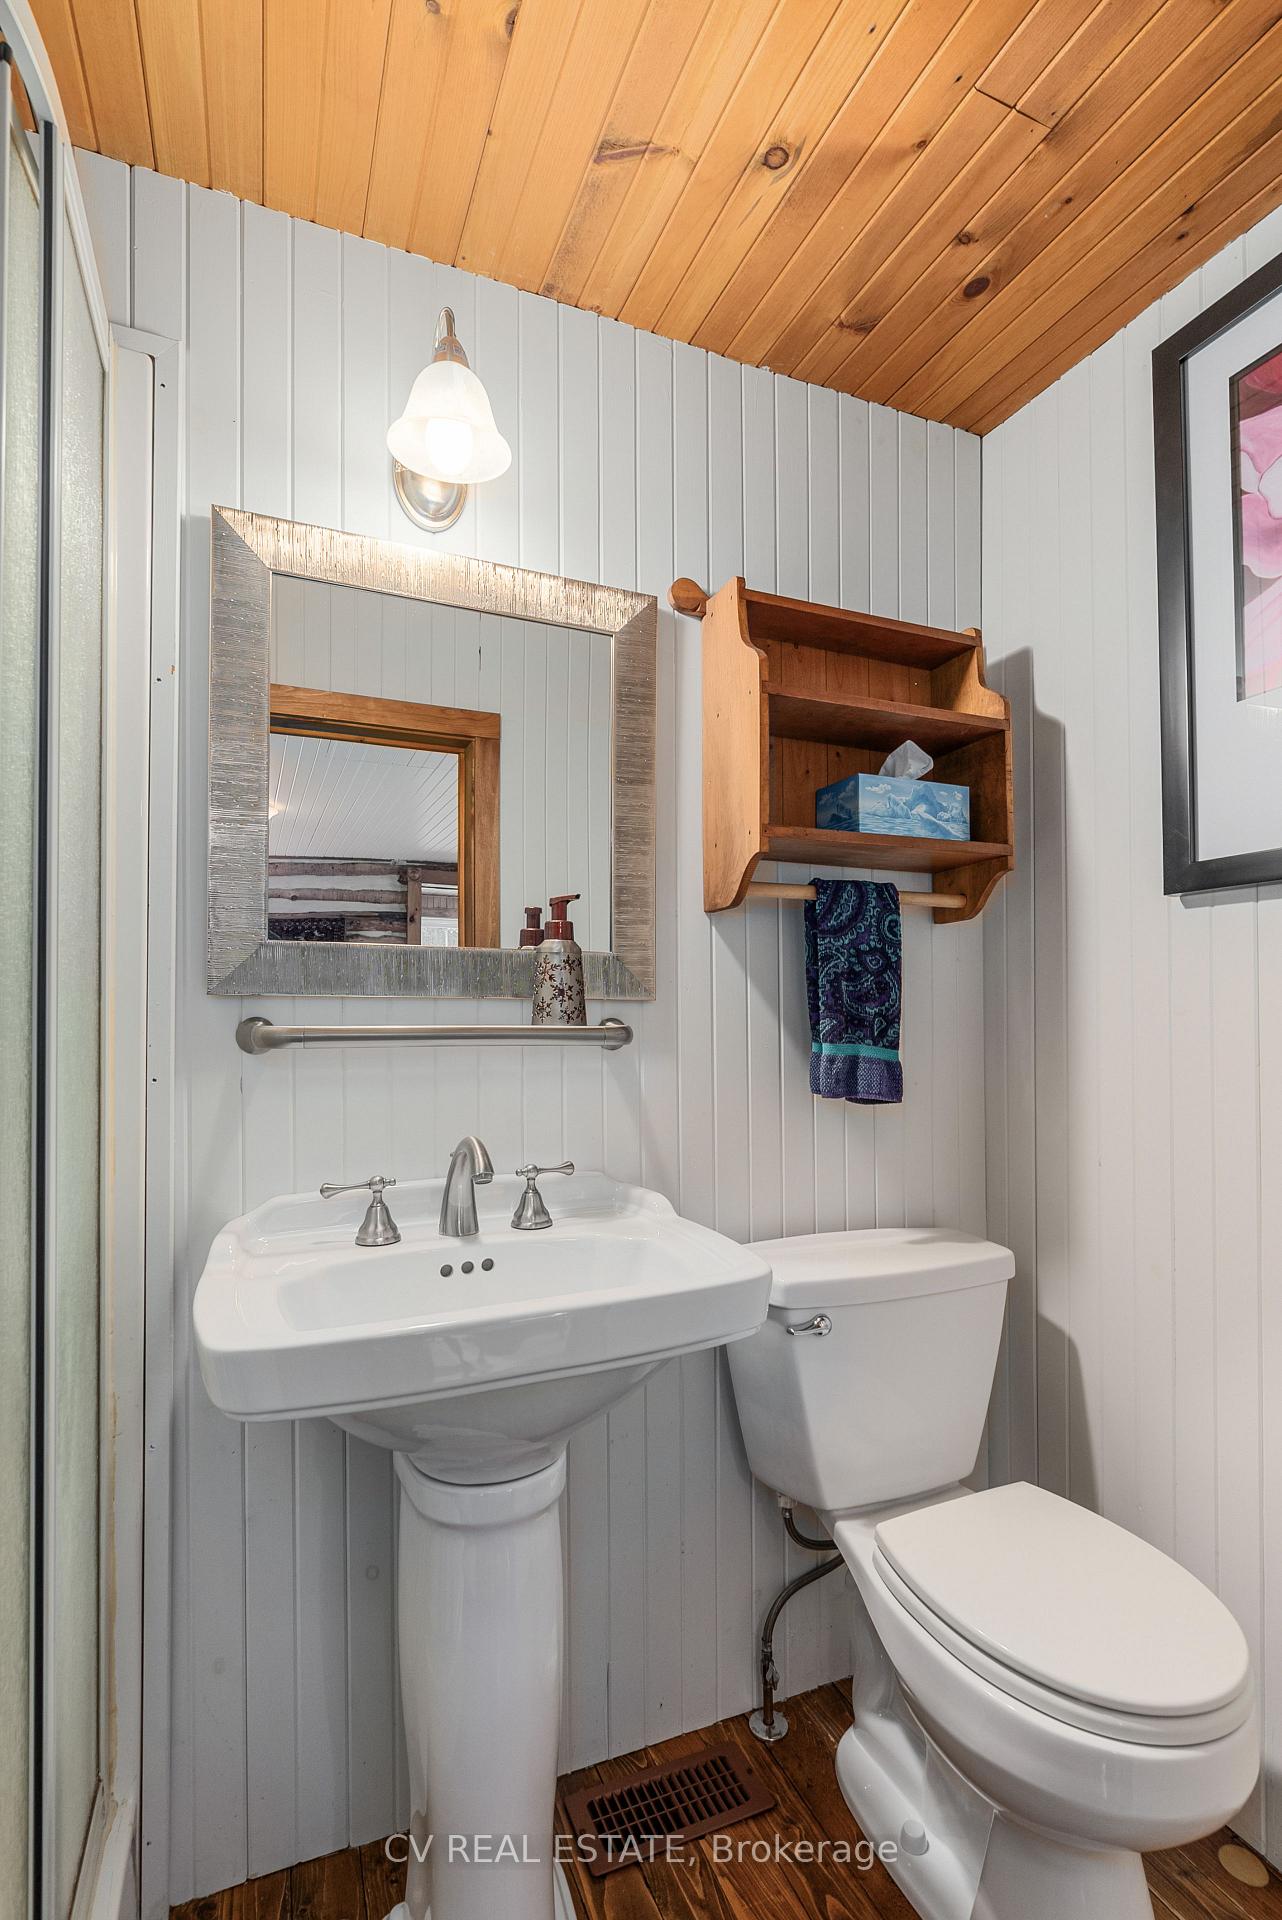
- 3-piece, Main
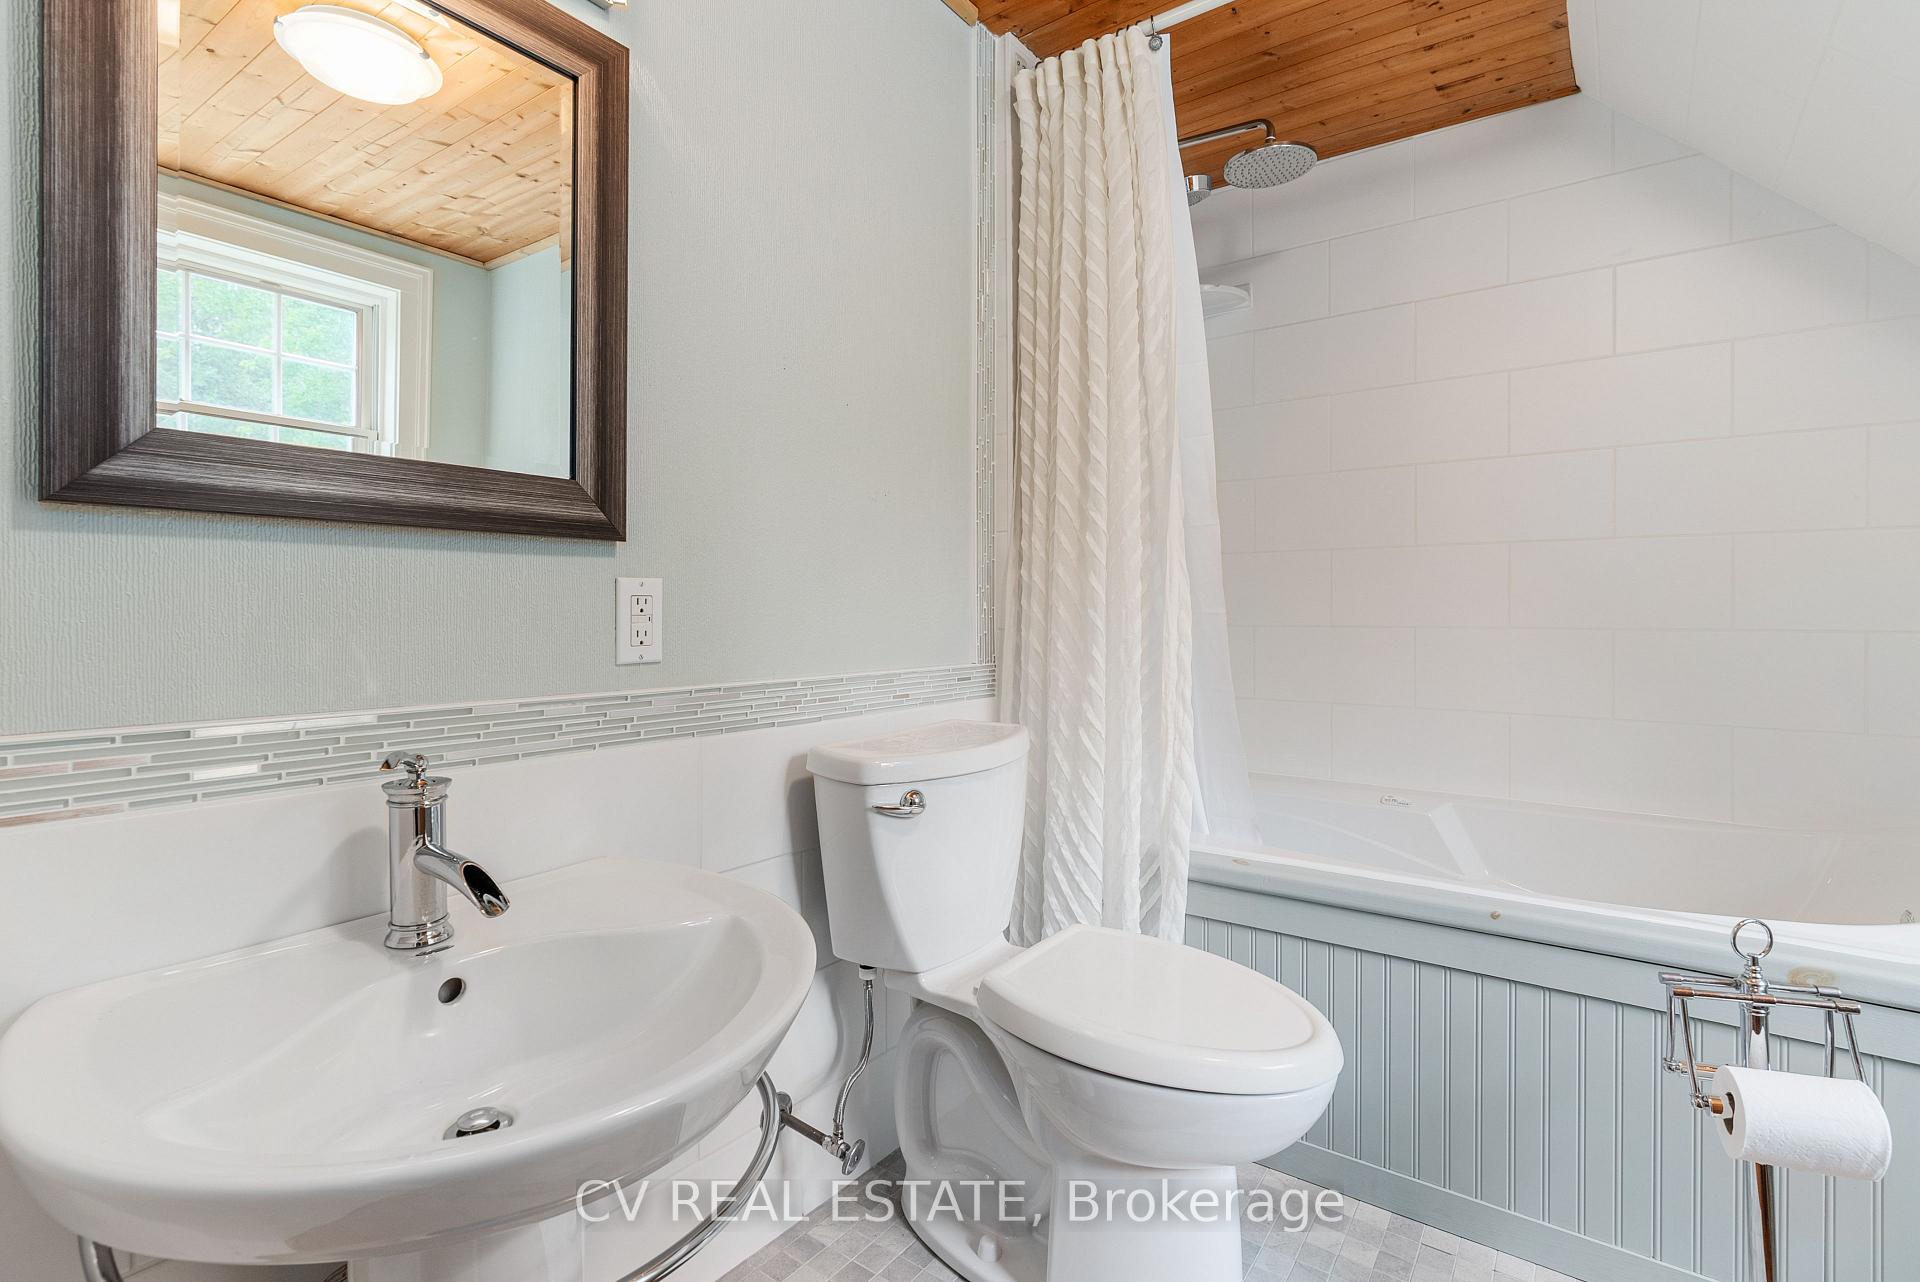
- 4-piece, Second
- Municipality
- Kawartha Lakes
- Neighbourhood
- Somerville
- Main cross streets
- County Road 121/County Road 49
- Directions
- North on County Road 49 outside of Bobcageon, left/west on County Road 121...#2090
- Waterfront
- None
- MLS® number
- X13795250
- Data source
- Toronto Regional Real Estate Board
- Listed on
- 2026-09-17
- Updated on
- 2026-09-21
- Days on market
- 39 days
- Possession type
- Flexible
- Co-op commission
- 2.5
- Seller
- Listed by
- CV Real Estate
Home Market Value
Current home valuation for 2090 County 121 Road, Kawartha Lakes, Somerville, Kawartha Lakes, ON. Listed for $1,829,000
HOMEH Estimate
$1,485,313
Estimated Sales Range
$891,188 - $2,079,438
HOMEH Estimate for 2090 County 121 Road, Kawartha Lakes, Somerville
Calculated with a real agent's CMA method — 45+ years of experience, codified. Not an AI guess.
For the owner
Is this your home? Track its value.
Get this home's HOMEH Estimate by email once a month, with how many homes are for sale around you.
Mortgage Payment Calculator
Compare up to 4 down payment scenarios
20% required for homes $1.5M or more
$365,800
| Scenario 1 | Scenario 2 | Scenario 3 | Scenario 4 | |
|---|---|---|---|---|
−Down payment | % $ | % $ | % $ | % $ |
+CMHC insurance | $0 | $0 | $0 | $0 |
=Total mortgage | $1,463,200 | $1,371,750 | $1,280,300 | $1,188,850 |
Amortization | ||||
Mortgage rate | % | % | % | % |
| Payment frequency | ||||
=Mortgage payment | $7,144monthly | $6,698monthly | $6,251monthly | $5,805monthly |
Land Transfer Tax
$33,055
$33,055
Around this home
No schools found nearby
Data provided by OpenStreetMap & Fraser Institute School Rankings
Ask HOMEH
New!Hi there!
👋Text or call (416) 301-9001
Recommended for you
Based on homes you've looked at.
No recommended properties found.
Nearby similar homes
No nearby properties found.
More real estate resources
Other homes nearby
Explore this area
Nearby neighbourhoods
No nearby listings available.