
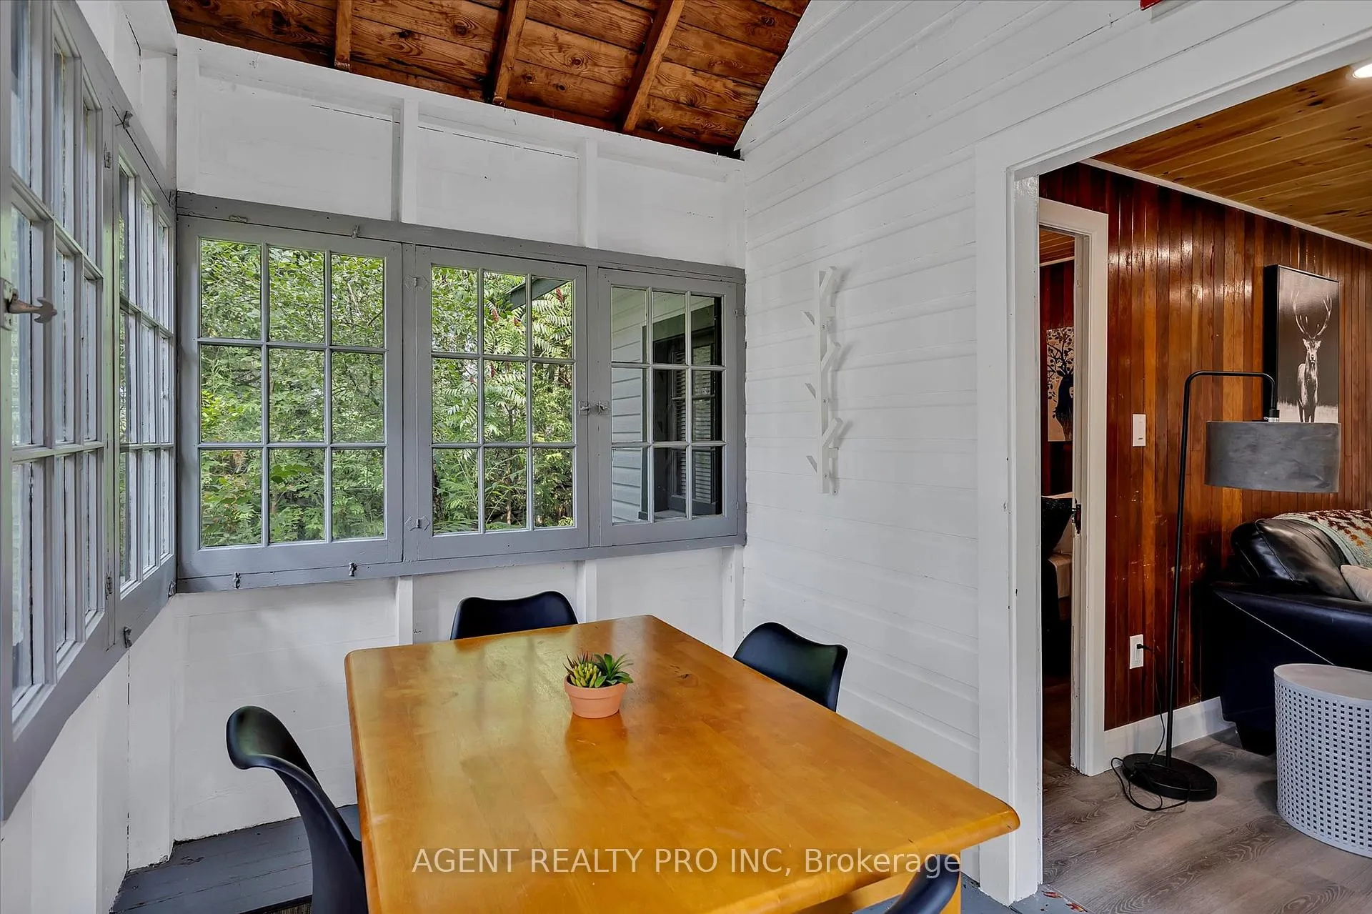
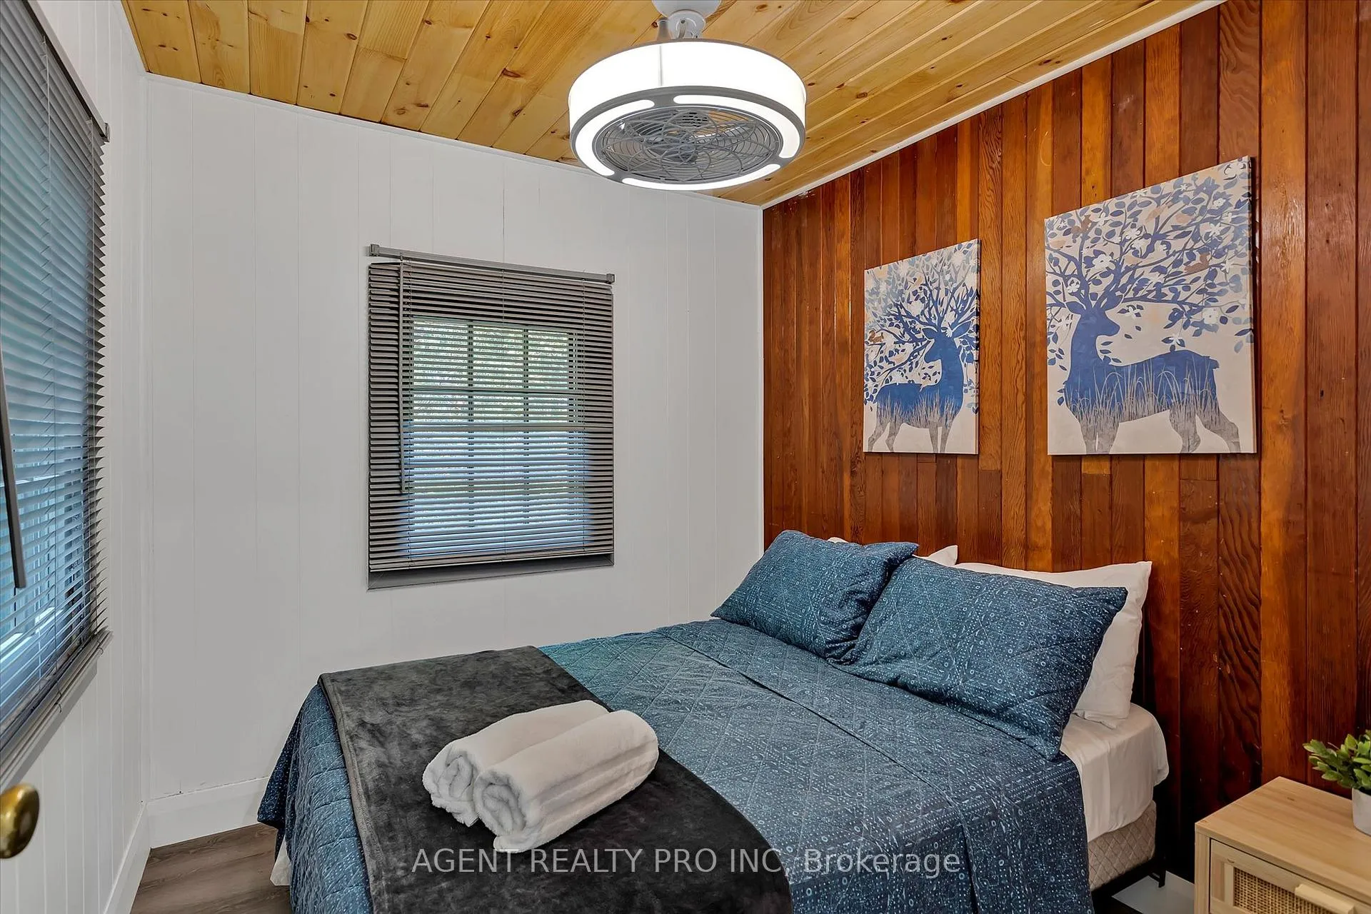
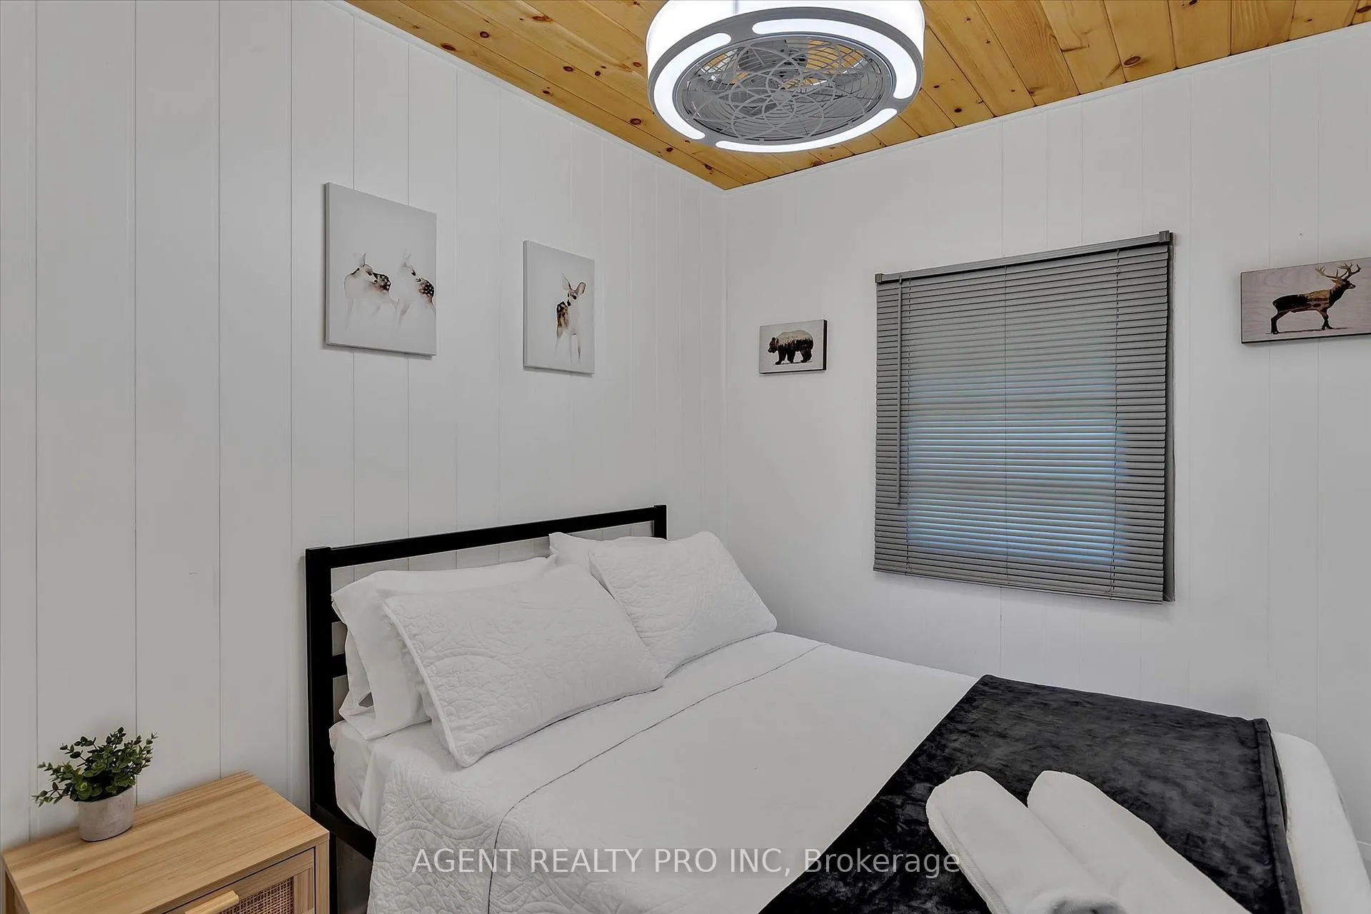
21 Oriole Road
Kawartha Lakes (Fenelon Falls), ON K0M 1N0
- 2+6Bedrooms
- 2Bathrooms
- 1Garage
- 2500–3000Sq Ft
- $4,327Tax
- 329×370 ftLot Size
 Estimated Value:$1,273,793See Free Estimate Report

Sale & Price History for 21 Oriole Road, Kawartha Lakes, Fenelon Falls
| Start Date | End Date | Price | Event | MLS# |
|---|---|---|---|---|
| No listing history available | ||||
Real estate boards require you to or to see the full details of this property.
*Sold prices and complete sale & price history are regulated data. Under the Trust in Real Estate Services Act, 2002 (TRESA) and the rules of the Real Estate Council of Ontario (RECO), and pursuant to the Multiple Listing Service® rules of the Canadian Real Estate Association (CREA) and the Toronto Regional Real Estate Board (TRREB), this information may be shown only to registered users who have agreed to the applicable terms of use (a Virtual Office Website, or "VOW," arrangement). HOMEH Inc., Brokerage therefore provides it to signed-in members only. Creating an account is free and takes under a minute.
About 21 Oriole Road, Kawartha Lakes, Fenelon Falls
Summarized Description
- Unique waterfront property with multiple cottages.
- High rental income potential from tourists.
- Renovated 4-bedroom home with lake views.
- Brand new Bunkies ready for rental.
- Located near ATV and snowmobile trails.
- Large lot with redevelopment opportunities.
- Ideal for multi-generational family use.
- Well-booked for the upcoming season.
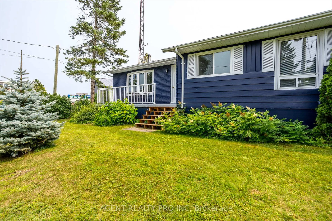
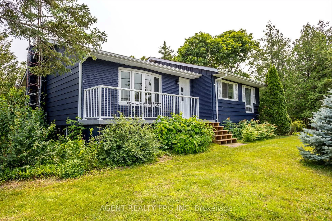
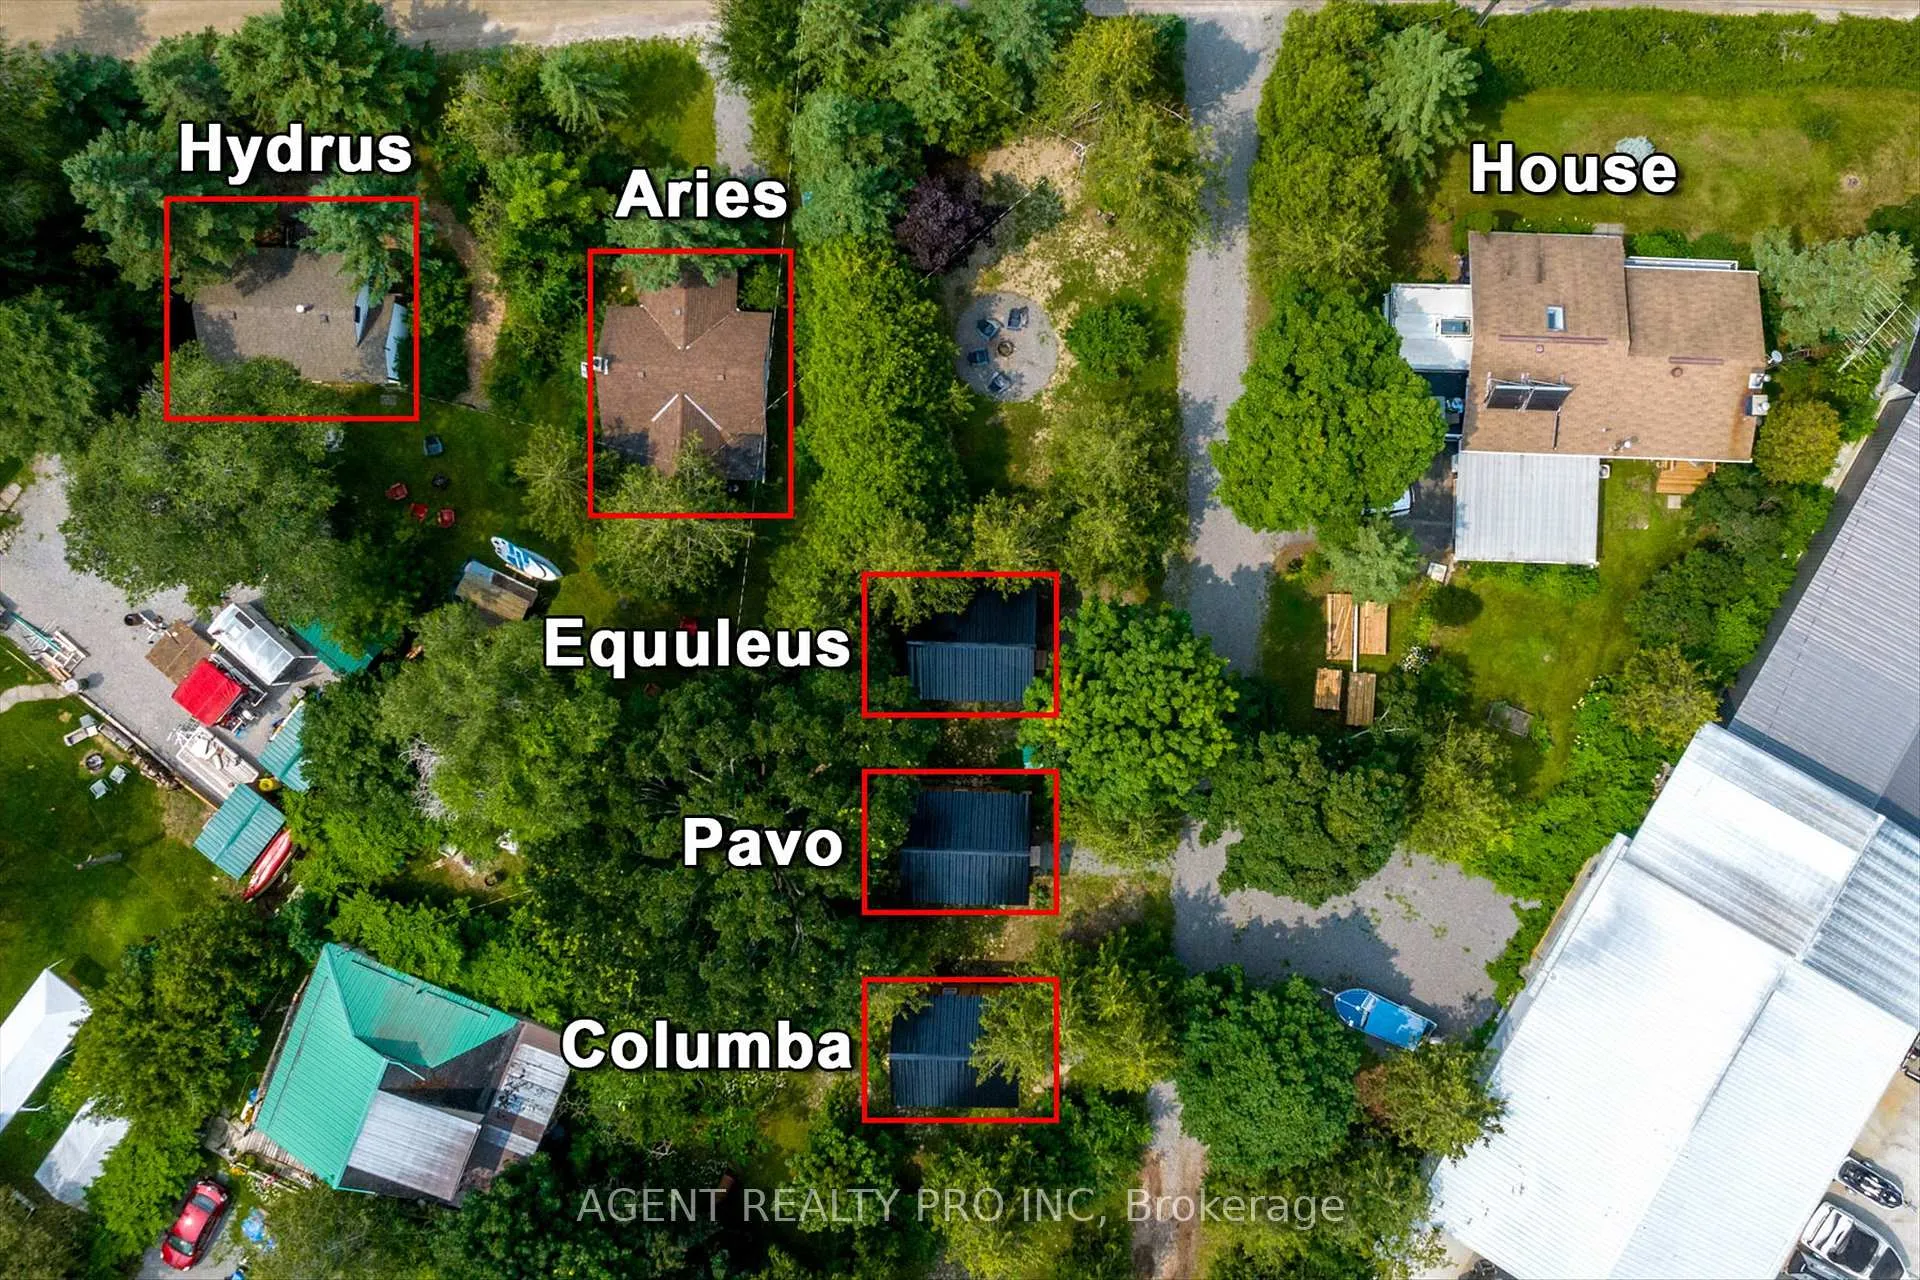
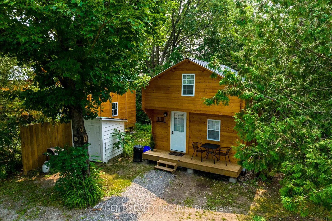
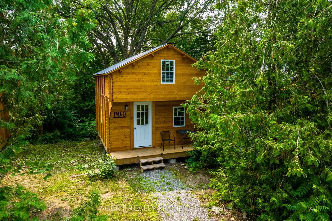
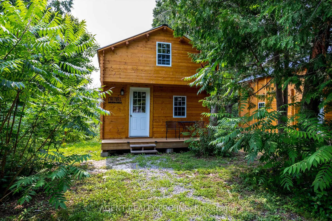
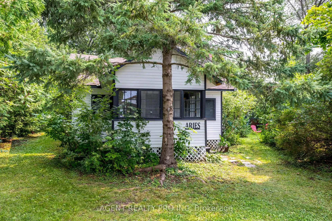
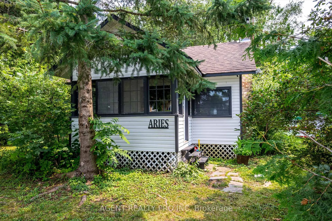
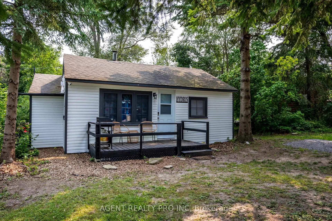
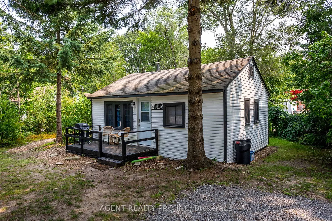
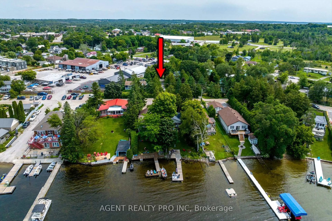
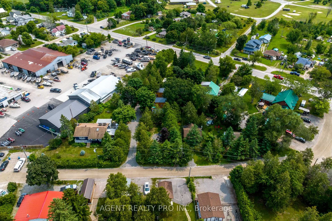
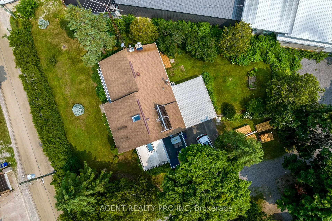
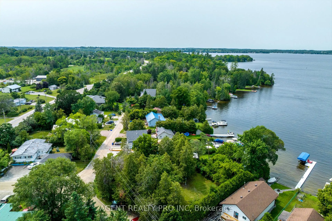
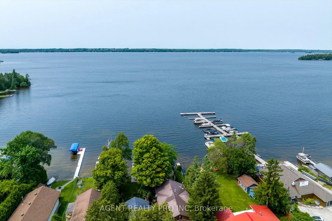
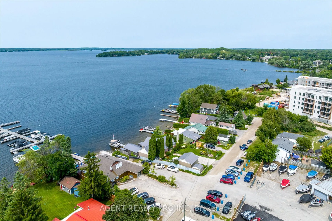
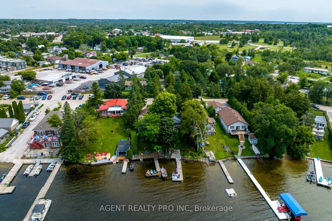
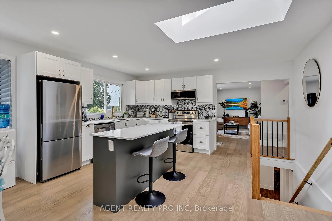
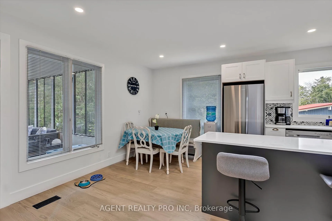
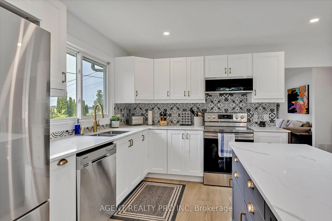
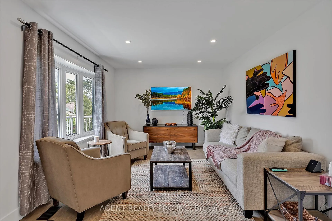
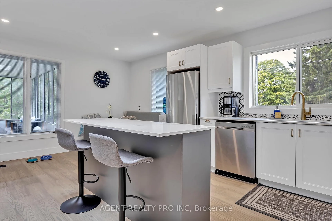
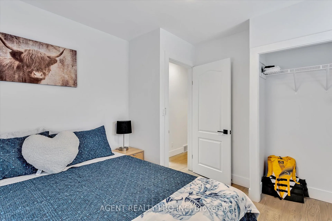
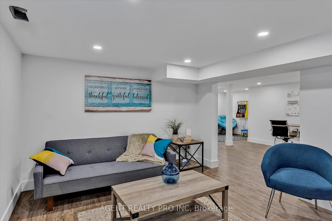
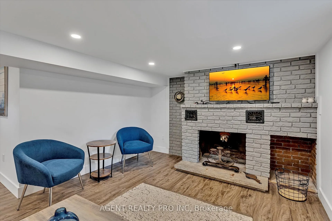
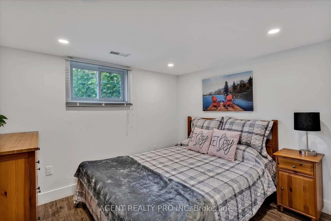
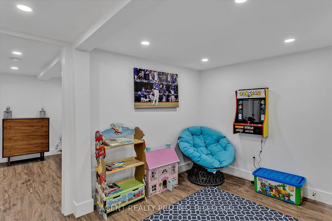
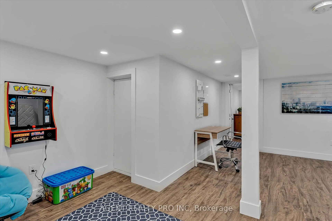
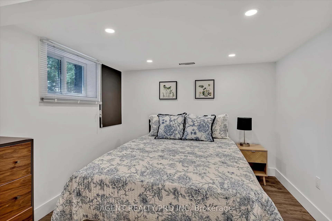
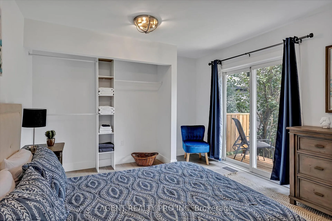
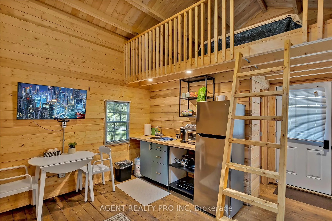
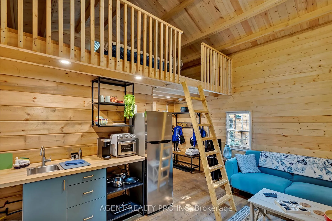
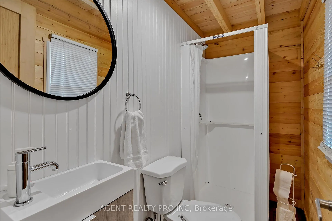
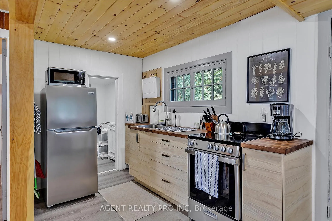
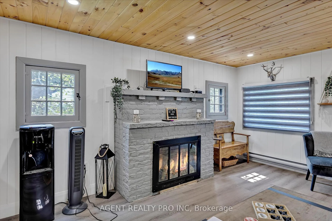
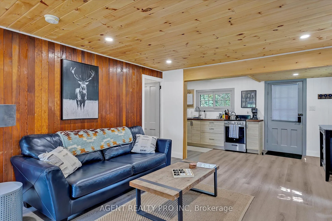
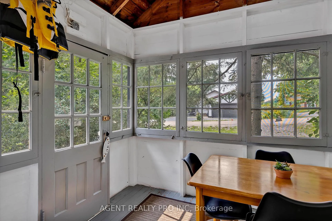
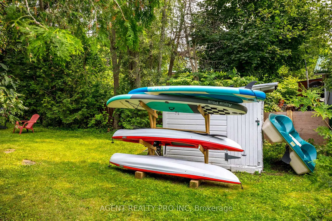
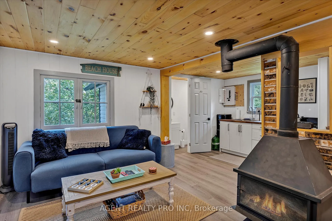
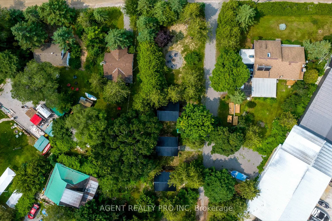
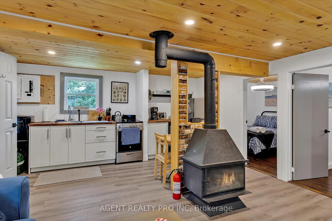
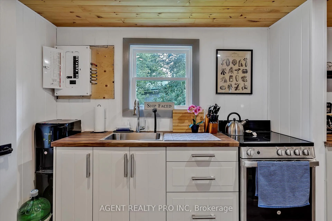
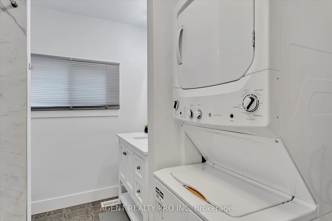
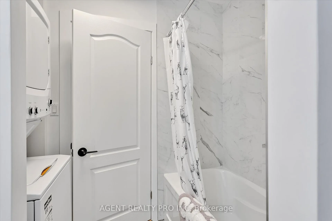
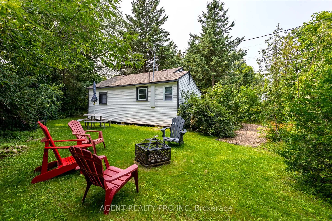
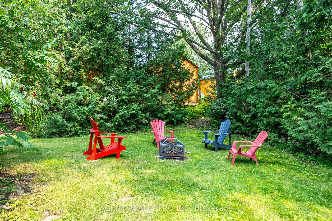
Welcome to a waterfront opportunity. A gorgeous 4 season cottage/home and 5 other cottages for the entire extended family or an incredible investment that will reap great returns. This type of opportunity does not present it self often. This Property can be used as a multifamily compound, where multiple generations can spend summers together, in their own privacy with 6 buildings being located on the property. This is an incredible investors opportunity, Property generates great rental income with many return guest for the past few years and many booked for this year. Your chance to own a dream property on Cameron Lake with unbelievable sunsets, boating on the Trent Severn waterway, ATV and snowmobile trails at your doorstep, all located within a town with all amenities needed for a relaxed convenient lifestyle. This property offers a beautifully renovated 4 bedroom, 2 bathroom home with lake views from kitchen and living room, along with two separate, 2 bedroom cottages fully renovated and ready to make money. There are also 3 Brand new 15'x15' Bunkies with lofts ready to go to work. The income opportunities are endless with summertime lake fun, Spring and Fall ATV tourists and snowmobile trails in the winter. The large 1.049 acre lot with very attractive zoning and access from two roads and massive redevelopment happening all around, could create an opportunity to turn this investment into something incredible in the near future. This is truly a beautiful property Has been operating for the past few seasons and see a high return rate, well booked for this upcoming season, Please contact Listing agent for more details. Please watch video tour for all photos of all 6 budlings Floor plans are also available via virtual tour link.
Key Facts & Features
Property Costs
- Annual Property Tax Amount
- $4,327
- Land Transfer Tax Fee
- $26,473
- Basement Type
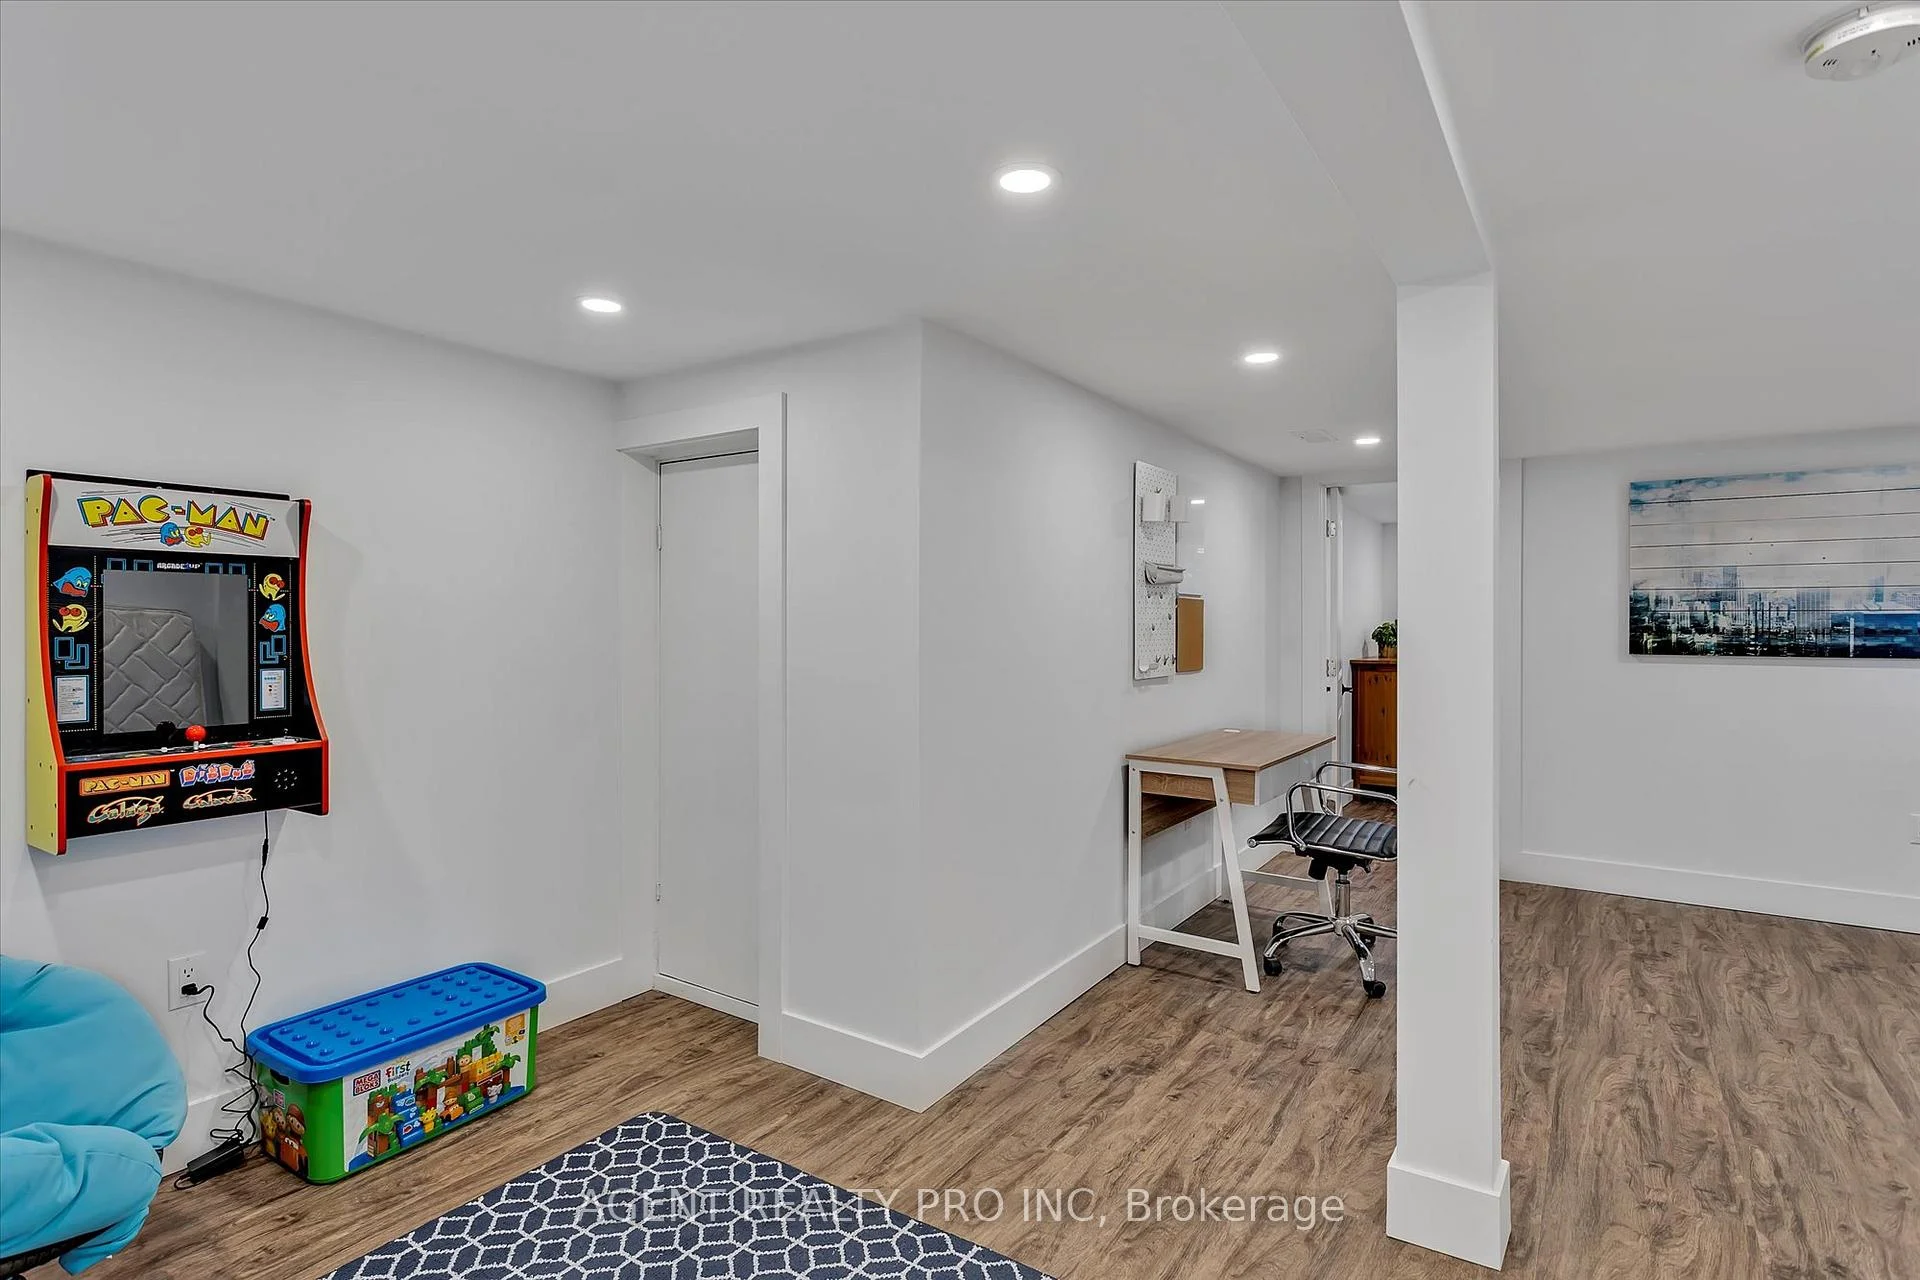
- Finished, Walk-Up
Interior Features
- Interior Extras
- Water Heater, Workbench, Guest Accommodations, In-Law Suite, In-Law Capability, Primary Bedroom - Main Floor
- View
- Marina, Lake
- Fireplace/Stove
- No
- Elevator
- No
Exterior Features
- Pool
- None
- Property Features
- Beach, Lake Access, Marina, Park, School Bus Route, Waterfront
- Other Structures
- Aux Residences
Building
- Building Type
- Detached
- Building Style
- Bungalow
Construction
- Exterior Finish
- Vinyl Siding, Wood
- Roof
- Asphalt Shingle
- Foundation Details
- Piers
- Special Designation
- Unknown
Lot
- Lot Front
- 329.00 ft
- Lot Depth
- 370.00 ft
- Lot Size
- 329.00 x 370.00 Feet (329.40Ft X 163.52Ft X 150.20Ft X 108.)
- Lot Size Code
- 329.00 x 370.00 Feet (329.40Ft X 163.52Ft X 150.20Ft X 108.)
Parking & Garages
- Garage Type
- Attached
- Garage Spaces
- 1
- Parking Spaces
- 15
- Total Garage And Parking Spaces
- 16
Heating & Cooling
- Heat Source
- Gas
- Heat Type
- Forced Air
- Air Conditioning
- Central Air
- Water
- Well
- Sewers
- Septic
- Natural Gas
- Yes
- Hydro
- Yes
- Cable
- Yes
- Telephone
- Yes
- Bedrooms
- 2 + 6
- Washrooms
- 2
- Kitchens
- 1
- Family / bonus room
- Yes
Room sizes
- Family Room6.00 x 3.47Main level
- Kitchen5.79 x 4.45Main level
- Primary Bedroom4.14 x 3.53Main level
- Bedroom 23.35 x 3.06Main level
- Sunroom3.65 x 3.05Main level
- Bedroom 33.66 x 2.74Basement level
- Bedroom 42.74 x 2.74Basement level
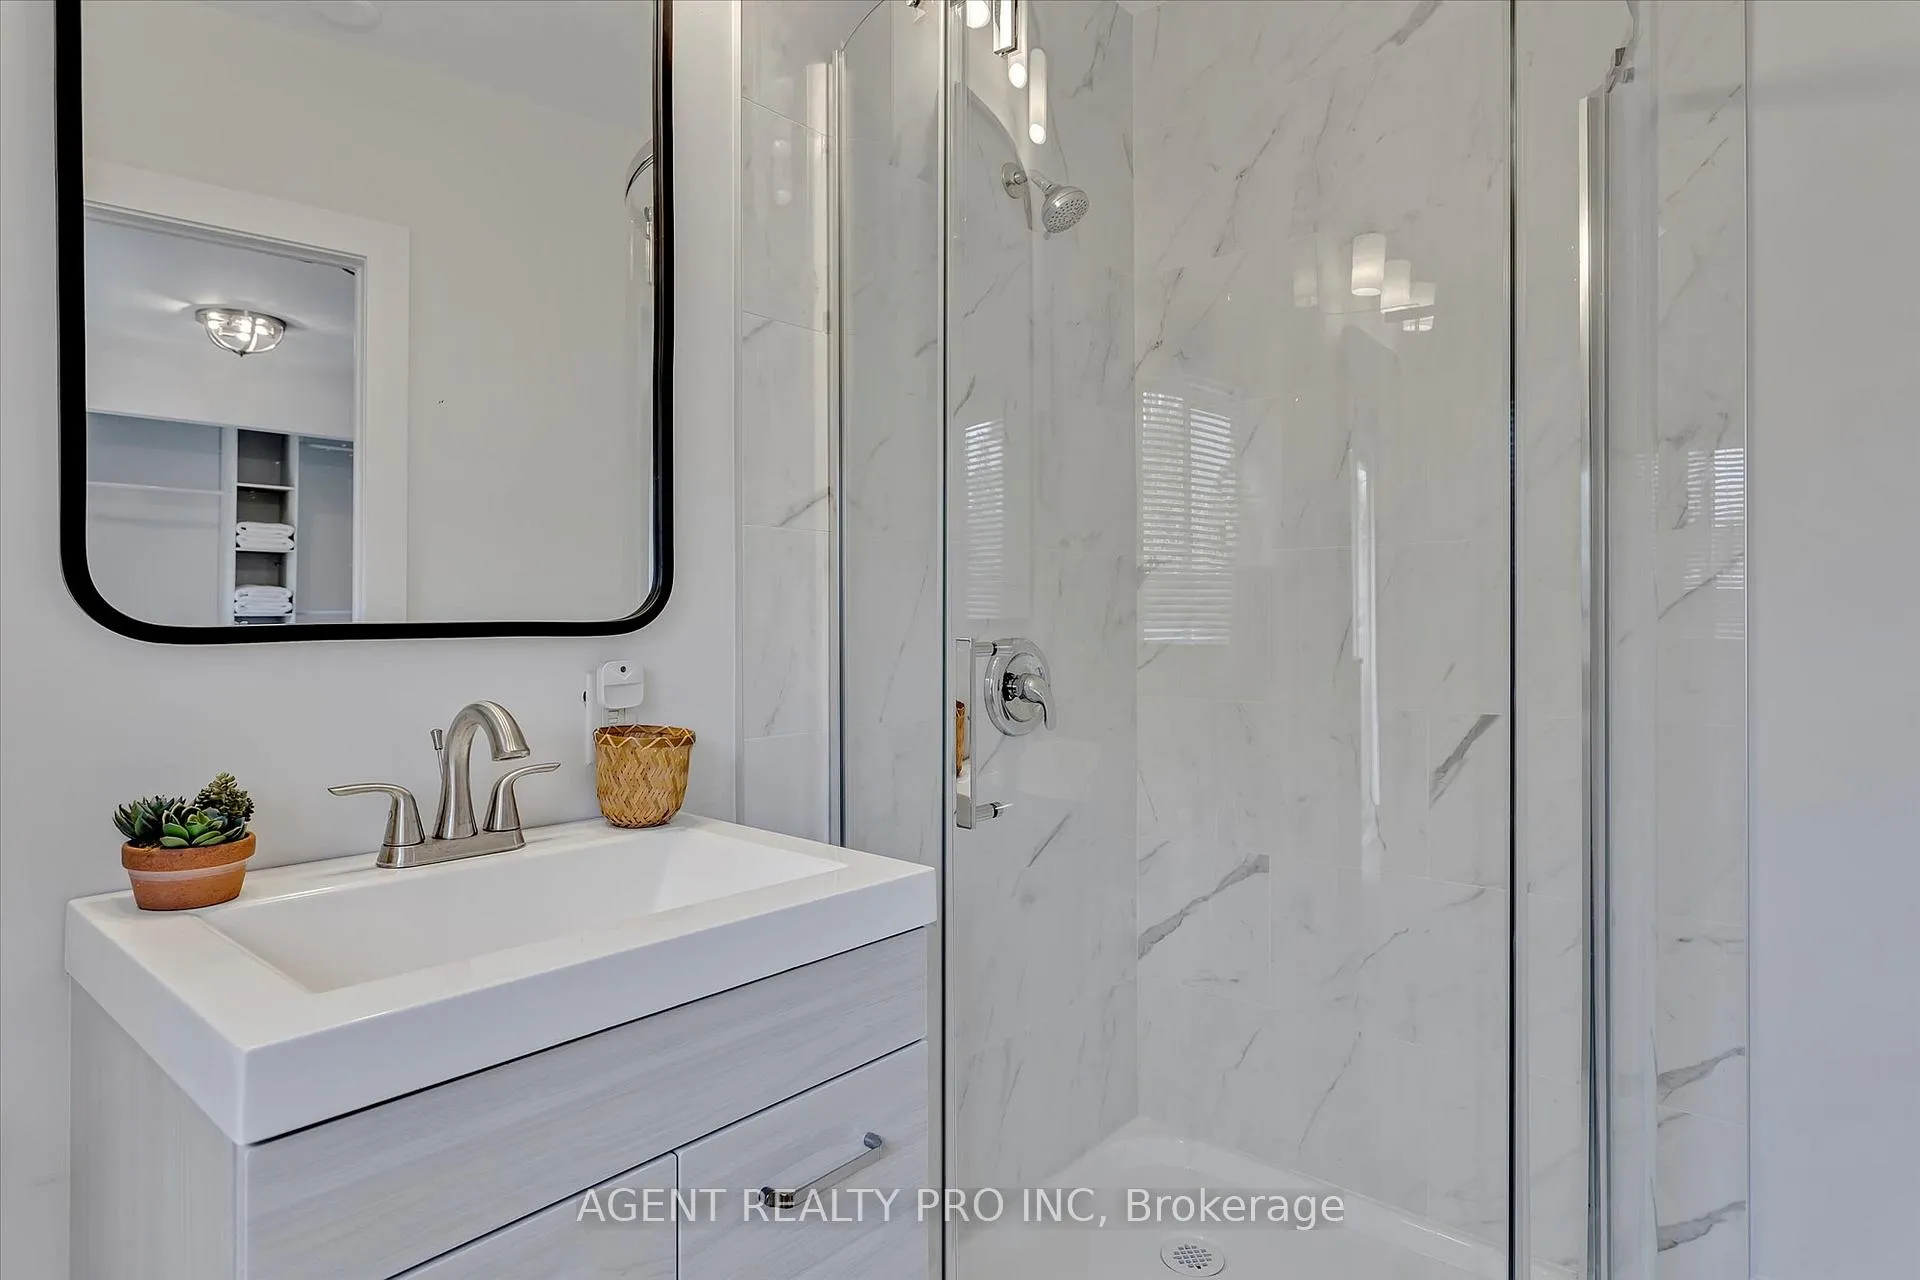
- Bathroom—Main level, 3 Pc Ensuite
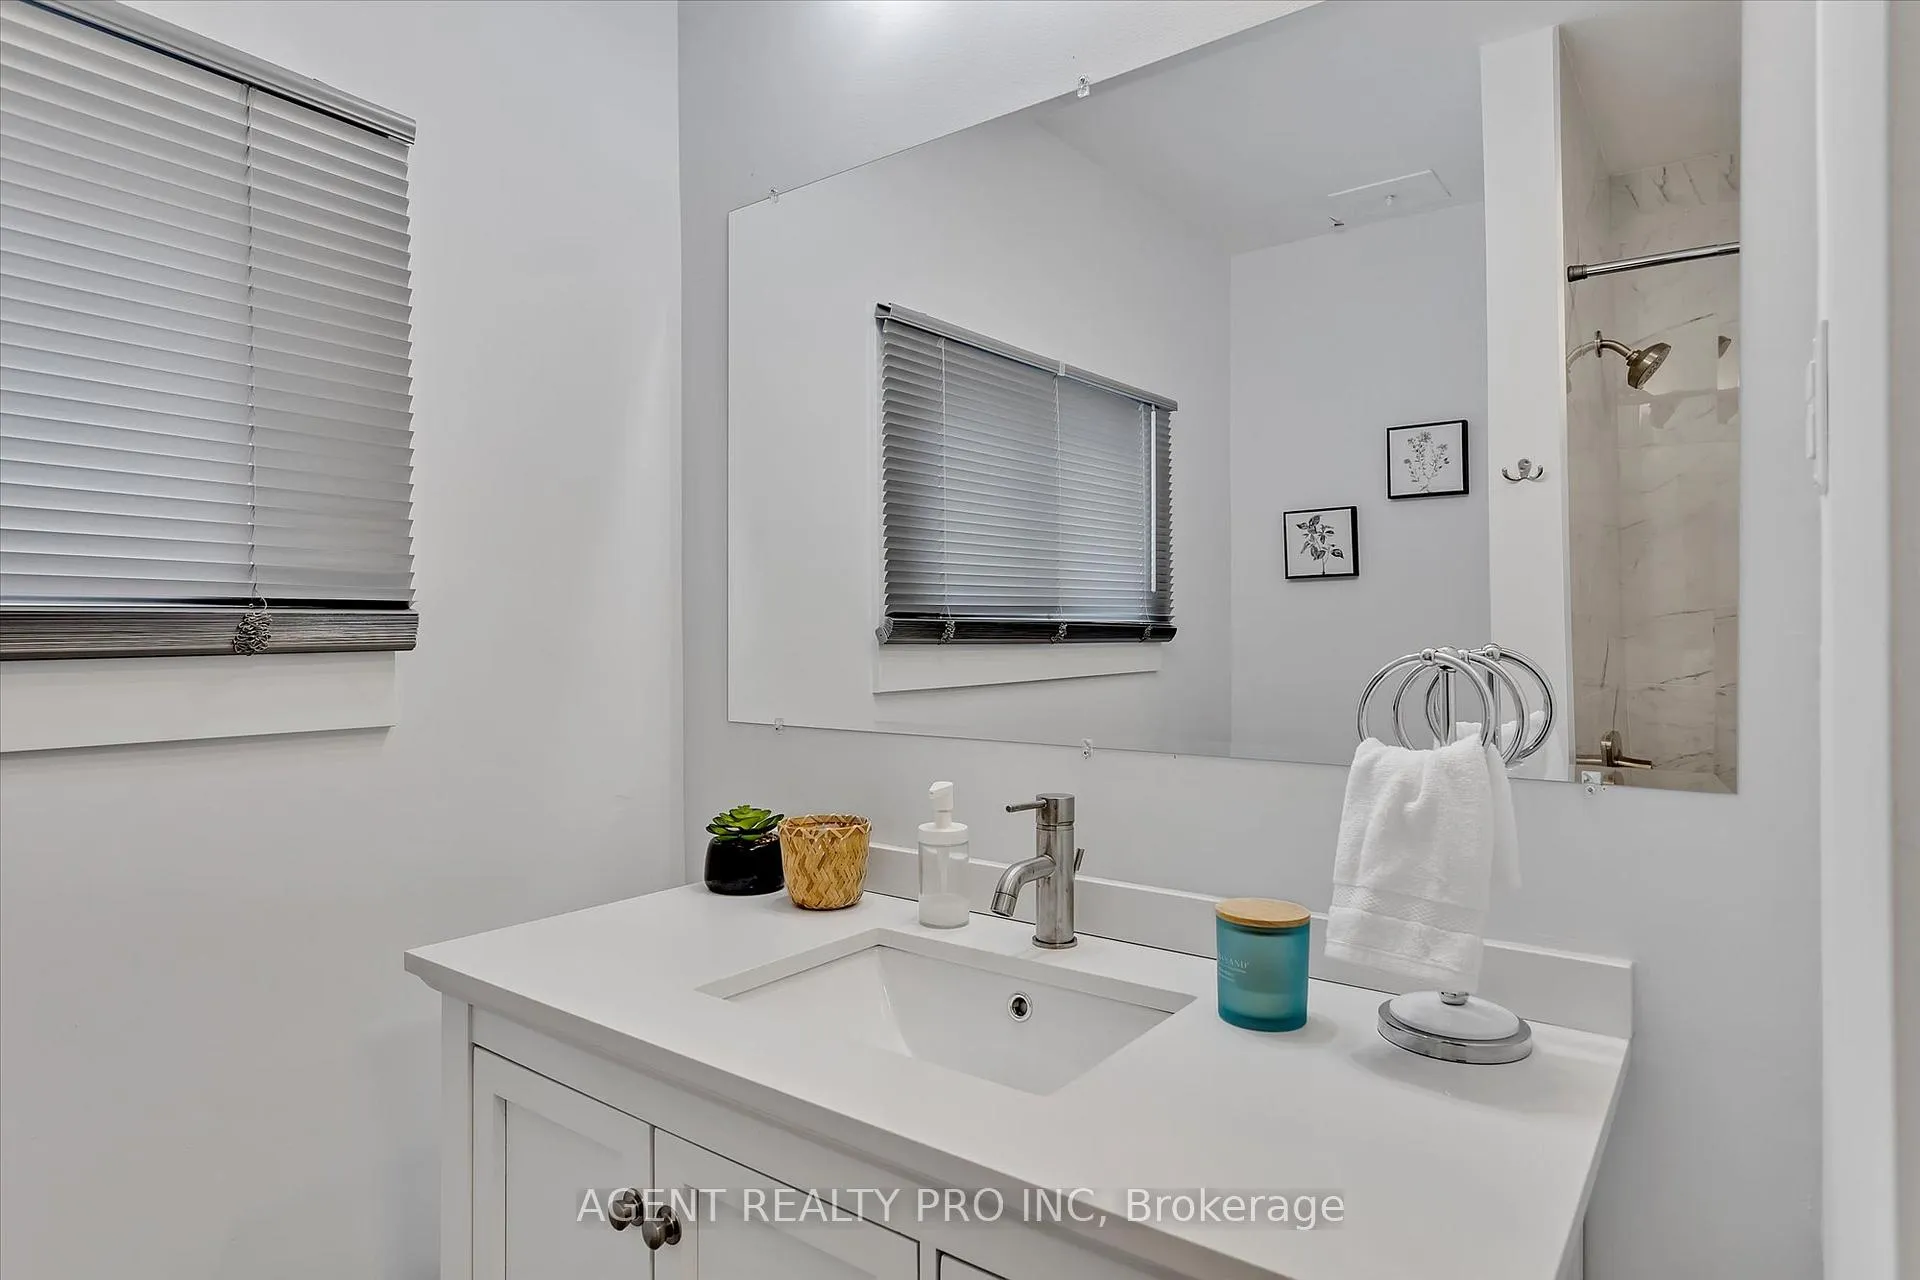
- Bathroom—Main level, 4 Pc Bath
- Bedroom—Second level
- Bedroom—Second level
- Bedroom—Second level
- Bedroom—Ground level
- Bedroom 2—Ground level
- Bedroom—Ground level
- Bedroom 2—Ground level
- Bathroom—Ground level, 3 Pc Bath
- Bathroom—Ground level, 3 Pc Bath
- Bathroom—Main level, 3 Pc Bath
- Bathroom—Main level, 3 Pc Bath
- Bathroom—Main level, 3 Pc Bath
- Bedroom—Ground level
- Bedroom—Ground level
- Bedroom—Ground level
- Bedroom—Ground level
Washrooms
- 3-piece
- 4-piece
- Area
- Kawartha Lakes
- Municipality
- Kawartha Lakes
- Neighbourhood
- Fenelon Falls
- Main cross streets
- Hwy 8 And Redwing Ave
- Zoning
- C3
- Directions
- gps
- Waterfront
- Indirect
- MLS® number
- X13458818
- Data source
- Toronto Regional Real Estate Board
- Listed on
- 2026-06-16
- Updated on
- 2026-08-06
- Days on market
- 124 days
- Possession type
- Flexible
- Co-op commission
- 2.5%
- Seller
- Listed by
- AGENT REALTY PRO INC
Home Market Value
Current home valuation for 21 Oriole Road, Kawartha Lakes, Fenelon Falls, Kawartha Lakes, ON. Listed for $1,499,888
HOMEH Estimate
$1,273,793
Estimated Sales Range
$764,276 - $1,783,310
HOMEH Estimate for 21 Oriole Road, Kawartha Lakes, Fenelon Falls
Calculated with a real agent's CMA method — 45+ years of experience, codified. Not an AI guess.
For the owner
Is this your home? Track its value.
Get this home's HOMEH Estimate by email once a month, with how many homes are for sale around you.
Mortgage Payment Calculator
Compare up to 4 down payment scenarios
5% on first $500K + 10% on $999,888 over $500K
$124,989
| Scenario 1 | Scenario 2 | Scenario 3 | Scenario 4 | |
|---|---|---|---|---|
−Down payment | % $ | % $ | % $ | % $ |
+CMHC insurance | $54,956 | $41,847 | $35,697 | $0 |
=Total mortgage | $1,428,853 | $1,391,746 | $1,310,602 | $1,199,910 |
Amortization | ||||
Mortgage rate | % | % | % | % |
| Payment frequency | ||||
=Mortgage payment | $6,976monthly | $6,795monthly | $6,399monthly | $5,859monthly |
Land Transfer Tax
$26,473
$26,473
Around this home
No schools found nearby
Data provided by OpenStreetMap & Fraser Institute School Rankings
Ask HOMEH
New!Hi there!
👋Text or call (416) 301-9001
Recommended for you
Based on homes you've looked at.
No recommended properties found.
Nearby similar homes
No nearby properties found.
More real estate resources
Other homes nearby
Explore this area
Nearby neighbourhoods
No nearby listings available.