
2166 Victoria Road
Kawartha Lakes (Bexley), ON K0M 1K0
- 3+1Bedrooms
- 3Bathrooms
- 2Garage
- 1500–2000Sq Ft
- $6,384Tax
- 1,016×4,413 ftLot Size
 Estimated Value:$1,468,655See Free Estimate Report

Sale & Price History for 2166 Victoria Road, Kawartha Lakes, Bexley
| Start Date | End Date | Price | Event | MLS# |
|---|---|---|---|---|
| No listing history available | ||||
Real estate boards require you to or to see the full details of this property.
*Sold prices and complete sale & price history are regulated data. Under the Trust in Real Estate Services Act, 2002 (TRESA) and the rules of the Real Estate Council of Ontario (RECO), and pursuant to the Multiple Listing Service® rules of the Canadian Real Estate Association (CREA) and the Toronto Regional Real Estate Board (TRREB), this information may be shown only to registered users who have agreed to the applicable terms of use (a Virtual Office Website, or "VOW," arrangement). HOMEH Inc., Brokerage therefore provides it to signed-in members only. Creating an account is free and takes under a minute.
About 2166 Victoria Road, Kawartha Lakes, Bexley
Summarized Description
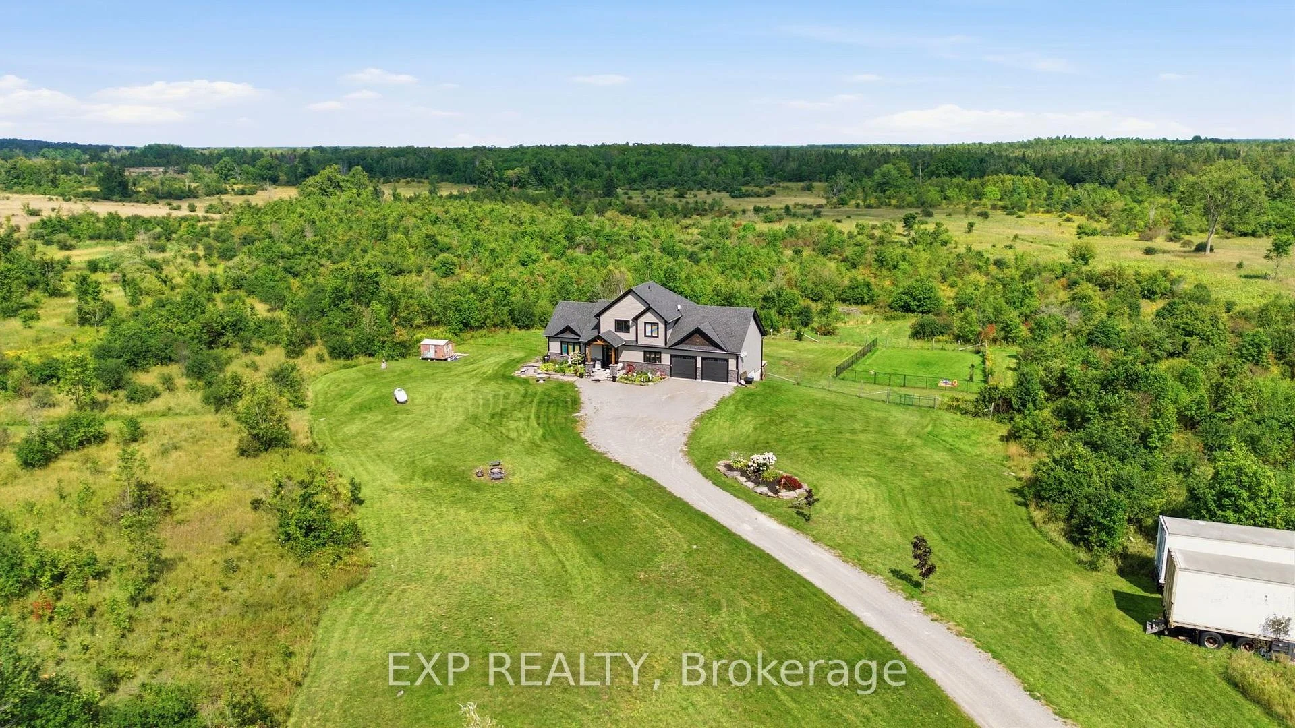
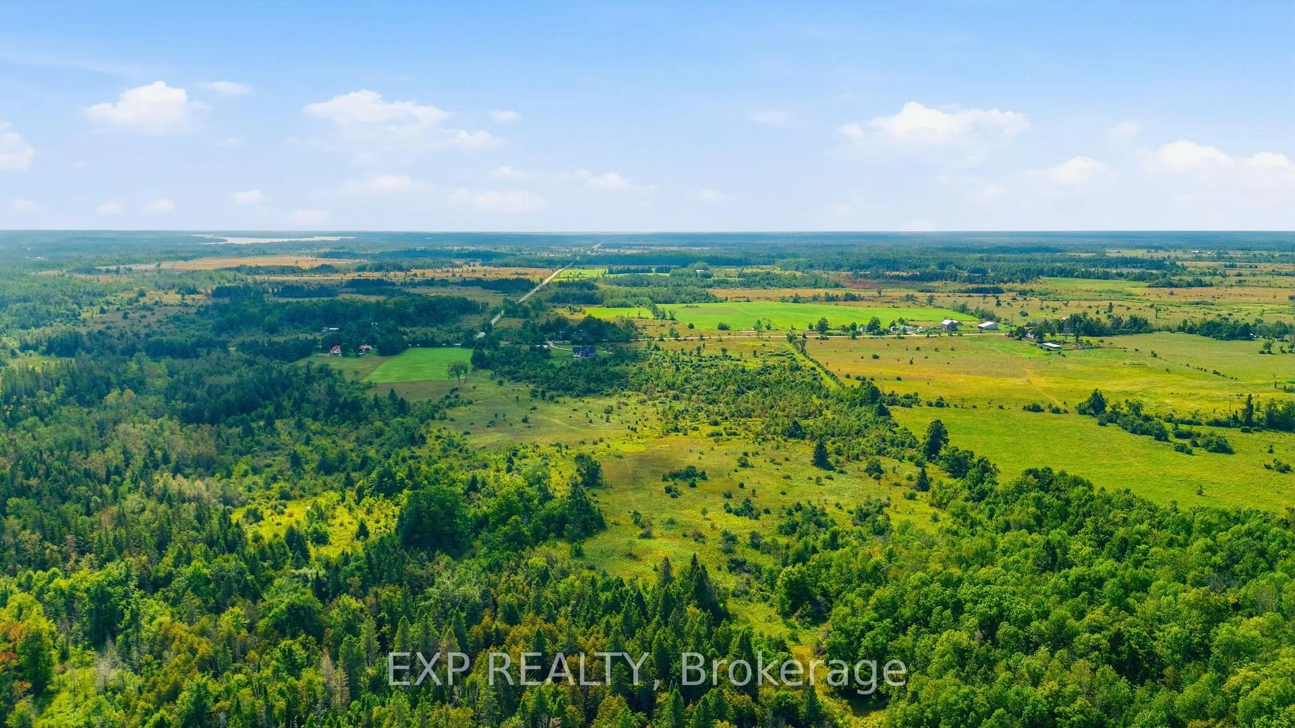
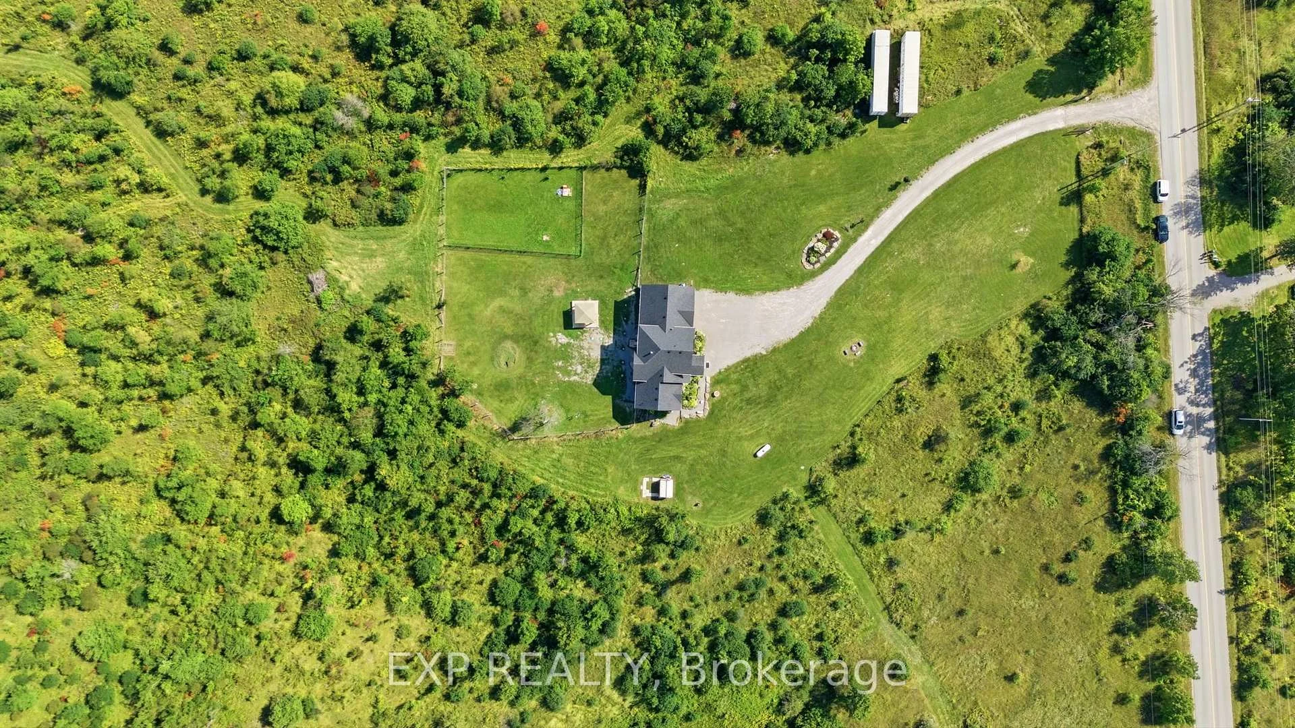
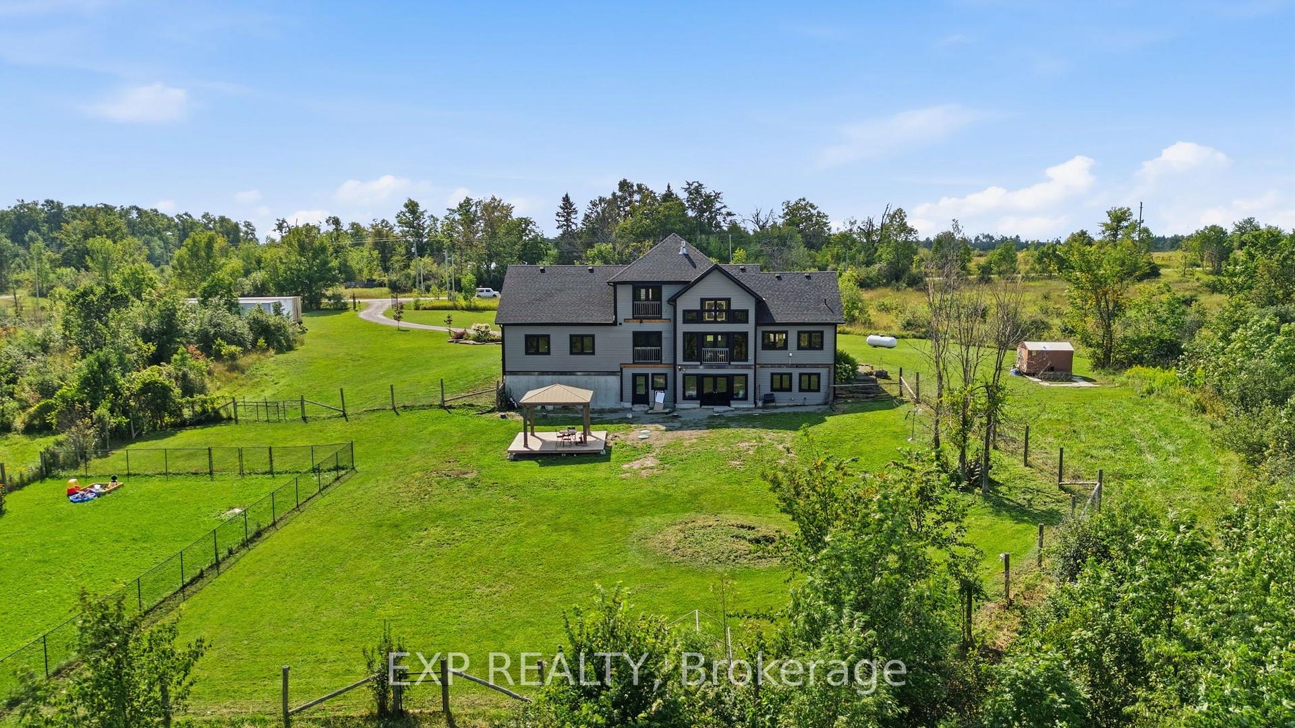
- Custom-built home on 102.9 acres of land
- Private sanctuary with stunning countryside views
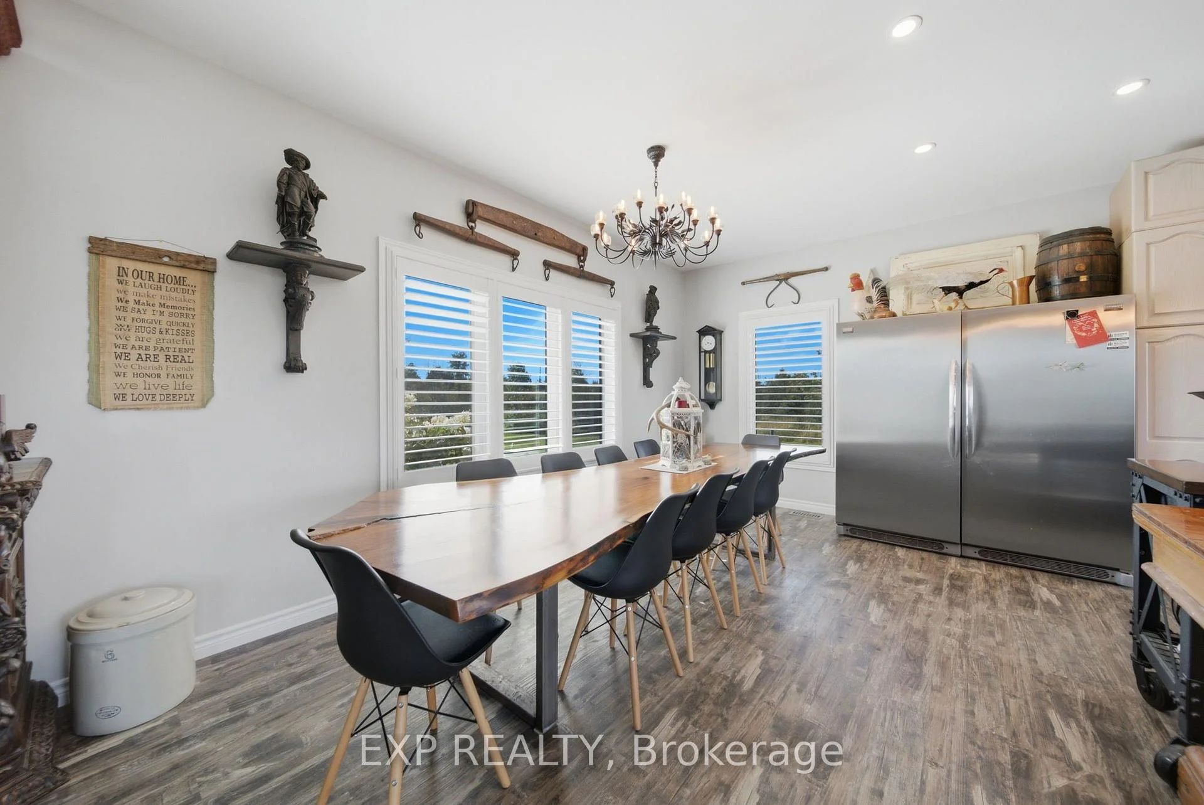
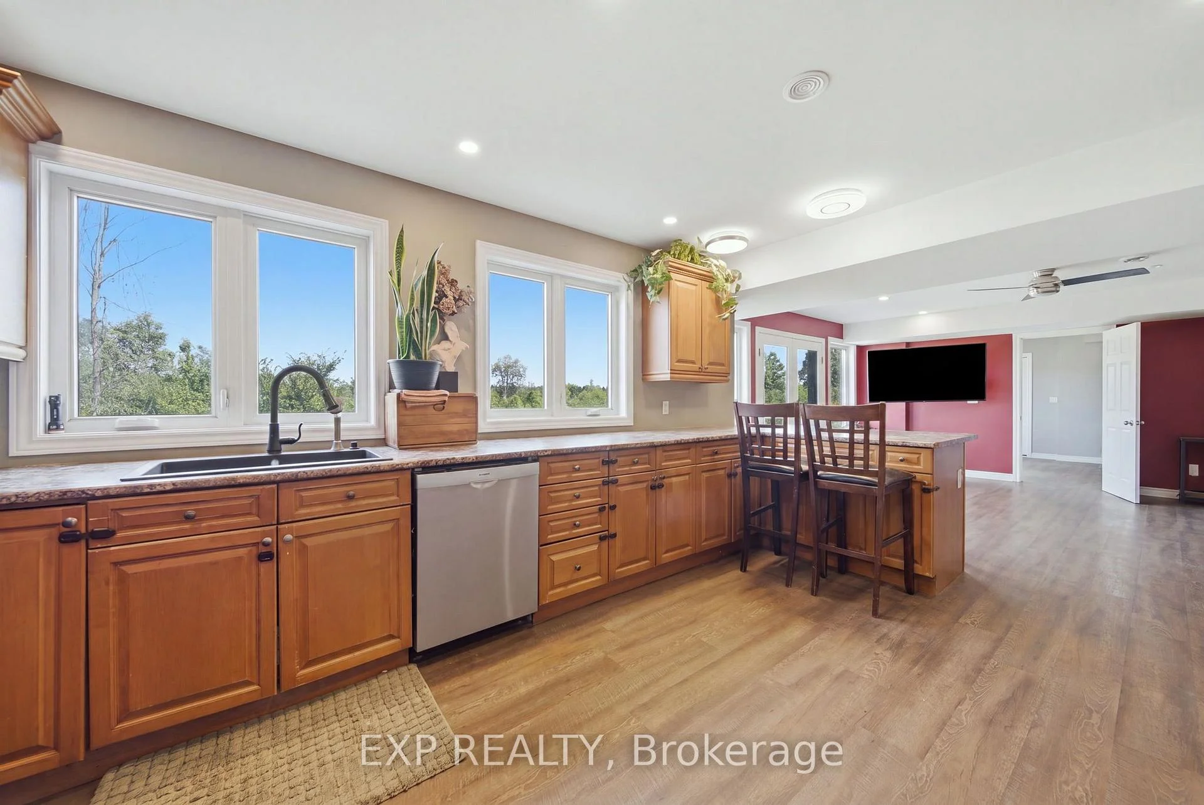
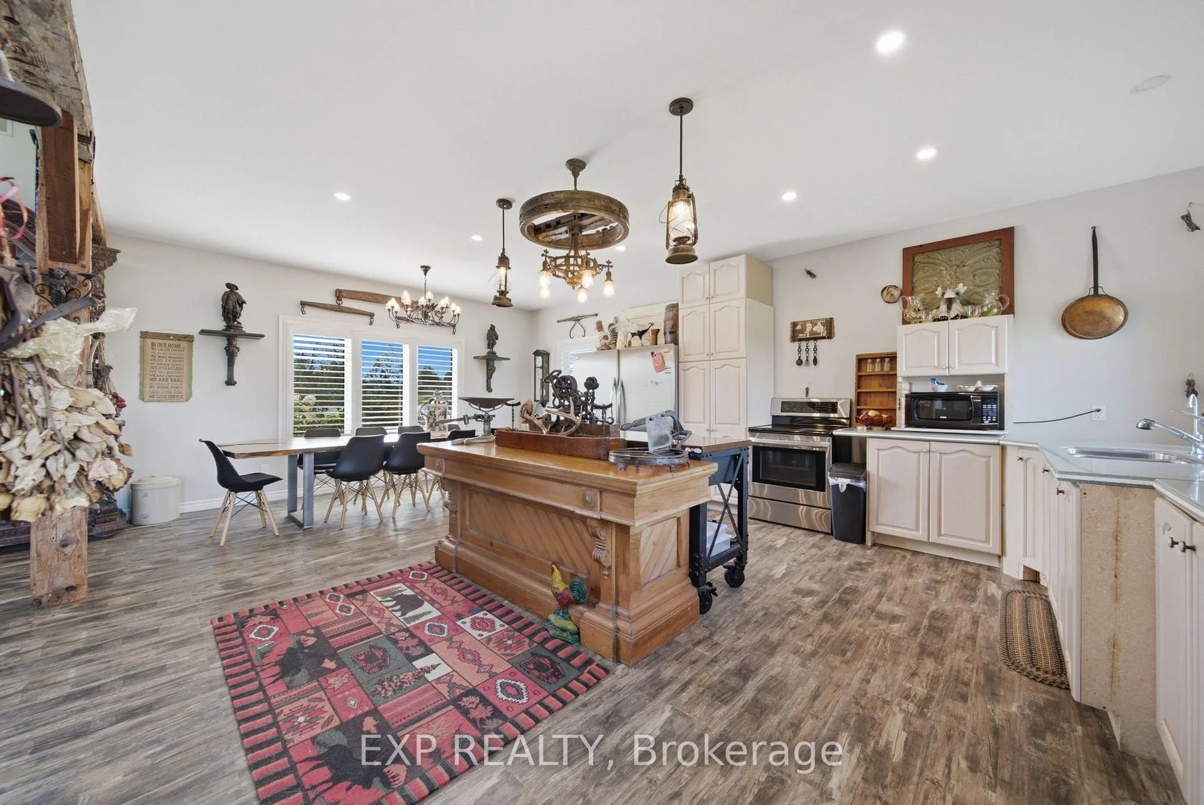
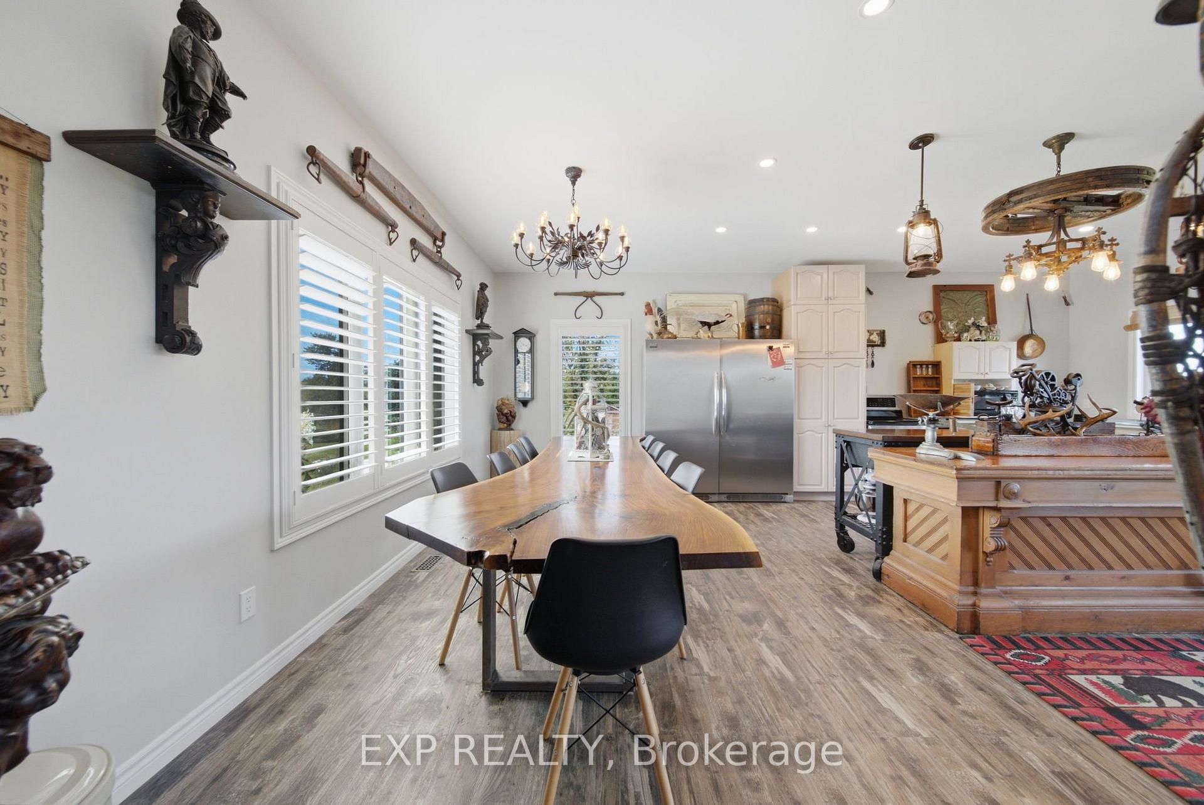
- Open-concept kitchen and dining area
- Private loft with five-piece ensuite
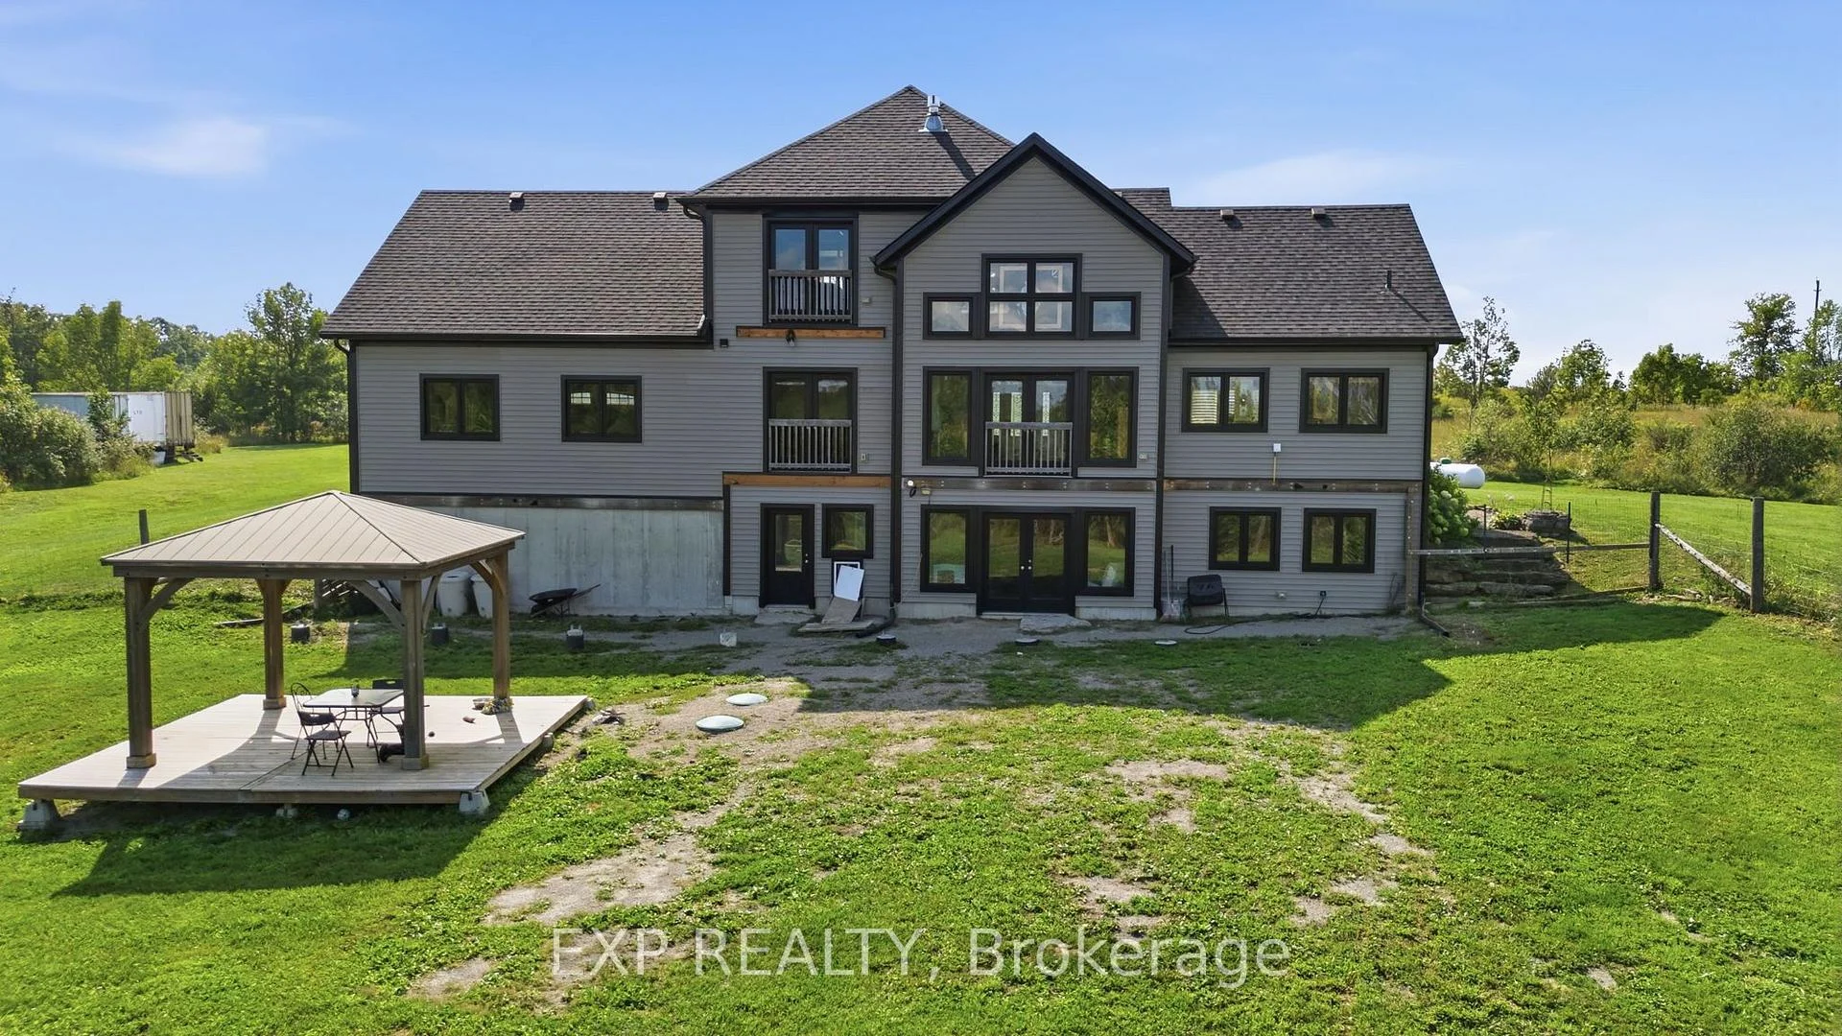
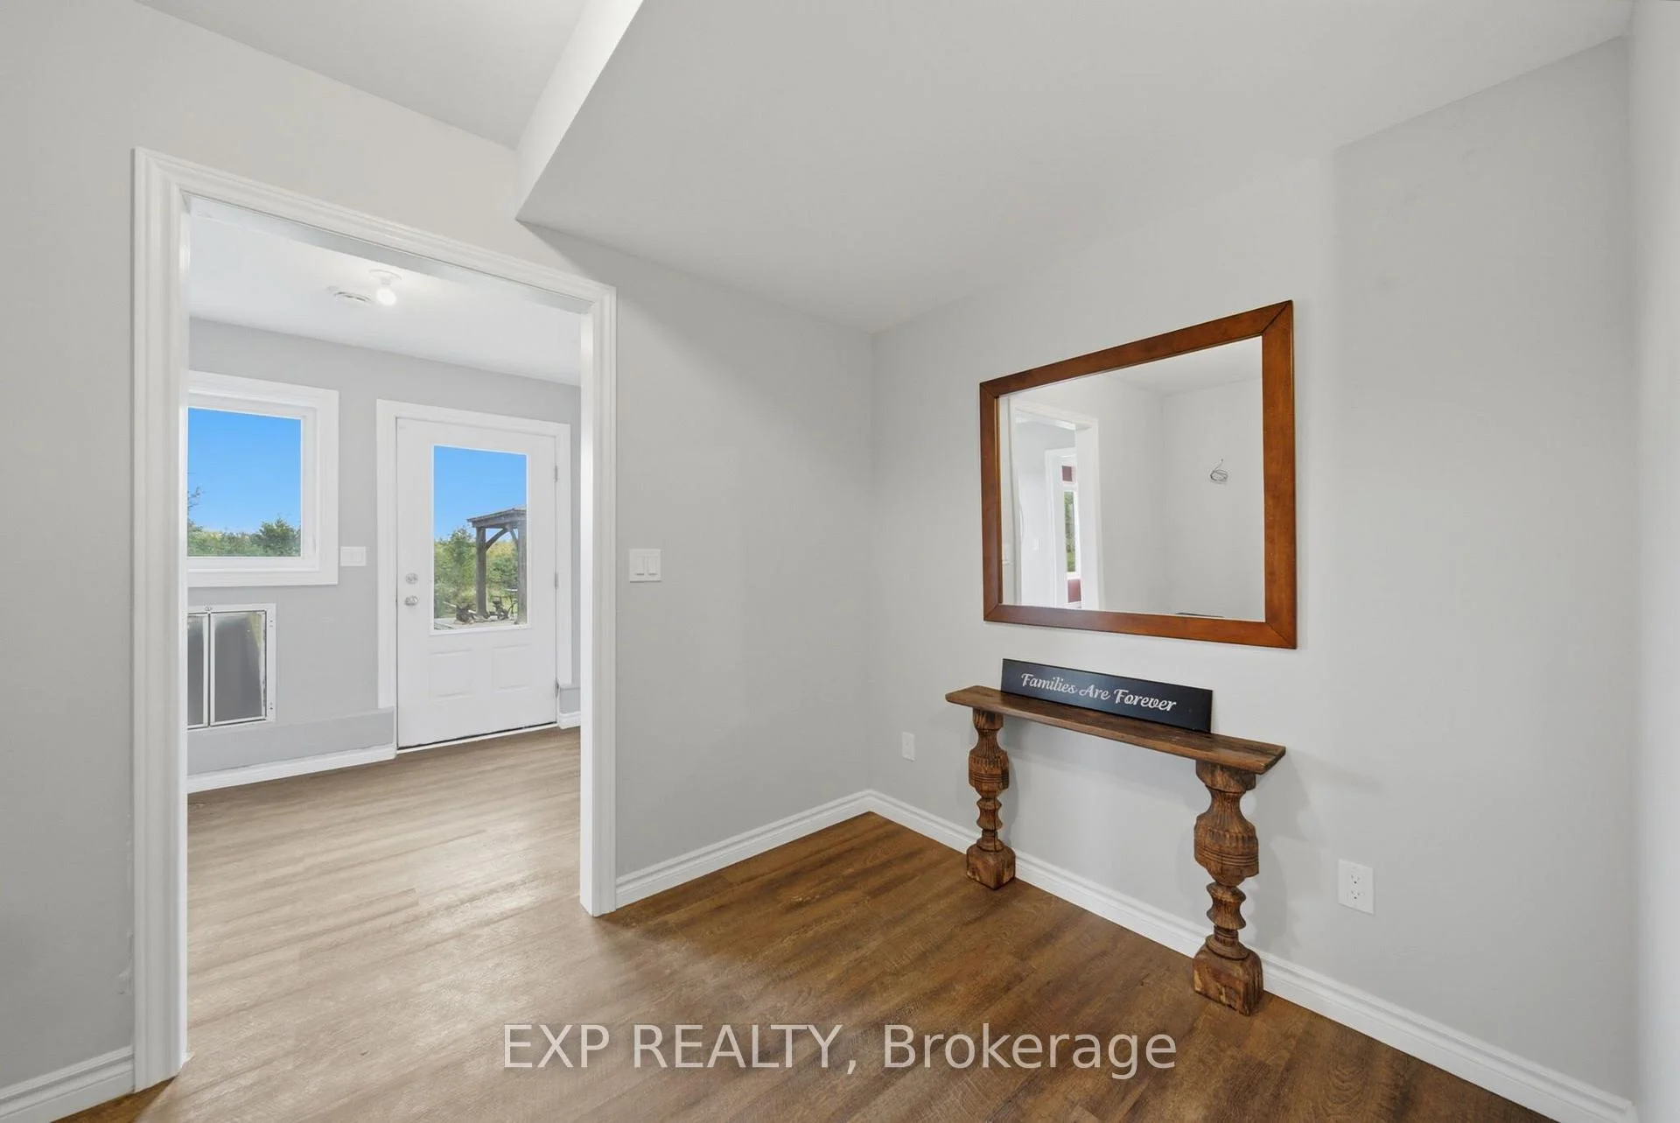
- Walk-out lower level with separate entrance
- Zoned for multiple uses including bed-and-breakfast
- Minutes from local amenities and lakes
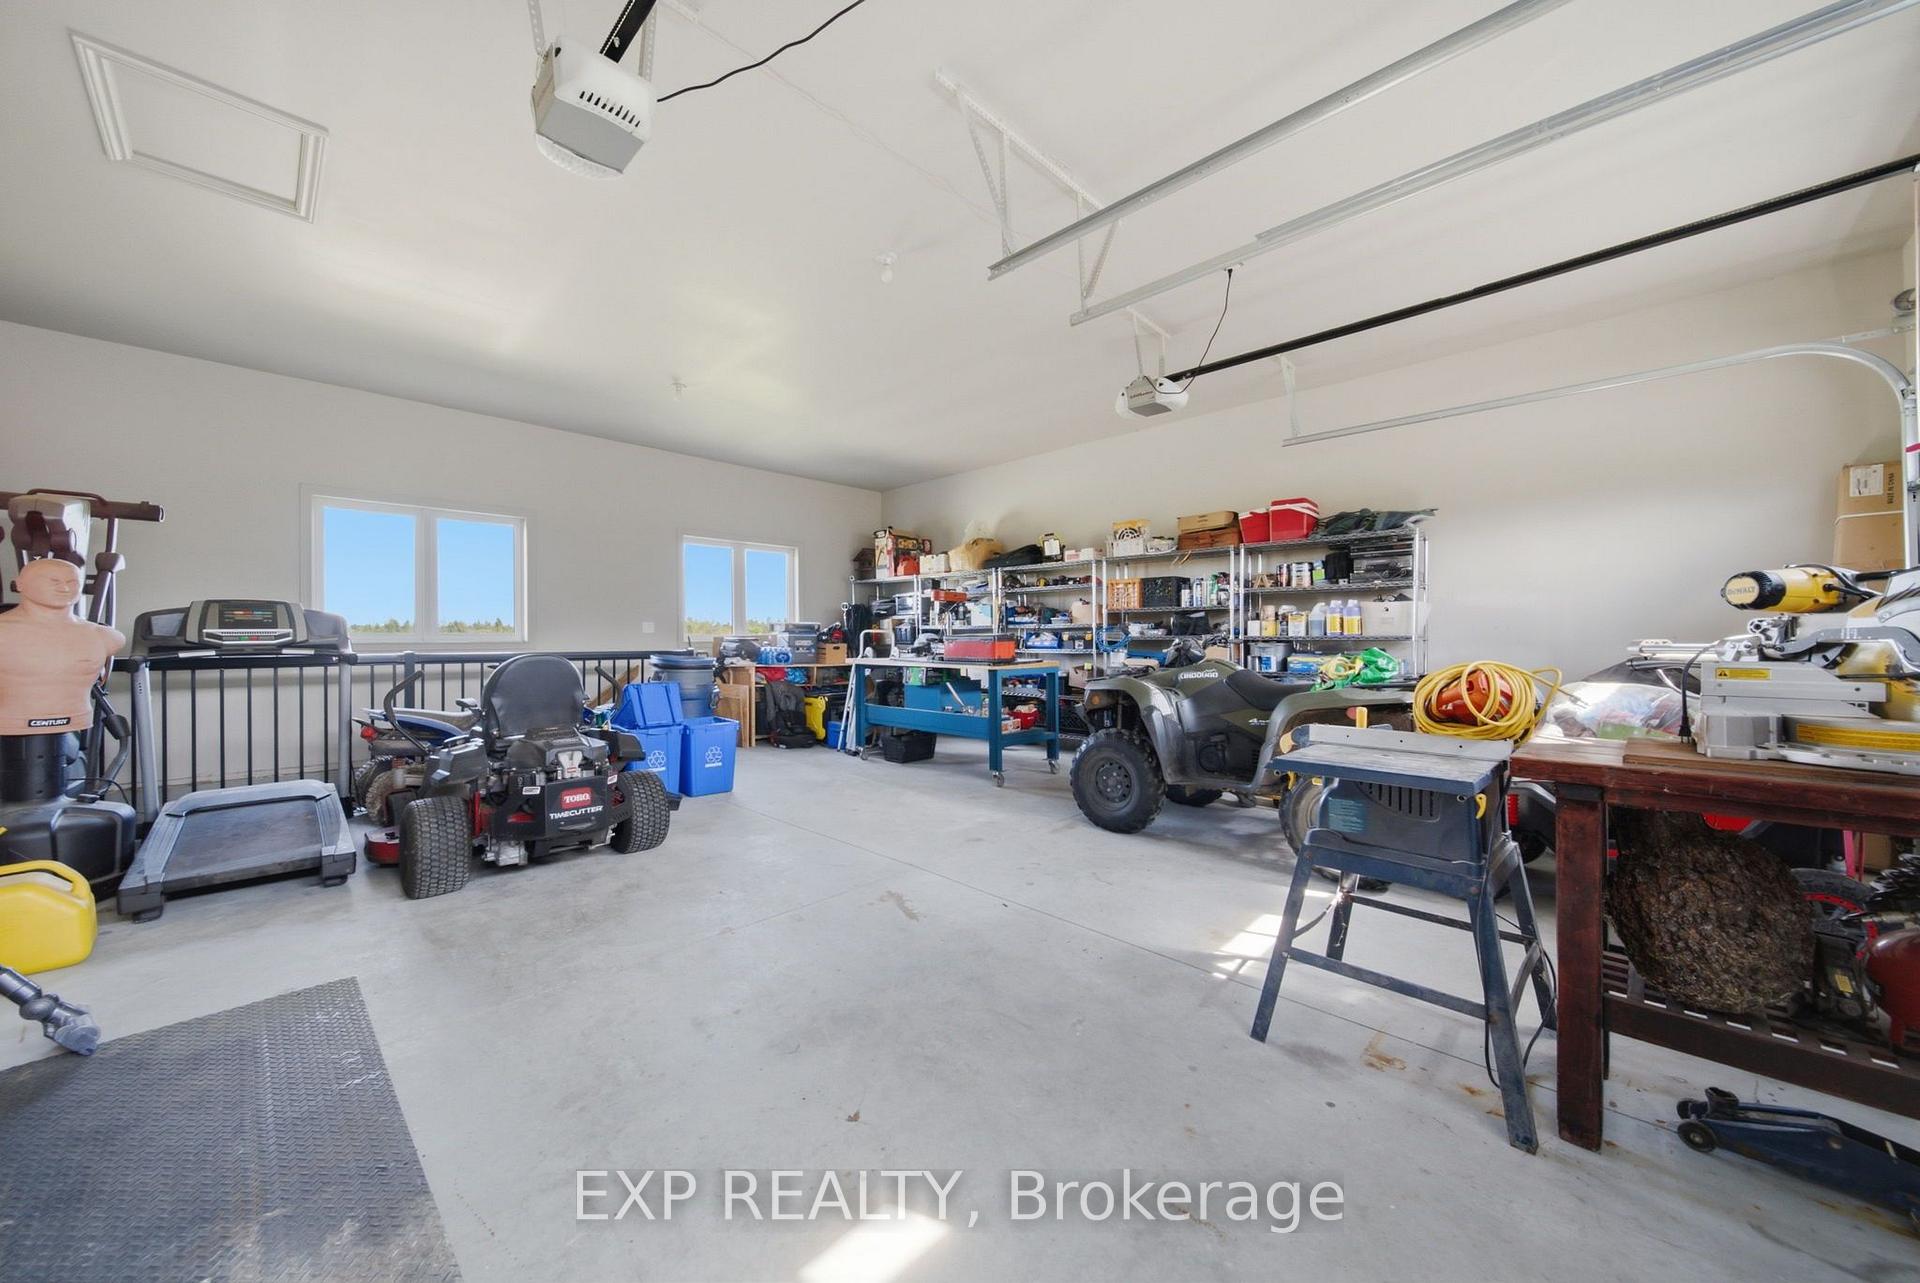
- Oversized garage with interior access
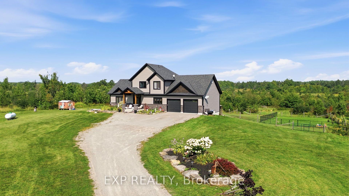
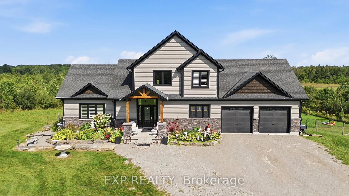
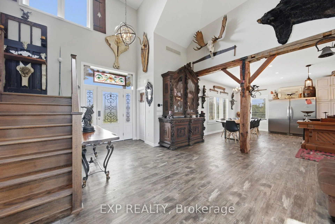
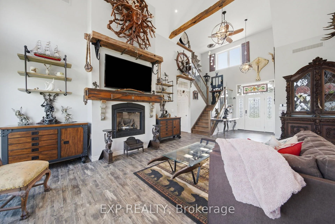
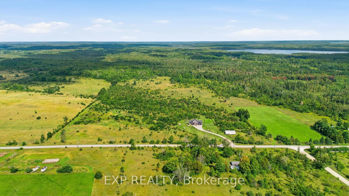
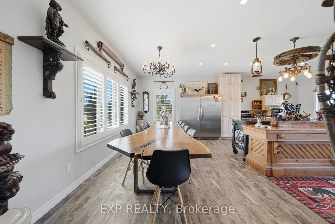
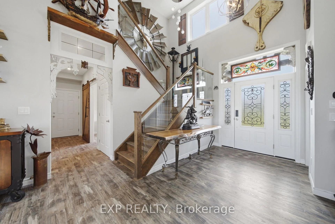
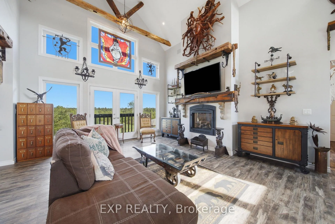
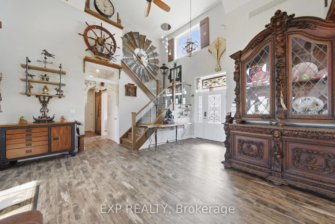
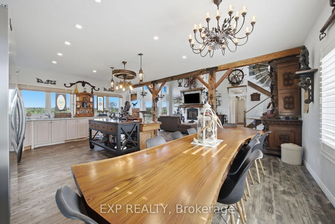
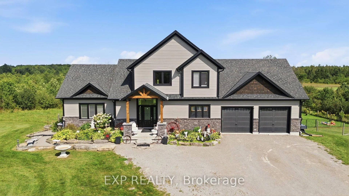
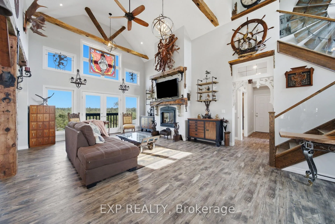
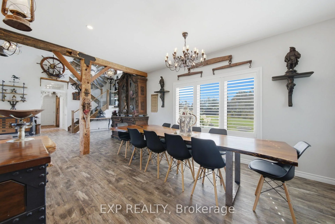
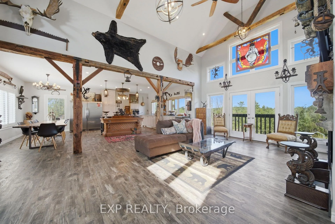
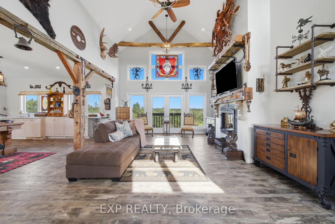
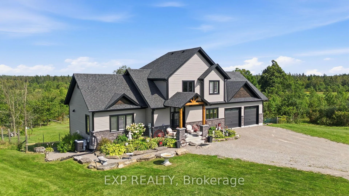
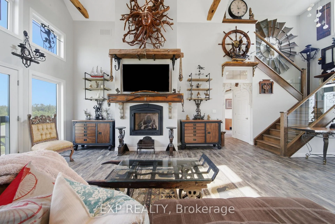
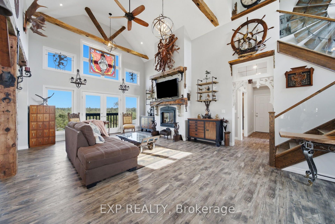
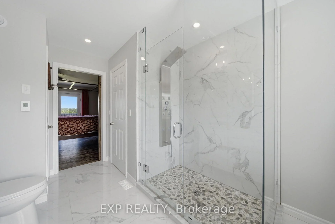
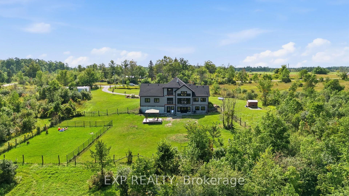
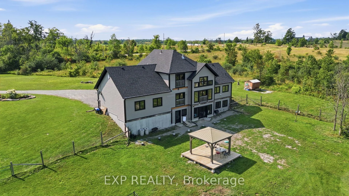
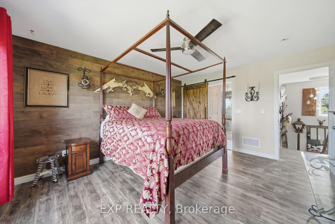
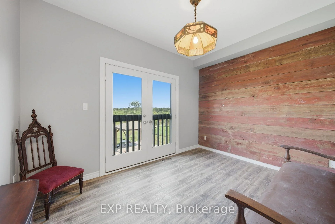
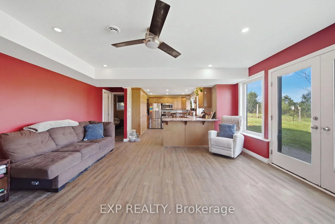
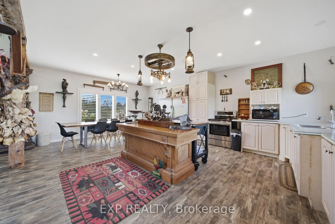
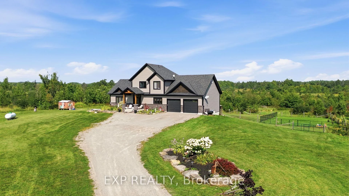
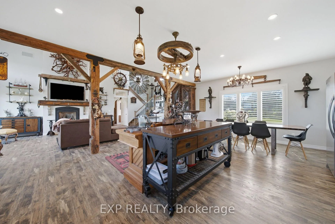
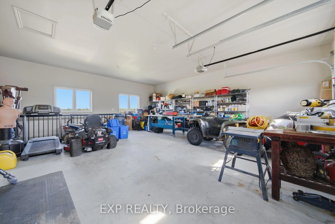
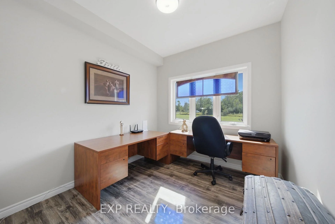
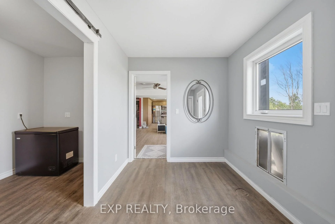
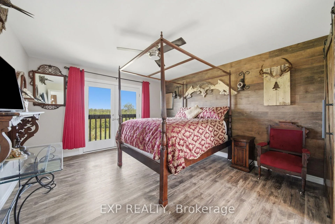
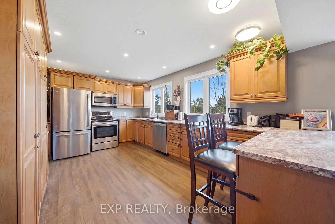
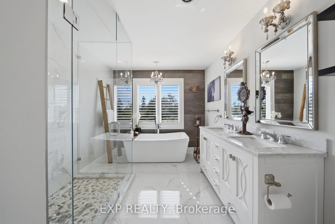
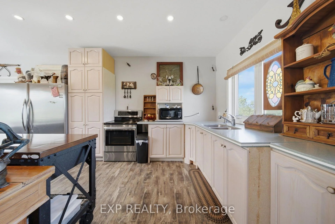
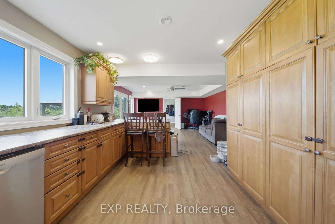
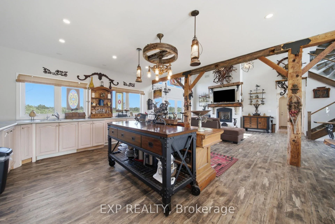
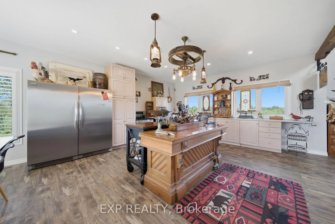
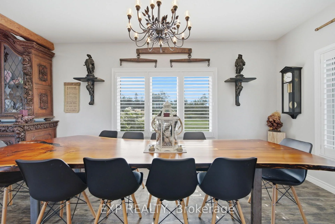
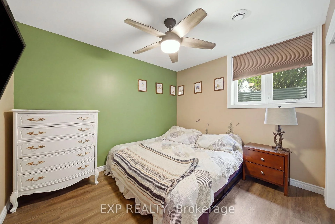
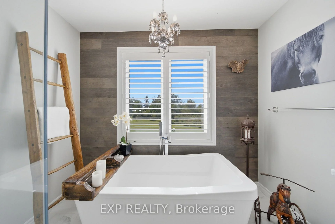
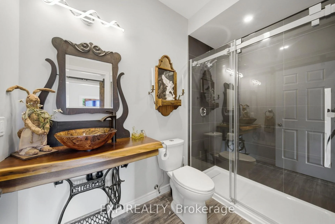
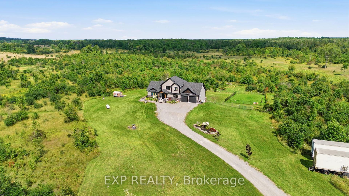
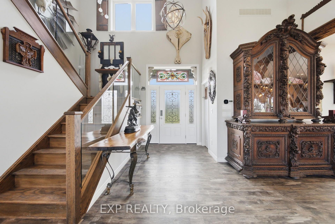
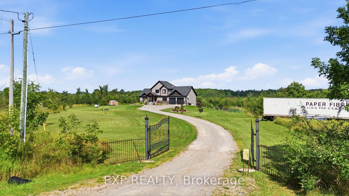
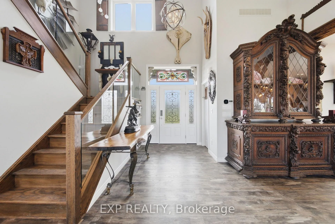
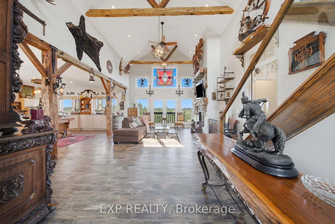
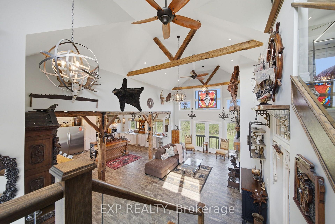
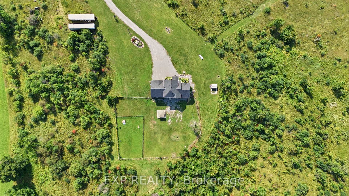
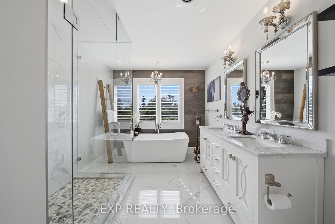
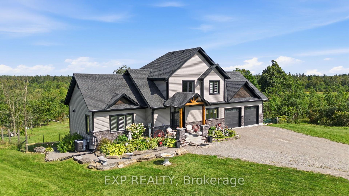
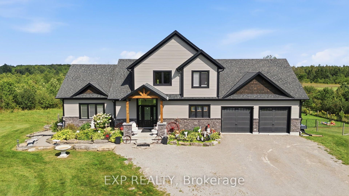
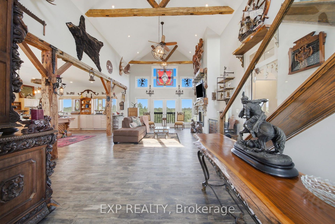
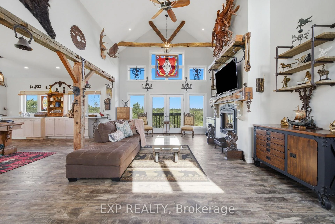
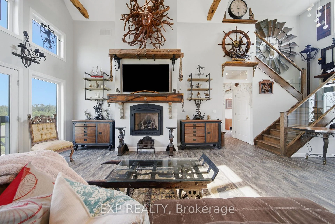
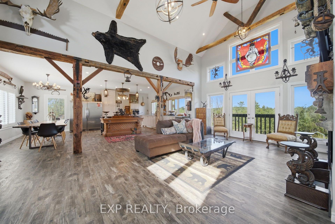
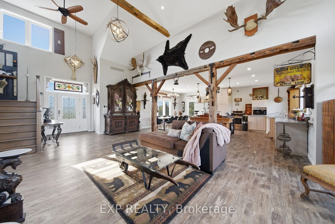
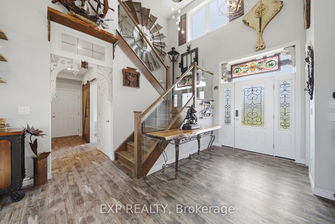
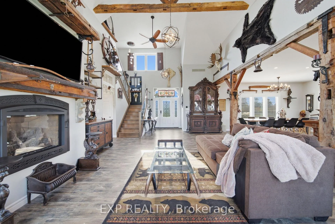
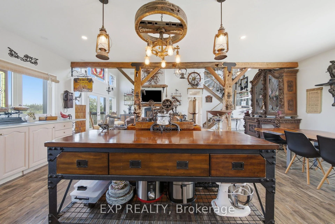
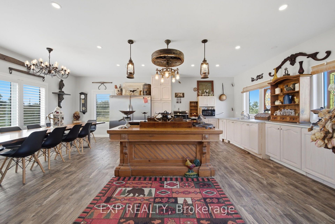
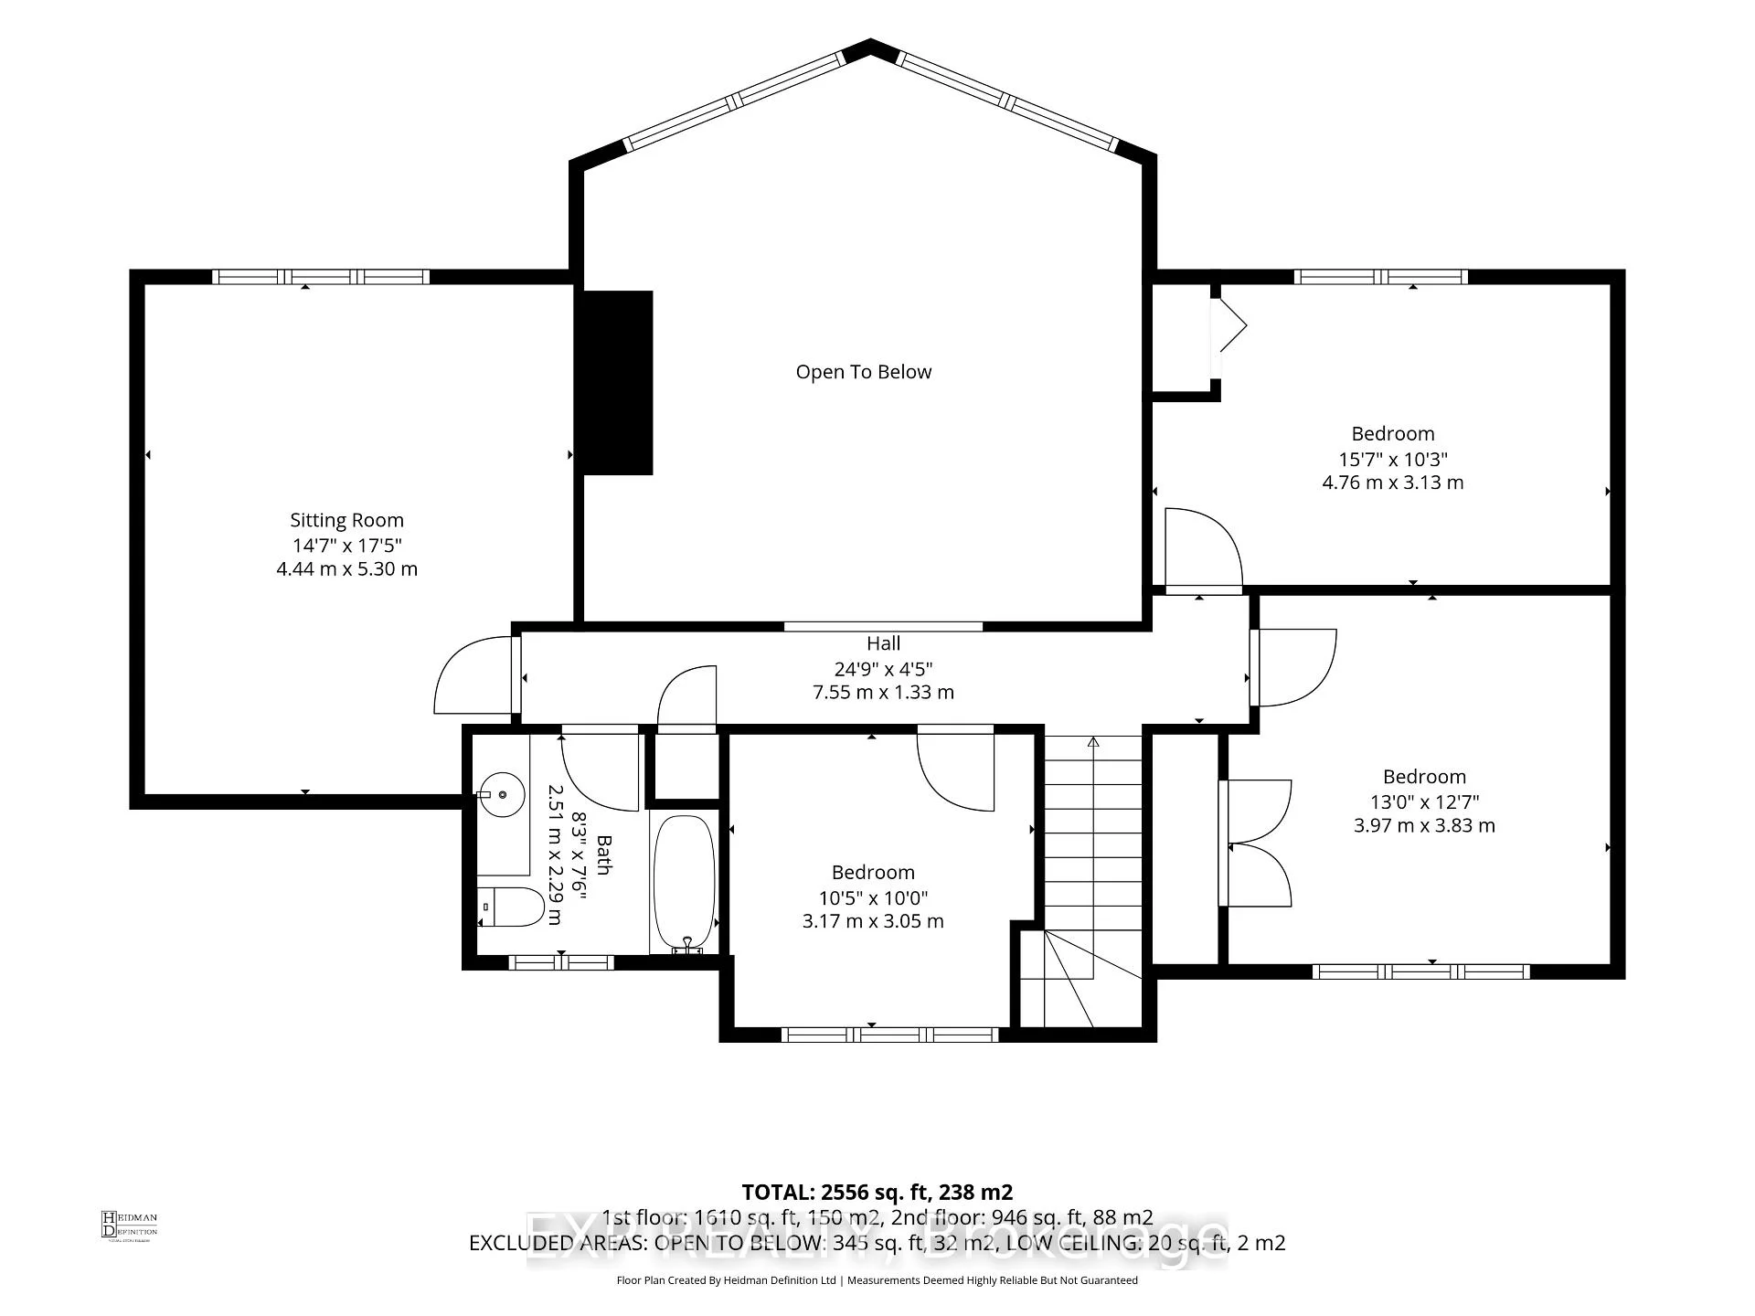
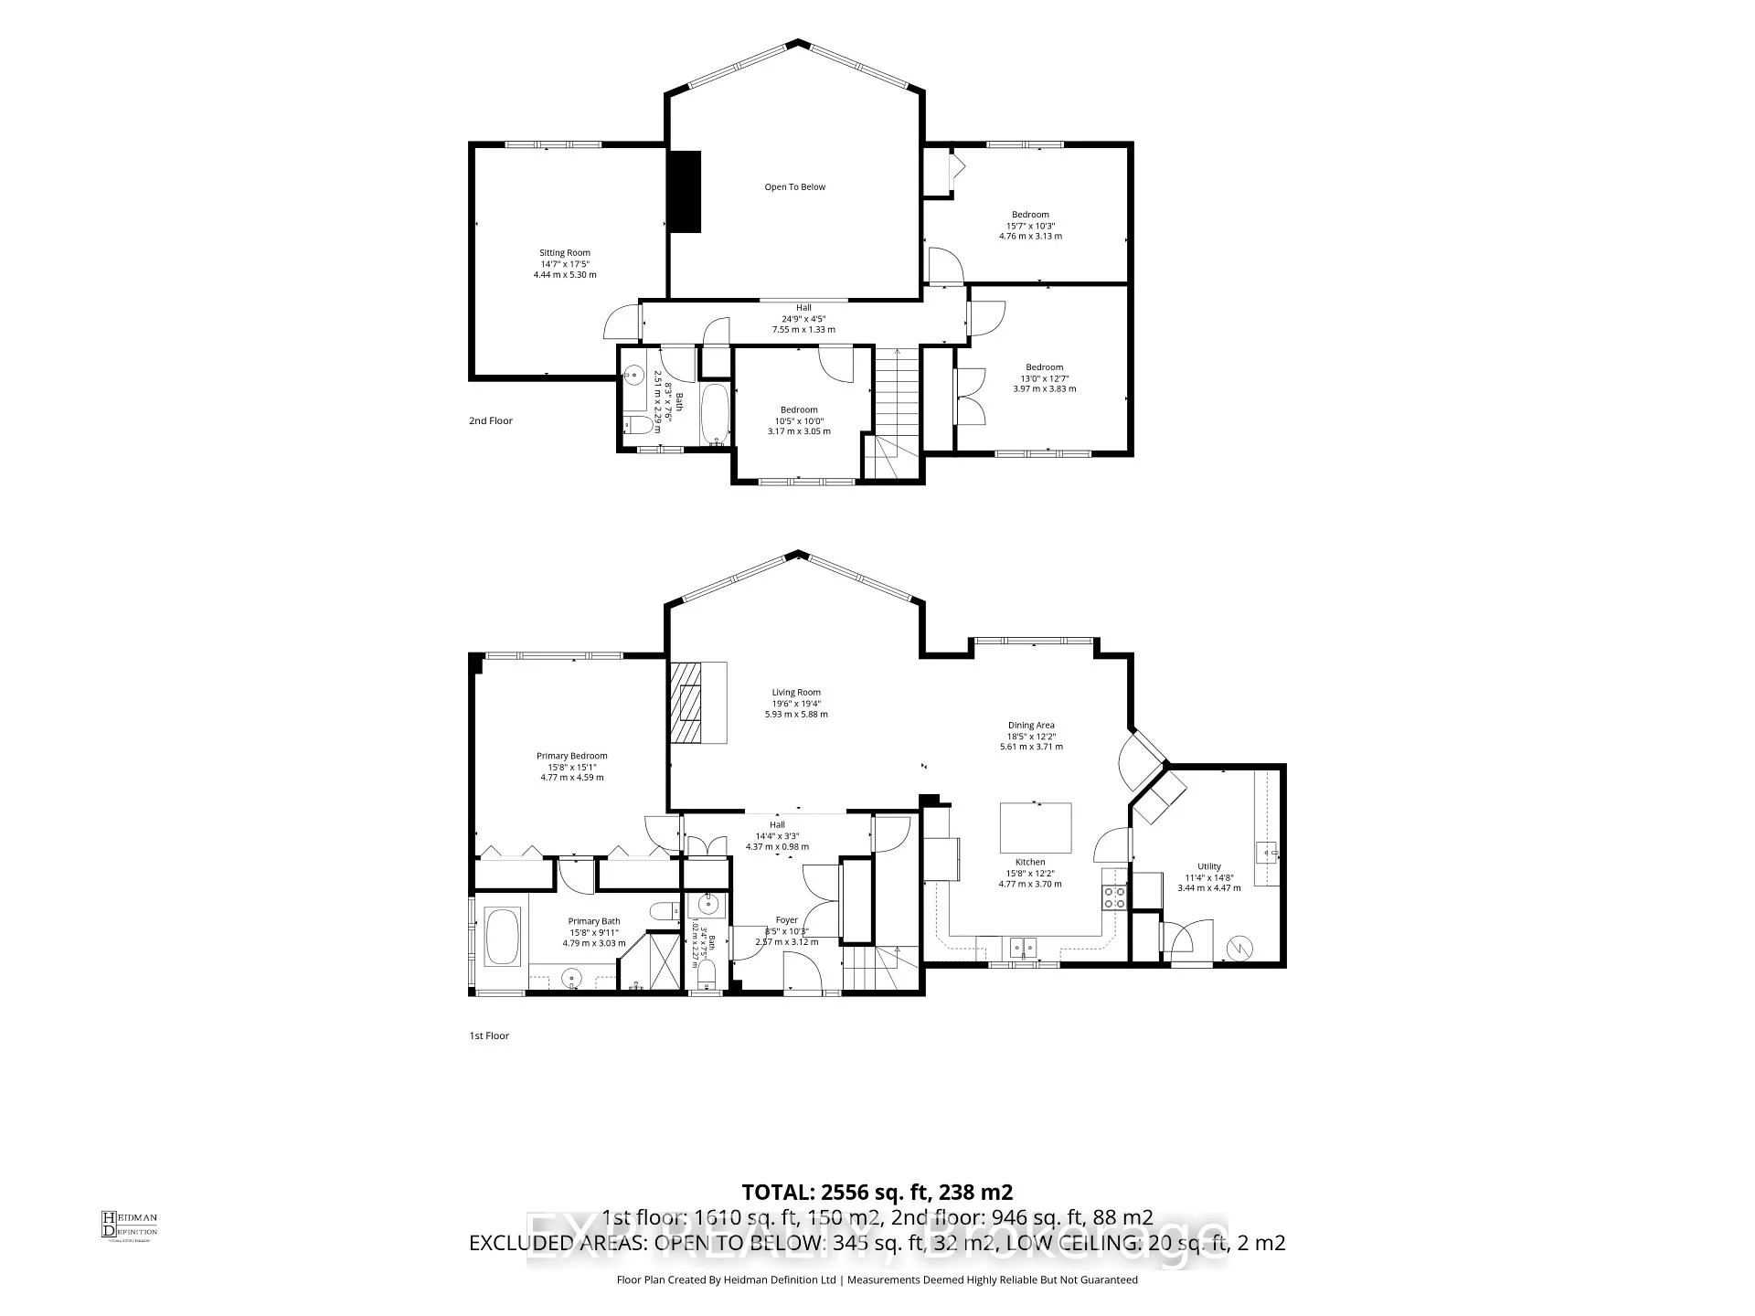
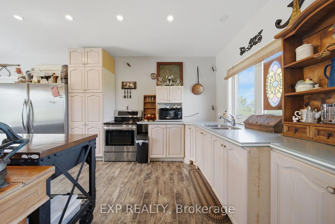
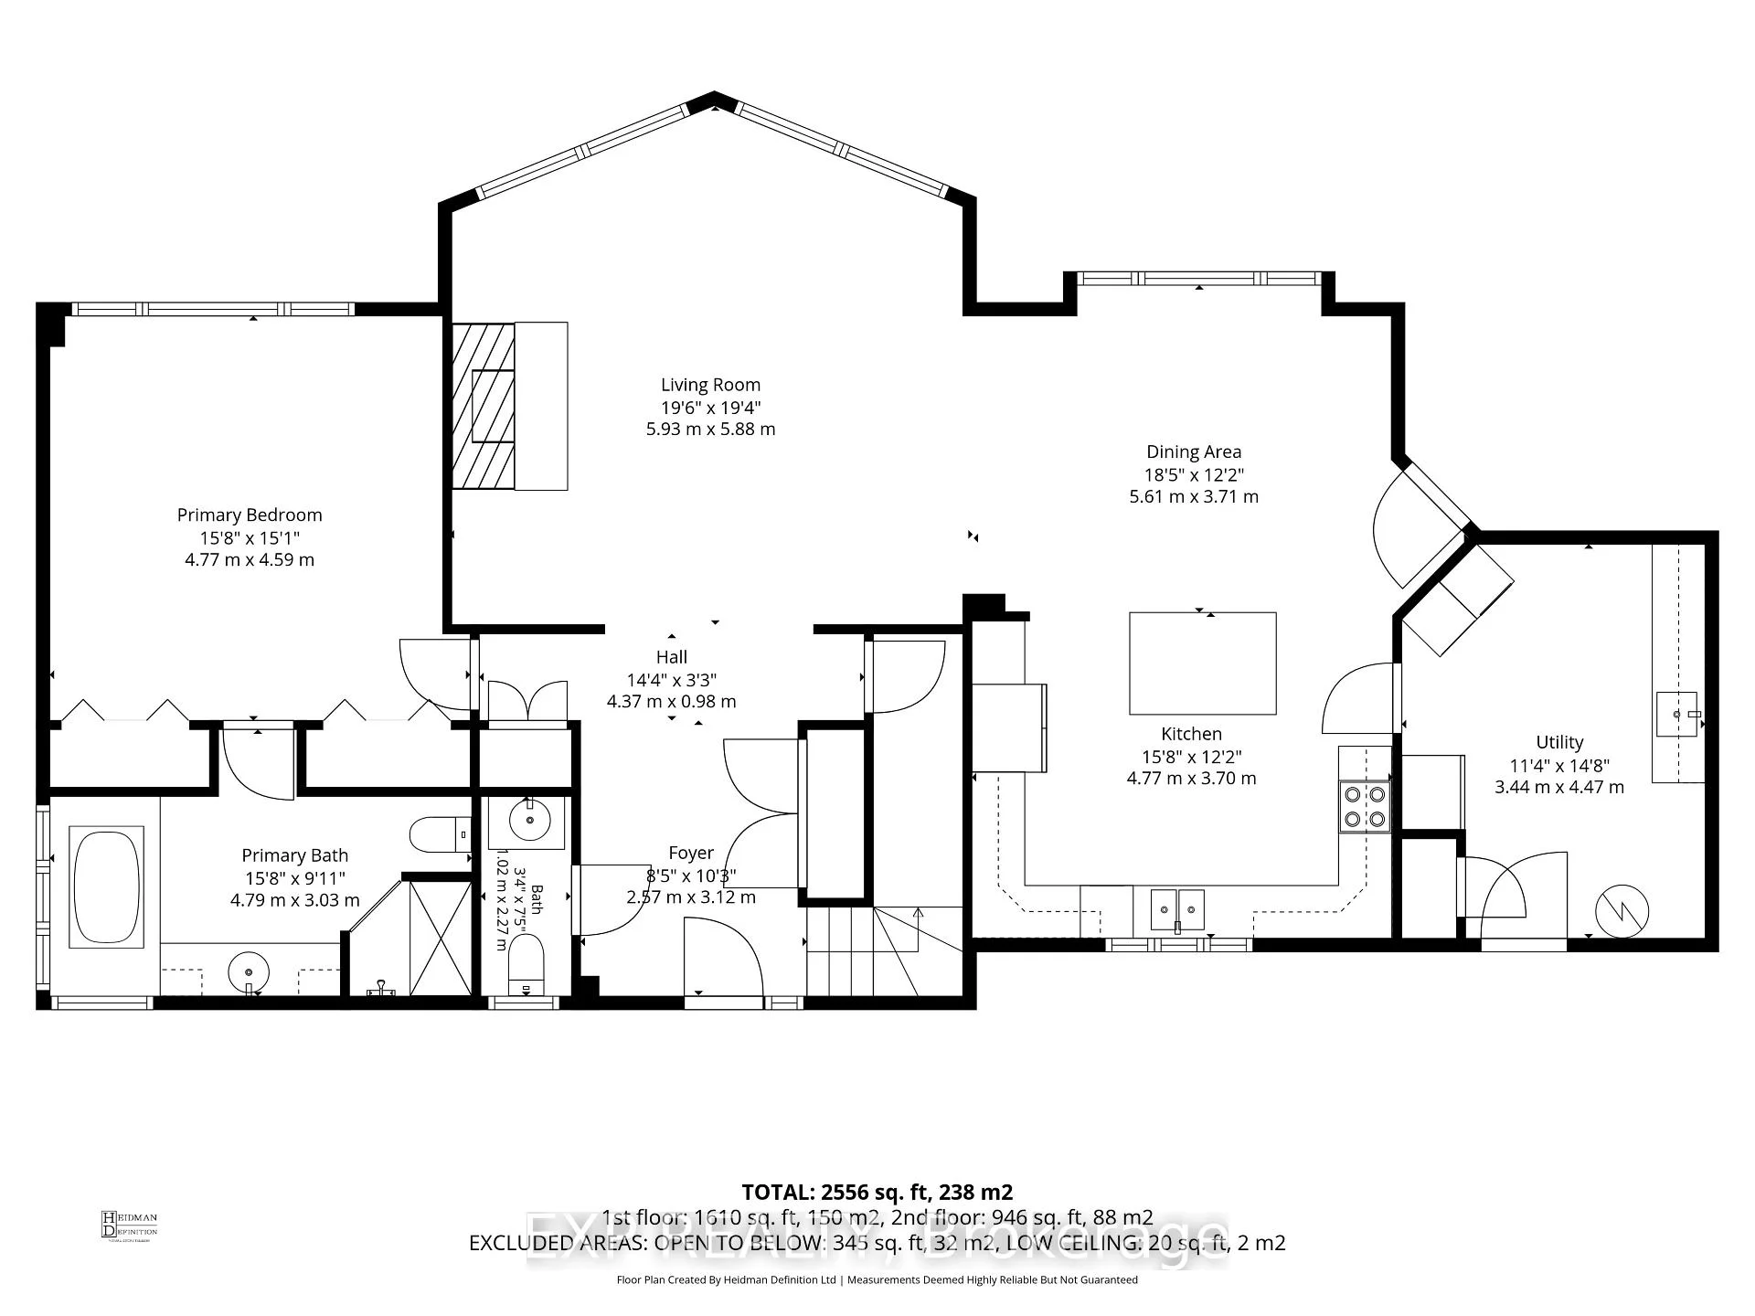
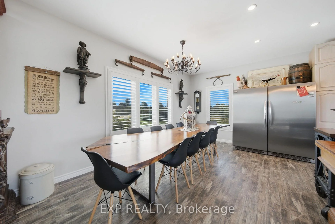
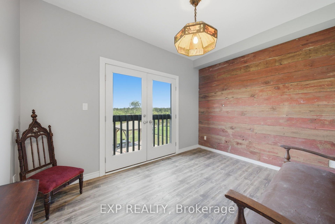
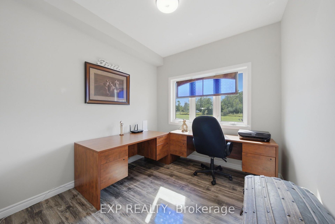
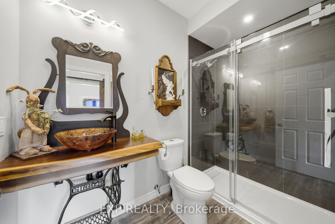
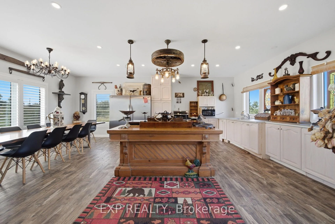
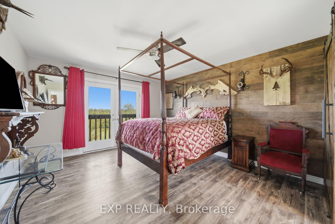
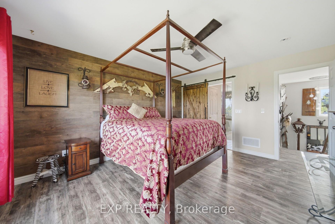
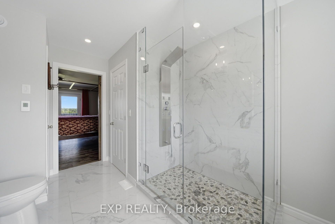
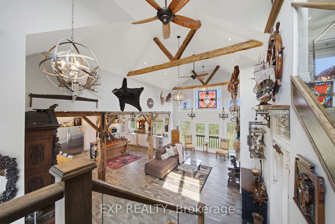
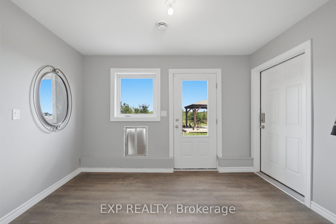
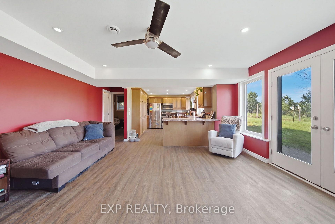
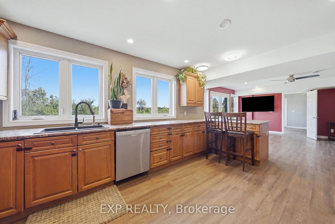
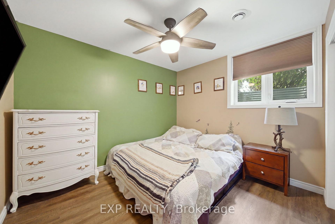
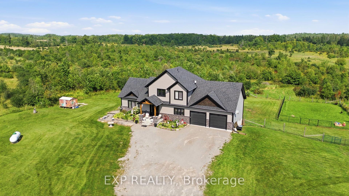
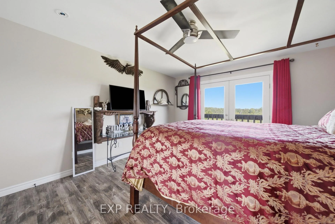
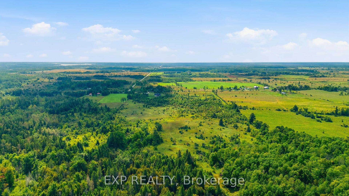
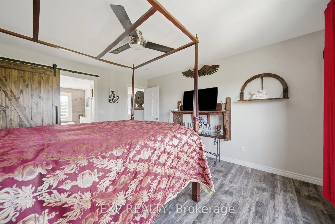
Through wrought-iron gates and down a long private drive, this 2018 custom-built home sits on 102.9 acres of rolling fields and mixed hardwood bush - a rare private sanctuary. A covered porch and leaded-glass two-storey foyer open into a great room built for the view: wood-vaulted ceilings with exposed barn beams, a floor-to-ceiling fireplace with custom mantel, and floor-to-ceiling windows that draw the countryside inside. Wide-plank waterproof flooring and California shutters carry through the open-concept kitchen and dining area. The main level offers two bedrooms and a three-piece bath. A custom oak-and-glass staircase rises to a private loft primary retreat with a barnboard feature wall, patio doors framing the property, and a five-piece ensuite - glass shower, freestanding jetted soaking tub, double vanity and heated floors. The walk-out lower level has its own separate entrance, a second full kitchen with breakfast bar, a bright living area, a fourth bedroom and four-piece bath. Large above-grade windows keep it light - well suited to extended family and guests - with a walk-out to a fenced backyard and gazebo. Beyond the home: a private trail network through the hardwoods and fields, and a river along the back that flows to Raven Lake. Resident wildlife includes moose, white-tailed deer and birds of prey. Zoned Rural General (RG) with an Environmental Protection overlay under the Township of Bexley by-law, the property carries real flexibility: permitted uses include agricultural and forestry use, a home occupation and a bed-and-breakfast, and the by-law permits a second single detached dwelling on lots of 25 hectares or more - at roughly 41.6 hectares, this property qualifies, subject to servicing and permits. About 2,700 sq. ft. of finished living space. Oversized attached two-car garage with interior access to both levels. 200-amp service with 100-amp sub-panel. Minutes to Coboconk, Kirkfield and Balsam Lake; roughly two hours from the GTA.
Key Facts & Features
Property Costs
- Annual Property Tax Amount
- $6,384
- Land Transfer Tax Fee
- $35,475
Rental Items
- Rental Equipment
- propane tanks
- Under Contract
- Propane Tank
- Basement Type
- Finished with Walk-Out, Full
Interior Features
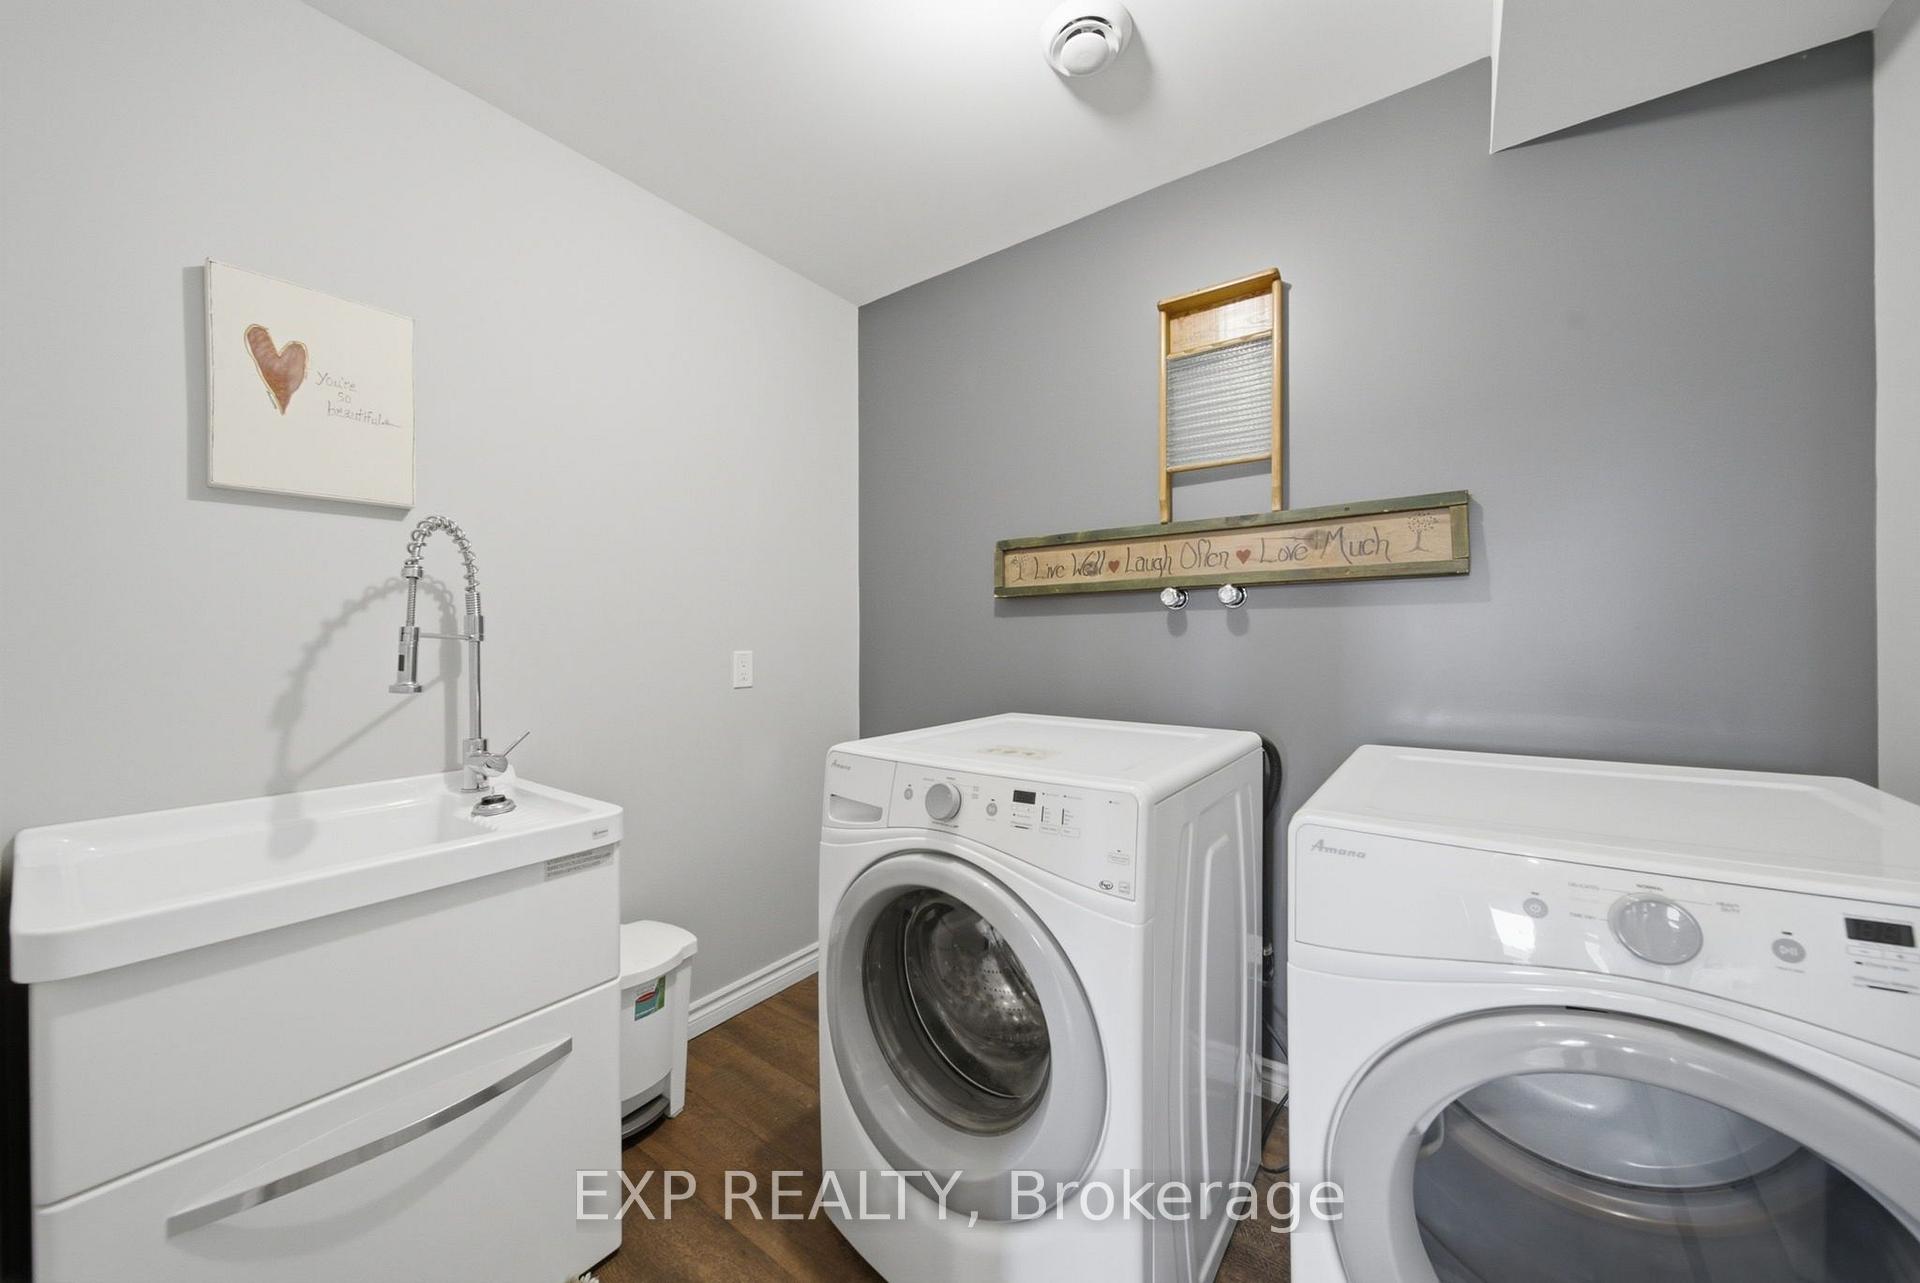
- Laundry Level
- Lower Level
- Interior Extras
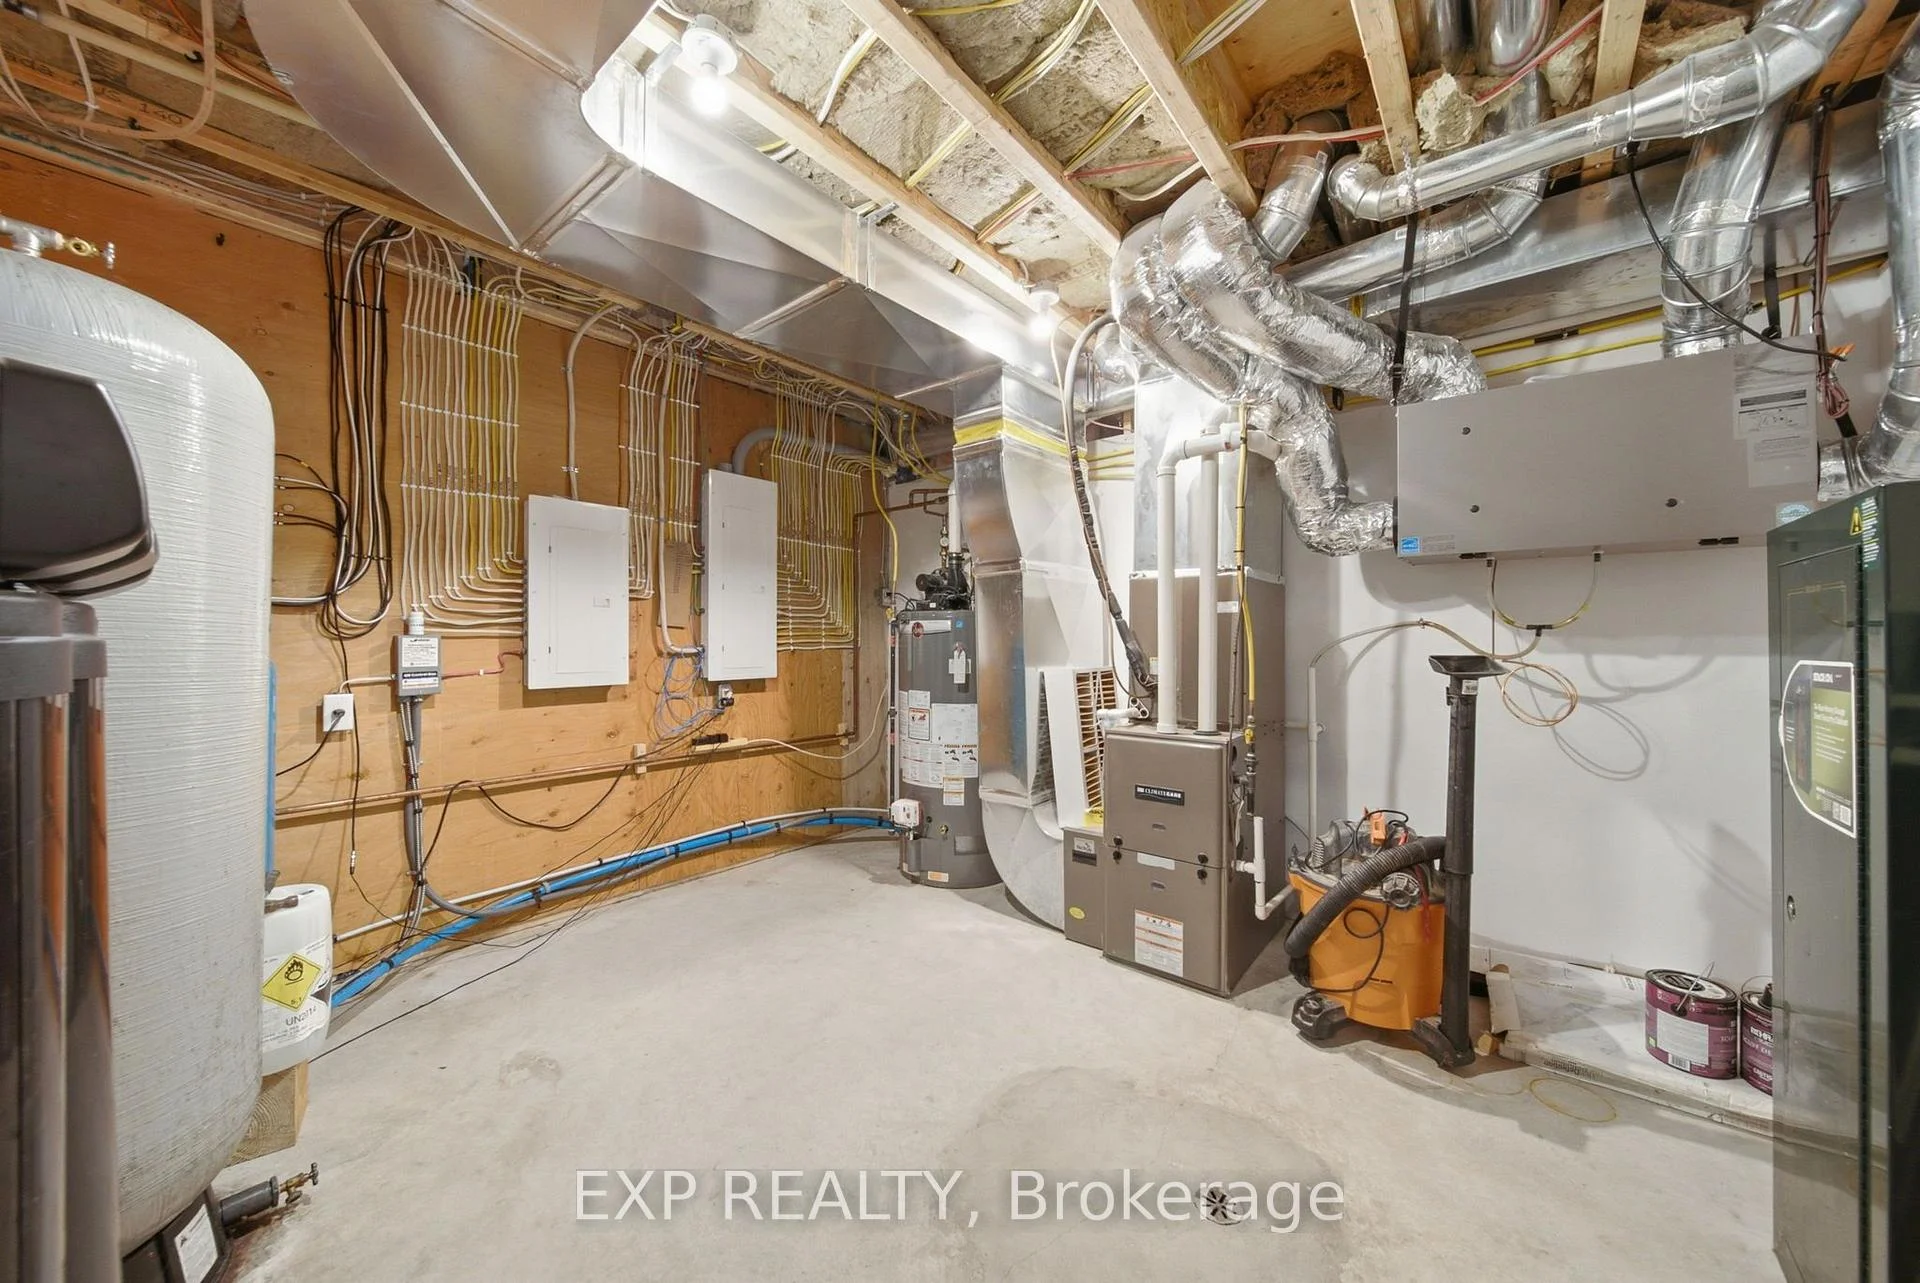
- In-Law Suite, Air Exchanger, Auto Garage Door Remote, Water Treatment, Water Softener, Water Purifier
- View
- Forest, Panoramic, Pasture
- Fireplace/Stove
- Yes
- Fireplace Features
- Living Room, Propane
- Elevator
- No
Exterior Features
- Exterior Extras
- Landscaped, Privacy, Year Round Living
- Pool
- None
- Property Features
- Clear View, Wooded/Treed, Fenced Yard
Building
- Building Type
- Detached
- Building Style
- Bungaloft
- Approx Age
- 6-15
Construction
- Exterior Finish
- Stone, Vinyl Siding
- Roof
- Shingles
- Foundation Details
- Poured Concrete
- Special Designation
- Unknown
Lot
- Lot Front
- 1016.00 ft
- Lot Depth
- 4413.00 ft
- Lot Shape
- Rectangular
Inclusions
- Inclusions
- 2 fridges, 2 stoves, dishwasher, washer, dryer
Exclusions
- Exclusions
- All decorative hanging decor, Dining Room table light, Kitchen main floor island lights, stained glass light fixture in main floor bedroom, kitchen islands (not fixed), all excluded light fixtures will be replaced
Parking & Garages
- Garage Type
- Attached
- Garage Spaces
- 2
- Parking Spaces
- 8
- Total Garage And Parking Spaces
- 10
Heating & Cooling
- Heat Source
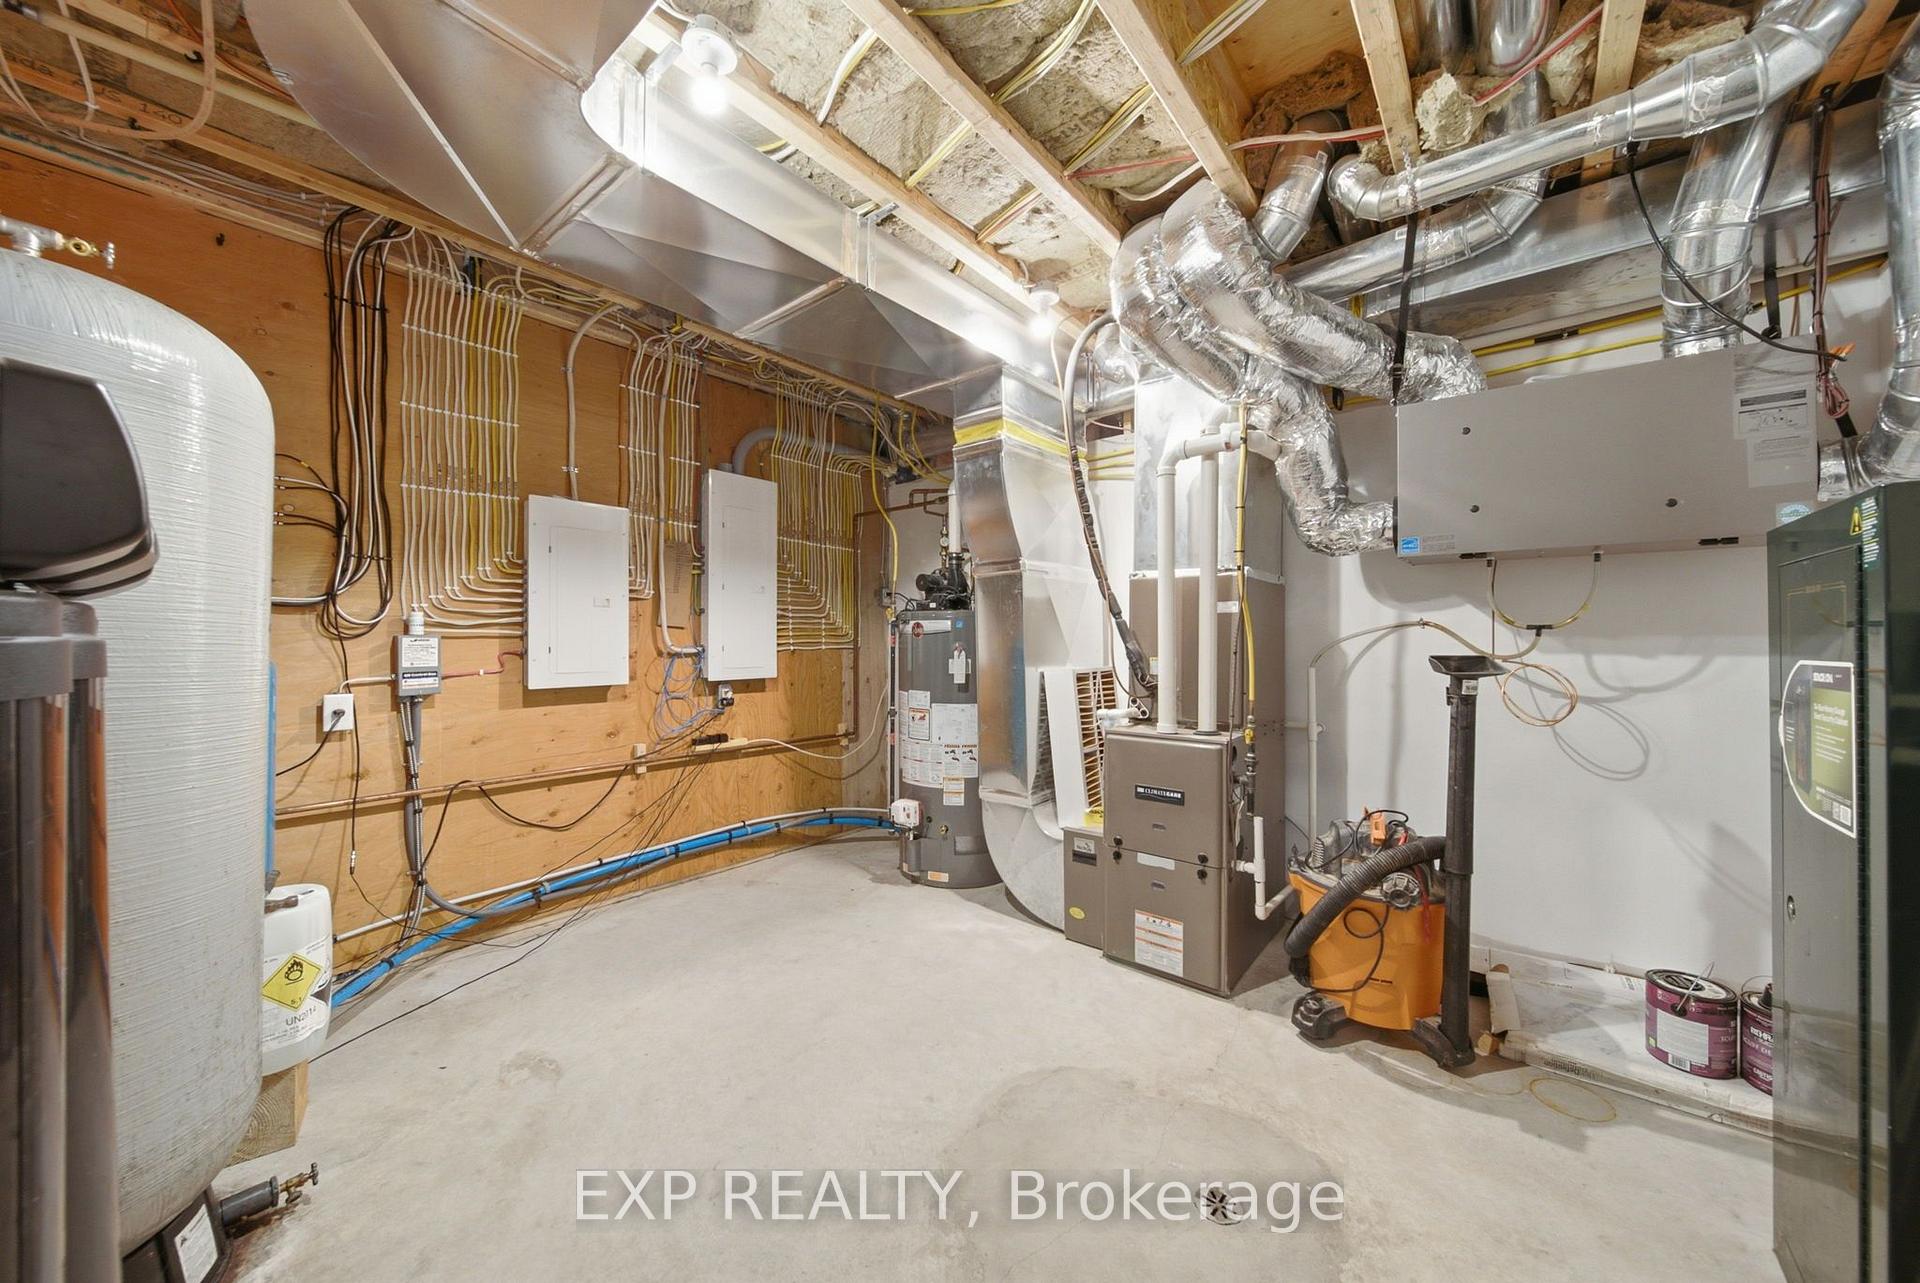
- Propane
- Heat Type
- Forced Air
- Air Conditioning
- Central Air
- Water
- Well
- Sewers
- Septic
- Natural Gas
- No
- Hydro
- Yes
- Bedrooms
- 3 + 1
- Washrooms
- 3
- Kitchens
- 2
Room sizes
- Bedroom—Main level
- Primary Bedroom—Second level, West View
- Other—Lower level
- Living Room—Main level, Vaulted Ceiling(s), Open Concept
- Kitchen—Main level, Open Concept
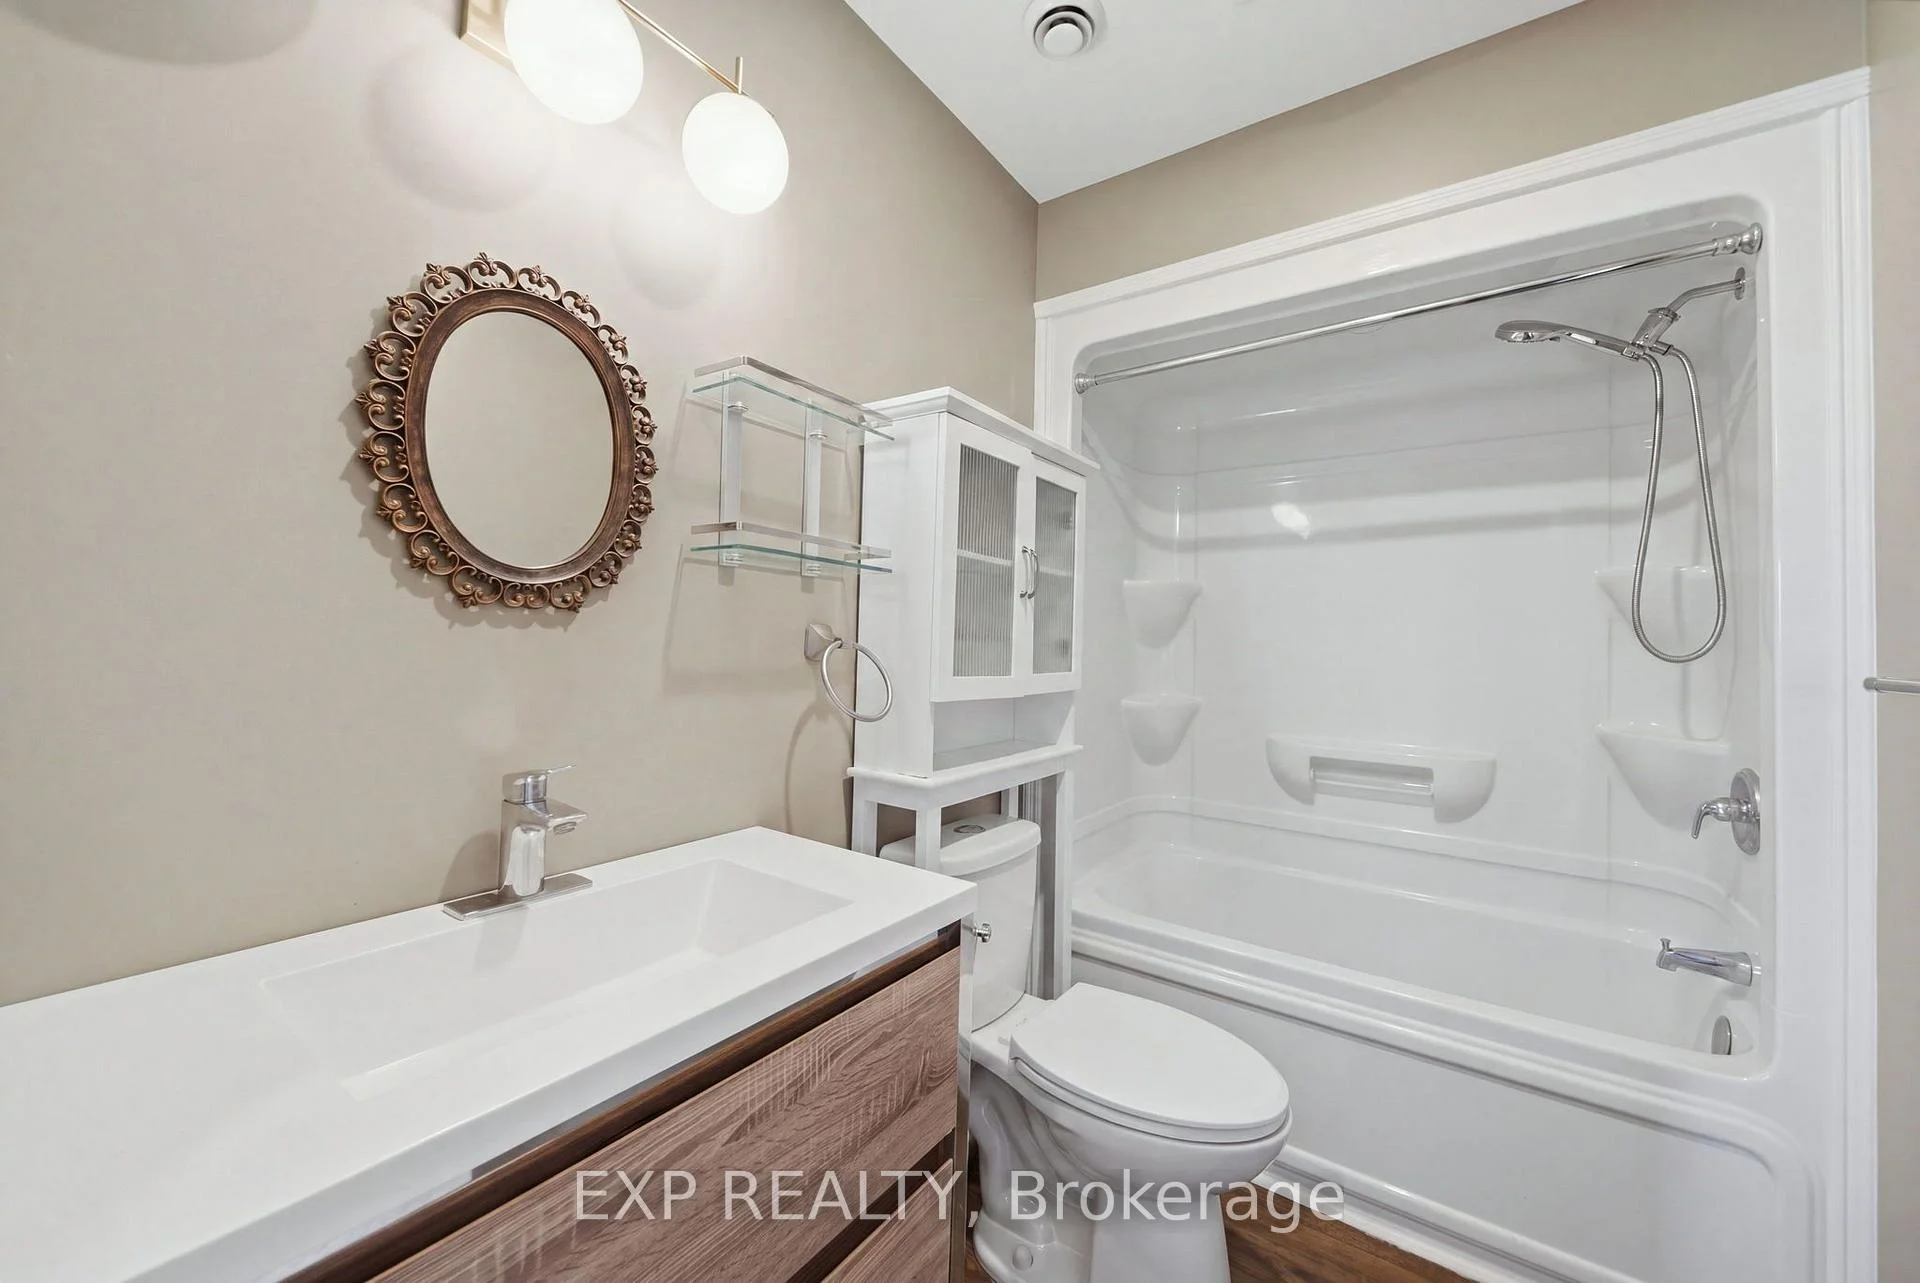
- Bathroom—Second level, 5 Pc Ensuite
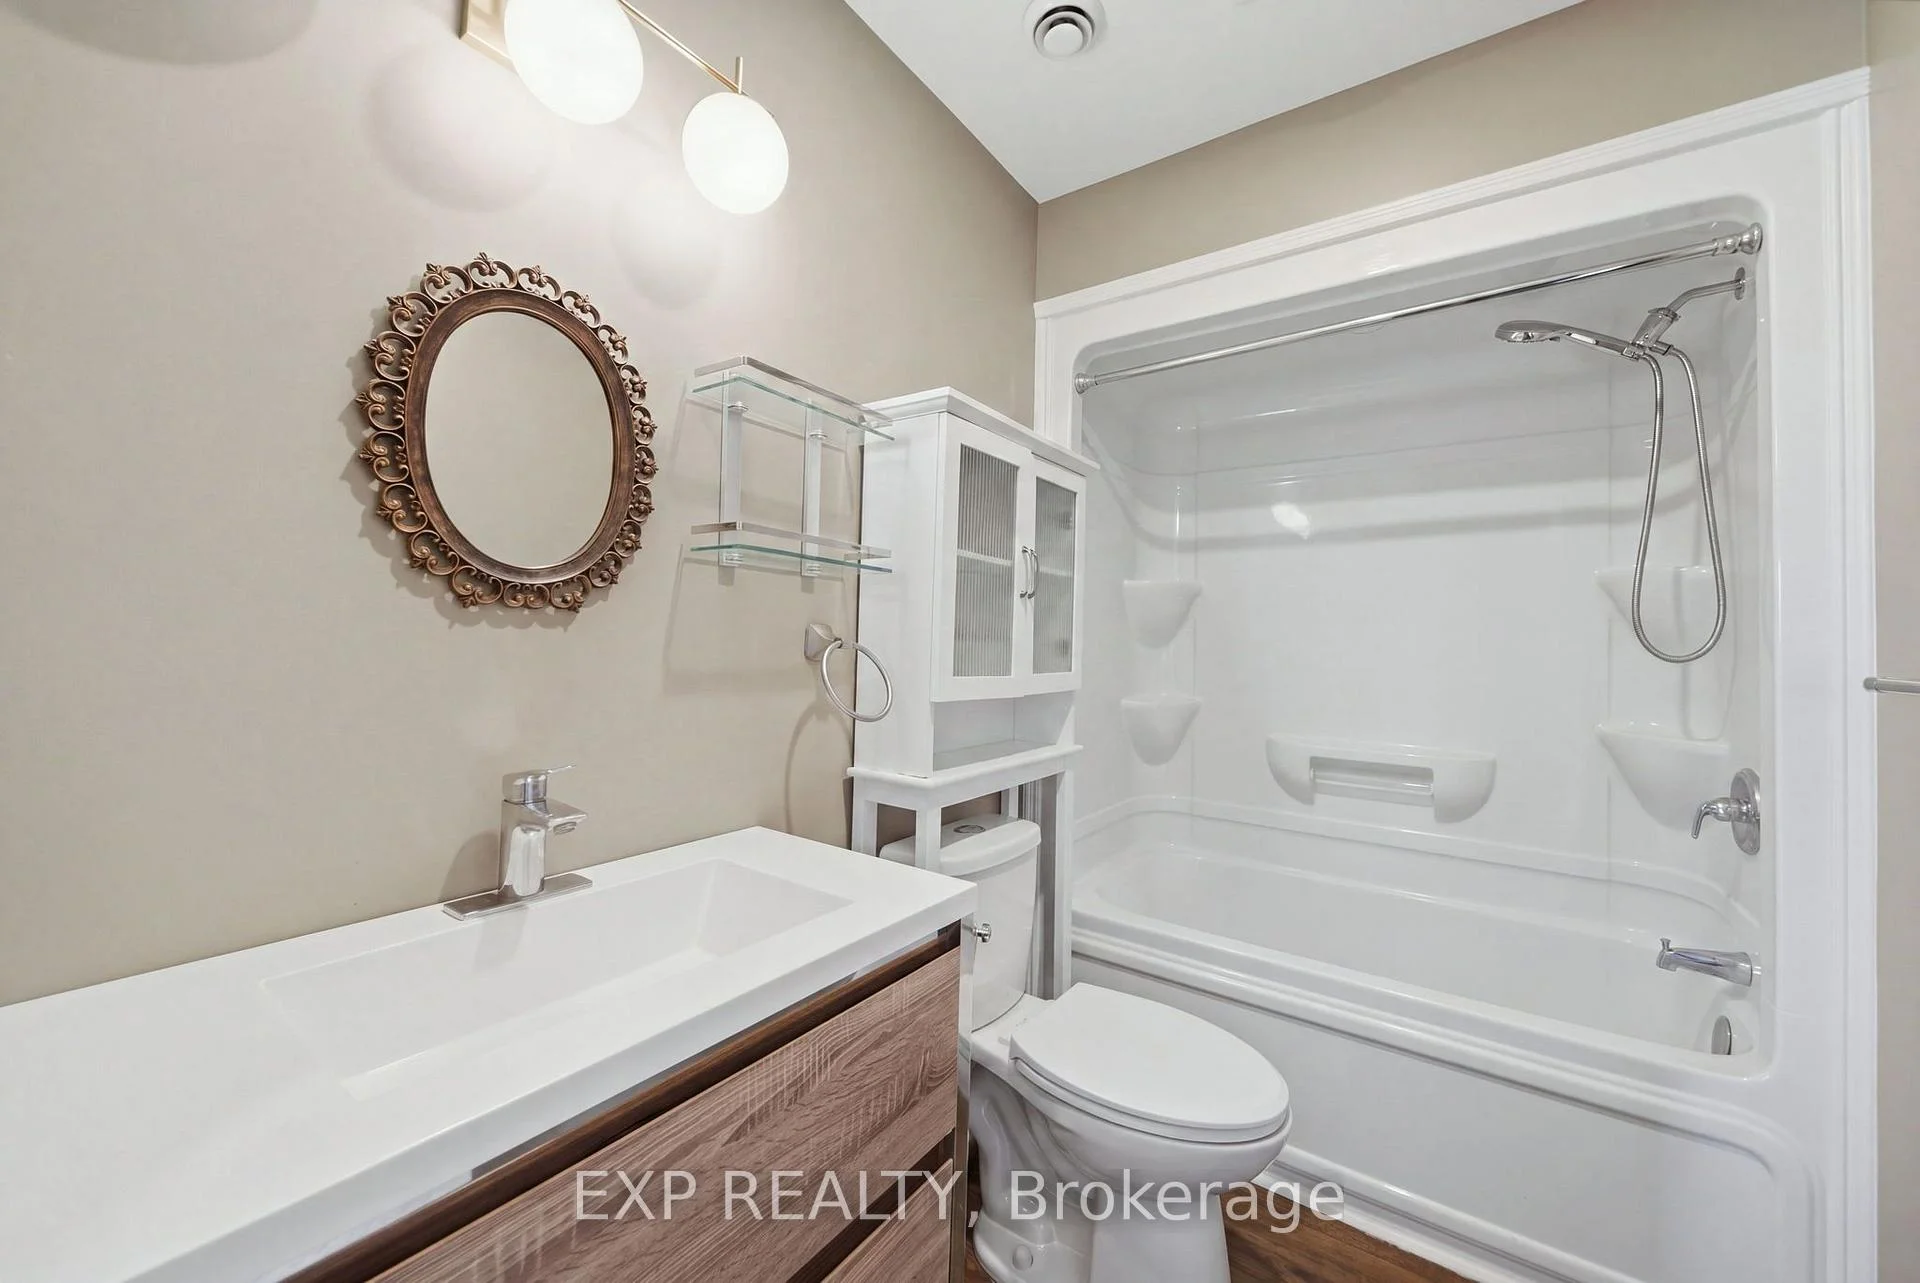
- Bathroom—Main level, 4 Pc Bath
- Kitchen—Lower level
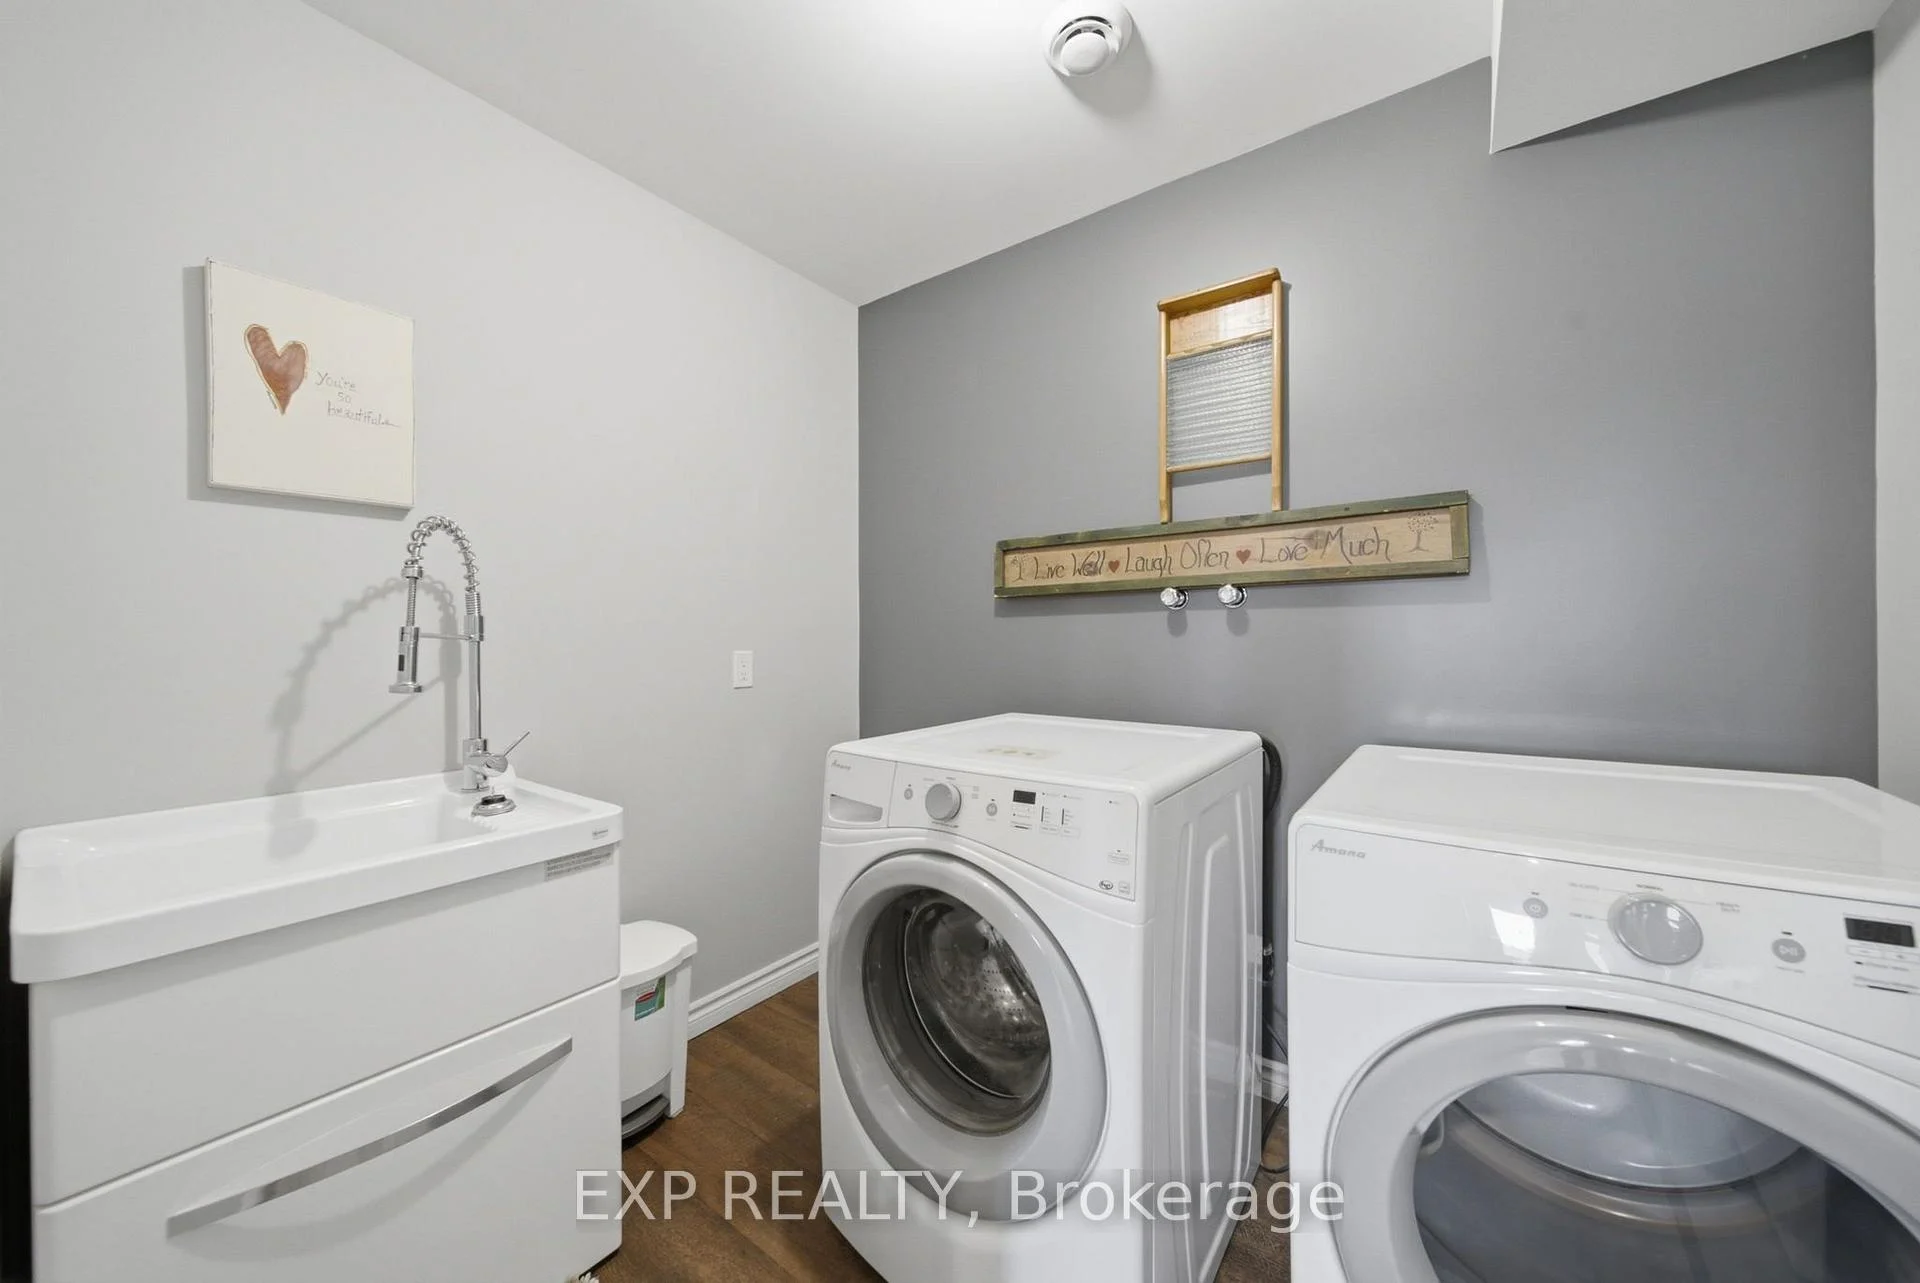
- Laundry—Lower level
- Bathroom—Lower level
- Utility Room—Lower level
- Mud Room—Lower level
- Bedroom—Lower level
- Bedroom—Main level
- Dining Room—Main level, Open Concept
- Recreation—Lower level
Washrooms
- 3-piece, Main
- 4-piece, Lower
- 5-piece, Second
- Municipality
- Kawartha Lakes
- Neighbourhood
- Bexley
- Main cross streets
- Victoria Road and McNamee Road
- Zoning
- Rural General (RG) / Environmental Protection (EP)
- Directions
- Hwy 48 to Victoria Road
- Waterfront
- None
- MLS® number
- X13770186
- Data source
- Toronto Regional Real Estate Board
- Listed on
- 2026-09-11
- Updated on
- 2026-09-23
- Days on market
- 44 days
- Possession date
- 2026-10-01
- Possession type
- Flexible
- Co-op commission
- 2.5
- Seller
- Listed by
- eXp Realty
Home Market Value
Current home valuation for 2166 Victoria Road, Kawartha Lakes, Bexley, Kawartha Lakes, ON. Listed for $1,950,000
HOMEH Estimate
$1,468,655
Estimated Sales Range
$1,149,737 - $2,060,931
HOMEH Estimate for 2166 Victoria Road, Kawartha Lakes, Bexley
Calculated with a real agent's CMA method — 45+ years of experience, codified. Not an AI guess.
For the owner
Is this your home? Track its value.
Get this home's HOMEH Estimate by email once a month, with how many homes are for sale around you.
Mortgage Payment Calculator
Compare up to 4 down payment scenarios
20% required for homes $1.5M or more
$390,000
| Scenario 1 | Scenario 2 | Scenario 3 | Scenario 4 | |
|---|---|---|---|---|
−Down payment | % $ | % $ | % $ | % $ |
+CMHC insurance | $0 | $0 | $0 | $0 |
=Total mortgage | $1,560,000 | $1,462,500 | $1,365,000 | $1,267,500 |
Amortization | ||||
Mortgage rate | % | % | % | % |
| Payment frequency | ||||
=Mortgage payment | $7,617monthly | $7,141monthly | $6,665monthly | $6,189monthly |
Land Transfer Tax
$35,475
$35,475
Around this home
No schools found nearby
Data provided by OpenStreetMap & Fraser Institute School Rankings
Ask HOMEH
New!Hi there!
👋Text or call (416) 301-9001
Recommended for you
Based on homes you've looked at.
No recommended properties found.
Nearby similar homes
No nearby properties found.
More real estate resources
Other homes nearby
Explore this area
Nearby neighbourhoods
No nearby listings available.