
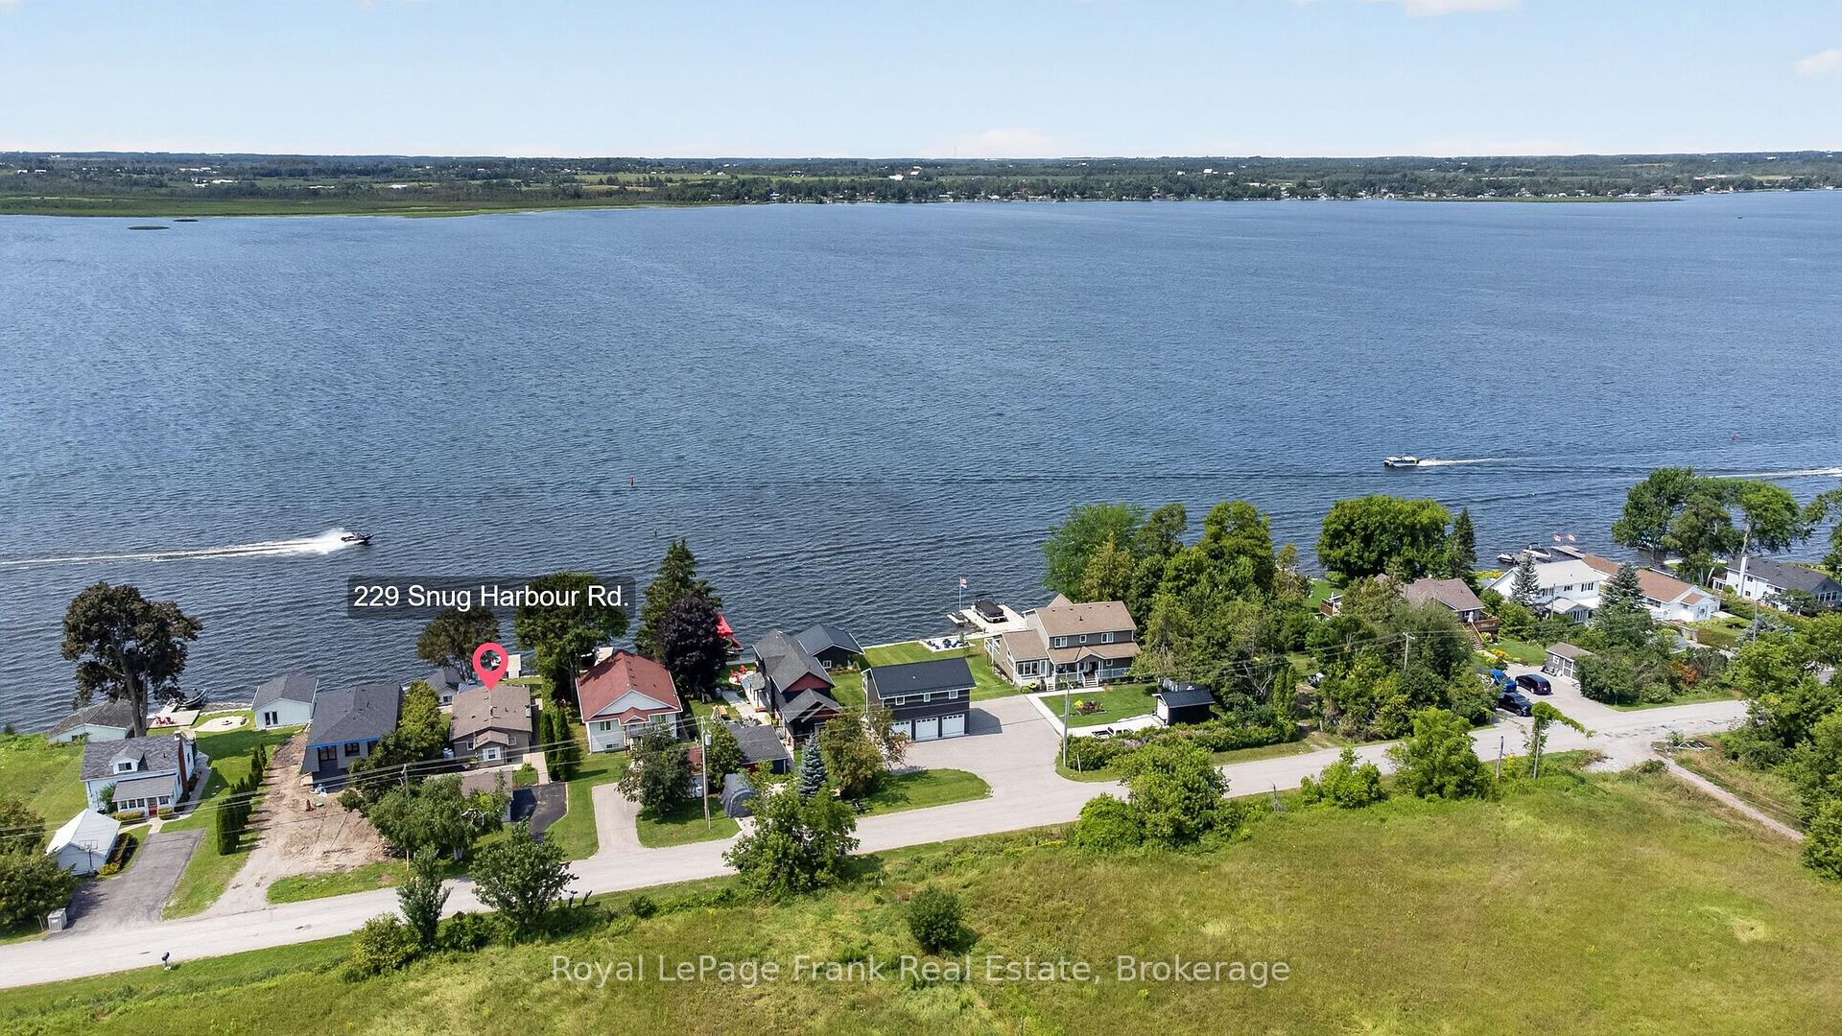
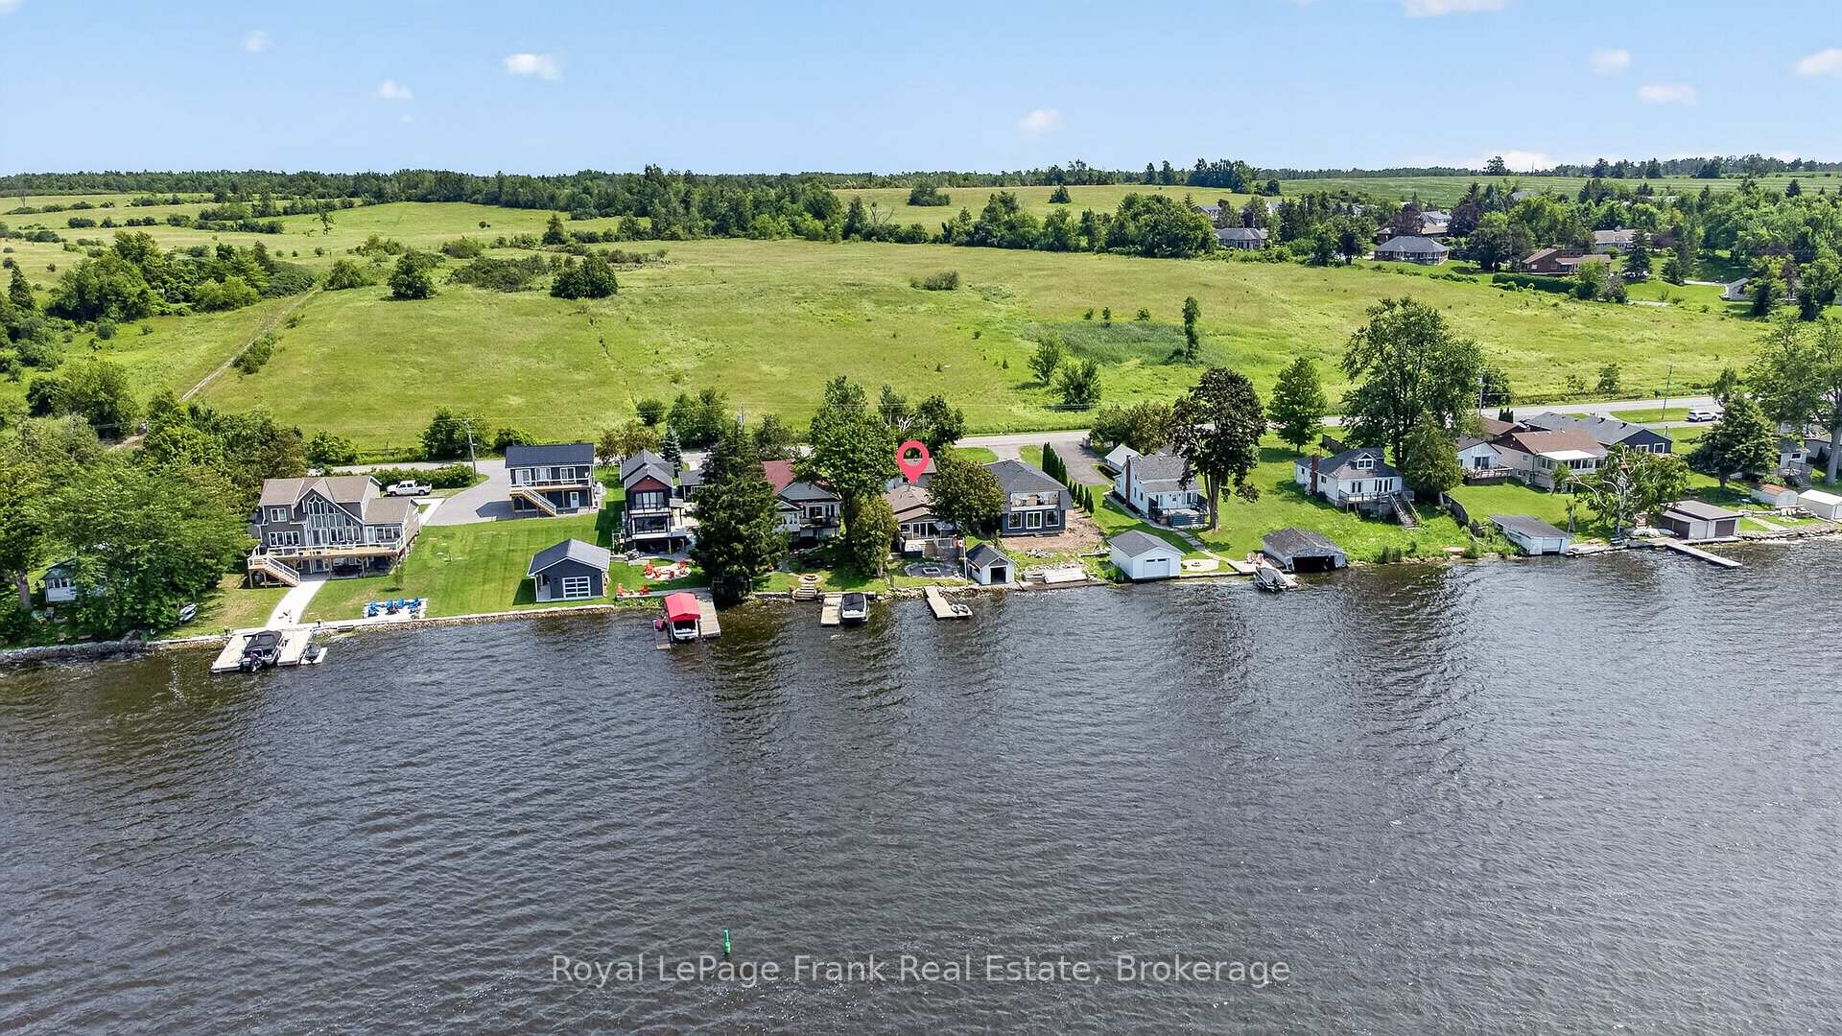
229 Snug Harbour Road
Kawartha Lakes (Fenelon), ON K9V 4R6
- 2+1Bedrooms
- 2Bathrooms
- 2Garage
- 700–1100Sq Ft
- $4,205Tax
- 50×139 ftLot Size
 Estimated Value:$826,479See Free Estimate Report

This home has sold. It is no longer available.
Property not available for sale or for rent.
Sale & Price History for 229 Snug Harbour Road, Kawartha Lakes, Fenelon
Real estate boards require you to or to see the full details of this property.
*Sold prices and complete sale & price history are regulated data. Under the Trust in Real Estate Services Act, 2002 (TRESA) and the rules of the Real Estate Council of Ontario (RECO), and pursuant to the Multiple Listing Service® rules of the Canadian Real Estate Association (CREA) and the Toronto Regional Real Estate Board (TRREB), this information may be shown only to registered users who have agreed to the applicable terms of use (a Virtual Office Website, or "VOW," arrangement). HOMEH Inc., Brokerage therefore provides it to signed-in members only. Creating an account is free and takes under a minute.
About 229 Snug Harbour Road, Kawartha Lakes, Fenelon
Summarized Description
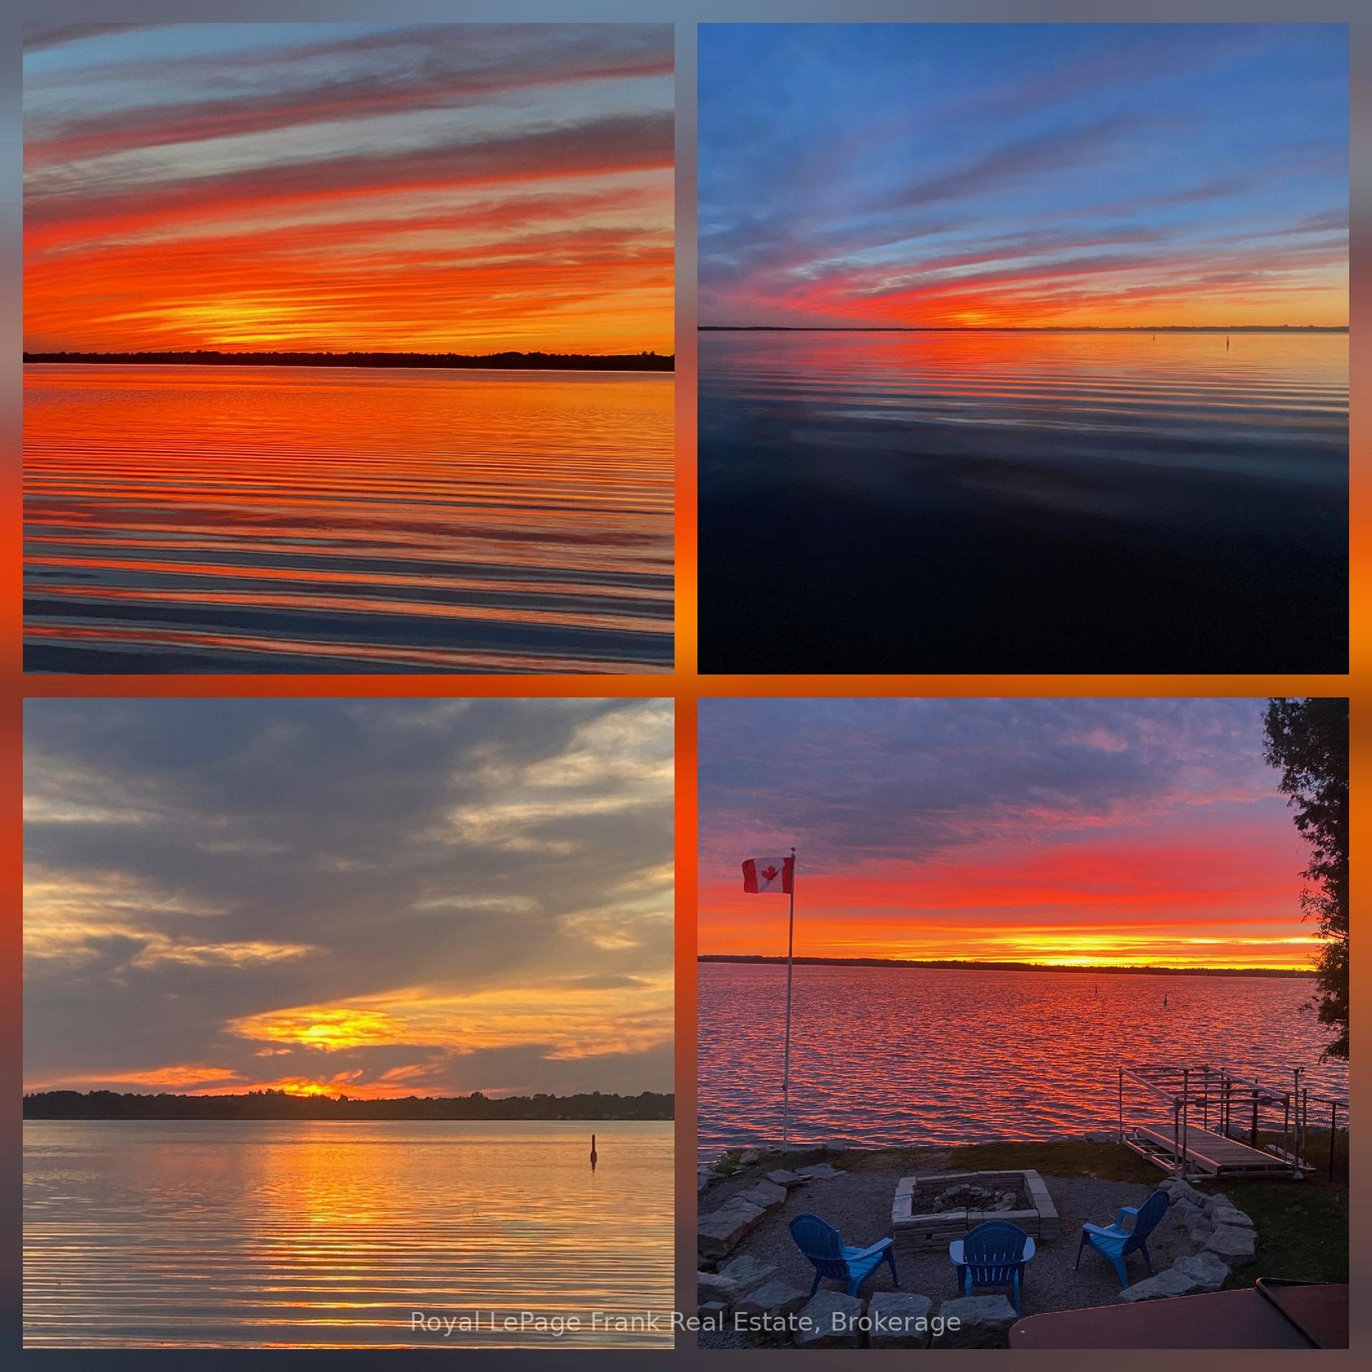
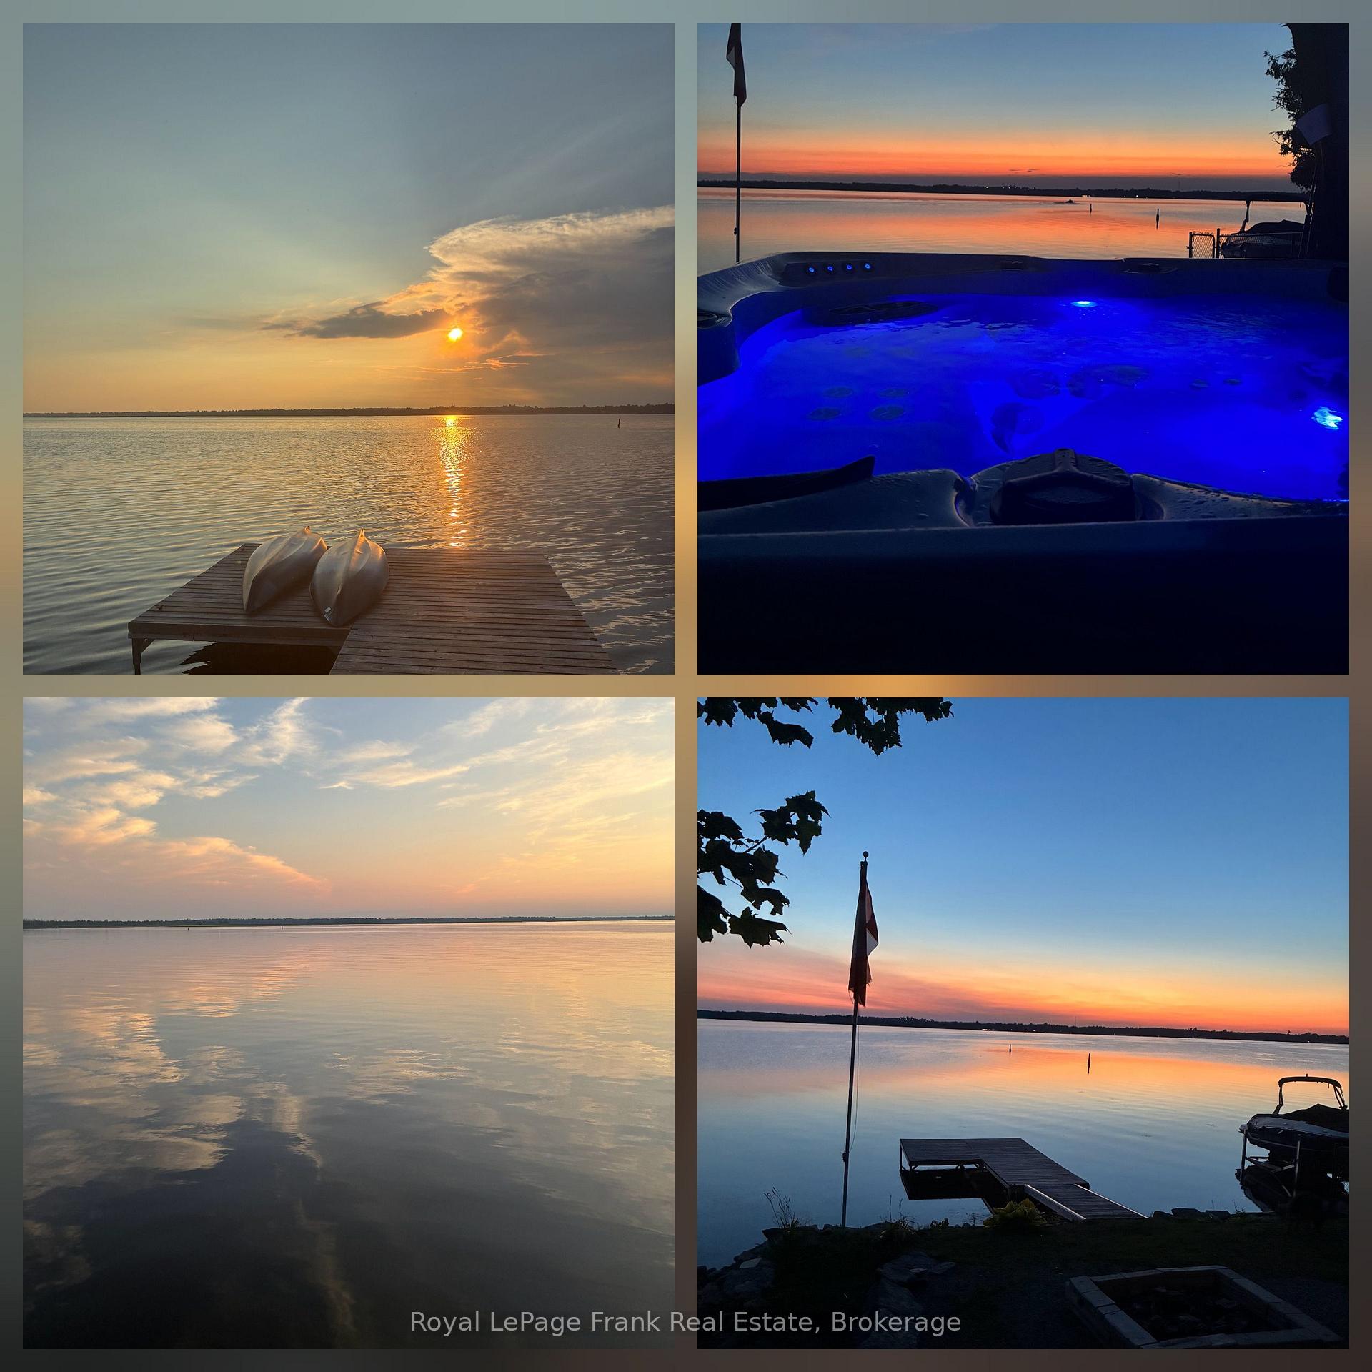
- Turnkey property with stunning sunset views.
- Oversized deck with hot tub and fire pit.
- Updated kitchen with quartz countertops.
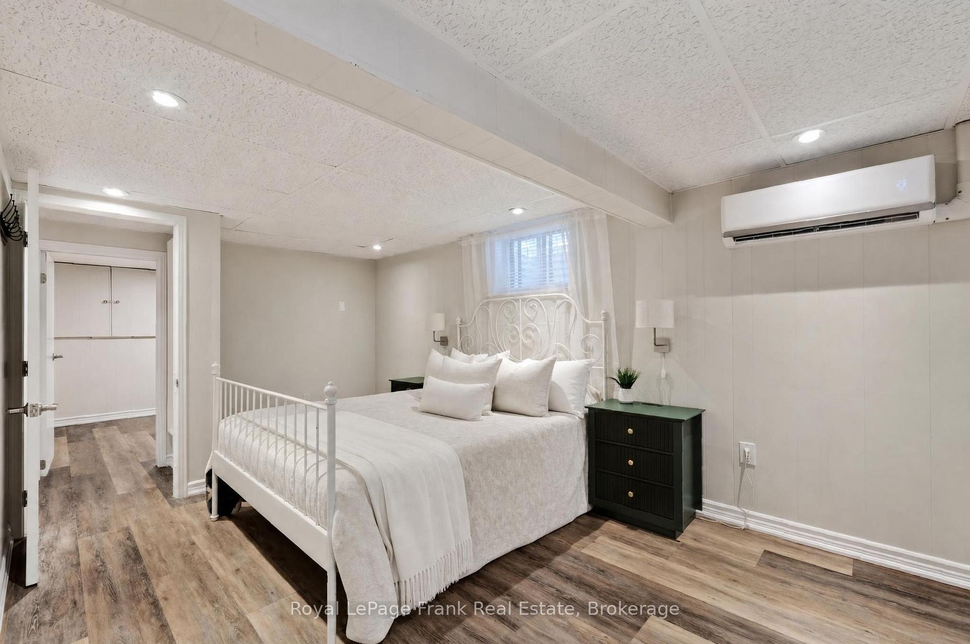
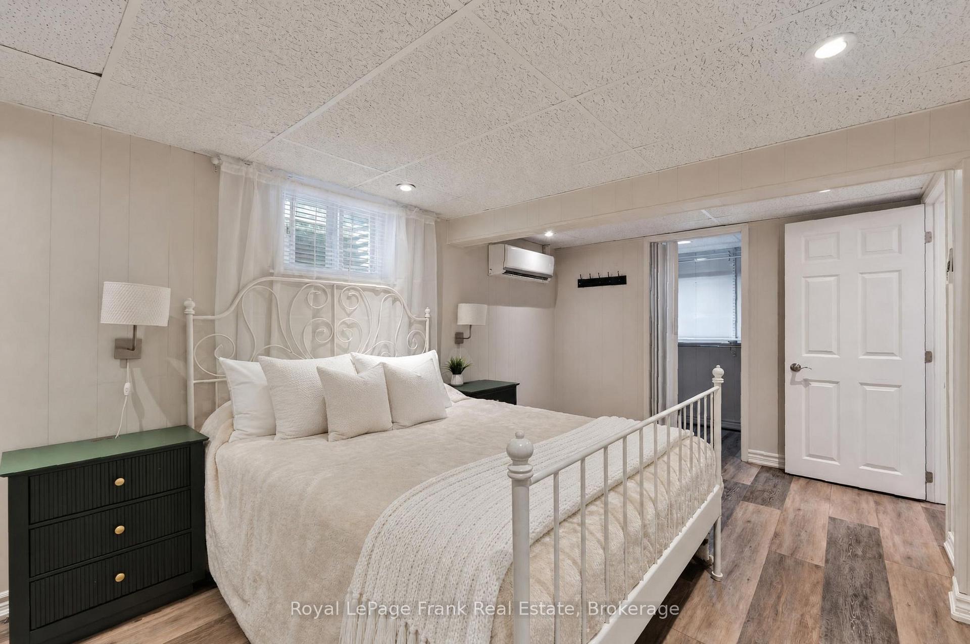
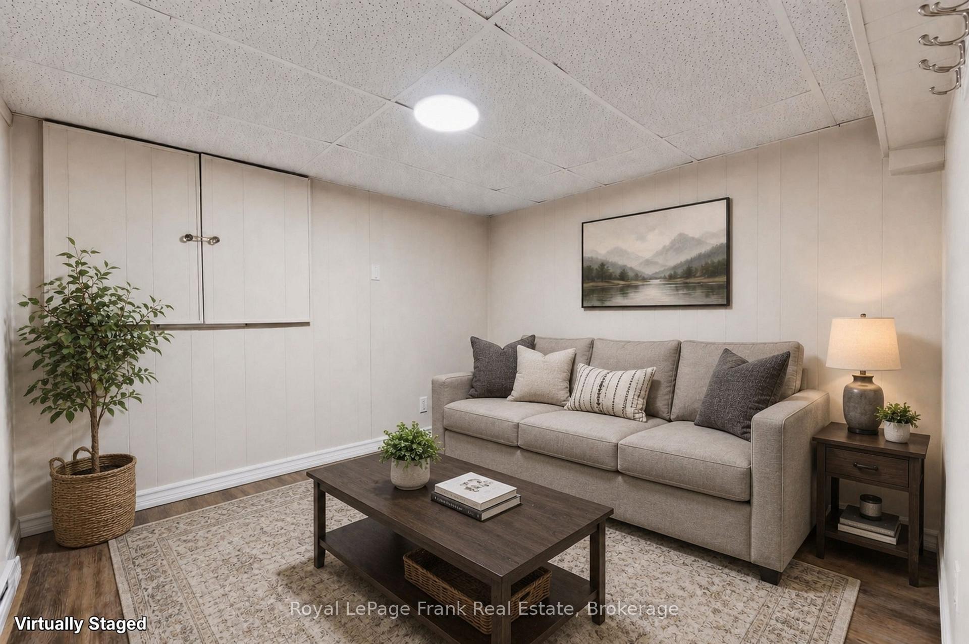
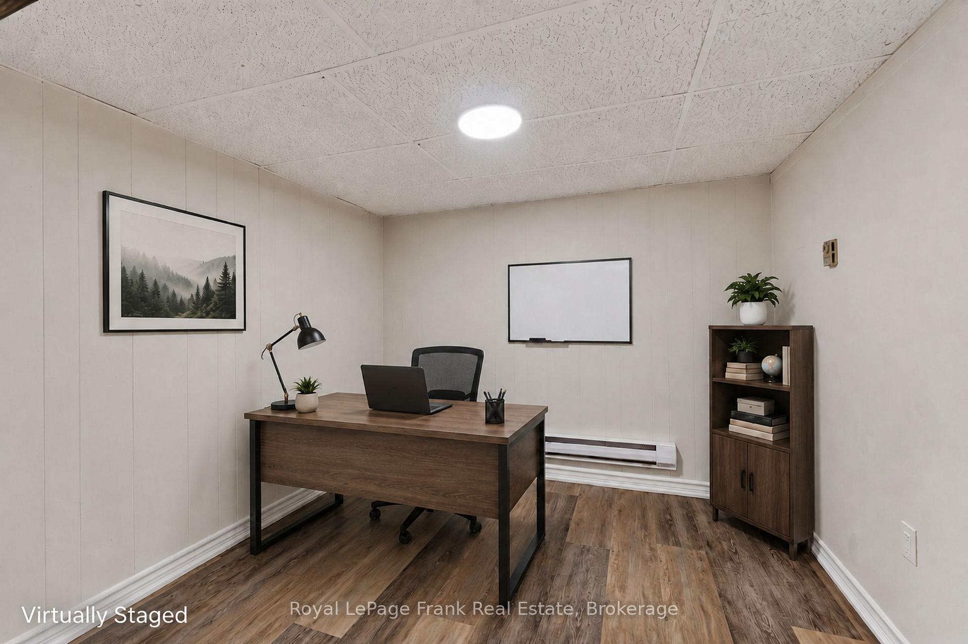
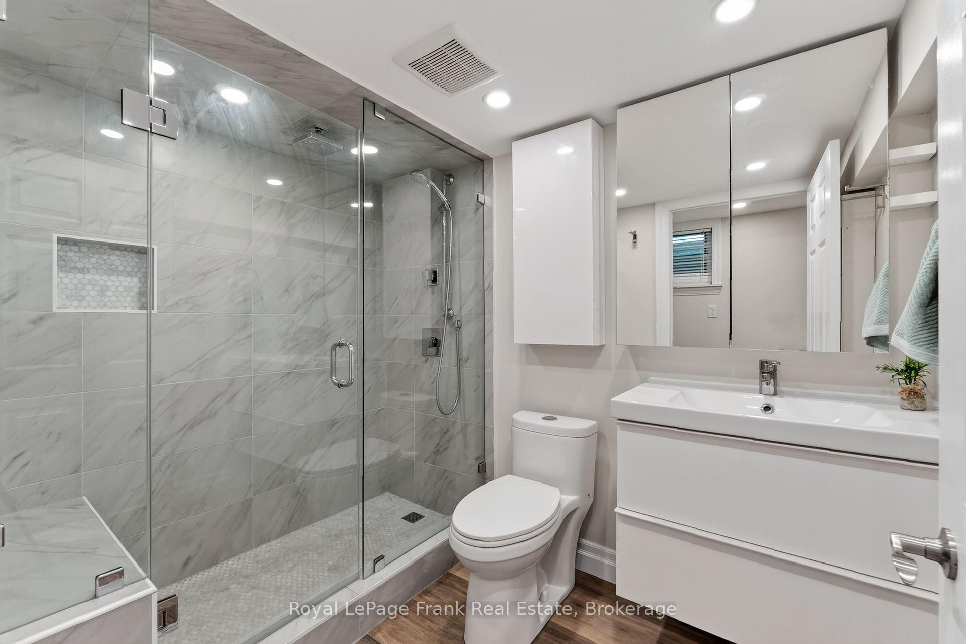
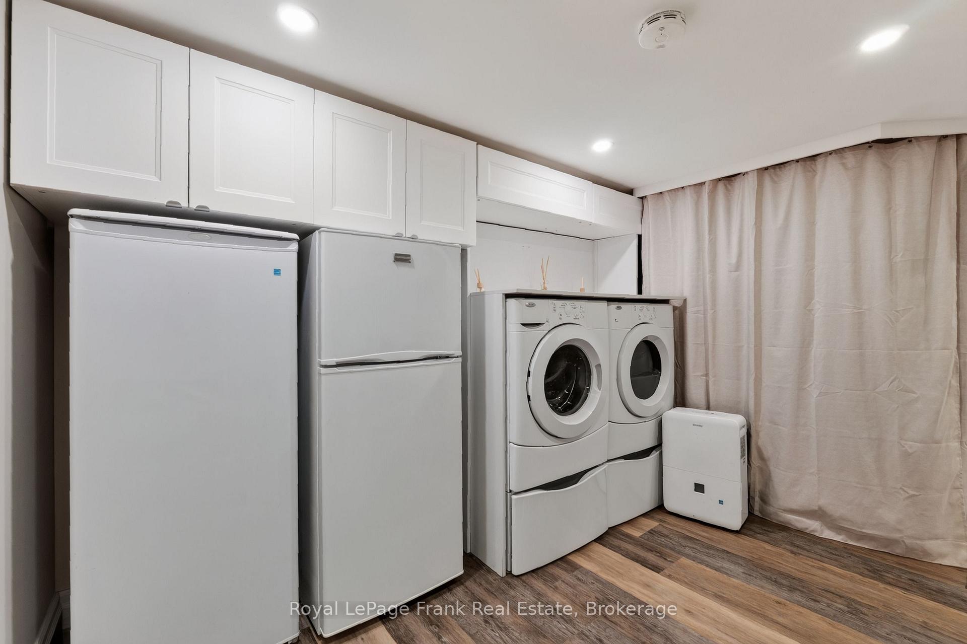
- Finished basement for additional living space.
- Expansive windows in sunroom for natural light.
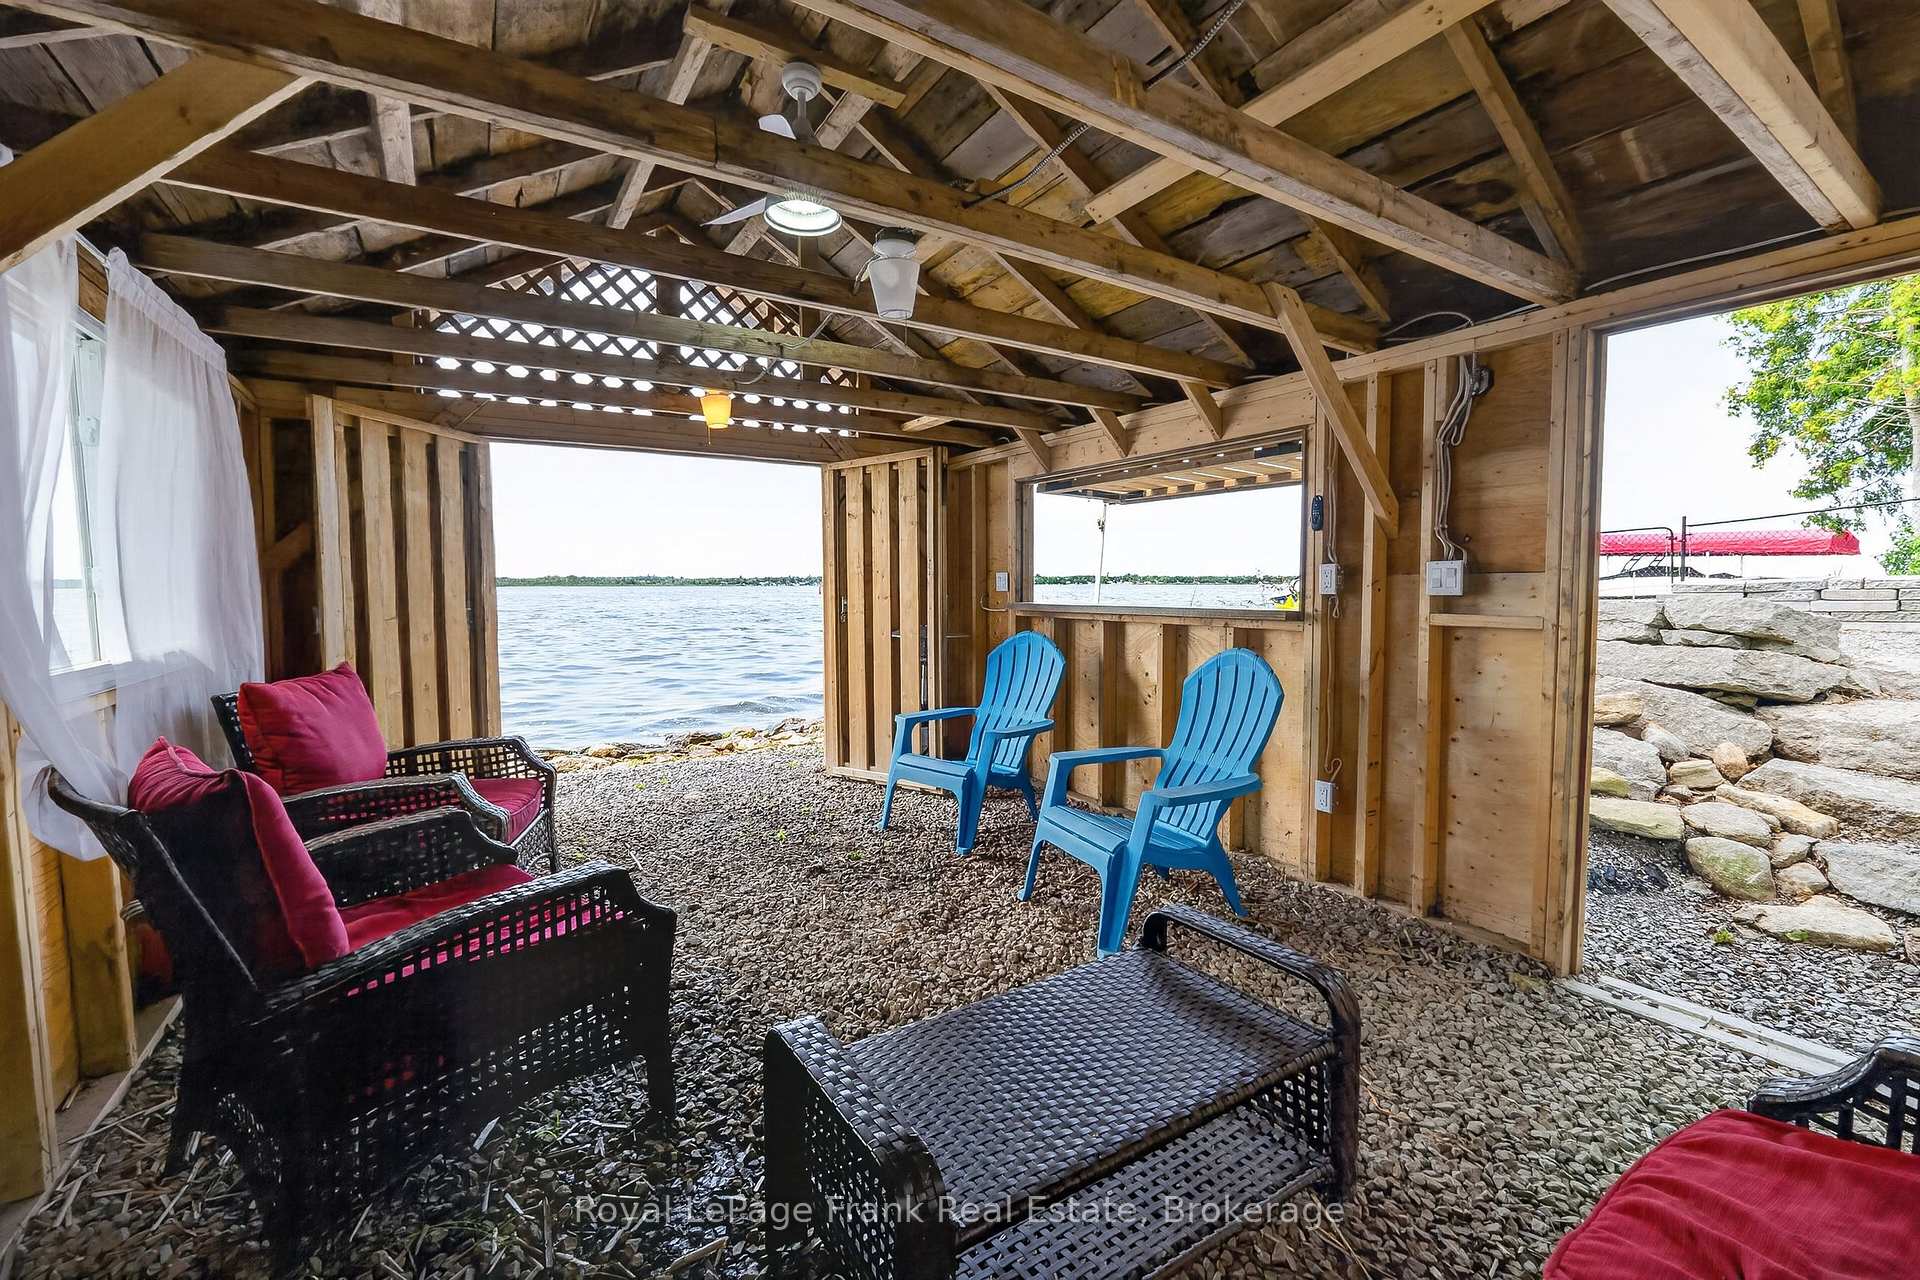
- Detached garage and refurbished boat house.
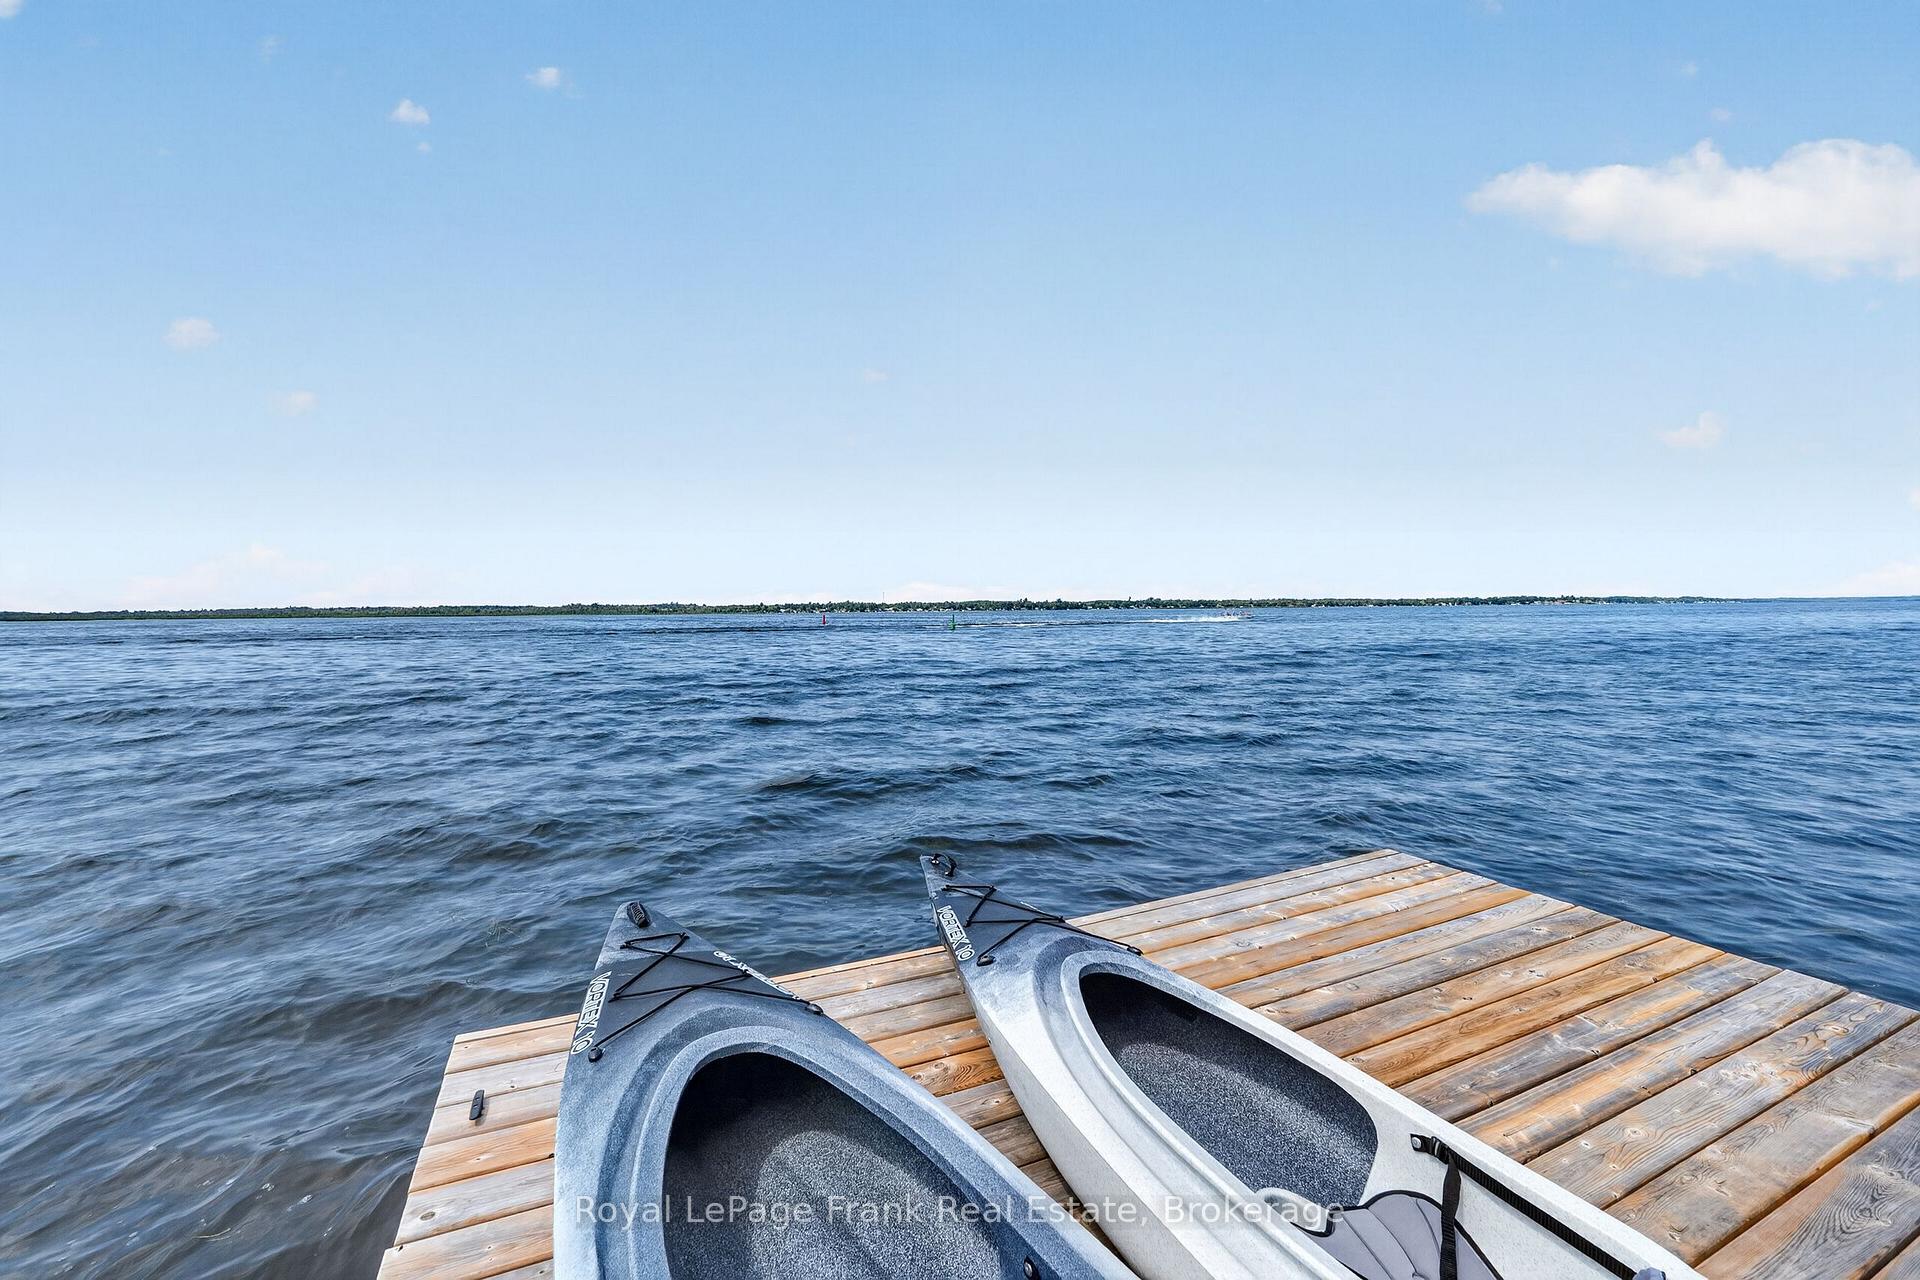
- Easy access to Trent Severn Waterway.
- Close to Lindsay and Greater Toronto Area.
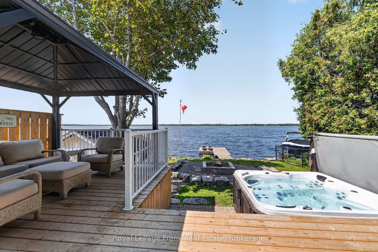
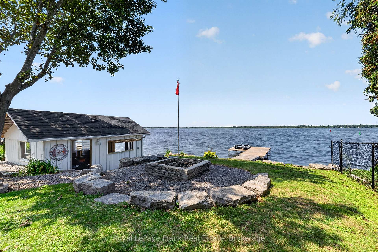
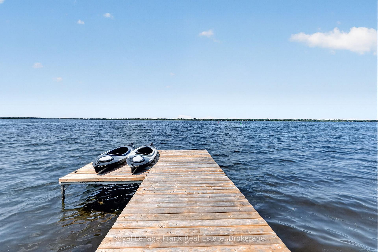
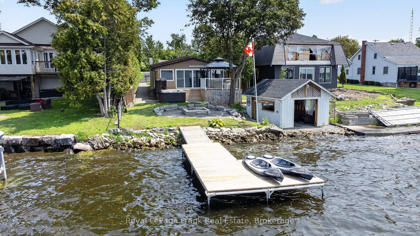
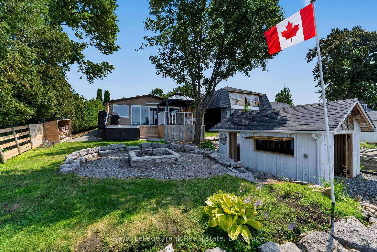
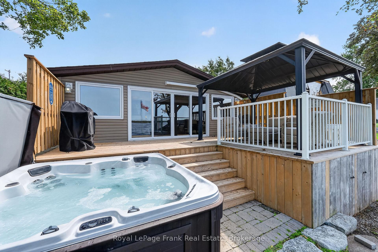
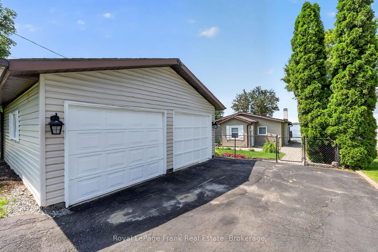
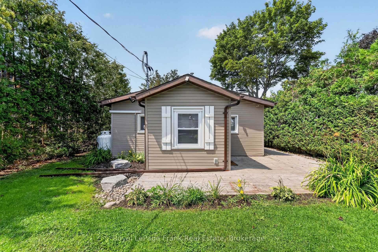
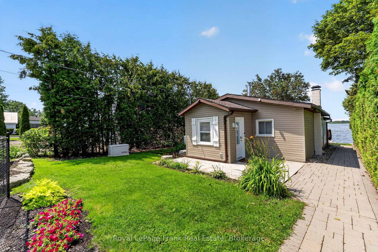
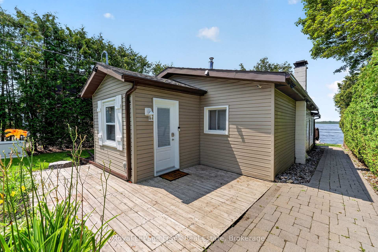
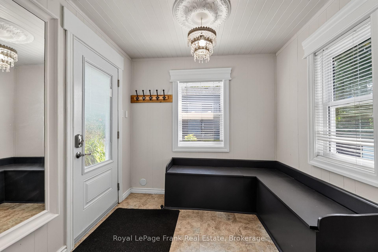
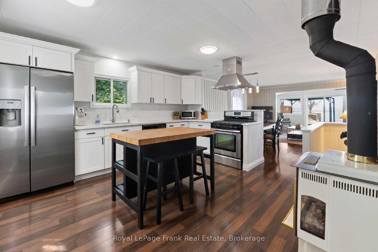
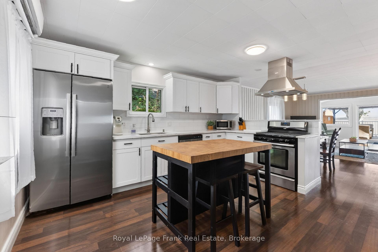
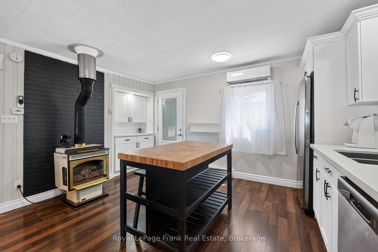
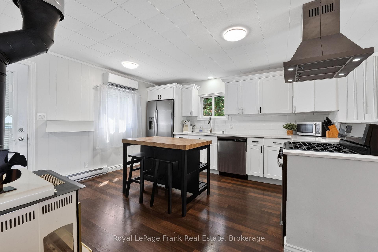
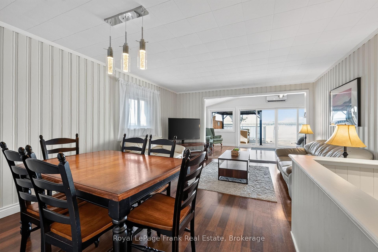
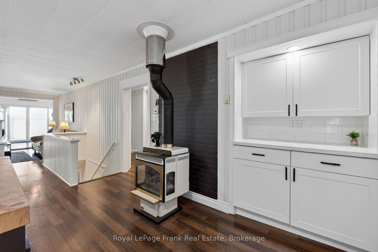
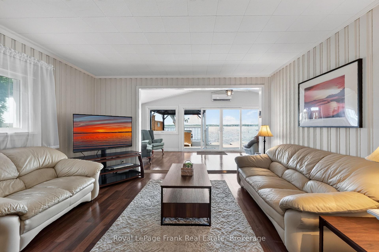
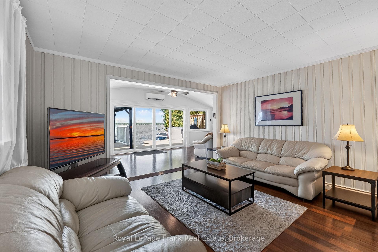
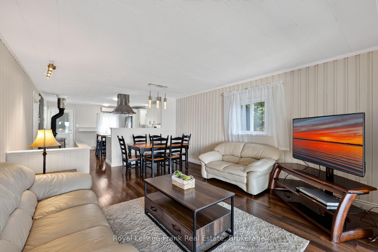
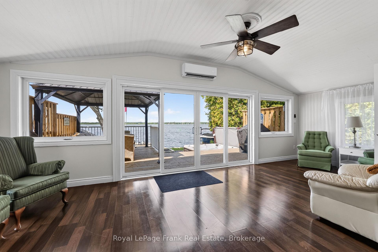
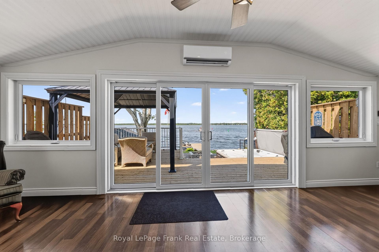
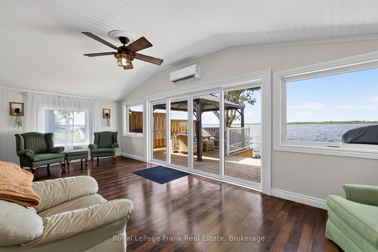
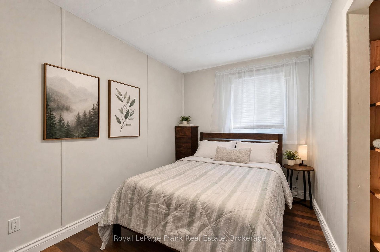
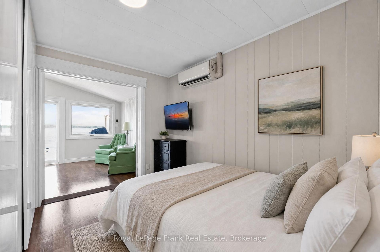
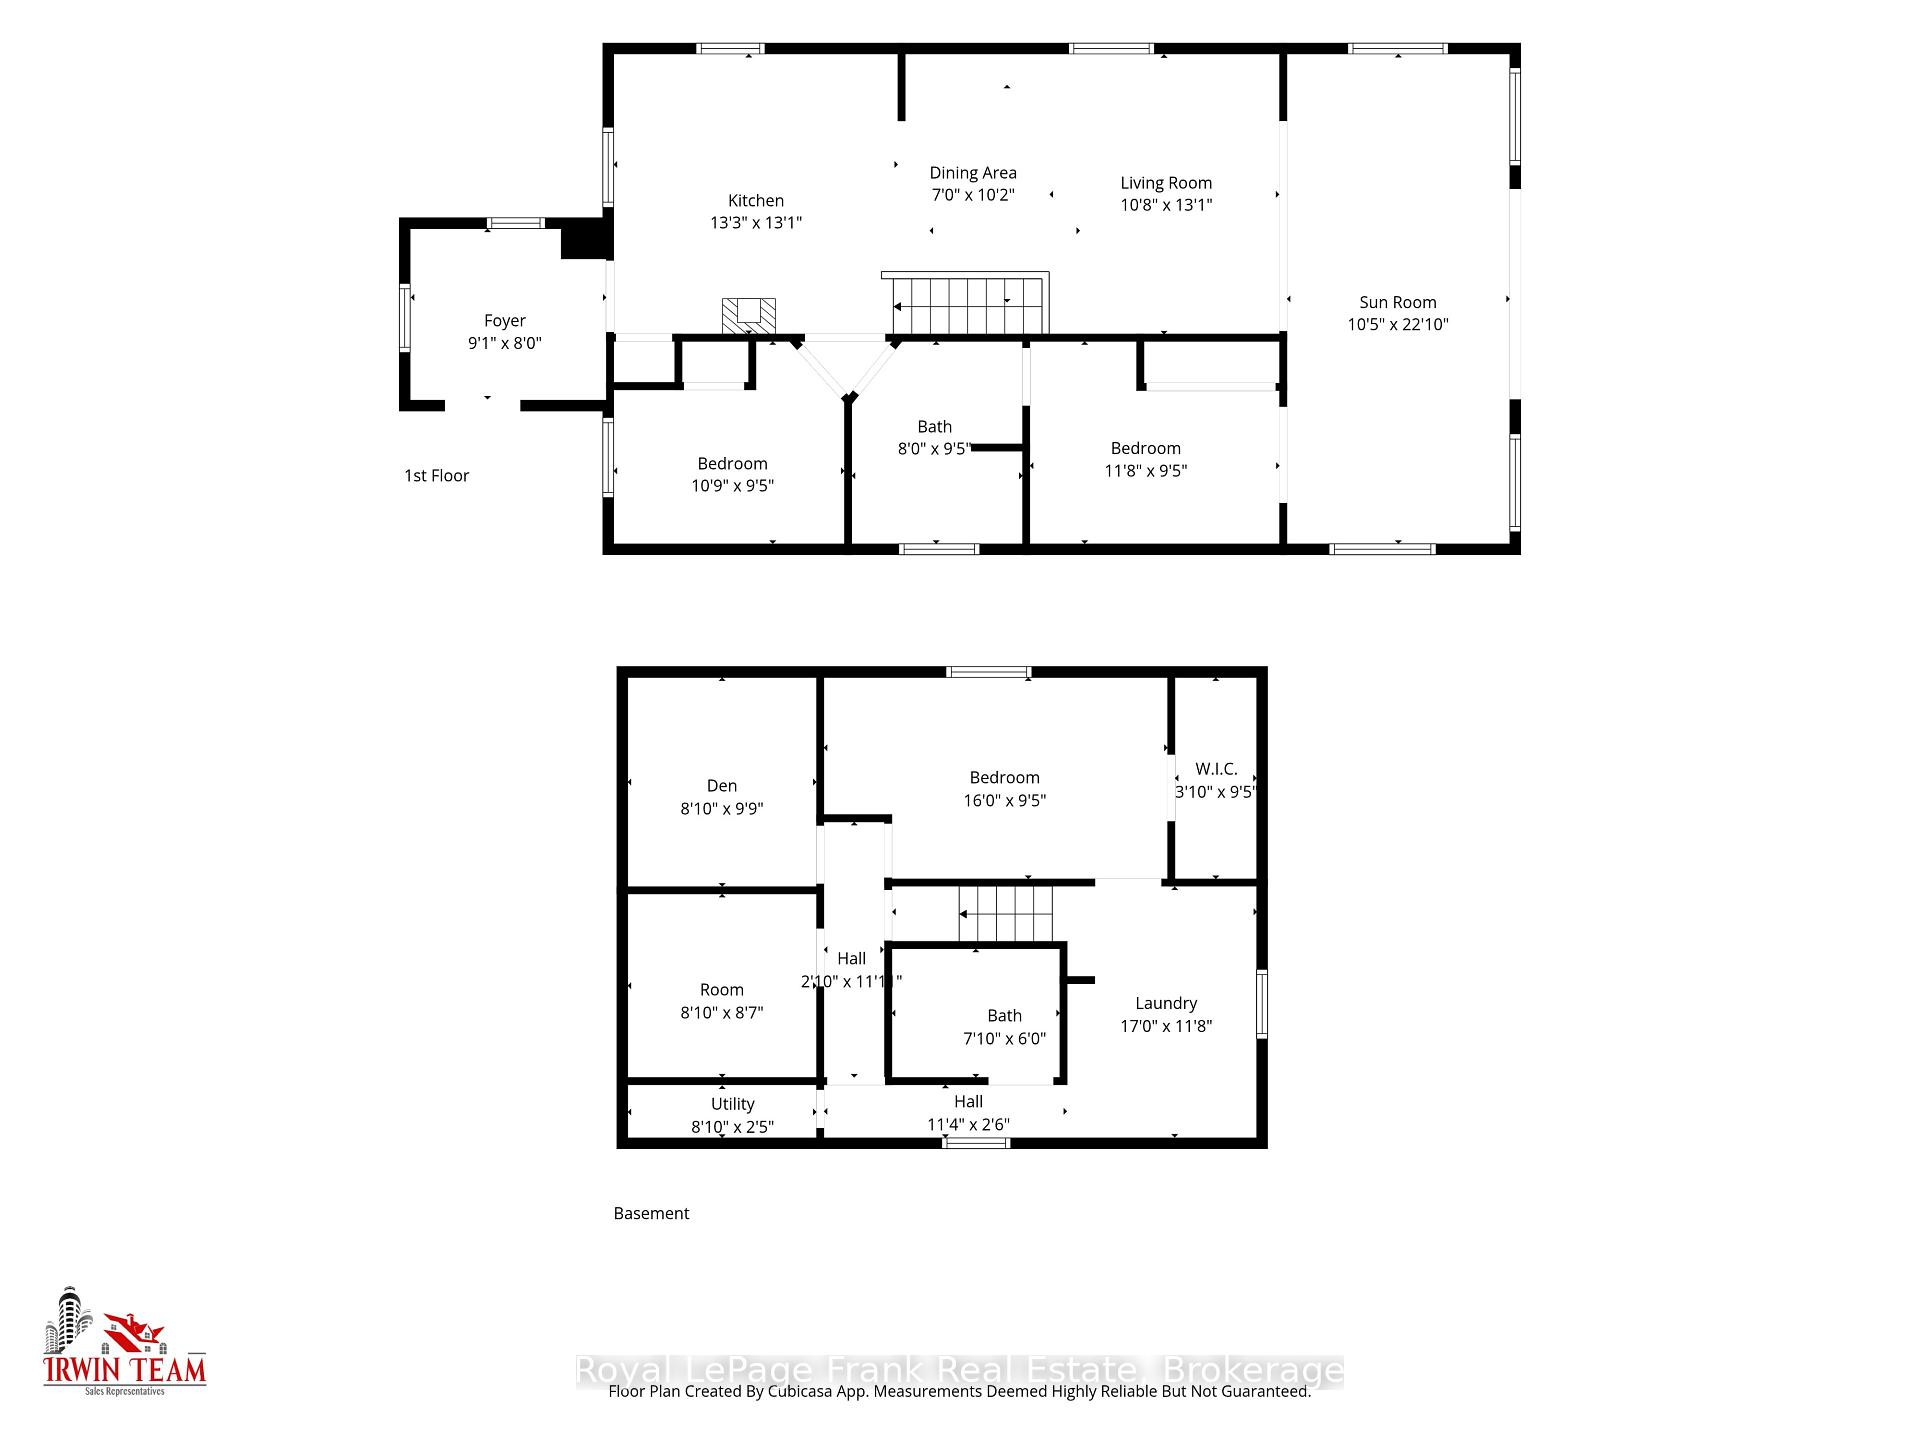
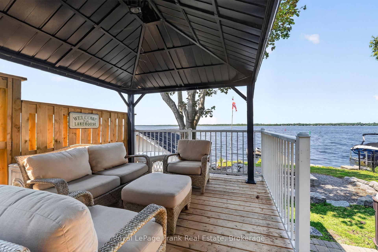
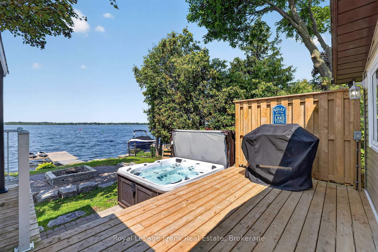
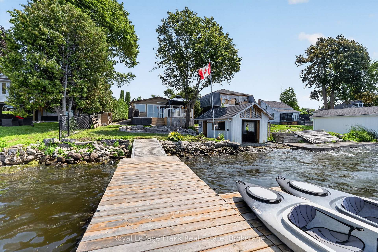
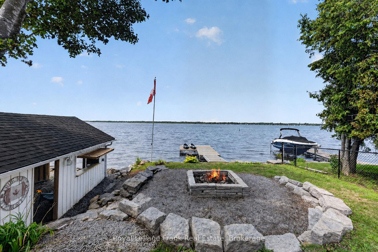
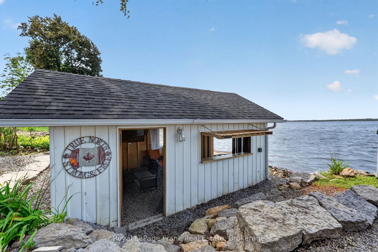
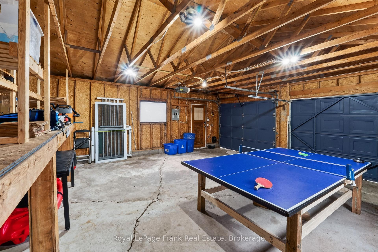
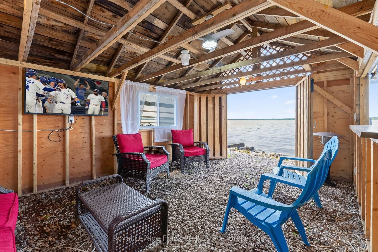
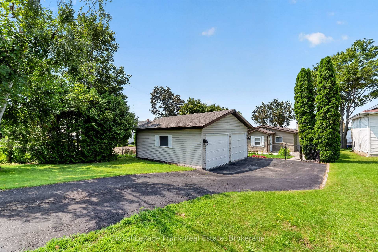
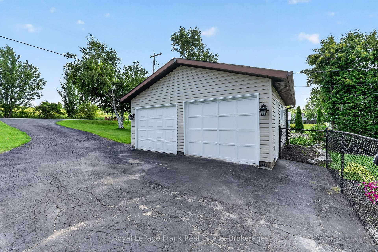
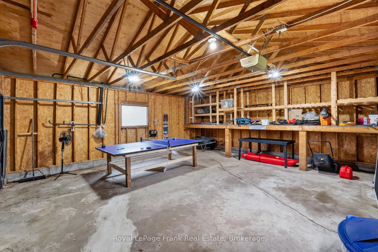
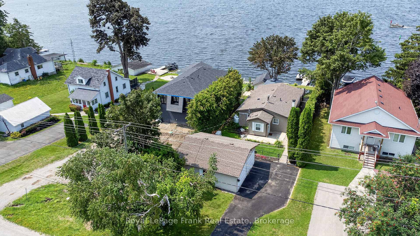
***OPEN HOUSE CANCELED*** SUNSET ALLEY AWAITS AT SNUG HARBOUR! Experience the magic of pure western exposure at this beautiful Sturgeon Lake retreat. Known affectionately as Sunset Alley, this gem offers a front-row seat to hypnotizing fireball sunsets, coveted big-water views, & the soothing sound of gently lapping waves. It is a turnkey opportunity that functions as a 4 season permanent home or a "can't wait" weekend getaway. After a day on the water, you can spend your evenings on the oversized deck under the gazebo, soaking in the hot tub, the dock chairs or gathered around the fire pit. 2+1 bedrooms, 2 lovely baths, finished basement for even more options, 2 car detached garage & newly refurbished dry boat house to store all your lake toys. The open interior layout centers around an updated kitchen, which boasts quartz countertops, stylish subway tiles, and a convenient coffee bar. A cozy fireplace adds warmth and ambiance, seamlessly connecting the kitchen to a fabulous front sunroom. Expansive windows in the sunroom frame breathtaking views, making the natural beauty of Sturgeon Lake a permanent backdrop for daily life. Perks... Whole home generator for peace of mind & ductless heat pump system w/ 4 wall units for year-round comfort. As part of The Trent Severn Waterway, it's easy boat access to Bobcaygeon, Lindsay or Fenelon Falls. 90-minute drive to the Greater Toronto Area & just 15 minutes to Lindsay. Make it yours.
Key Facts & Features
Property Costs
- Annual Property Tax Amount
- $4,205
- Land Transfer Tax Fee
- $11,673
Rental Items
- Rental Equipment
- Water Heater, Propane Tanks.
- Under Contract
- Hot Water Heater, Propane Tank
- Basement Type
- Finished, Partial Basement
Interior Features
- Laundry Level
- Lower Level
- Interior Extras
- Auto Garage Door Remote, Generator - Full, Primary Bedroom - Main Floor, Sewage Pump, Sump Pump, Water Treatment
- View
- Water
- Fireplace/Stove
- Yes
- Fireplace Features
- Propane
- Elevator
- No
Exterior Features
- Exterior Extras
- Deck, Hot Tub, Landscaped, Lighting, Privacy, Recreational Area, Year Round Living
- Pool
- None
- Property Features
- Marina, Park, School Bus Route, Waterfront
- Other Structures
- Other
Building
- Building Type
- Detached
- Building Style
- Bungalow
- Approx Age
- 51-99
Construction
- Exterior Finish
- Vinyl Siding
- Roof
- Asphalt Shingle
- Foundation Details
- Concrete Block
- Special Designation
- Unknown
Lot
- Lot Front
- 49.50 ft
- Lot Depth
- 139.00 ft
Inclusions
- Inclusions
- Fridge, Stove, Washer, Dryer, Dishwasher, Generator, Fireplace, Gazebo, Hot Tub, Hot tub supplies, Ring Doorbell, Wall Mounted TV in bedroom, Window Coverings, Light Fixtures, Dock | Furniture (negotiable).
Exclusions
- Exclusions
- Kayaks, Lawnmower.
Parking & Garages
- Garage Type
- Detached
- Garage Spaces
- 2
- Parking Spaces
- 3
- Total Garage And Parking Spaces
- 5
Heating & Cooling
- Heat Source
- Electric
- Heat Type
- Heat Pump
- Air Conditioning
- Wall Unit(s)
- Water
- Well
- Sewers
- Holding Tank
- Natural Gas
- No
- Hydro
- Yes
- Cable
- Available
- Telephone
- Available
- Bedrooms
- 2 + 1
- Washrooms
- 2
- Kitchens
- 1
Room sizes
- Bedroom 3—Basement level
- Foyer—Main level
- Sunroom—Main level
- Living Room—Main level
- Bedroom—Main level
- Den—Basement level
- Dining Room—Main level
- Bedroom 2—Main level
- Kitchen—Main level
- Office—Basement level
- Laundry—Basement level
Washrooms
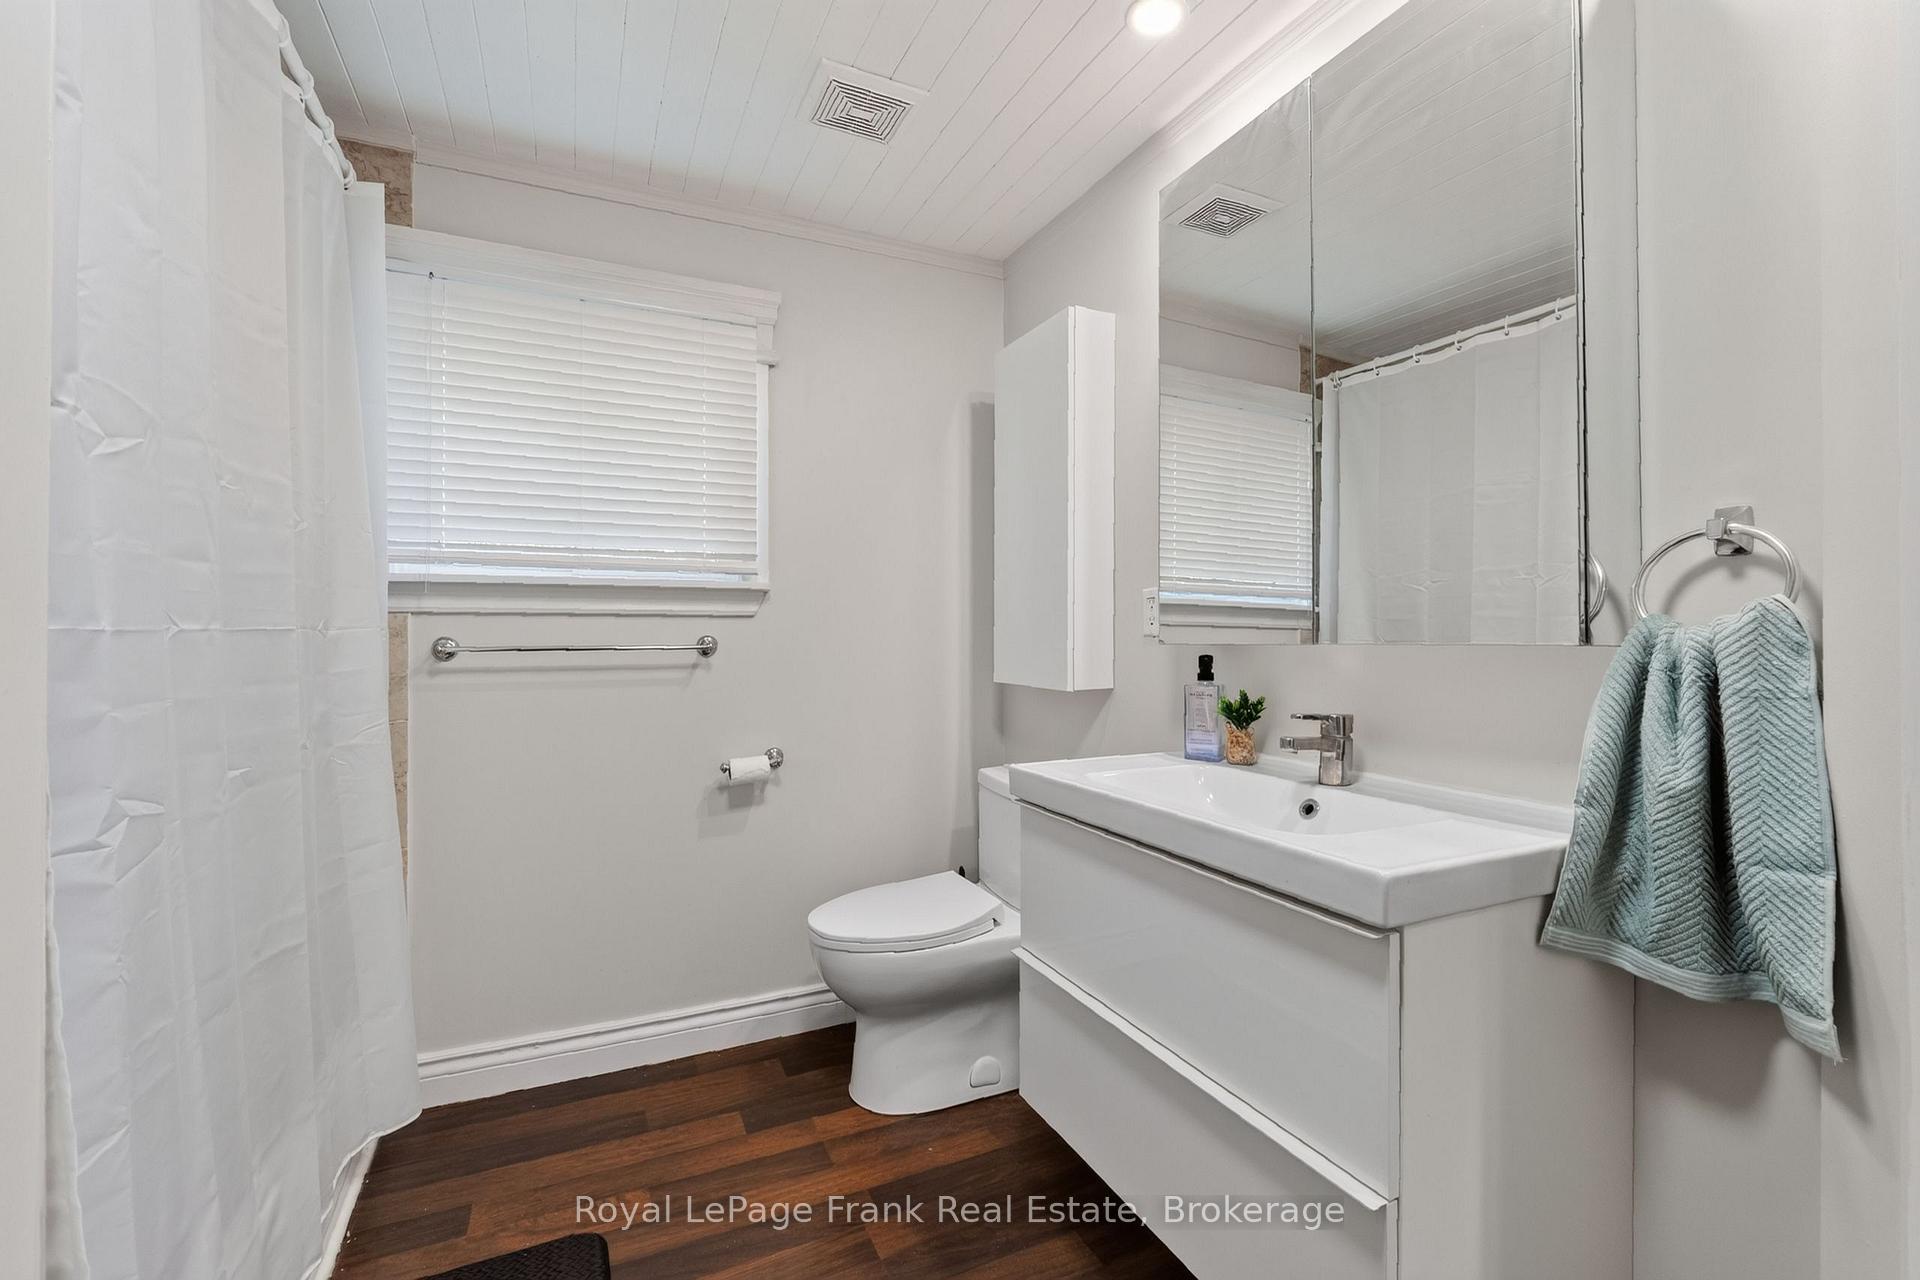
- 4-piece, Main
- 3-piece, Basement
- Municipality
- Kawartha Lakes
- Neighbourhood
- Fenelon
- Main cross streets
- Highway 36/Snug Harbour Rd
- Directions
- Hwy 36 to Snug Harbour Rd
- Waterfront
- Direct
- MLS® number
- X13662428
- Data source
- Toronto Regional Real Estate Board
- Status change
- 2026-08-24
- Listed on
- 2026-08-11
- Days on market
- 13 days
- Possession type
- Immediate
- Co-op commission
- 2
- Seller
- Listed by
- ROYAL LEPAGE FRANK REAL ESTATE
Home Market Value
Current home valuation for 229 Snug Harbour Road, Kawartha Lakes, Fenelon, Kawartha Lakes, ON. Listed for $759,900
HOMEH Estimate
$826,479
Estimated Sales Range
$578,535 - $1,074,423
HOMEH Estimate for 229 Snug Harbour Road, Kawartha Lakes, Fenelon
Calculated with a real agent's CMA method — 45+ years of experience, codified. Not an AI guess.
For the owner
Is this your home? Track its value.
Get this home's HOMEH Estimate by email once a month, with how many homes are for sale around you.
Mortgage Payment Calculator
Compare up to 4 down payment scenarios
5% on first $500K + 10% on $259,900 over $500K
$50,990
| Scenario 1 | Scenario 2 | Scenario 3 | Scenario 4 | |
|---|---|---|---|---|
−Down payment | % $ | % $ | % $ | % $ |
+CMHC insurance | $28,329 | $21,201 | $18,086 | $0 |
=Total mortgage | $736,556 | $705,111 | $664,001 | $607,920 |
Amortization | ||||
Mortgage rate | % | % | % | % |
| Payment frequency | ||||
=Mortgage payment | $3,596monthly | $3,443monthly | $3,242monthly | $2,968monthly |
Land Transfer Tax
$11,673
$11,673
Around this home
No schools found nearby
Data provided by OpenStreetMap & Fraser Institute School Rankings
Ask HOMEH
New!Hi there!
👋Text or call (416) 301-9001
Recommended for you
Based on homes you've looked at.
No recommended properties found.
Nearby similar homes
No nearby properties found.
More real estate resources
Other homes nearby
Explore this area
Nearby neighbourhoods
No nearby listings available.