
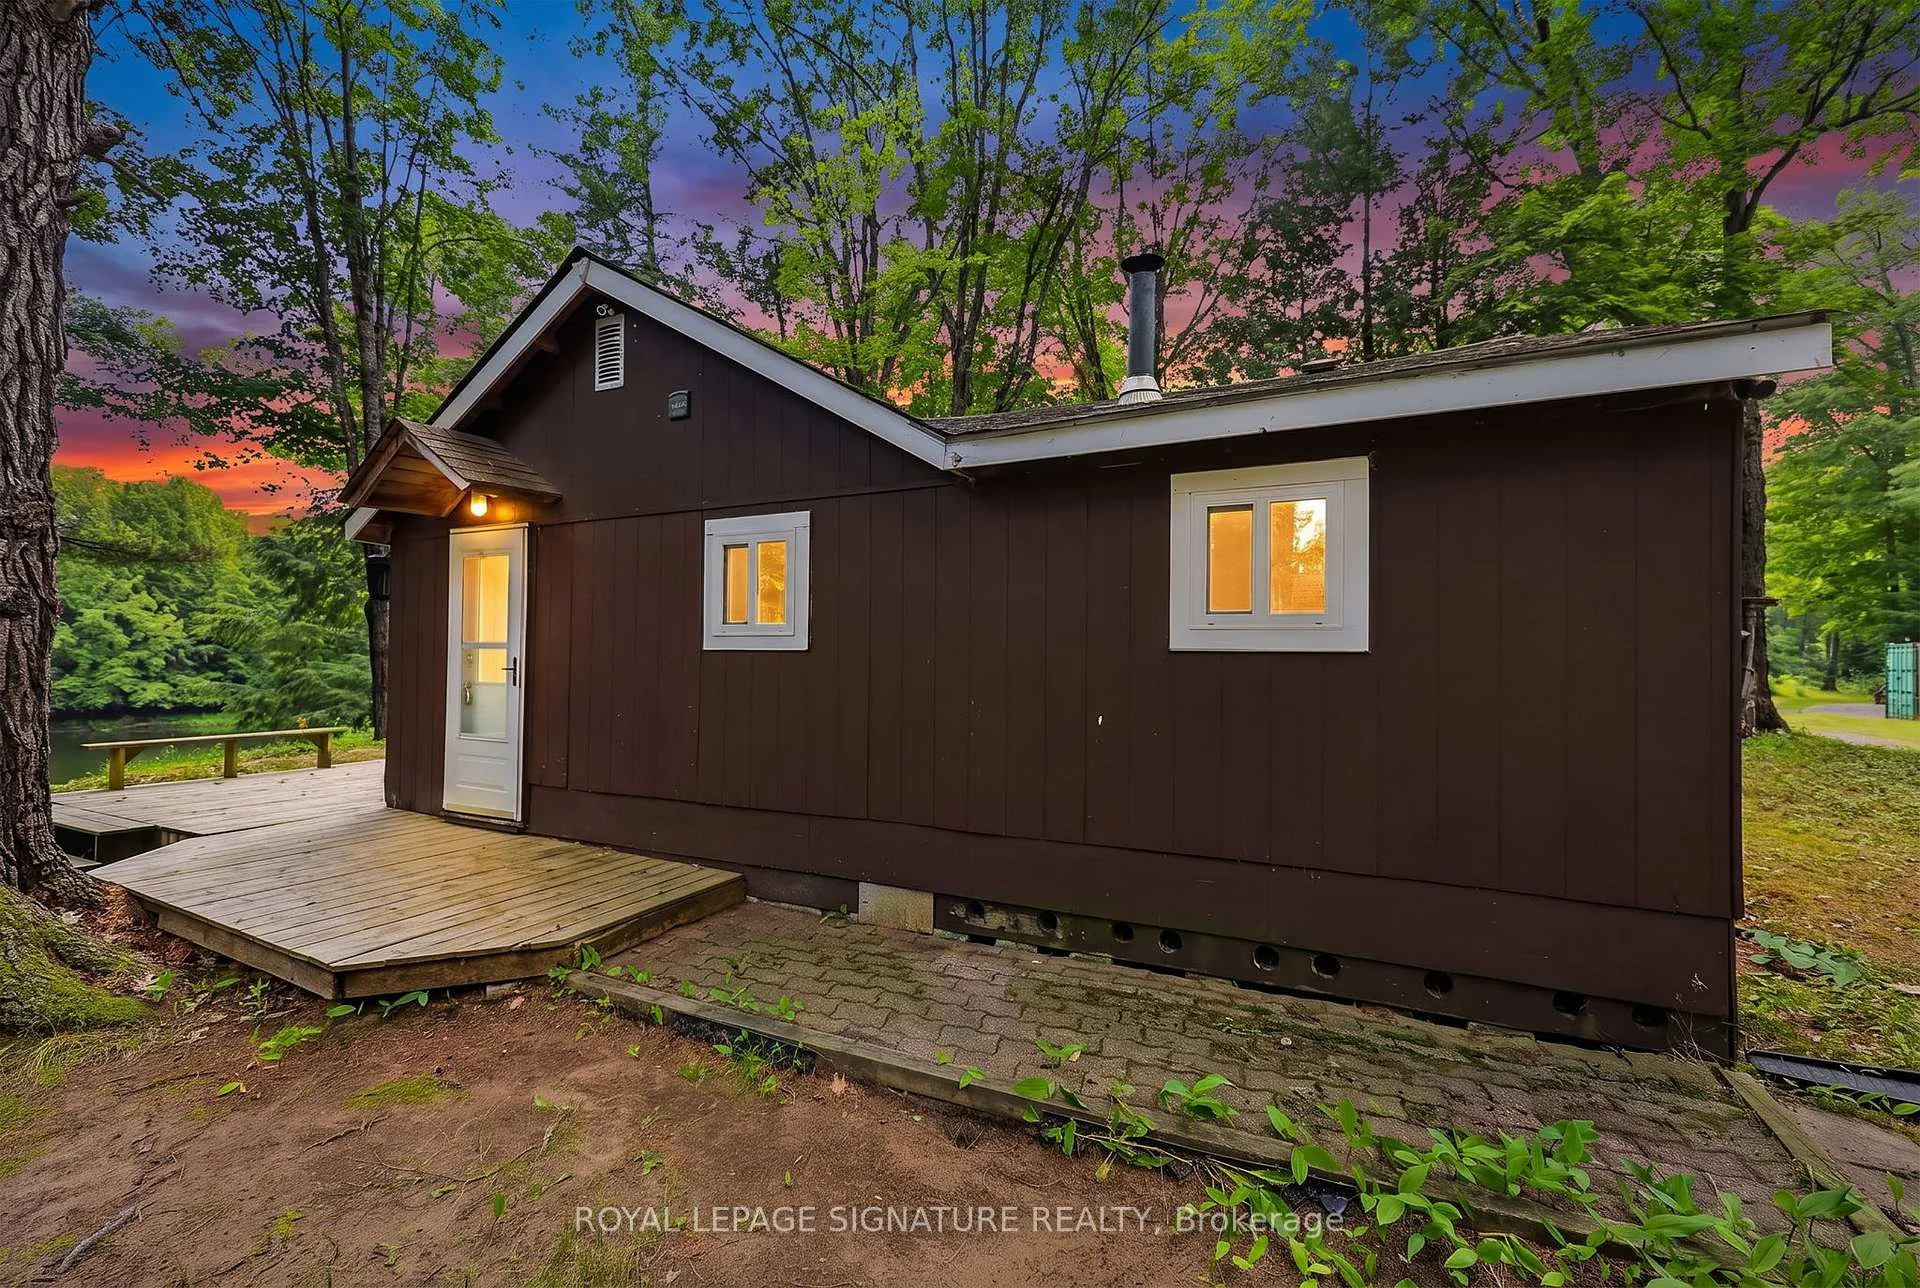
26 Baker Lane
Kawartha Lakes (Dalton), ON L0K 1W0
- 3Bedrooms
- 1Bathroom
- 0Garage
- 700–1100Sq Ft
- $1,505Tax
- 74×200 ftLot Size
 Estimated Value:$603,750See Free Estimate Report

Sale & Price History for 26 Baker Lane, Kawartha Lakes, Dalton
| Start Date | End Date | Price | Event | MLS# |
|---|---|---|---|---|
| No listing history available | ||||
Real estate boards require you to or to see the full details of this property.
*Sold prices and complete sale & price history are regulated data. Under the Trust in Real Estate Services Act, 2002 (TRESA) and the rules of the Real Estate Council of Ontario (RECO), and pursuant to the Multiple Listing Service® rules of the Canadian Real Estate Association (CREA) and the Toronto Regional Real Estate Board (TRREB), this information may be shown only to registered users who have agreed to the applicable terms of use (a Virtual Office Website, or "VOW," arrangement). HOMEH Inc., Brokerage therefore provides it to signed-in members only. Creating an account is free and takes under a minute.
About 26 Baker Lane, Kawartha Lakes, Dalton
Summarized Description
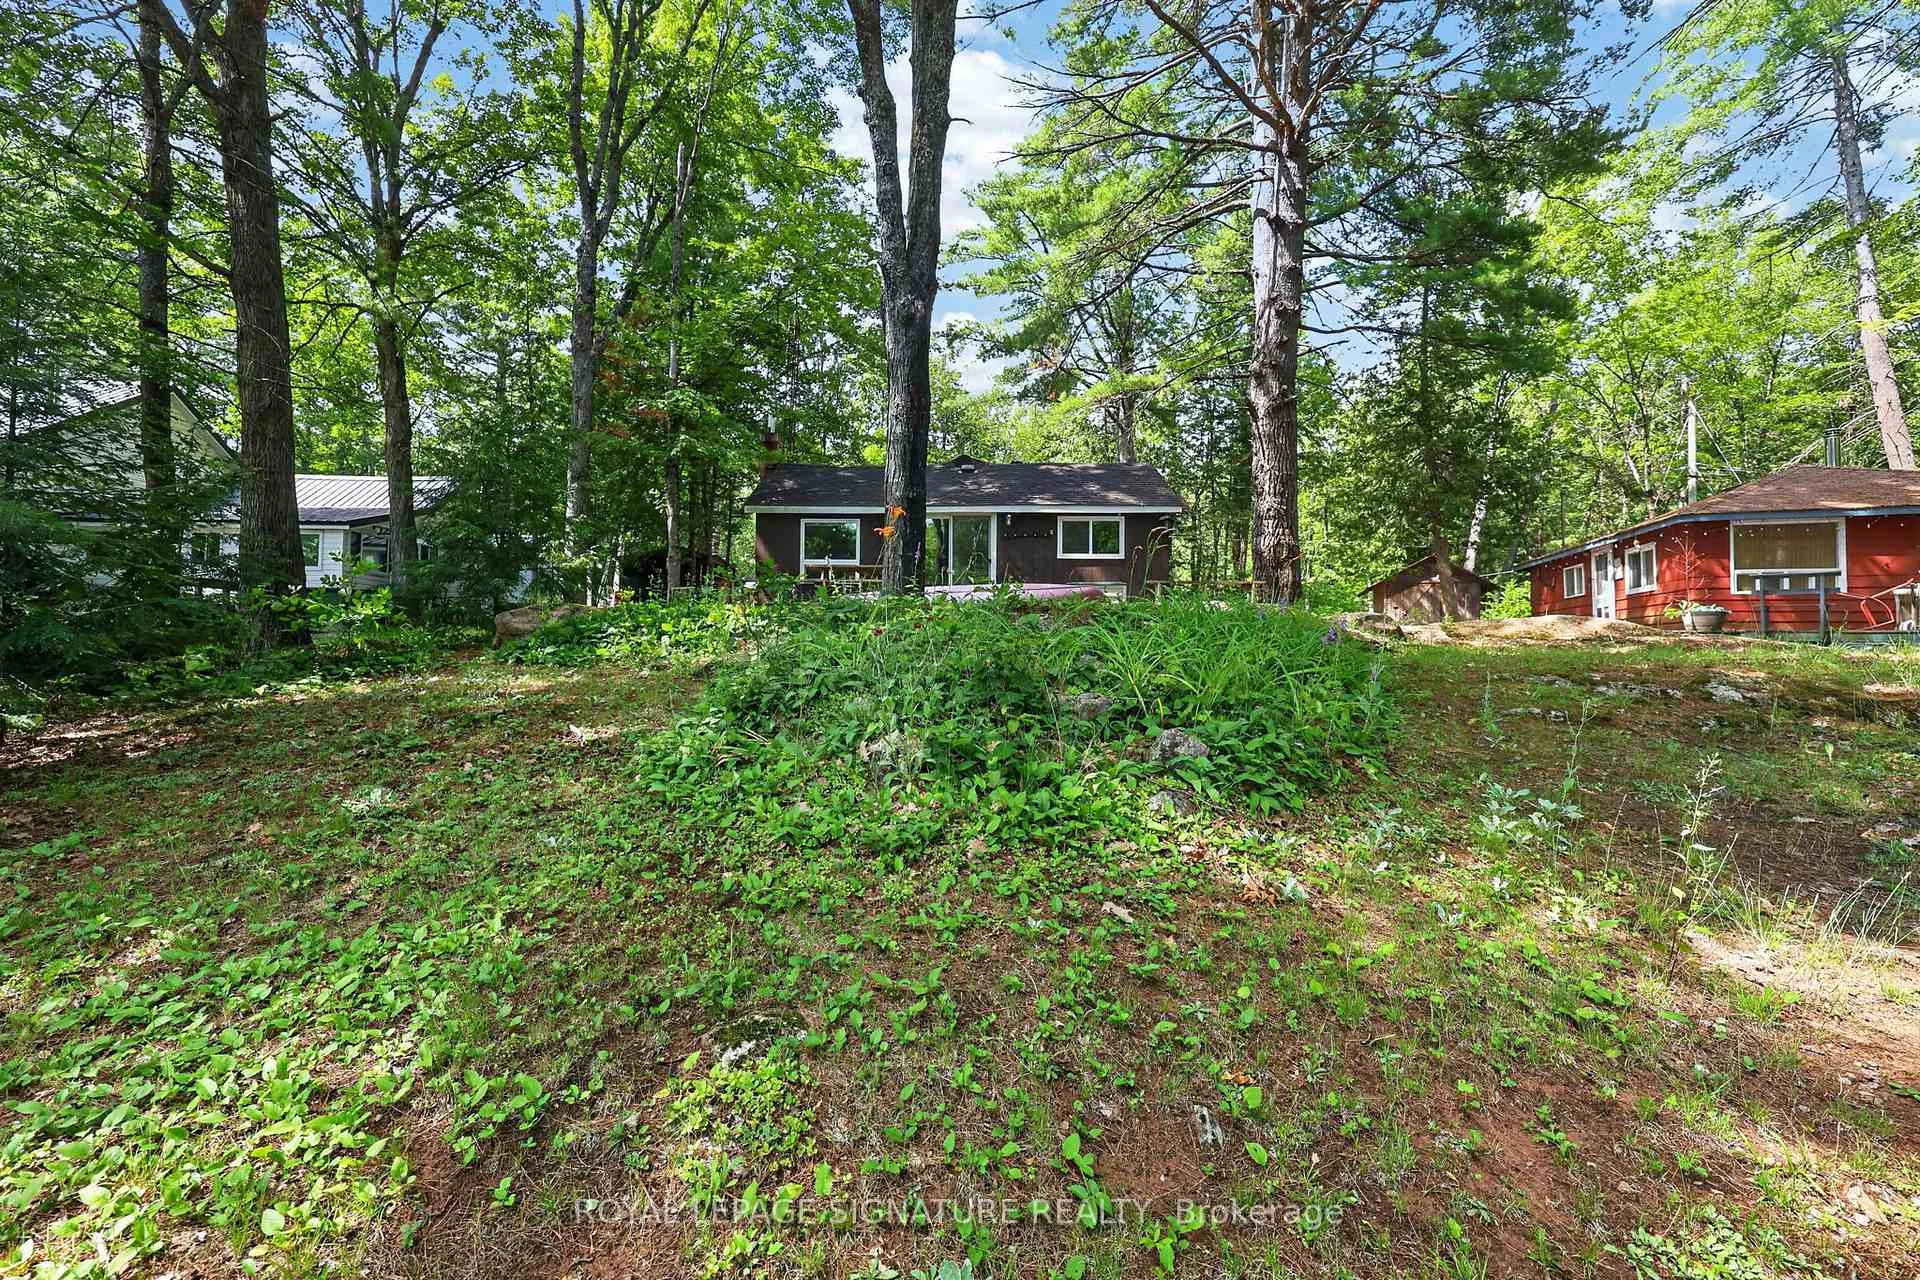
- Charming, fully renovated turn-key retreat.
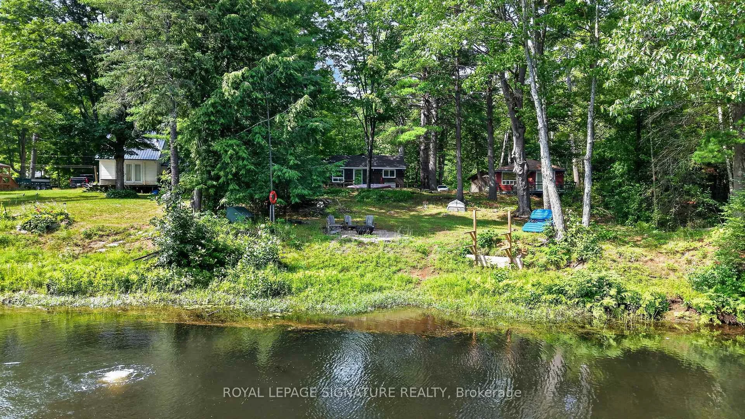
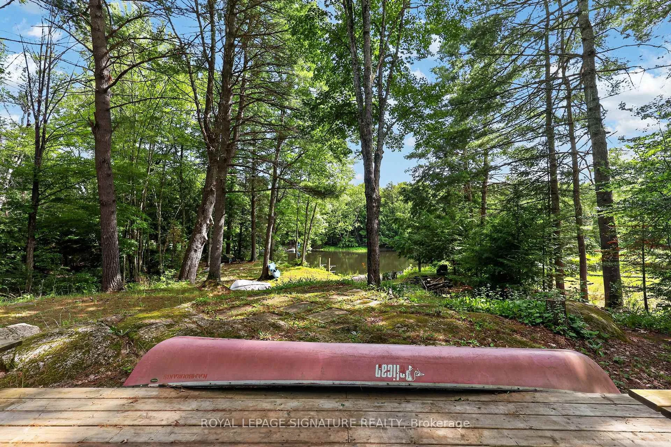
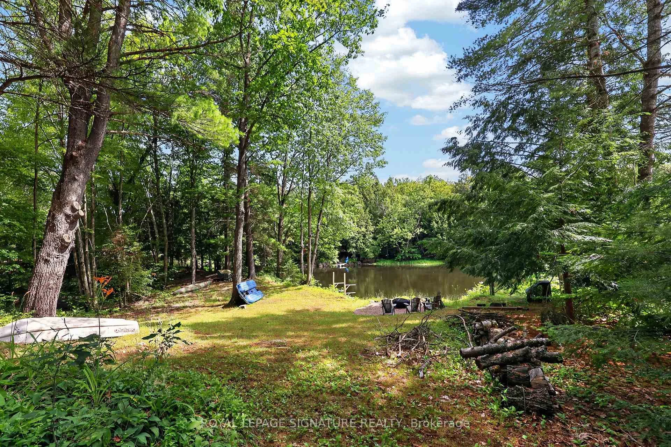
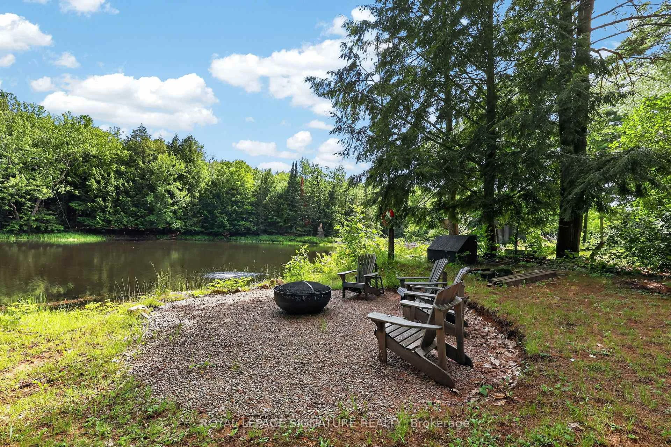
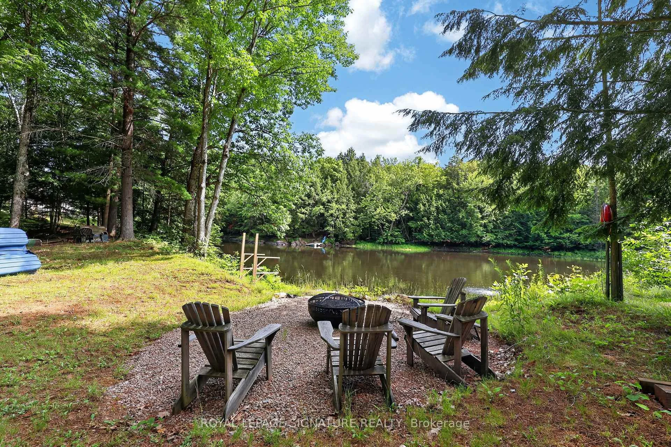
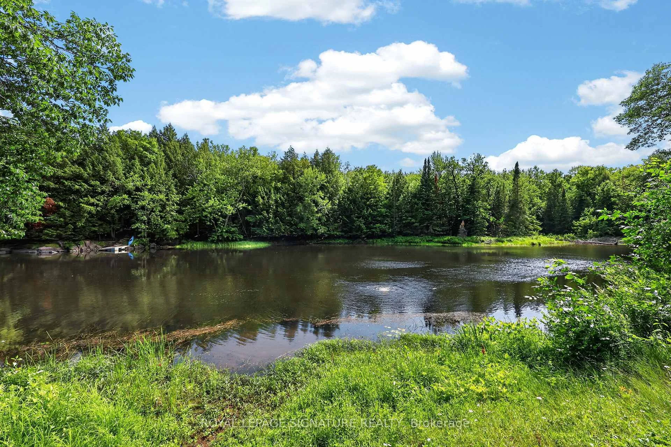
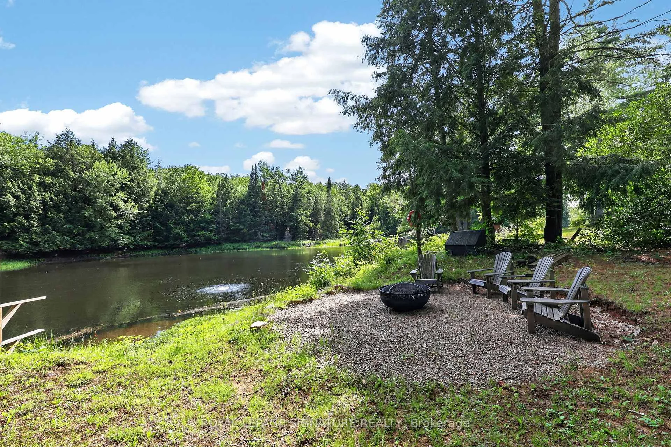
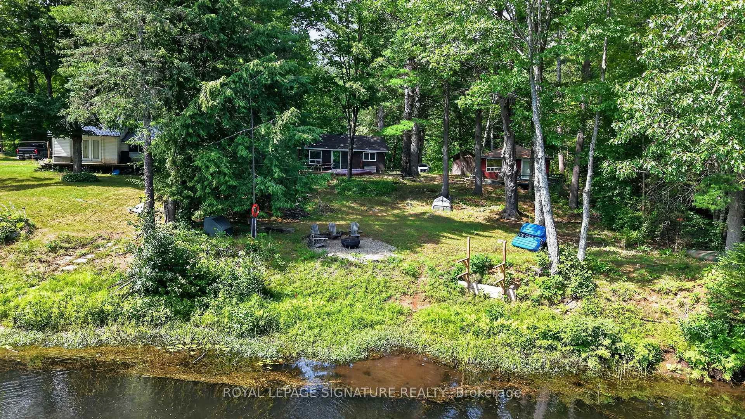
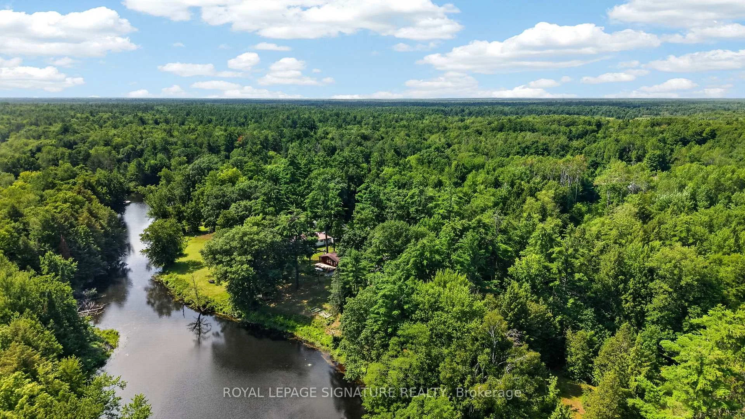
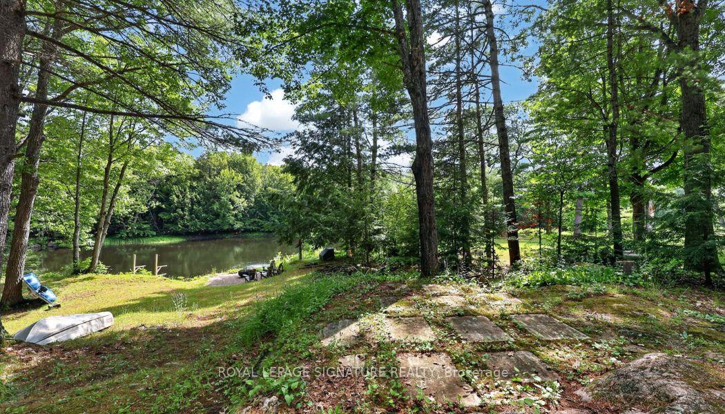
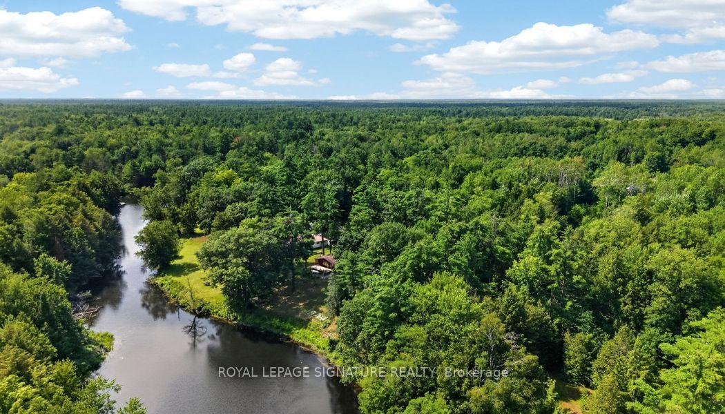
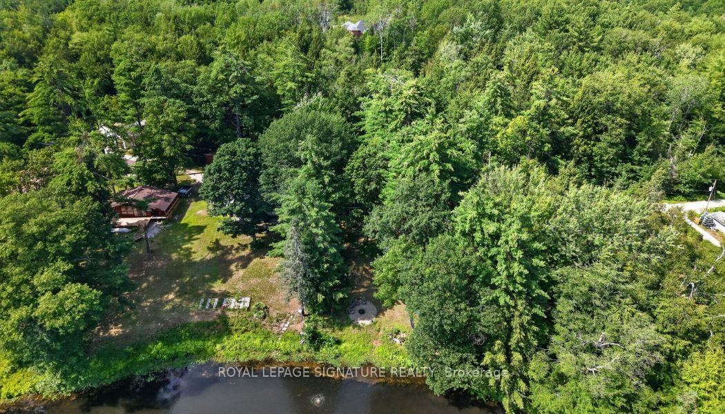
- 74 feet of private waterfront access.
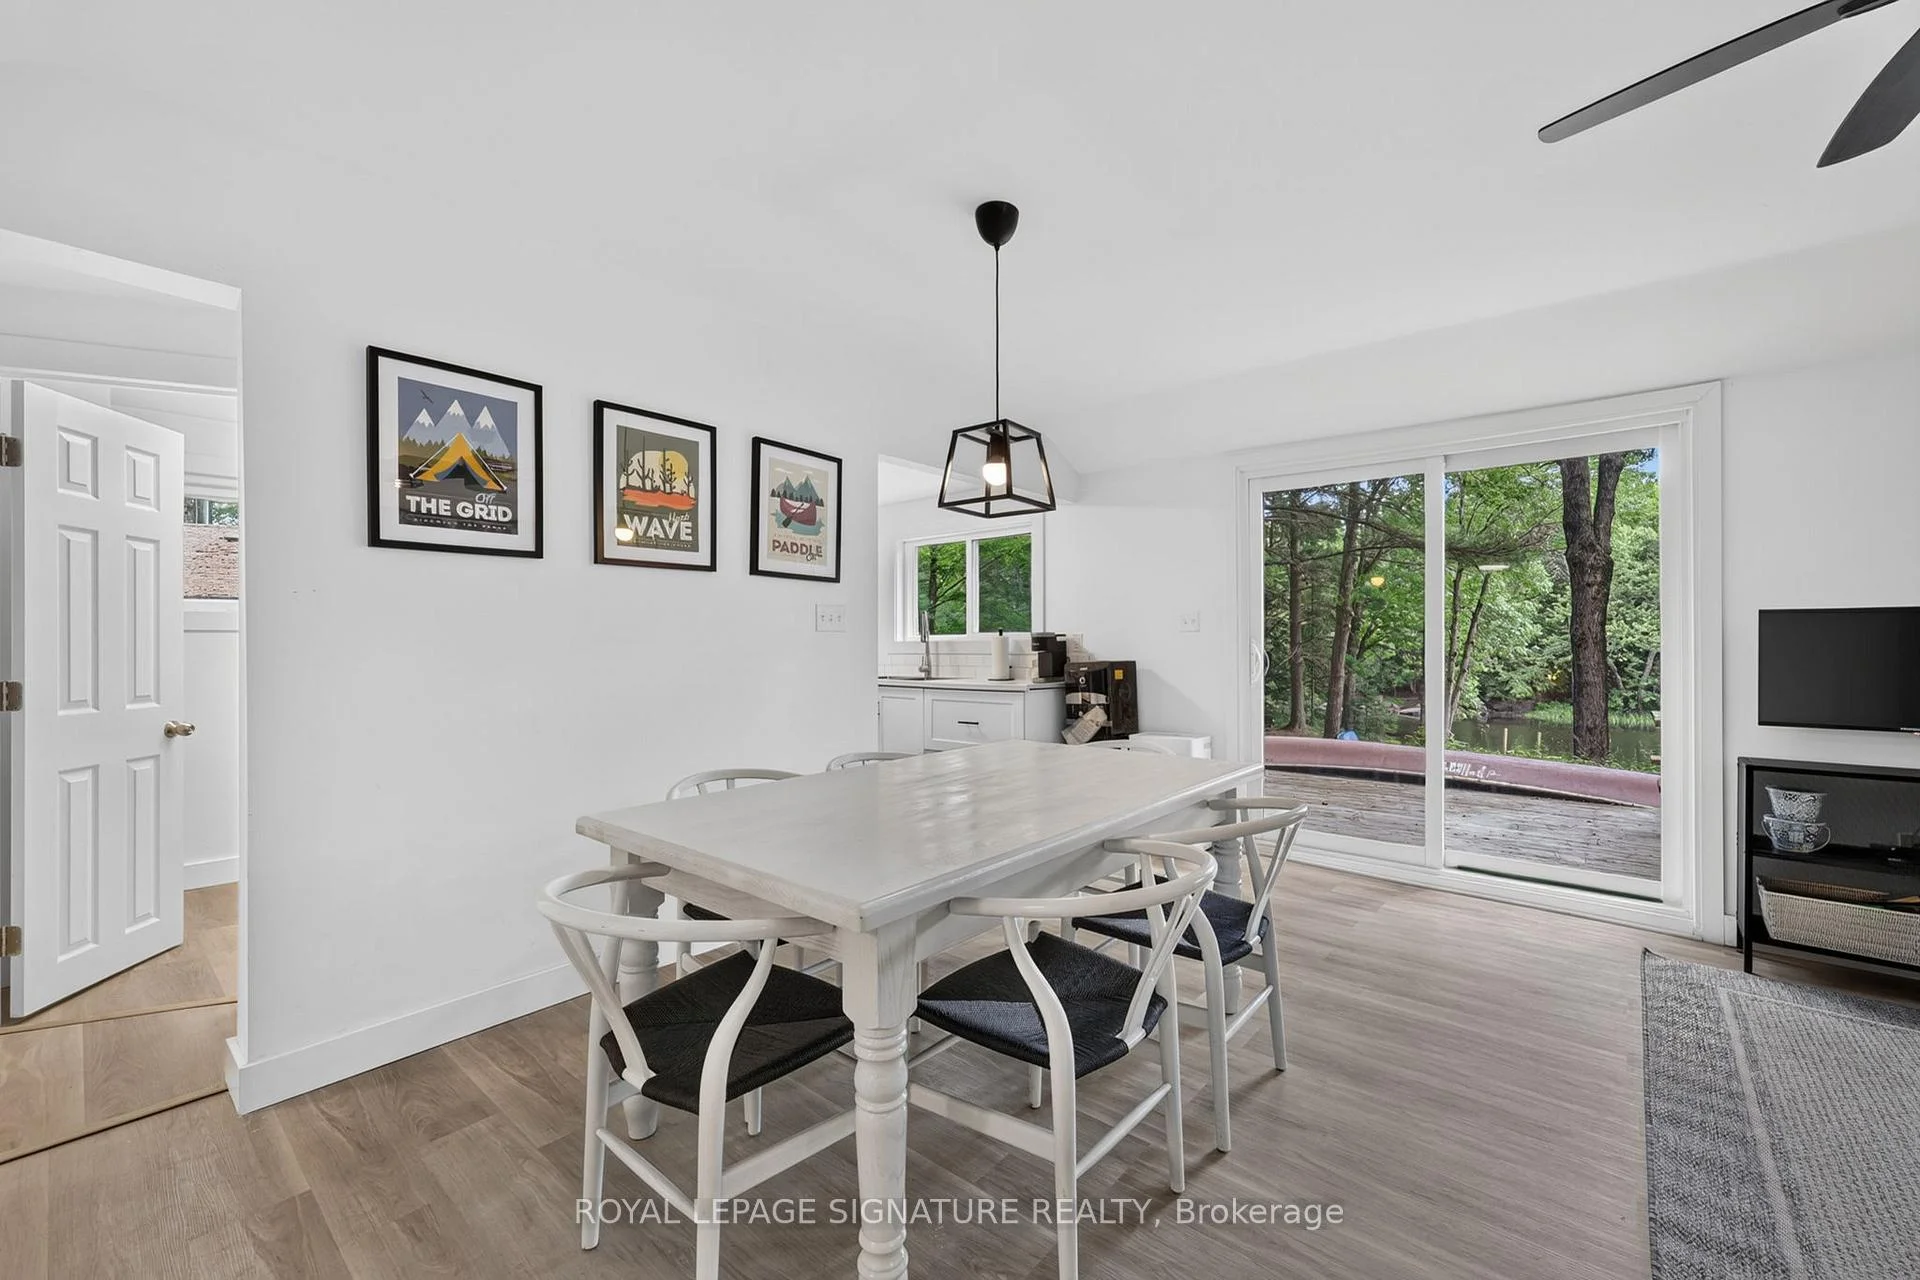
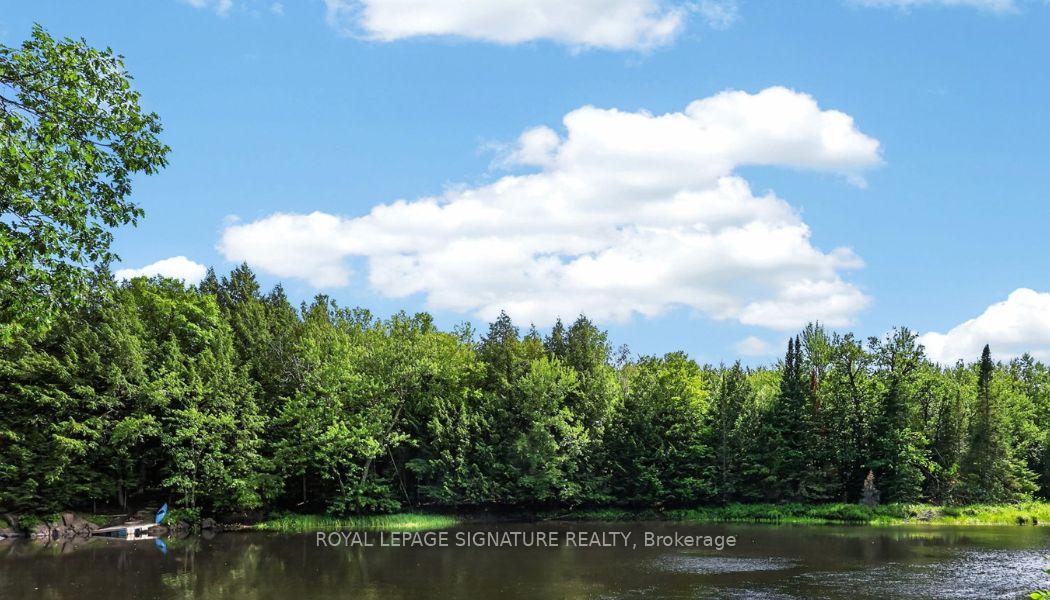
- Stunning river views from the property.
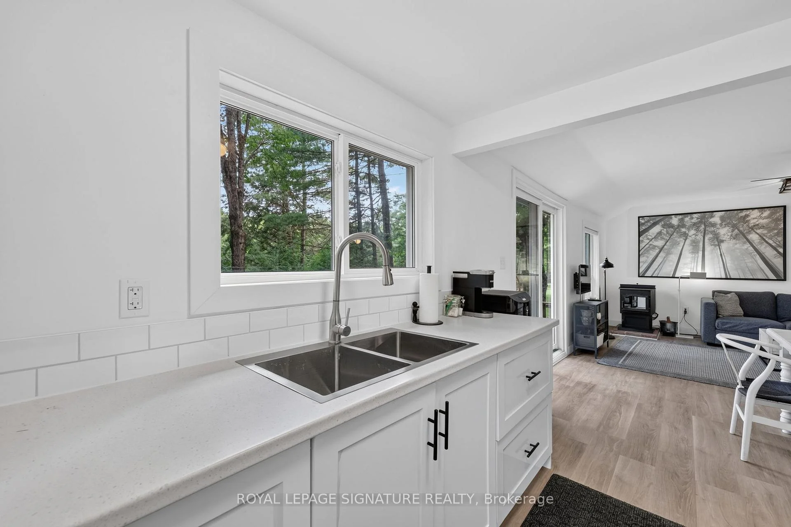
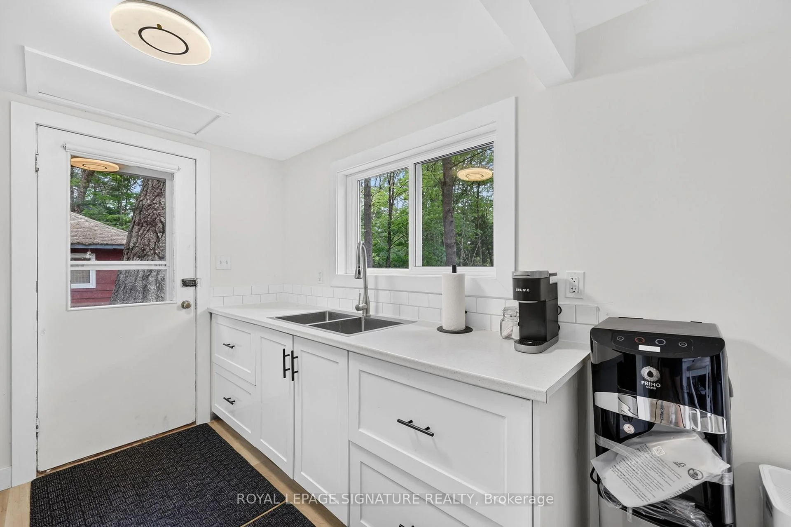
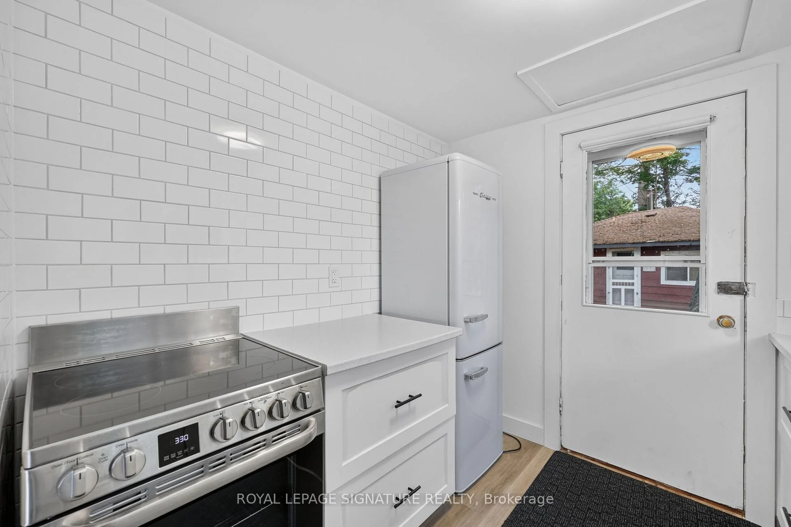
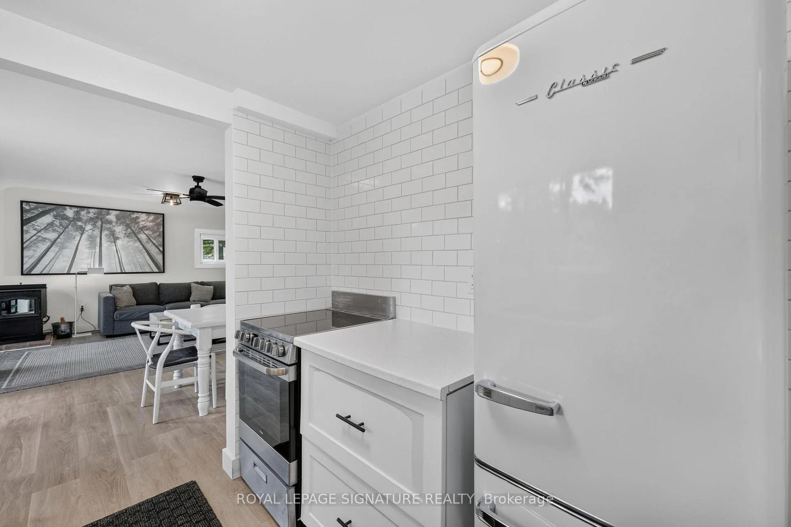
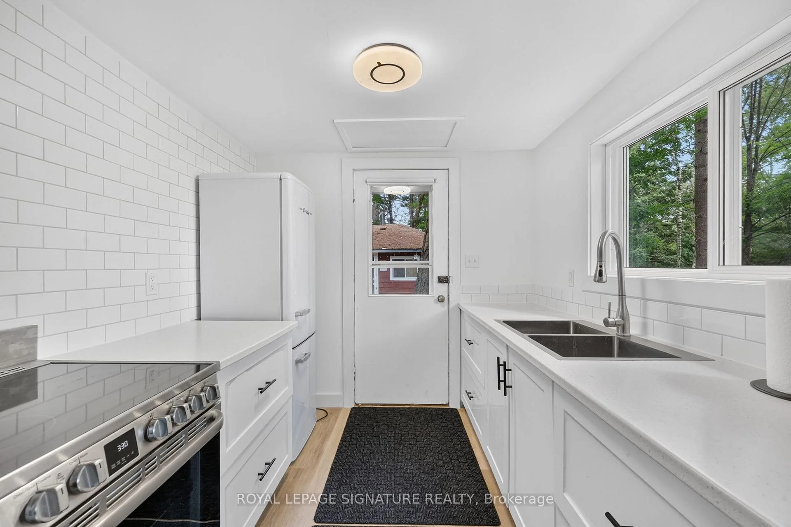
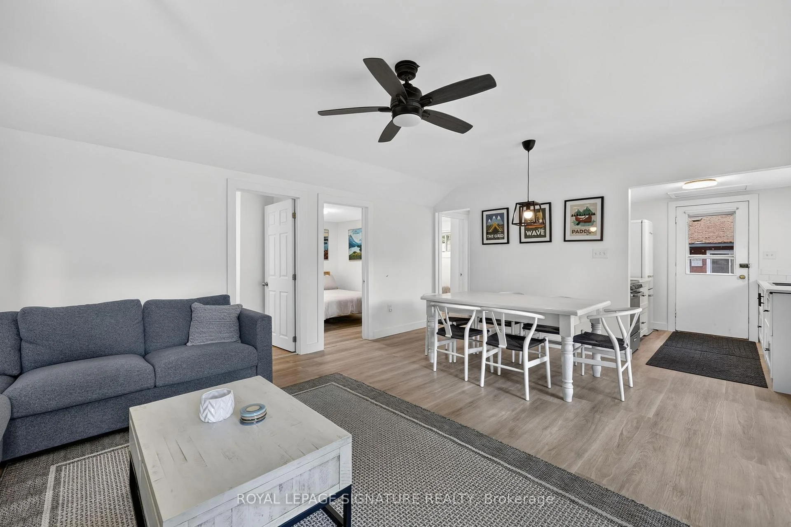
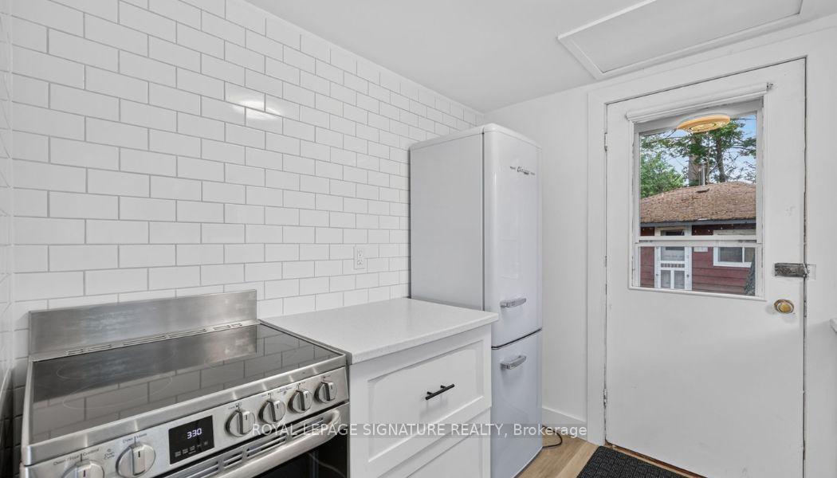
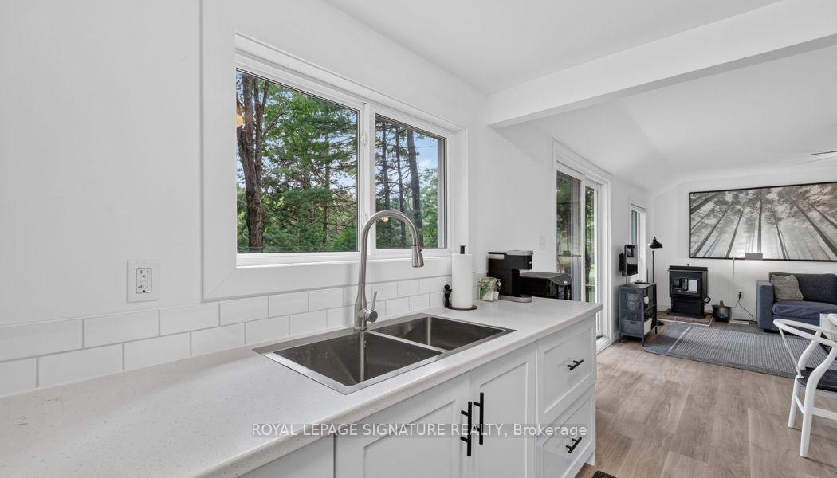
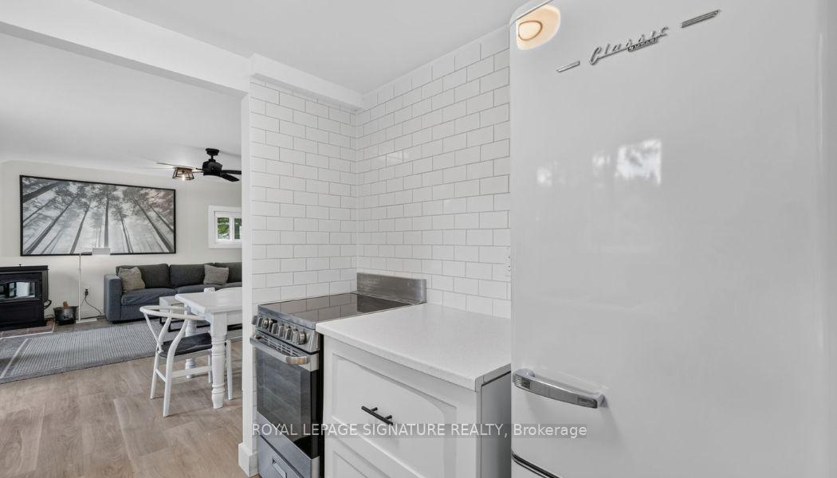
- Modern galley kitchen with stylish finishes.
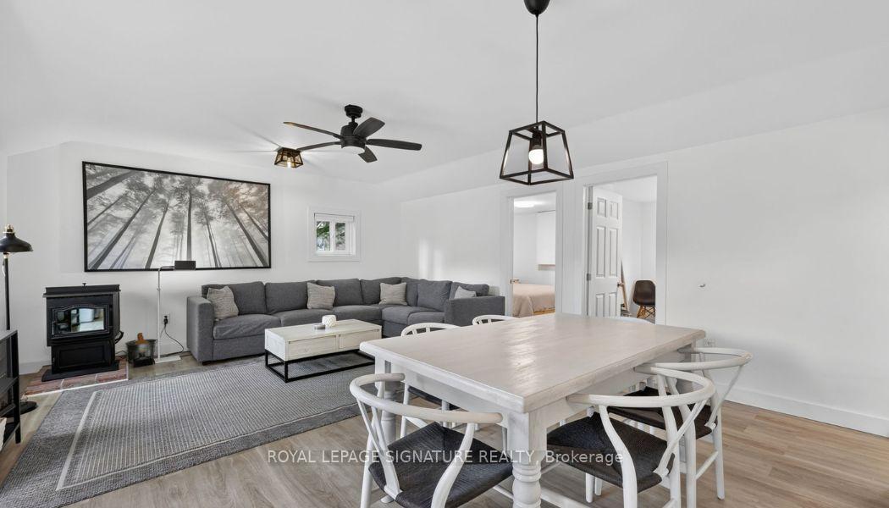
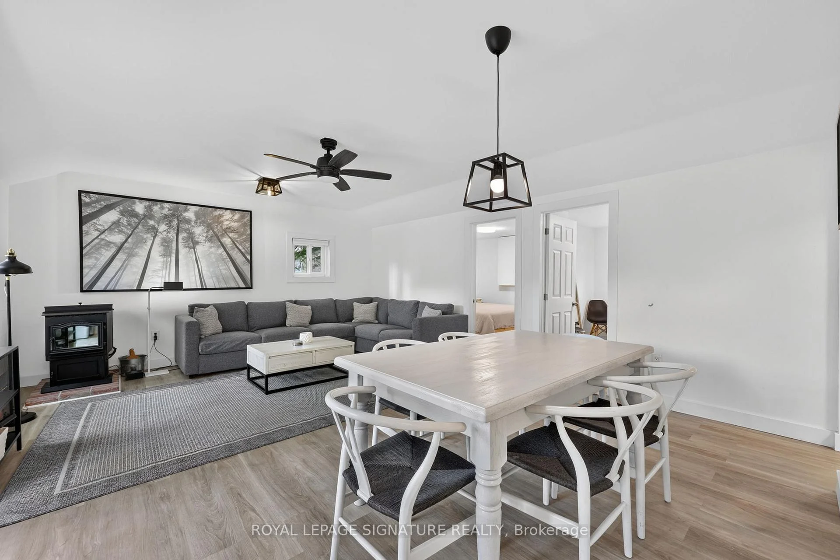
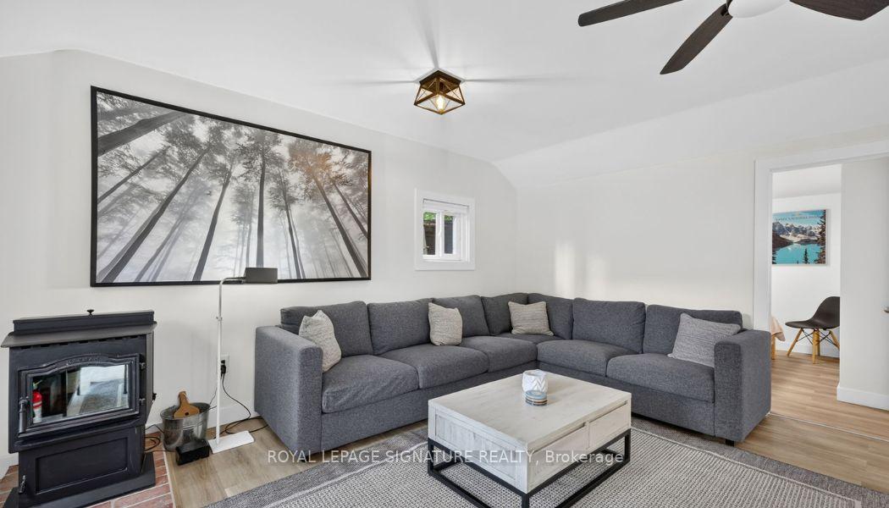
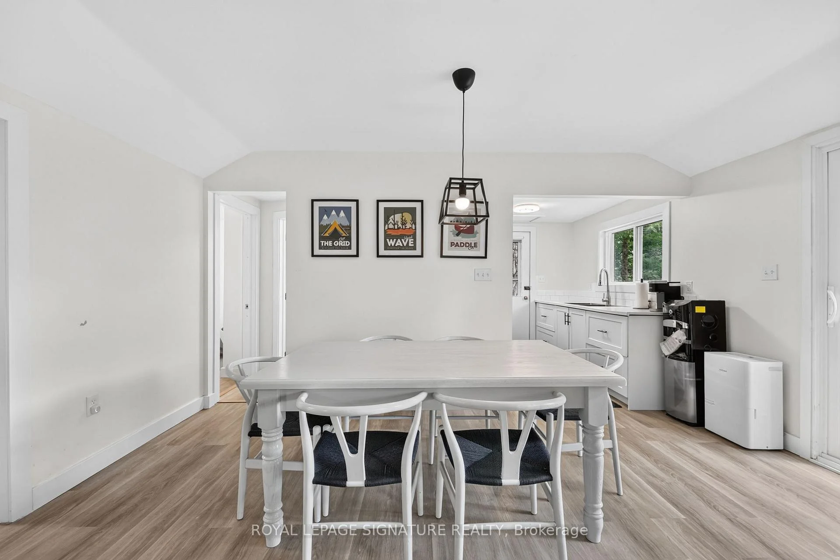
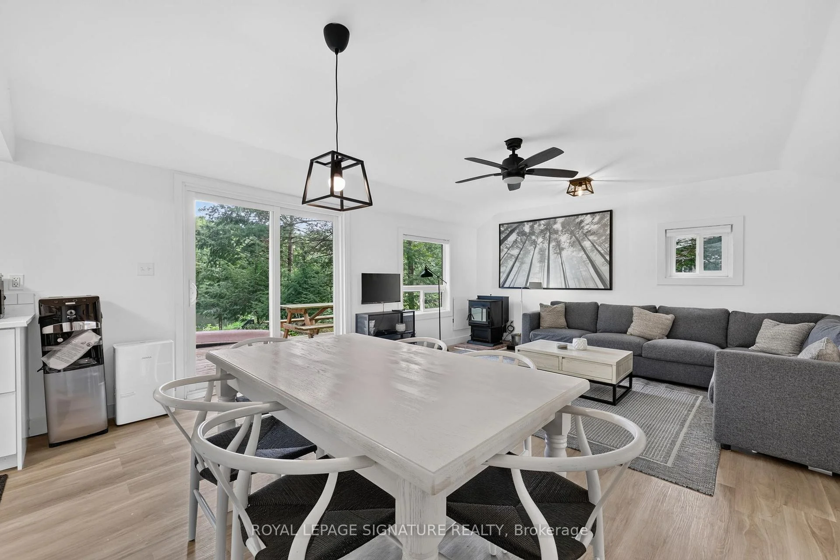
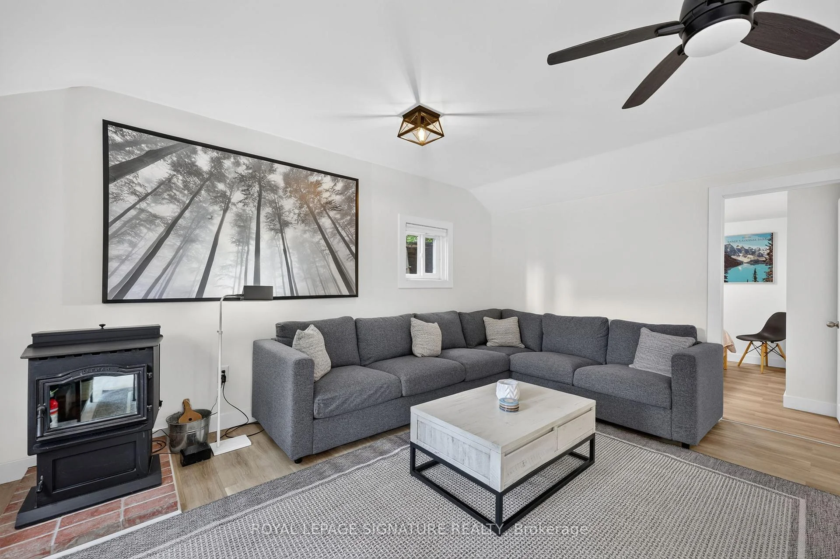
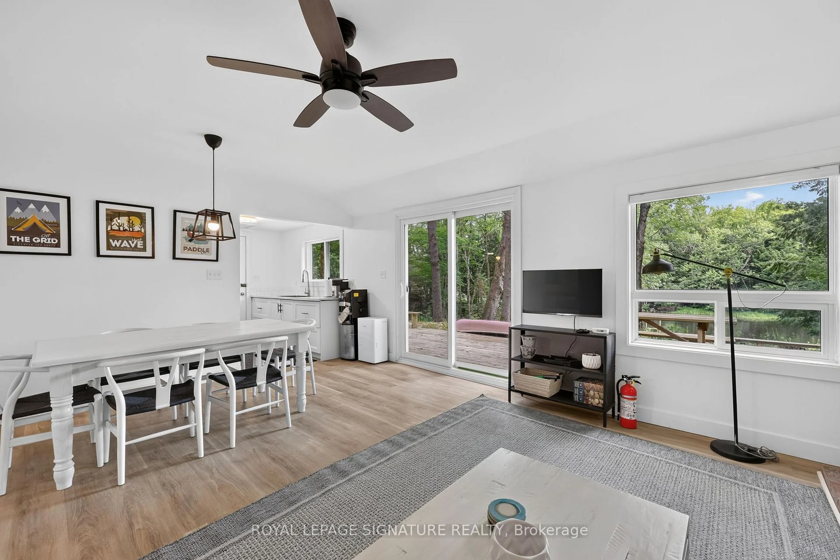
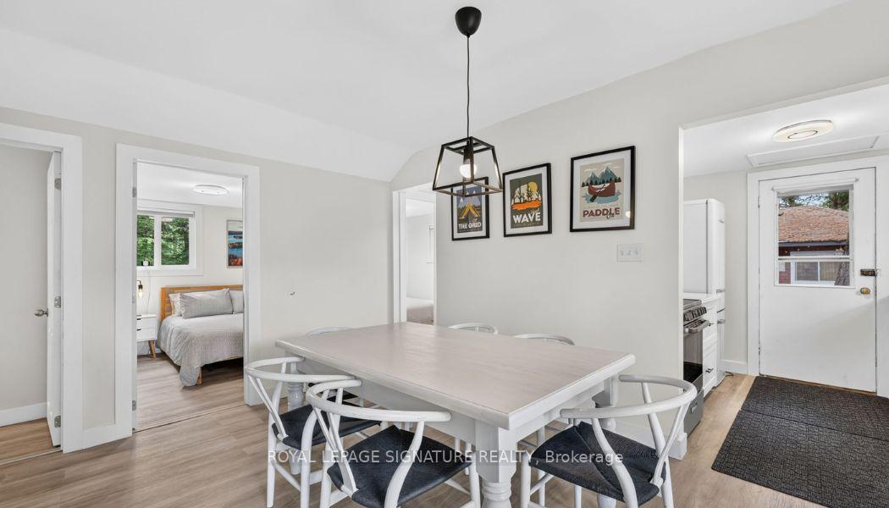
- Open-concept family room designed for views.
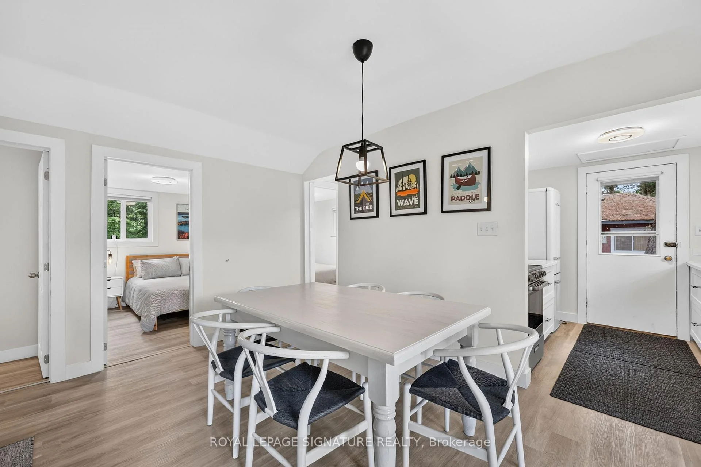
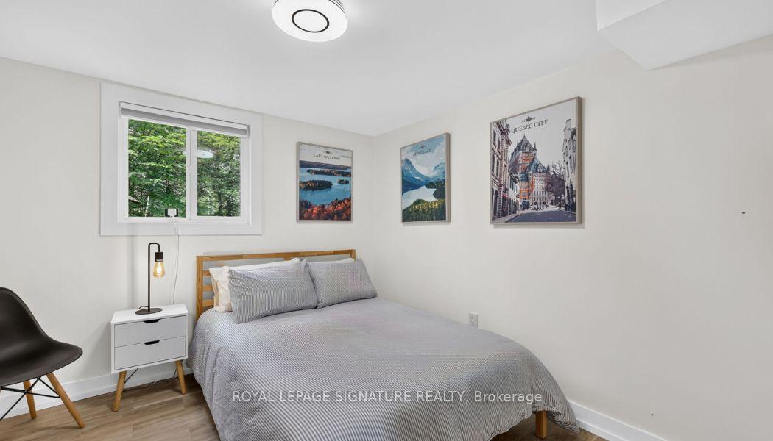
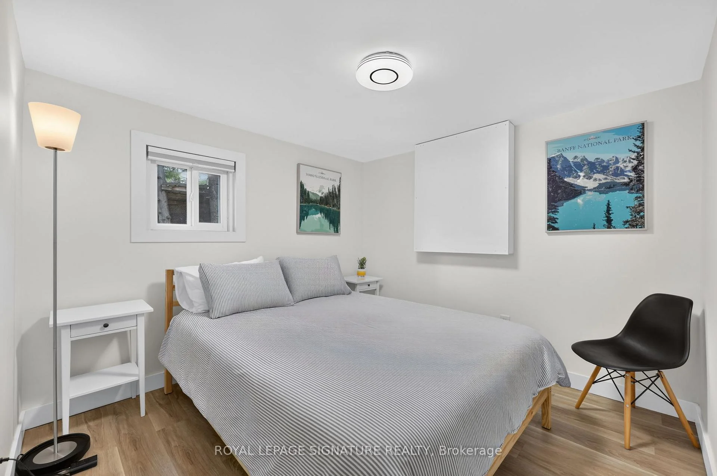
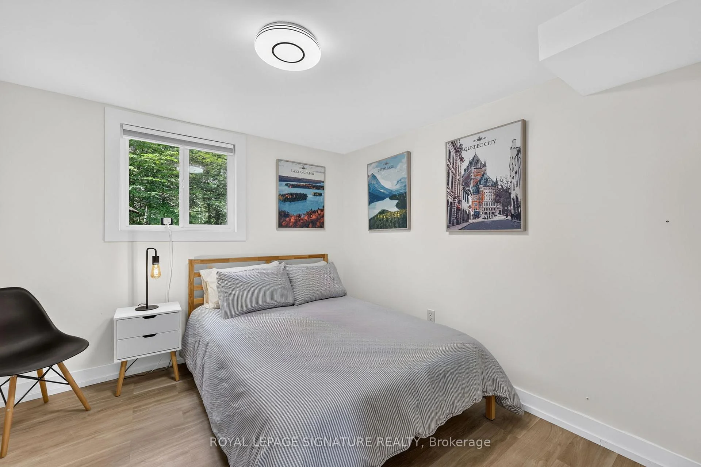
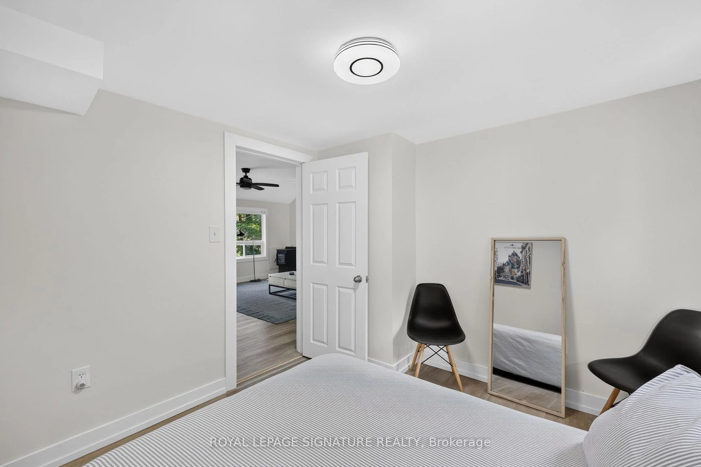
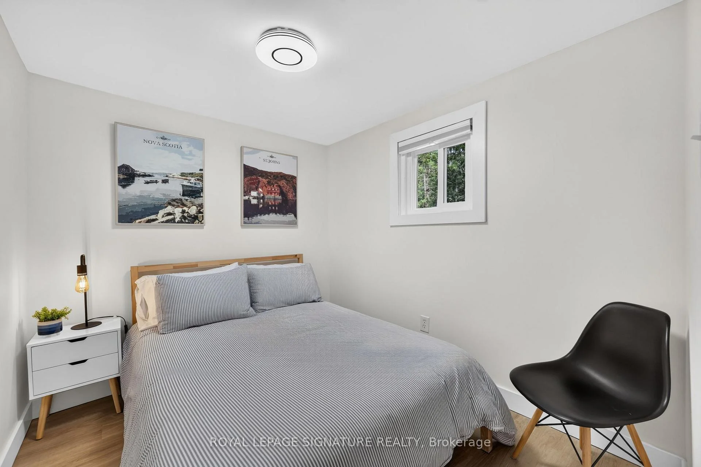
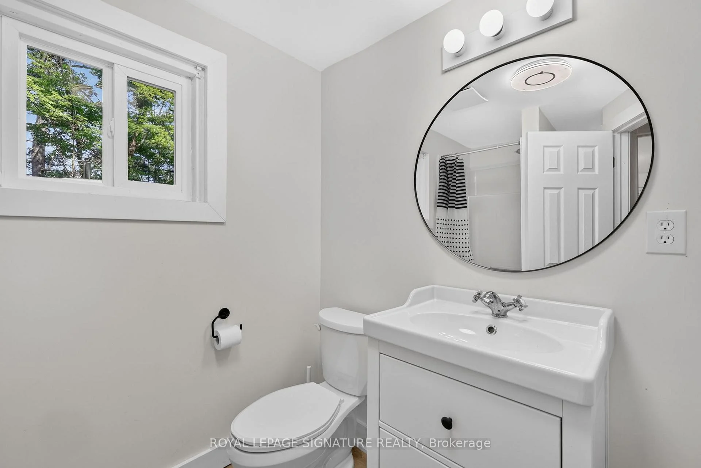
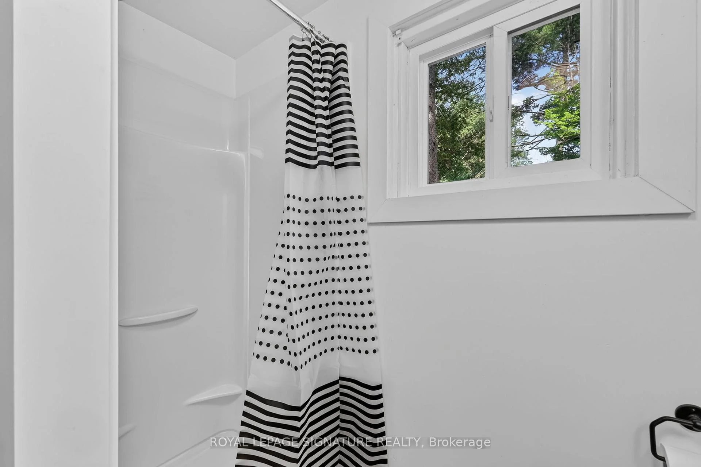
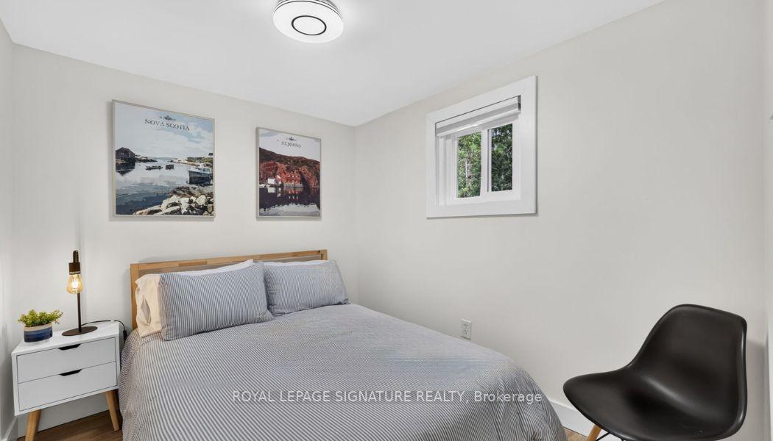
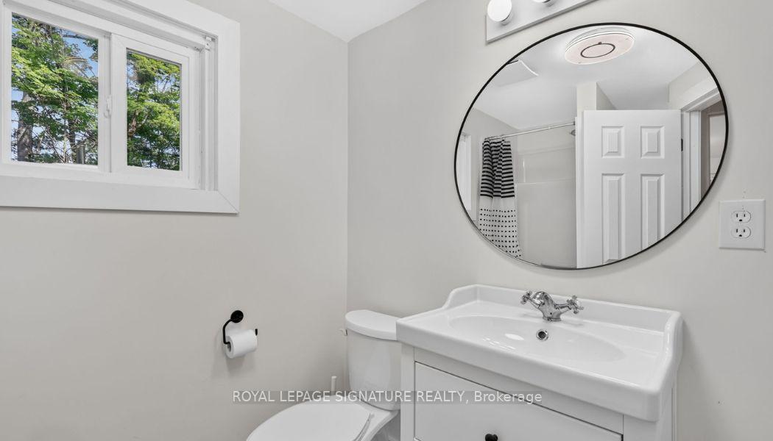
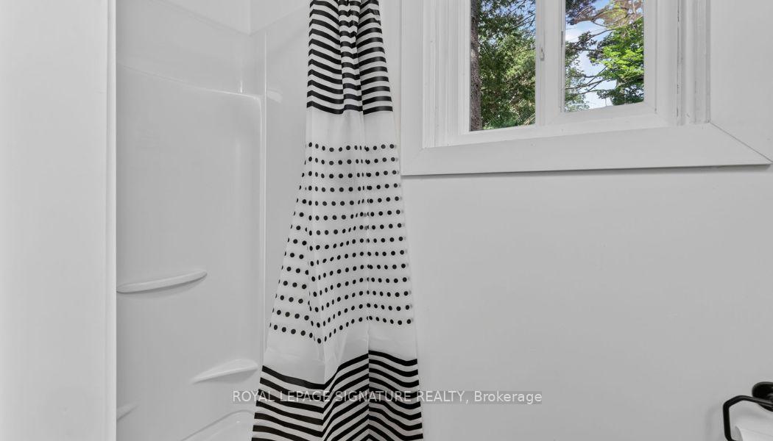
- Three cozy bedrooms and newly renovated washroom.
- Extensive capital improvements for peace of mind.
- Short-term rental opportunities available.
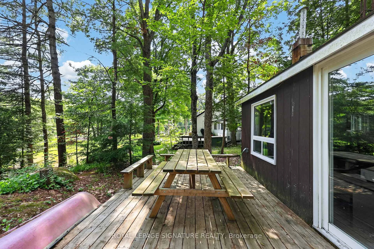
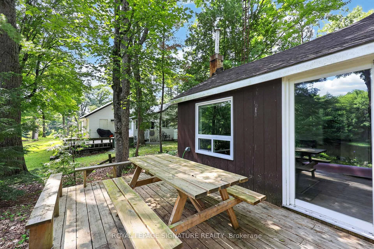
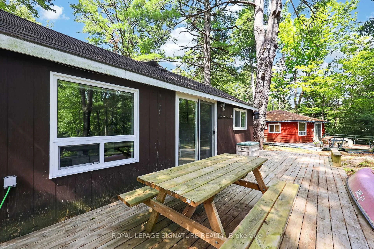
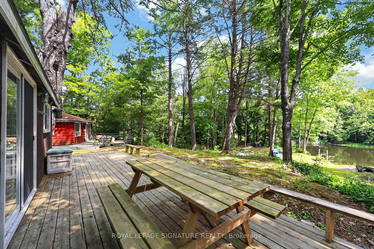
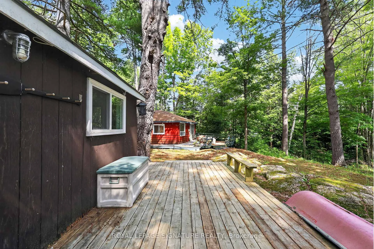
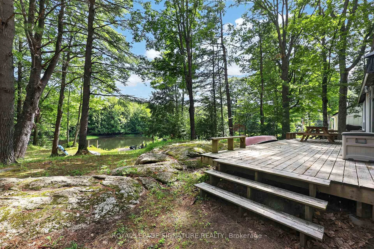
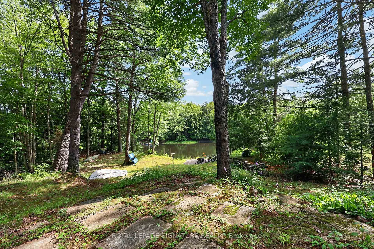
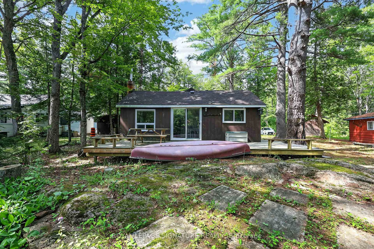
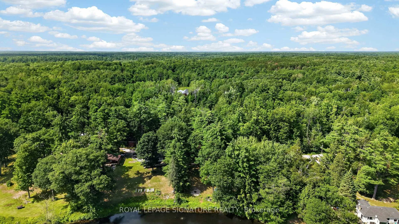
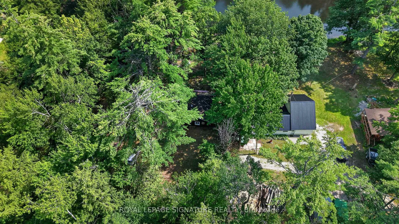
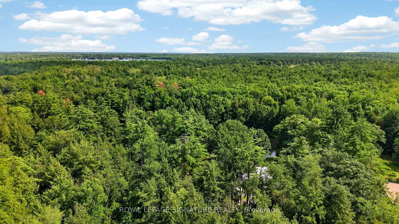
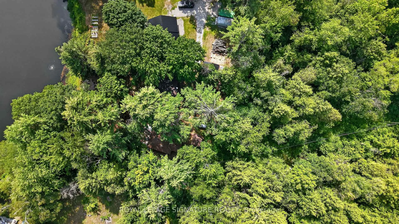
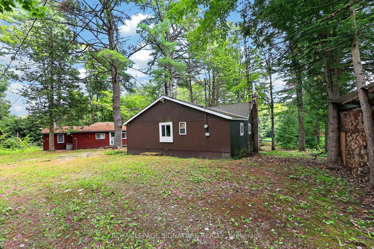
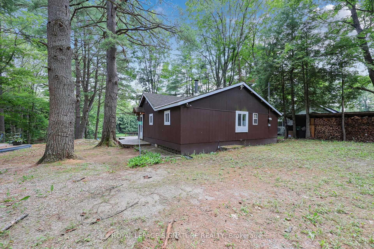
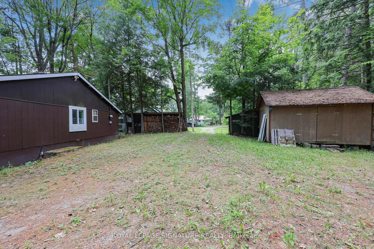
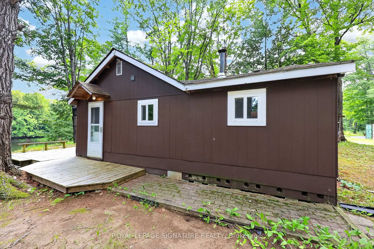
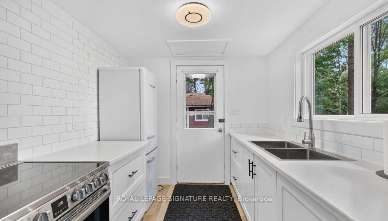
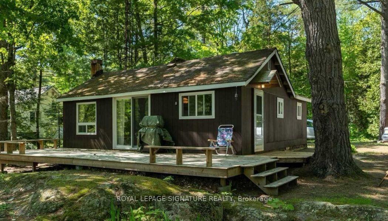
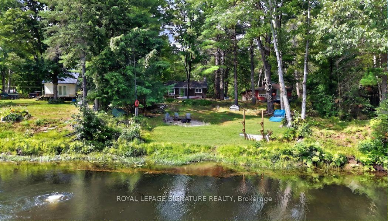
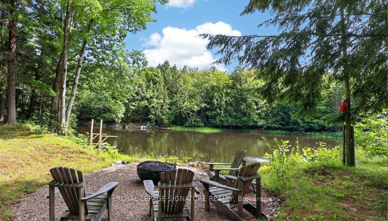
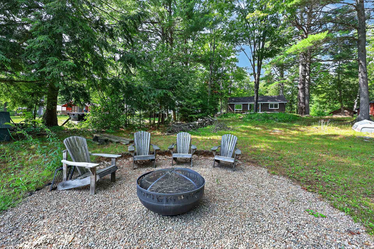
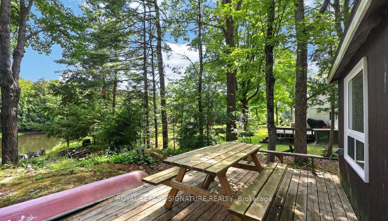
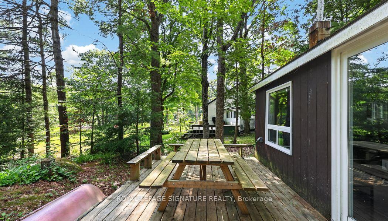
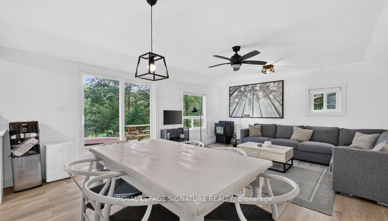
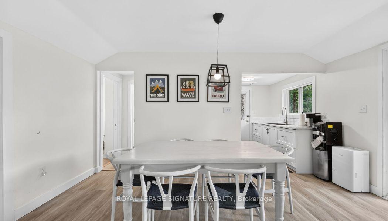
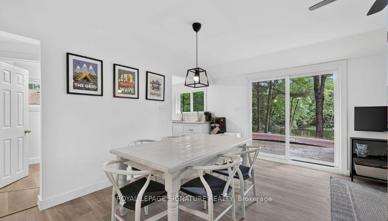
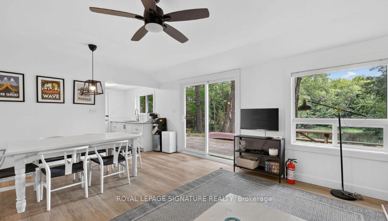
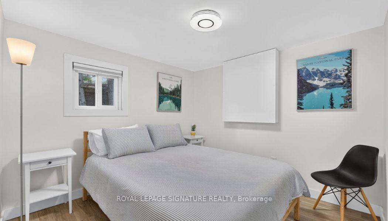
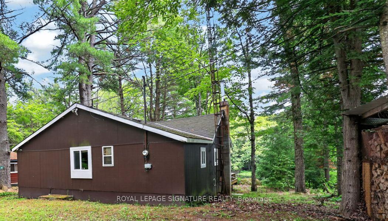
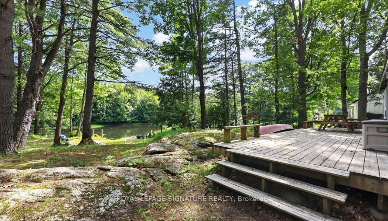
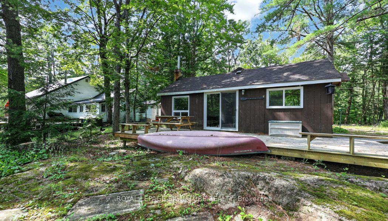
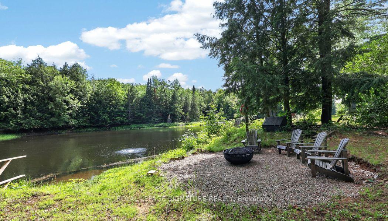
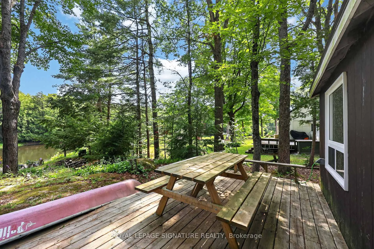
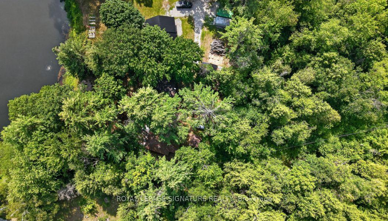
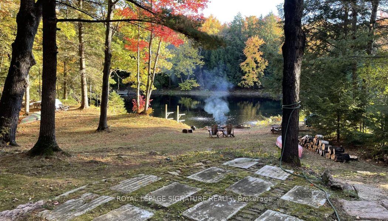
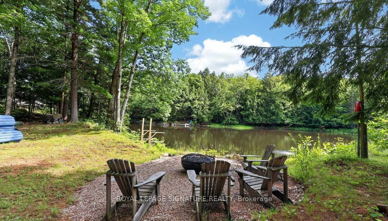
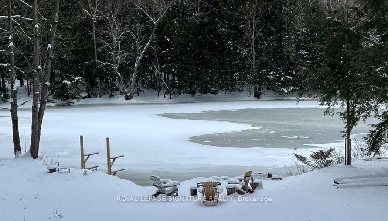
COTTAGE DREAMS ARE WAITING FOR YOU! This charming, fully renovated turn-key retreat is perched on a gently sloping lot, offering 74 feet of pristine, private waterfront with stunning views of the serene HeadRiver. Nestled in the heart of Sebright, this tranquil property is a true fisherman's and water-lover's paradise, offering seamless access for swimming, kayaking, paddle boarding, or canoeing right from your backyard. No detail has been spared in this major top-to-bottom renovation. Enjoy total peace of mind with extensive capital improvements, including all-new insulation, vapour barrier, upgraded electrical, modern plumbing, and contemporary lighting throughout. The interior boasts a functional, modern galley kitchen with stylish finishes, gorgeous new flooring, and a bright, open-concept family room designed to maximize the picturesque river views. Step through to the spacious deck-perfect for your morning coffee or evening entertaining.Accommodate family and friends with ease in three cozy bedrooms and abright, newly renovated 3-piece washroom featuring a sleek walk-in shower, backed by a fully compliant septic system to code. Outside, the property shines with fresh professional landscaping and a generous storage shed for all your summer gear and yard tools. Experience the perfect blend of relaxation and adventure!
Key Facts & Features
Property Costs
- Annual Property Tax Amount
- $1,505
- Land Transfer Tax Fee
- $7,975
Rental Items
- Rental Equipment
- N/A
- Basement Type
- None
Interior Features
- Interior Extras
- Primary Bedroom - Main Floor
- View
- Clear, River, Trees/Woods
- Security Features
- Carbon Monoxide Detectors, Smoke Detector
- Fireplace/Stove
- Yes
- Elevator
- No
Exterior Features
- Exterior Extras
- Deck, Privacy, Year Round Living
- Pool
- None
- Property Features
- Waterfront
Building
- Building Type
- Detached
- Building Style
- Bungalow
- Approx Age
- 16-30
Construction
- Exterior Finish
- Wood
- Roof
- Asphalt Shingle
- Foundation Details
- Piers
- Special Designation
- Unknown
Lot
- Lot Front
- 74.48 ft
- Lot Depth
- 200.00 ft
- Lot Size
- 0.27
- Lot Shape
- Irregular
Inclusions
- Inclusions
- Fridge, Stove, All Existing Light Fixtures, All Existing Window Coverings, Bed Frames, Pellet Stove, Water Filtration System, UV Light, Outdoor Furniture, Canoe, Paddle Boat
Exclusions
- Exclusions
- Couch, Artwork, Bedding, Personal Items
Parking & Garages
- Garage Type
- None
- Garage Spaces
- 0
- Parking Spaces
- 3
- Total Garage And Parking Spaces
- 3
Heating & Cooling
- Heat Source
- Other
- Heat Type
- Other
- Air Conditioning
- None
- Water
- Other
- Sewers
- Septic
- Natural Gas
- No
- Hydro
- Available
- Cable
- Available
- Telephone
- Available
- Bedrooms
- 3
- Washrooms
- 1
- Kitchens
- 1
- Family / bonus room
- Yes
Room sizes
- Kitchen—Ground level
- Bedroom 2—Ground level
- Bedroom 3—Ground level
- Living Room—Ground level
- Primary Bedroom—Ground level
- Dining Room—Ground level
Washrooms
- 3-piece, Ground
- Municipality
- Kawartha Lakes
- Neighbourhood
- Dalton
- Main cross streets
- Sadowa / Baker Lane
- Zoning
- RR3
- Directions
- Turn right off Sadowa onto Baker
- Waterfront
- Direct
- MLS® number
- X13595476
- Data source
- Toronto Regional Real Estate Board
- Listed on
- 2026-07-22
- Updated on
- 2026-09-08
- Days on market
- 85 days
- Possession type
- Flexible
- Co-op commission
- 2.5%
- Seller
- Listed by
- ROYAL LEPAGE SIGNATURE REALTY
Home Market Value
Current home valuation for 26 Baker Lane, Kawartha Lakes, Dalton, Kawartha Lakes, ON. Listed for $575,000
HOMEH Estimate
$603,750
Estimated Sales Range
$476,963 - $730,538
HOMEH Estimate for 26 Baker Lane, Kawartha Lakes, Dalton
Calculated with a real agent's CMA method — 45+ years of experience, codified. Not an AI guess.
Mortgage Payment Calculator
Compare up to 4 down payment scenarios
5% on first $500K + 10% on $75,000 over $500K
$32,500
| Scenario 1 | Scenario 2 | Scenario 3 | Scenario 4 | |
|---|---|---|---|---|
−Down payment | % $ | % $ | % $ | % $ |
+CMHC insurance | $21,689 | $16,043 | $13,685 | $0 |
=Total mortgage | $563,914 | $533,543 | $502,435 | $460,000 |
Amortization | ||||
Mortgage rate | % | % | % | % |
| Payment frequency | ||||
=Mortgage payment | $2,753monthly | $2,605monthly | $2,453monthly | $2,246monthly |
Land Transfer Tax
$7,975
$7,975
Around this home
No schools found nearby
Data provided by OpenStreetMap & Fraser Institute School Rankings
Ask HOMEH
New!Hi there!
👋Text or call (416) 301-9001
Recommended for you
Based on homes you've looked at.
No recommended properties found.
Nearby similar homes
No nearby properties found.
More real estate resources
Other homes nearby
Explore this area
Nearby neighbourhoods
No nearby listings available.