
26 Beach Road
Kawartha Lakes (Mariposa), ON K0M 2C0
- 3+1Bedrooms
- 3Bathrooms
- 0Garage
- 1500–2000Sq Ft
- $6,077Tax
- 50×160 ftLot Size
 Estimated Value:$976,699See Free Estimate Report

Sale & Price History for 26 Beach Road, Kawartha Lakes, Mariposa
| Start Date | End Date | Price | Event | MLS# |
|---|---|---|---|---|
| No listing history available | ||||
Real estate boards require you to or to see the full details of this property.
*Sold prices and complete sale & price history are regulated data. Under the Trust in Real Estate Services Act, 2002 (TRESA) and the rules of the Real Estate Council of Ontario (RECO), and pursuant to the Multiple Listing Service® rules of the Canadian Real Estate Association (CREA) and the Toronto Regional Real Estate Board (TRREB), this information may be shown only to registered users who have agreed to the applicable terms of use (a Virtual Office Website, or "VOW," arrangement). HOMEH Inc., Brokerage therefore provides it to signed-in members only. Creating an account is free and takes under a minute.
About 26 Beach Road, Kawartha Lakes, Mariposa
Summarized Description
- Exceptional custom-built waterfront home on Lake Scugog
- Open-concept design with vaulted ceilings and hardwood floors
- Modern kitchen with granite island and built-in appliances
- Private loft-style primary retreat with panoramic views
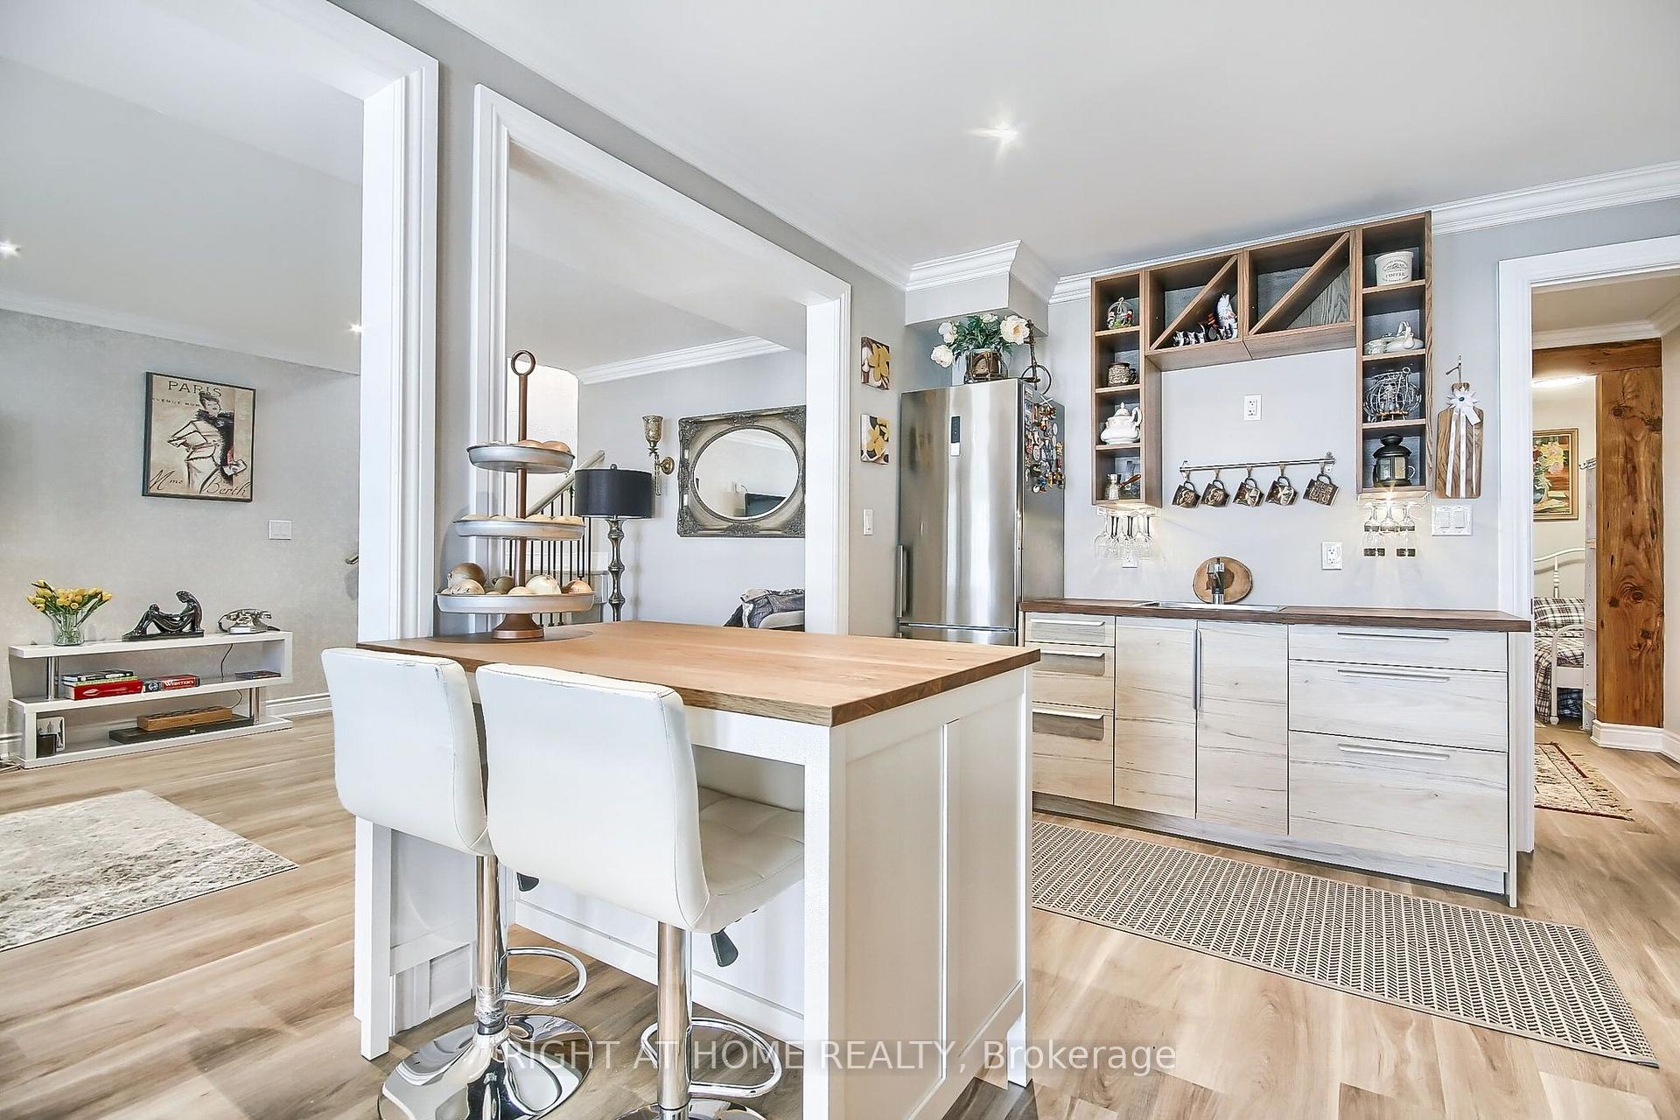
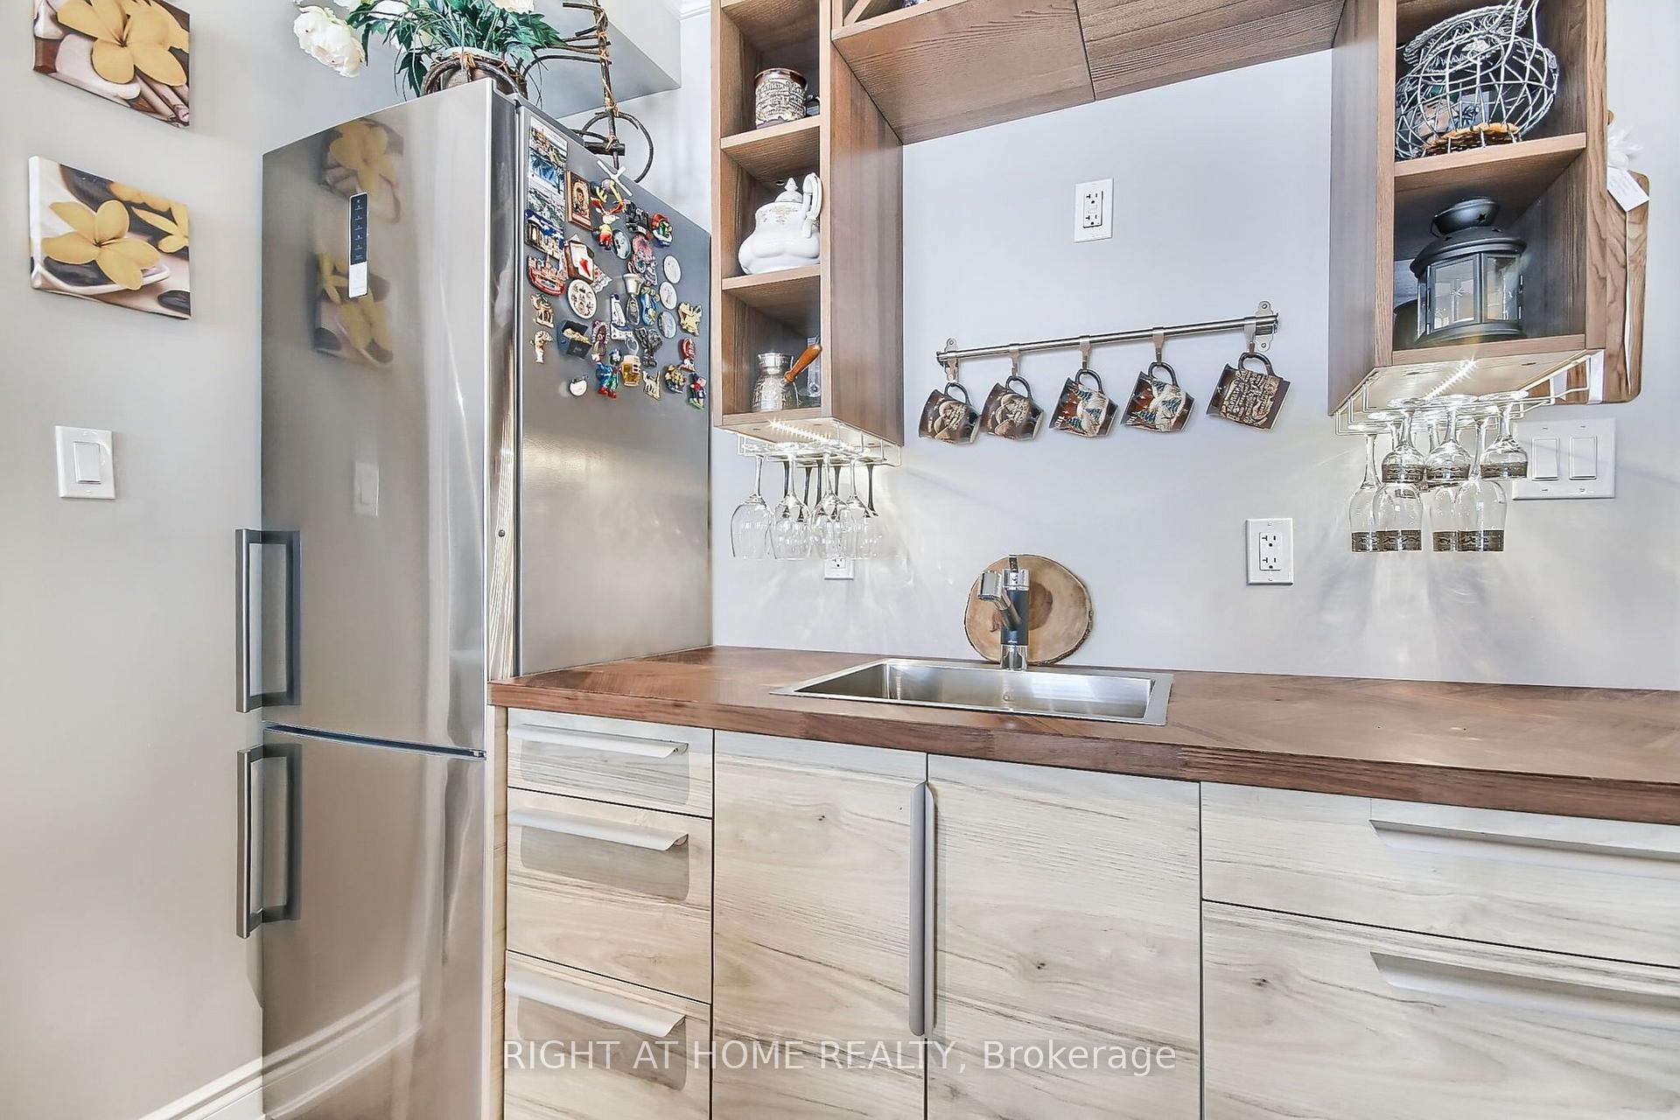
- Fully finished lower level with kitchenette and bedroom
- Energy-efficient materials for low-maintenance living
- Conveniently located near amenities and recreational activities
- Ideal for full-time living or investment opportunities
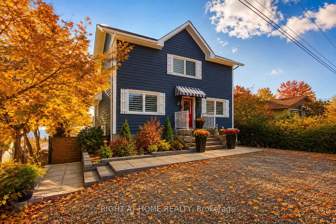
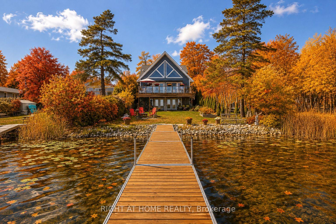
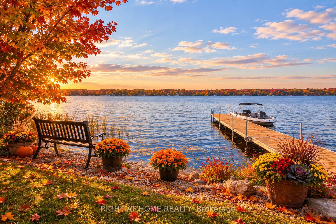
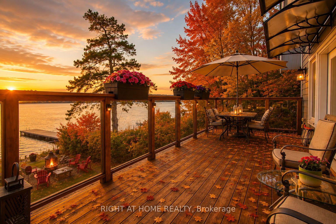
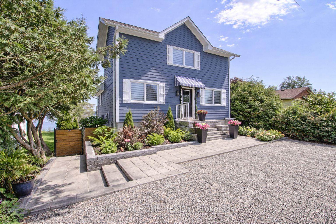
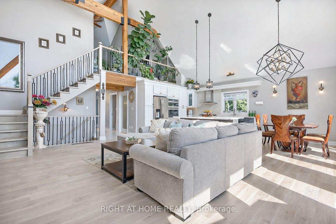
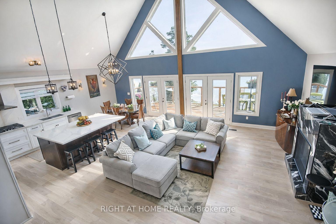
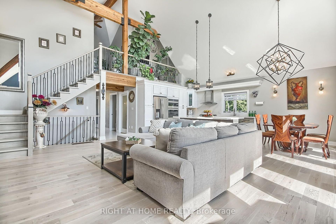
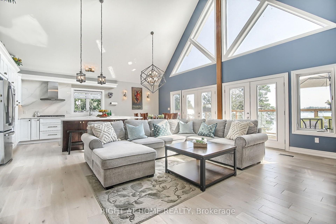
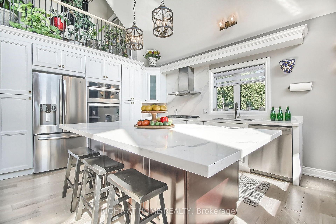
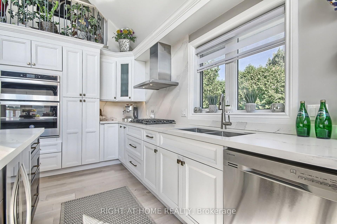
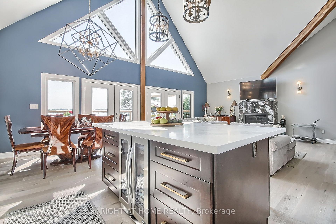
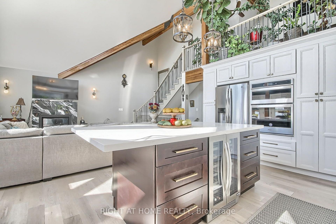
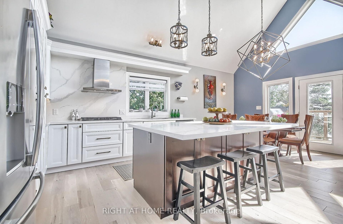
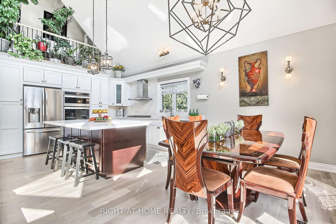
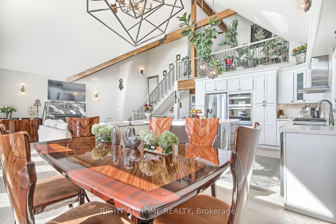
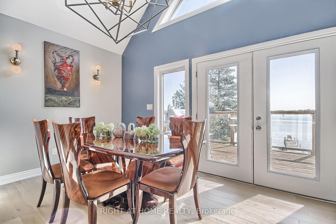
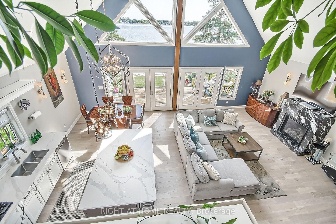
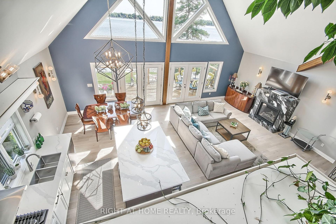
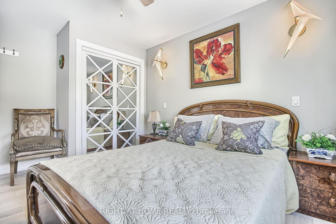
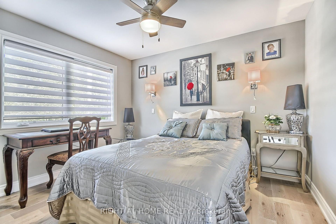
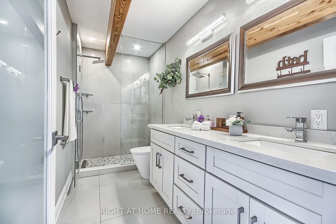
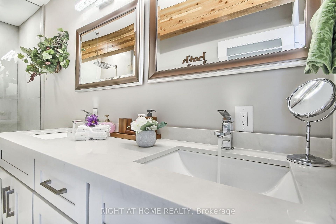
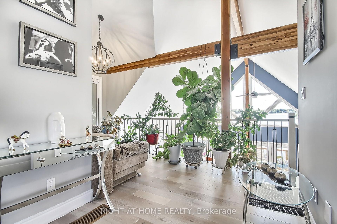
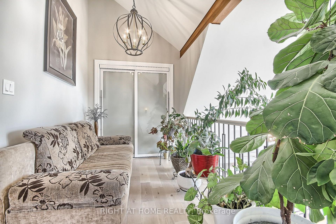
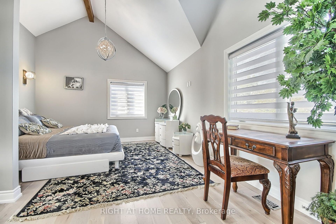
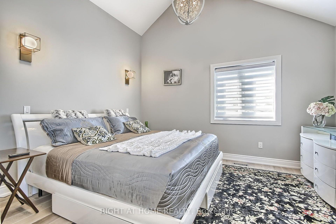
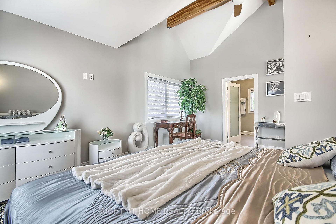
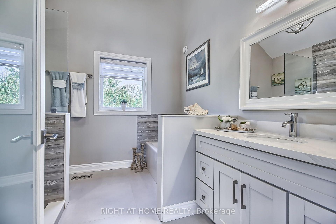
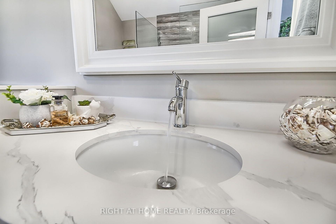
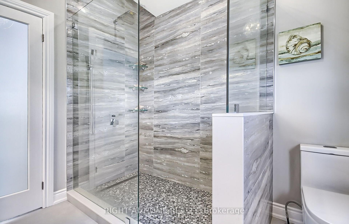
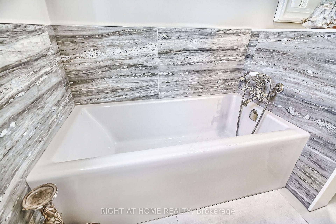
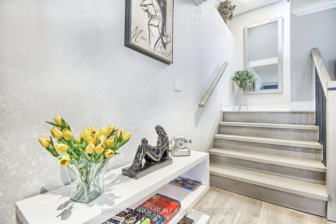
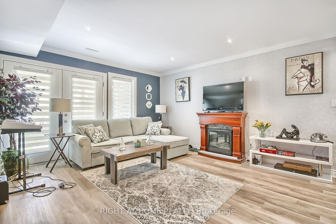
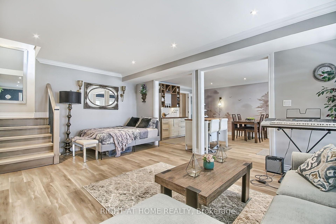
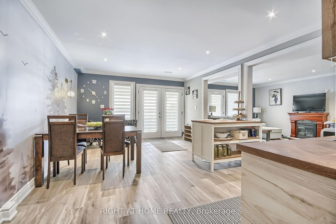
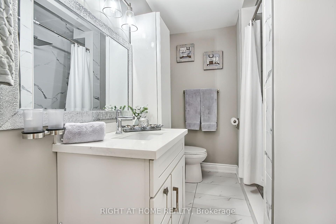
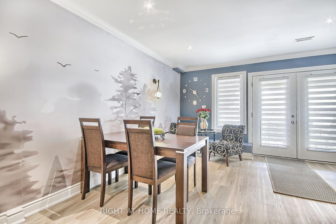
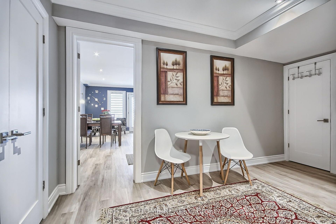
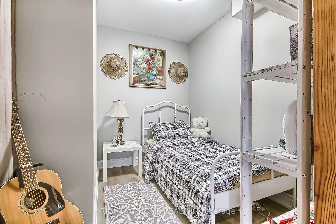
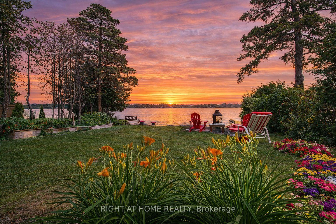
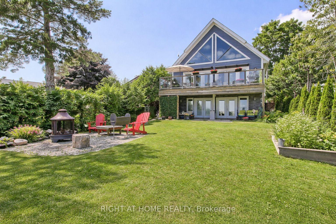
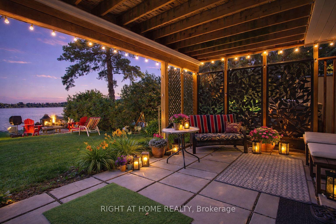
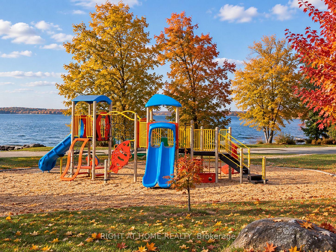
Experience year-round waterfront living on beautiful Lake Scugog, connected to the renowned Trent-Severn Waterway. This exceptional custom-built four-season home offers over 2,700 sq. ft. of finished living space, ideally suited for a full-time residence, peaceful retirement retreat, family getaway, or investment property with rental potential.The bright, open-concept interior features soaring vaulted ceilings, exposed beams, engineered hardwood floors, and expansive windows showcasing beautiful lake views. The inviting great room offers a propane fireplace and walkout to a spacious cedar deck, perfect for entertaining or relaxing by the water. The modern kitchen features a large granite island, built-in appliances, and beverage and wine refrigerators. Two bedrooms are conveniently located on the main level. The private loft-style primary retreat offers panoramic water views, a sitting area, and a spa-inspired ensuite with glass shower and soaker tub. The fully finished walk-out lower level provides exceptional flexibility with a recreation/family room, bedroom, bathroom, kitchenette, and direct access to the patio, backyard, and waterfront-ideal for guests or extended family. Built in 2020 with contemporary, energy-efficient materials, this home offers modern comfort and low-maintenance living without the need for costly renovations. High-speed internet makes working remotely convenient. Enjoy boating, fishing, kayaking, swimming, skating, and snowmobiling throughout the seasons. Walking distance to Sand Bar Beach, public boat launch, and playground. Port Perry and Lindsay are nearby for shopping, dining, schools, healthcare, and everyday amenities. Approximately 1.5 hours from the GTA.A rare opportunity to enjoy the peace and beauty of waterfront living while remaining within easy reach of the city.
Key Facts & Features
Property Costs
- Annual Property Tax Amount
- $6,077
- Land Transfer Tax Fee
- $20,473
Rental Items
- Rental Equipment
- Rental Items Two propane tanks (with Kelly's Propane - rental)
- Under Contract
- Propane Tank
- Basement Type
- Walk-Out, Finished, Separate Entrance
Interior Features
- Interior Extras
- On Demand Water Heater, ERV/HRV, Carpet Free, Water Treatment, Water Softener
- View
- Lake
- Security Features
- Carbon Monoxide Detectors, Smoke Detector
- Fireplace/Stove
- Yes
- Fireplace Features
- Propane
- Elevator
- No
Exterior Features
- Exterior Extras
- Porch, Patio, Deck, Year Round Living
- Pool
- None
- Other Structures
- Garden Shed
Building
- Building Type
- Detached
- Building Style
- 1 1/2 Storey
- Approx Age
- 0-5
Construction
- Exterior Finish
- Other
- Roof
- Shingles
- Foundation Details
- Concrete
- Special Designation
- Unknown
Lot
- Lot Front
- 50.00 ft
- Lot Depth
- 160.00 ft
Inclusions
- Inclusions
- Generator Backup - 22, 000-watt (owned) Water Treatment System (owned): Luminor UV System Platinum Iron Slayer Filter Tannin Water Filter Furnace, A/C & Hot Water Heater - On-demand system (all owned). Lifebreath HRVs - Indoor air quality system. Lighthouse Dock & Gangway Garden Shed Stainless Steel Energy Star Refrigerator - 17.5 cu. ft. counter-depth French door model with ice and water dispenser. Gas Cooktop - Featuring hinged cast-iron grates. 30" Wall-Mount Chimney Range Hood Whirlpool Under-Counter Dishwasher . Whirlpool Combination Wall Unit - Microwave and oven. Built-In Wine & Beverage Cooler Samsung Front-Load Electric Washer & Dryer Moffat Refrigerator - Located in lower-level kitchenette. Propane Gas Fireplace - Located in the great room. Electric Fireplace - Located in lower-level family room. All light fixtures, including: Chandeliers Wall sconces Ceiling fans All window coverings and blinds.
Parking & Garages
- Garage Type
- None
- Garage Spaces
- 0
- Parking Spaces
- 5
- Total Garage And Parking Spaces
- 5
Heating & Cooling
- Heat Source
- Propane
- Heat Type
- Forced Air
- Air Conditioning
- Central Air
- Water
- Well
- Sewers
- Holding Tank
- Natural Gas
- No
- Hydro
- Yes
- Telephone
- Yes
- Bedrooms
- 3 + 1
- Washrooms
- 3
- Kitchens
- 2
- Family / bonus room
- Yes
Room sizes
- Bedroom 3—Lower level, Combined w/Sitting, Open Concept, Laminate
- Utility Room—Lower level, Combined w/Laundry, Combined w/Workshop, Laminate
- Primary Bedroom—Upper level, Combined w/Sitting, Vaulted Ceiling(s), Hardwood Floor
- Bathroom—Main level, B/I Vanity, 4 Pc Ensuite, Porcelain Floor
- Dining Room—Main level, Combined w/Kitchen, Overlook Water, Hardwood Floor
- Bedroom—Main level, Closet, Ceiling Fan(s), Hardwood Floor
- Room—Lower level, Combined w/Great Rm, Moulded Ceiling, Pot Lights
- Kitchen—Main level, Beamed Ceilings, Granite Counters, Hardwood Floor
- Room—Upper level, 4 Pc Bath, Ensuite Bath, B/I Vanity
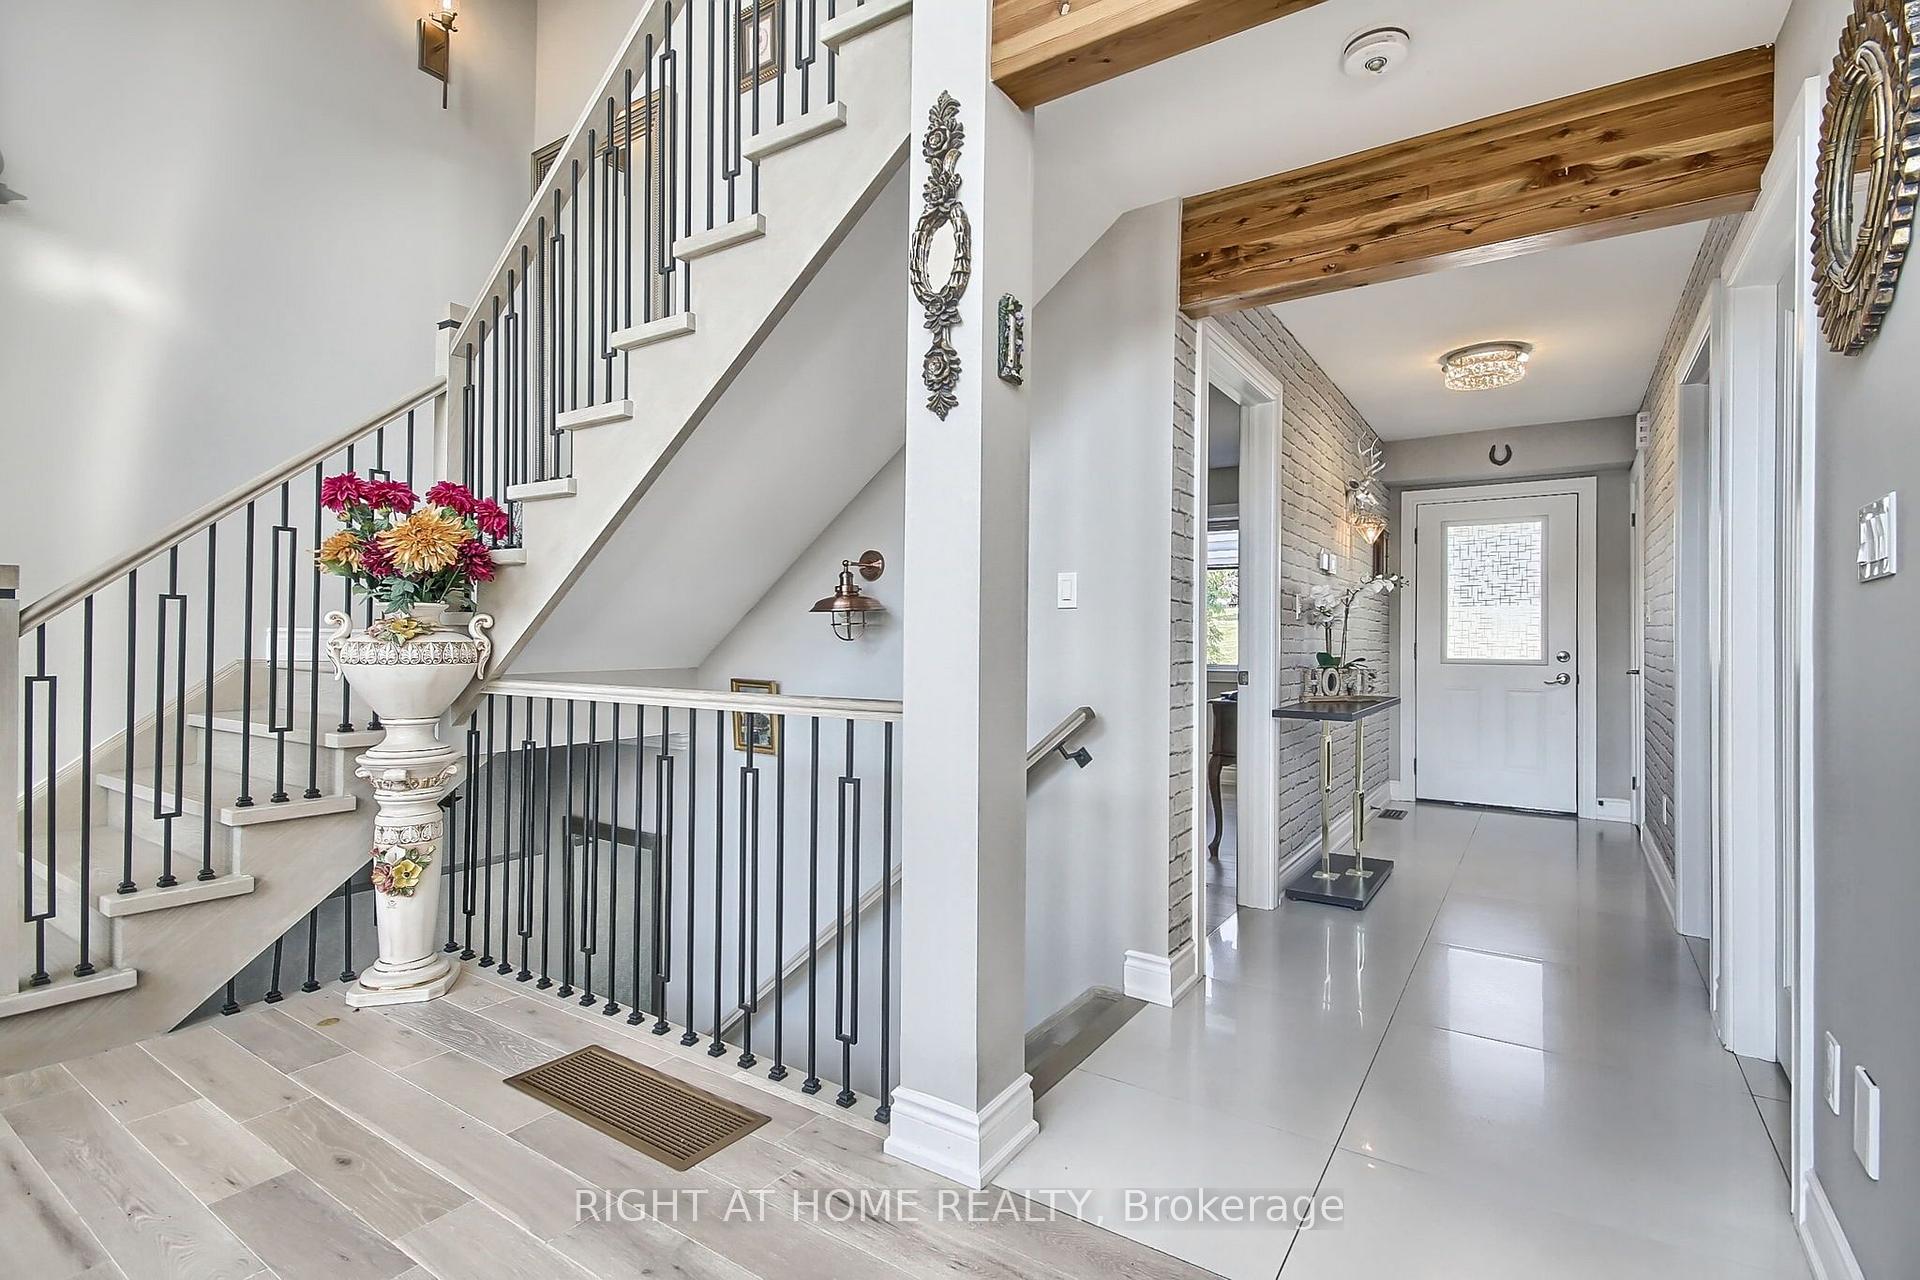
- Foyer—Main level, W/O To Porch, Wainscoting, Porcelain Floor
- Bathroom—Lower level, B/I Vanity, B/I Shelves, 3 Pc Bath
- Room—Main level, Overlooks Frontyard, Ceiling Fan(s), Hardwood Floor
- Sitting—Lower level, Combined w/Br, Moulded Ceiling, Pot Lights
- Living Room—Main level, Vaulted Ceiling(s), Overlook Water, Hardwood Floor
- Great Room—Lower level, W/O To Yard, Electric Fireplace, Overlook Water
Washrooms
- 4-piece, Main
- 4-piece, Upper
- 3-piece, Lower
- Municipality
- Kawartha Lakes
- Neighbourhood
- Mariposa
- Main cross streets
- Beach Rd.
- Zoning
- Resedential
- Directions
- Elm Tree Rd. onto Beach Rd. on the right-hand side.
- Waterfront
- Direct
- MLS® number
- X13778674
- Data source
- Toronto Regional Real Estate Board
- Listed on
- 2026-09-14
- Updated on
- 2026-10-19
- Days on market
- 42 days
- Possession date
- 2026-11-30
- Possession type
- Flexible
- Co-op commission
- 2.5
- Seller
- Listed by
- RIGHT AT HOME REALTY
Home Market Value
Current home valuation for 26 Beach Road, Kawartha Lakes, Mariposa, Kawartha Lakes, ON. Listed for $1,199,900
HOMEH Estimate
$976,699
Estimated Sales Range
$586,019 - $1,367,379
HOMEH Estimate for 26 Beach Road, Kawartha Lakes, Mariposa
Calculated with a real agent's CMA method — 45+ years of experience, codified. Not an AI guess.
For the owner
Is this your home? Track its value.
Get this home's HOMEH Estimate by email once a month, with how many homes are for sale around you.
Mortgage Payment Calculator
Compare up to 4 down payment scenarios
5% on first $500K + 10% on $699,900 over $500K
$94,990
| Scenario 1 | Scenario 2 | Scenario 3 | Scenario 4 | |
|---|---|---|---|---|
−Down payment | % $ | % $ | % $ | % $ |
+CMHC insurance | $44,156 | $33,477 | $28,558 | $0 |
=Total mortgage | $1,148,064 | $1,113,387 | $1,048,473 | $959,920 |
Amortization | ||||
Mortgage rate | % | % | % | % |
| Payment frequency | ||||
=Mortgage payment | $5,605monthly | $5,436monthly | $5,119monthly | $4,687monthly |
Land Transfer Tax
$20,473
$20,473
Around this home
No schools found nearby
Data provided by OpenStreetMap & Fraser Institute School Rankings
Ask HOMEH
New!Hi there!
👋Text or call (416) 301-9001
Recommended for you
Based on homes you've looked at.
No recommended properties found.
Nearby similar homes
No nearby properties found.
More real estate resources
Other homes nearby
Explore this area
Nearby neighbourhoods
No nearby listings available.