
263 Glenarm Road
Kawartha Lakes (Eldon), ON K0M 2T0
- 1Bedroom
- 1Bathroom
- 3Garage
- 700–1100Sq Ft
- $2,351Tax
- 134×132 ftLot Size
 Estimated Value:$545,840See Free Estimate Report

Sale & Price History for 263 Glenarm Road, Kawartha Lakes, Eldon
| Start Date | End Date | Price | Event | MLS# |
|---|---|---|---|---|
| No listing history available | ||||
Real estate boards require you to or to see the full details of this property.
*Sold prices and complete sale & price history are regulated data. Under the Trust in Real Estate Services Act, 2002 (TRESA) and the rules of the Real Estate Council of Ontario (RECO), and pursuant to the Multiple Listing Service® rules of the Canadian Real Estate Association (CREA) and the Toronto Regional Real Estate Board (TRREB), this information may be shown only to registered users who have agreed to the applicable terms of use (a Virtual Office Website, or "VOW," arrangement). HOMEH Inc., Brokerage therefore provides it to signed-in members only. Creating an account is free and takes under a minute.
About 263 Glenarm Road, Kawartha Lakes, Eldon
Summarized Description
- Unique live/work opportunity in Argyle
- Fully fenced 0.42-acre property
- Extensively renovated farmhouse with modern upgrades
- Insulated shop and mini barn for versatile use
- 1,500 sq. ft. addition with permits ready
- Exceptional visibility and abundant parking
- Includes new appliances and building materials
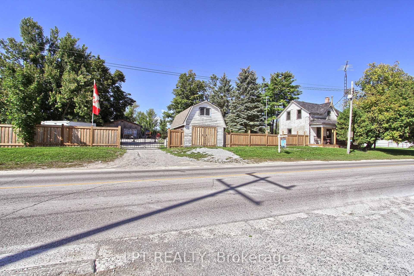
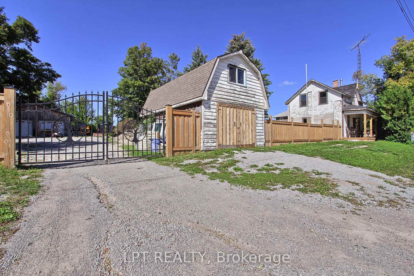
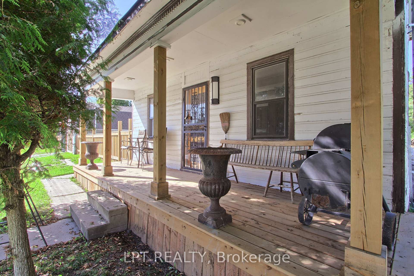
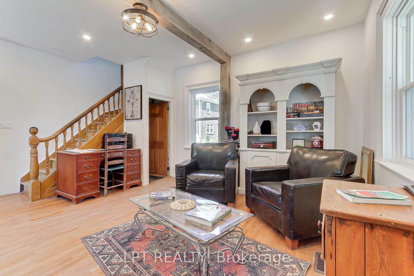
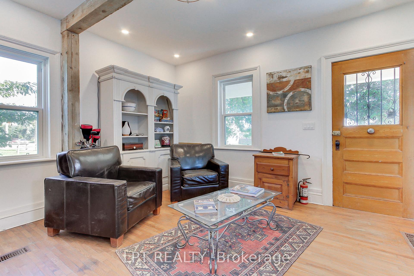
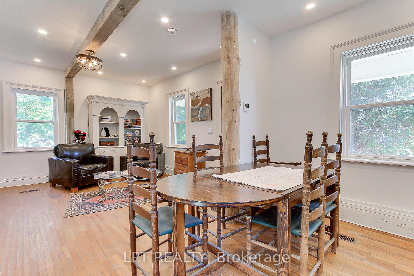
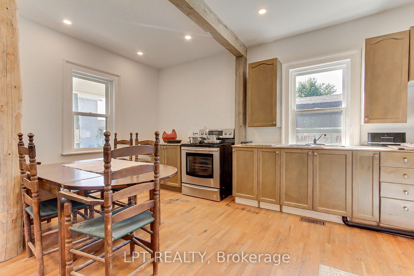
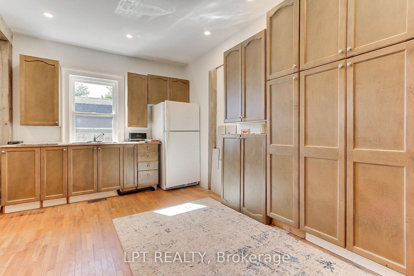
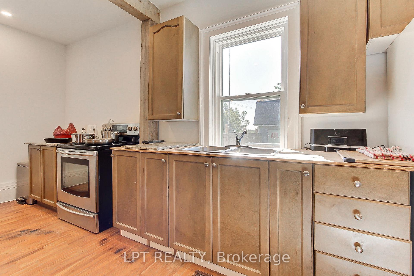
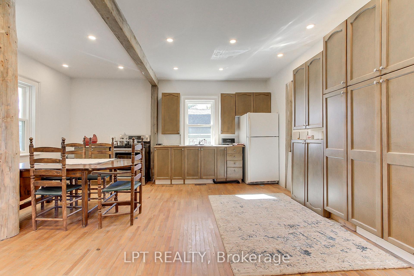
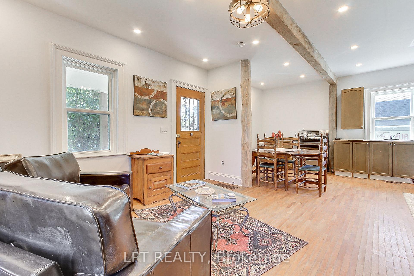
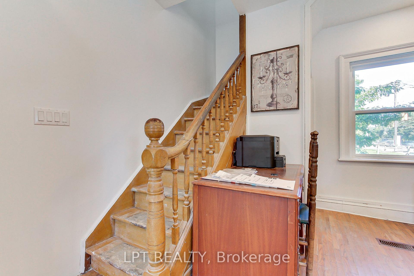
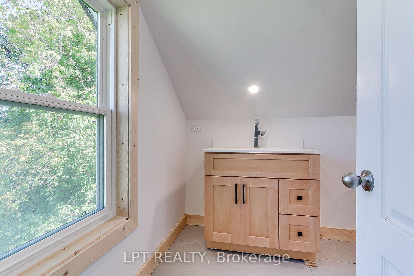
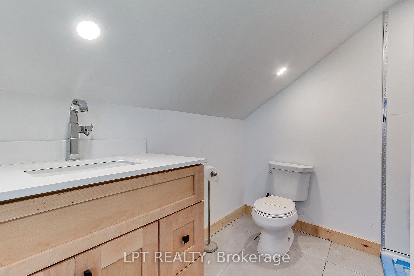
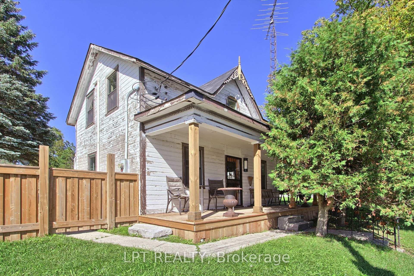
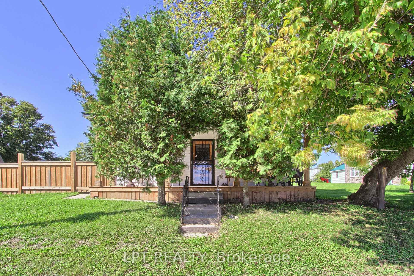
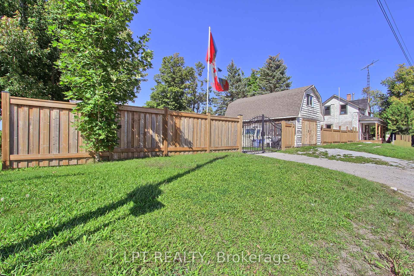
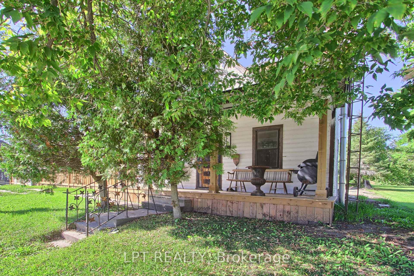
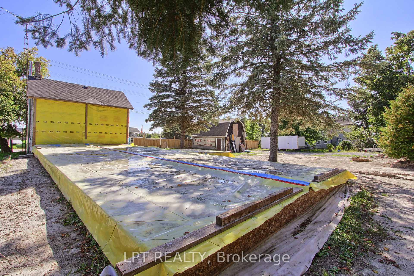
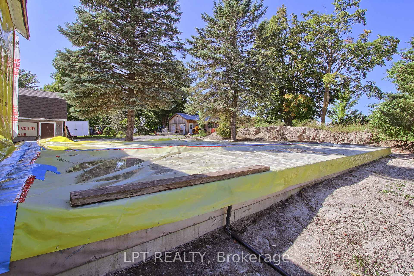
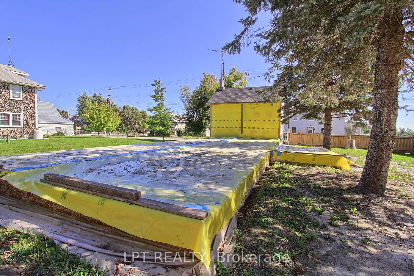
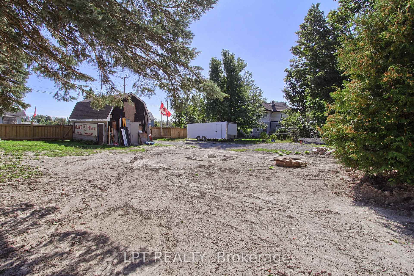
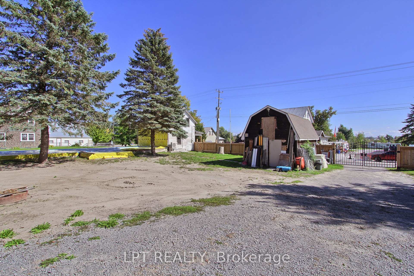
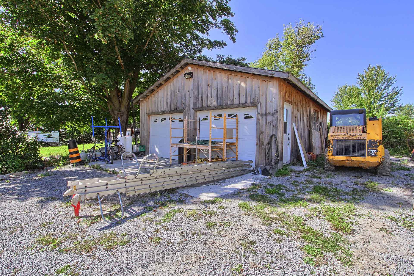
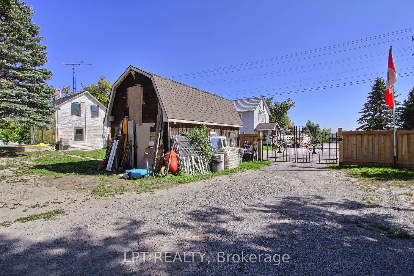
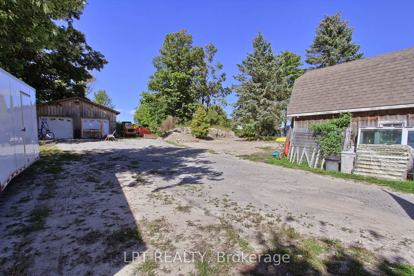
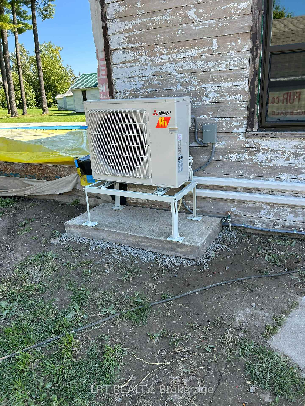
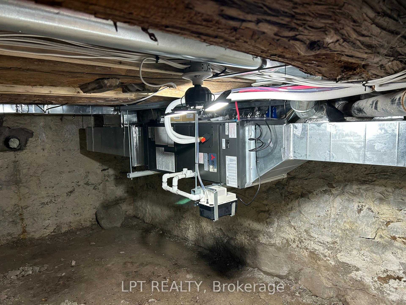
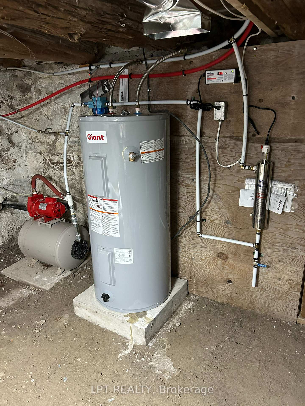
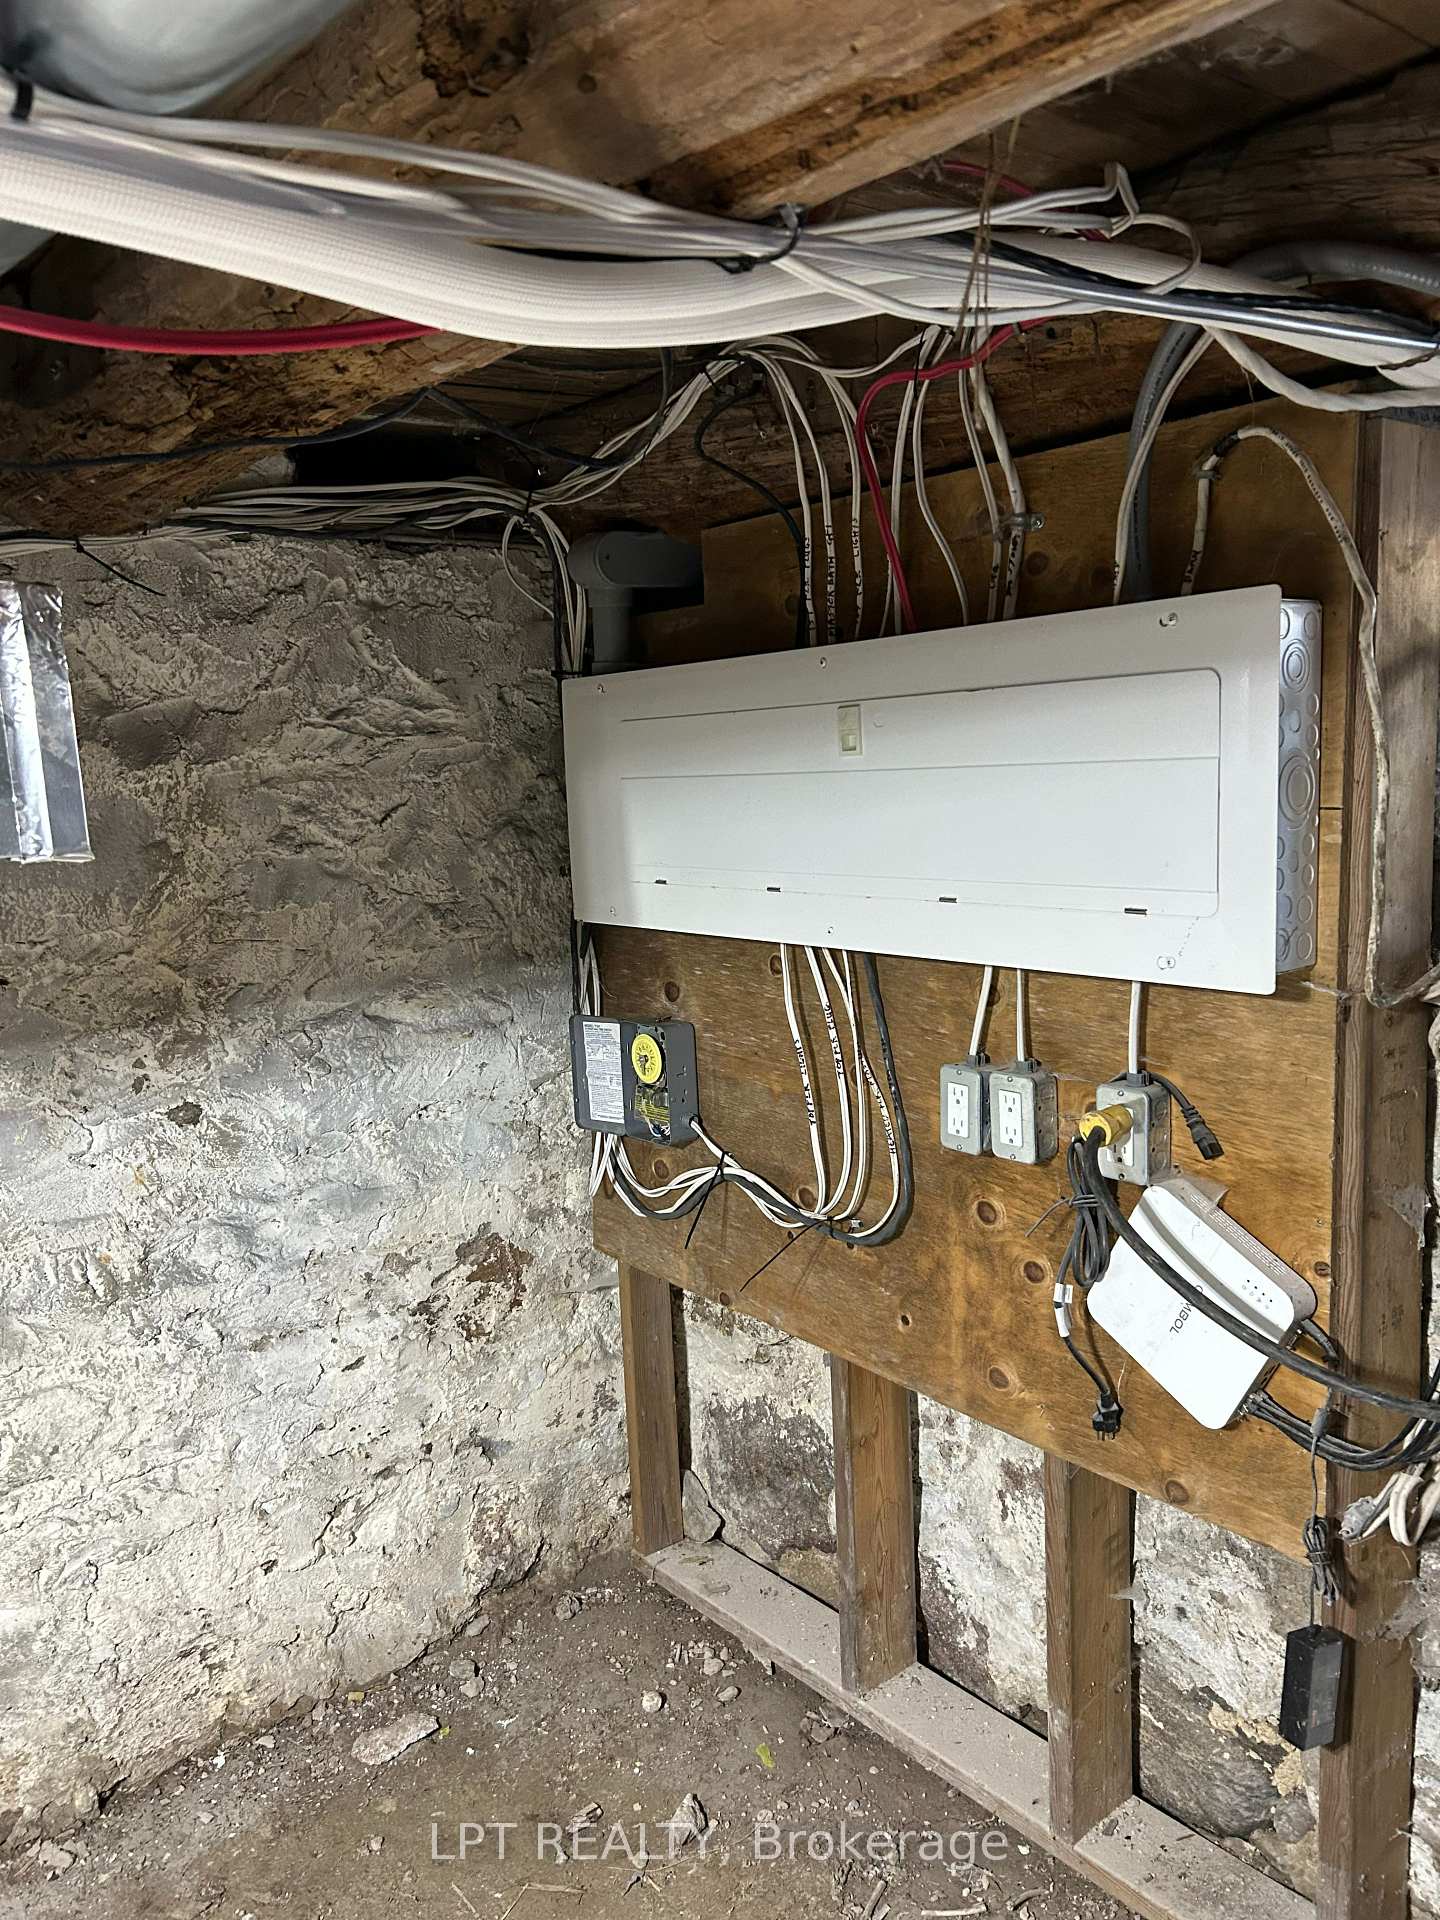
Calling all contractors, tradespeople, entrepreneurs, and buyers seeking a distinctive live/work opportunity! Situated in the heart of Argyle, this fully fenced and gated 0.42-acre property offers exceptional visibility, abundant parking, valuable workspace, and exciting expansion potential. The property features an insulated 25' x 30' shop, plus a 16' x 24' mini barn with loft, providing excellent space for a workshop, equipment, vehicles, storage, or hobbies. The original farmhouse has been extensively renovated with new windows, insulation, drywall, lighting, electrical with a 200-amp panel, and new plumbing. Additional improvements include a pre-filter and ultraviolet water-treatment system, new hot water tank, heat pump and cooling system with air handler, and a renovated bathroom with new fixtures, tile, and heated flooring. A temporary kitchen is currently installed in the existing home, while the new kitchen is intended for the approximately 1,500 sq. ft. addition already underway. The poured foundation and subfloor are complete, with building plans and permits paid for and in place, as advised by the seller. Existing furnishings, new appliances intended for the addition, select new windows, and assorted building materials are also included. Bring your vision and complete this unique property to suit your lifestyle, business, or investment goals.
Key Facts & Features
Property Costs
- Annual Property Tax Amount
- $2,351
- Land Transfer Tax Fee
- $8,075
- Basement Type
- Crawl Space
Interior Features
- Interior Extras
- Carpet Free, Sump Pump, Water Purifier
- Security Features
- Carbon Monoxide Detectors, Smoke Detector, Security System
- Fireplace/Stove
- No
- Elevator
- No
Exterior Features
- Exterior Extras
- Porch
- Pool
- None
- Other Structures
- Fence - Full, Workshop
Building
- Building Type
- Detached
- Building Style
- 2-Storey
Construction
- Exterior Finish
- Wood
- Roof
- Asphalt Shingle
- Foundation Details
- Poured Concrete, Stone
- Special Designation
- Unknown
Lot
- Lot Front
- 134.00 ft
- Lot Depth
- 132.00 ft
Inclusions
- Inclusions
- Brand New In Box Thor Dishwasher, Forno Microwave, Forno 48" Gas Range, Forno Wall Mount Range Hood
Parking & Garages
- Garage Type
- Detached
- Garage Spaces
- 3
- Parking Spaces
- 15
- Total Garage And Parking Spaces
- 18
Heating & Cooling
- Heat Source
- Electric
- Heat Type
- Forced Air
- Air Conditioning
- Central Air
- Water
- Well
- Sewers
- Septic
- Bedrooms
- 1
- Washrooms
- 1
- Kitchens
- 1
Room sizes
- Kitchen—Main level, Combined w/Family, Hardwood Floor
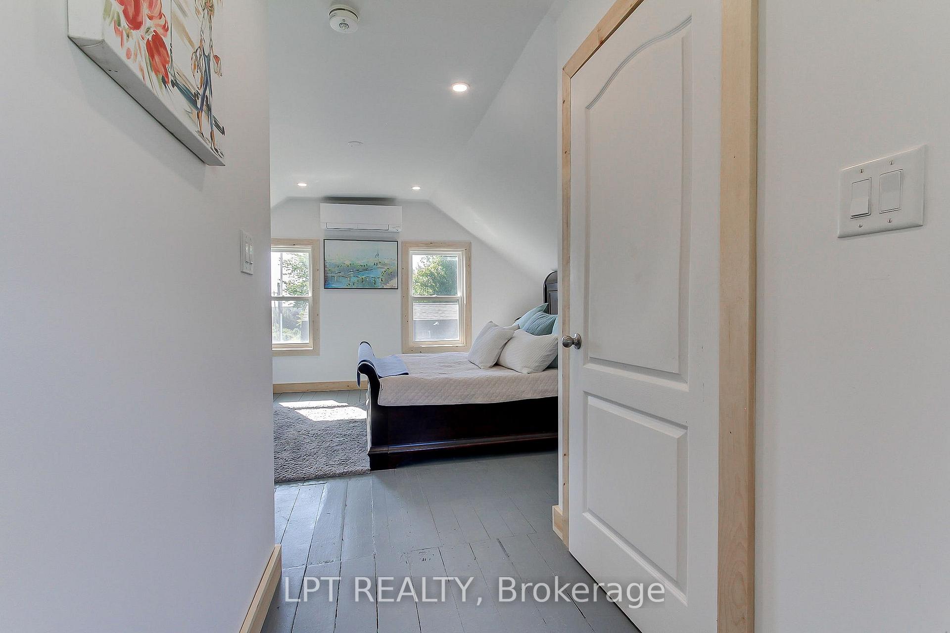
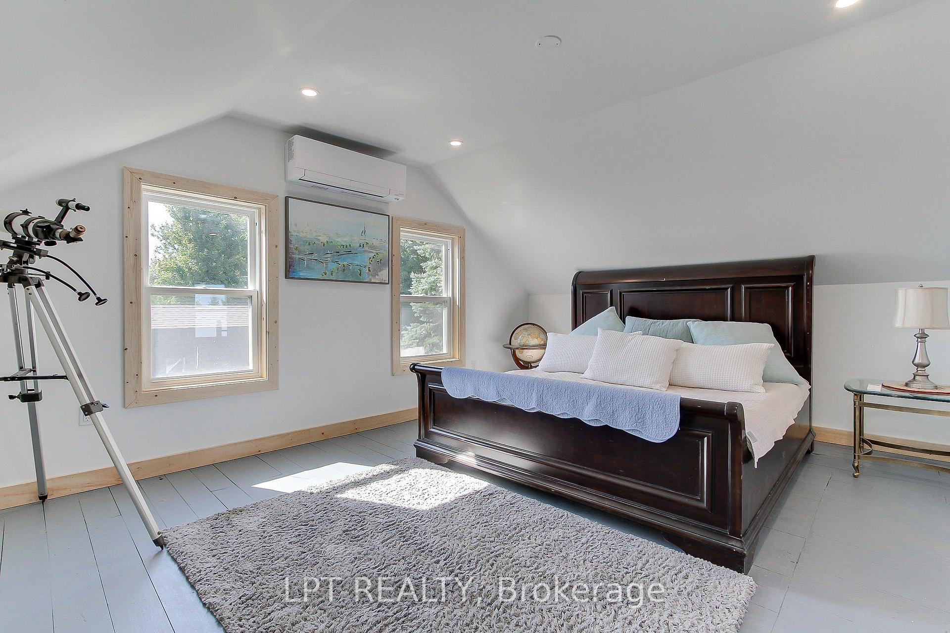
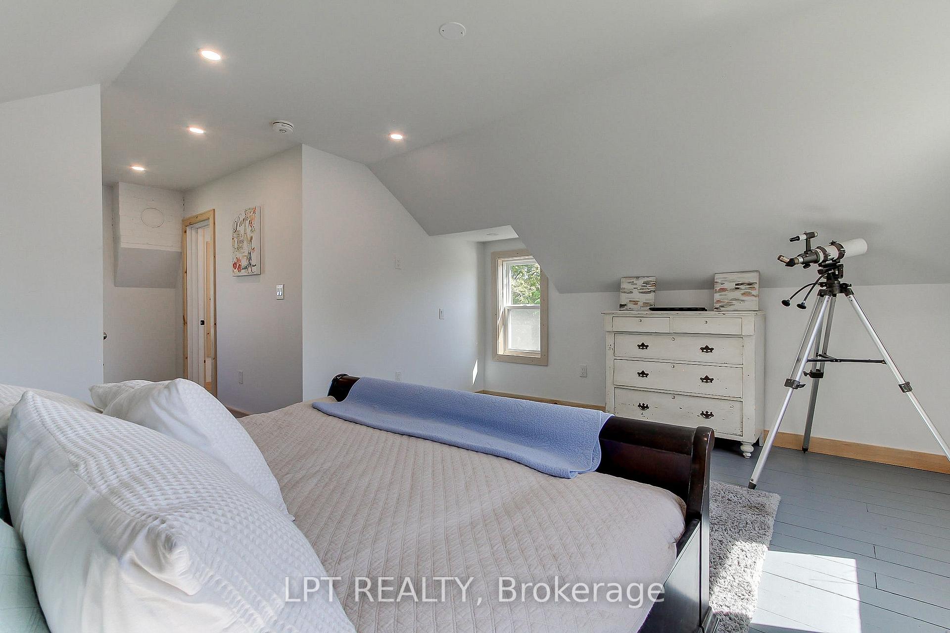
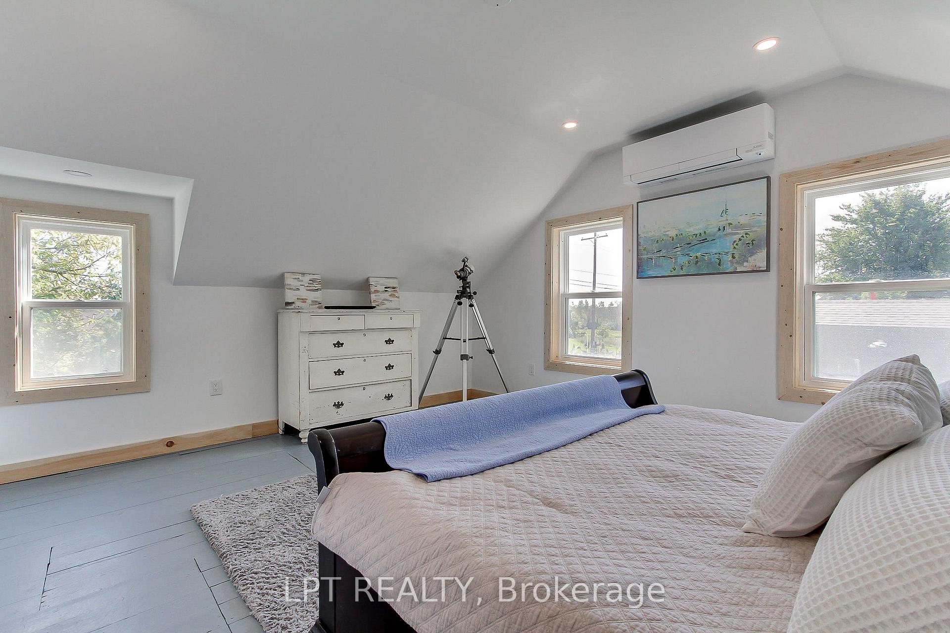
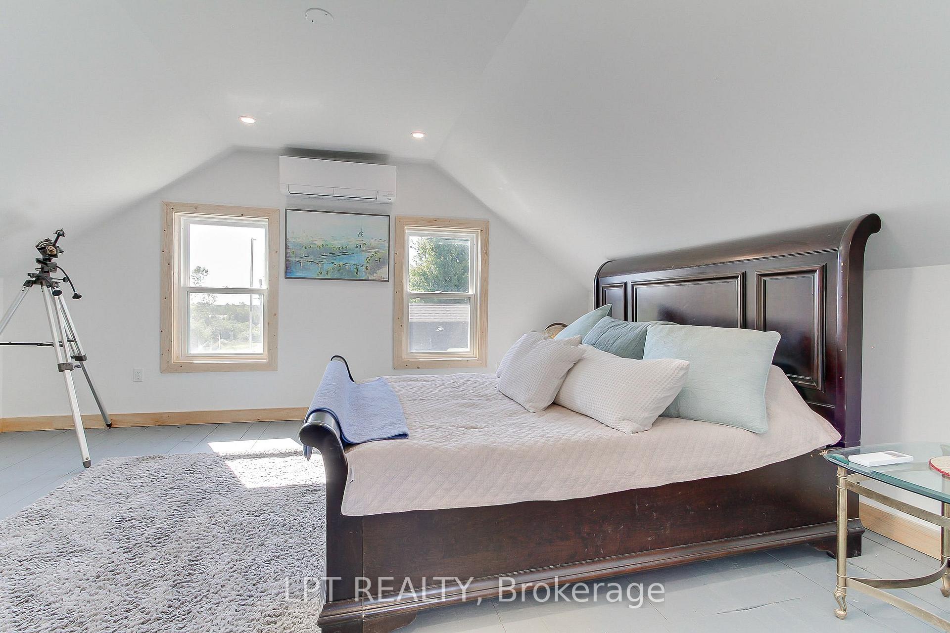
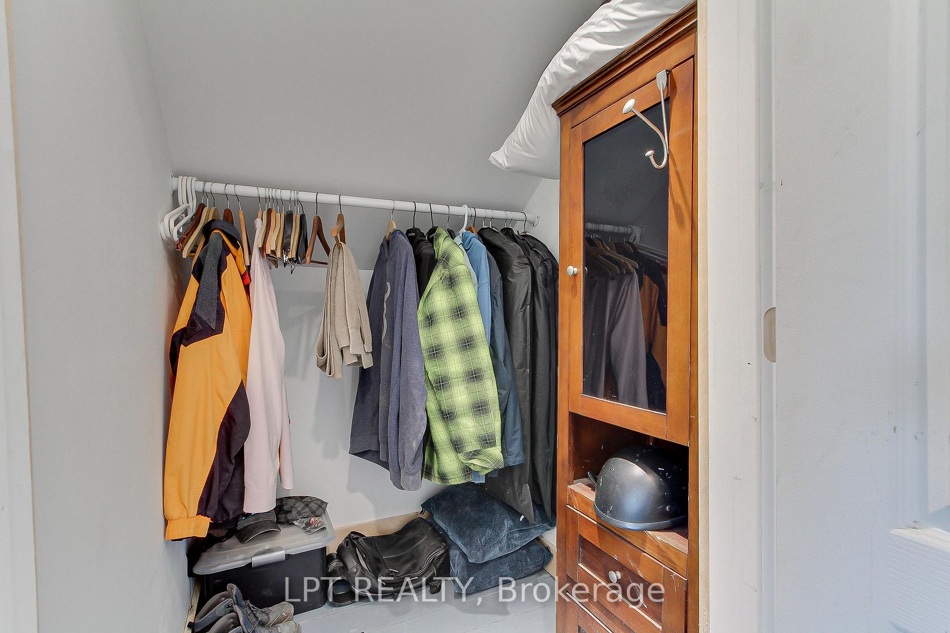
- Primary Bedroom—Second level, Walk-In Closet(s), Hardwood Floor
- Family Room—Main level, Combined w/Kitchen, Hardwood Floor
Washrooms
- 3-piece, Second
- Municipality
- Kawartha Lakes
- Neighbourhood
- Eldon
- Main cross streets
- Glenarm Road / Argyle Road
- Directions
- Glenarm Road / Argyle Road
- MLS® number
- X13789698
- Data source
- Toronto Regional Real Estate Board
- Listed on
- 2026-09-15
- Updated on
- 2026-09-16
- Days on market
- 32 days
- Possession type
- Immediate
- Co-op commission
- 2.5
- Seller
- Listed by
- LPT REALTY
Home Market Value
Current home valuation for 263 Glenarm Road, Kawartha Lakes, Eldon, Kawartha Lakes, ON. Listed for $580,000
HOMEH Estimate
$545,840
Estimated Sales Range
$431,214 - $660,466
HOMEH Estimate for 263 Glenarm Road, Kawartha Lakes, Eldon
Calculated with a real agent's CMA method — 45+ years of experience, codified. Not an AI guess.
For the owner
Is this your home? Track its value.
Get this home's HOMEH Estimate by email once a month, with how many homes are for sale around you.
Mortgage Payment Calculator
Compare up to 4 down payment scenarios
5% on first $500K + 10% on $80,000 over $500K
$33,000
| Scenario 1 | Scenario 2 | Scenario 3 | Scenario 4 | |
|---|---|---|---|---|
−Down payment | % $ | % $ | % $ | % $ |
+CMHC insurance | $21,878 | $16,182 | $13,804 | $0 |
=Total mortgage | $568,818 | $538,182 | $506,804 | $464,000 |
Amortization | ||||
Mortgage rate | % | % | % | % |
| Payment frequency | ||||
=Mortgage payment | $2,777monthly | $2,628monthly | $2,474monthly | $2,265monthly |
Land Transfer Tax
$8,075
$8,075
Around this home
No schools found nearby
Data provided by OpenStreetMap & Fraser Institute School Rankings
Ask HOMEH
New!Hi there!
👋Text or call (416) 301-9001
Recommended for you
Based on homes you've looked at.
No recommended properties found.
Nearby similar homes
No nearby properties found.
More real estate resources
Other homes nearby
Explore this area
Nearby neighbourhoods
No nearby listings available.