
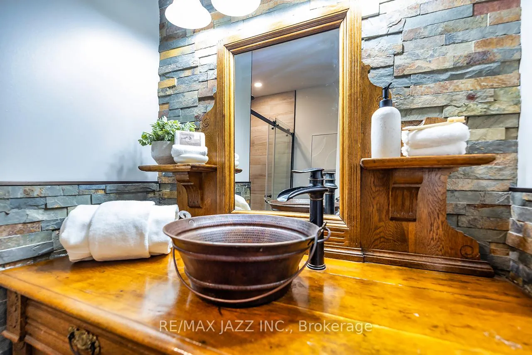
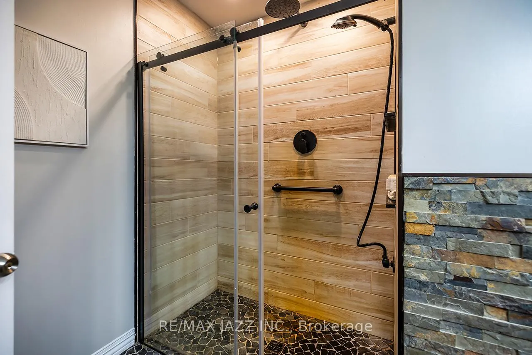
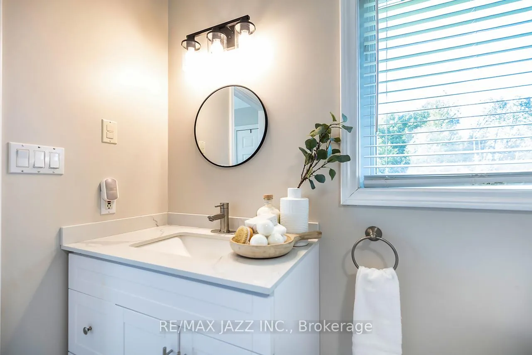
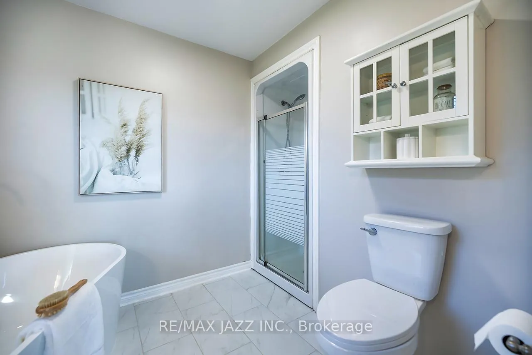
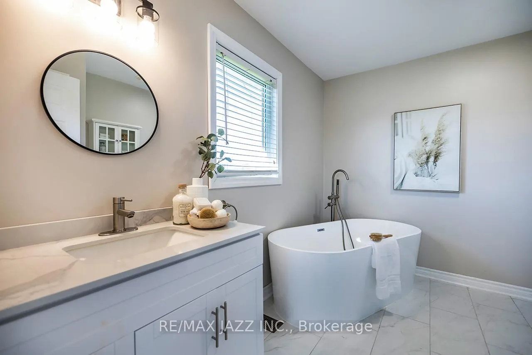
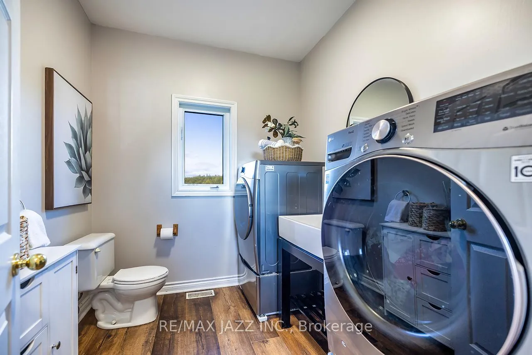
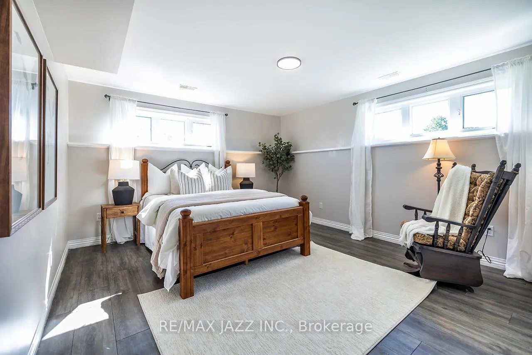
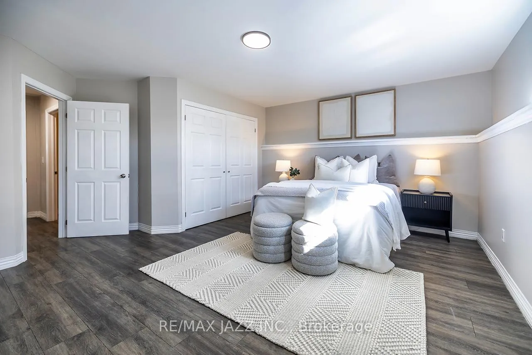
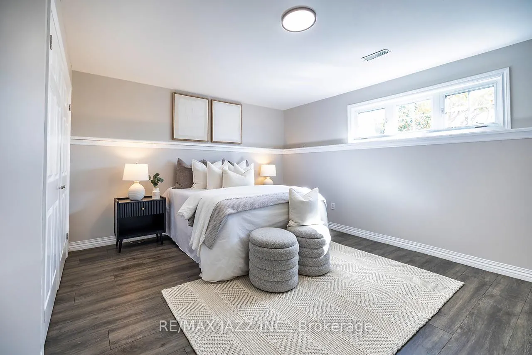
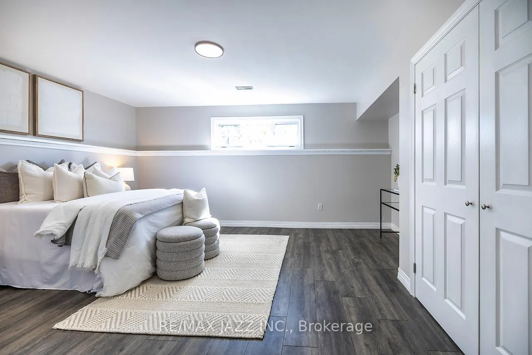
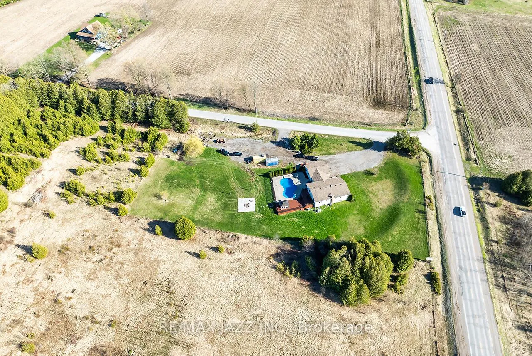
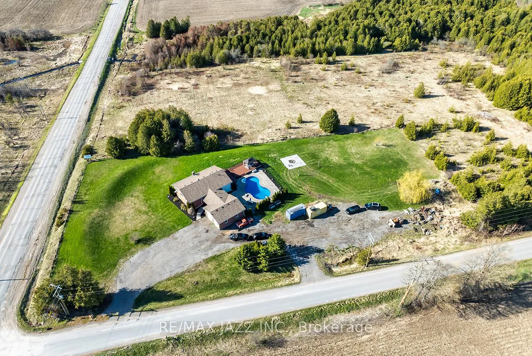
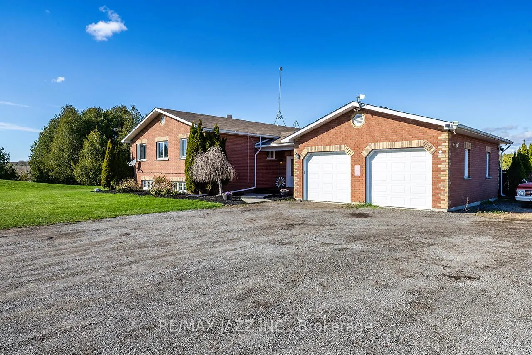
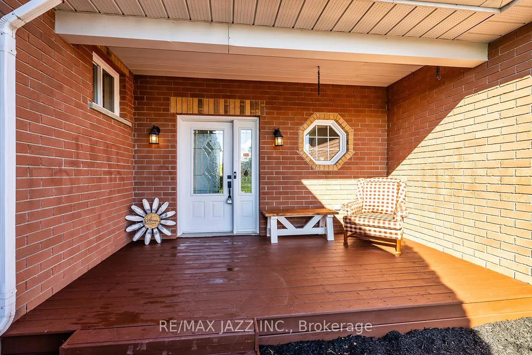
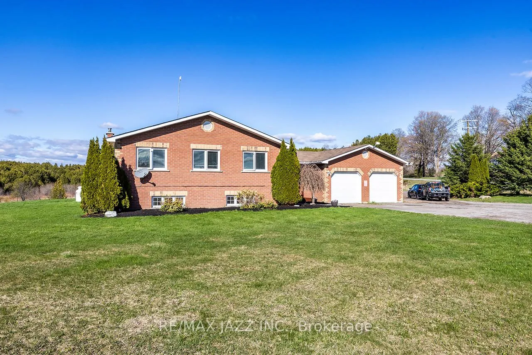
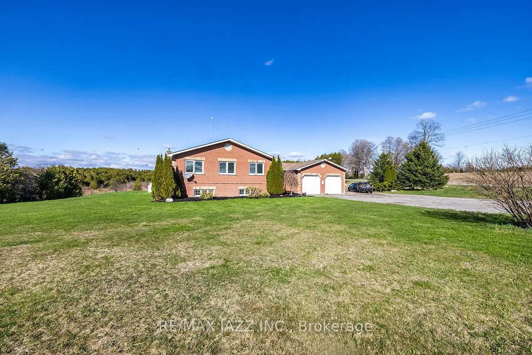
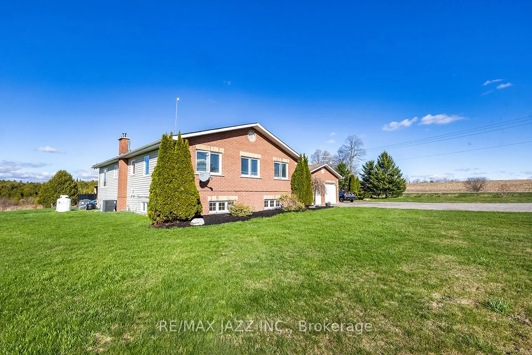
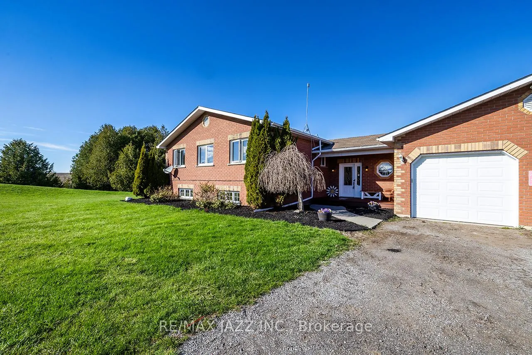
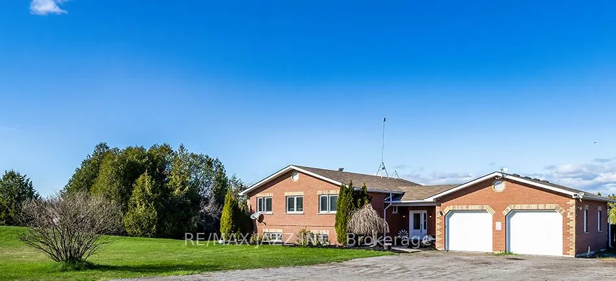
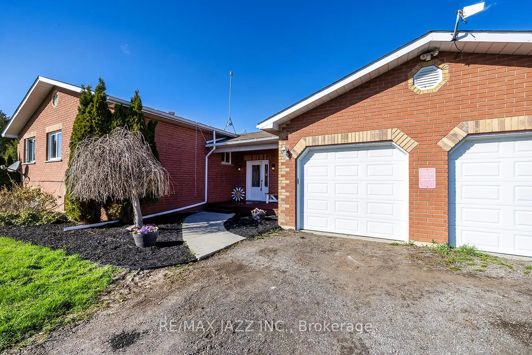
3 Royal Oak Road
Kawartha Lakes (Mariposa), ON K0M 2J0
- 3+2Bedrooms
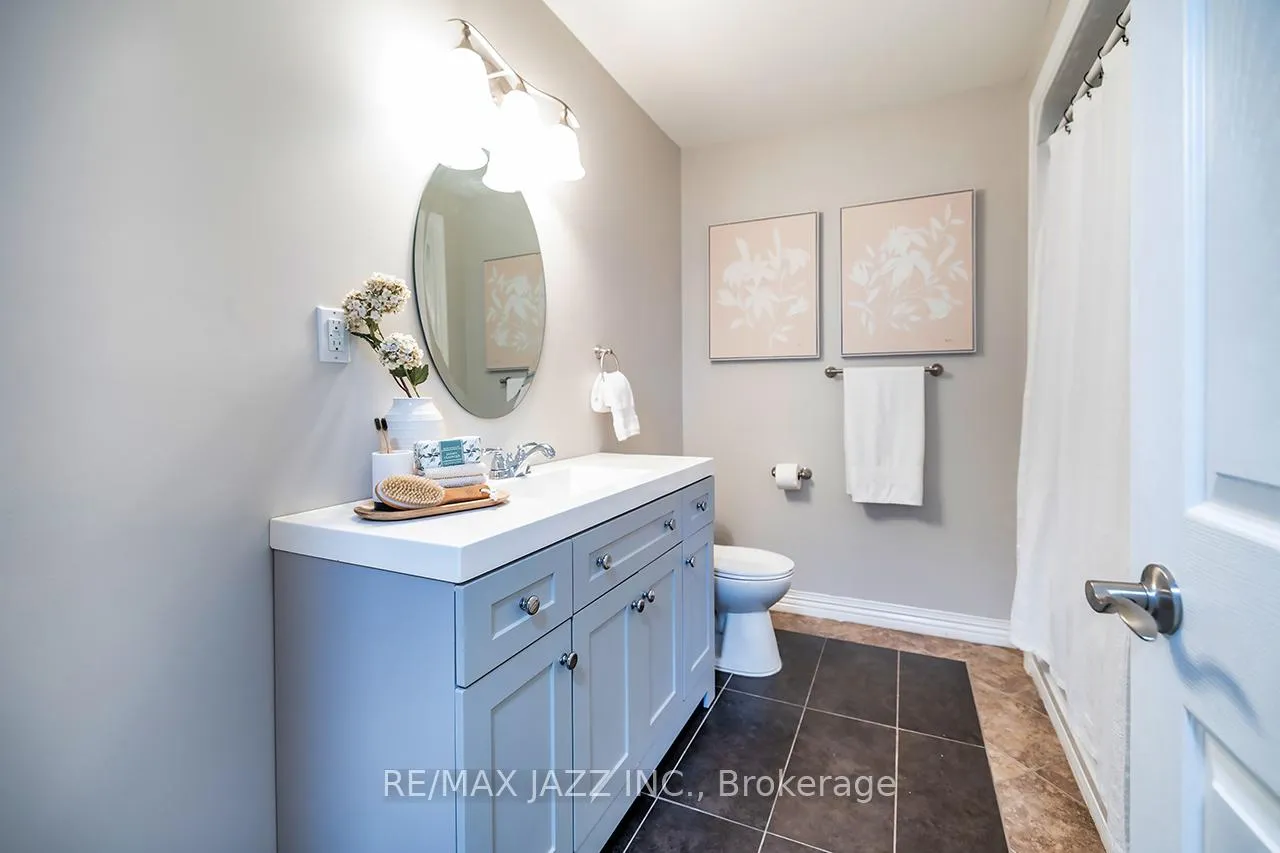
- 4Bathrooms
- 2Garage
- 1500–2000Sq Ft
- $4,691Tax
- 200×390 ftLot Size
 Estimated Value:$1,145,223See Free Estimate Report

Sale & Price History for 3 Royal Oak Road, Kawartha Lakes, Mariposa
| Start Date | End Date | Price | Event | MLS# |
|---|---|---|---|---|
| No listing history available | ||||
Real estate boards require you to or to see the full details of this property.
*Sold prices and complete sale & price history are regulated data. Under the Trust in Real Estate Services Act, 2002 (TRESA) and the rules of the Real Estate Council of Ontario (RECO), and pursuant to the Multiple Listing Service® rules of the Canadian Real Estate Association (CREA) and the Toronto Regional Real Estate Board (TRREB), this information may be shown only to registered users who have agreed to the applicable terms of use (a Virtual Office Website, or "VOW," arrangement). HOMEH Inc., Brokerage therefore provides it to signed-in members only. Creating an account is free and takes under a minute.
About 3 Royal Oak Road, Kawartha Lakes, Mariposa
Summarized Description
- Beautifully maintained ranch-style bungalow.
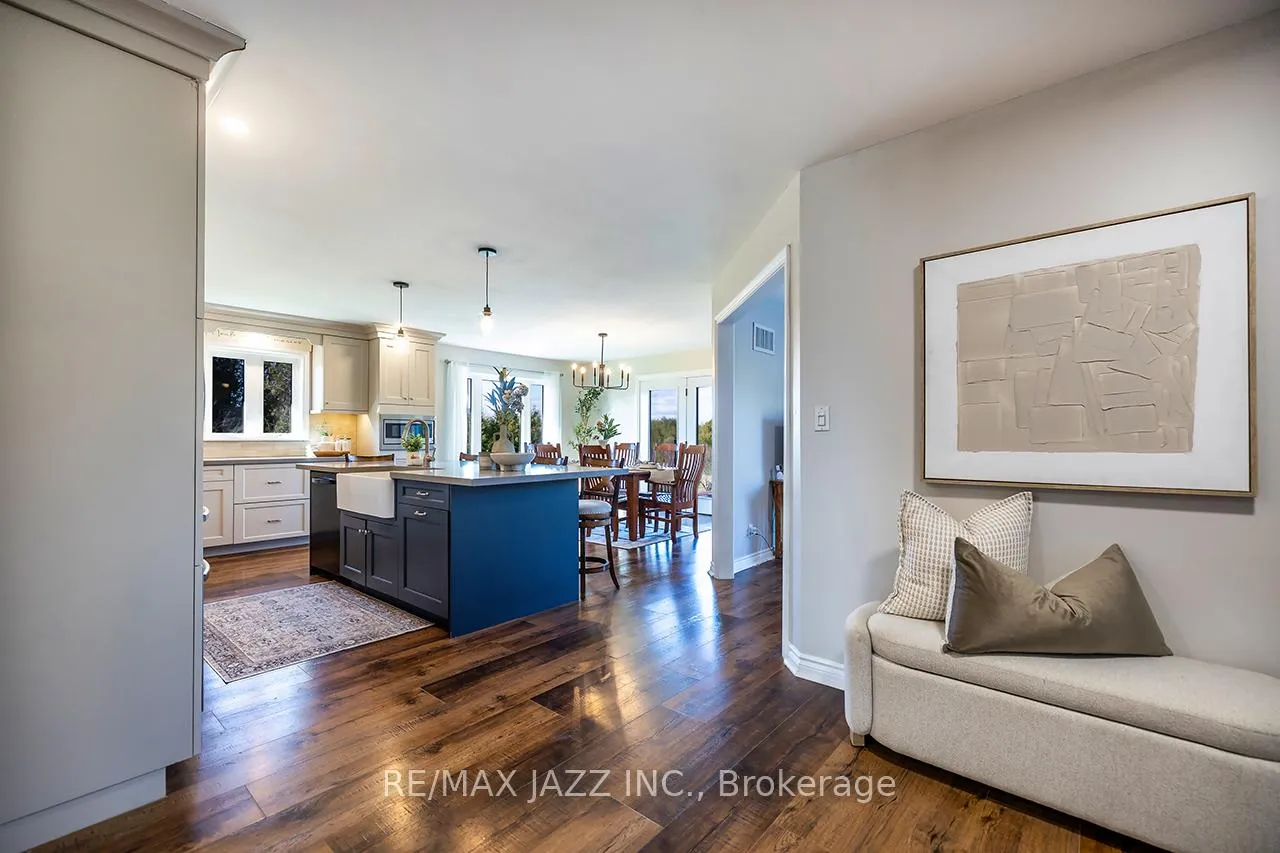
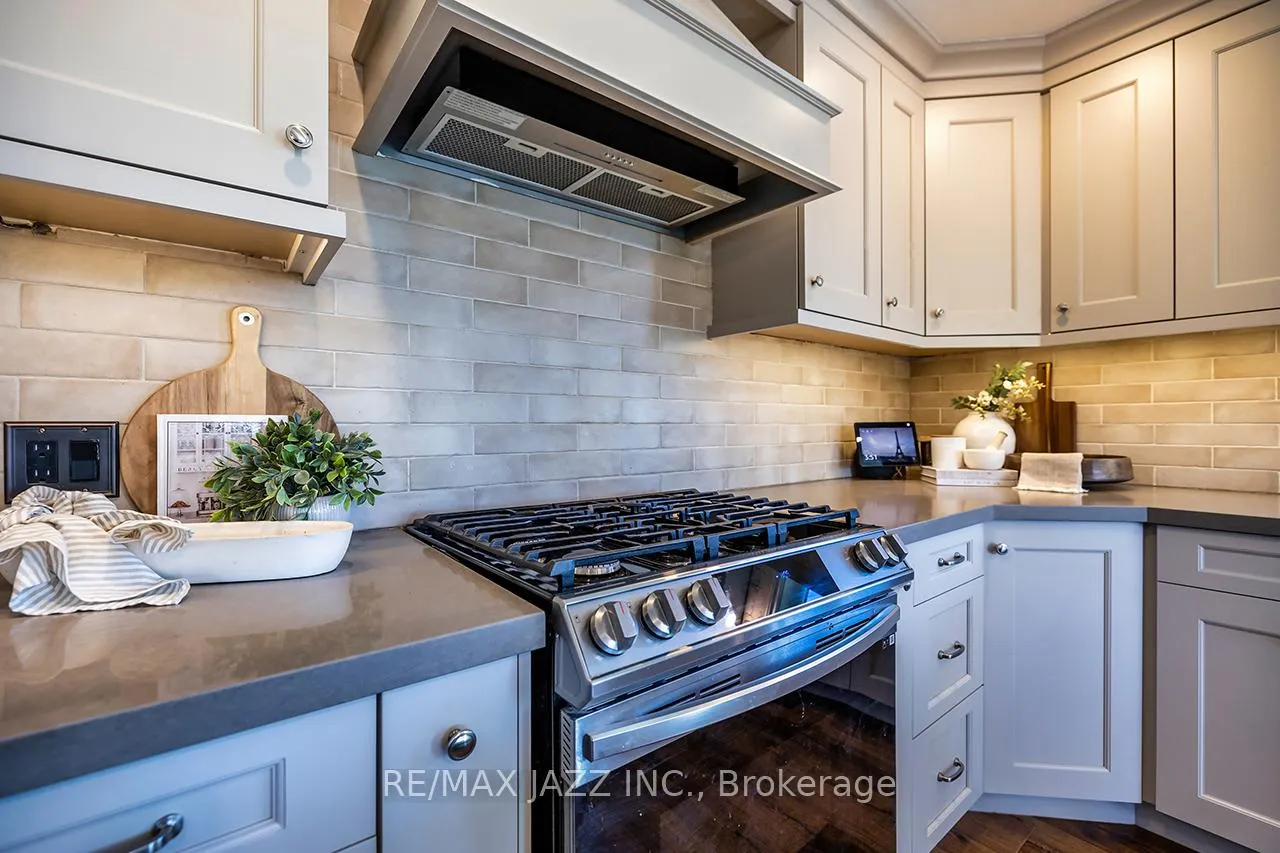
- Custom gourmet kitchen with quality finishes.
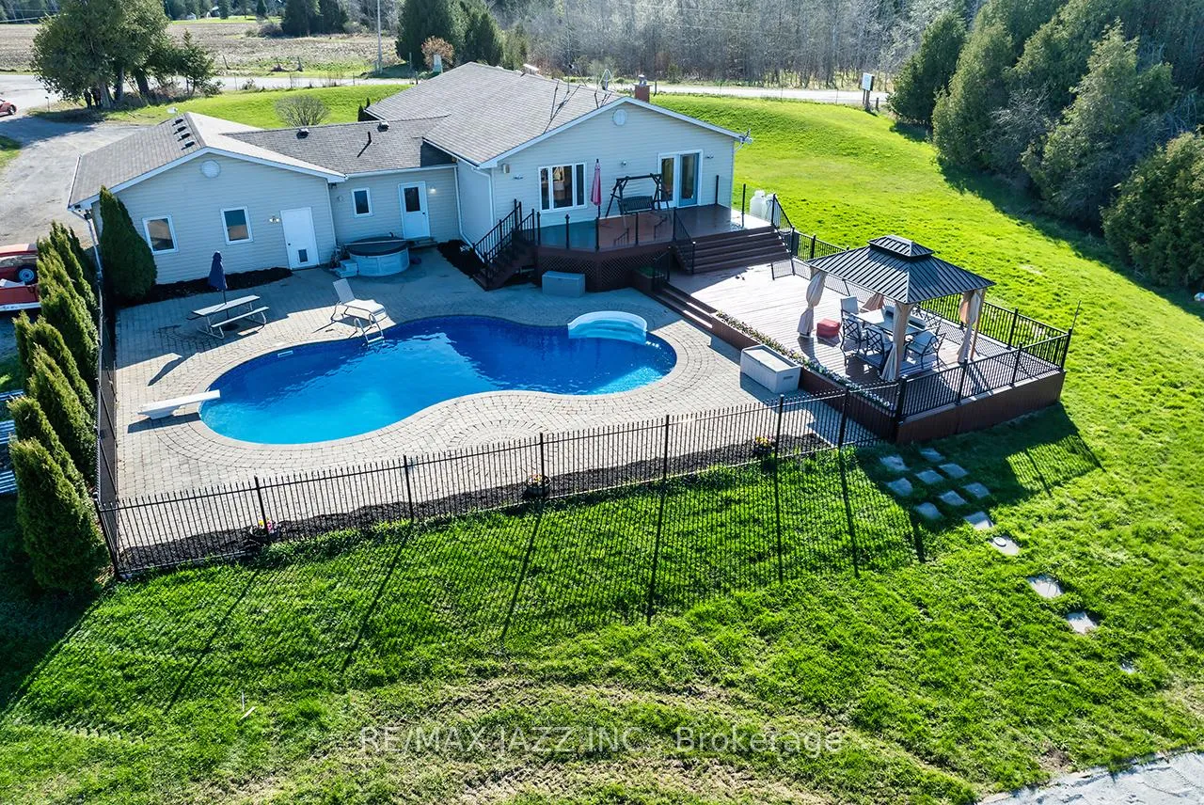
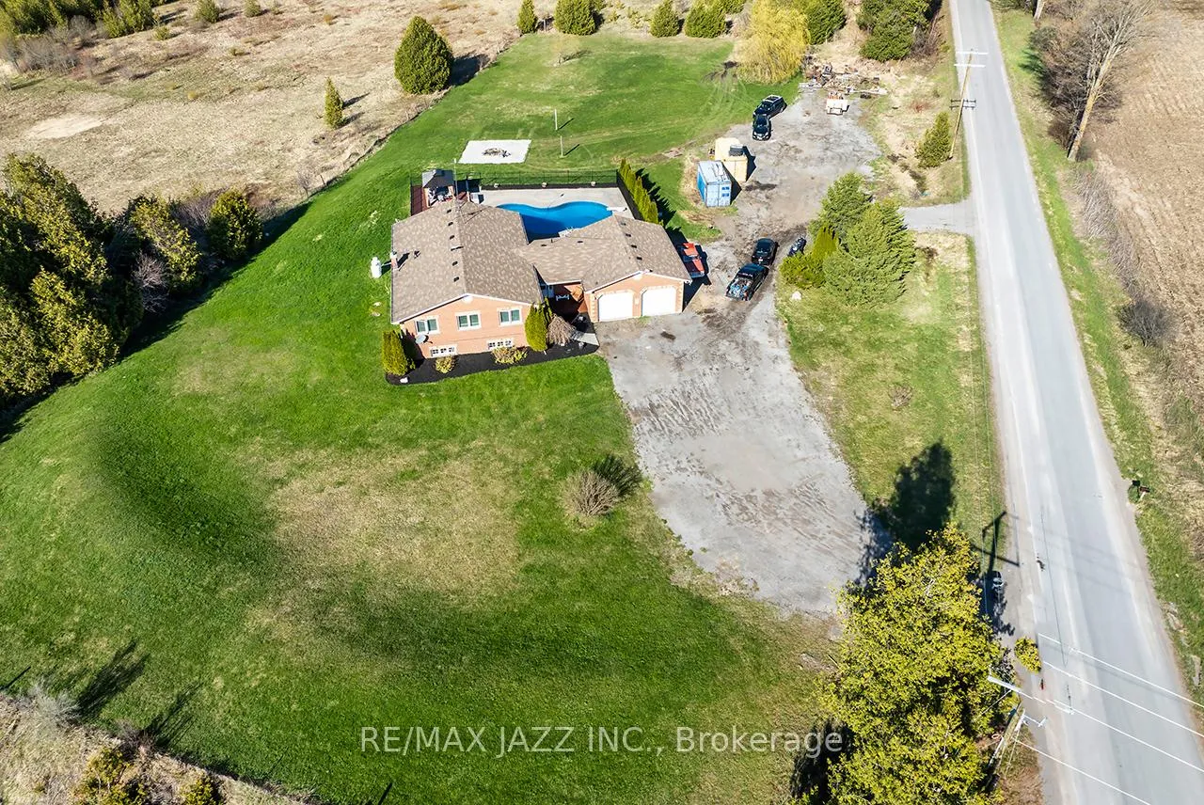
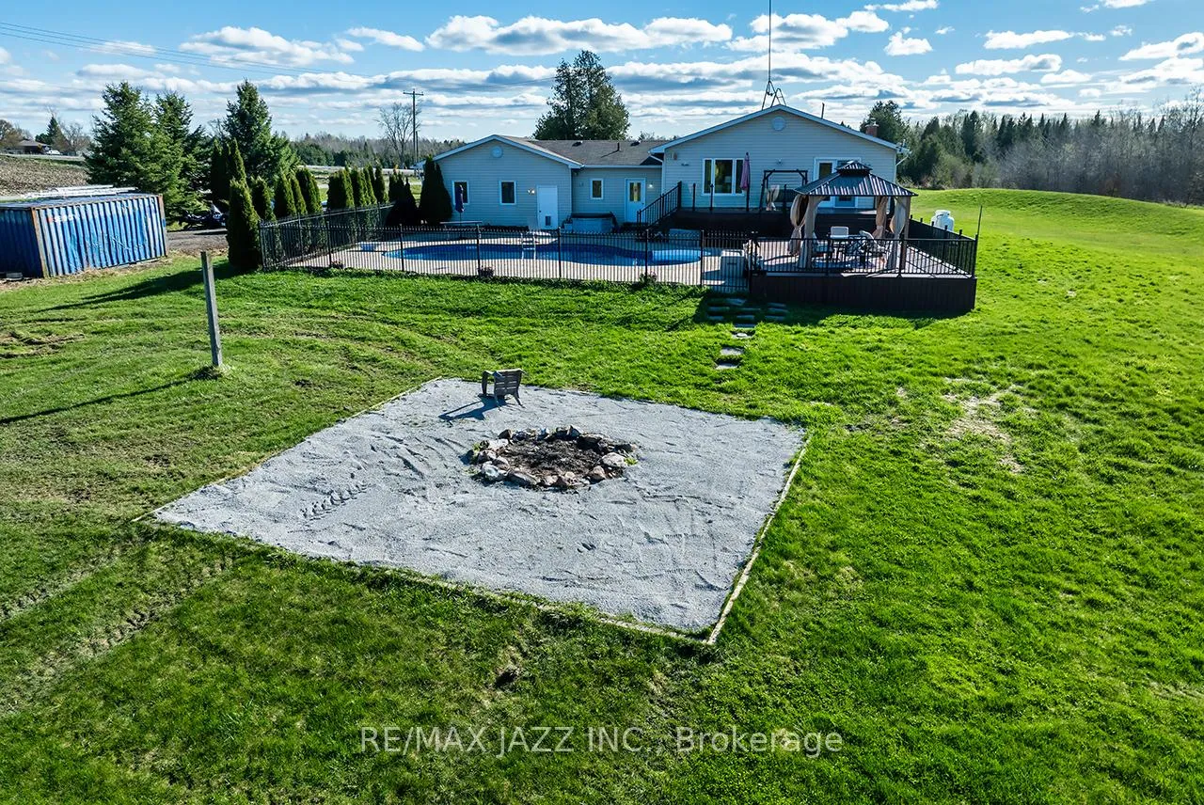
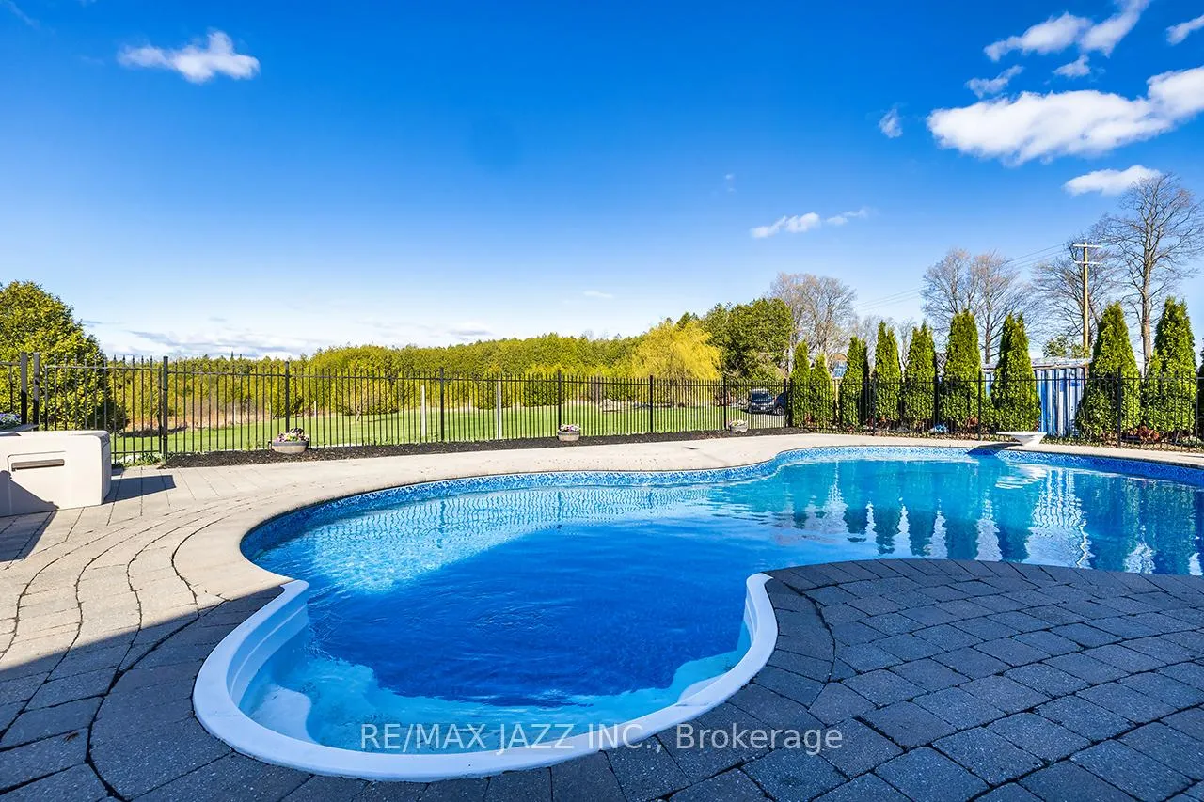
- Private backyard with inground pool and hot tub.
- Flexible layout with 5 bedrooms for various needs.
- Oversized garage with heater for convenience.
- Numerous updates provide peace of mind.
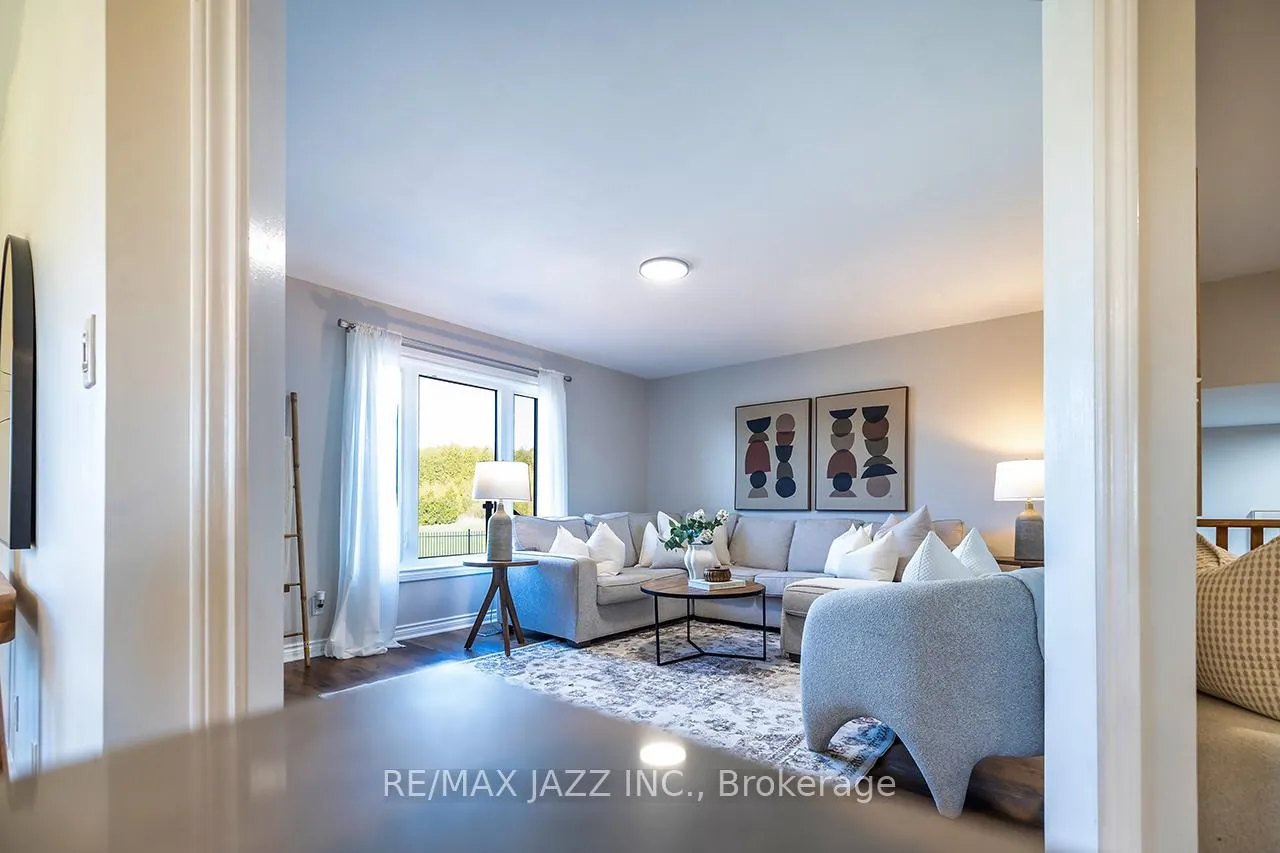
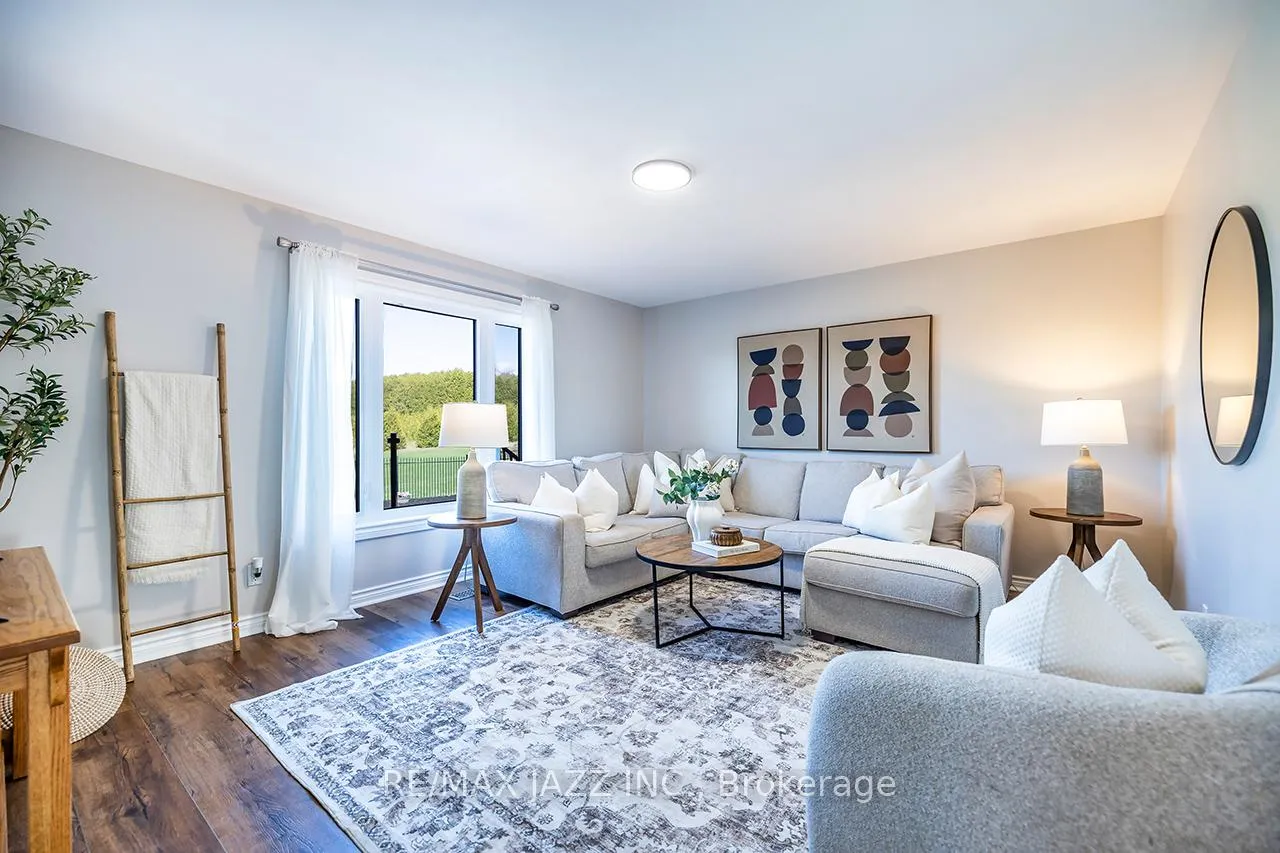
- Spacious living area filled with natural light.
- Ideal for entertaining and family gatherings.
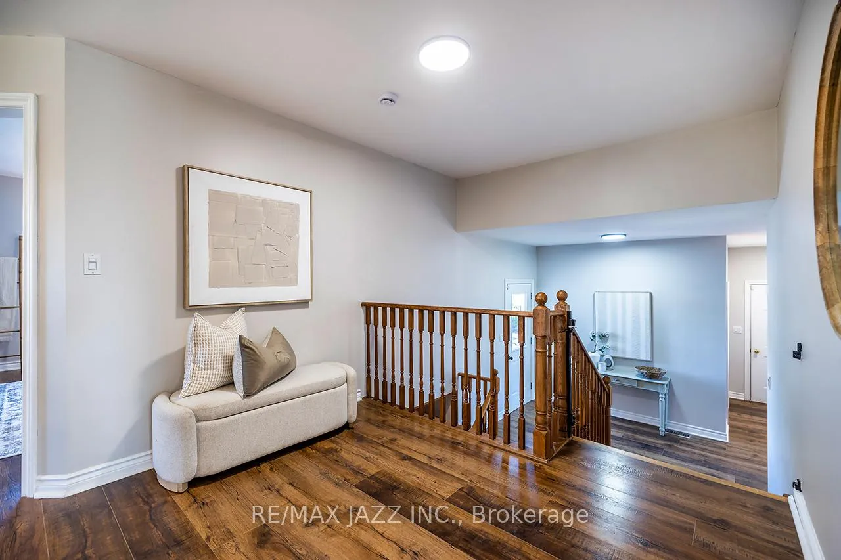
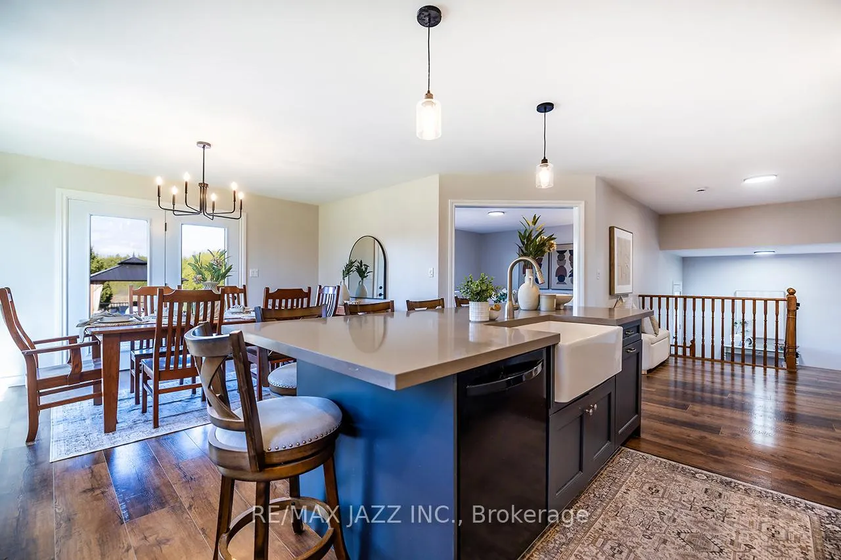
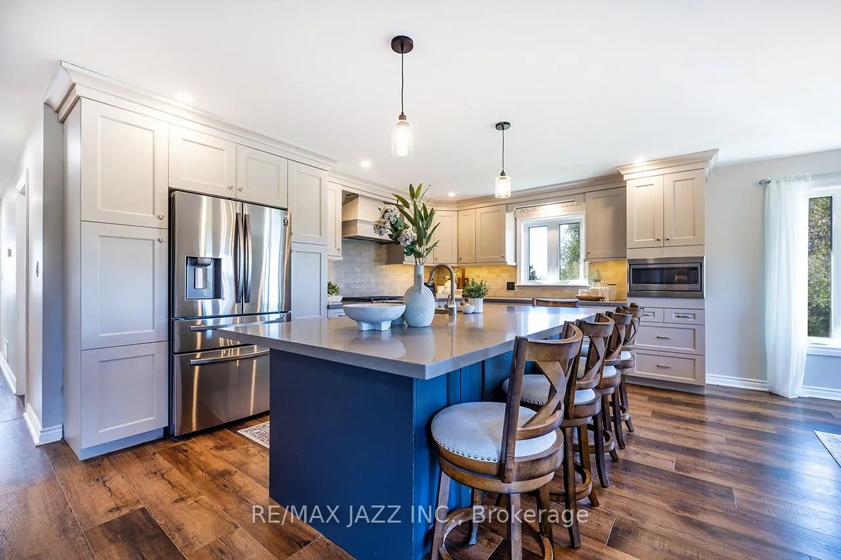
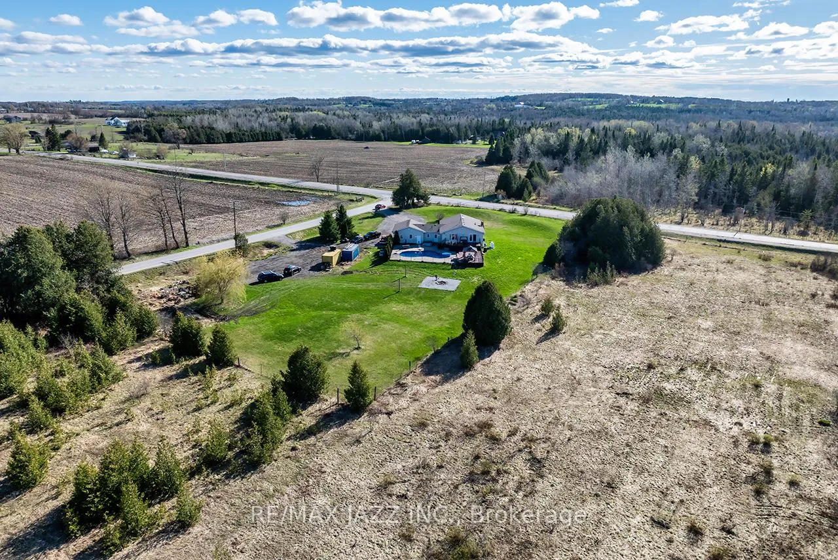
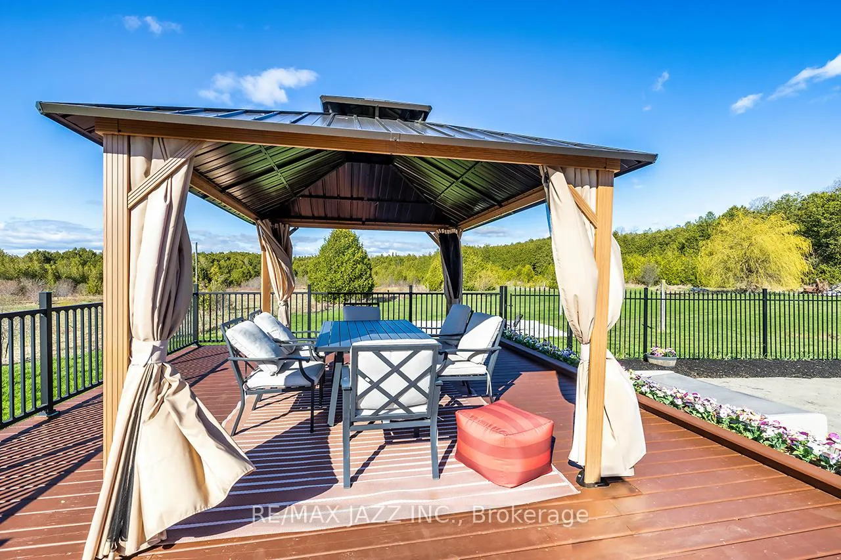
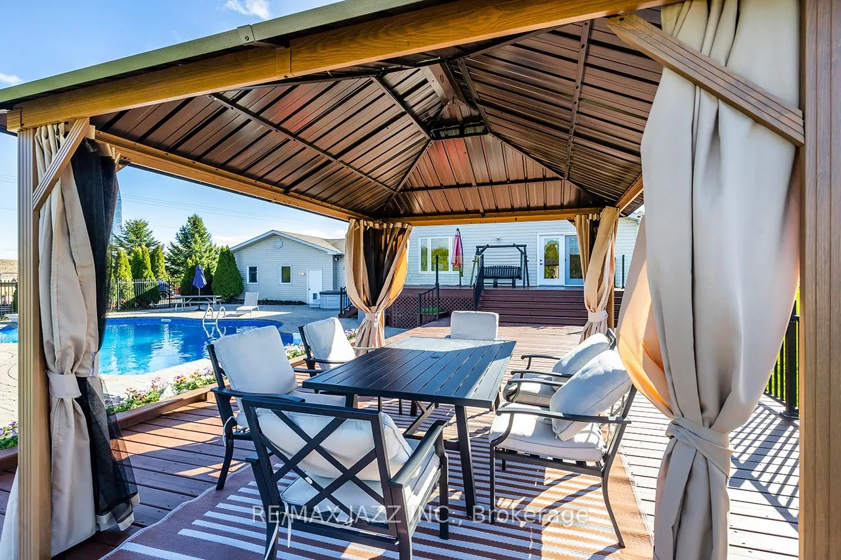
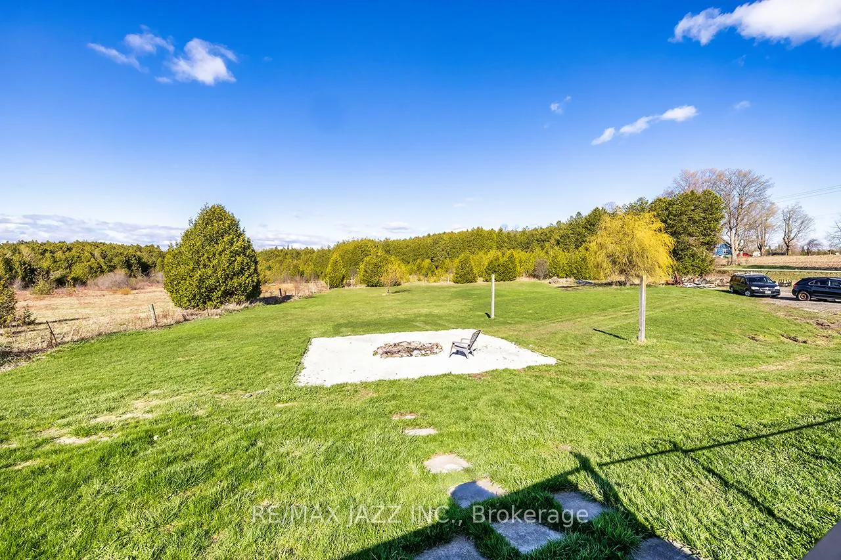
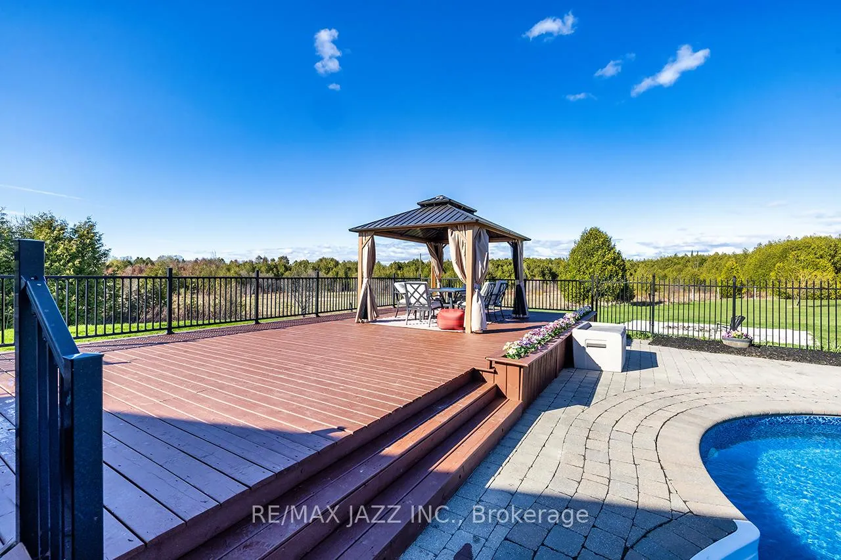
This beautifully maintained ranch-style bungalow offers the perfect balance of warmth, space, and thoughtful updates, all set on a generous property designed for both everyday living, entertaining and privacy. With over 3,000 square feet of living space, The bright and airy main floor is filled with natural light pouring through oversized windows, creating a warm and welcoming atmosphere throughout. At the heart of the home is a stunning custom gourmet kitchen complete with quality finishes, abundant cabinetry, and a spacious eat-up island where family and friends will naturally gather. The kitchen flows effortlessly into the dining area and cozy living room, making this the ideal space for hosting holidays, sharing meals, or simply enjoying quiet evenings at home. With 3 bedrooms upstairs and 2 additional bedrooms downstairs, this home offers incredible flexibility for growing families, guests, a home office, or multi-generational living. Featuring 3 bathrooms, including a beautifully updated ensuite, there's plenty of room for everyone to enjoy comfort and privacy. Step outside and discover your own private backyard retreat. Summer days are made for this incredible outdoor space, featuring a saltwater kidney-shaped inground pool, hot tub, expansive deck for lounging or entertaining, and a fire pit area perfect for evenings under the stars. With lots of property to enjoy, there's room to relax, play, and create lasting memories year-round. The oversized two-car garage with a heater adds practicality and convenience, while numerous updates throughout the home provide peace of mind, including updated mechanicals, roof, flooring, paint, fixtures, lighting, appliances, and more. This is more than just a house, it's a place to truly feel at home. A property where mornings begin with coffee by the windows, afternoons are spent poolside, and evenings end gathered around the fire with the people who matter most.
Key Facts & Features
Property Costs
- Annual Property Tax Amount
- $4,691
- Land Transfer Tax Fee
- $21,455
- Basement Type
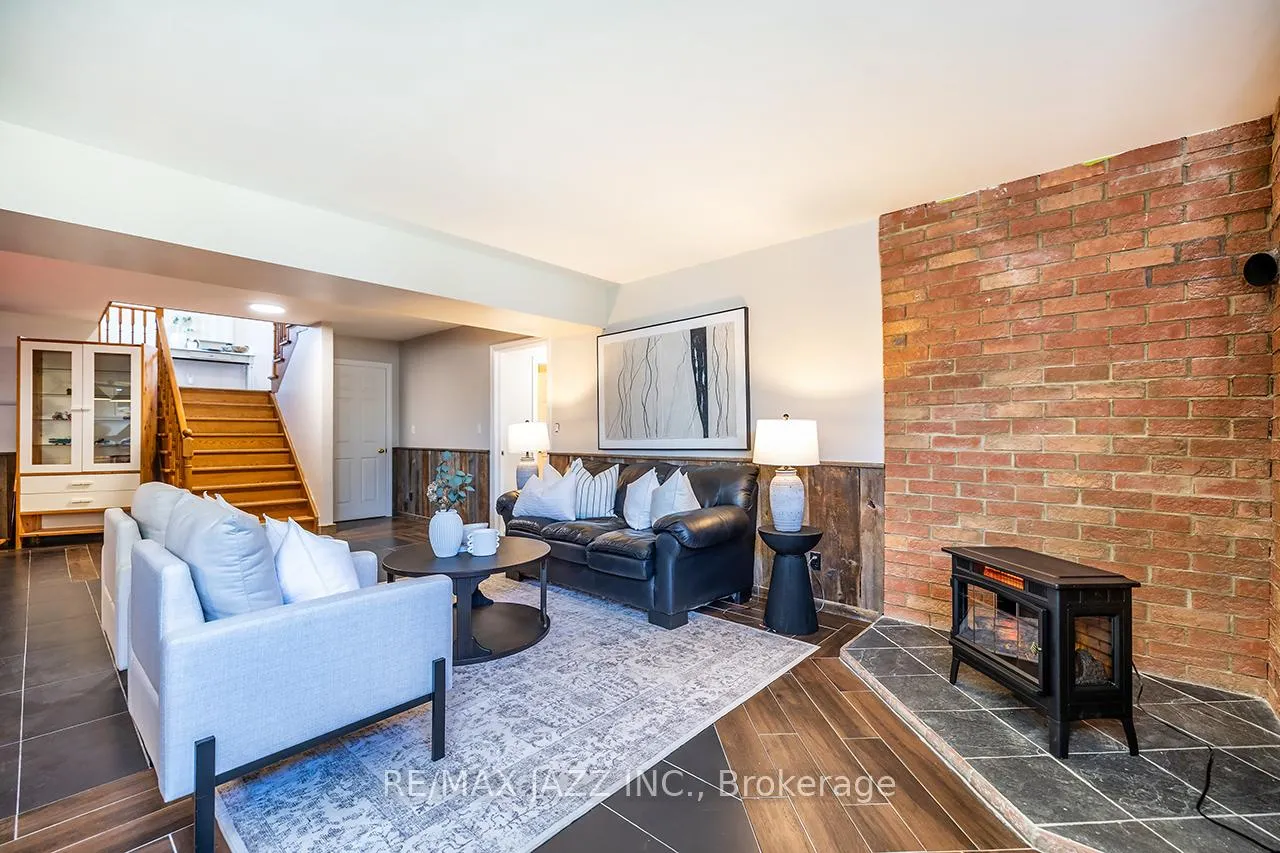
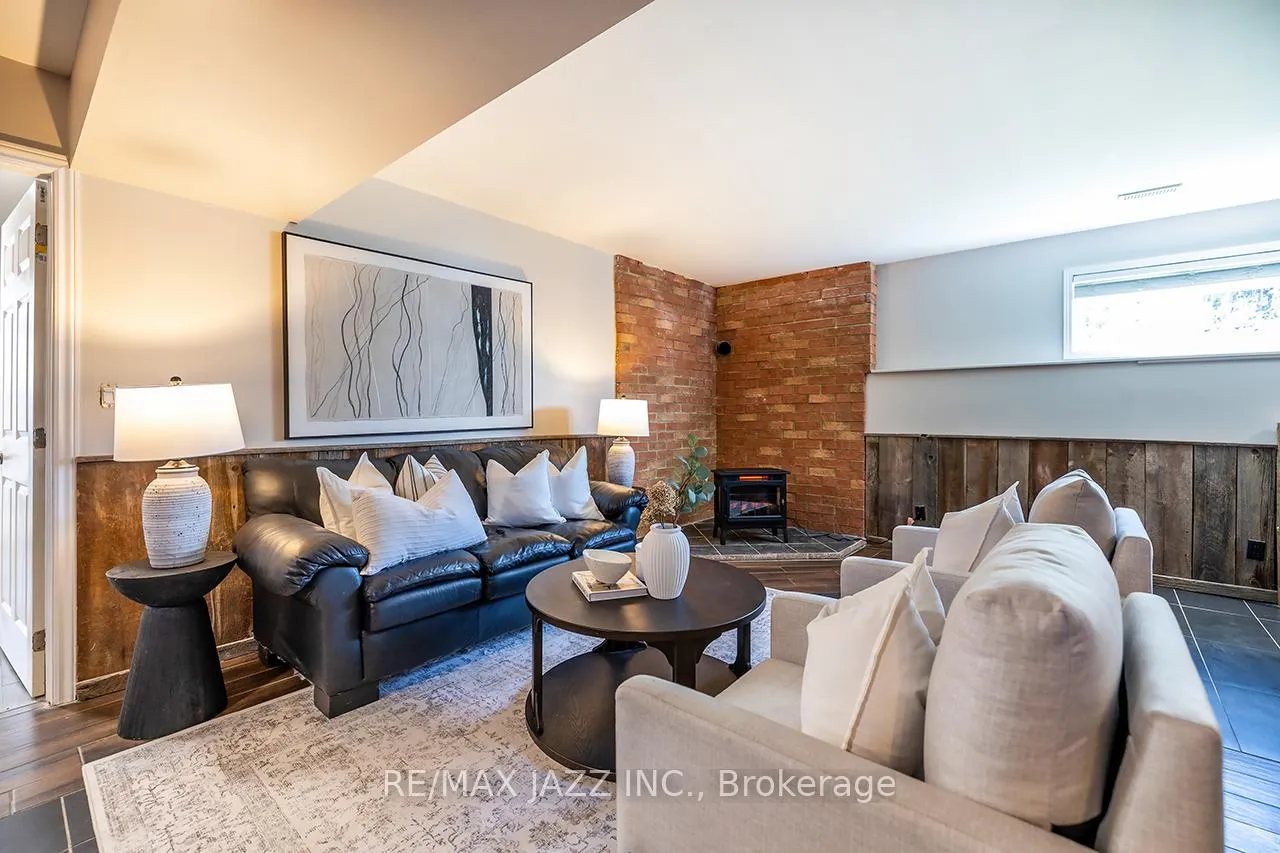
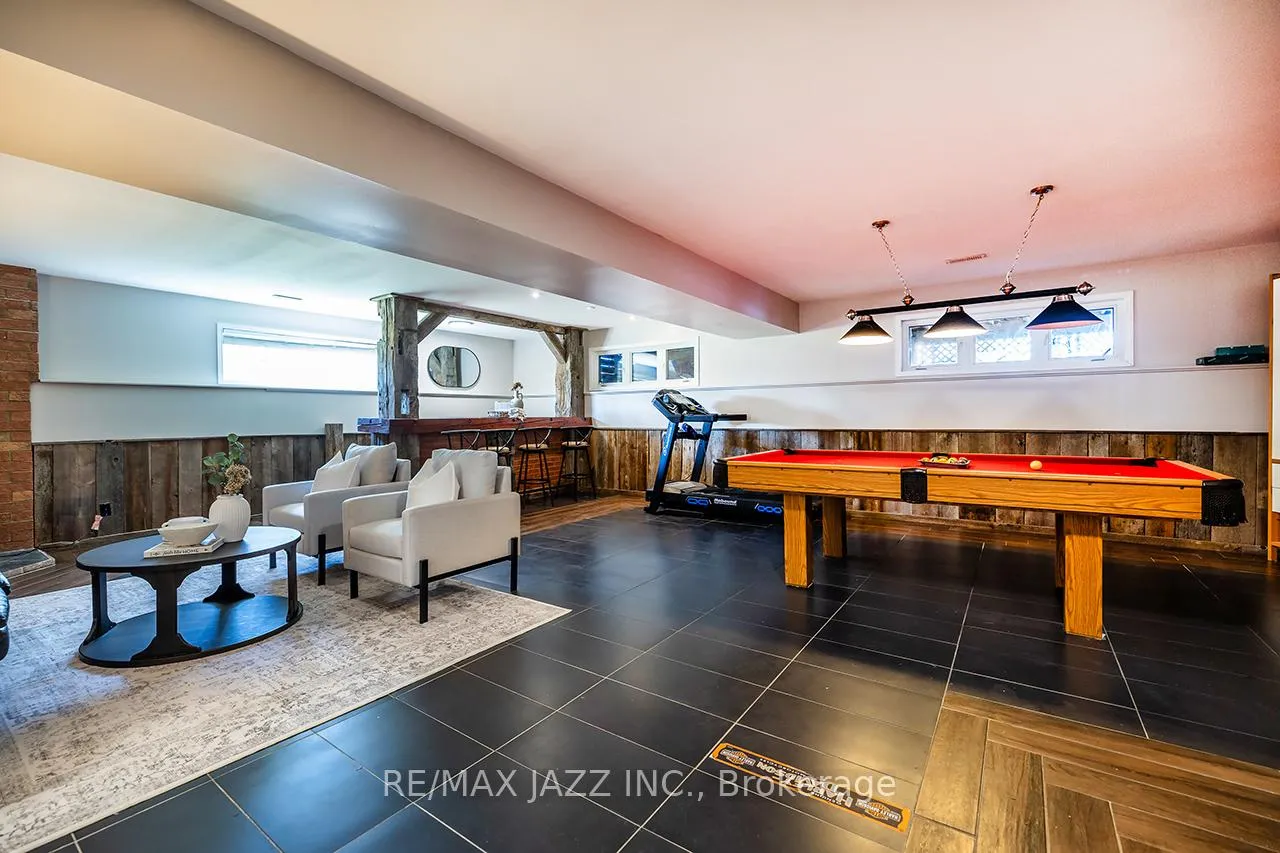
- Finished
Interior Features
- Laundry Level
- Main Level
- Interior Extras
- Auto Garage Door Remote, Carpet Free
- Fireplace/Stove
- No
- Elevator
- No
Exterior Features
- Pool
- Inground, Salt
- Property Features
- Wooded/Treed
- Other Structures
- None
Building
- Building Type
- Detached
- Building Style
- Bungalow
Construction
- Exterior Finish
- Brick
- Roof
- Asphalt Shingle
- Foundation Details
- Concrete Block
- Special Designation
- Unknown
Lot
- Lot Front
- 200.04 ft
- Lot Depth
- 389.64 ft
Inclusions
- Inclusions
- s/s fridge, s/s dishwasher, s/s stove, s/s microwave, washer & dryer, ELF, window coverings, pool and related equipments, hot tub and new cover, fireplace, gazebo
Exclusions
- Exclusions
- Stager items, pool table, seacan's (x2)
Parking & Garages
- Garage Type
- Attached
- Garage Spaces
- 2
- Parking Spaces
- 12
- Total Garage And Parking Spaces
- 14
Heating & Cooling
- Heat Source
- Propane
- Heat Type
- Forced Air
- Air Conditioning
- Central Air
- Water
- Well
- Sewers
- Septic
- Bedrooms
- 3 + 2
- Washrooms
- 4
- Kitchens
- 1
Room sizes
- Kitchen—Main level, Vinyl Floor, Combined w/Dining, Quartz Counter
- Dining Room—Main level, Vinyl Floor, Combined w/Kitchen, W/O To Deck
- Living Room—Main level, Vinyl Floor, Pot Lights, Window
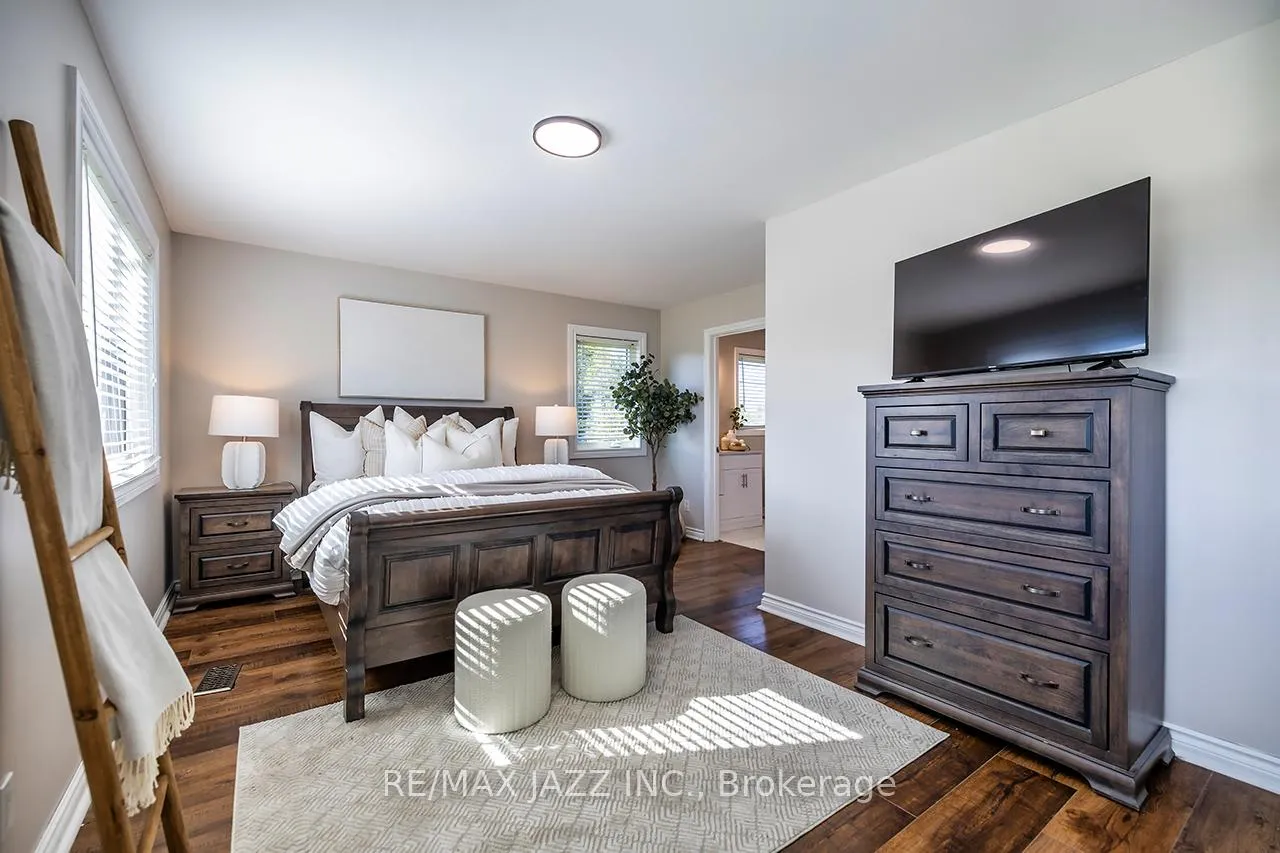
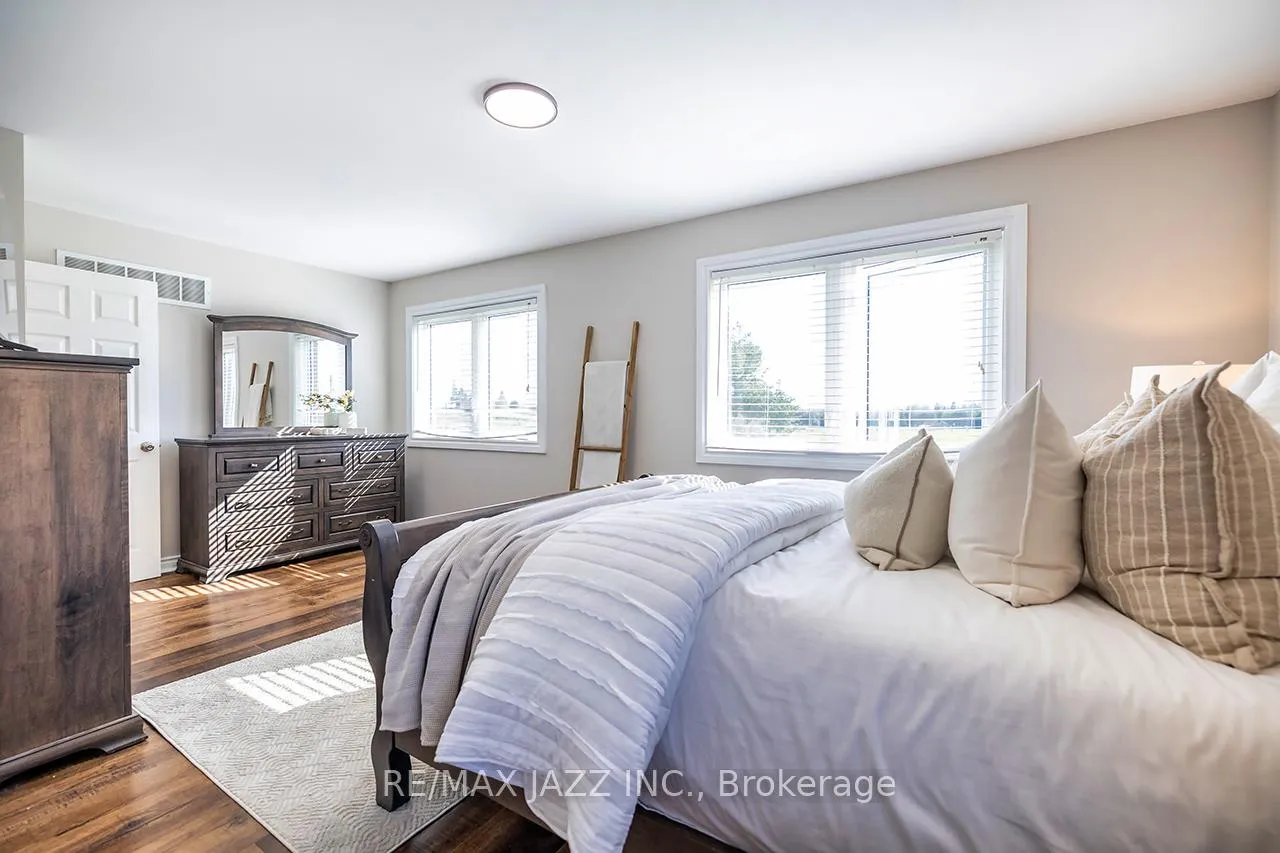
- Primary Bedroom—Main level, Vinyl Floor, Walk-In Closet(s), Ensuite Bath
- Bedroom 2—Main level, Vinyl Floor, Pot Lights, Window
- Bedroom 3—Main level, Vinyl Floor, Pot Lights, Window
- Laundry—Main level, Vinyl Floor, Window, 3 Pc Bath
- Recreation—Basement level, Tile Floor, Fireplace, B/I Bar
- Bedroom 4—Basement level, Vinyl Floor, Closet Organizers, Window
- Bedroom 5—Basement level, Vinyl Floor, Closet, Window
- Room—
Washrooms
- 4-piece, Main
- 3-piece, Main
- 4-piece, Lower
- 2-piece, Main
- Municipality
- Kawartha Lakes
- Neighbourhood
- Mariposa
- Main cross streets
- Simcoe and Royal Oak
- Directions
- Take Simcoe Street North To Royal Oak Rd.
- Waterfront
- None
- MLS® number
- X13124568
- Data source
- Toronto Regional Real Estate Board
- Listed on
- 2026-05-13
- Updated on
- 2026-05-13
- Days on market
- 160 days
- Possession type
- Flexible
- Co-op commission
- 2.5% plus HST
- Seller
- Listed by
- RE/MAX JAZZ INC.
Home Market Value
Current home valuation for 3 Royal Oak Road, Kawartha Lakes, Mariposa, Kawartha Lakes, ON. Listed for $1,249,000
HOMEH Estimate
$1,145,223
Estimated Sales Range
$904,726 - $1,385,720
HOMEH Estimate for 3 Royal Oak Road, Kawartha Lakes, Mariposa
Calculated with a real agent's CMA method — 45+ years of experience, codified. Not an AI guess.
For the owner
Is this your home? Track its value.
Get this home's HOMEH Estimate by email once a month, with how many homes are for sale around you.
Mortgage Payment Calculator
Compare up to 4 down payment scenarios
5% on first $500K + 10% on $749,000 over $500K
$99,900
| Scenario 1 | Scenario 2 | Scenario 3 | Scenario 4 | |
|---|---|---|---|---|
−Down payment | % $ | % $ | % $ | % $ |
+CMHC insurance | $45,963 | $34,847 | $29,726 | $0 |
=Total mortgage | $1,195,043 | $1,158,947 | $1,091,376 | $999,200 |
Amortization | ||||
Mortgage rate | % | % | % | % |
| Payment frequency | ||||
=Mortgage payment | $5,835monthly | $5,659monthly | $5,329monthly | $4,879monthly |
Land Transfer Tax
$21,455
$21,455
Around this home
No schools found nearby
Data provided by OpenStreetMap & Fraser Institute School Rankings
Ask HOMEH
New!Hi there!
👋Text or call (416) 301-9001
Recommended for you
Based on homes you've looked at.
No recommended properties found.
Nearby similar homes
No nearby properties found.
More real estate resources
Other homes nearby
Explore this area
Nearby neighbourhoods
No nearby listings available.