
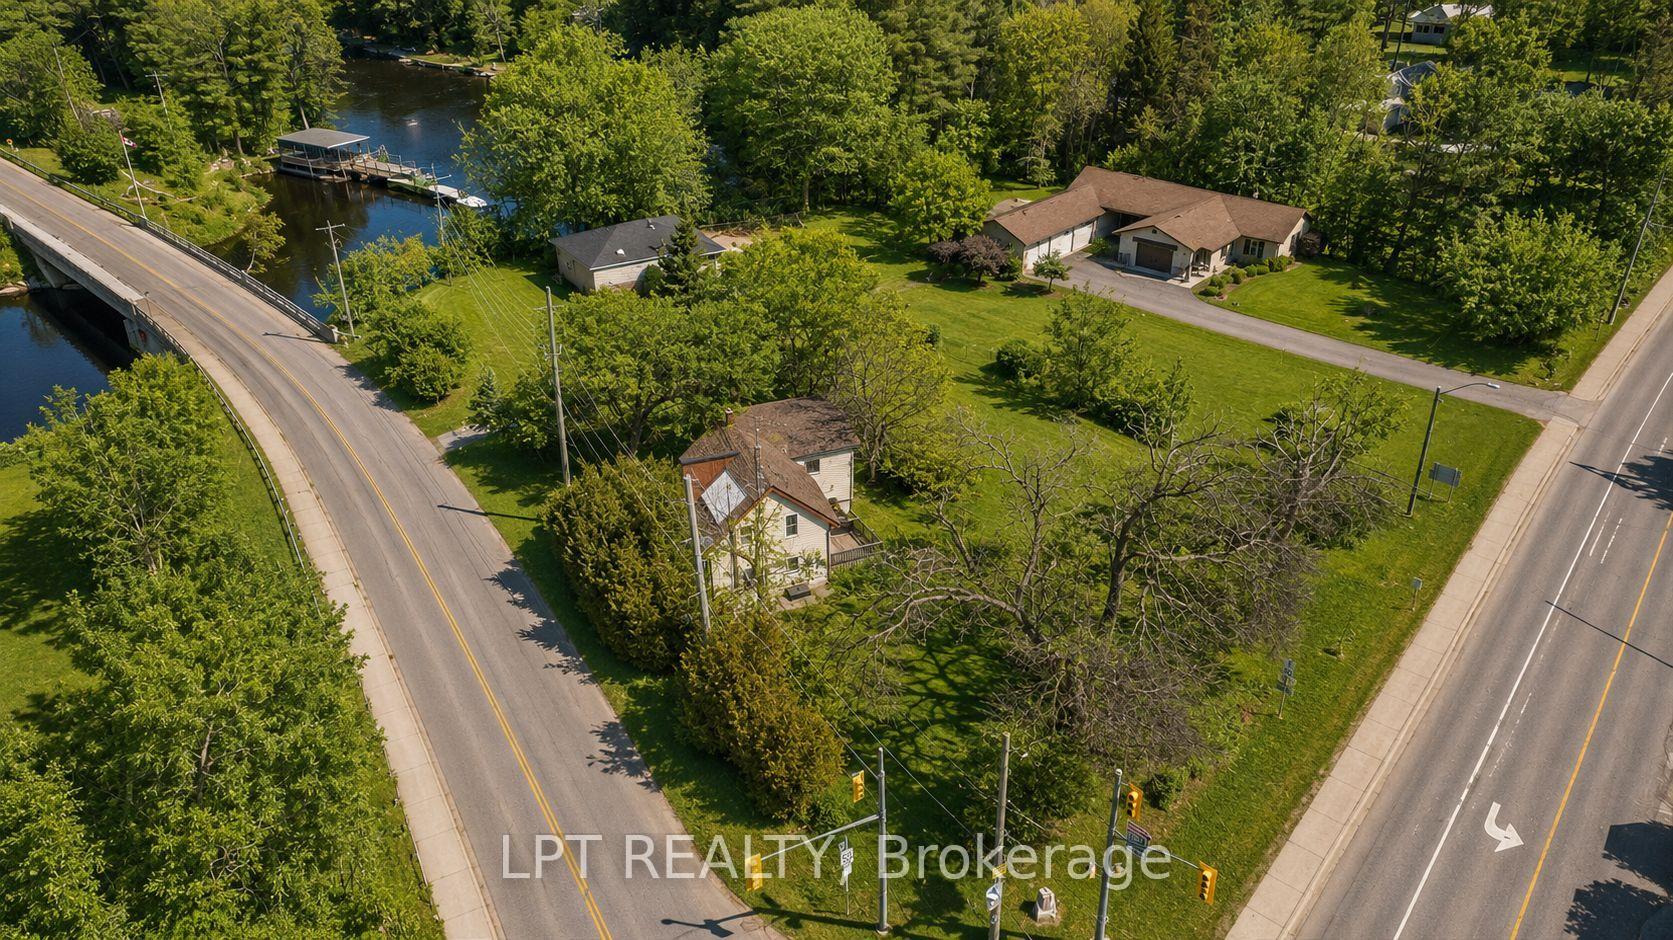
3472 Monck Road
Kawartha Lakes (Laxton/Digby/Longford), ON K0M 1K0
- 3Bedrooms
- 2Bathrooms
- 0Garage
- 1100–1500Sq Ft
- $1,446Tax
- 55×103 ftLot Size
 Estimated Value:$443,871See Free Estimate Report

Sale & Price History for 3472 Monck Road, Kawartha Lakes, Laxton/Digby/Longford
| Start Date | End Date | Price | Event | MLS# |
|---|---|---|---|---|
| No listing history available | ||||
Real estate boards require you to or to see the full details of this property.
*Sold prices and complete sale & price history are regulated data. Under the Trust in Real Estate Services Act, 2002 (TRESA) and the rules of the Real Estate Council of Ontario (RECO), and pursuant to the Multiple Listing Service® rules of the Canadian Real Estate Association (CREA) and the Toronto Regional Real Estate Board (TRREB), this information may be shown only to registered users who have agreed to the applicable terms of use (a Virtual Office Website, or "VOW," arrangement). HOMEH Inc., Brokerage therefore provides it to signed-in members only. Creating an account is free and takes under a minute.
About 3472 Monck Road, Kawartha Lakes, Laxton/Digby/Longford
Summarized Description
- Charming 3-bedroom, 2-bathroom home in Norland
- Owned solar panel system generates income
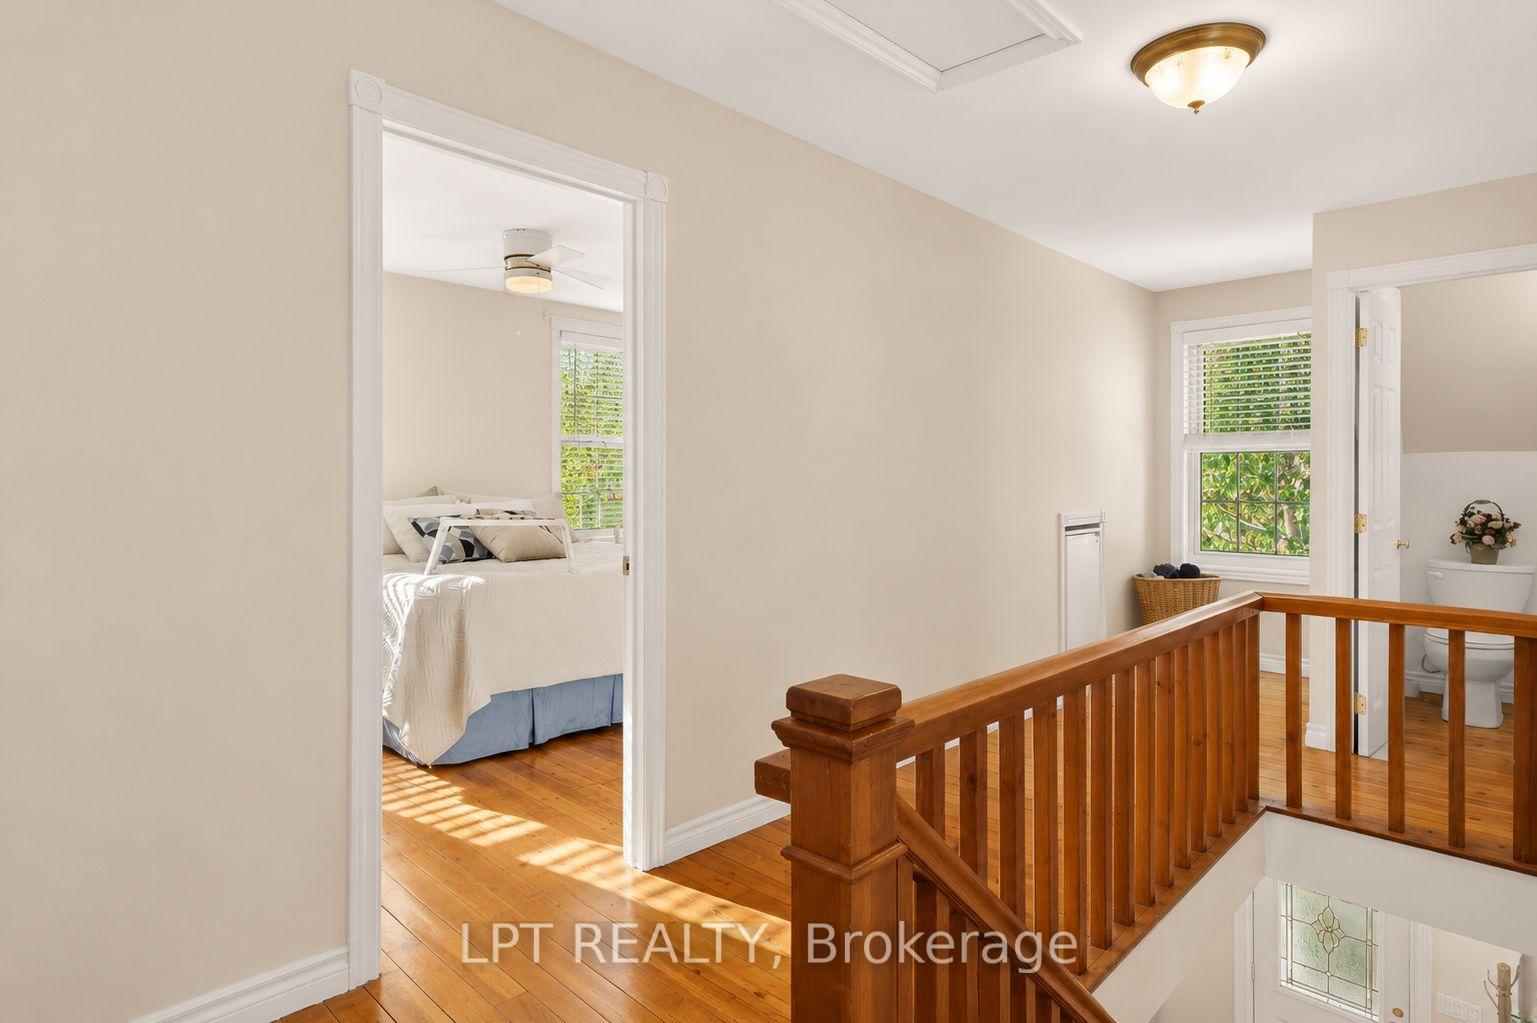
- Original hardwood floors add warmth
- Updated kitchen with modern appliances
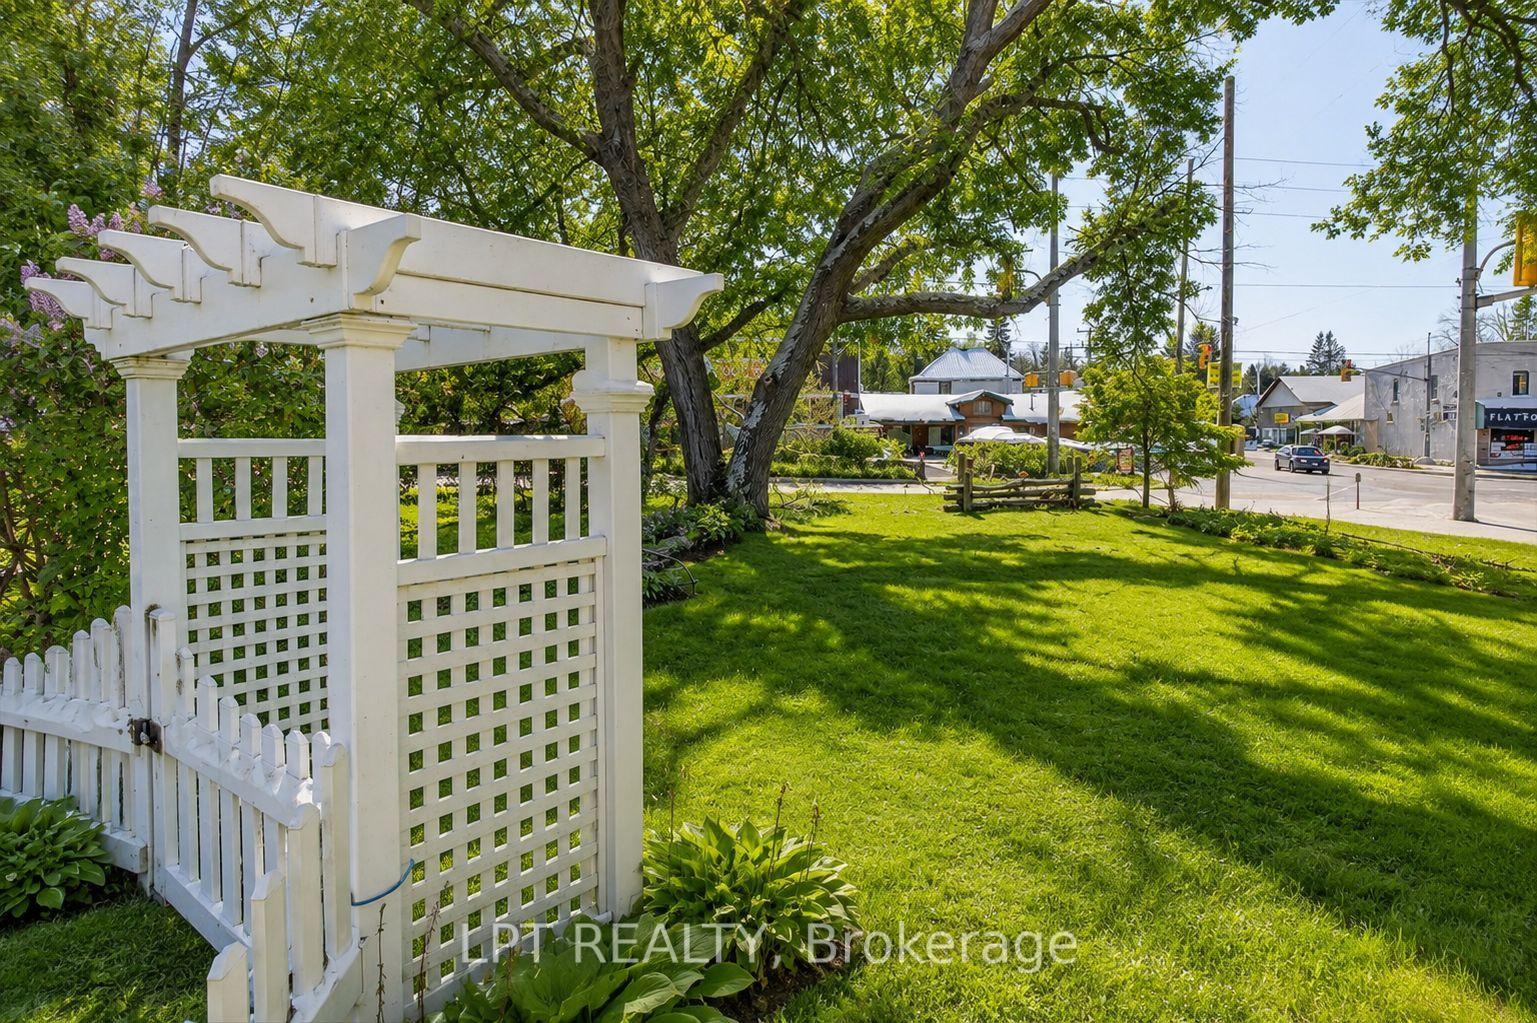
- Fenced backyard ideal for pets and gardening
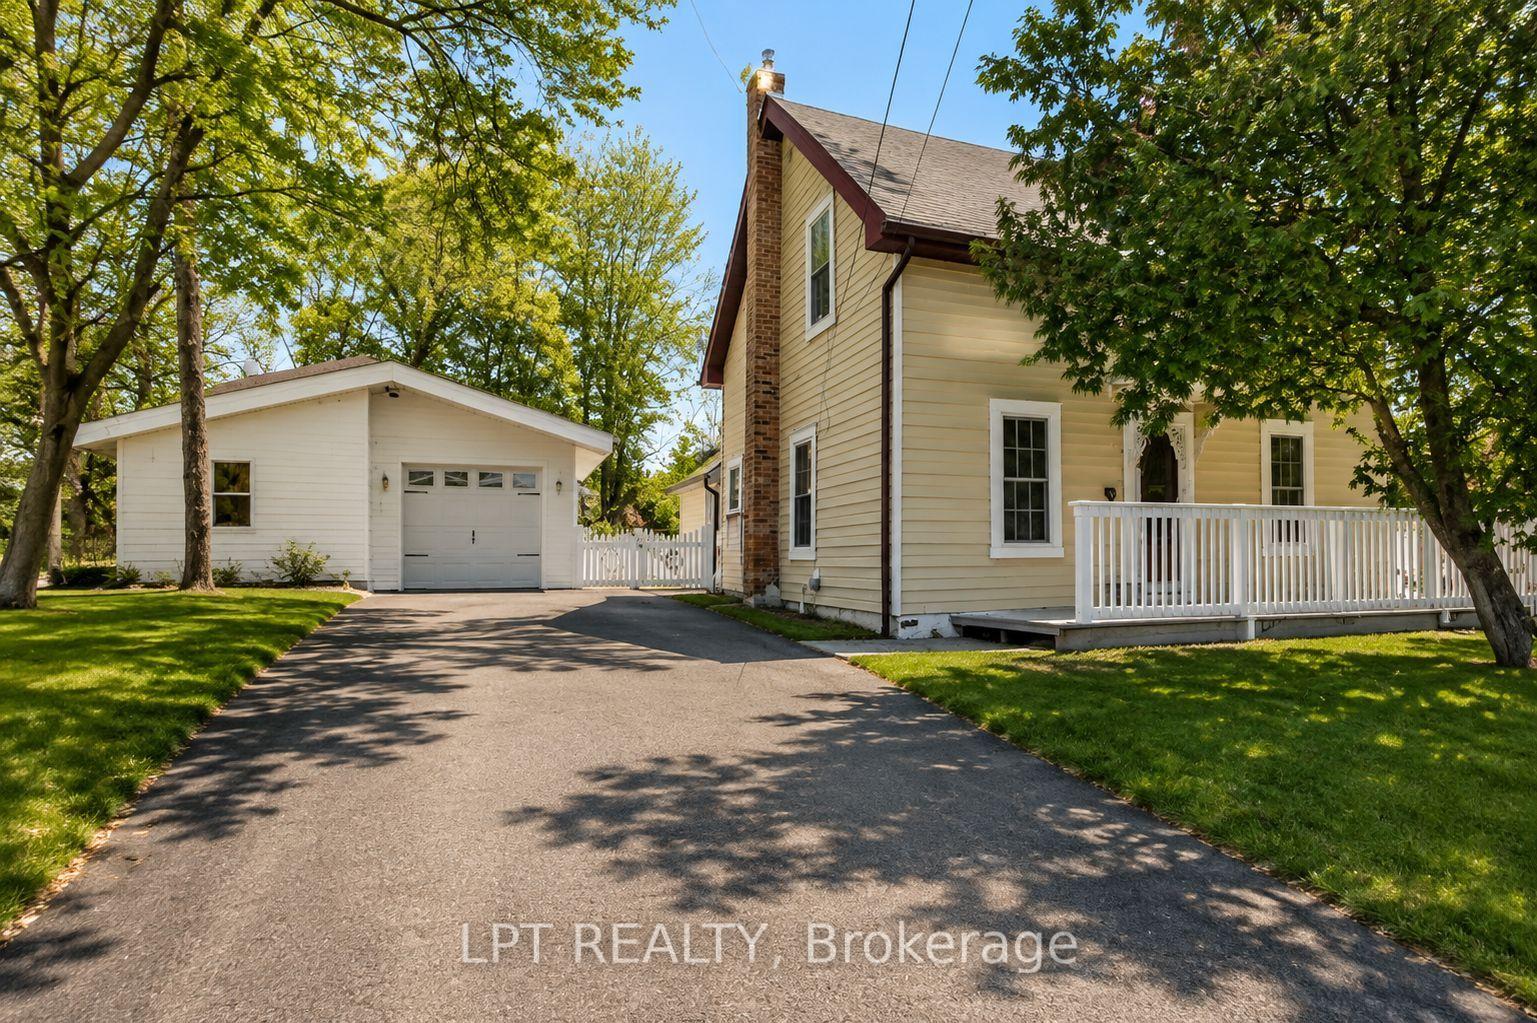
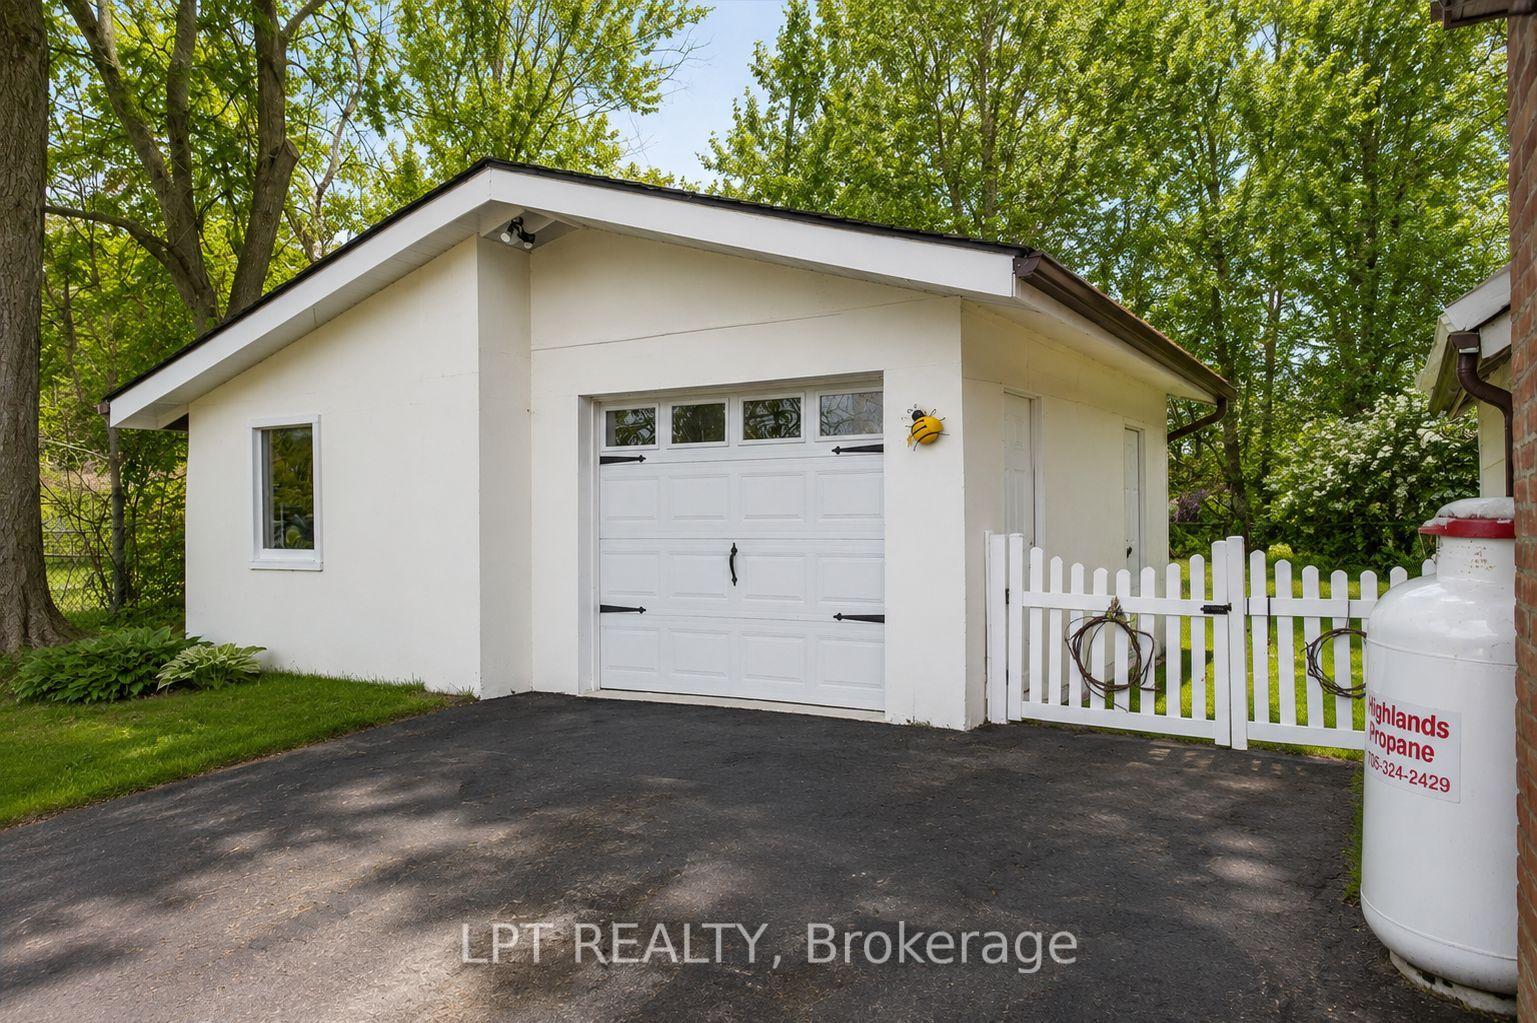
- Detached garage with heated workshop
- Close to Gull River and local amenities
- Perfect for first-time buyers or downsizers
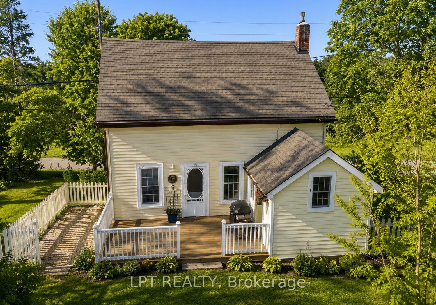
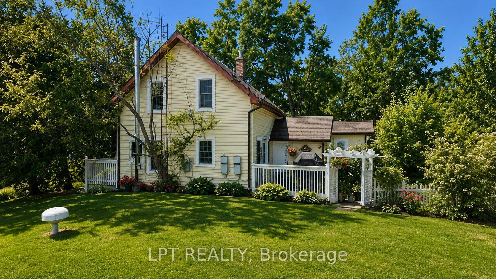
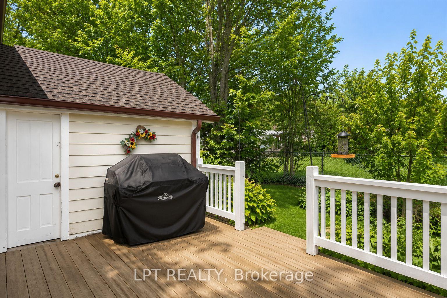
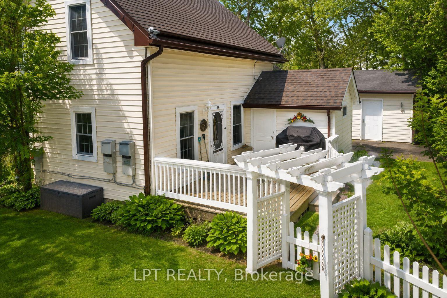
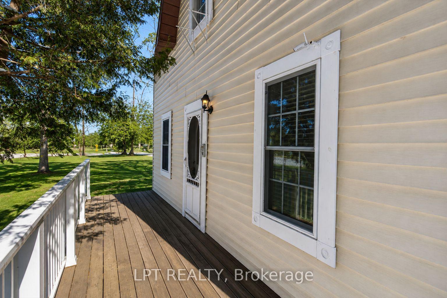
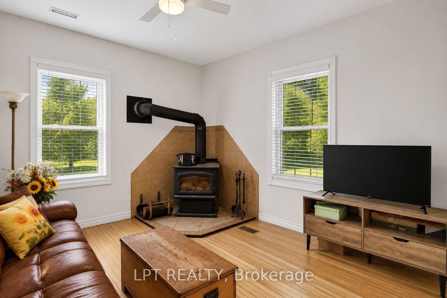
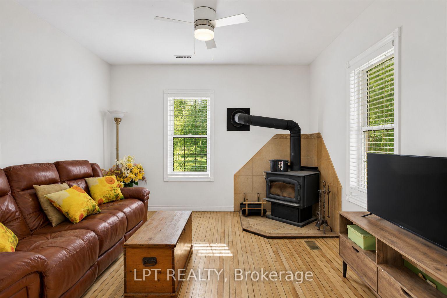
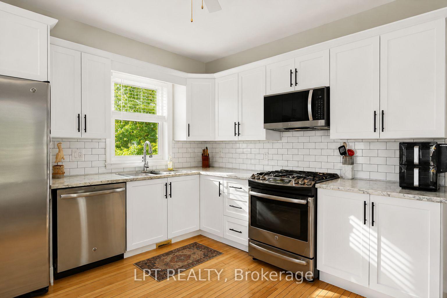
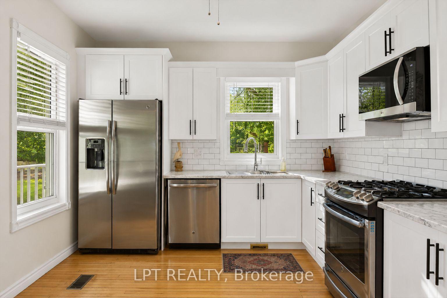
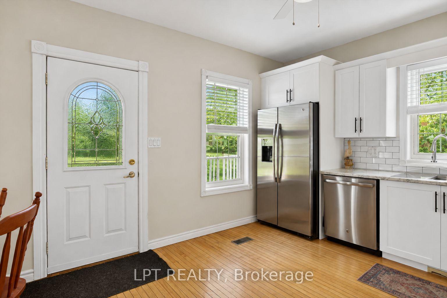
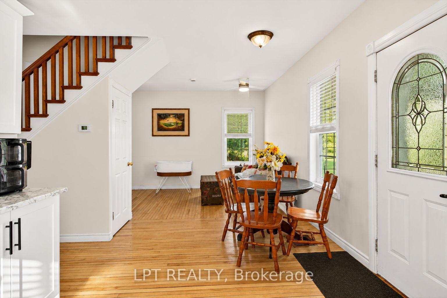
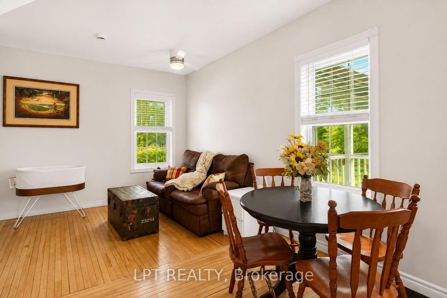
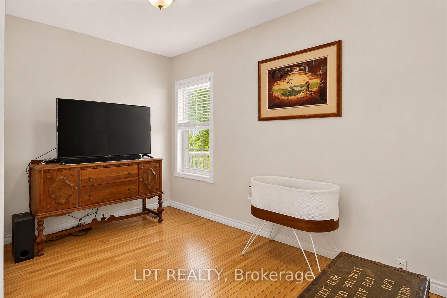
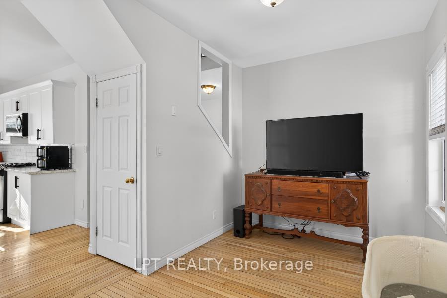
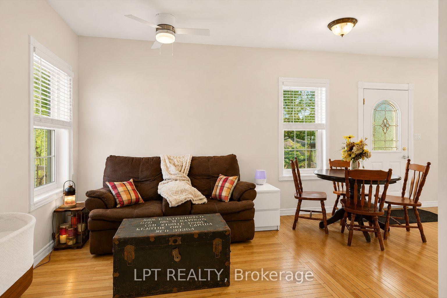
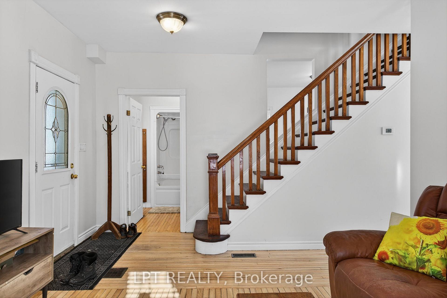
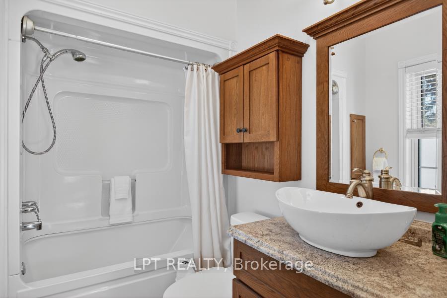
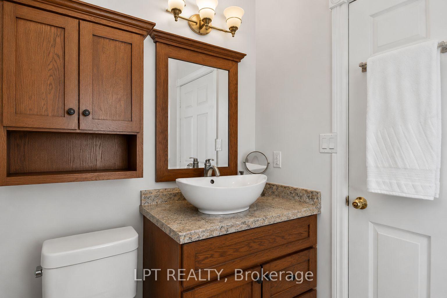
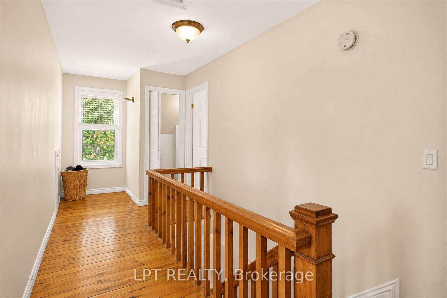
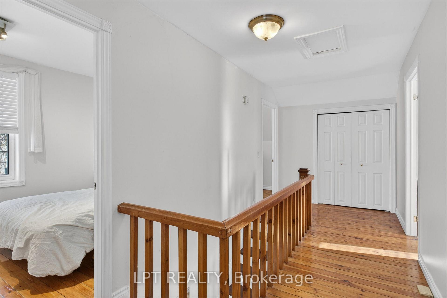
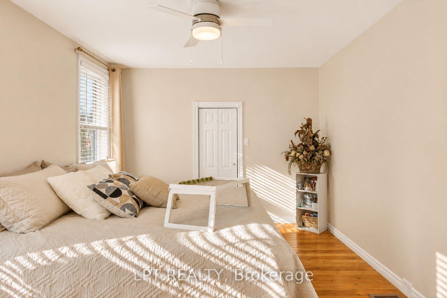
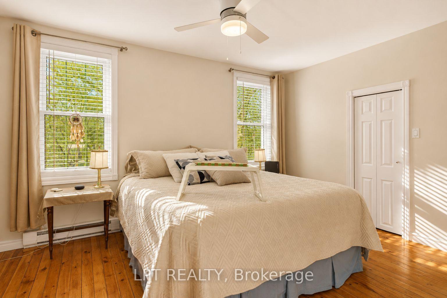
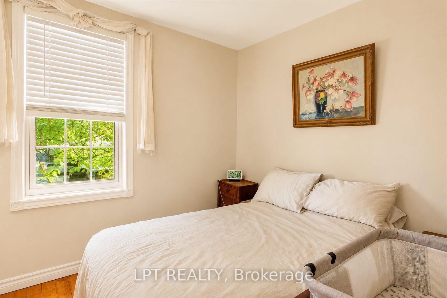
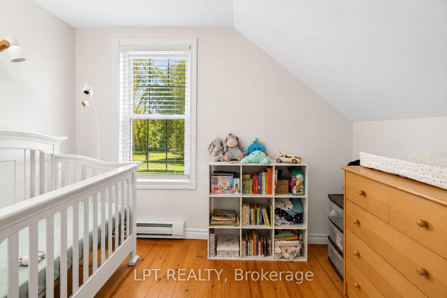
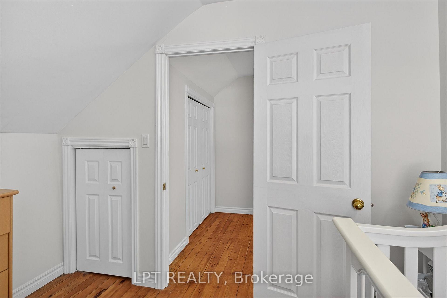
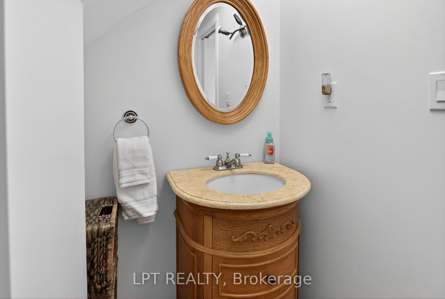
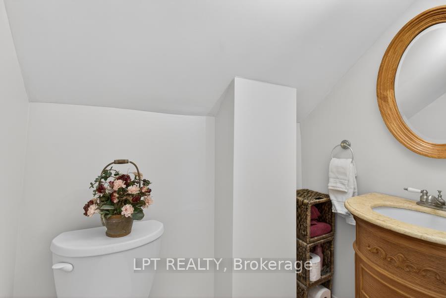
NEW PRICE. MORE VALUE. AND A SOLAR ADVANTAGE YOU WON'T FIND WITH MOST HOMES! Welcome to a charming 3-bedroom, 2-bathroom home in the heart of Norland, just steps from the Gull River, public beach, shops and local dining. Beyond its inviting small-town setting, this home comes with an impressive bonus: an OWNED solar panel system with a transferable grandfathered contract that has historically generated up to $6,500 annually-helping offset the cost of home ownership year after year. Inside, original maple hardwood floors on the main level and pine flooring upstairs give the home warmth and character. The bright, updated white kitchen features subway tile backsplash, GE Profile propane stove, dishwasher, double-door refrigerator and newer LG over-the-range microwave. A cozy wood stove adds another layer of comfort and charm to the main living area. Upstairs you'll find three comfortable bedrooms and a convenient 2-piece bathroom, with flexibility for family, guests or a home office. Improvements include a new furnace in 2024, owned electric hot water tank, new wood blinds and a 100-amp breaker panel. Outside, enjoy a fenced backyard with room for kids, pets, gardening and summer entertaining, plus a deck for barbecues and relaxing evenings. The detached garage provides approximately 1.5-car parking plus a heated, insulated workshop/hobby room-ideal for projects, storage or anyone who simply needs extra space. Walk to the Gull River for a swim, wander into the village, spend an afternoon in the workshop or relax in your own backyard. Whether you're a first-time buyer, downsizer or looking to trade city life for the Kawarthas, this property delivers character, location, usable space and an income-producing solar advantage that's difficult to duplicate. At its new price, this is Norland's most interesting value. Come see it for yourself - your Kawartha lifestyle starts here! Some photos have been digitally enhanced/altered.
Key Facts & Features
Property Costs
- Annual Property Tax Amount
- $1,446
- Land Transfer Tax Fee
- $5,675
Rental Items
- Rental Equipment
- Propane tanks
- Basement Type
- Unfinished
Interior Features
- Laundry Level
- Lower Level
- Interior Extras
- Central Vacuum, Propane Tank, Water Heater Owned, Water Meter
- View
- Creek/Stream, Downtown, Garden, Trees/Woods, River
- Fireplace/Stove
- Yes
- Fireplace Features
- Wood Stove
- Elevator
- No
Exterior Features
- Exterior Extras
- Deck, Landscaped, Patio, Privacy, Porch, TV Tower/Antenna, Year Round Living
- Pool
- None
- Property Features
- Beach, Fenced Yard, Lake Access, Level, Park, Place Of Worship
Building
- Building Type
- Detached
- Building Style
- 1 1/2 Storey
- Approx Age
- 51-99
Construction
- Exterior Finish
- Vinyl Siding
- Roof
- Shingles, Solar
- Foundation Details
- Stone
- Special Designation
- Unknown
Lot
- Lot Front
- 54.68 ft
- Lot Depth
- 103.24 ft
- Lot Size
- 0.159
- Lot Shape
- Irregular
Parking & Garages
- Garage Type
- Detached
- Garage Spaces
- 0
- Parking Spaces
- 4
- Total Garage And Parking Spaces
- 4
Heating & Cooling
- Heat Source
- Propane
- Heat Type
- Forced Air
- Air Conditioning
- Window Unit(s)
- Water
- Municipal
- Sewers
- Septic
- Natural Gas
- No
- Hydro
- Yes
- Cable
- No
- Telephone
- Available
- Bedrooms
- 3
- Washrooms
- 2
- Kitchens
- 1
Room sizes
- Breakfast—Main level, Hardwood Floor, Combined w/Kitchen
- Family Room—Main level, Hardwood Floor, Open Concept
- Kitchen—Main level, Hardwood Floor, Stainless Steel Appl, W/O To Patio
- Bedroom 3—Upper level, Hardwood Floor
- Bedroom 2—Upper level, Hardwood Floor
- Primary Bedroom—Upper level, Hardwood Floor, Walk-In Closet(s), Ceiling Fan(s)
- Living Room—Main level, Hardwood Floor, Ceiling Fan(s), Wood Stove
Washrooms
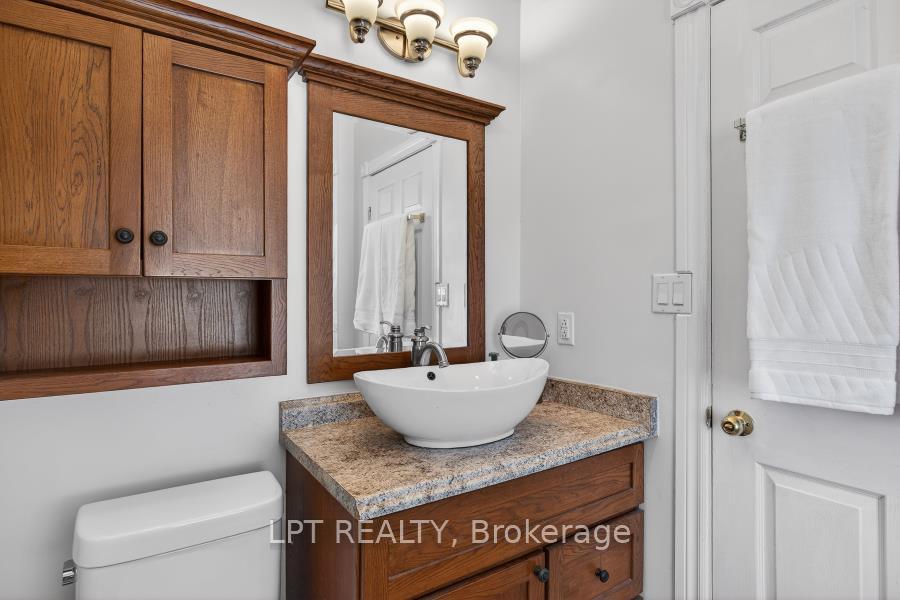
- 3-piece, Main
- 2-piece, Upper
- Municipality
- Kawartha Lakes
- Neighbourhood
- Laxton/Digby/Longford
- Main cross streets
- Hwy 35 / Monck Road
- Directions
- Hwy 35 North to Monck Road in Norland - turn north on Monck to property on right side
- Waterfront
- Indirect
- MLS® number
- X13709226
- Data source
- Toronto Regional Real Estate Board
- Listed on
- 2026-08-24
- Updated on
- 2026-08-25
- Days on market
- 55 days
- Possession type
- 30-59 days
- Co-op commission
- 2.0
- Seller
- Listed by
- LPT REALTY
Home Market Value
Current home valuation for 3472 Monck Road, Kawartha Lakes, Laxton/Digby/Longford, Kawartha Lakes, ON. Listed for $459,999
HOMEH Estimate
$443,871
Estimated Sales Range
$266,323 - $621,419
HOMEH Estimate for 3472 Monck Road, Kawartha Lakes, Laxton/Digby/Longford
Calculated with a real agent's CMA method — 45+ years of experience, codified. Not an AI guess.
For the owner
Is this your home? Track its value.
Get this home's HOMEH Estimate by email once a month, with how many homes are for sale around you.
Mortgage Payment Calculator
Compare up to 4 down payment scenarios
5% of purchase price for homes $500K or less
$23,000
| Scenario 1 | Scenario 2 | Scenario 3 | Scenario 4 | |
|---|---|---|---|---|
−Down payment | % $ | % $ | % $ | % $ |
+CMHC insurance | $17,480 | $12,834 | $10,948 | $0 |
=Total mortgage | $454,479 | $426,833 | $401,947 | $367,999 |
Amortization | ||||
Mortgage rate | % | % | % | % |
| Payment frequency | ||||
=Mortgage payment | $2,219monthly | $2,084monthly | $1,963monthly | $1,797monthly |
Land Transfer Tax
$5,675
$5,675
Around this home
No schools found nearby
Data provided by OpenStreetMap & Fraser Institute School Rankings
Ask HOMEH
New!Hi there!
👋Text or call (416) 301-9001
Recommended for you
Based on homes you've looked at.
No recommended properties found.
Nearby similar homes
No nearby properties found.
More real estate resources
Other homes nearby
Explore this area
Nearby neighbourhoods
No nearby listings available.