
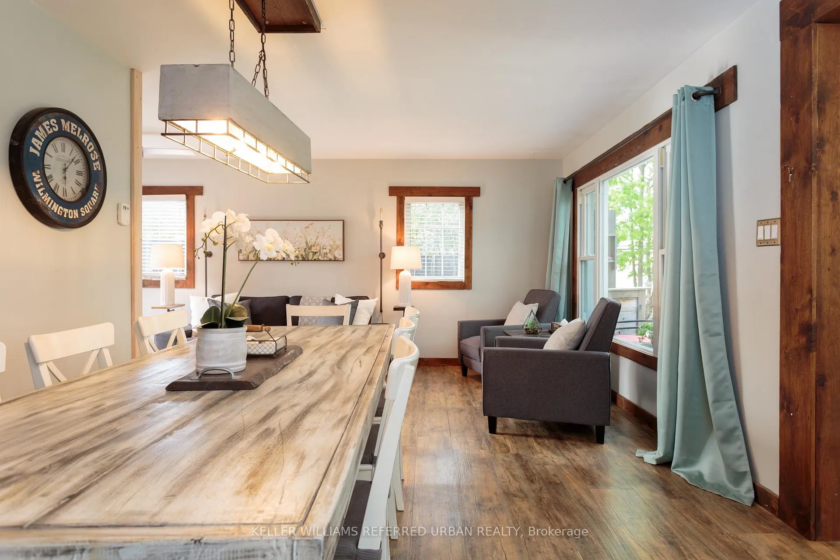
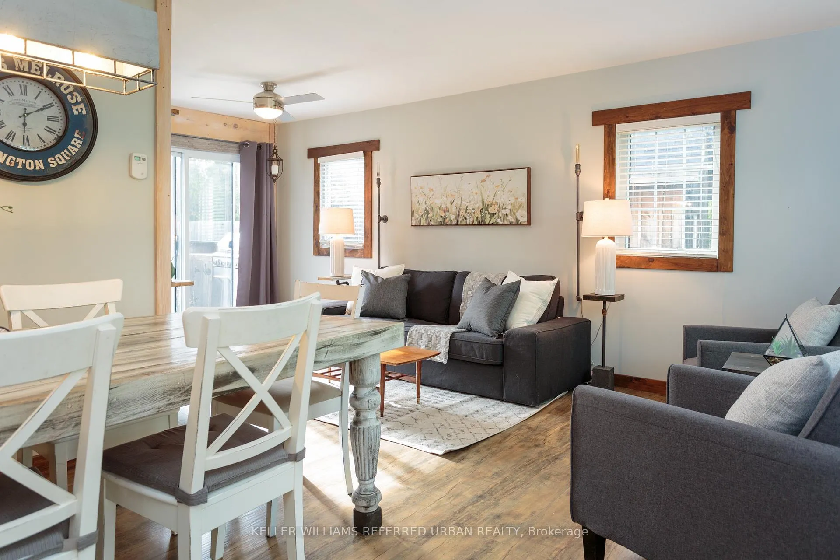
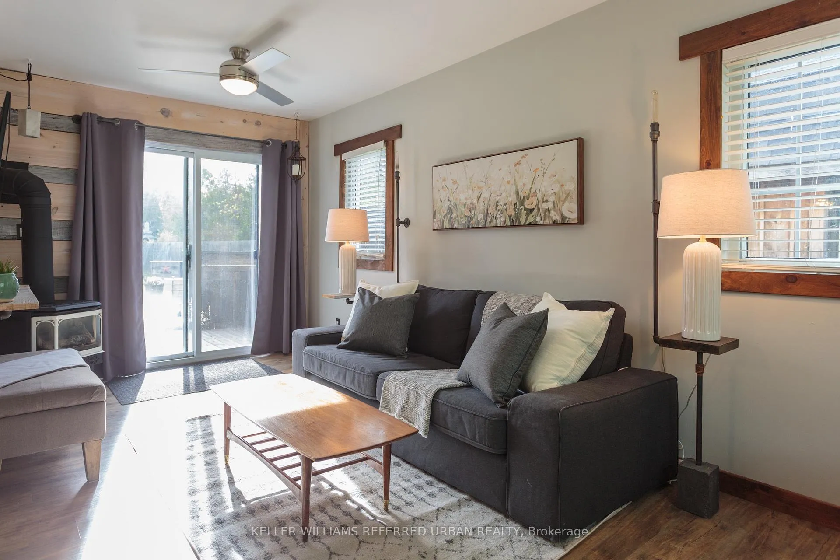
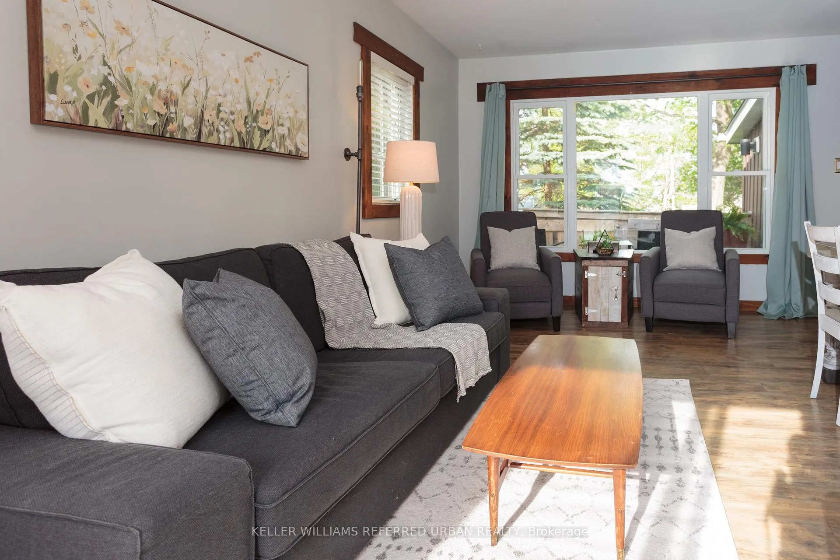
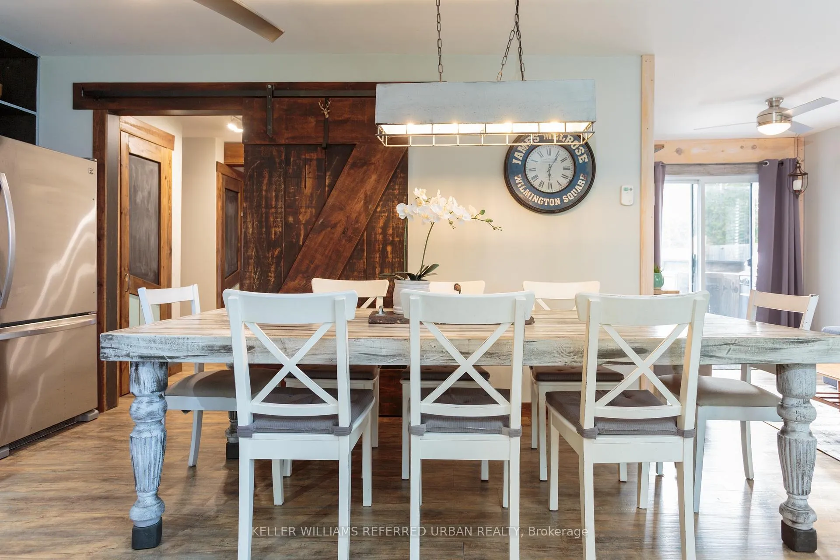
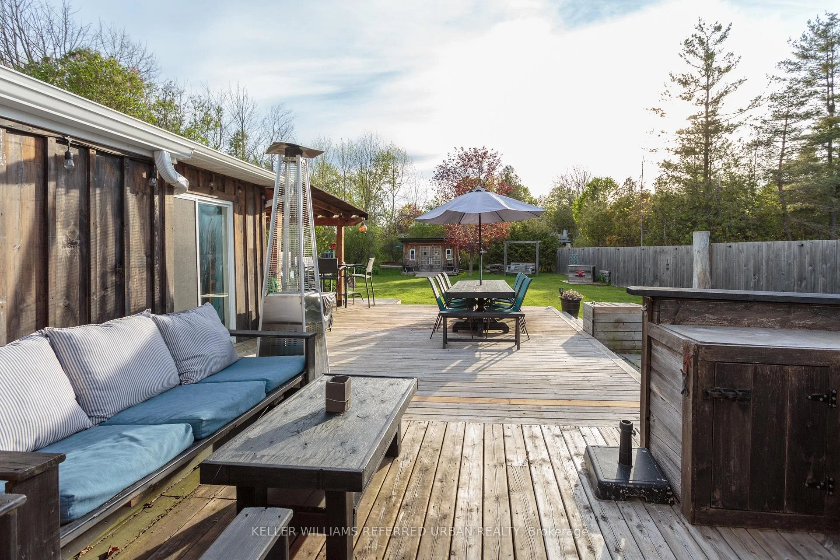
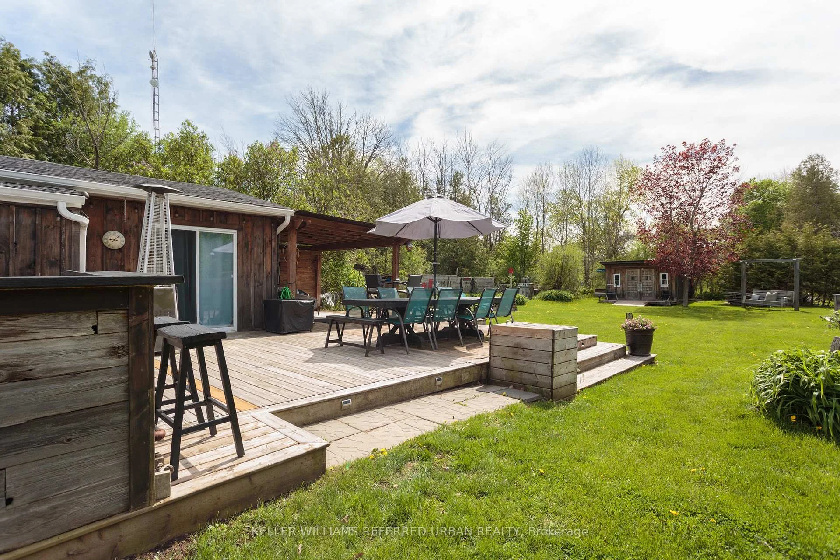
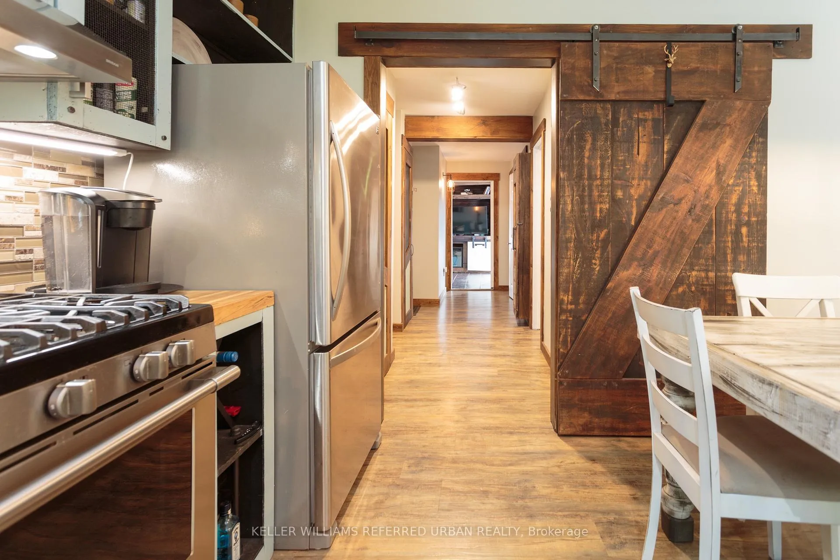
39 Butternut Drive
Kawartha Lakes (Fenelon), ON K9V 4R1
- 3+1Bedrooms
- 1Bathroom
- 0Garage
- 1100–1500Sq Ft
- $2,022Tax
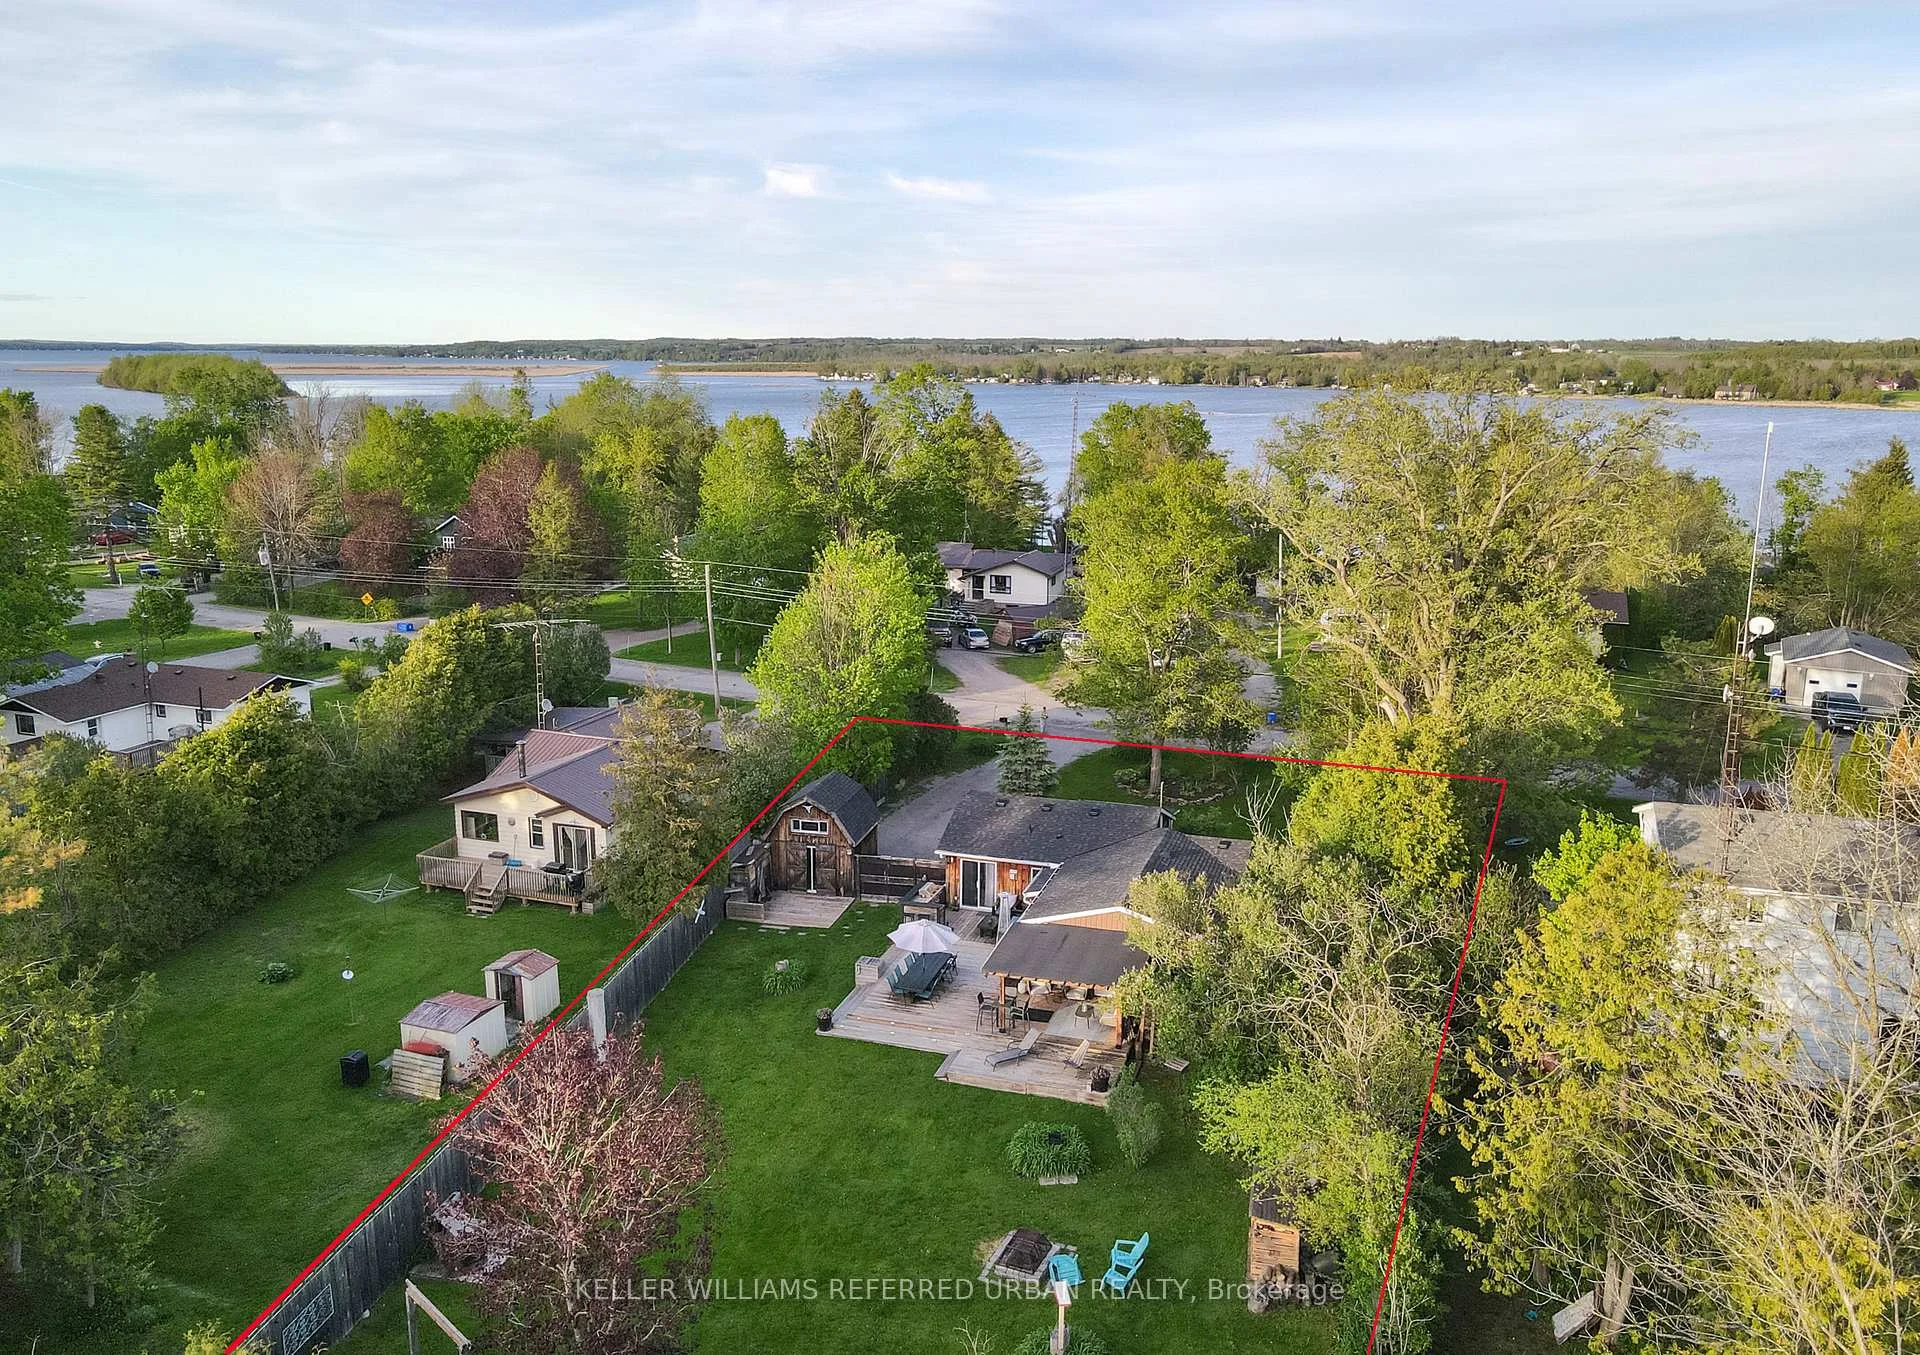
- 84×215 ftLot Size
 Estimated Value:$524,895See Free Estimate Report

Sale & Price History for 39 Butternut Drive, Kawartha Lakes, Fenelon
| Start Date | End Date | Price | Event | MLS# |
|---|---|---|---|---|
| No listing history available | ||||
Real estate boards require you to or to see the full details of this property.
*Sold prices and complete sale & price history are regulated data. Under the Trust in Real Estate Services Act, 2002 (TRESA) and the rules of the Real Estate Council of Ontario (RECO), and pursuant to the Multiple Listing Service® rules of the Canadian Real Estate Association (CREA) and the Toronto Regional Real Estate Board (TRREB), this information may be shown only to registered users who have agreed to the applicable terms of use (a Virtual Office Website, or "VOW," arrangement). HOMEH Inc., Brokerage therefore provides it to signed-in members only. Creating an account is free and takes under a minute.
About 39 Butternut Drive, Kawartha Lakes, Fenelon
Summarized Description
- Completely renovated property with modern features.
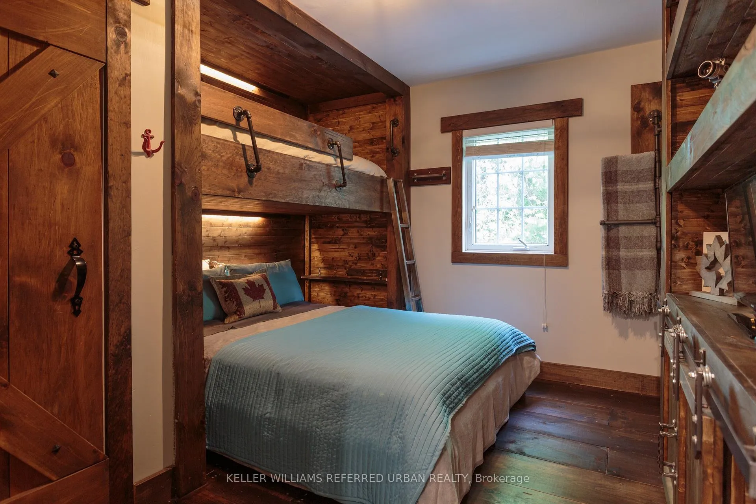
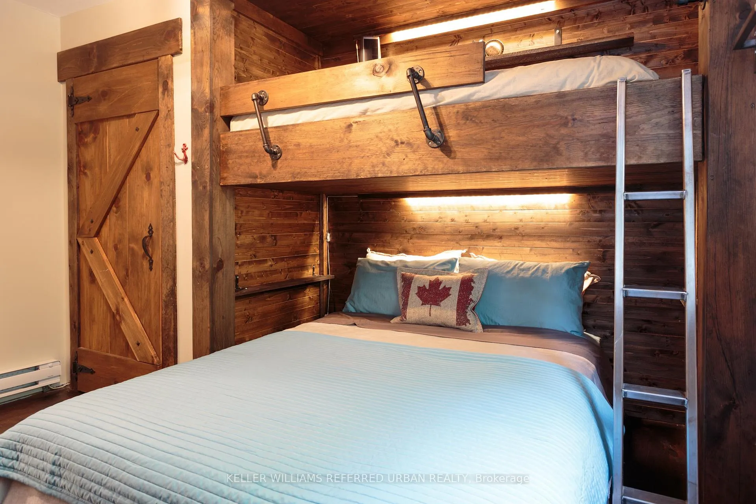
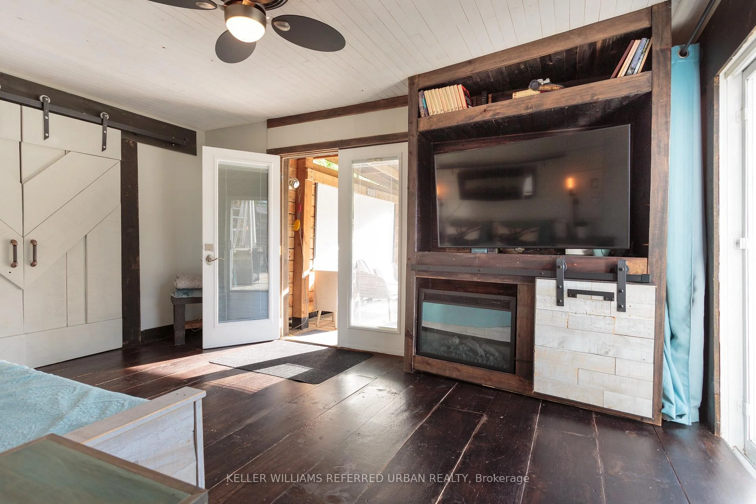
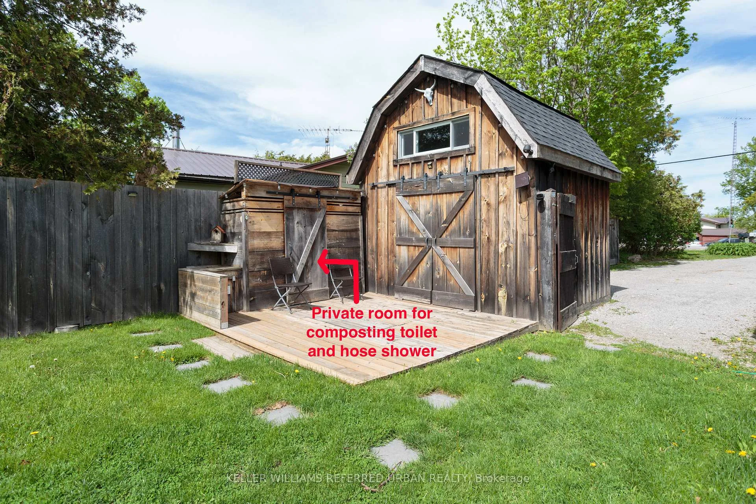
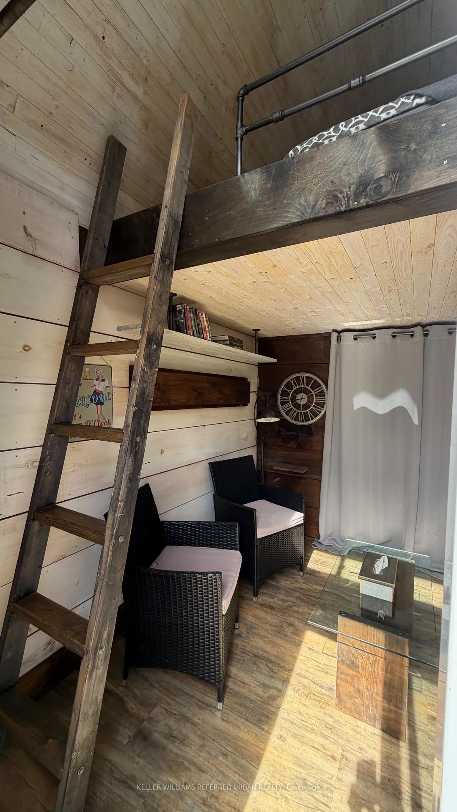
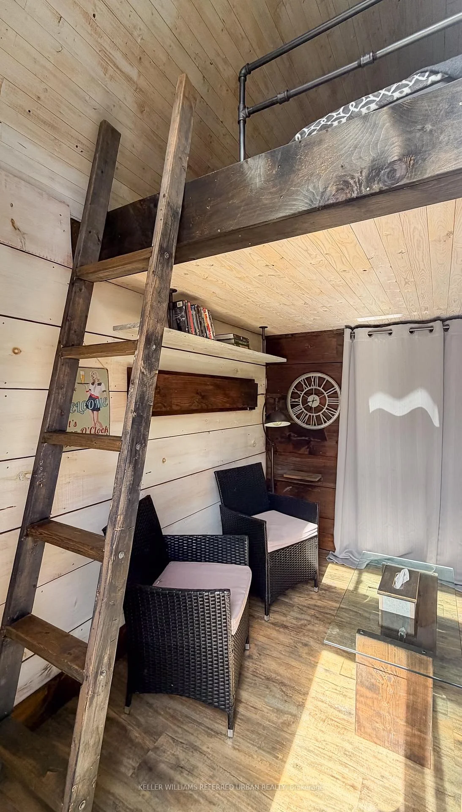
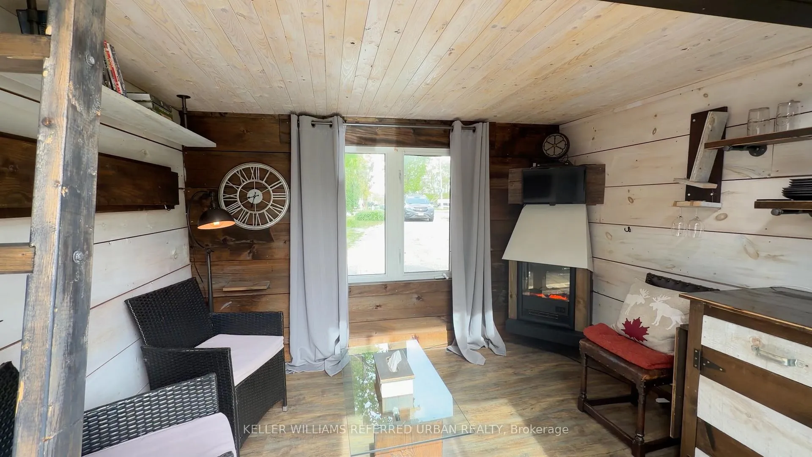
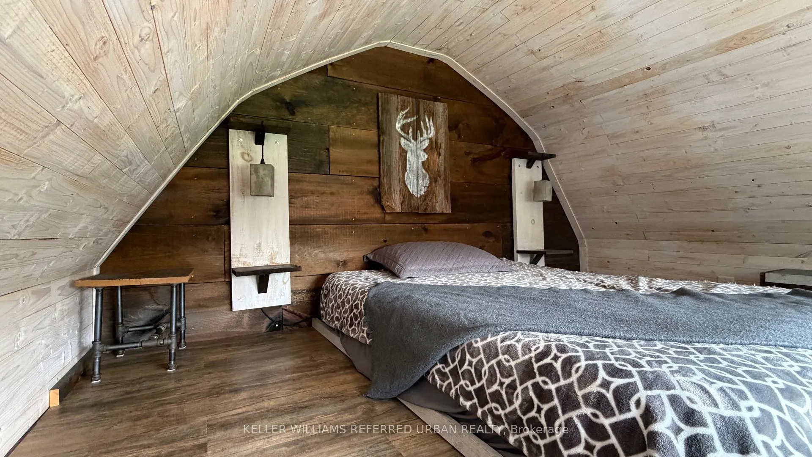
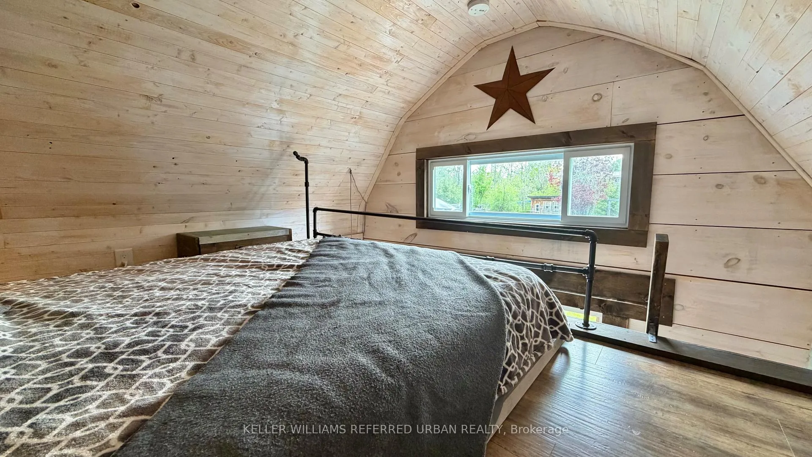
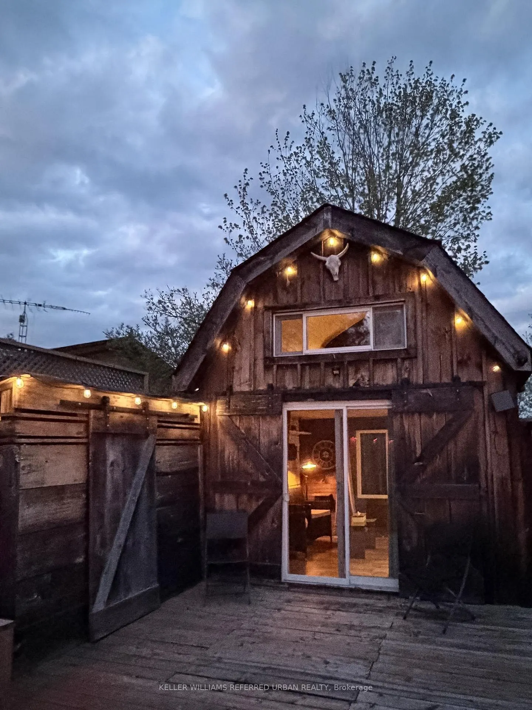
- Custom 1-bedroom loft bunkie for guests.
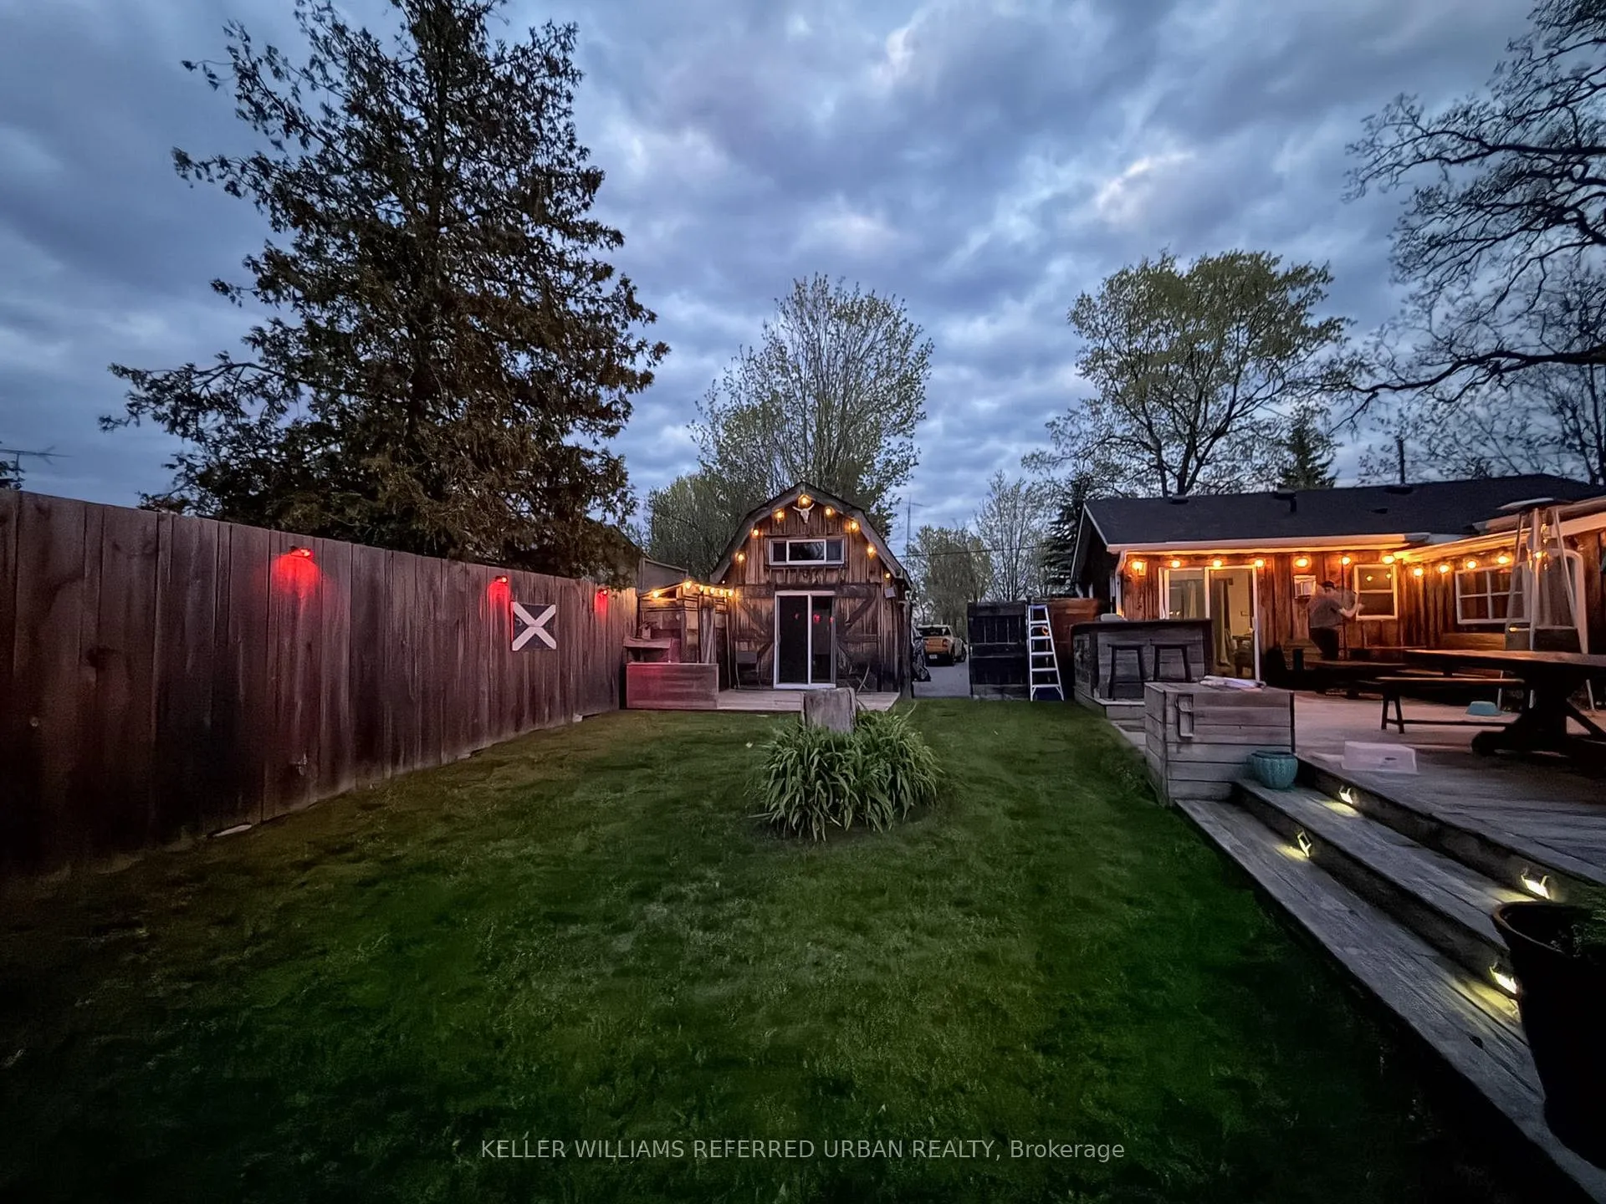
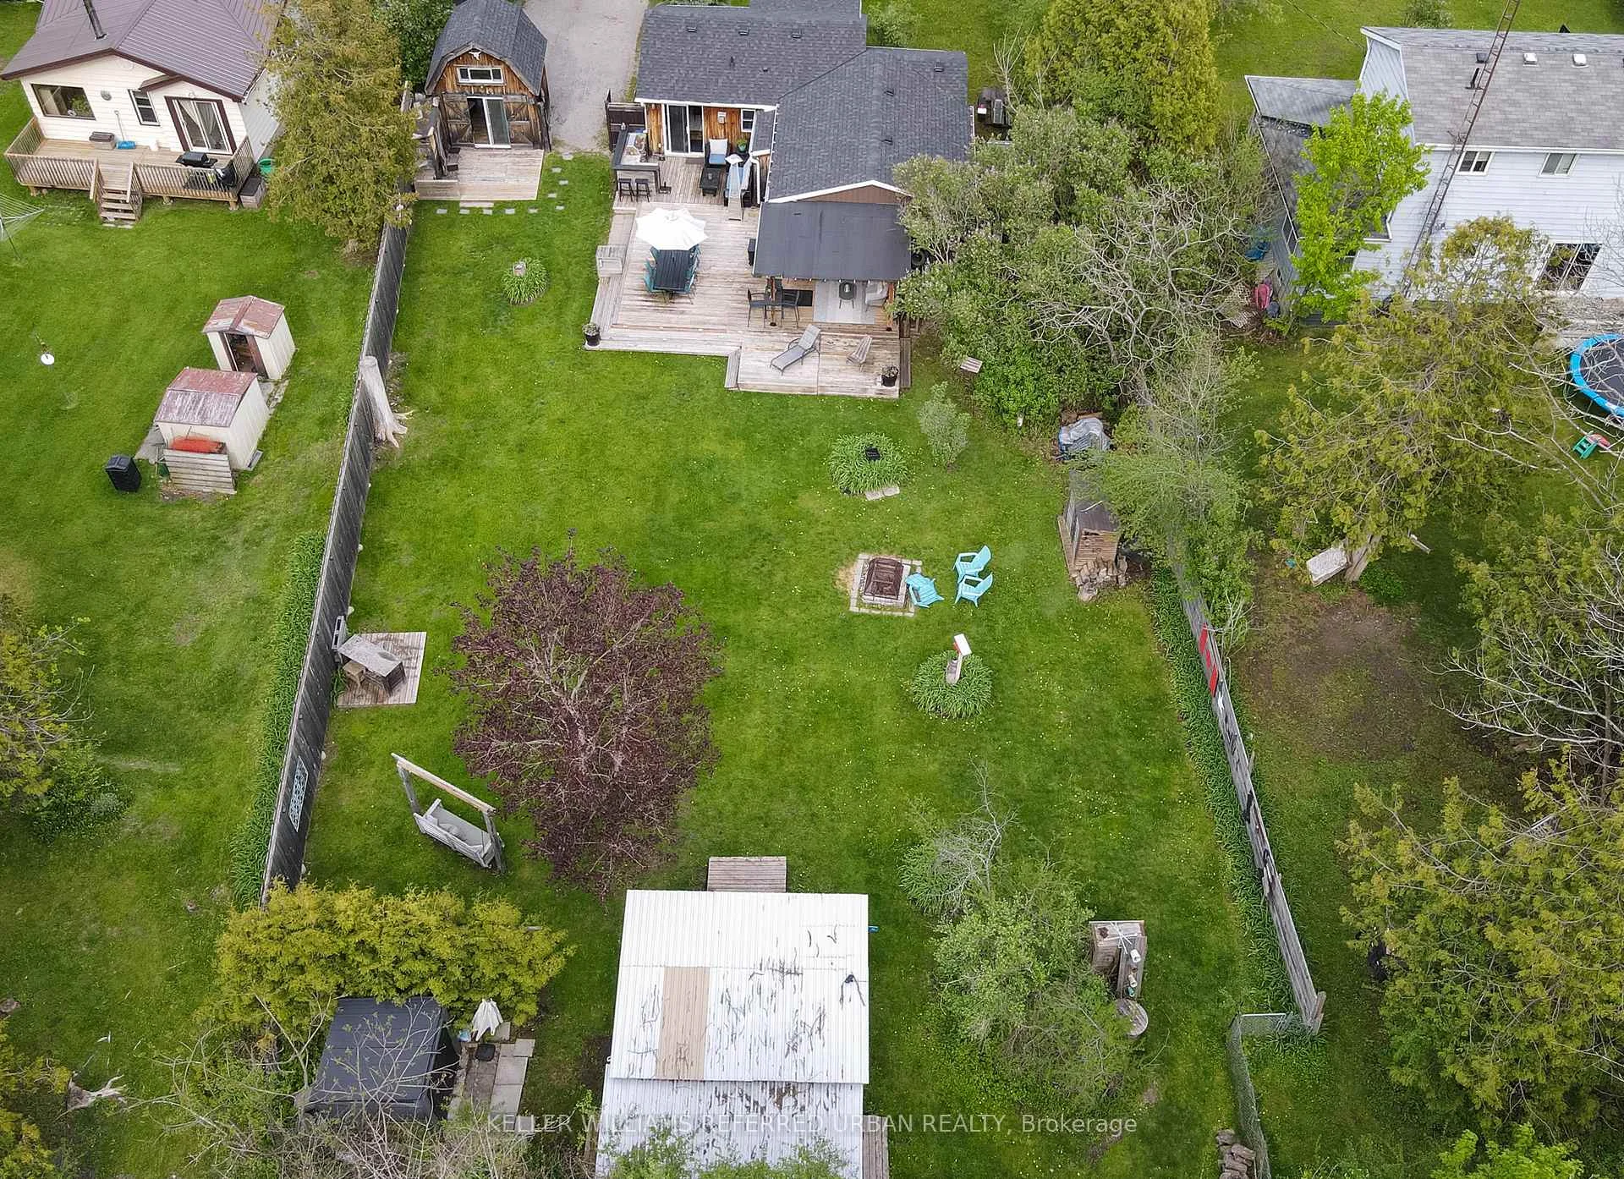
- Double-sized lot with gardening and play potential.
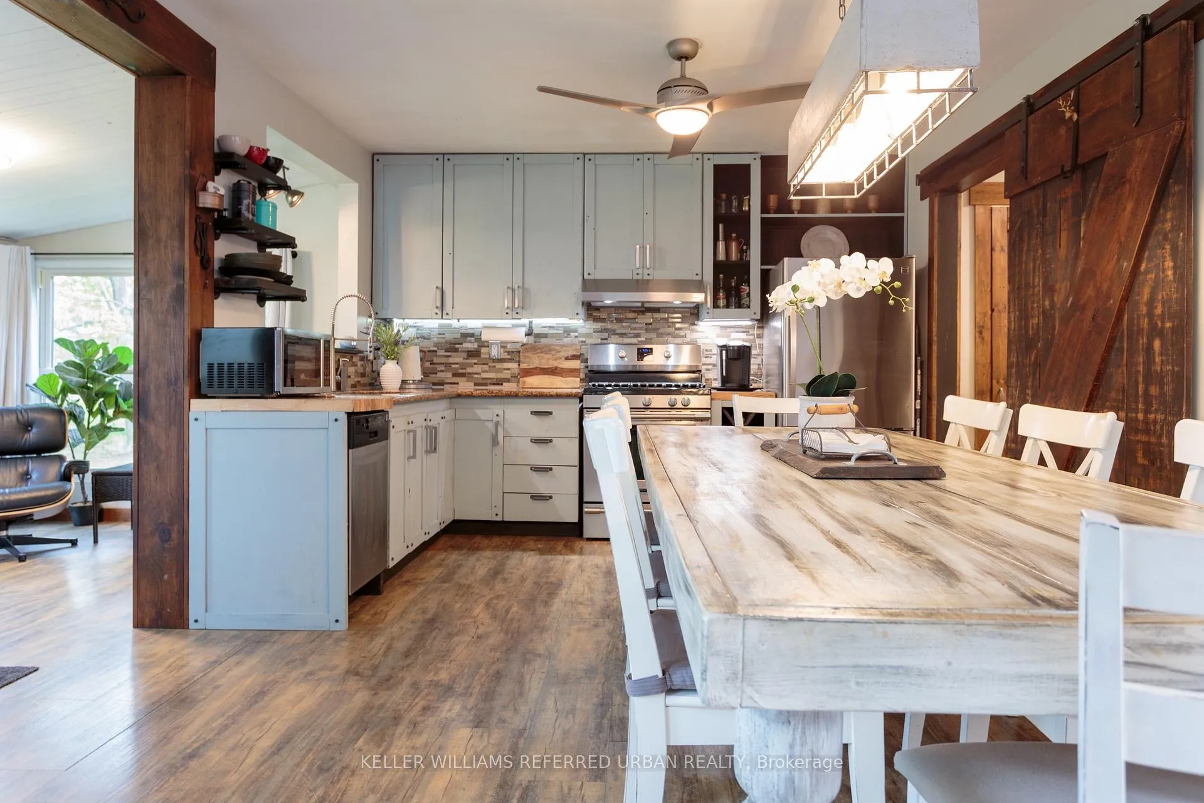
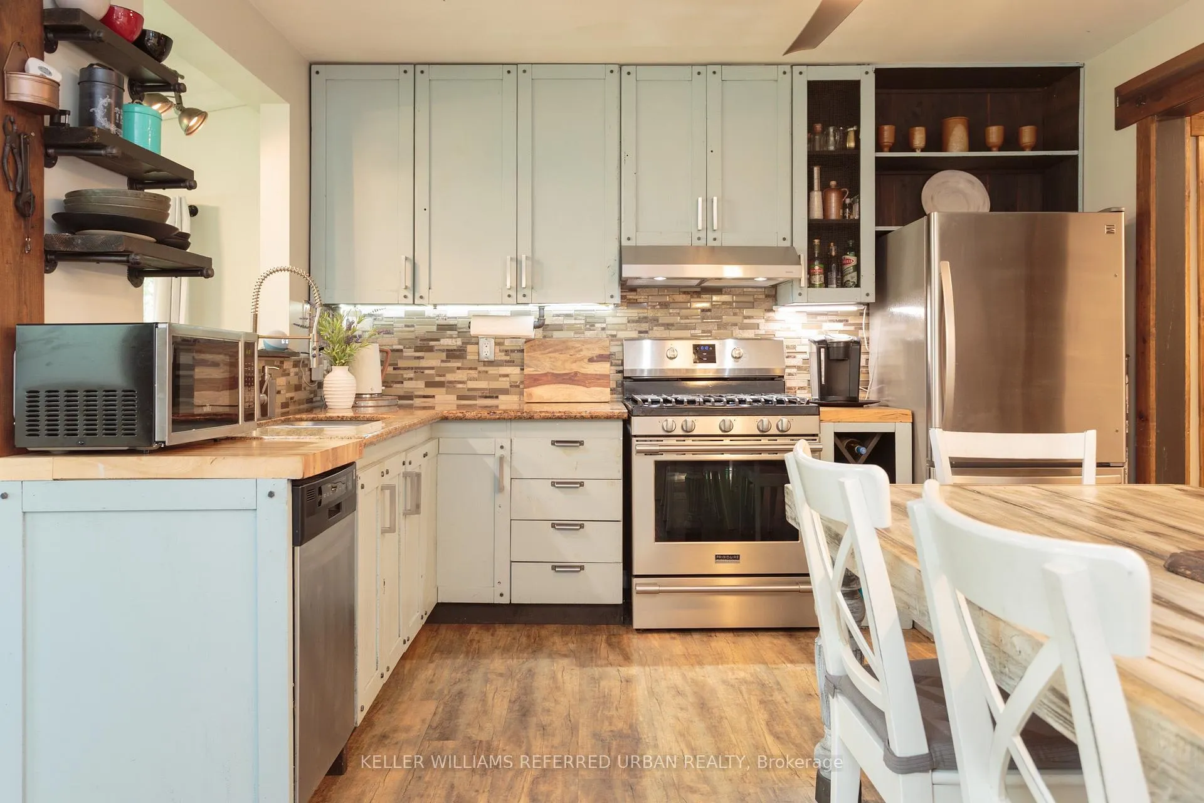
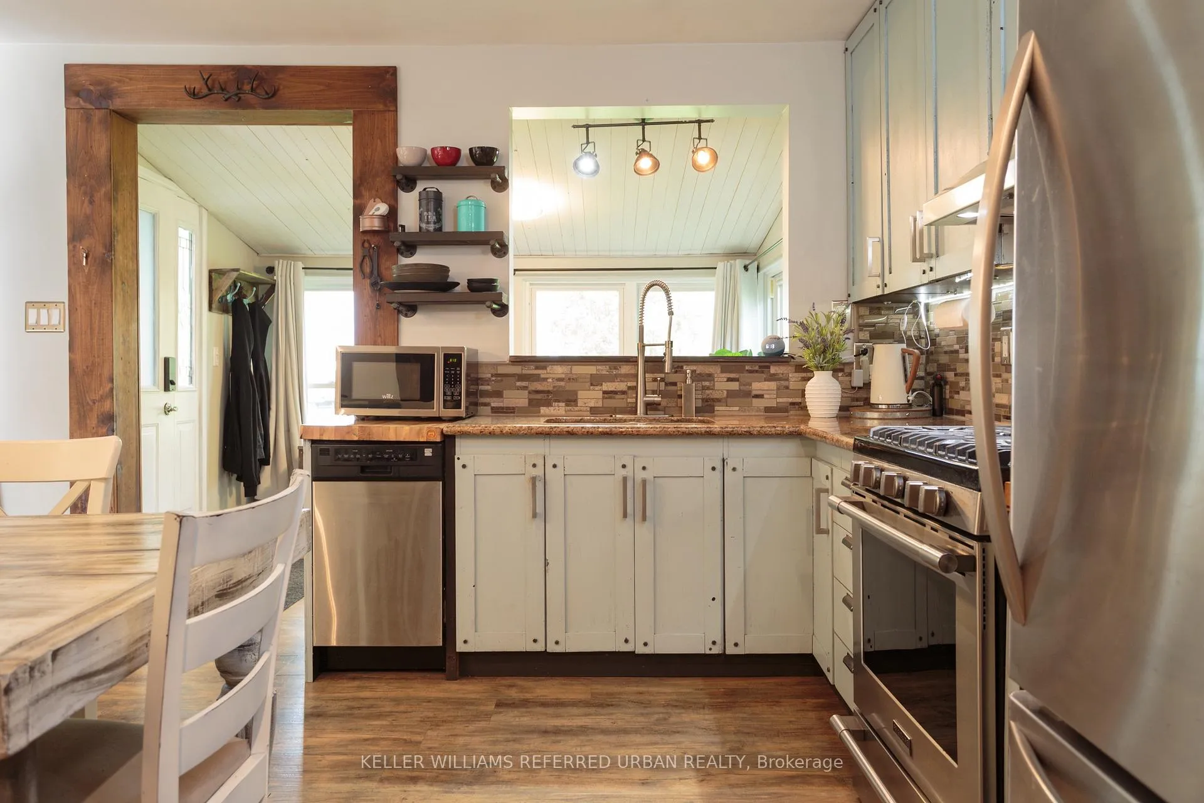
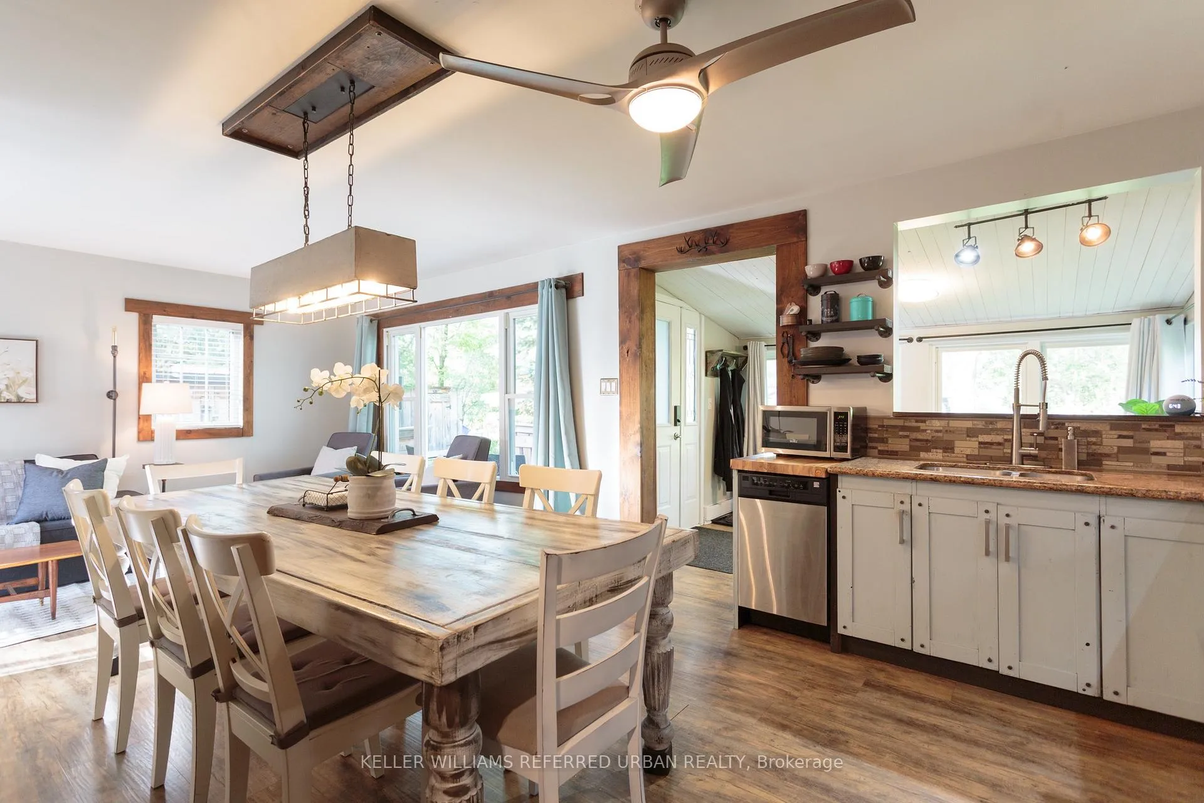
- Updated kitchen ideal for family meals.
- Multiple fireplaces for cozy winter days.
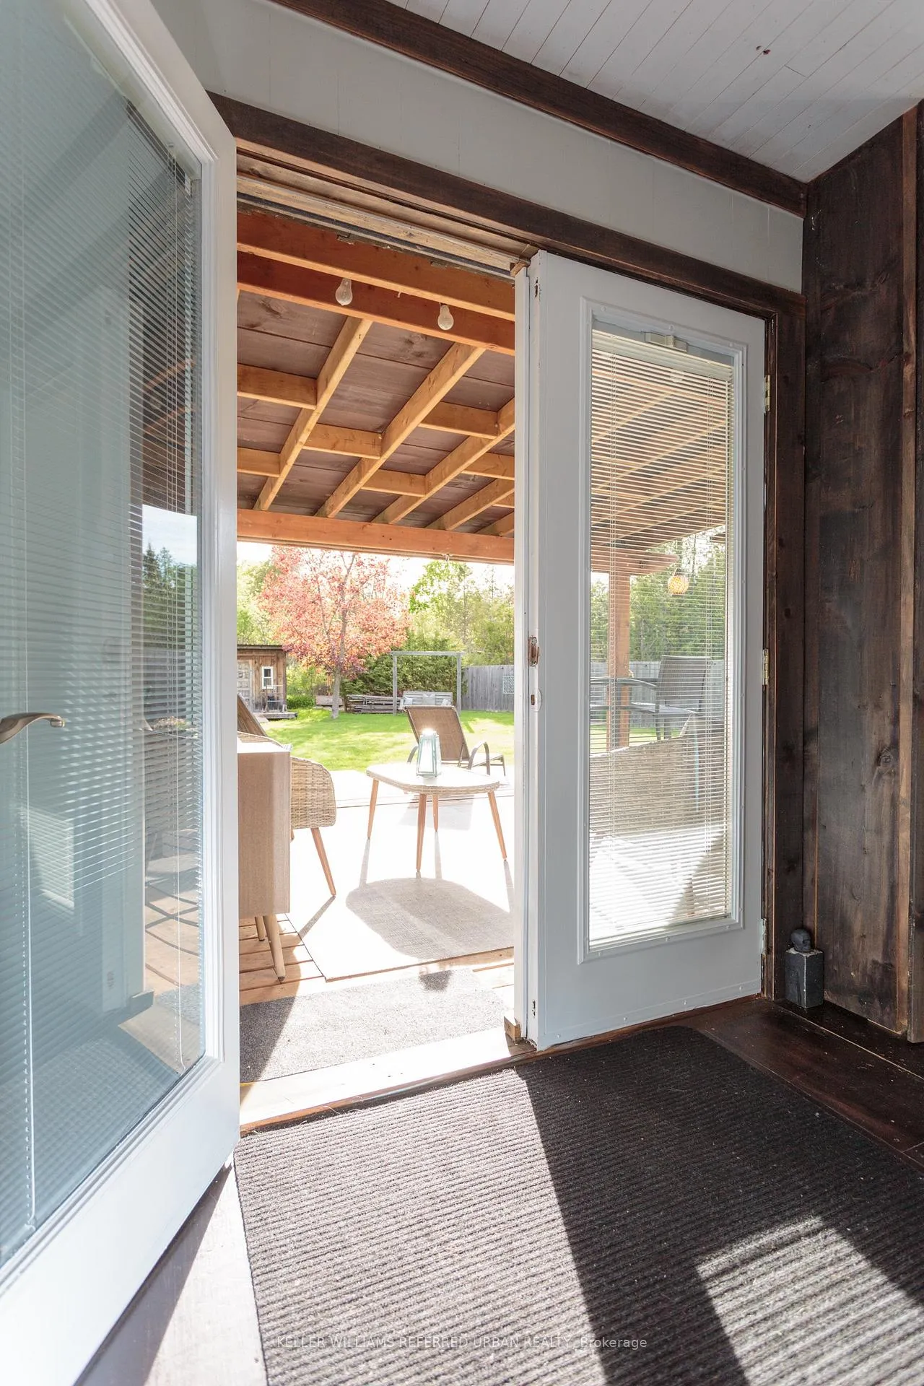
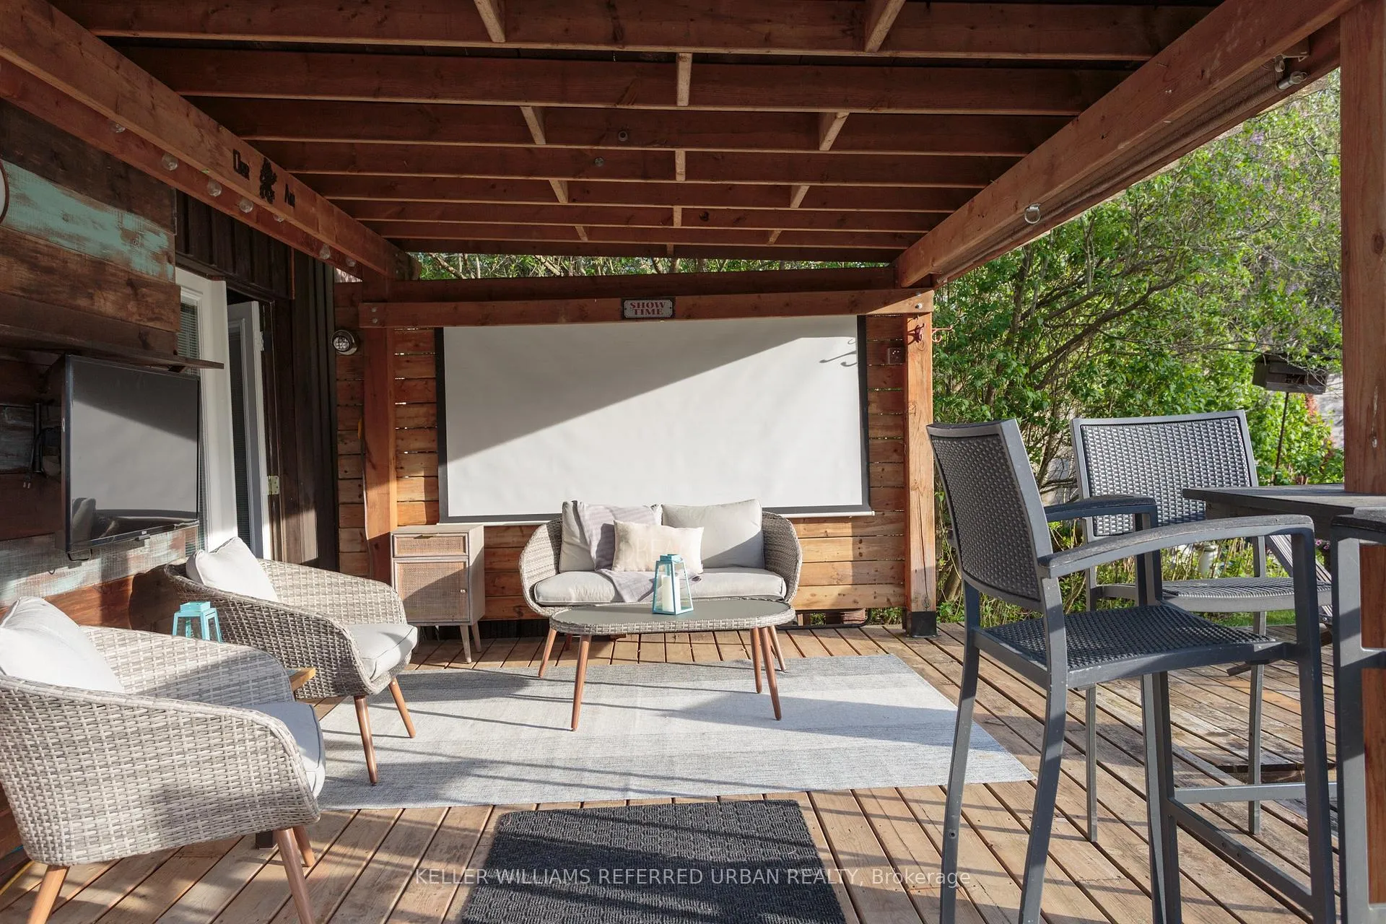
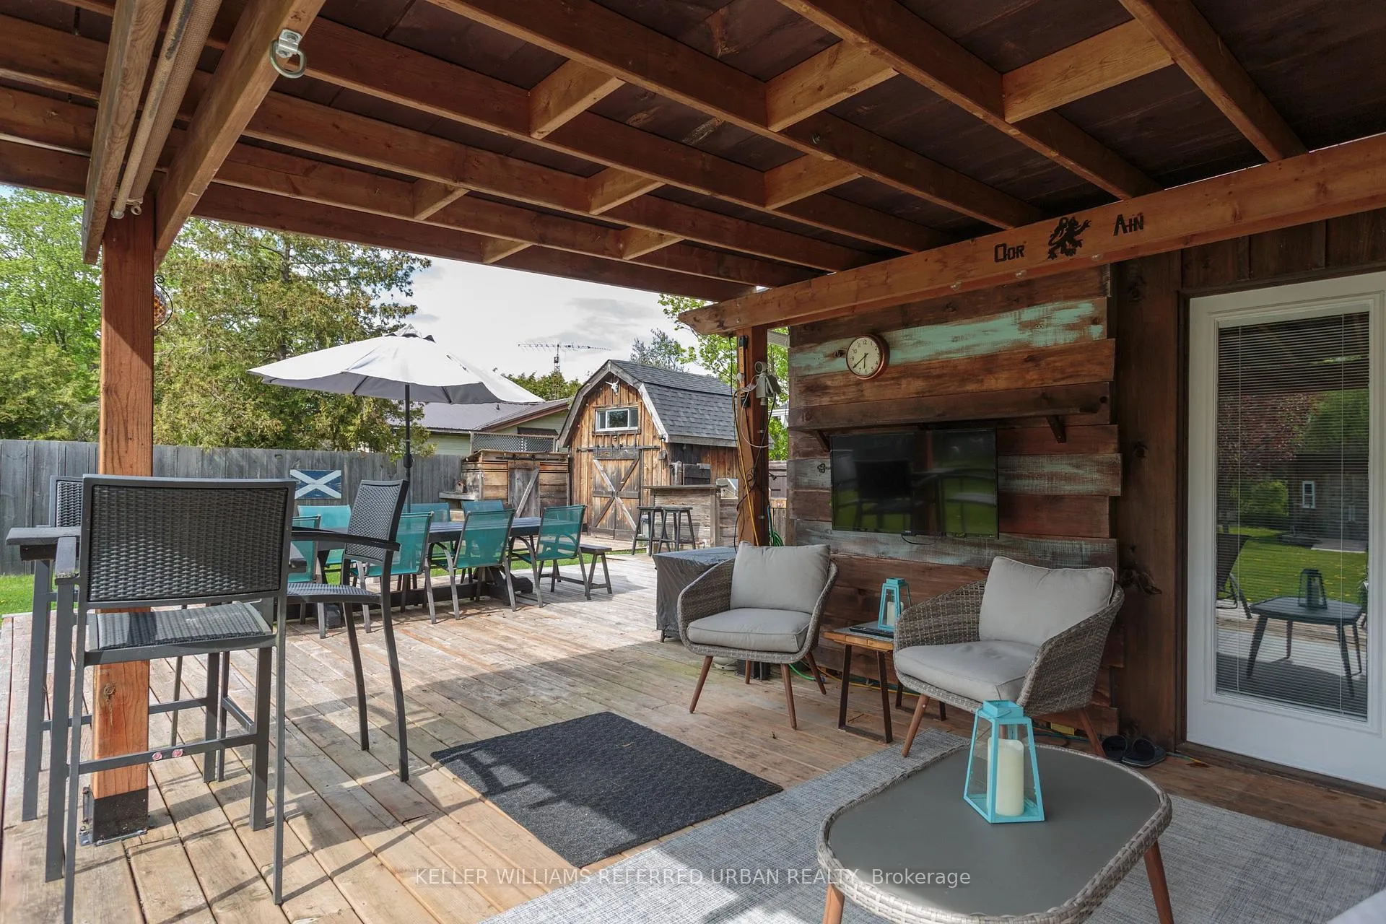
- Two spacious back decks for entertaining.
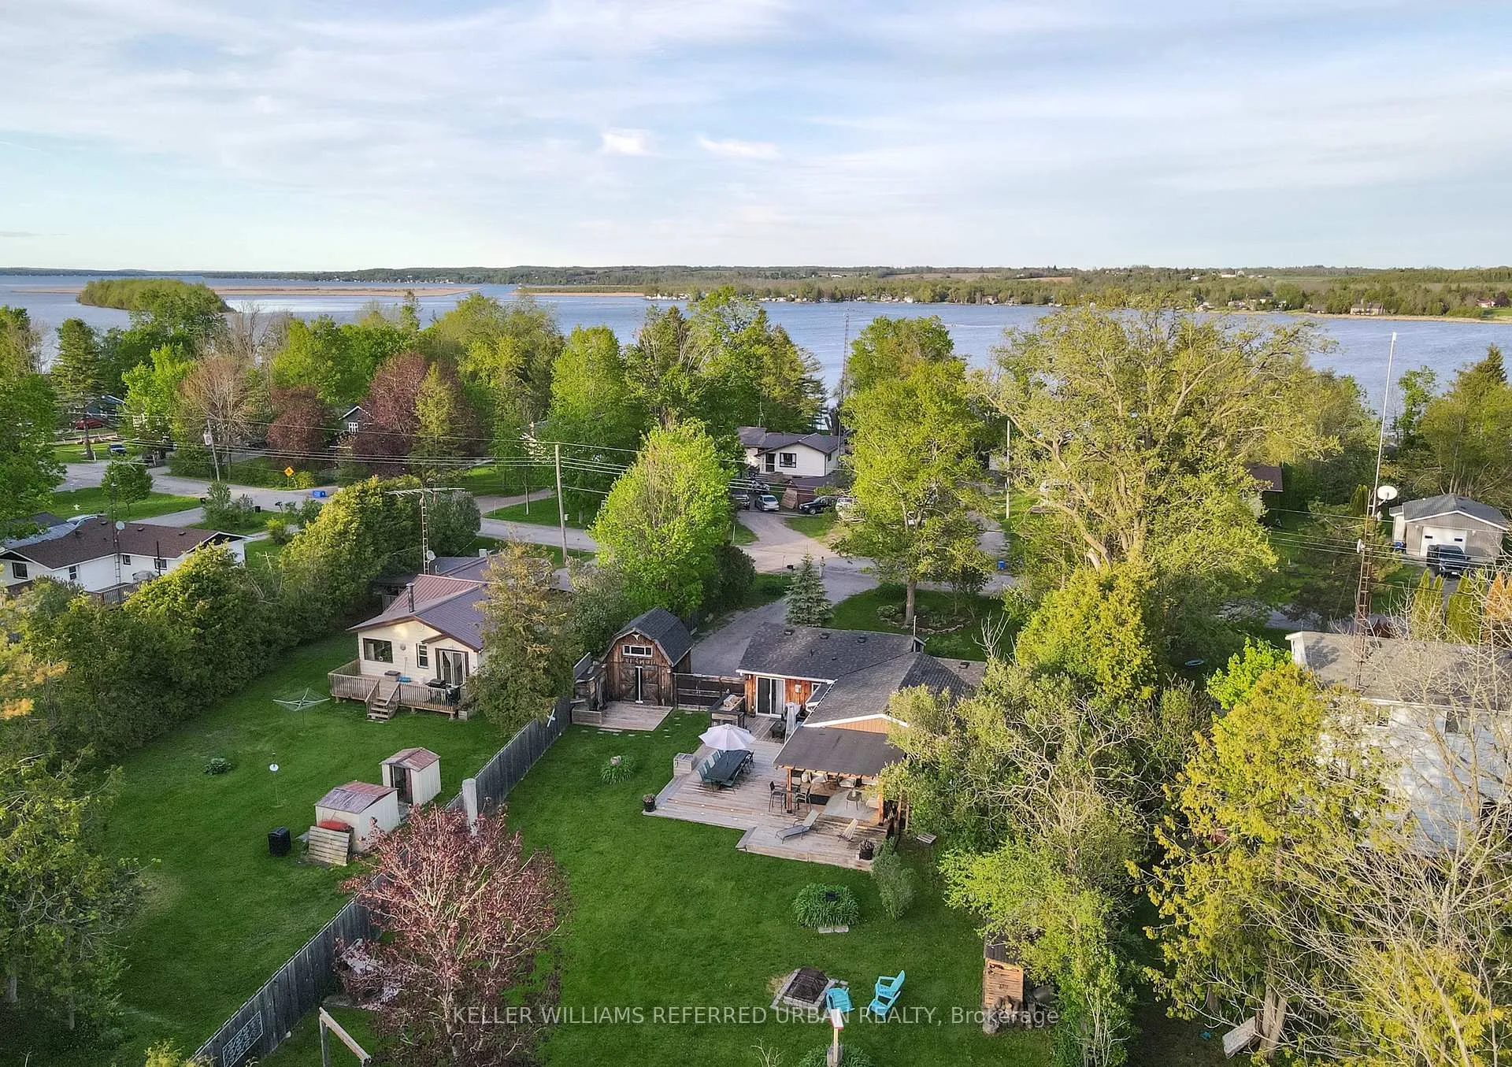
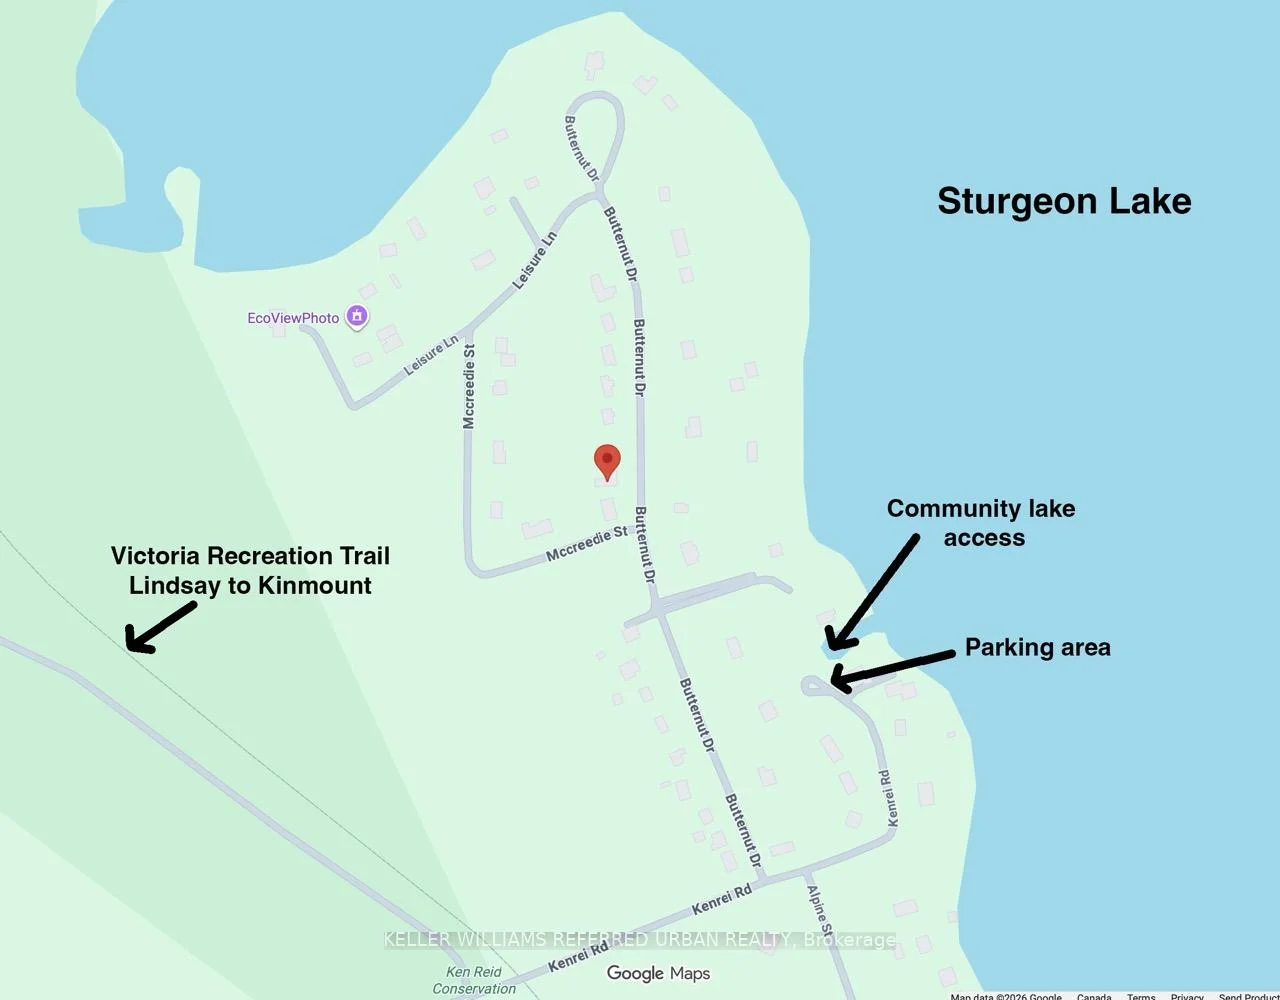
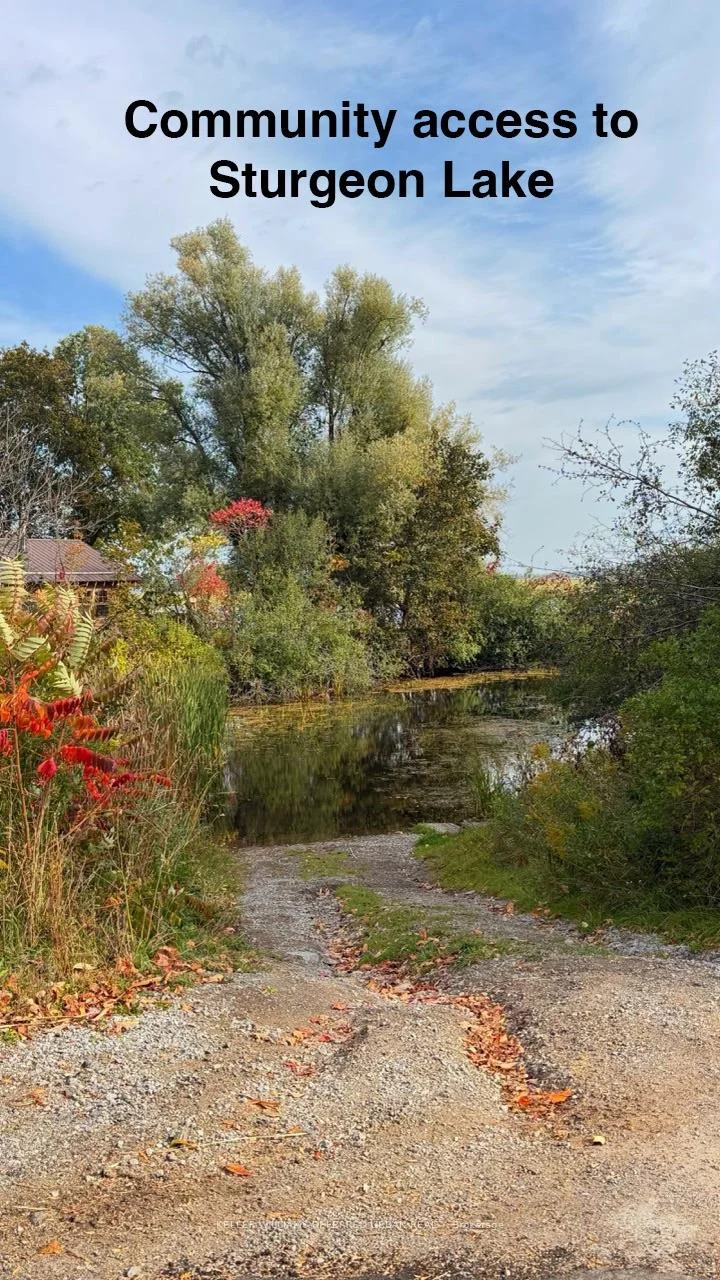
- Deeded access to Sturgeon Lake with boat launch.
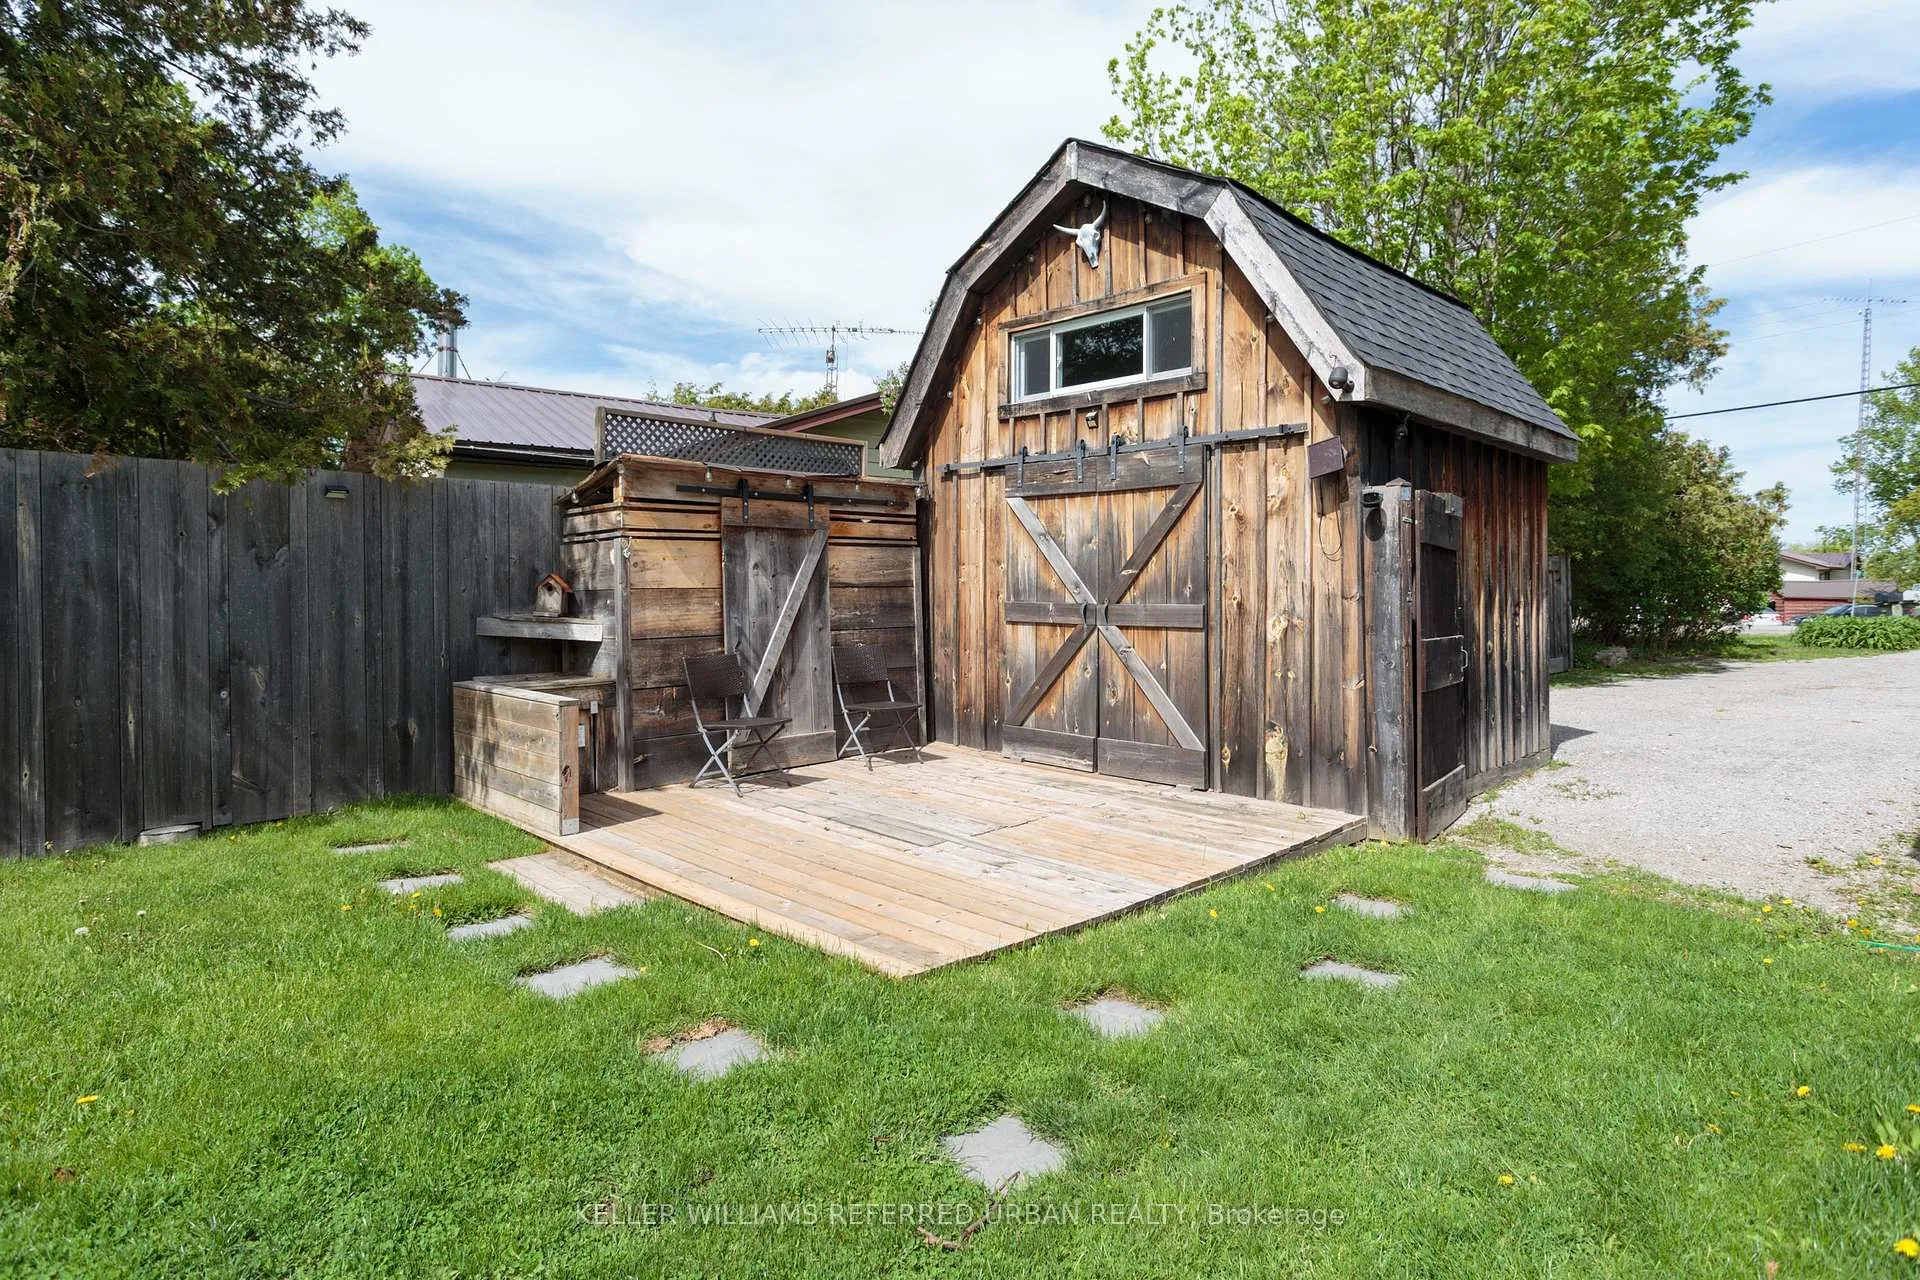
- Room for storage with multiple sheds.
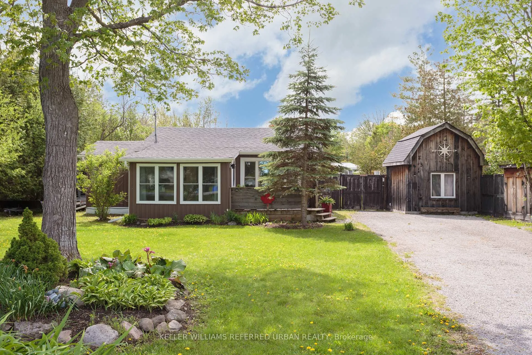
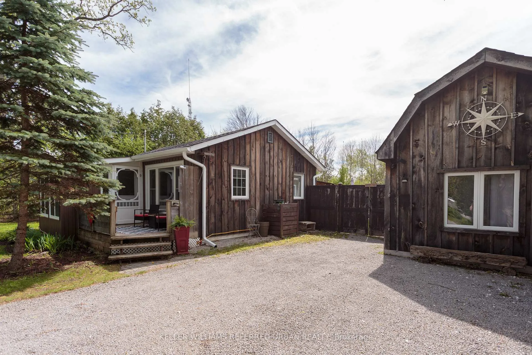
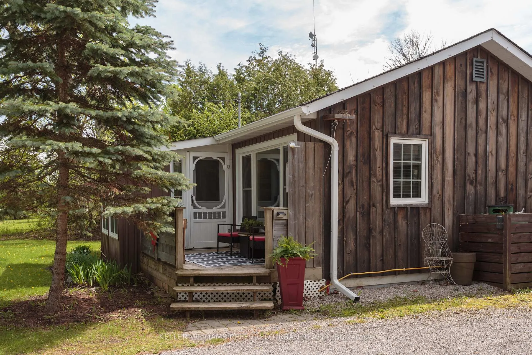
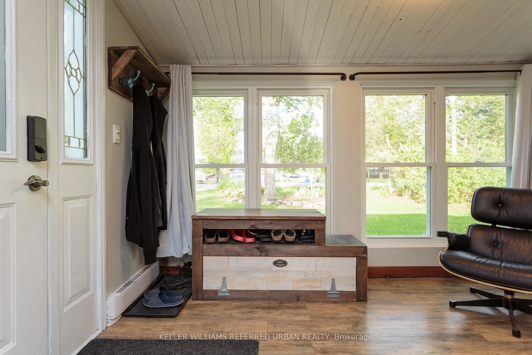
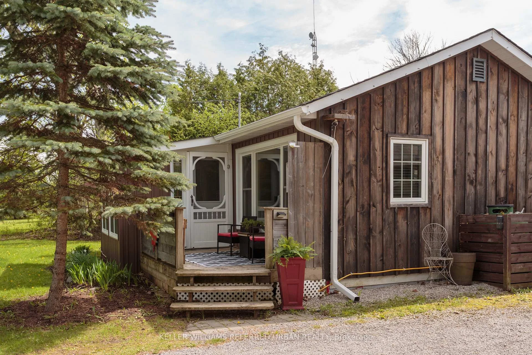
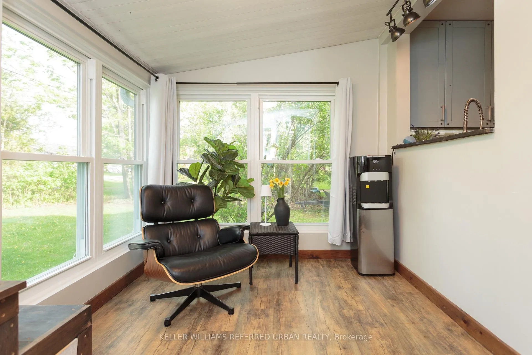
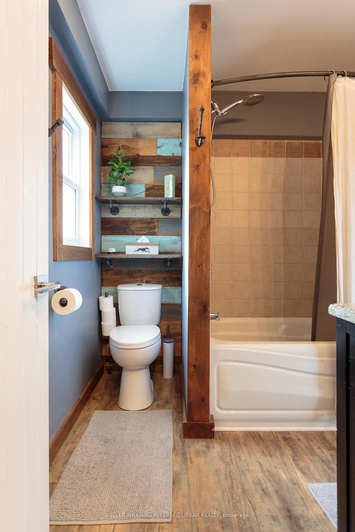
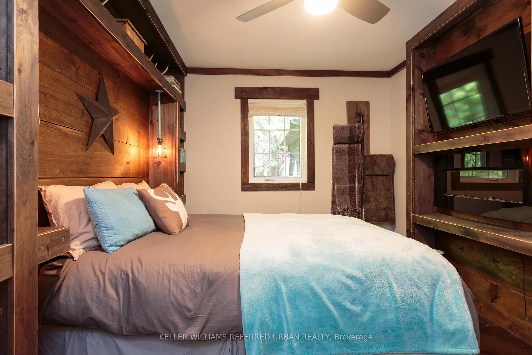
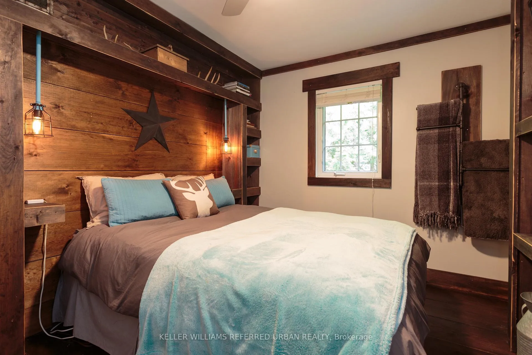
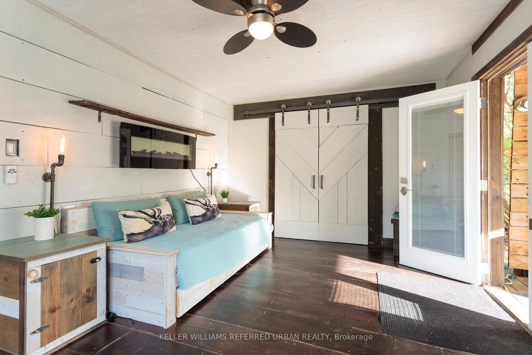
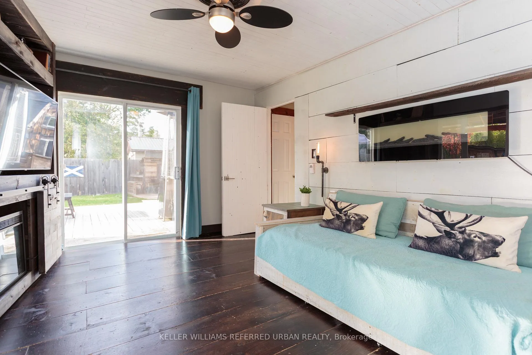
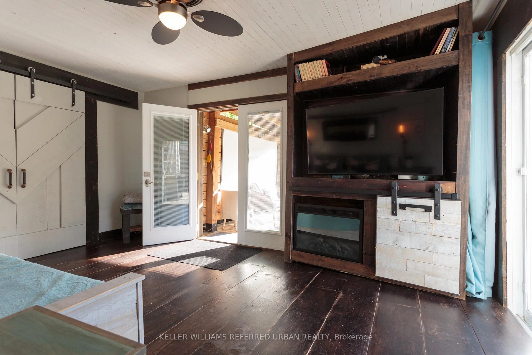
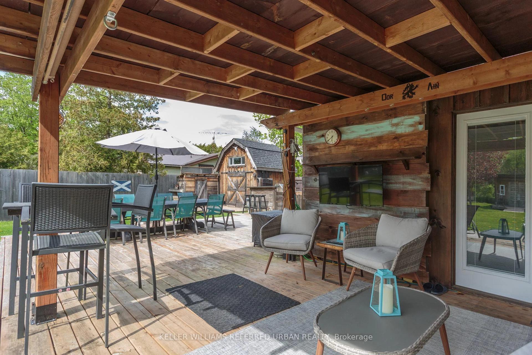
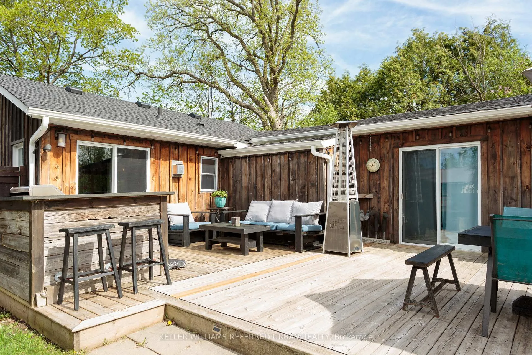
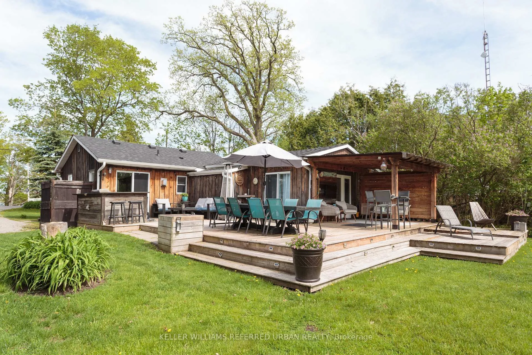
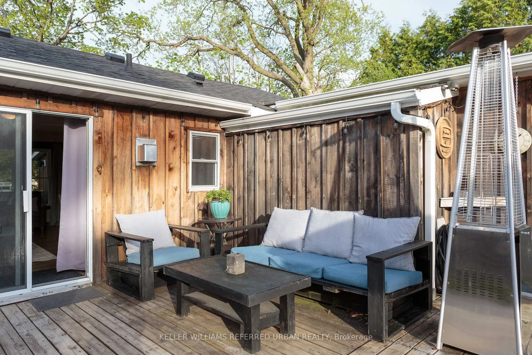
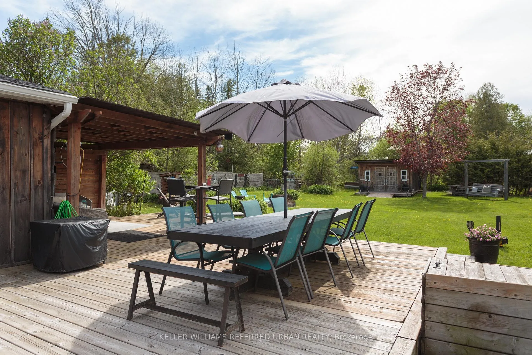
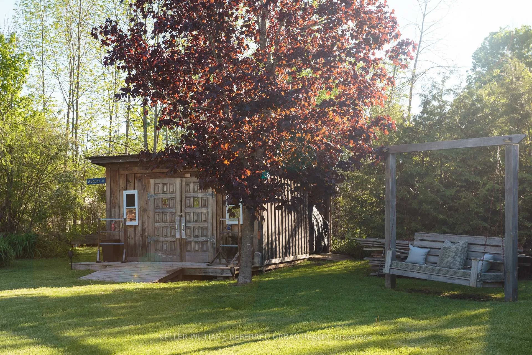
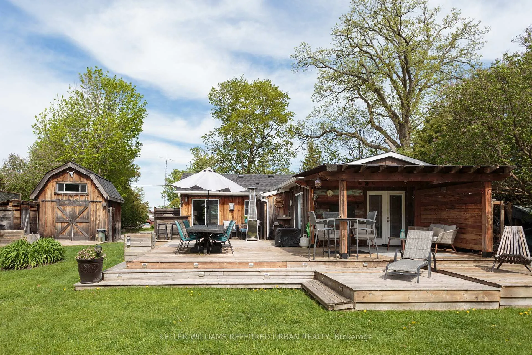
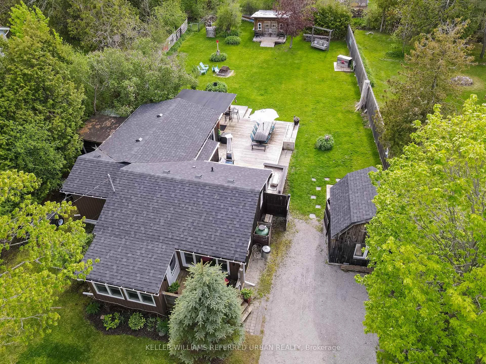
This 4-season property offers you the peace and quiet of country living, with all the amenities you need just ten minutes away in Lindsay! The star of this show is the massive fully-fenced yard, where you can enjoy entertaining on the double decks (complete with built-in barbecue and movie screen), working in your powered woodshop, gardening, or just relaxing by the fire pit. Multiple sheds provide tons of room to store all your toys, and you're just a short distance from the Sturgeon Lake access point. Surprisingly spacious, the main house offers 3 generous bedrooms, each with built-in storage and closets, a 4-piece bathroom, and laundry. The self-contained 1-bedroom bunkie is its own retreat, with a fireplace and bar fridge in the cute living area, plus a loft bedroom and exterior water closet area. Enjoy your morning coffee or glass of wine on the front porch in summer, or in the bright sunroom in winter. All fireplaces, televisions, and most furniture are included in the list price, making this a turnkey opportunity to move in or rent out. Best of all, the new roof, new siding, and new vinyl windows all installed in 2025 provide you with peace of mind. Located just down the road from the Ken Reid Conservation Area and the incredible Kawartha Lakes recreation trail. Whether you like to ride a bicycle, an ATV, or even a horse, you can follow the line all the way from Lindsay to Kinmount!
Key Facts & Features
Property Costs
- Annual Property Tax Amount
- $2,022
- Land Transfer Tax Fee
- $6,473
Rental Items
- Rental Equipment
- None
- Basement Type
- None
Interior Features
- Interior Extras
- Bar Fridge, Carpet Free, Guest Accommodations, Primary Bedroom - Main Floor, Propane Tank, Water Heater Owned, Water Treatment, In-Law Capability
- Fireplace/Stove
- Yes
- Fireplace Features
- Electric, Propane
- Elevator
- No
Exterior Features
- Exterior Extras
- Built-In-BBQ, Deck, Privacy, Porch, Porch Enclosed, Year Round Living
- Pool
- None
Building
- Building Type
- Detached
- Building Style
- Bungalow
Construction
- Exterior Finish
- Board & Batten , Vinyl Siding
- Roof
- Asphalt Shingle
- Foundation Details
- Unknown
- Special Designation
- Unknown
Lot
- Lot Front
- 83.59 ft
- Lot Depth
- 215.00 ft
- Lot Shape
- Rectangular
Inclusions
- Inclusions
- Existing stainless steel fridge, stove, dishwasher, microwave, washer & dryer, water cooler in mud room, all televisions including bunkie, all fireplaces, dining room table & chairs, living room sofa, barbecue, projection screen on deck, bar table and chairs on deck, all beds including bunkie, bar fridge in bunkie, most kitchen dishes, all ELFs with remotes, all window coverings, all sheds.
Exclusions
- Exclusions
- 2 chairs and end tables in living room, outdoor furniture on deck, 2 chairs in bunkie, furniture in mud room, some kitchen dishes and pans, contents of garden sheds.
Parking & Garages
- Garage Type
- None
- Garage Spaces
- 0
- Parking Spaces
- 6
- Total Garage And Parking Spaces
- 6
Heating & Cooling
- Heat Source
- Electric
- Heat Type
- Baseboard
- Air Conditioning
- None
- Water
- Well
- Sewers
- Septic
- Bedrooms
- 3 + 1
- Washrooms
- 1
- Kitchens
- 1
- Family / bonus room
- Yes
Room sizes
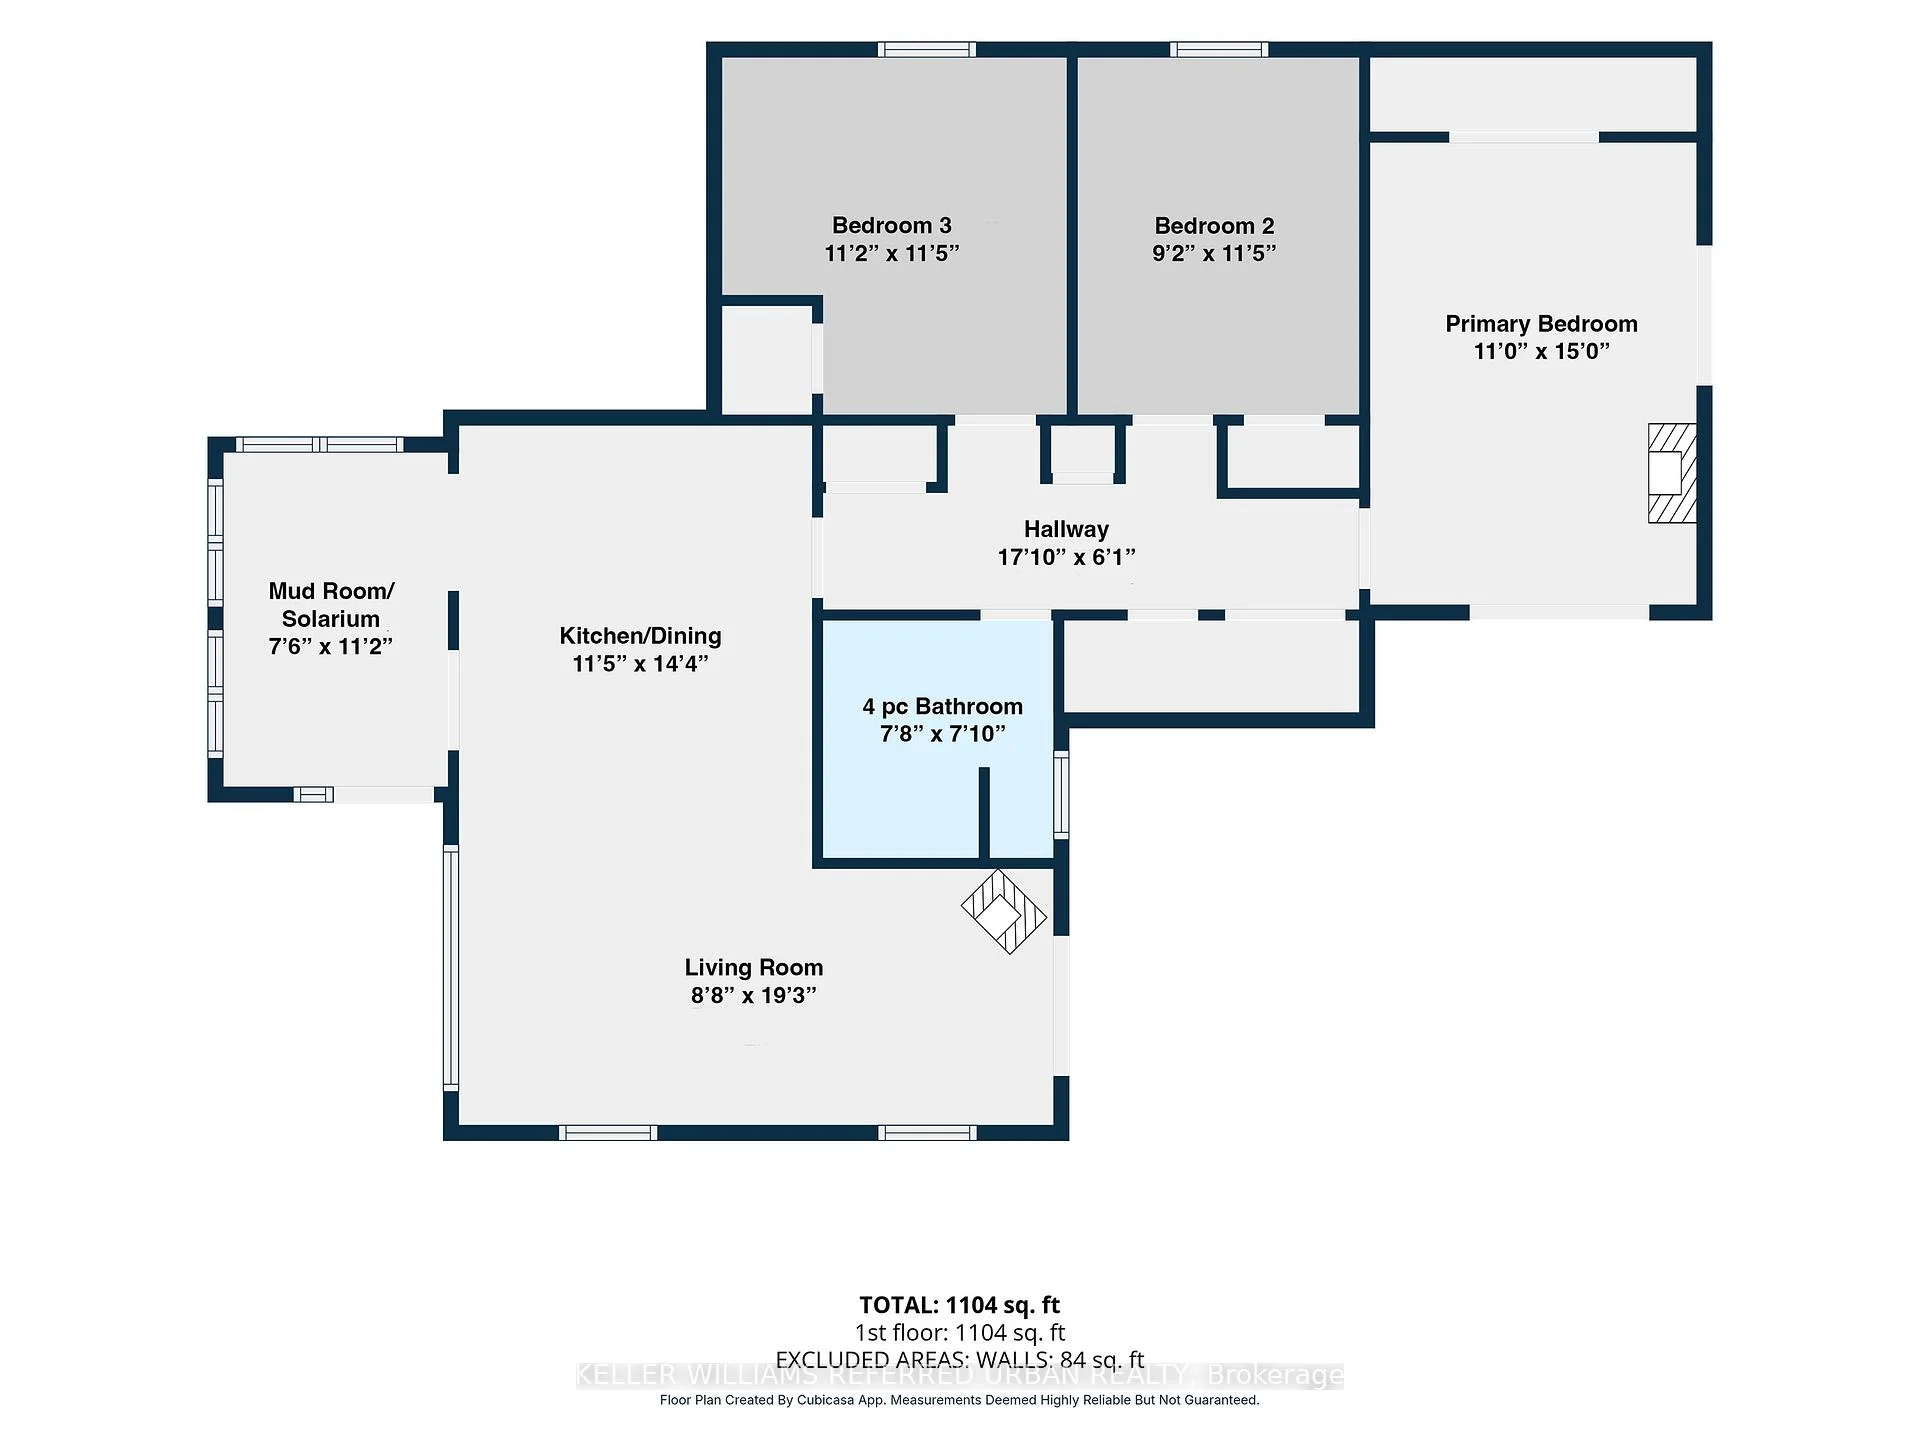
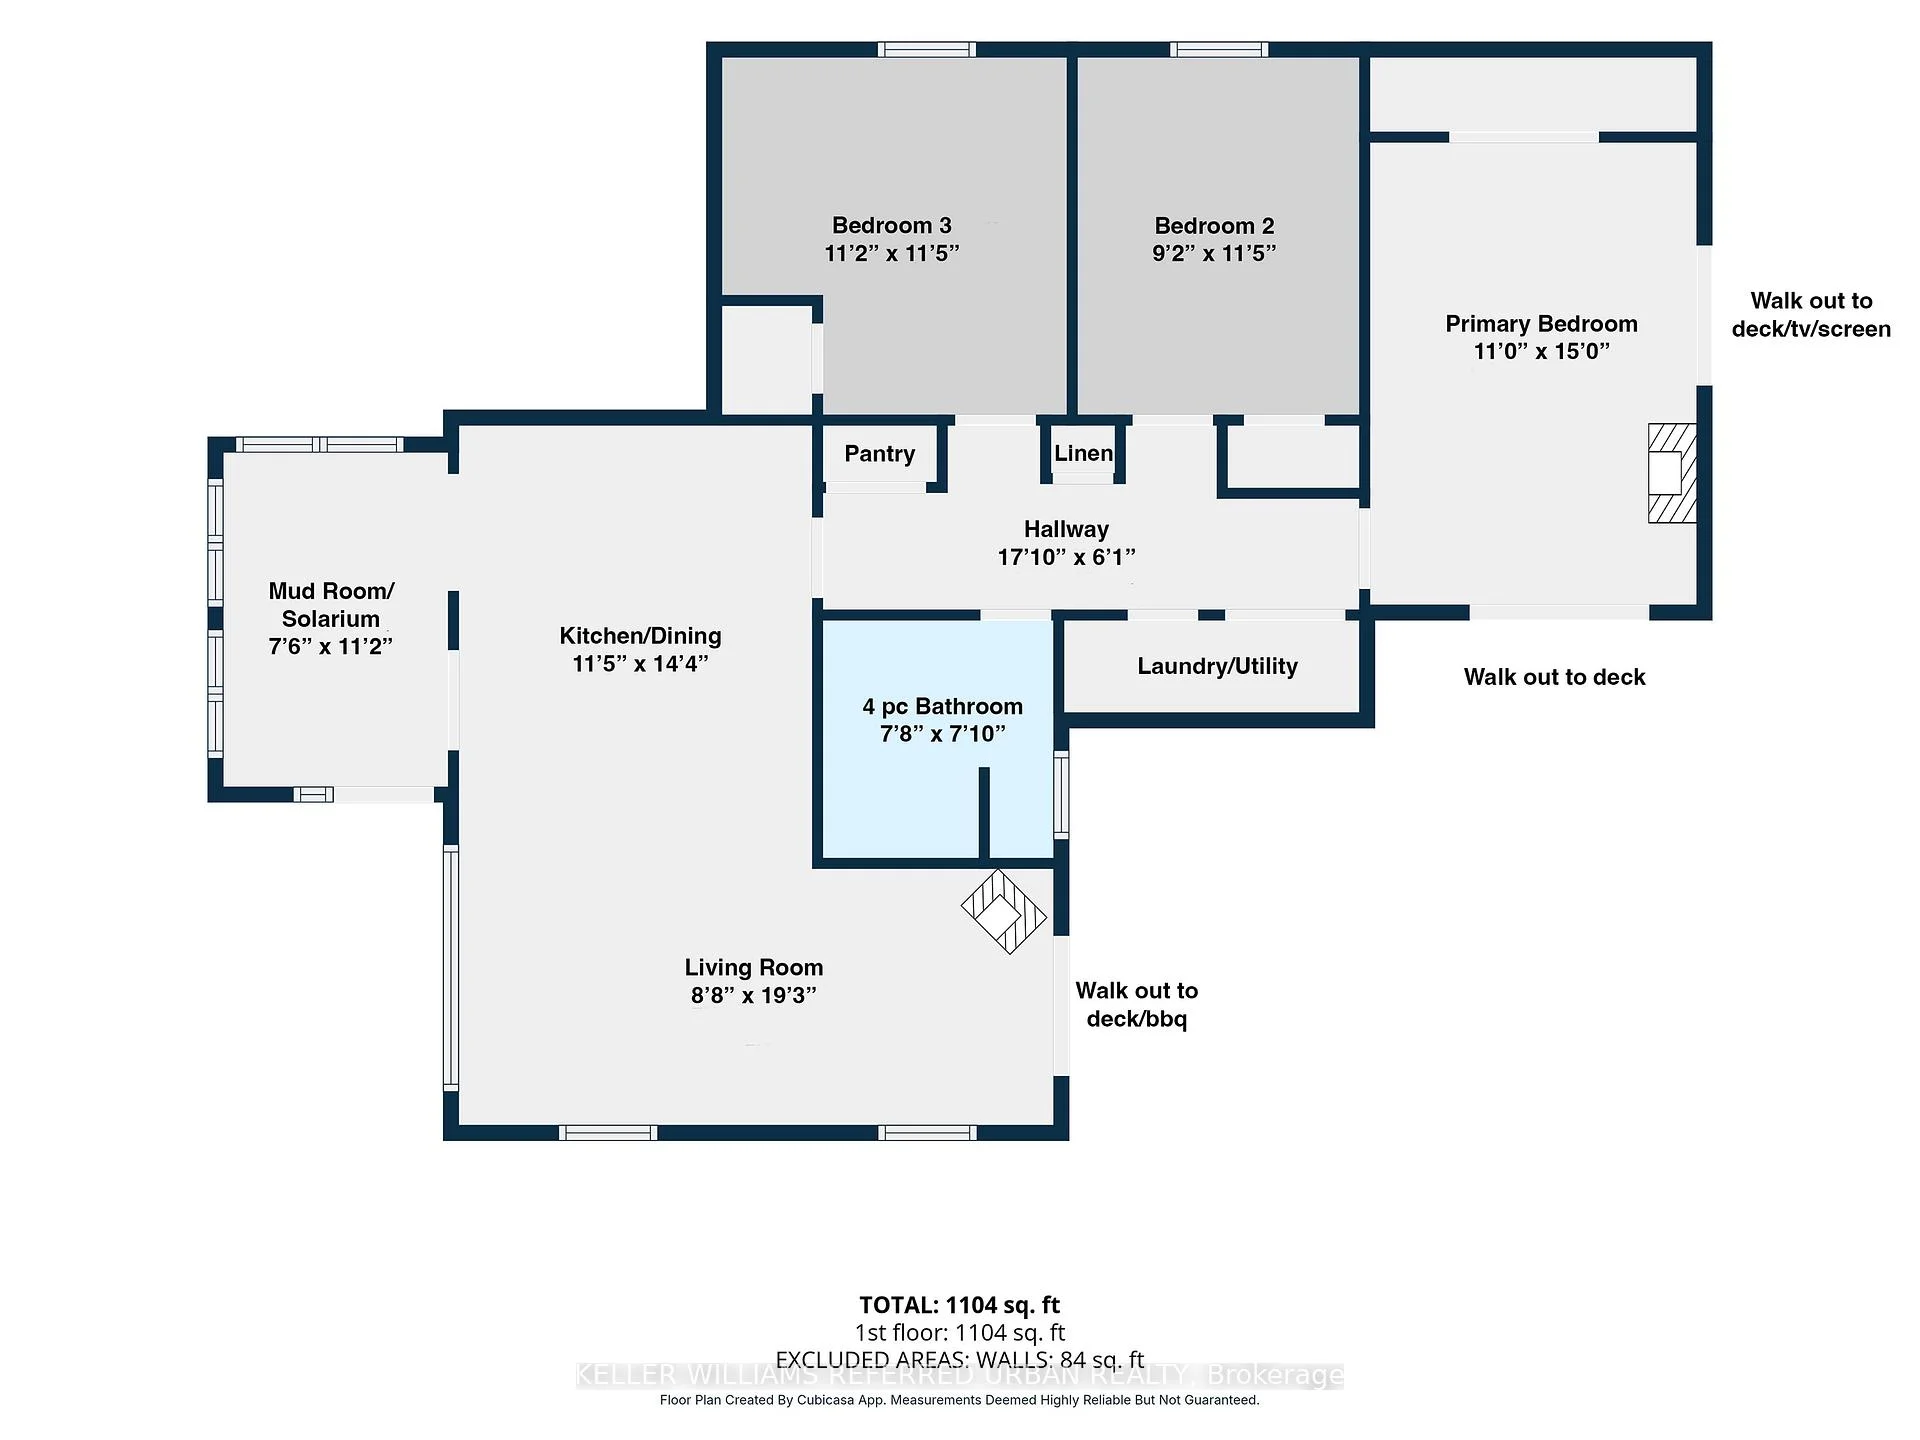
- Mud Room—Main level, Vinyl Floor, Large Window, Pass Through
- Kitchen—Main level, Vinyl Floor, Stainless Steel Appl, Combined w/Dining
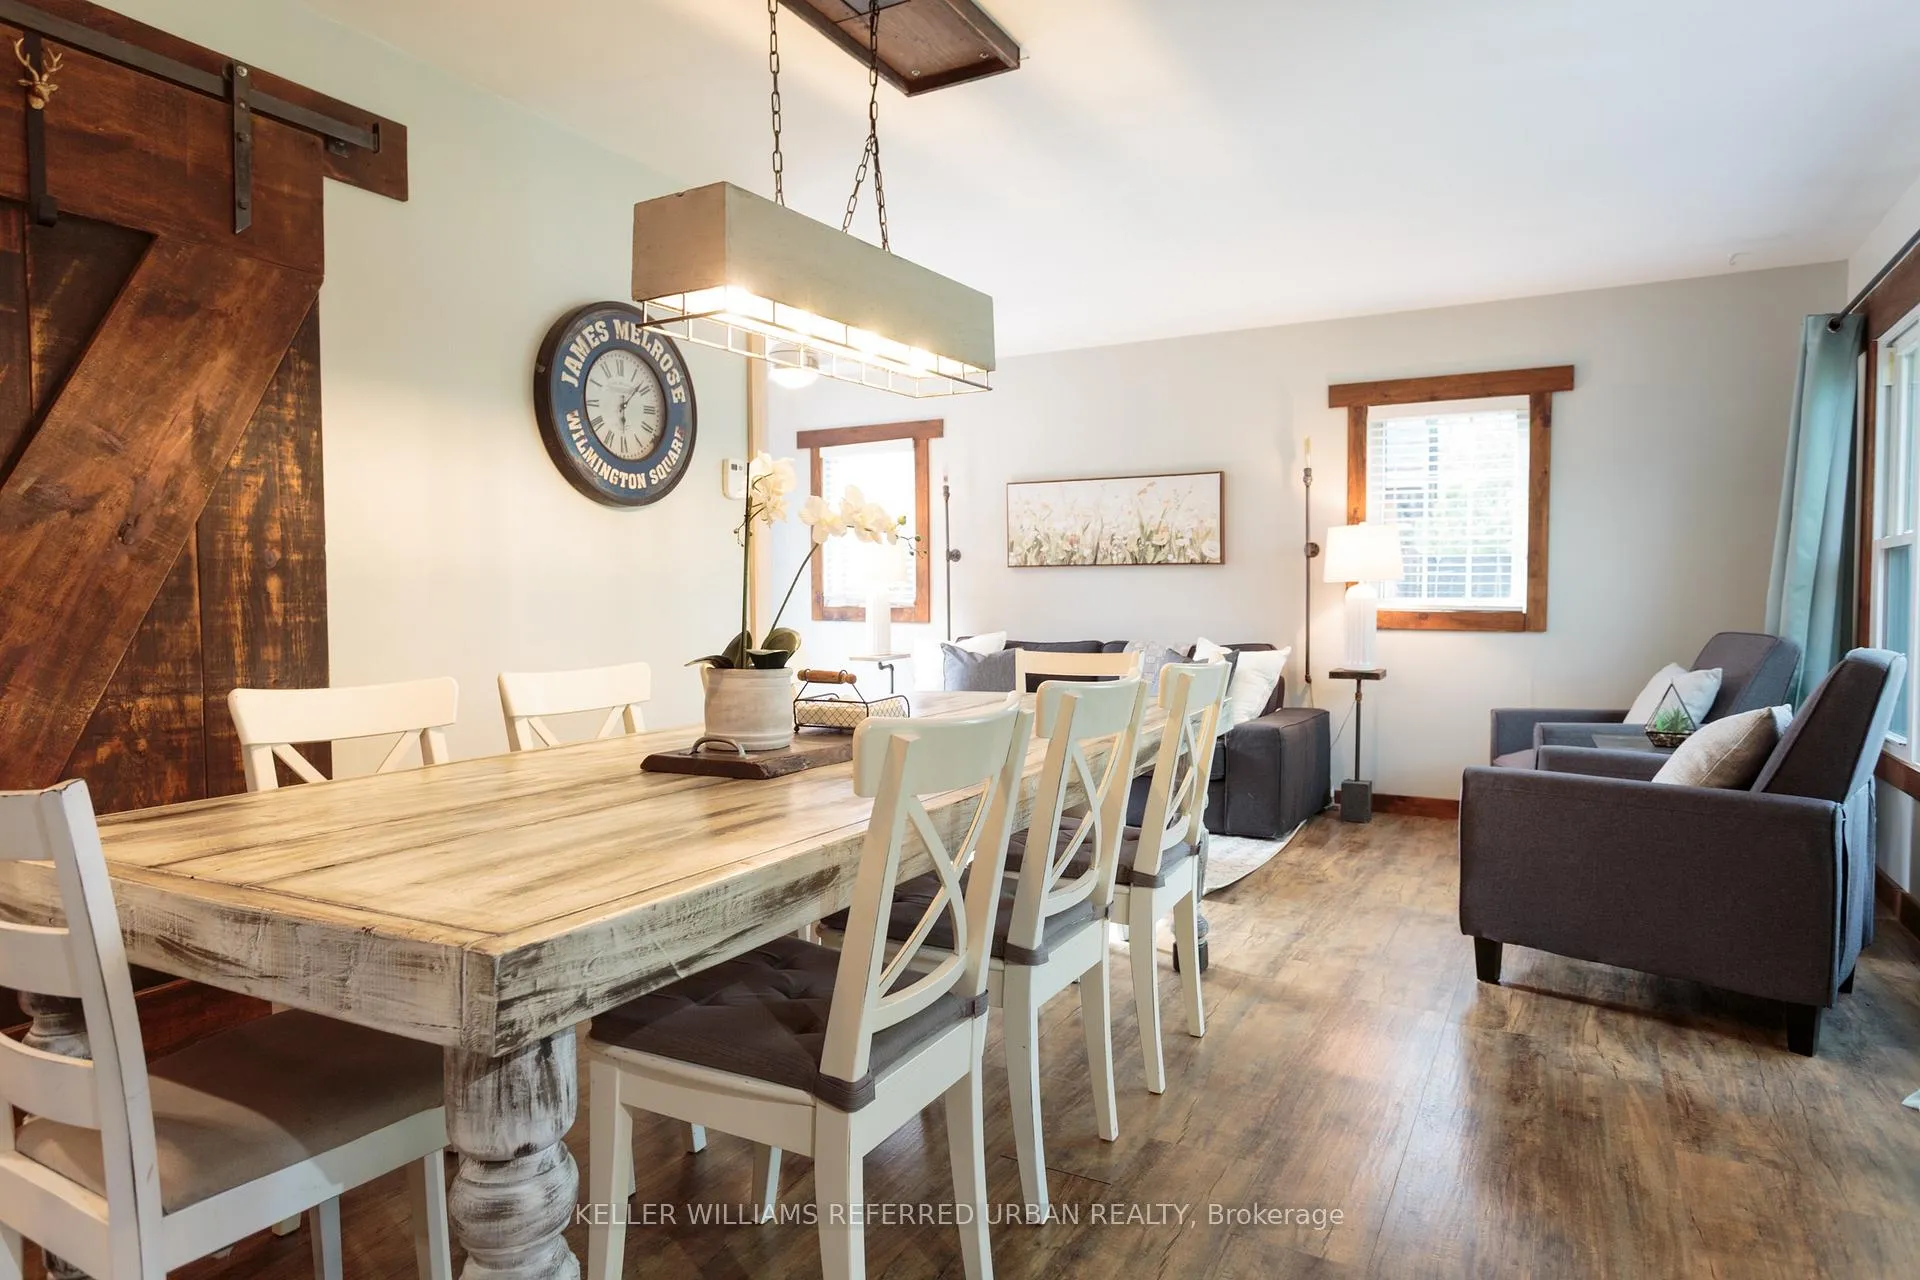
- Dining Room—Main level, Vinyl Floor, Window, Combined w/Kitchen
- Living Room—Main level, Vinyl Floor, Fireplace, W/O To Deck
- Primary Bedroom—Main level, Hardwood Floor, Fireplace, W/O To Deck
- Bedroom 2—Main level, Hardwood Floor, Fireplace, Closet
- Bedroom 3—Main level, Hardwood Floor, Window, Closet
- Living Room—Main level, Vinyl Floor, Fireplace, Window
- Loft—Upper level, Vinyl Floor, Window
Washrooms
- 4-piece, Main
- Municipality
- Kawartha Lakes
- Neighbourhood
- Fenelon
- Main cross streets
- Hwy 35 & Kenrei Rd
- Directions
- N on Hwy 35, E on Kenrei Rd, N on Butternut Dr
- Waterfront
- None
- MLS® number
- X13186576
- Data source
- Toronto Regional Real Estate Board
- Listed on
- 2026-05-27
- Updated on
- 2026-10-13
- Days on market
- 151 days
- Possession date
- 2026-06-30
- Possession type
- Flexible
- Co-op commission
- 2.5% + HST
- Seller
- Listed by
- KELLER WILLIAMS REFERRED URBAN REALTY
Home Market Value
Current home valuation for 39 Butternut Drive, Kawartha Lakes, Fenelon, Kawartha Lakes, ON. Listed for $499,900
HOMEH Estimate
$524,895
Estimated Sales Range
$314,937 - $734,853
HOMEH Estimate for 39 Butternut Drive, Kawartha Lakes, Fenelon
Calculated with a real agent's CMA method — 45+ years of experience, codified. Not an AI guess.
For the owner
Is this your home? Track its value.
Get this home's HOMEH Estimate by email once a month, with how many homes are for sale around you.
Mortgage Payment Calculator
Compare up to 4 down payment scenarios
5% of purchase price for homes $500K or less
$24,995
| Scenario 1 | Scenario 2 | Scenario 3 | Scenario 4 | |
|---|---|---|---|---|
−Down payment | % $ | % $ | % $ | % $ |
+CMHC insurance | $18,996 | $13,947 | $11,898 | $0 |
=Total mortgage | $493,901 | $463,857 | $436,813 | $399,920 |
Amortization | ||||
Mortgage rate | % | % | % | % |
| Payment frequency | ||||
=Mortgage payment | $2,411monthly | $2,265monthly | $2,133monthly | $1,953monthly |
Land Transfer Tax
$6,473
$6,473
Around this home
No schools found nearby
Data provided by OpenStreetMap & Fraser Institute School Rankings
Ask HOMEH
New!Hi there!
👋Text or call (416) 301-9001
Recommended for you
Based on homes you've looked at.
No recommended properties found.
Nearby similar homes
No nearby properties found.
More real estate resources
Other homes nearby
Explore this area
Nearby neighbourhoods
No nearby listings available.