
40 Caroline Street
Kawartha Lakes (Lindsay), ON K9V 1T1
- 2Bedrooms
- 2Bathrooms
- 4Garage
- 1500–2000Sq Ft
- $3,093Tax
- 132×137 ftLot Size
 Estimated Value:$653,750See Free Estimate Report

Sale & Price History for 40 Caroline Street, Kawartha Lakes, Lindsay
| Start Date | End Date | Price | Event | MLS# |
|---|---|---|---|---|
| No listing history available | ||||
Real estate boards require you to or to see the full details of this property.
*Sold prices and complete sale & price history are regulated data. Under the Trust in Real Estate Services Act, 2002 (TRESA) and the rules of the Real Estate Council of Ontario (RECO), and pursuant to the Multiple Listing Service® rules of the Canadian Real Estate Association (CREA) and the Toronto Regional Real Estate Board (TRREB), this information may be shown only to registered users who have agreed to the applicable terms of use (a Virtual Office Website, or "VOW," arrangement). HOMEH Inc., Brokerage therefore provides it to signed-in members only. Creating an account is free and takes under a minute.
About 40 Caroline Street, Kawartha Lakes, Lindsay
Summarized Description
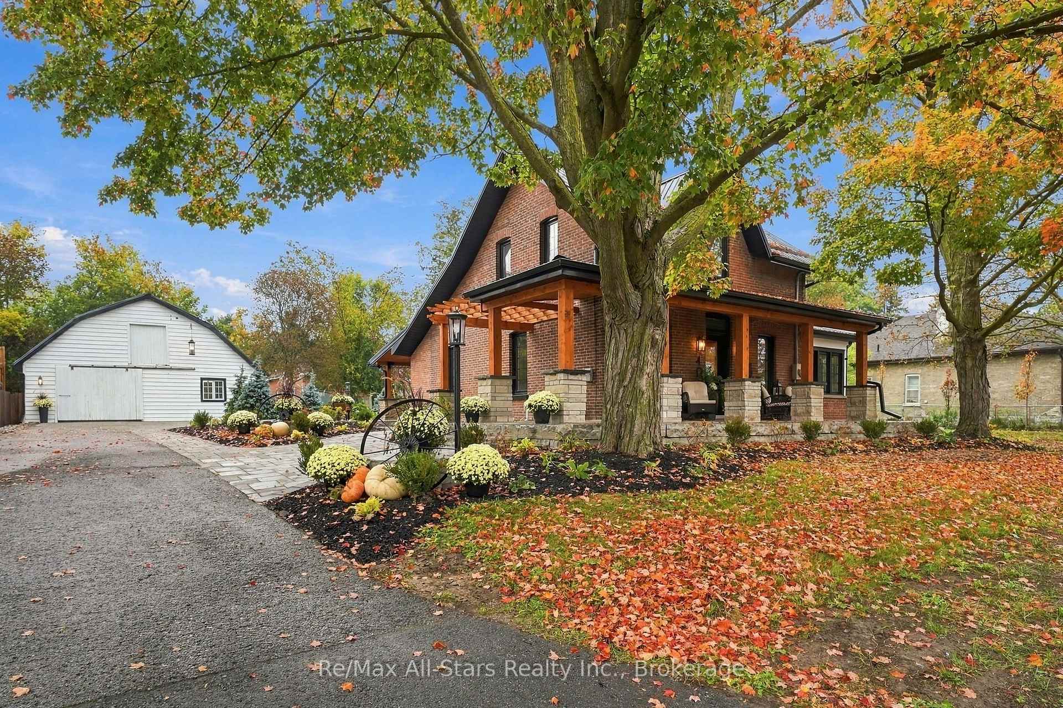
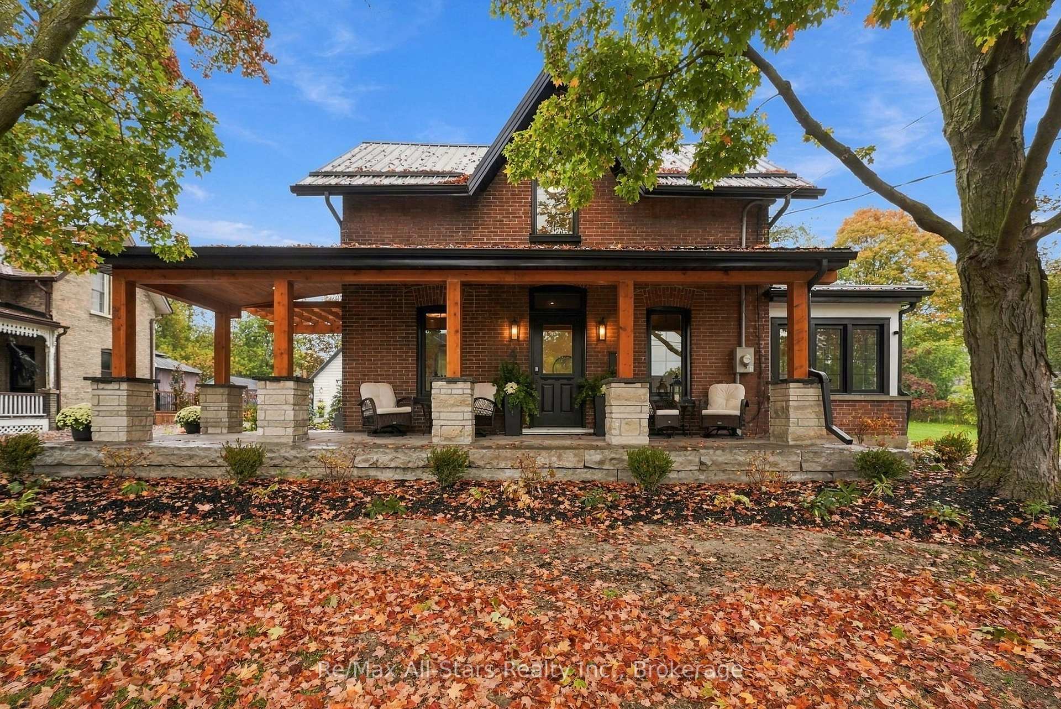
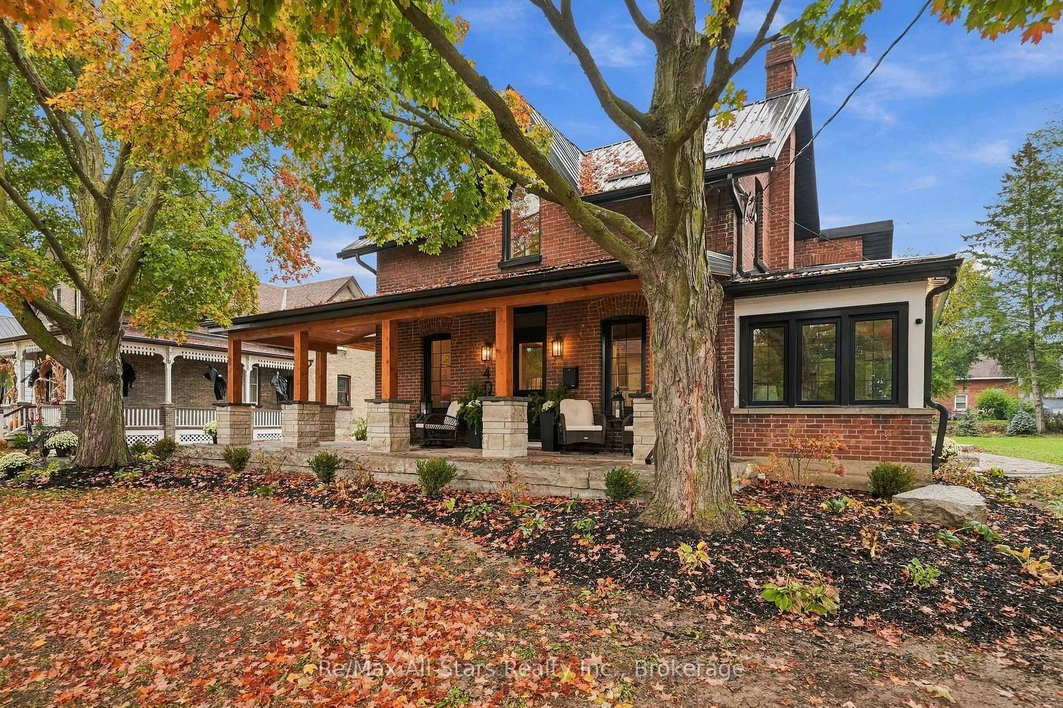
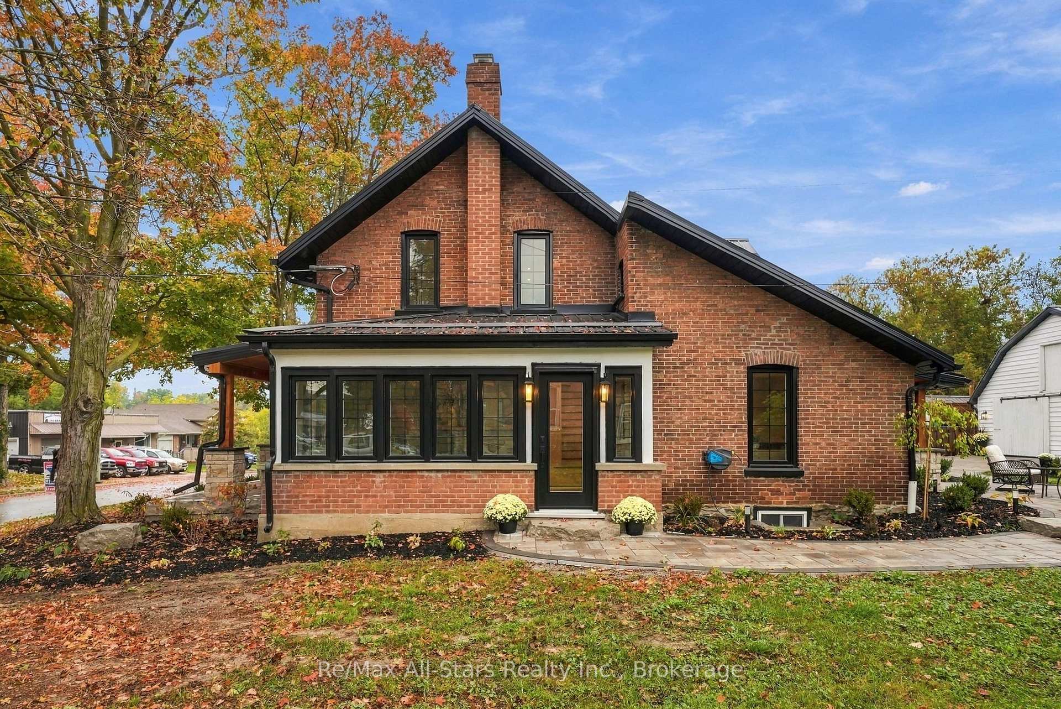
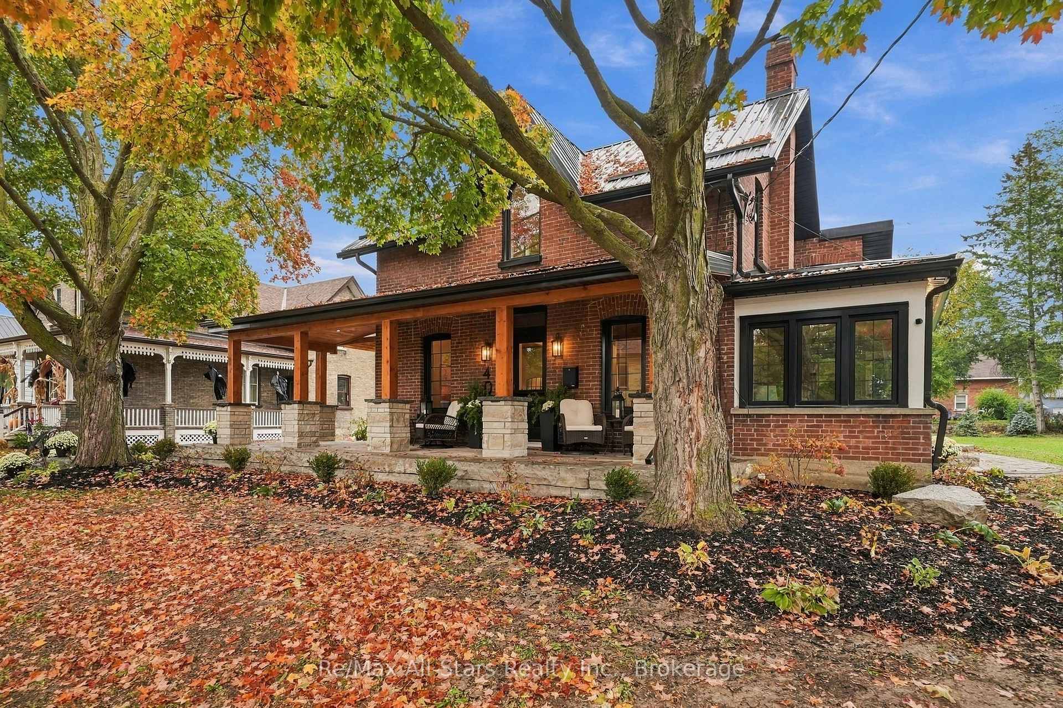
- Charming fully updated circa 1880's farmhouse.
- Custom closet and spa-like bath in primary bedroom.
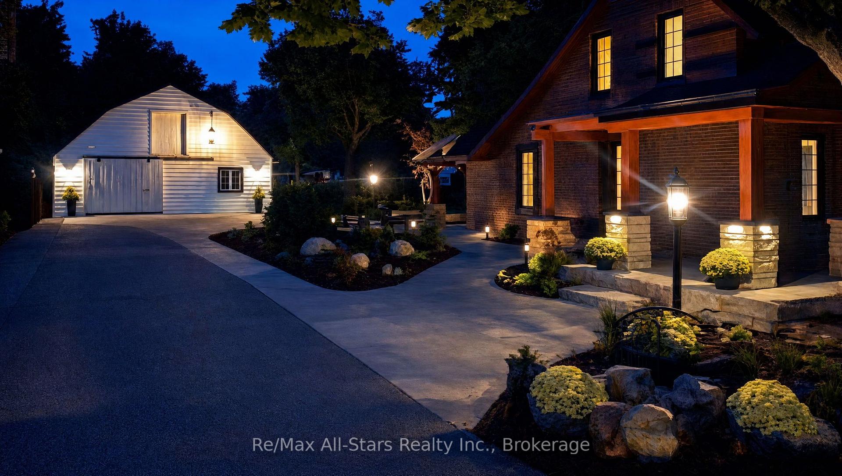
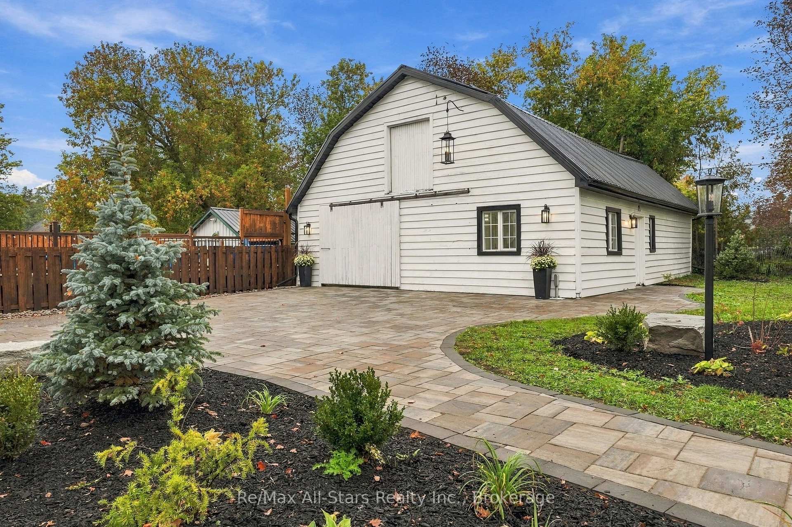
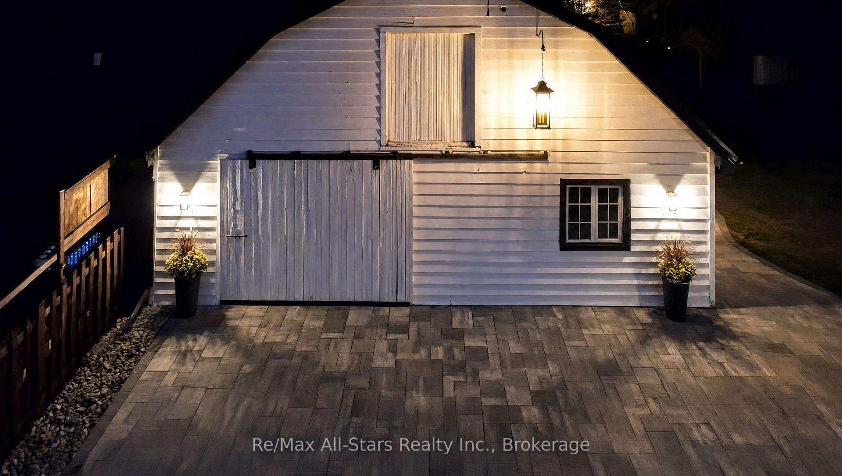
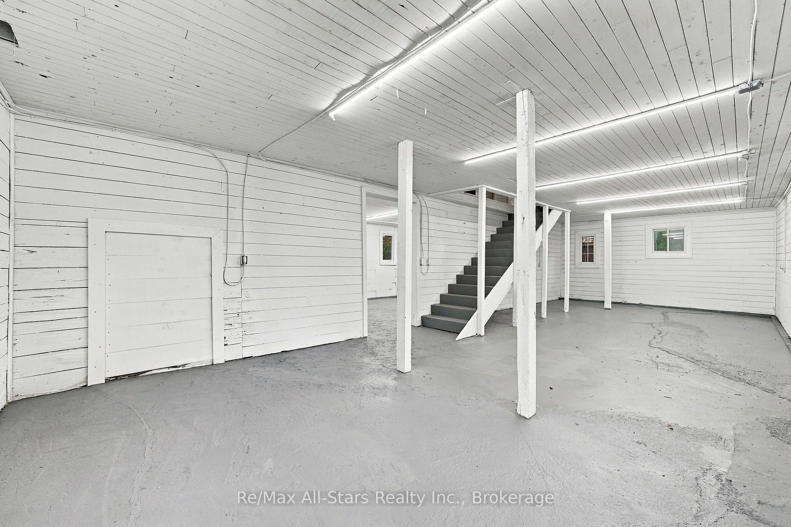
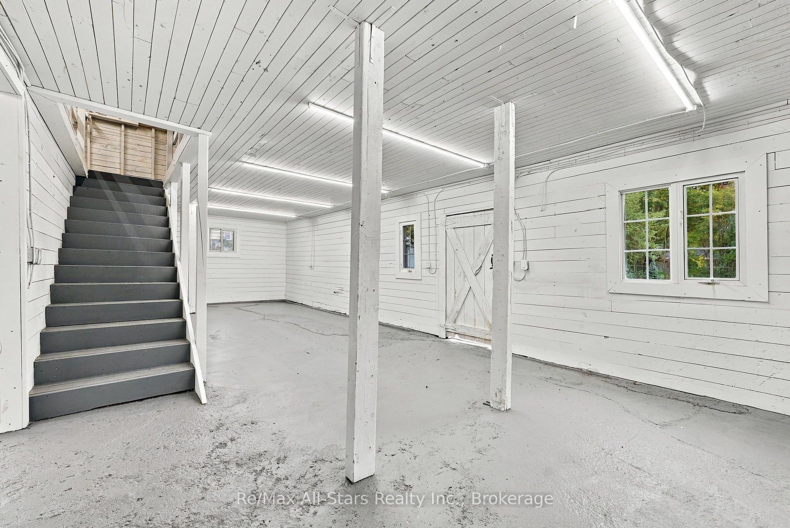
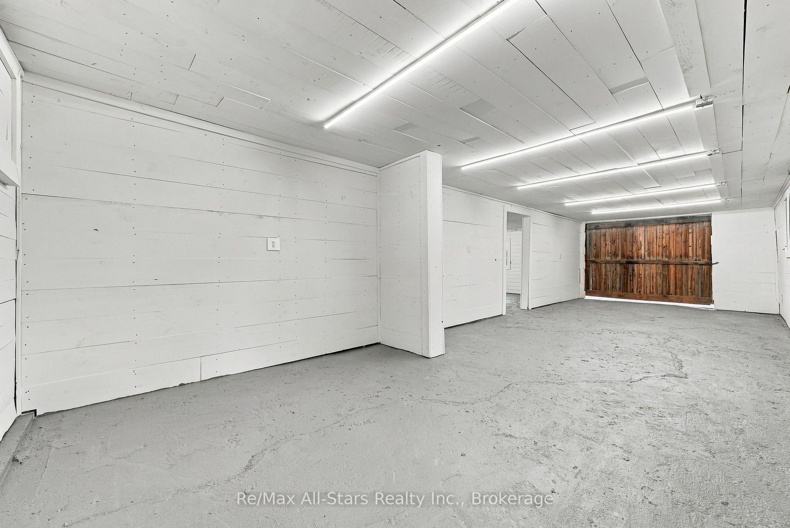
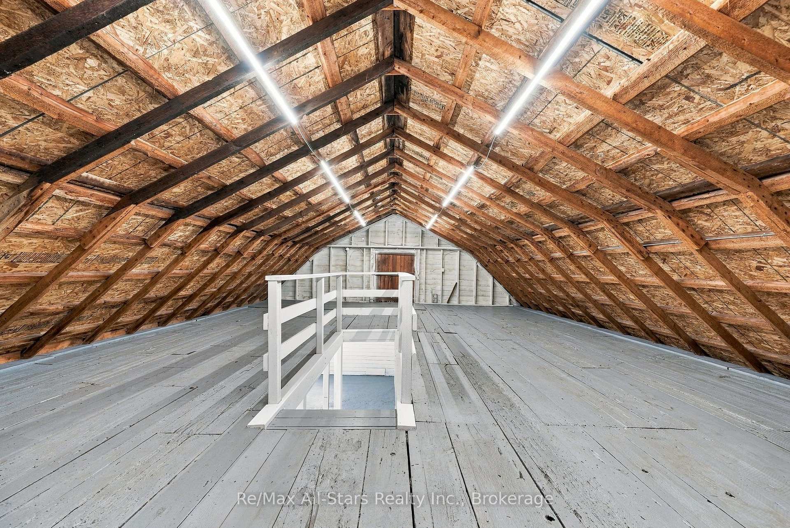
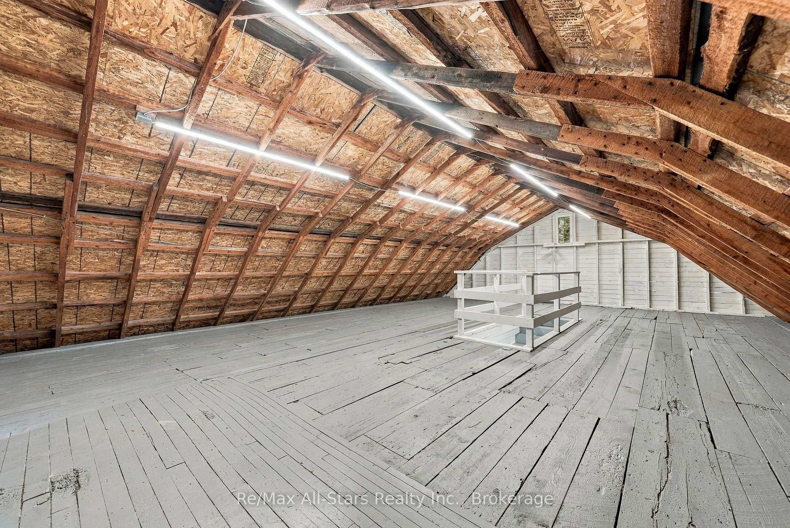
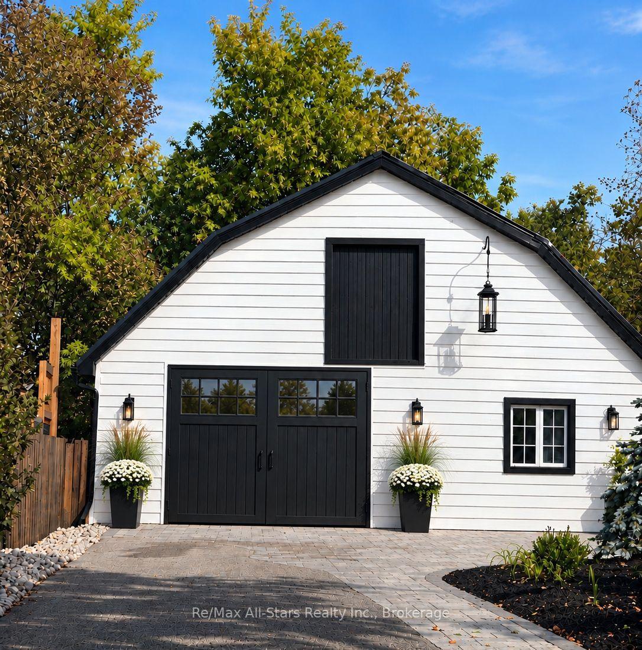
- Detached carriage house with separate electrical service.
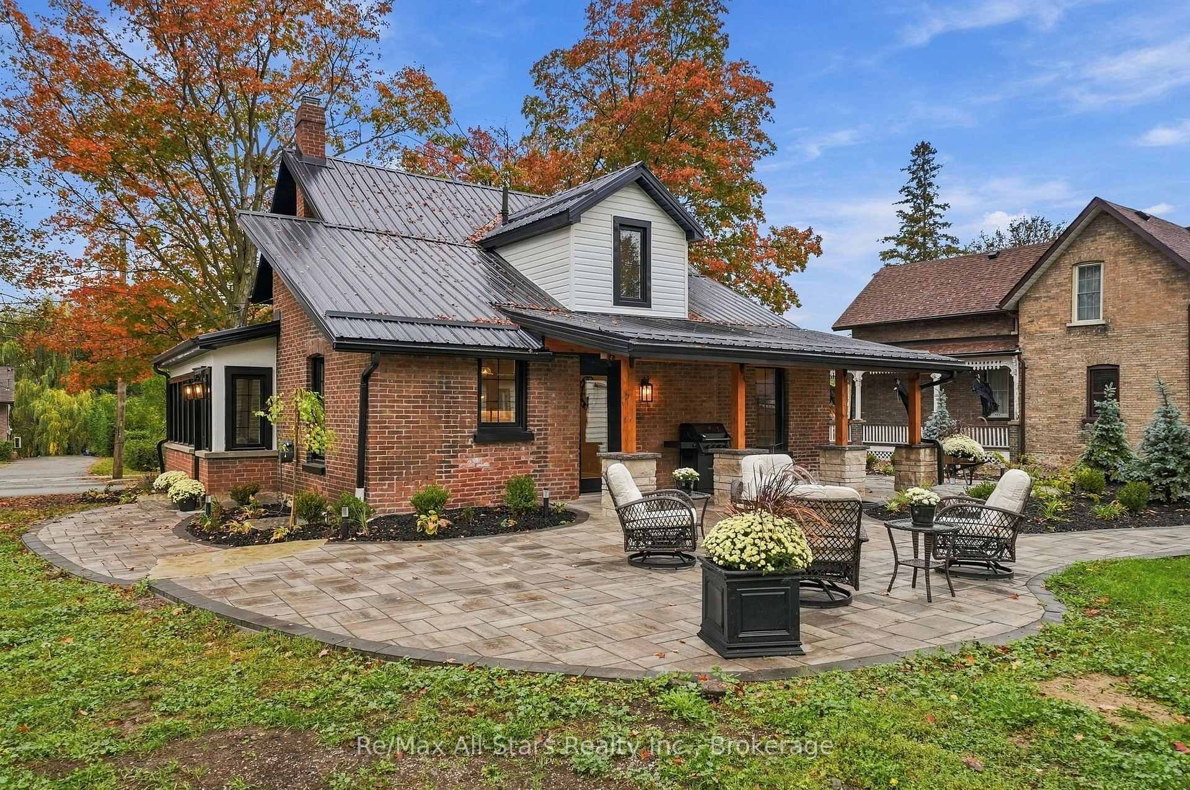
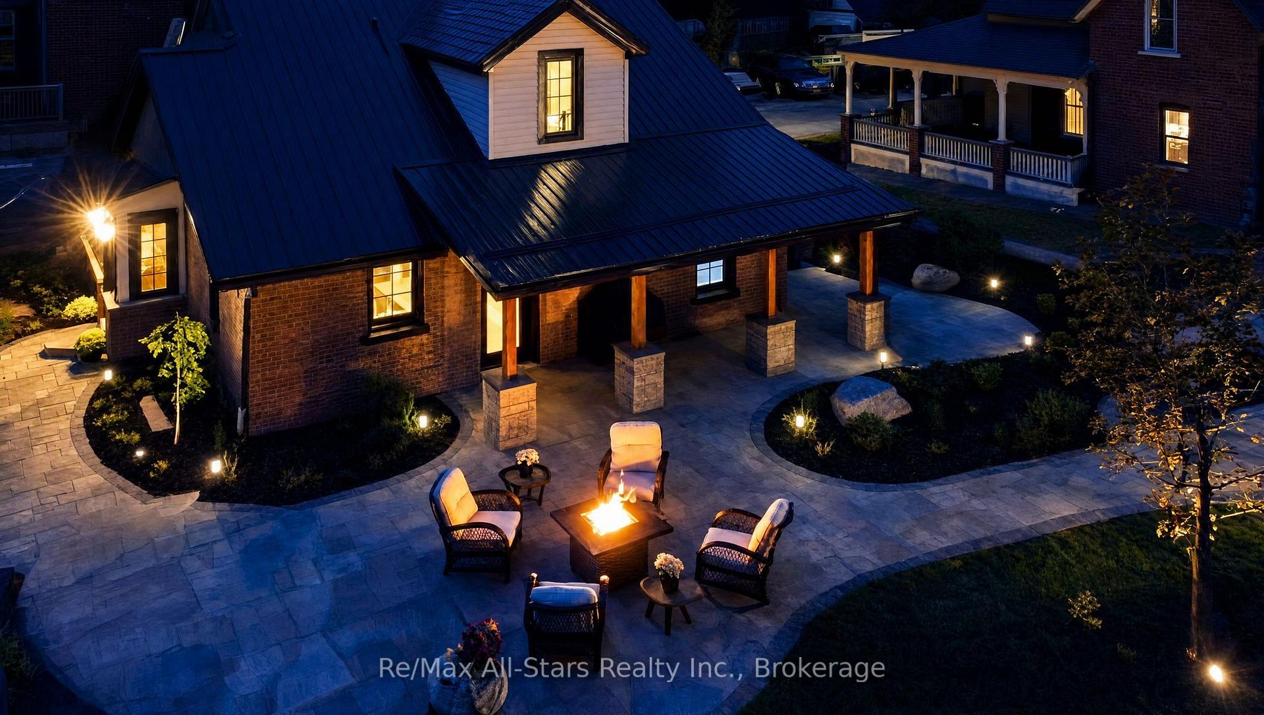
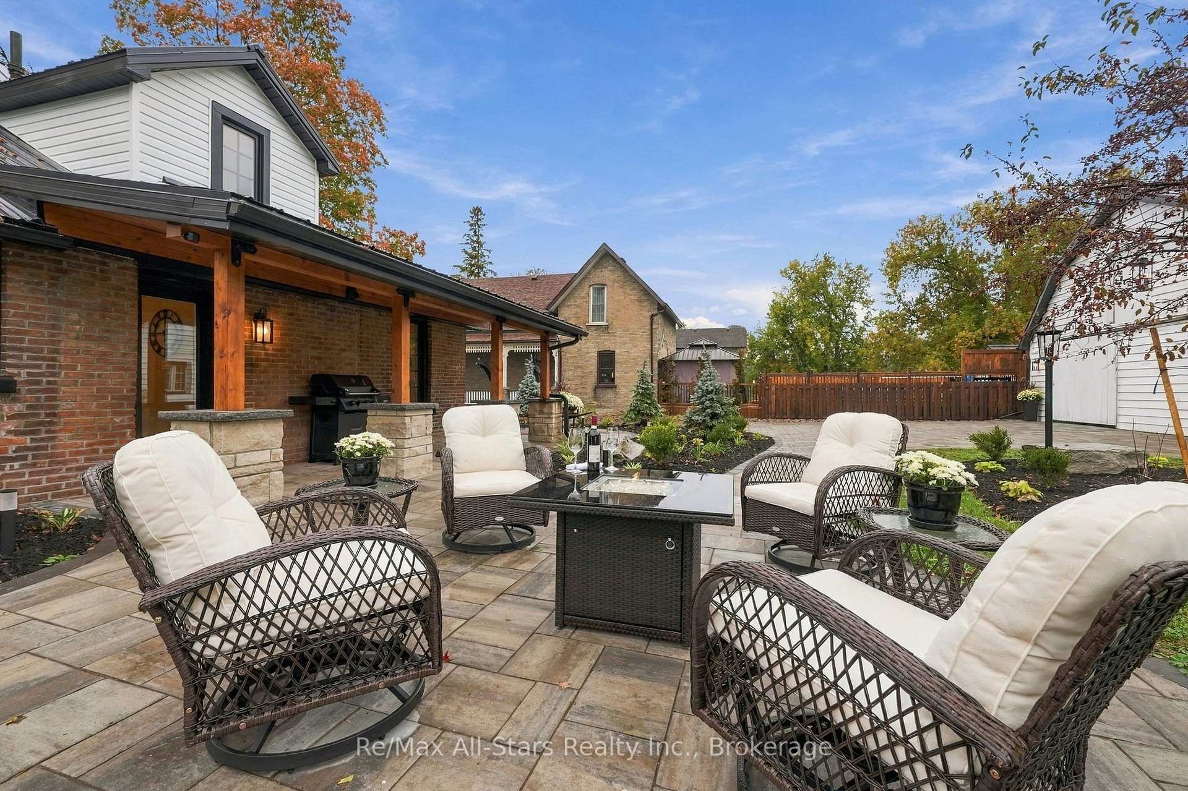
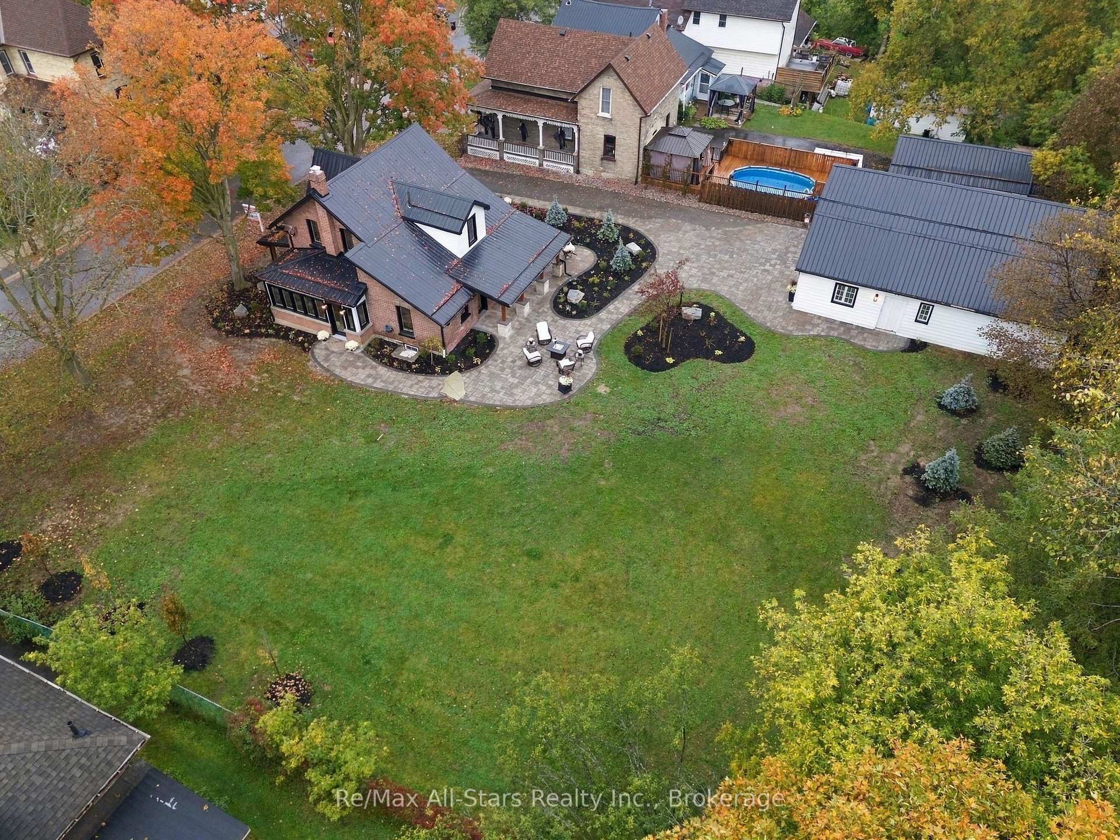
- Massive lot with professional landscaping and lighting.
- Hickory hardwood floors throughout main areas.
- New gas furnace and electrical service updates.
- Luxurious main floor laundry and bath.
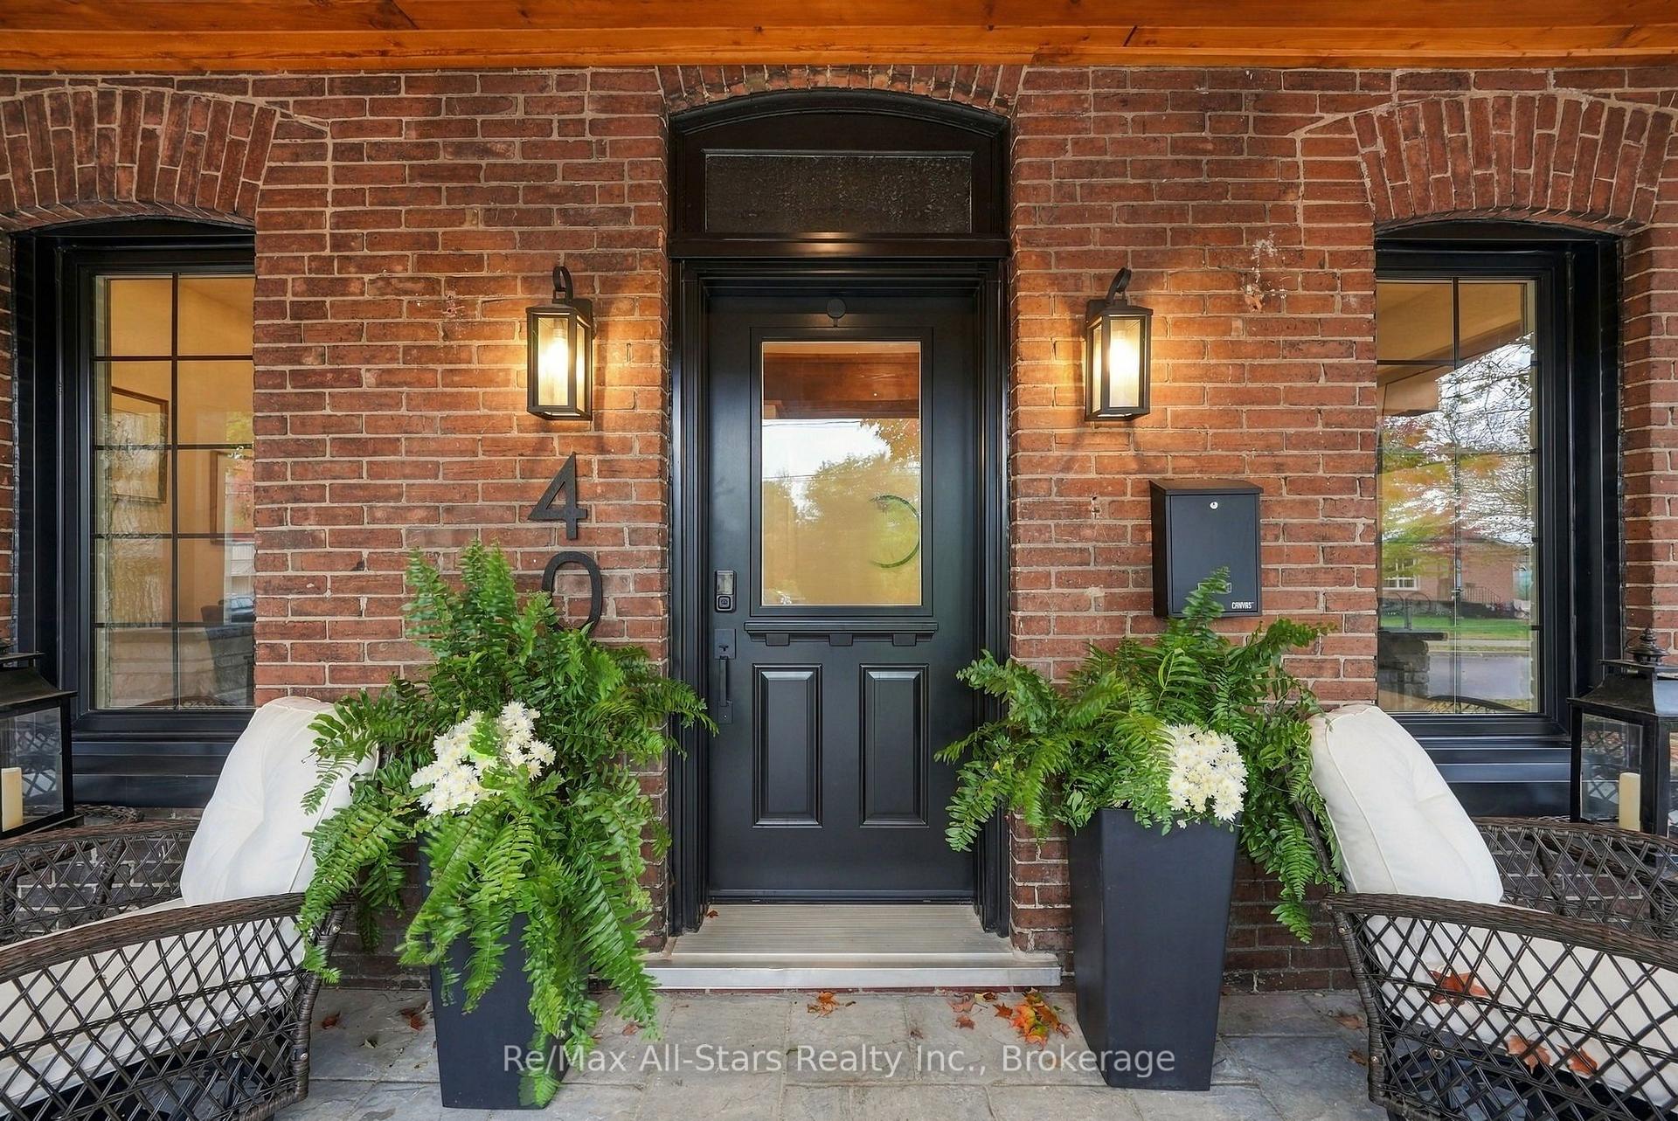
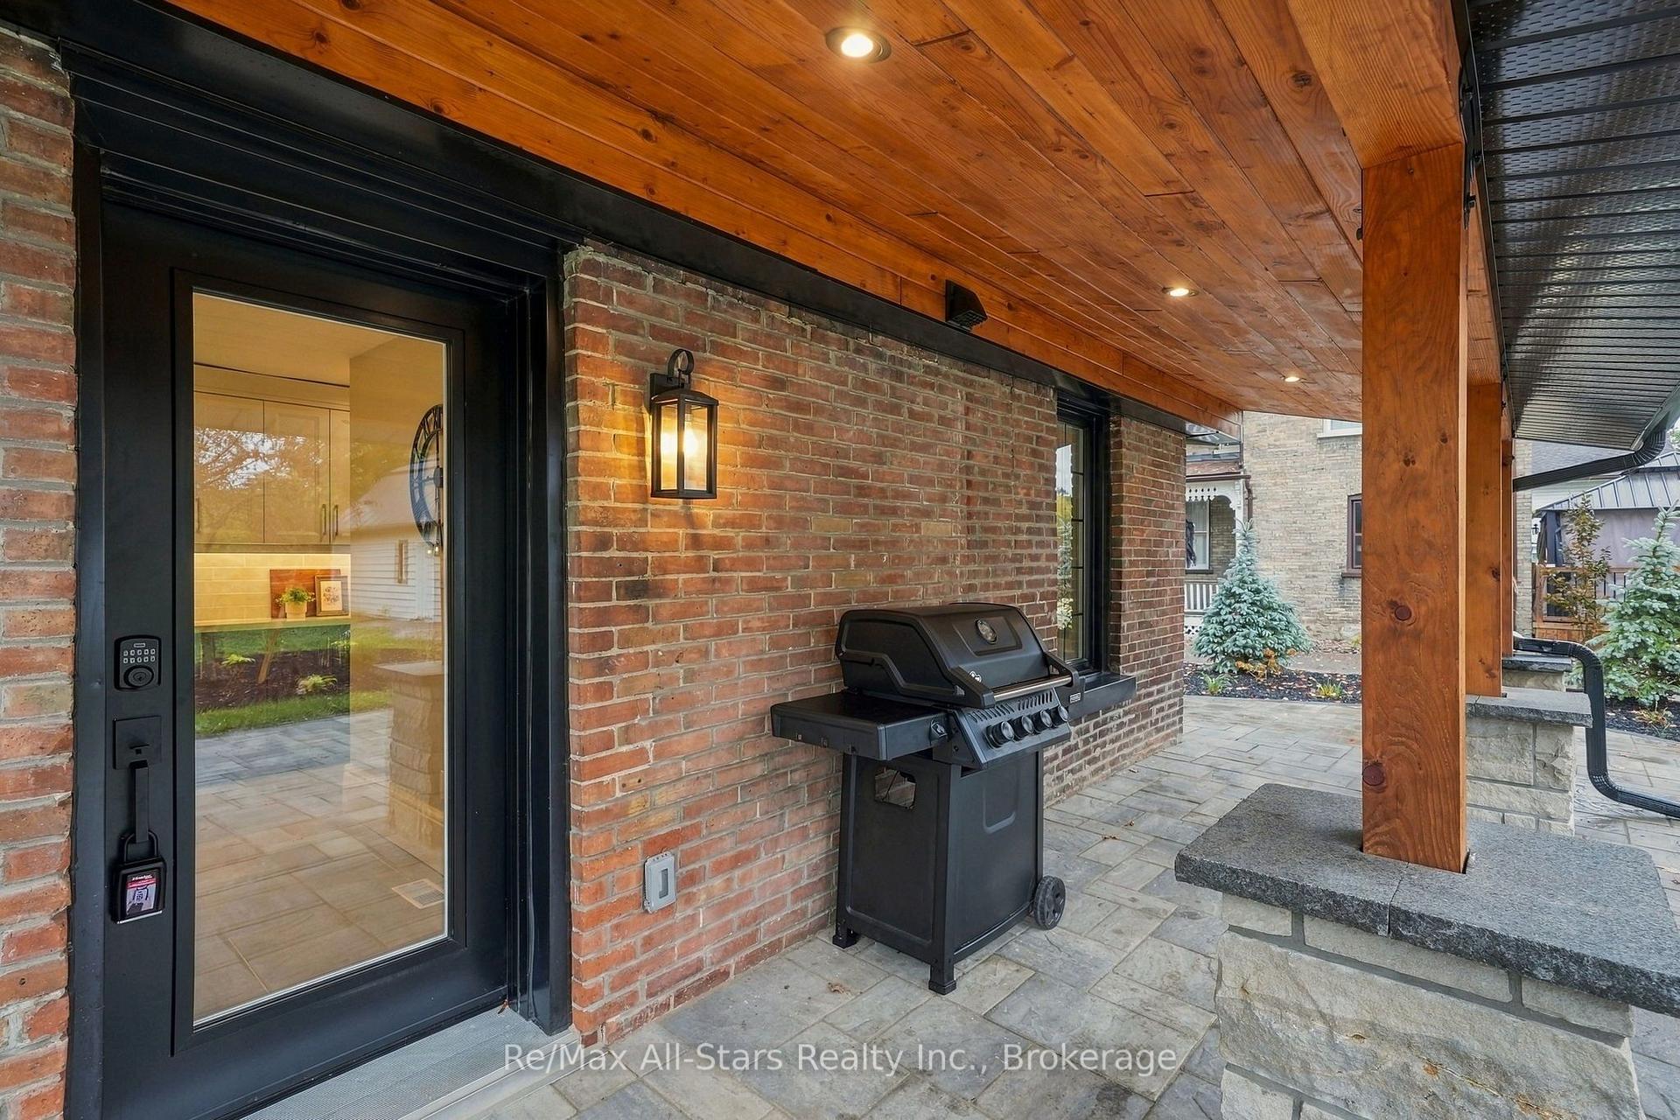
- Covered front porch for relaxing outdoor enjoyment.
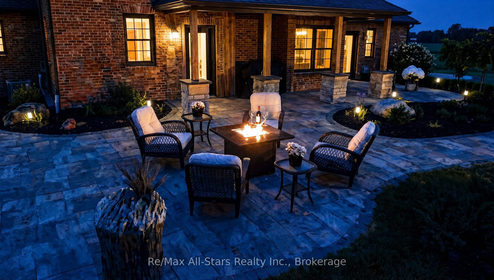
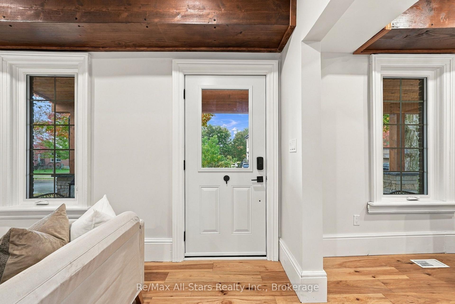
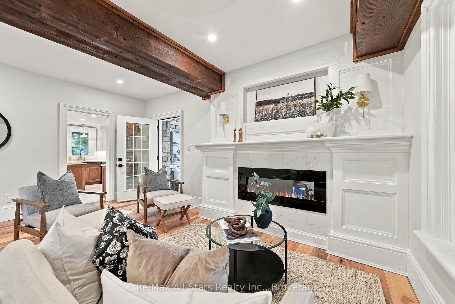
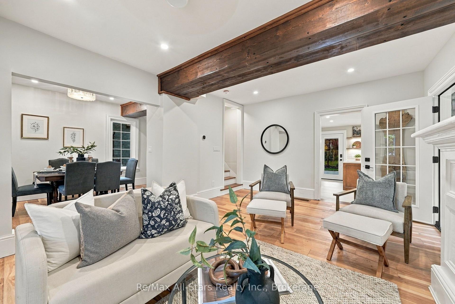
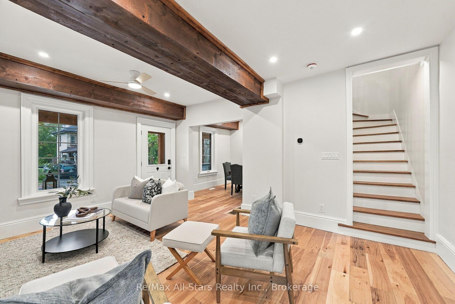
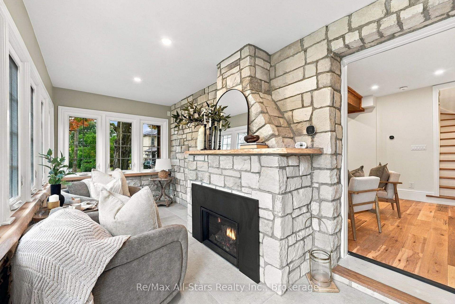
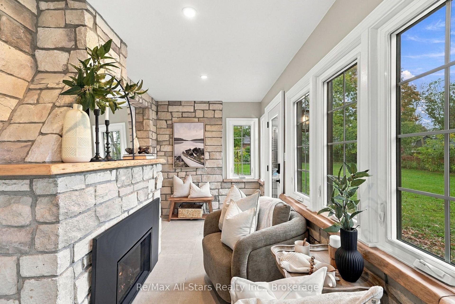
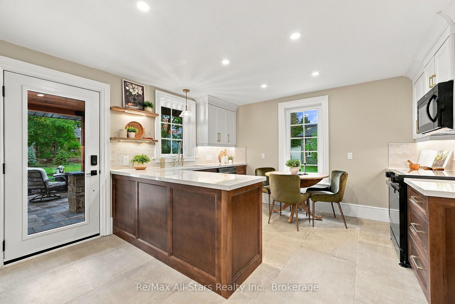
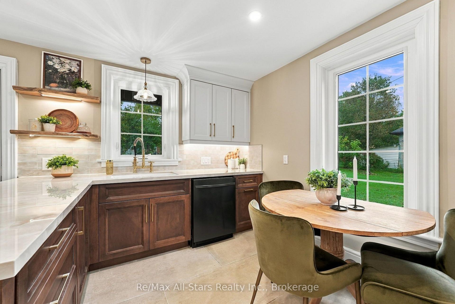
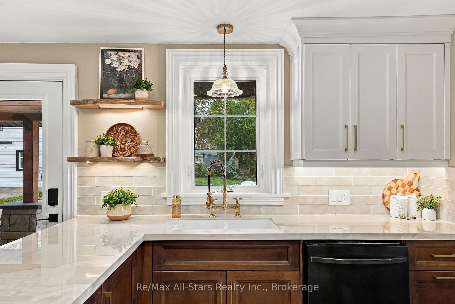
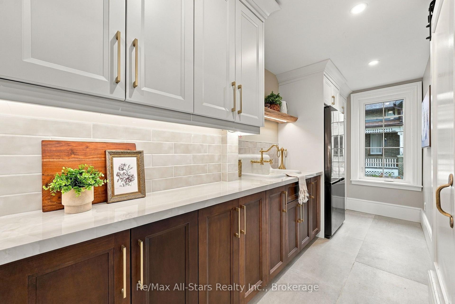
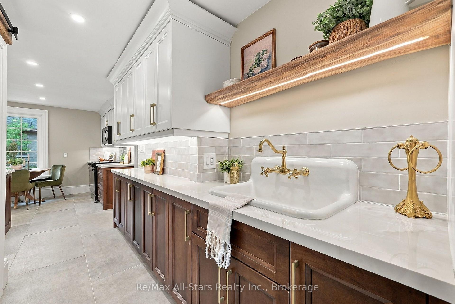
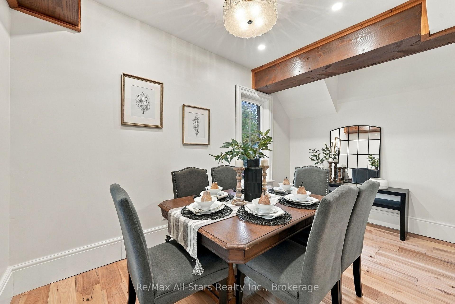
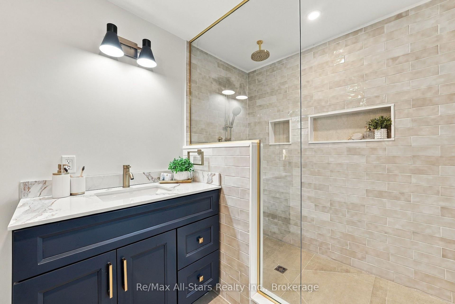
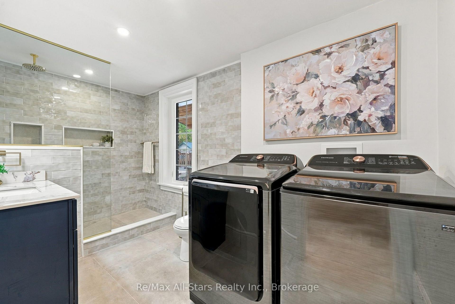
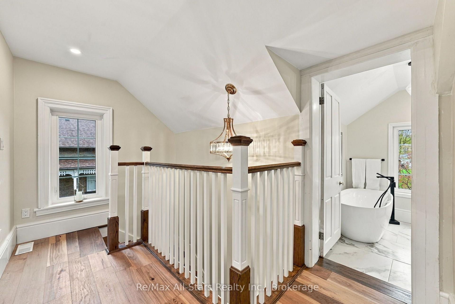
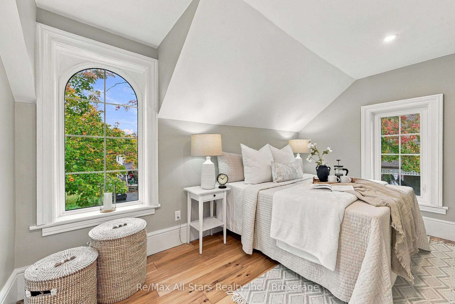
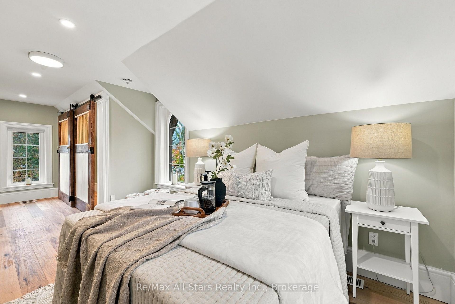
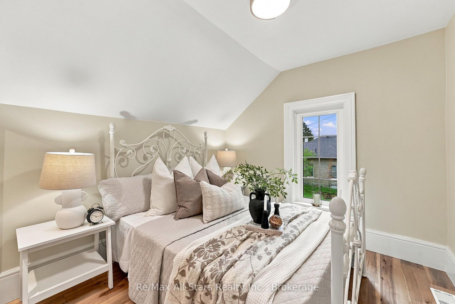
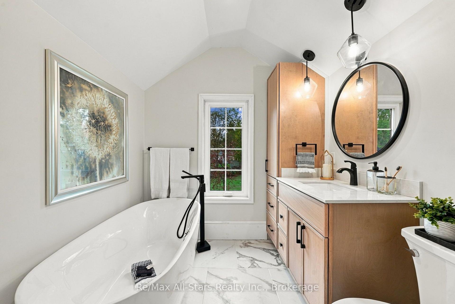
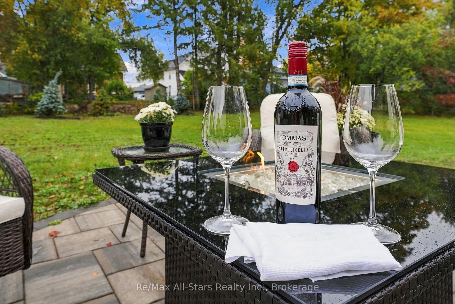
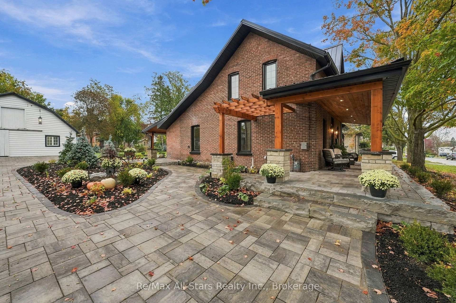
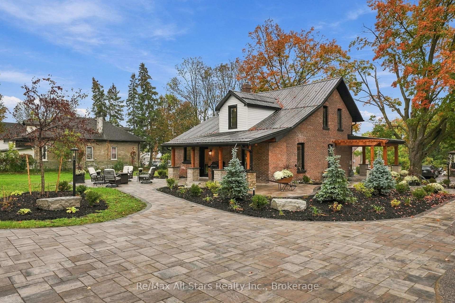
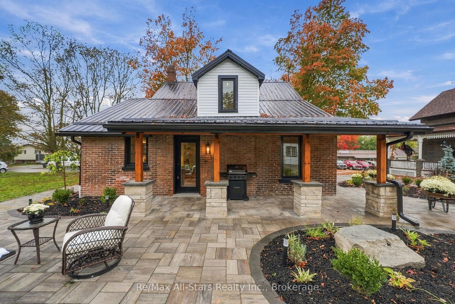
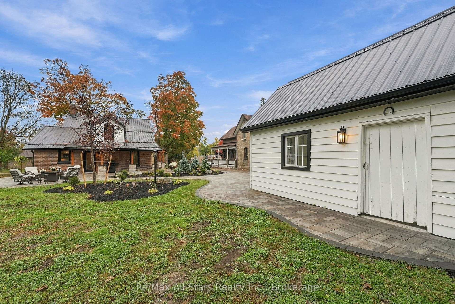
Check out the multi media link button for full video! Charm and character abound in this fully updated circa 1880's farm house centrally located in Lindsay on a massive mature lot with towering maples. Hickory hardwood floors throughout main rooms; cozy sunroom with gas fireplace; spacious and bright living room with built-in electric fireplace and ceiling beams and open to dining area; two tone kitchen cabinetry and Dekton countertops grace the eat-in kitchen along with a double ceramic farmhouse sink and new appliances; main floor laundry with luxurious 3 piece bath; beautiful oak staircase to second floor; primary bedroom with custom closet (refinished doors from carriage house) and hickory hardwood floors; additional bedroom and stunning spa-like 4 piece bath; exceptional outdoor entertaining space complete with interlock, gardens and trees all professionally done. Night time ambiance with professional landscape lighting present a curb appeal surpassed by none. Rest and relax by a fire and cozy up with your refreshment and chat about the days activities. Wake up and enjoy your coffee on a covered front porch and watch the world go by. A detached restored carriage house completely renovated with separate electrical service, soffit, fascia, metal roof and custom stairs to loft area. (New garage doors coming!) Updates to the home include new gas furnace, all new electrical & new electrical service to the street, plumbing throughout home plus to the street including sewer line and water line, all new blown insulation, new metal roof, Smart Home thermostats, new eaves and leaf guards, new front side porch and back side porch with stone pillars, landscape lighting with transformer and Bluetooth connections. NOTE: Double lot may qualify for lot severance - buyer to make own inquiries. Attention to detail abounds through the home and carriage house renovations. This home is literally worry free for many years and is a wonderful place to call home.
Key Facts & Features
Property Costs
- Annual Property Tax Amount
- $3,093
- Land Transfer Tax Fee
- $12,473
- Basement Type
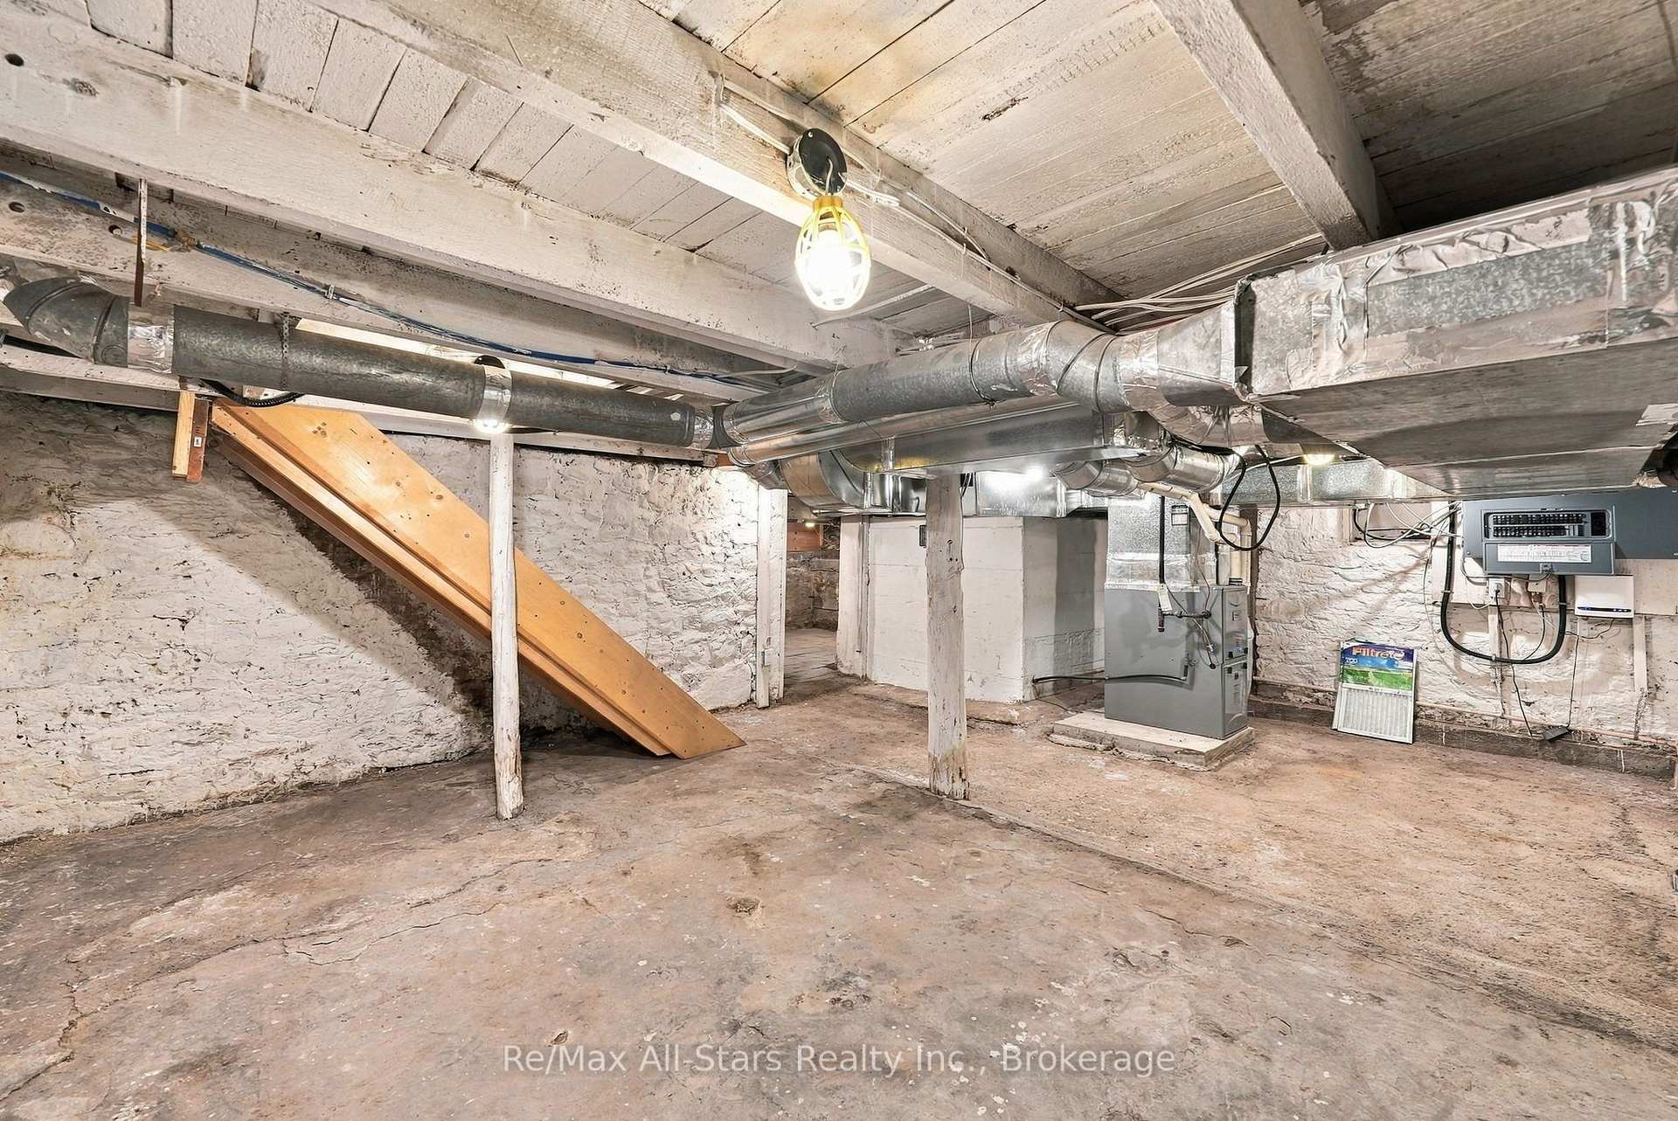
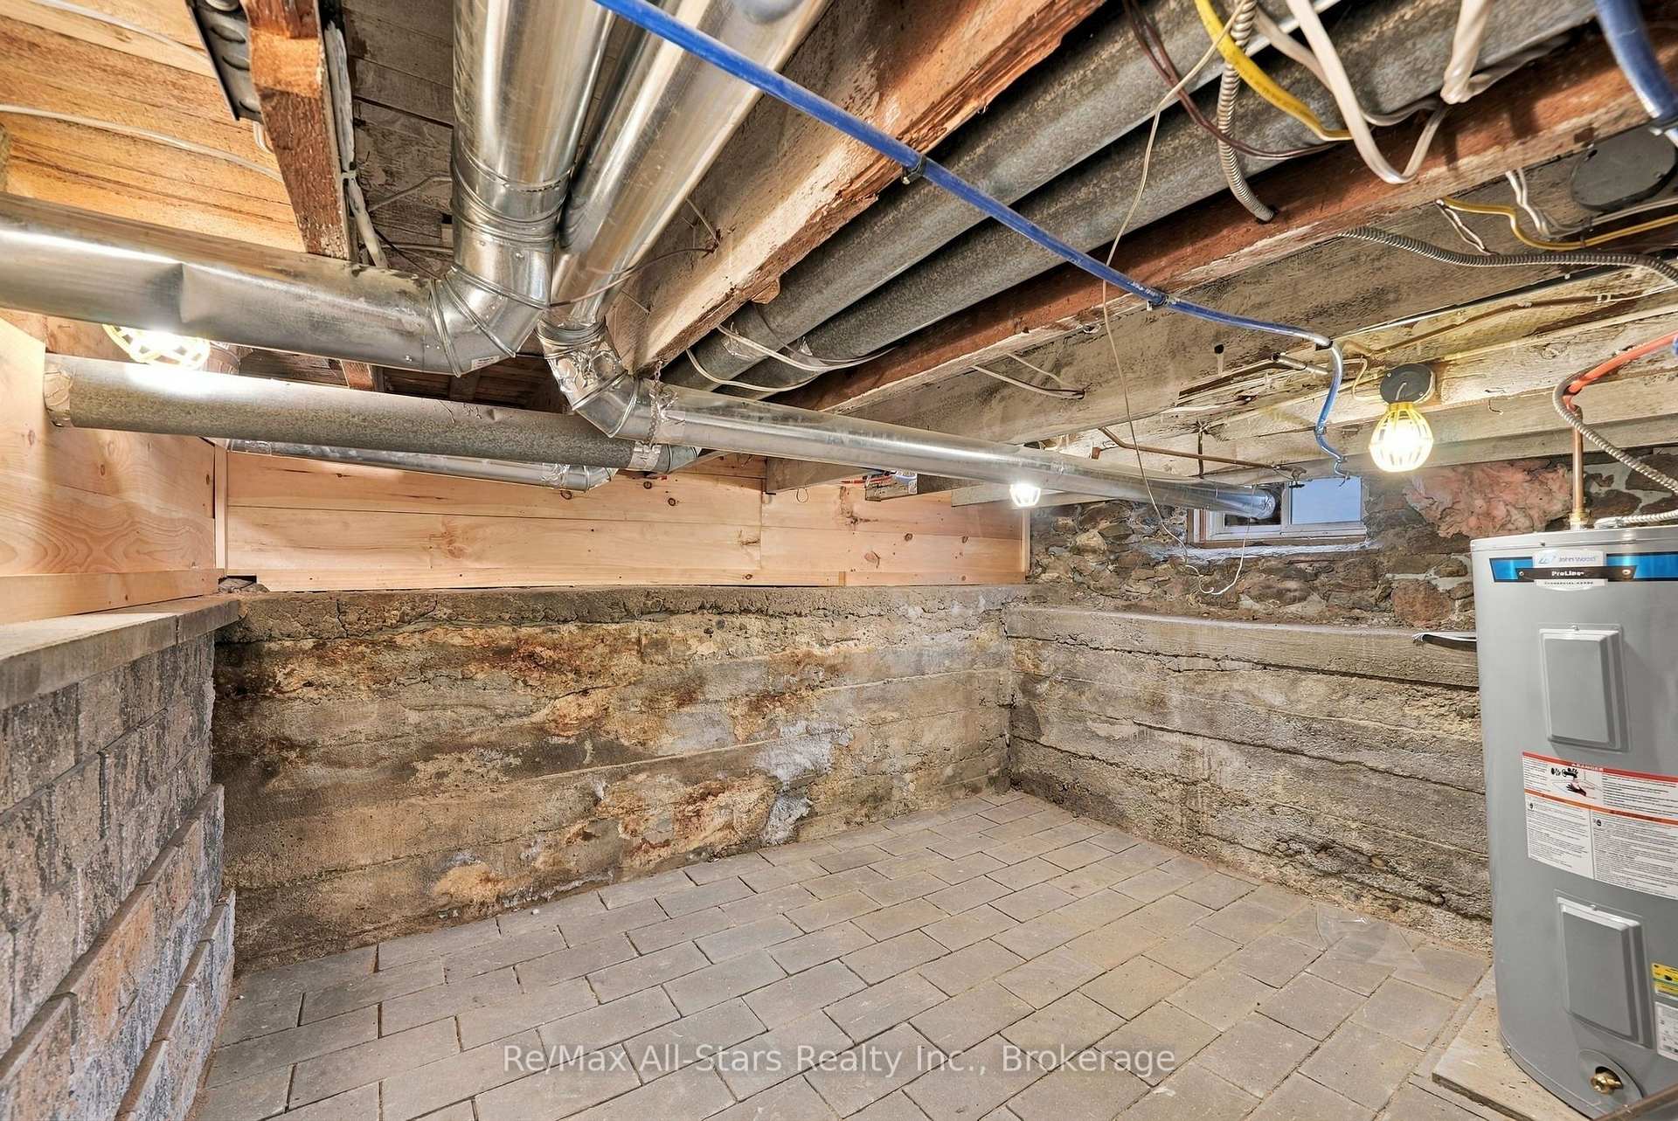
- Unfinished
Interior Features
- Interior Extras
- Carpet Free, Water Heater
- Fireplace/Stove
- Yes
- Elevator
- No
Exterior Features
- Pool
- None
- Property Features
- Cul de Sac/Dead End, Hospital, Public Transit, Place Of Worship, School
Building
- Building Type
- Detached
- Building Style
- 2-Storey
- Approx Age
- 100+
Construction
- Exterior Finish
- Brick
- Roof
- Metal
- Foundation Details
- Stone
- Special Designation
- Unknown
Lot
- Lot Front
- 132.00 ft
- Lot Depth
- 136.90 ft
- Lot Size
- 0.4
Parking & Garages
- Garage Type
- Detached
- Garage Spaces
- 4
- Parking Spaces
- 6
- Total Garage And Parking Spaces
- 10
Heating & Cooling
- Heat Source
- Gas
- Heat Type
- Forced Air
- Air Conditioning
- None
- Water
- Municipal
- Sewers
- Sewer
- Natural Gas
- Yes
- Hydro
- Yes
- Cable
- Available
- Telephone
- Available
- Bedrooms
- 2
- Washrooms
- 2
- Kitchens
- 1
Room sizes
- Kitchen—Main level, Eat-in Kitchen, Double Sink
- Laundry—Main level, 3 Pc Bath, Ceramic Floor
- Sunroom—Main level, Ceramic Floor
- Primary Bedroom—Second level, Hardwood Floor
- Dining Room—Main level, Hardwood Floor, Combined w/Living
- Bedroom 2—Second level, Hardwood Floor
- Living Room—Main level, Hardwood Floor, Electric Fireplace
Washrooms
- 3-piece, Main
- 4-piece, Second
- Municipality
- Kawartha Lakes
- Neighbourhood
- Lindsay
- Main cross streets
- Queen St/Caroline St
- Directions
- Lindsay St N to Queen St. East on Queen st Caroline St.. North on Caroline St.
- MLS® number
- X13863280
- Data source
- Toronto Regional Real Estate Board
- Listed on
- 2026-09-30
- Updated on
- 2026-10-06
- Days on market
- 18 days
- Possession type
- Flexible
- Co-op commission
- 2.5% + HST
- Seller
- Listed by
- RE/MAX ALL-STARS REALTY INC.
Home Market Value
Current home valuation for 40 Caroline Street, Kawartha Lakes, Lindsay, Kawartha Lakes, ON. Listed for $799,900
HOMEH Estimate
$653,750
Estimated Sales Range
$516,463 - $791,038
HOMEH Estimate for 40 Caroline Street, Kawartha Lakes, Lindsay
Calculated with a real agent's CMA method — 45+ years of experience, codified. Not an AI guess.
For the owner
Is this your home? Track its value.
Get this home's HOMEH Estimate by email once a month, with how many homes are for sale around you.
Mortgage Payment Calculator
Compare up to 4 down payment scenarios
5% on first $500K + 10% on $299,900 over $500K
$54,990
| Scenario 1 | Scenario 2 | Scenario 3 | Scenario 4 | |
|---|---|---|---|---|
−Down payment | % $ | % $ | % $ | % $ |
+CMHC insurance | $29,788 | $22,317 | $19,038 | $0 |
=Total mortgage | $774,495 | $742,227 | $698,953 | $639,920 |
Amortization | ||||
Mortgage rate | % | % | % | % |
| Payment frequency | ||||
=Mortgage payment | $3,781monthly | $3,624monthly | $3,413monthly | $3,124monthly |
Land Transfer Tax
$12,473
$12,473
Around this home
Data provided by OpenStreetMap & Fraser Institute School Rankings
Ask HOMEH
New!Hi there!
👋Text or call (416) 301-9001
Recommended for you
Based on homes you've looked at.
No recommended properties found.
Nearby similar homes
No nearby properties found.
More real estate resources
Other homes nearby
Explore this area
Nearby neighbourhoods
No nearby listings available.