
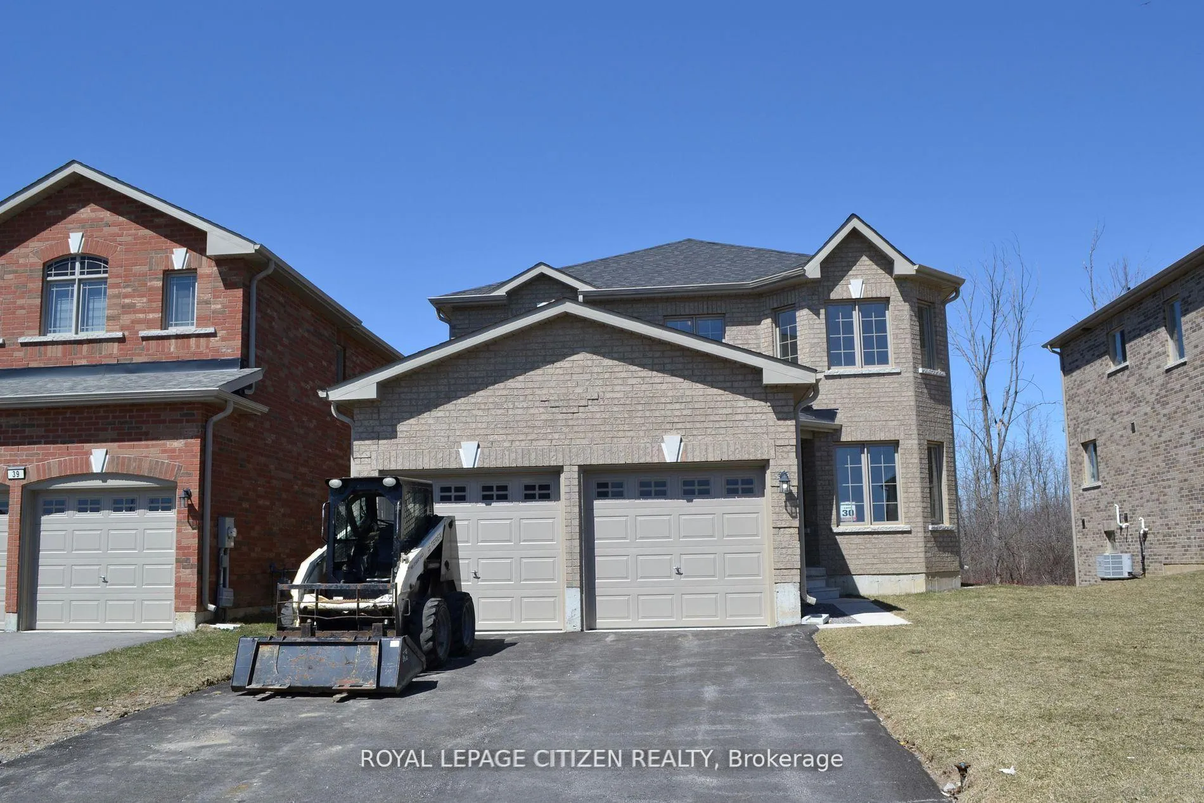
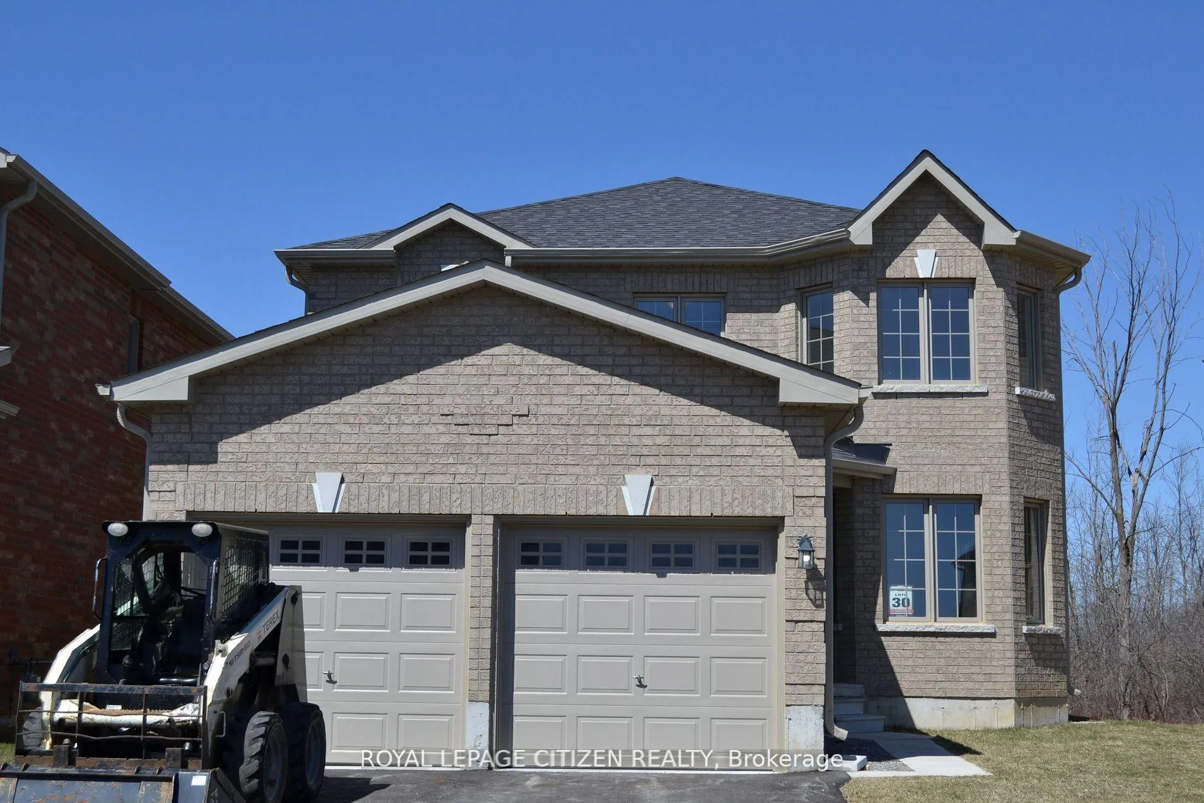
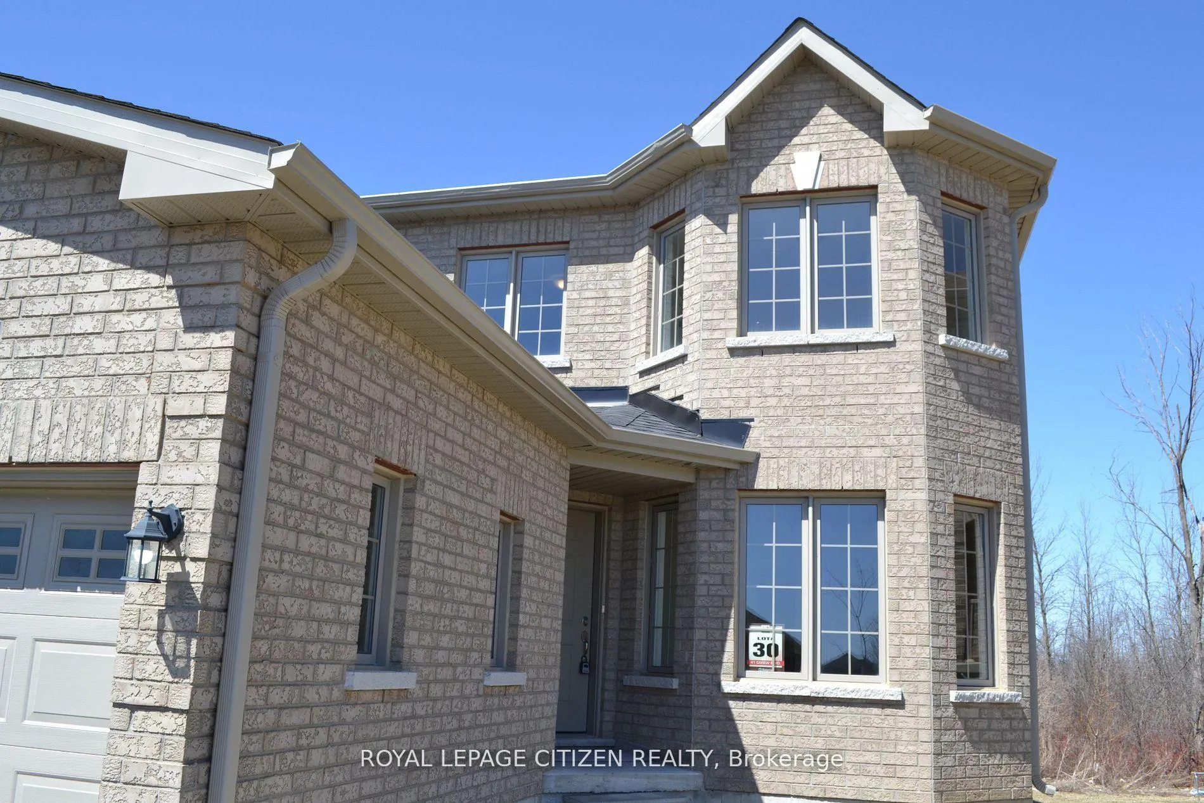
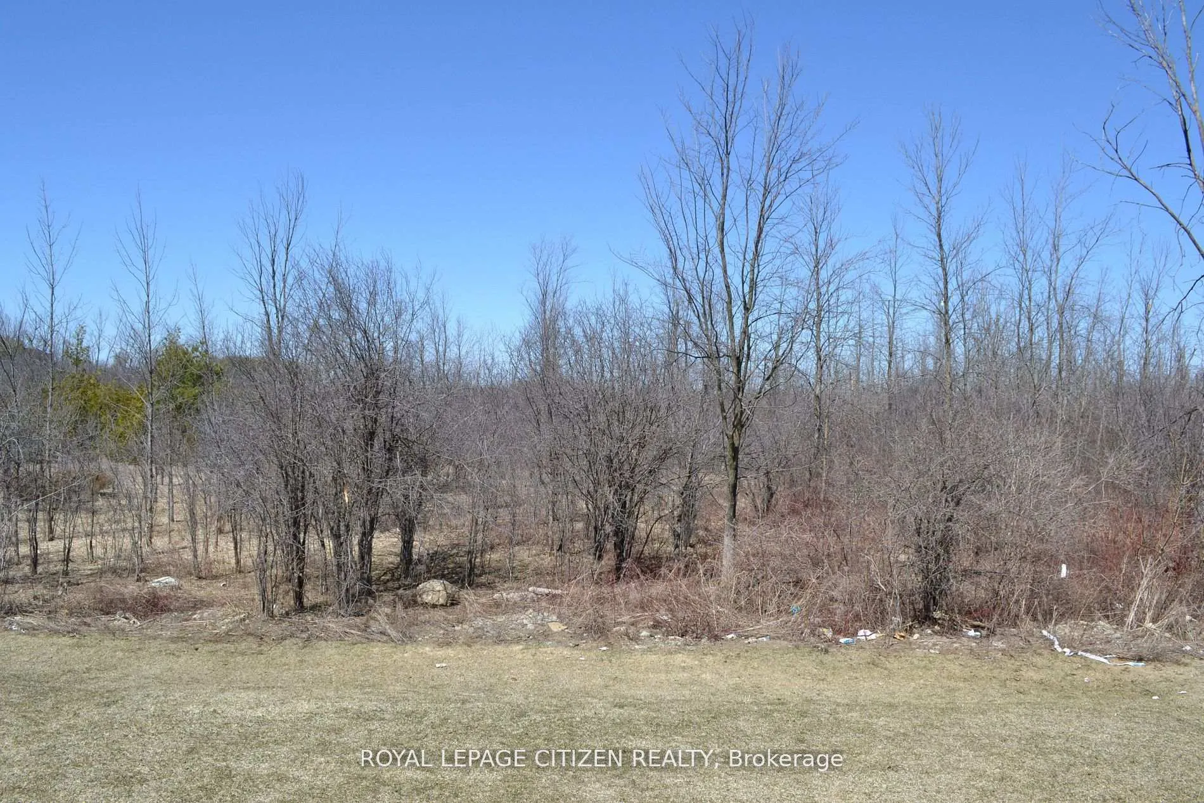
41 Carew Boulevard
Kawartha Lakes (Lindsay), ON K9V 0P7
- 4Bedrooms
- 3Bathrooms
- 2Garage
- 2000–2500Sq Ft
- $6,244Tax
- 44×130 ftLot Size
 Estimated Value:$585,000See Free Estimate Report

This home has sold. It is no longer available.
Property not available for sale or for rent.
Sale & Price History for 41 Carew Boulevard, Kawartha Lakes, Lindsay
Real estate boards require you to or to see the full details of this property.
*Sold prices and complete sale & price history are regulated data. Under the Trust in Real Estate Services Act, 2002 (TRESA) and the rules of the Real Estate Council of Ontario (RECO), and pursuant to the Multiple Listing Service® rules of the Canadian Real Estate Association (CREA) and the Toronto Regional Real Estate Board (TRREB), this information may be shown only to registered users who have agreed to the applicable terms of use (a Virtual Office Website, or "VOW," arrangement). HOMEH Inc., Brokerage therefore provides it to signed-in members only. Creating an account is free and takes under a minute.
About 41 Carew Boulevard, Kawartha Lakes, Lindsay
Summarized Description
- Brand new home with 2,210 sq. ft. of space
- Move-in ready with exceptional craftsmanship
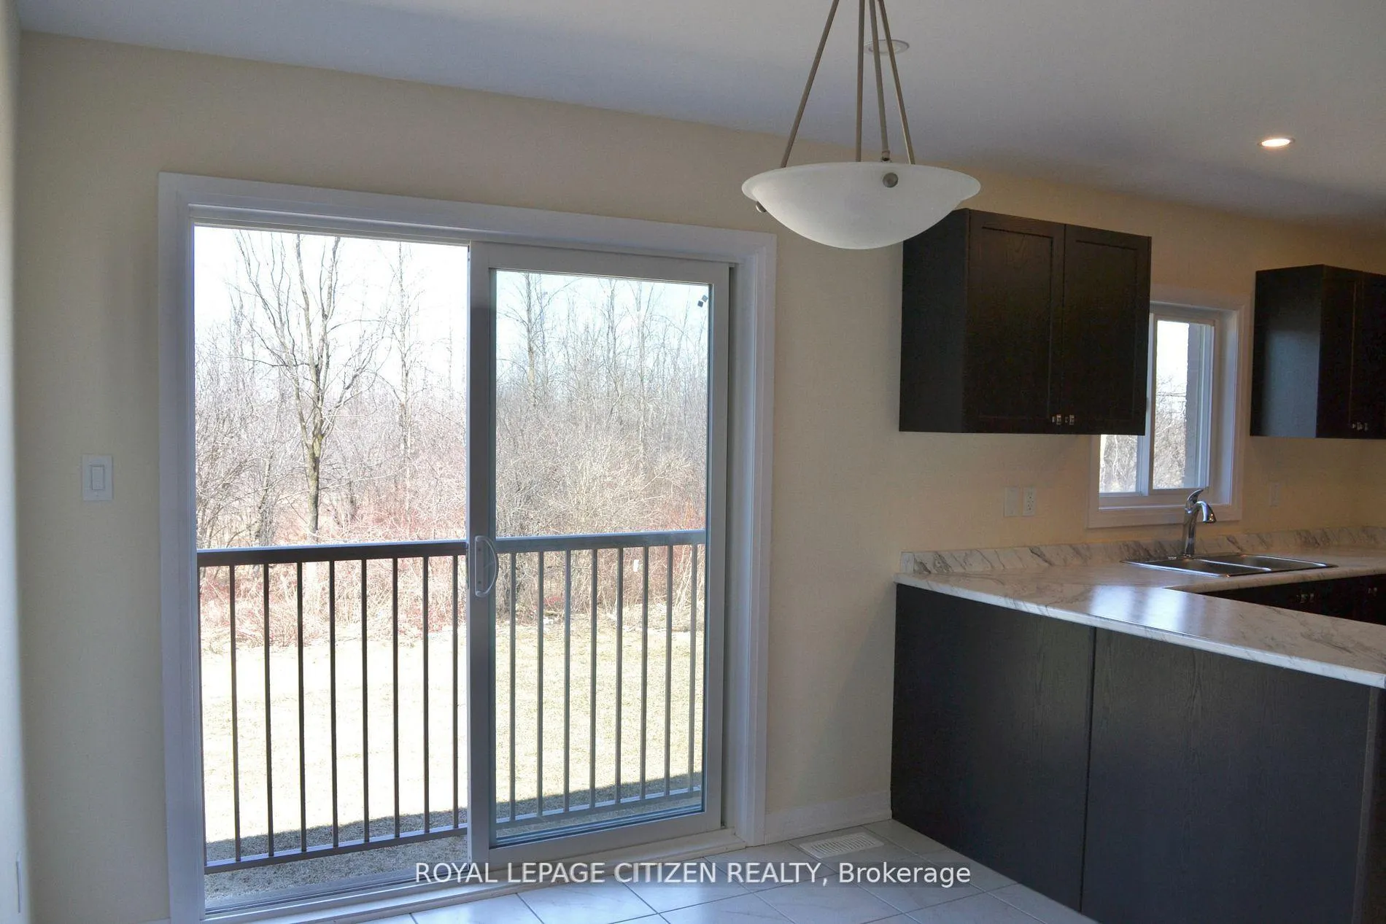
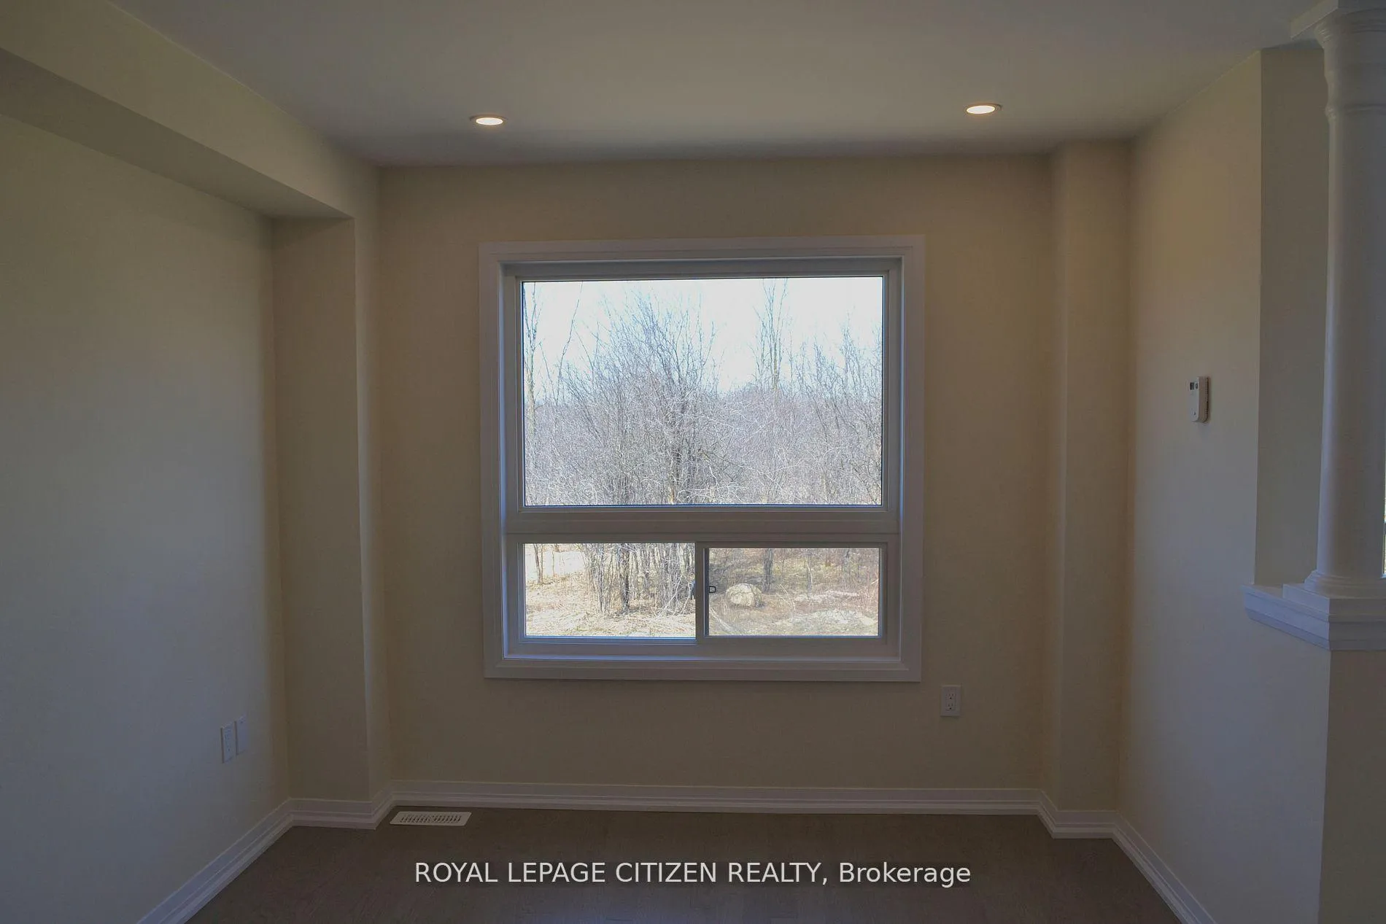
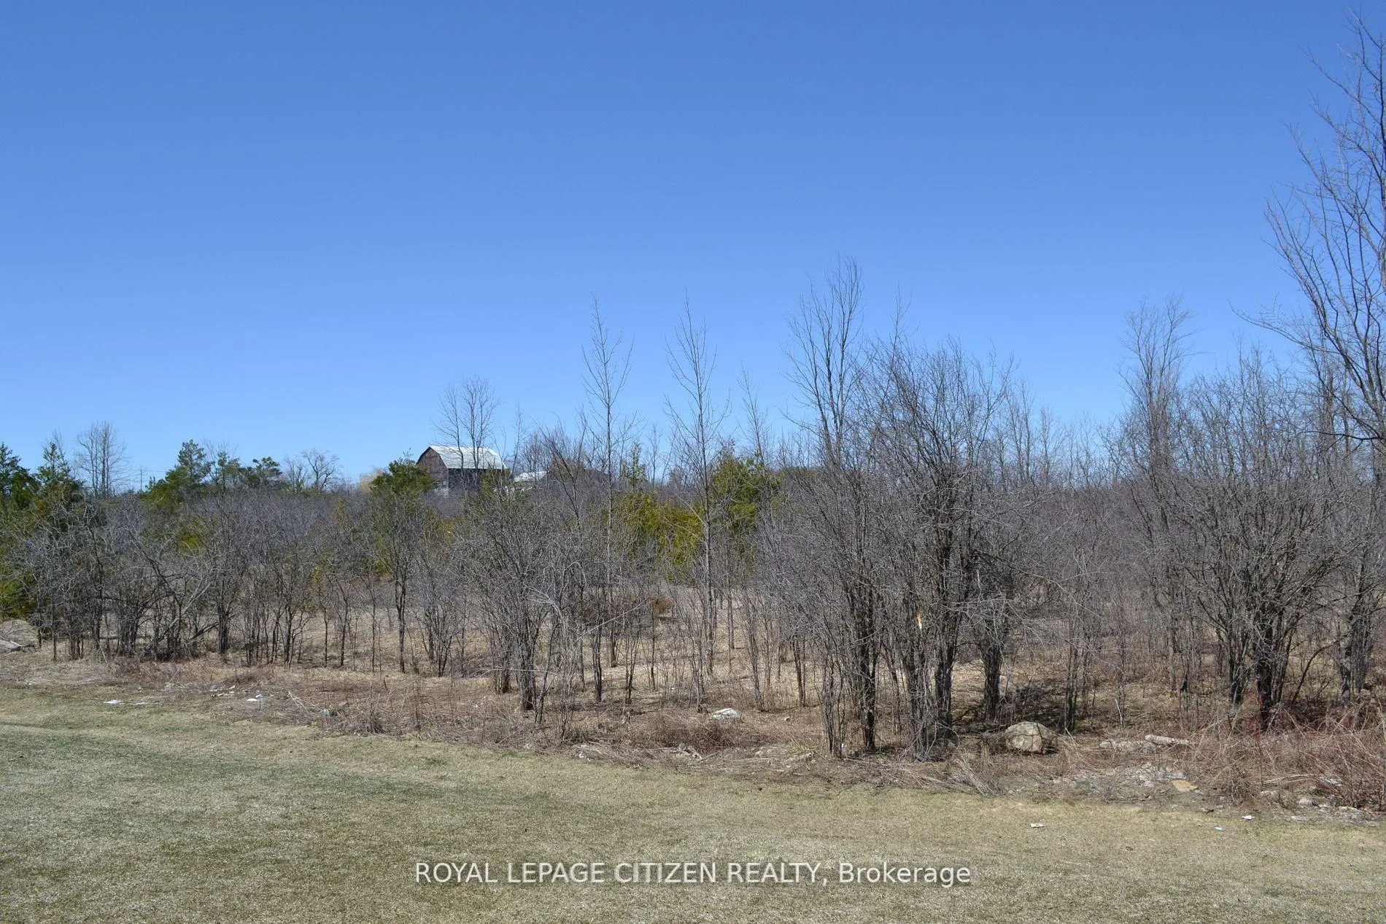
- Premium lot backing onto greenspace for privacy
- Four spacious bedrooms and a den for flexibility
- Located in vibrant Lindsay near schools and amenities
- Easy access to outdoor recreational activities
- Reduced price due to proposed HST rebate
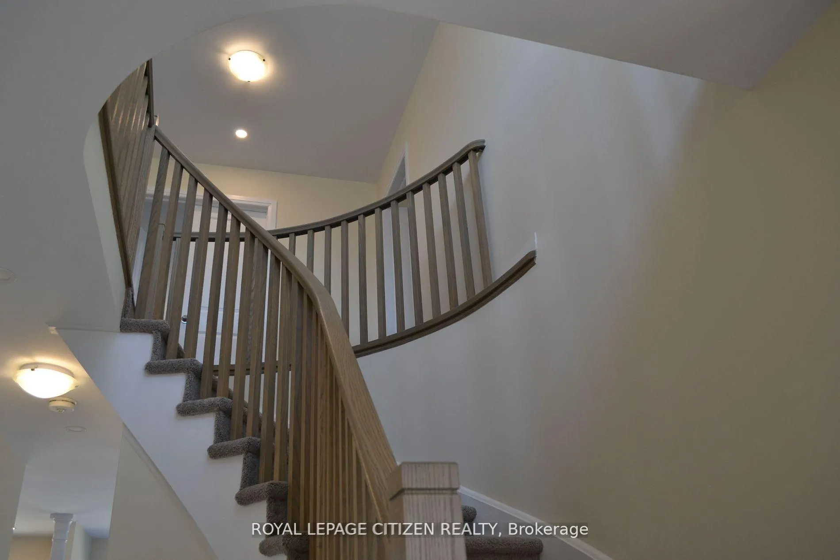
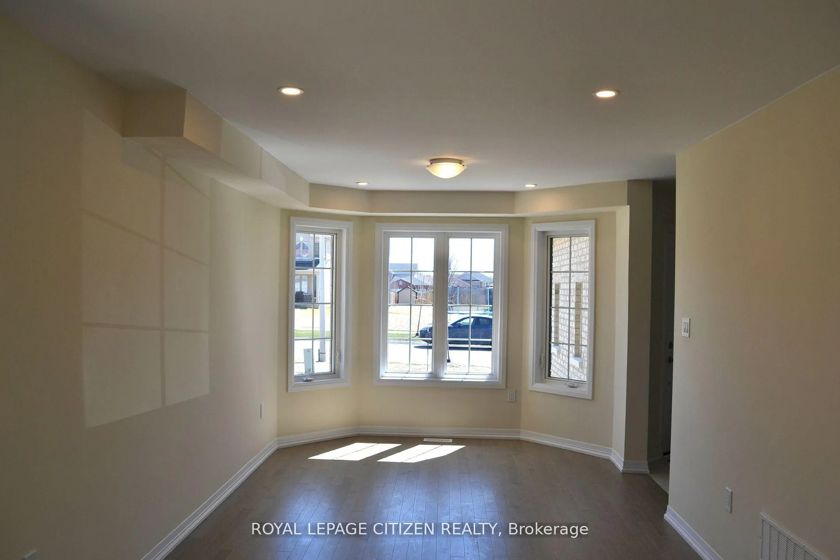
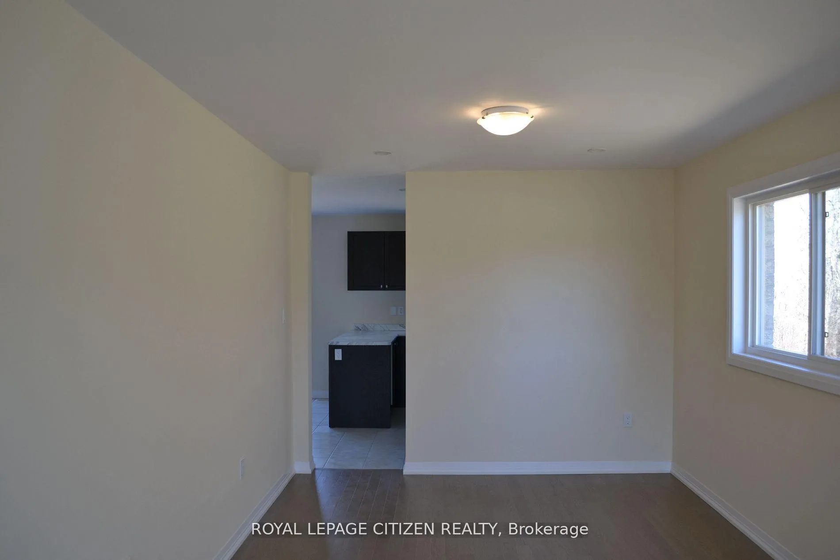
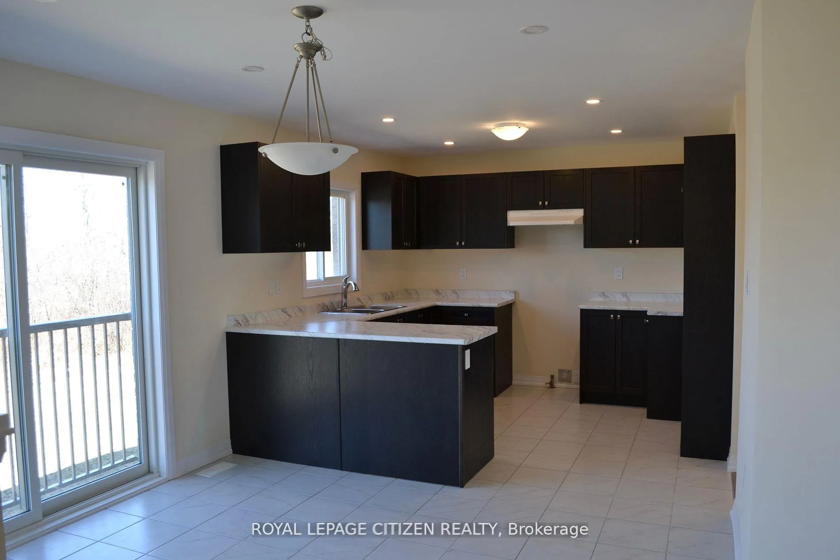
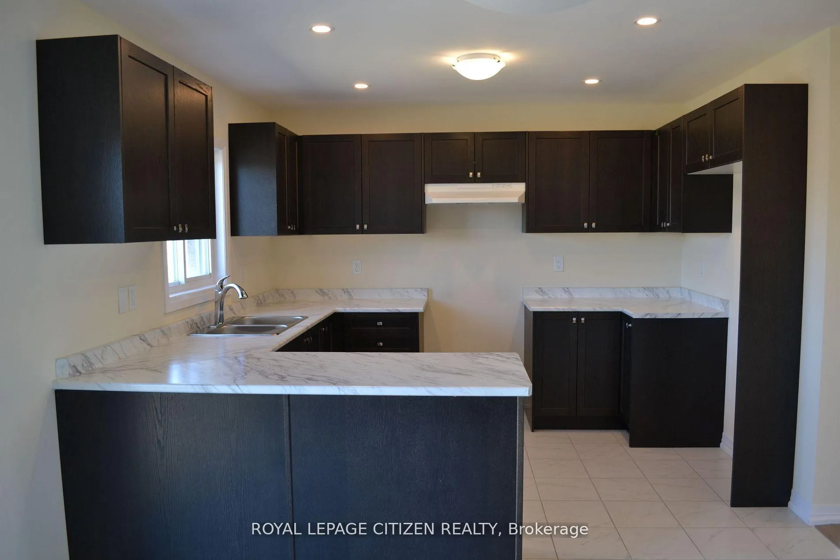
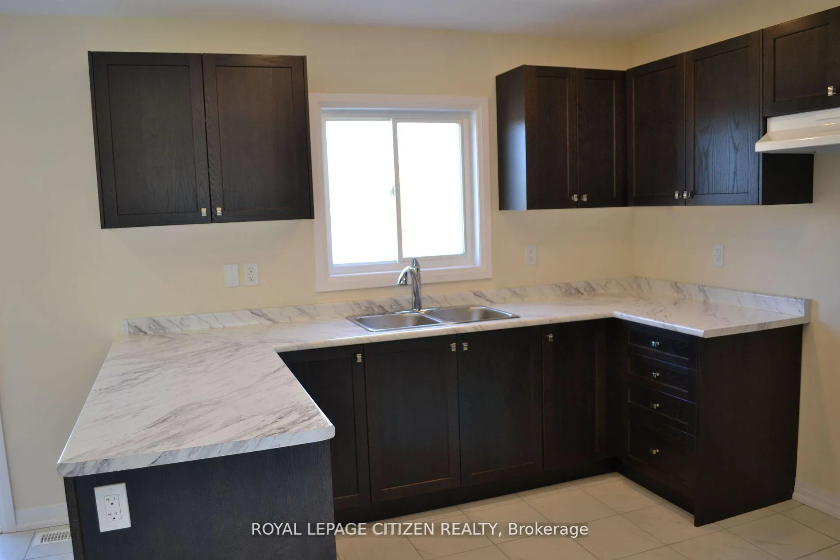
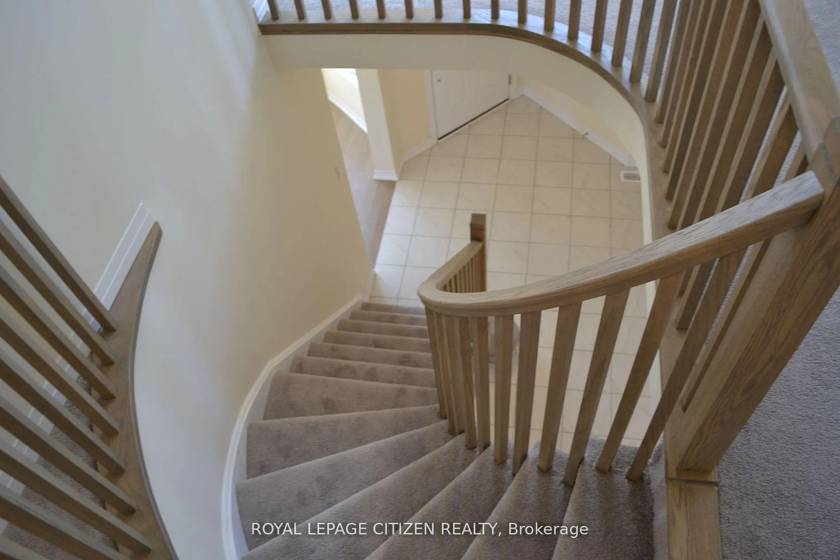
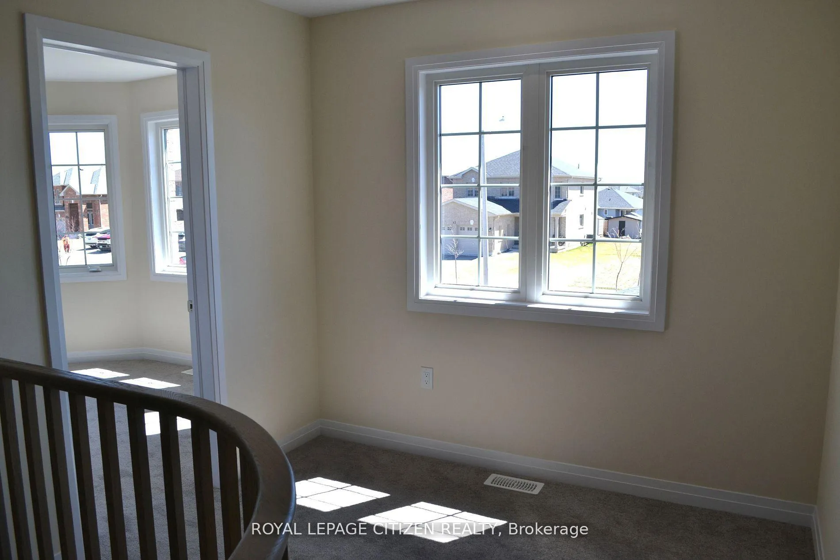
Brand New, Never Lived In! Welcome to this stunning all-brick Hampshire Elevation "B" model in the highly sought-after Orchard Meadows Phase 2 by Batavia Homes. Offering 2,210 sq. ft. of thoughtfully designed living space, this move-in-ready two-storey home features 4 spacious bedrooms, a den, and a computer loft, ideal for today's modern lifestyle. Situated on a premium 130-ft deep lot backing onto greenspace, this property offers added privacy and scenic views. Enjoy the convenience of no sidewalk, allowing for additional parking and enhanced curb appeal.Bright, beautifully finished, and impeccably maintained, this home showcases exceptional craftsmanship and functional family living throughout.Ideally located in the vibrant and historic community of Lindsay, close to excellent schools, dining, shopping, theatre, library, art galleries, and year-round festivals. Nearby amenities include Ross Memorial Hospital, Old Mill Park, Riverview Park, and Lindsay Golf & Country Club. Outdoor enthusiasts will appreciate easy access to the renowned Trent-Severn Waterway, Victoria Rail Trail Corridor (55 km of year-round recreational use), and Ken Reid Conservation Area, just minutes away.An exceptional opportunity to own a brand-new home in one of Lindsay's most desirable communities. IMPORTANT: Purchase Price has been reduced to reflect the governments "PROPOSED HST REBATE" announcement (conditions apply).
Key Facts & Features
Property Costs
- Annual Property Tax Amount
- $6,244
- Land Transfer Tax Fee
- $10,071
- Basement Type
- Unfinished
Interior Features
- Laundry Level
- Main Level
- Interior Extras
- None
- Fireplace/Stove
- Yes
- Elevator
- No
Exterior Features
- Pool
- None
Building
- Building Type
- Detached
- Building Style
- 2-Storey
- Approx Age
- New
Construction
- Exterior Finish
- Brick
- Roof
- Shingles
- Foundation Details
- Concrete
- Special Designation
- Unknown
Lot
- Lot Front
- 44.29 ft
- Lot Depth
- 129.89 ft
- Lot Size
- 44.29 x 129.89 Feet
- Lot Size Code
- 44.29 x 129.89 Feet
Parking & Garages
- Garage Type
- Built-In
- Garage Spaces
- 2
- Parking Spaces
- 4
- Total Garage And Parking Spaces
- 6
Heating & Cooling
- Heat Source
- Gas
- Heat Type
- Forced Air
- Air Conditioning
- None
- Water
- Municipal
- Sewers
- Sewer
- Bedrooms
- 4
- Washrooms
- 3
- Kitchens
- 1
- Family / bonus room
- Yes
Room sizes
- Breakfast3.35 x 2.75Main level, Ceramic Floor, Family Size Kitchen, W/O To Yard
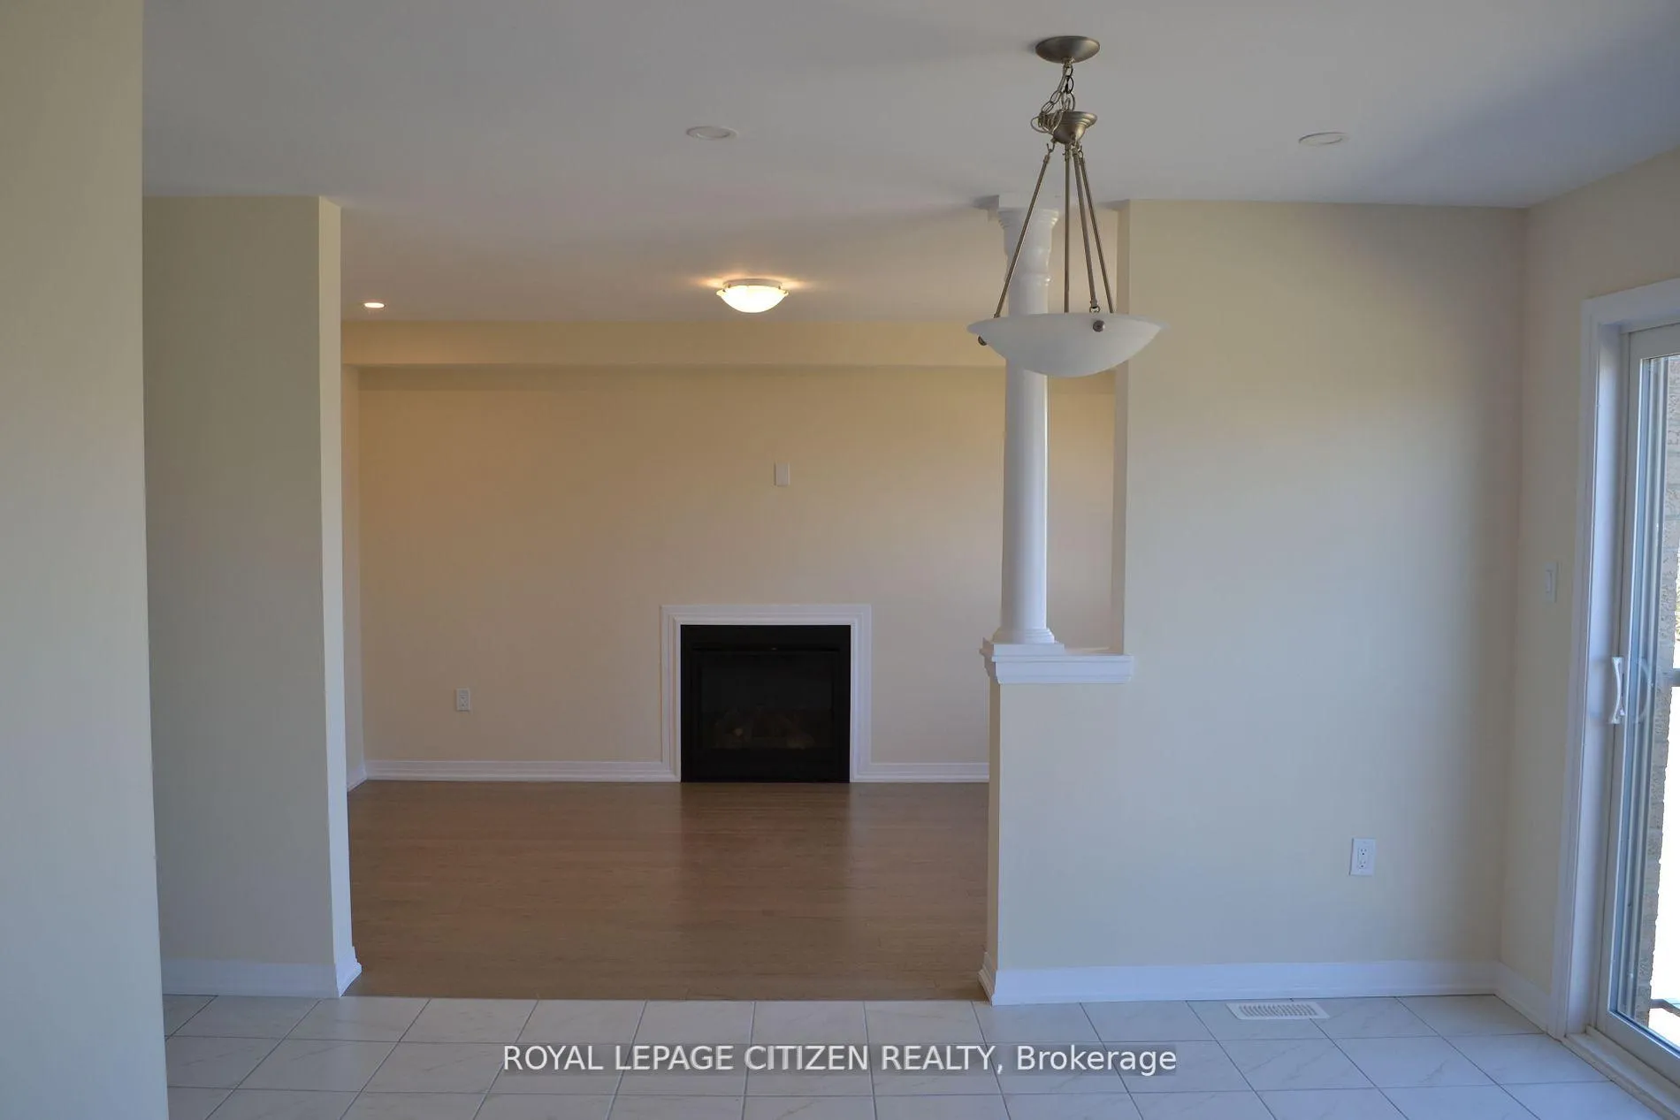
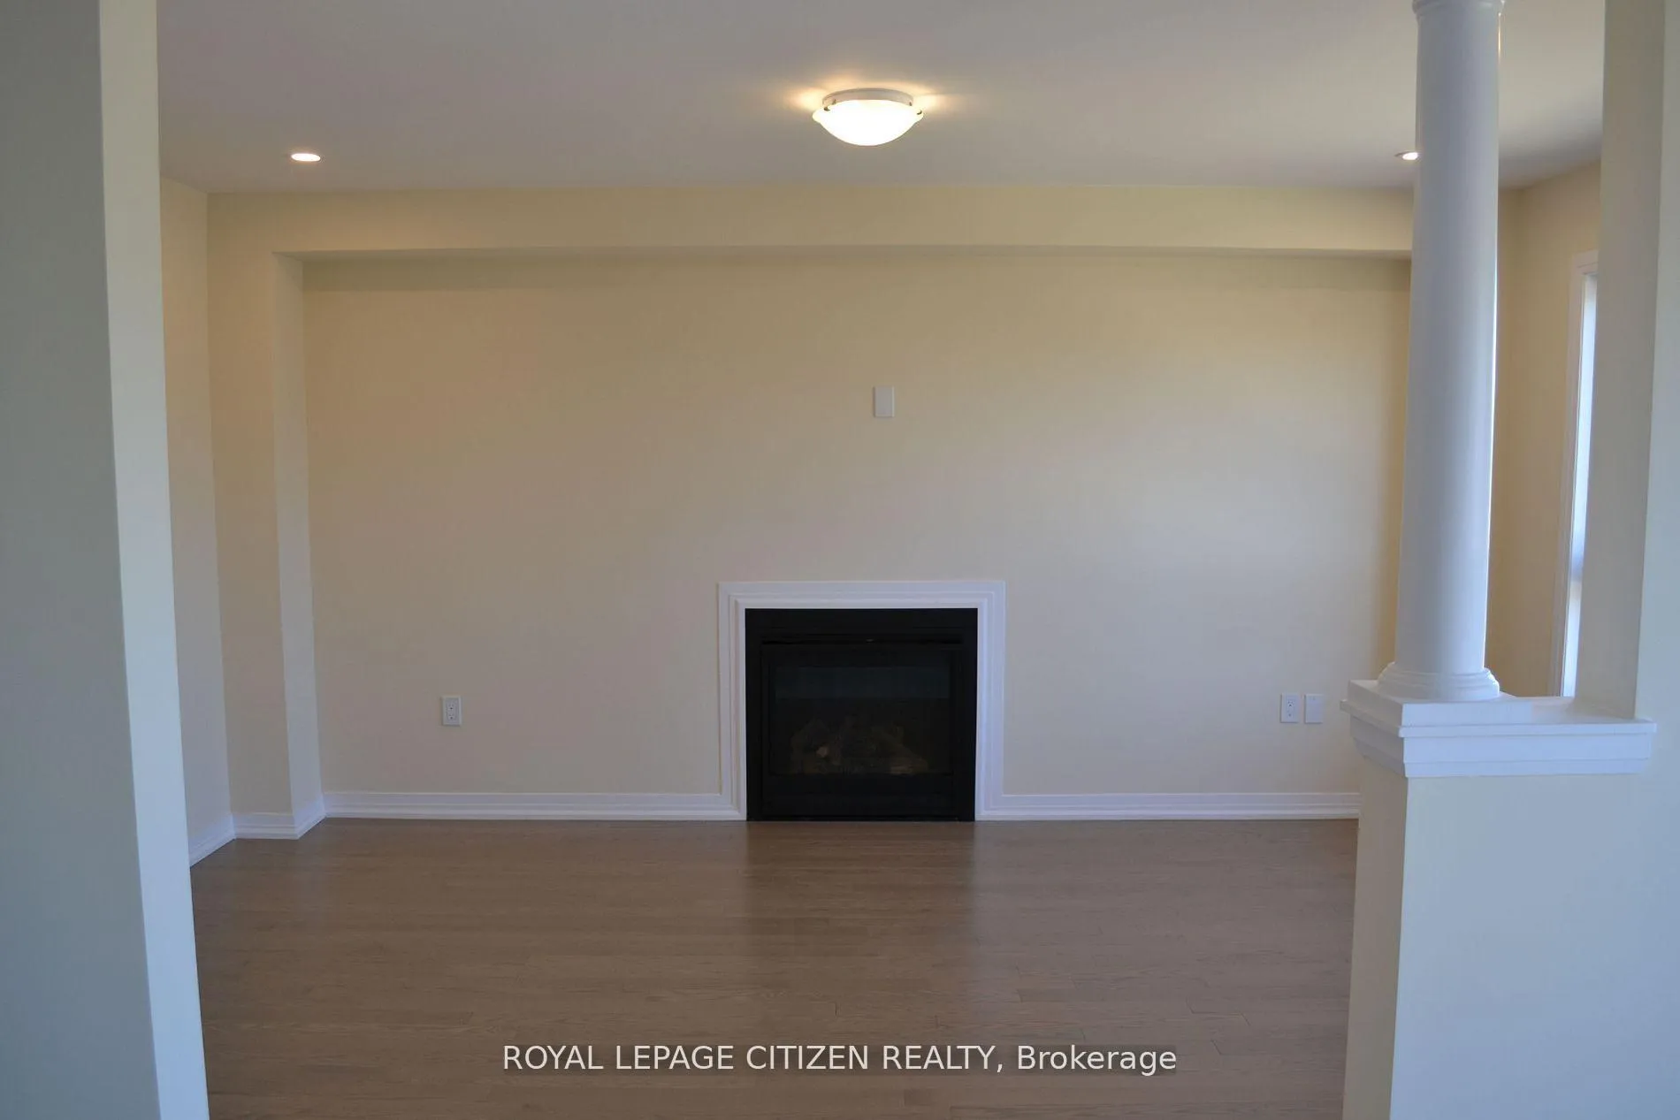
- Family Room4.88 x 3.05Main level, Gas Fireplace
- Living Room3.97 x 3.05Main level, Combined w/Dining
- Dining Room7.32 x 3.05Main level, Combined w/Living
- Study3.05 x 3.05Main level, Formal Rm
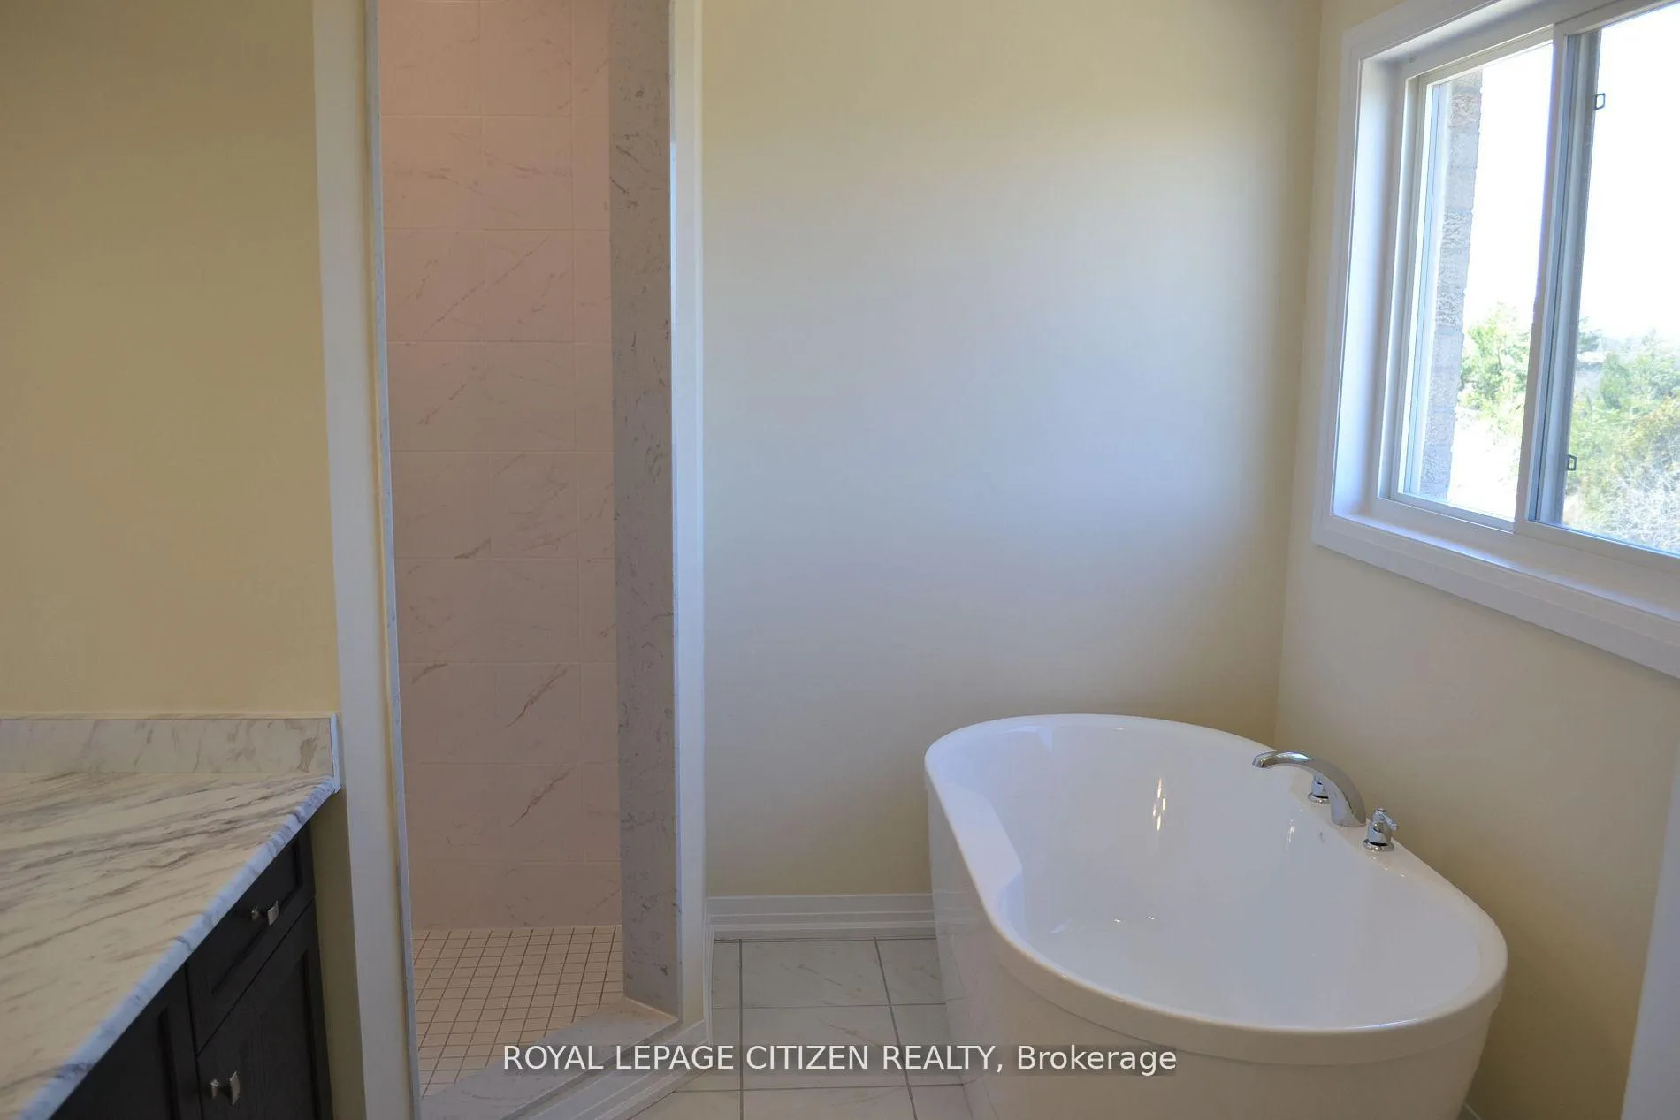
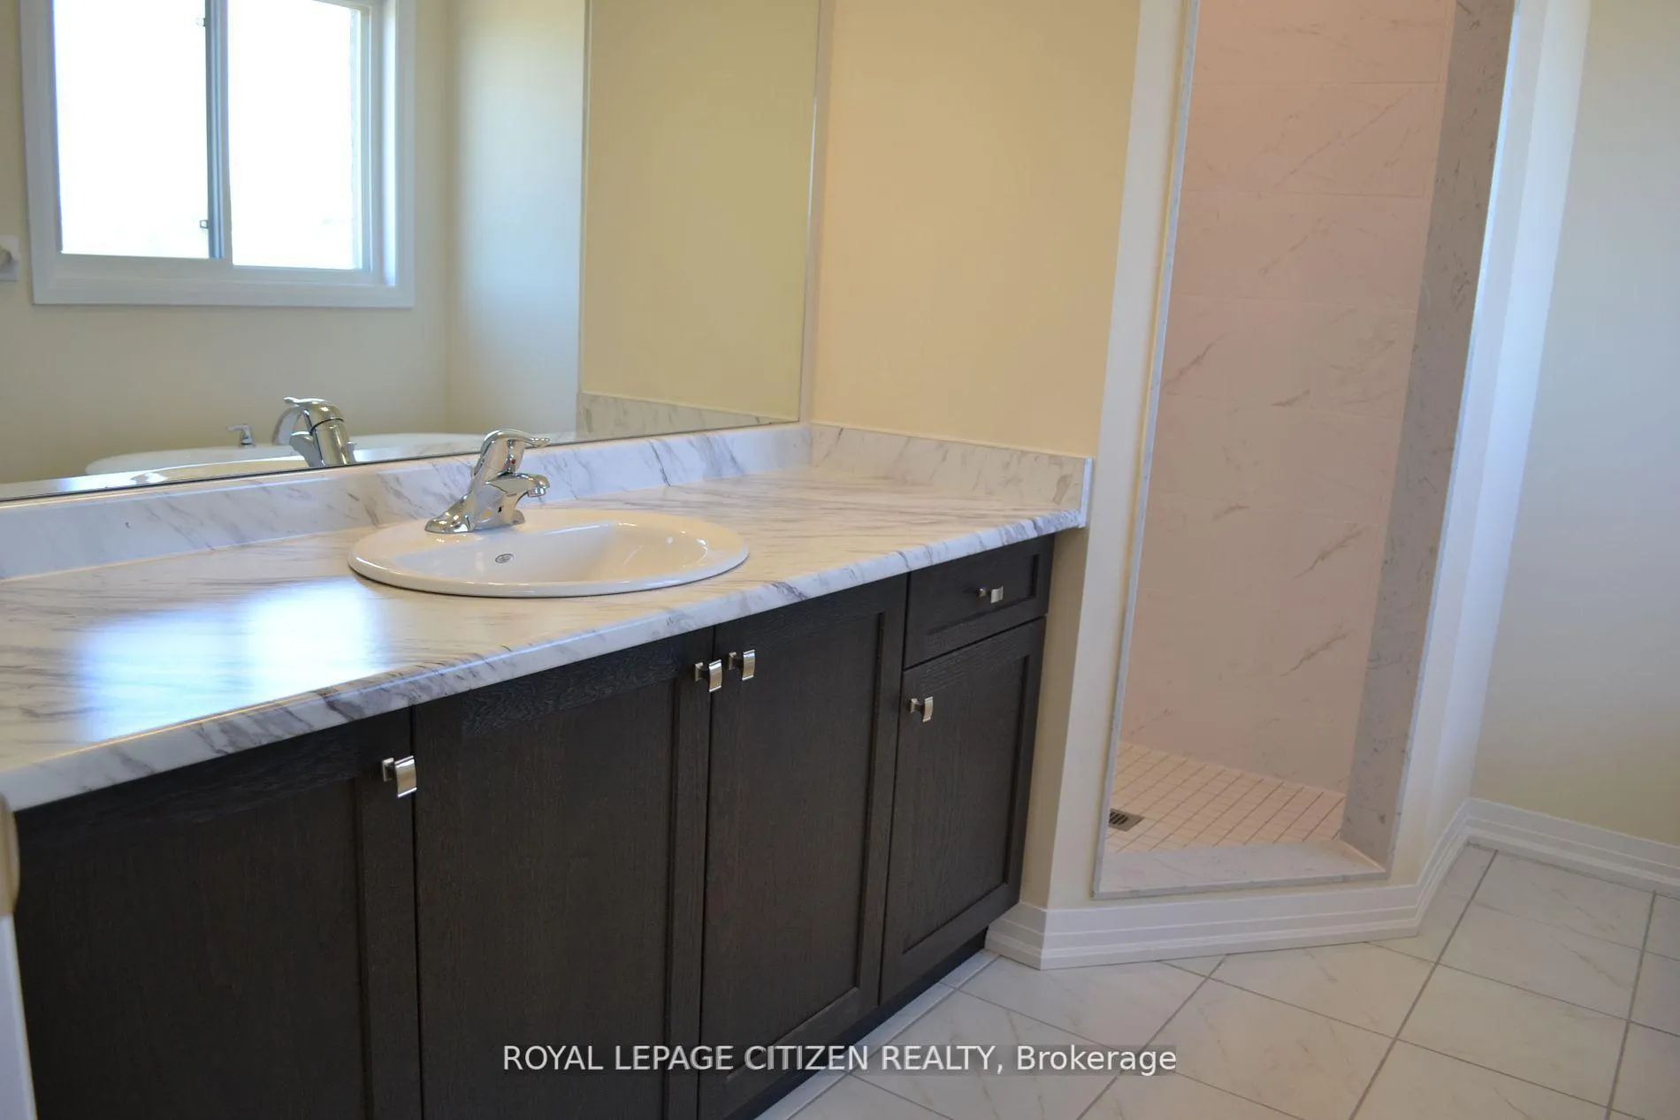
- Primary Bedroom3.68 x 5.80Second level, 4 Pc Ensuite, Walk-In Closet(s)
- Bedroom 23.08 x 3.08Second level
- Bedroom 33.05 x 3.05Second level
- Bedroom 43.05 x 3.05Second level
- Loft0.00 x 0.00Second level
Washrooms
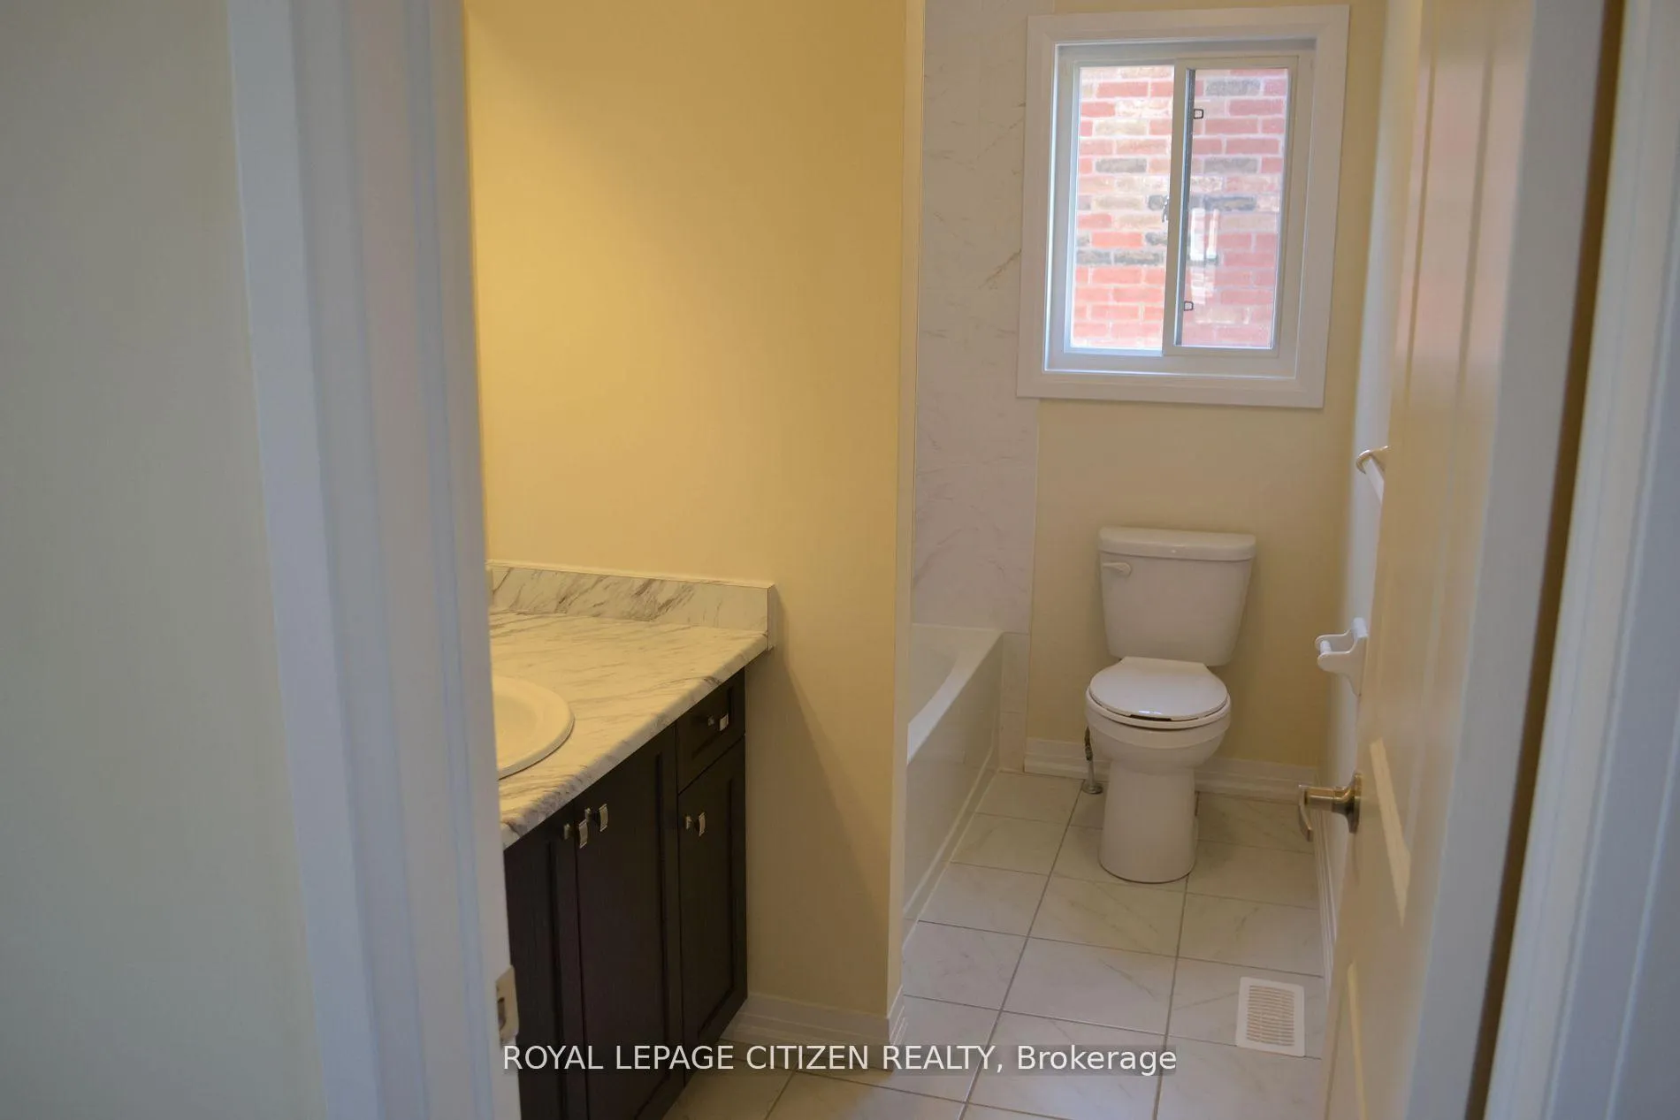
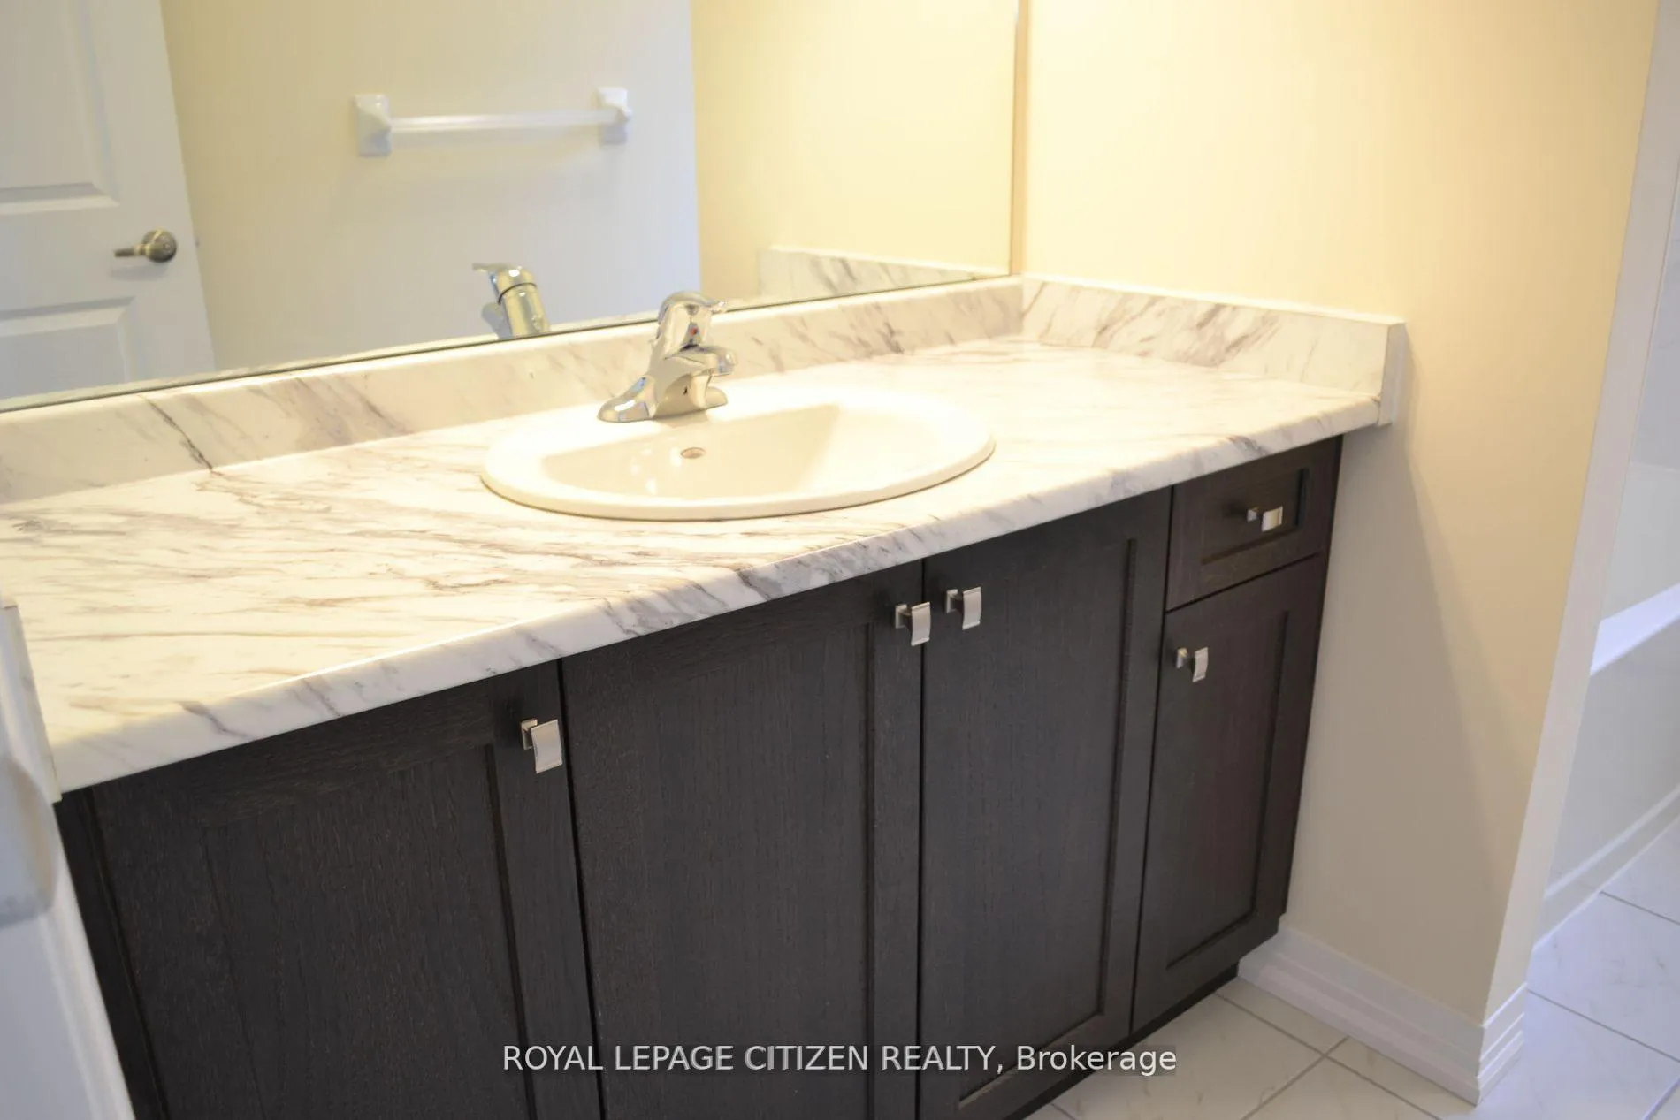
- 4-piece, Second
- 2-piece, Main
- Area
- Kawartha Lakes
- Municipality
- Kawartha Lakes
- Neighbourhood
- Lindsay
- Main cross streets
- Angeline St. N & Springdale Dr
- Directions
- Angeline St. N & Springdale Dr
- MLS® number
- X13214844
- Data source
- Toronto Regional Real Estate Board
- Status change
- 2026-09-21
- Listed on
- 2026-05-29
- Days on market
- 115 days
- Possession type
- Immediate
- Co-op commission
- 2.5%
- Seller
- Listed by
- ROYAL LEPAGE CITIZEN REALTY
Home Market Value
Current home valuation for 41 Carew Boulevard, Kawartha Lakes, Lindsay, Kawartha Lakes, ON. Listed for $679,800
HOMEH Estimate
$585,000
Estimated Sales Range
$551,434 - $618,566
HOMEH Estimate for 41 Carew Boulevard, Kawartha Lakes, Lindsay
Calculated with a real agent's CMA method — 45+ years of experience, codified. Not an AI guess.
For the owner
Is this your home? Track its value.
Get this home's HOMEH Estimate by email once a month, with how many homes are for sale around you.
Mortgage Payment Calculator
Compare up to 4 down payment scenarios
5% on first $500K + 10% on $179,800 over $500K
$42,980
| Scenario 1 | Scenario 2 | Scenario 3 | Scenario 4 | |
|---|---|---|---|---|
−Down payment | % $ | % $ | % $ | % $ |
+CMHC insurance | $25,452 | $18,966 | $16,179 | $0 |
=Total mortgage | $661,745 | $630,786 | $594,009 | $543,840 |
Amortization | ||||
Mortgage rate | % | % | % | % |
| Payment frequency | ||||
=Mortgage payment | $3,231monthly | $3,080monthly | $2,900monthly | $2,655monthly |
Land Transfer Tax
$10,071
$10,071
Around this home
Data provided by OpenStreetMap & Fraser Institute School Rankings
Ask HOMEH
New!Hi there!
👋Text or call (416) 301-9001
Recommended for you
Based on homes you've looked at.
No recommended properties found.
Nearby similar homes
No nearby properties found.
More real estate resources
Other homes nearby
Explore this area
Nearby neighbourhoods
No nearby listings available.