
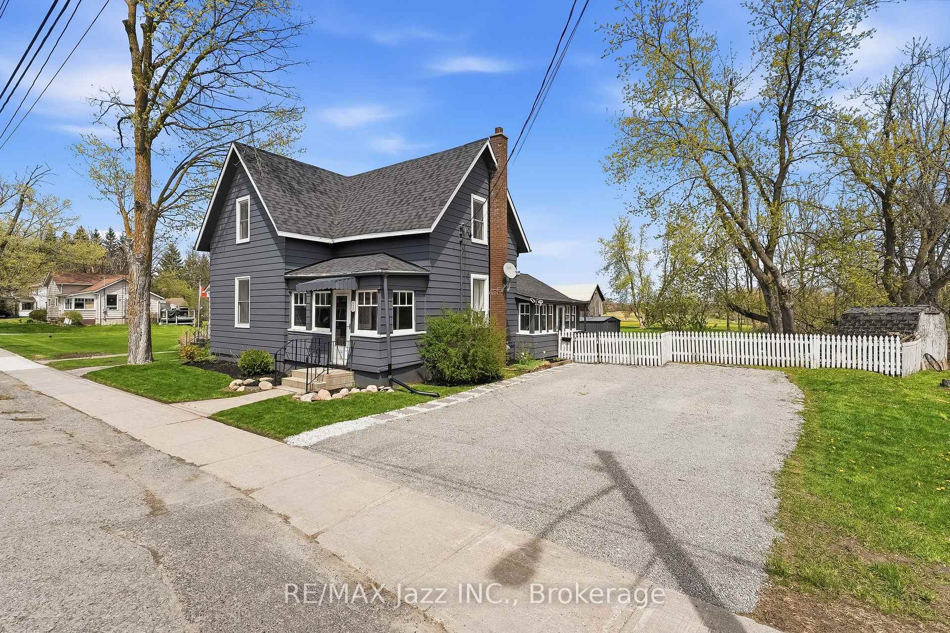
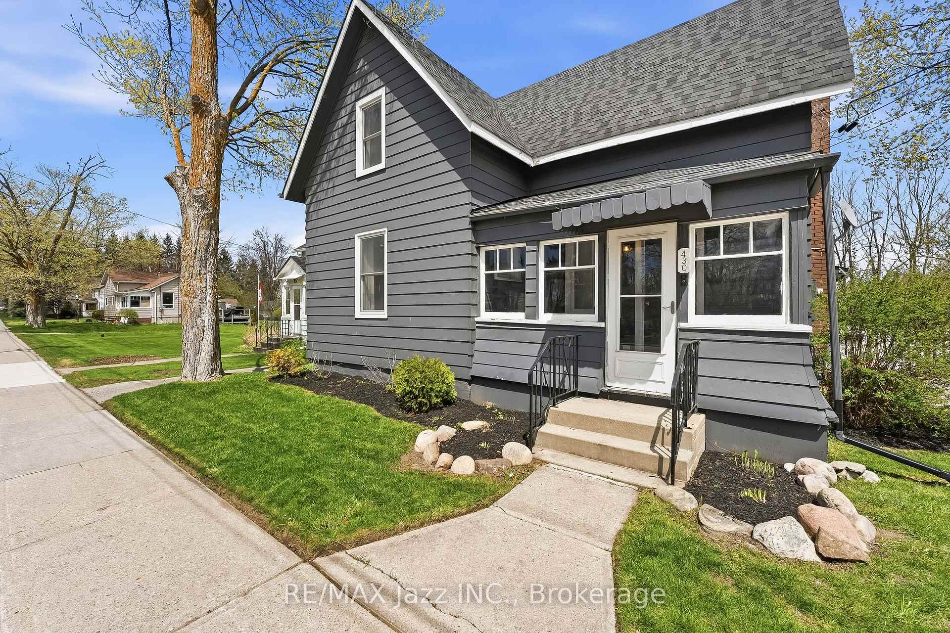
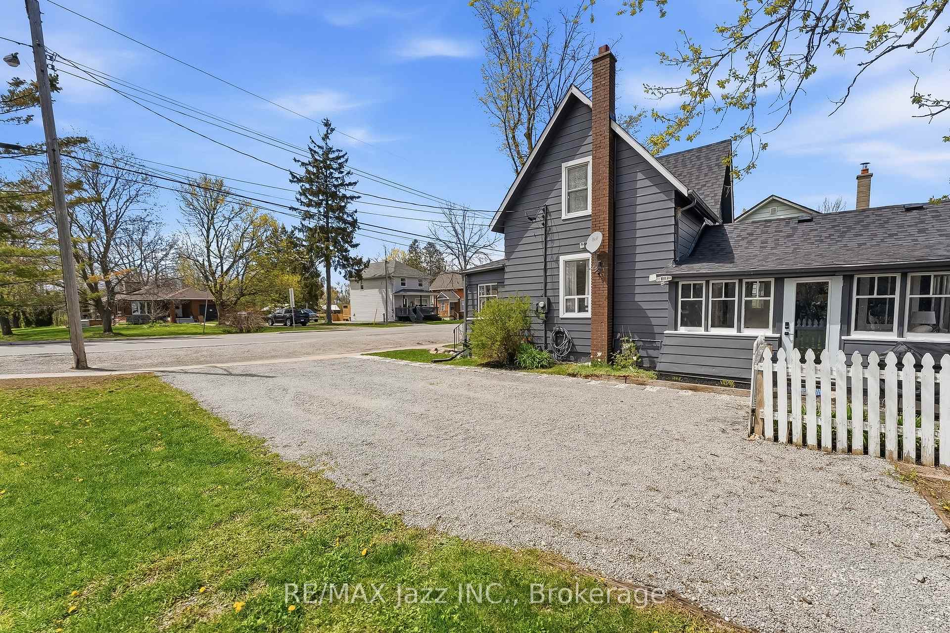
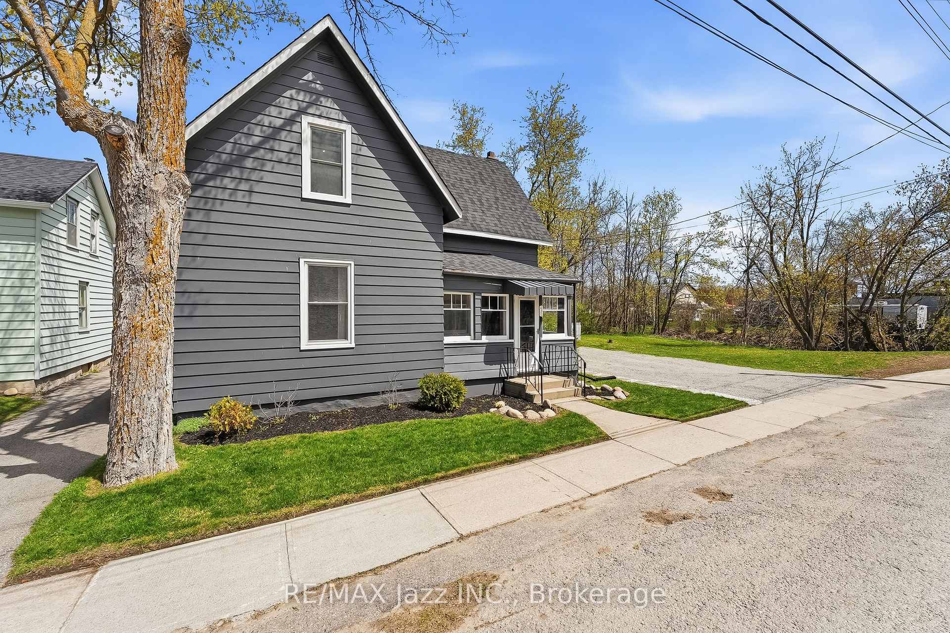
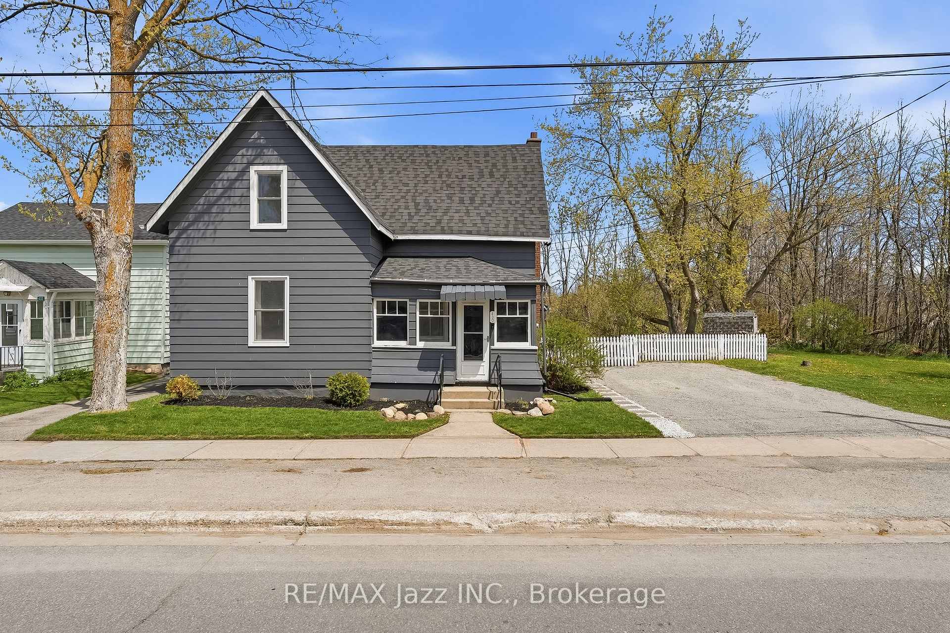
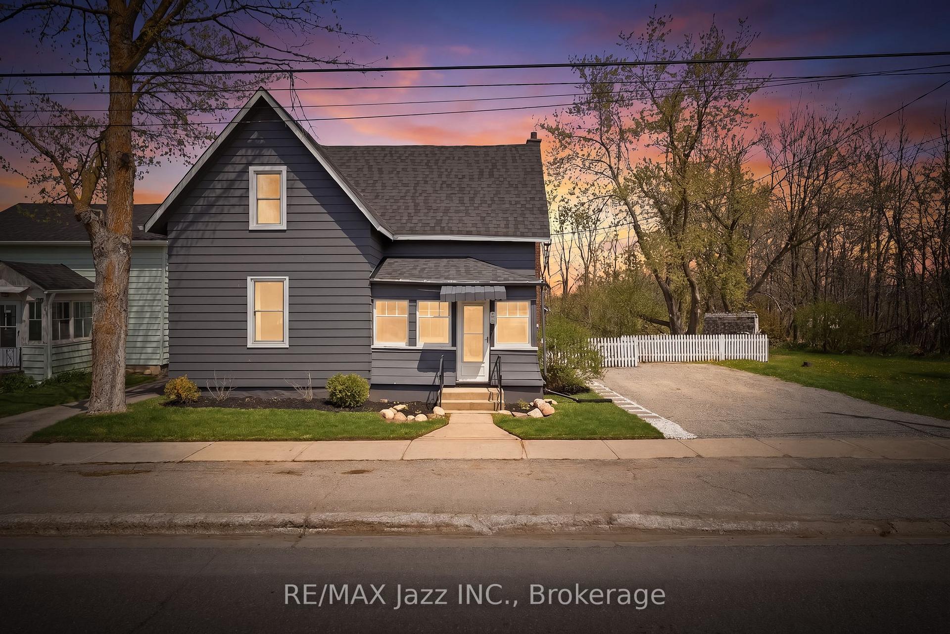
430 Eldon Road
Kawartha Lakes (Little Britain), ON K0M 2C0
- 3Bedrooms
- 1Bathroom
- 0Garage
- 1500–2000Sq Ft
- $2,422Tax
- 67×165 ftLot Size
 Estimated Value:$550,000See Free Estimate Report

Sale & Price History for 430 Eldon Road, Kawartha Lakes, Little Britain
| Start Date | End Date | Price | Event | MLS# |
|---|---|---|---|---|
| No listing history available | ||||
Real estate boards require you to or to see the full details of this property.
*Sold prices and complete sale & price history are regulated data. Under the Trust in Real Estate Services Act, 2002 (TRESA) and the rules of the Real Estate Council of Ontario (RECO), and pursuant to the Multiple Listing Service® rules of the Canadian Real Estate Association (CREA) and the Toronto Regional Real Estate Board (TRREB), this information may be shown only to registered users who have agreed to the applicable terms of use (a Virtual Office Website, or "VOW," arrangement). HOMEH Inc., Brokerage therefore provides it to signed-in members only. Creating an account is free and takes under a minute.
About 430 Eldon Road, Kawartha Lakes, Little Britain
Summarized Description
- Beautifully updated century farmhouse in Little Britain
- Private lot with a gentle creek nearby
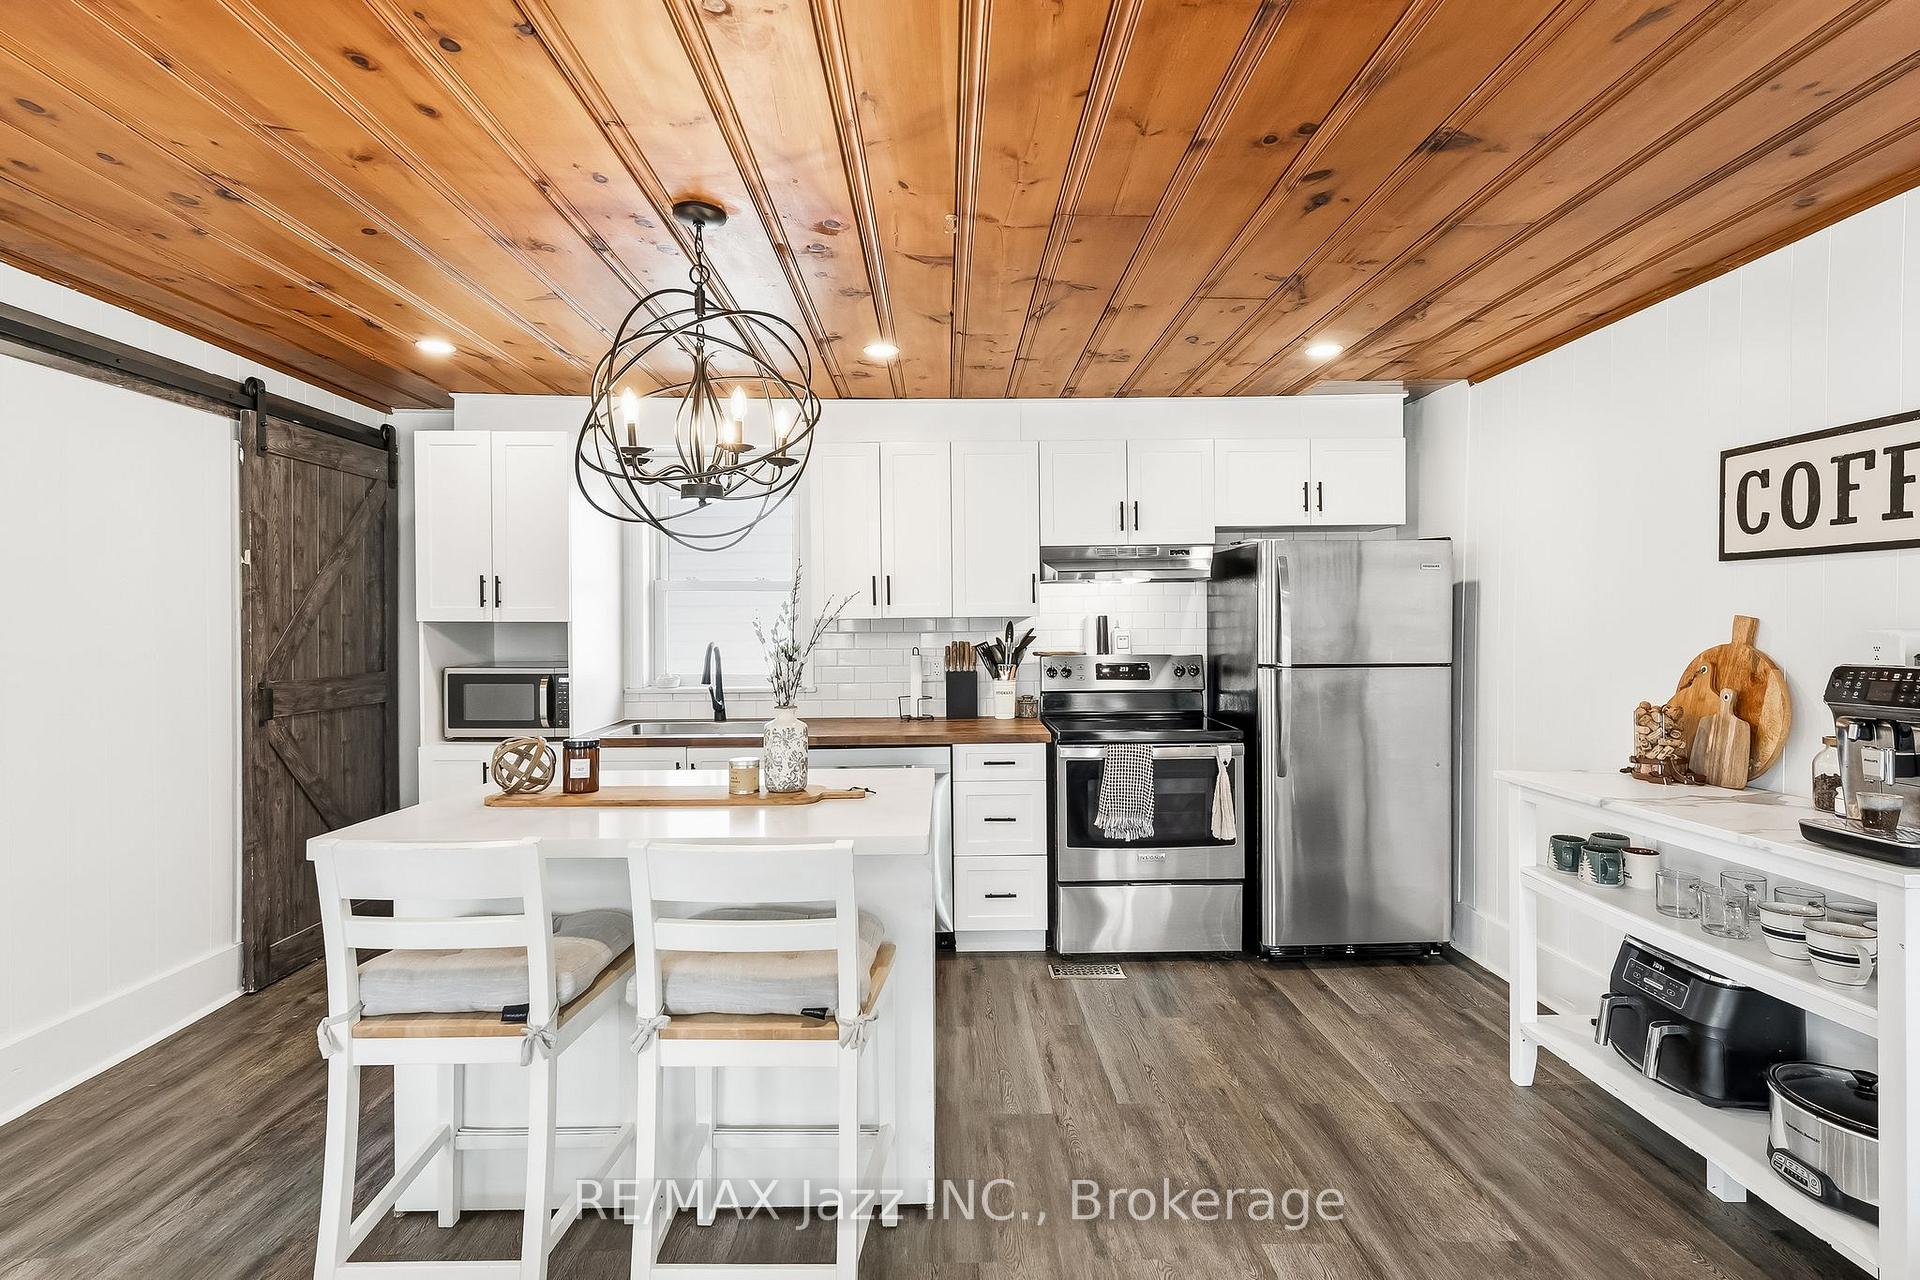
- Renovated kitchen with quartz countertops
- Main-floor laundry and cozy home office
- Walking distance to local shops and restaurants
- Original stone foundation adds character
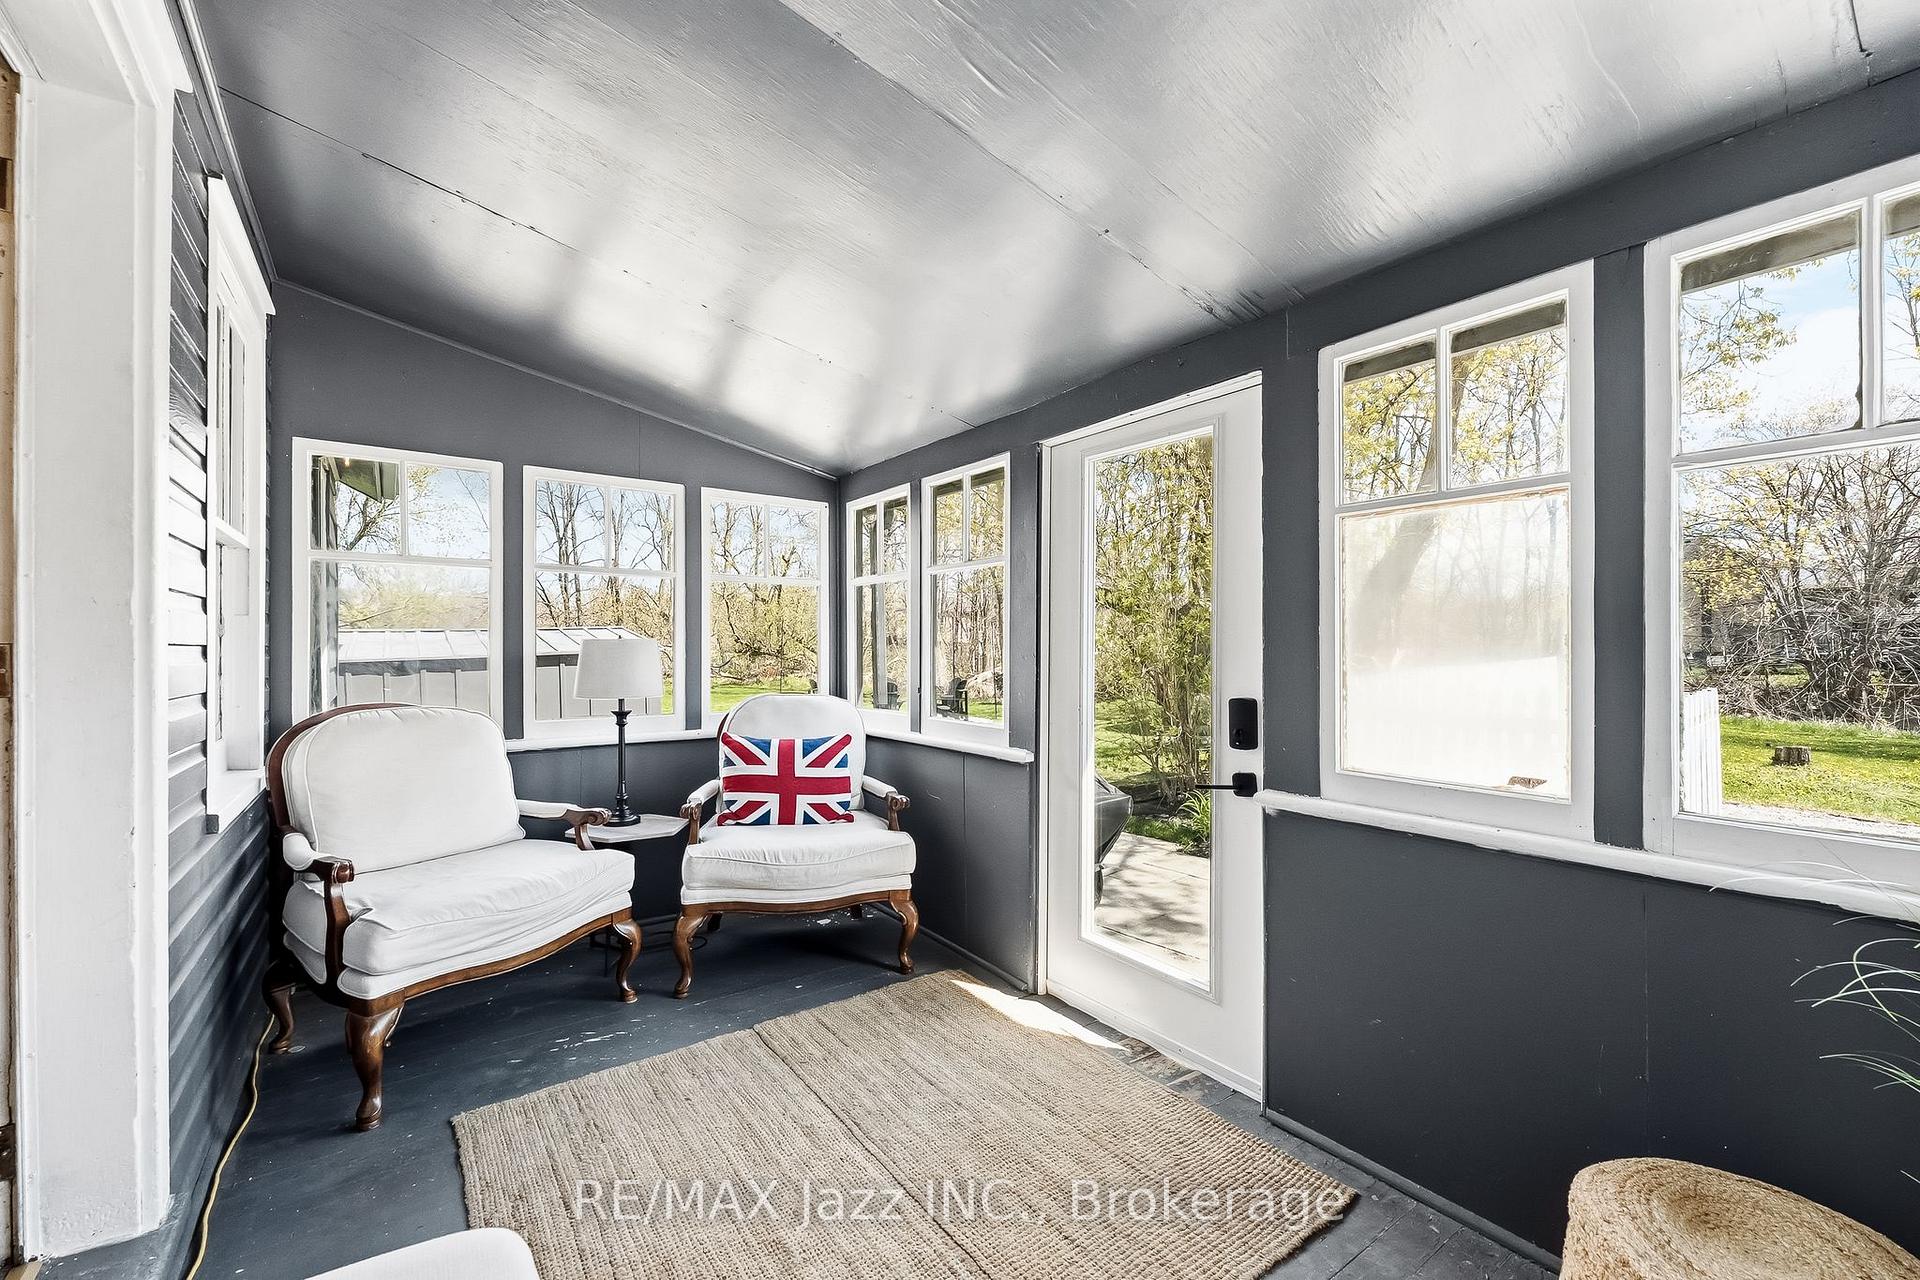
- Peaceful sunroom for morning coffee
- Close-knit community atmosphere
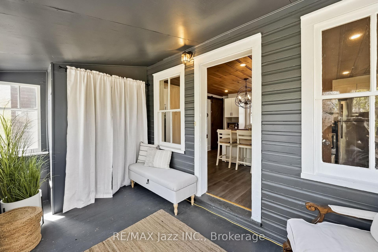
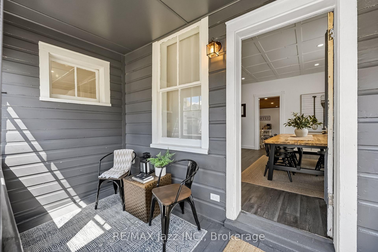
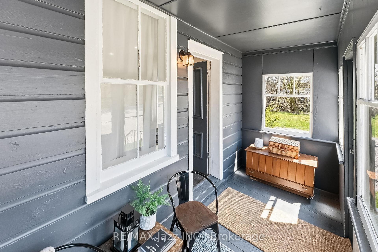
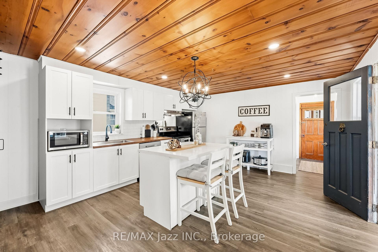
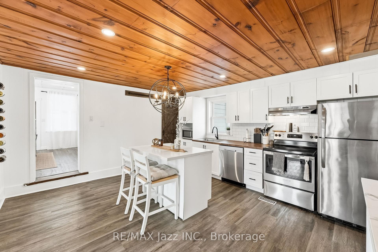
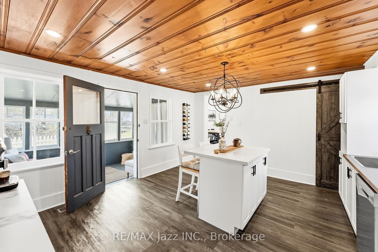
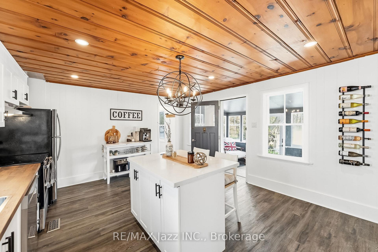
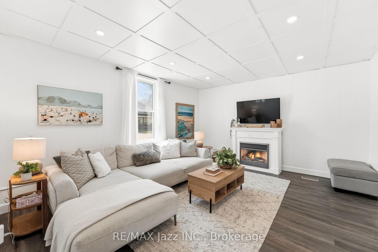
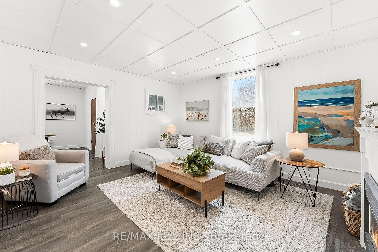
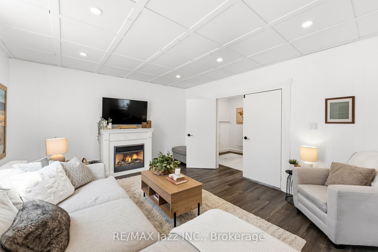
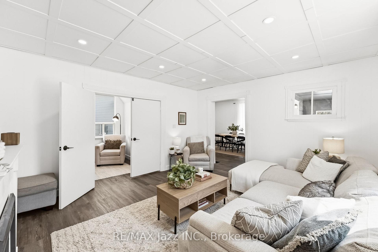
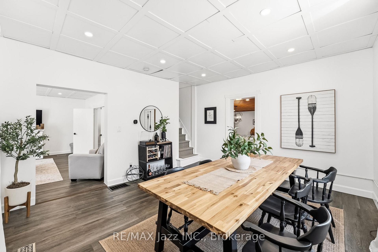
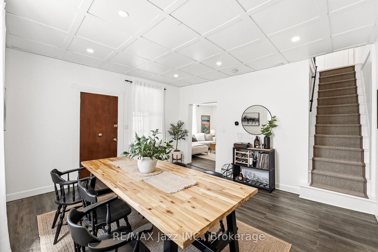
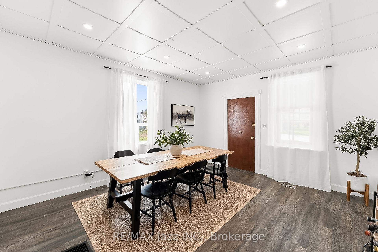
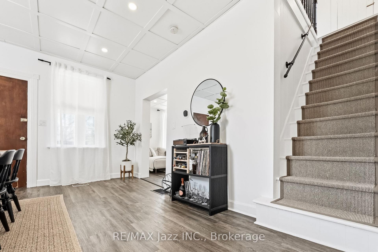
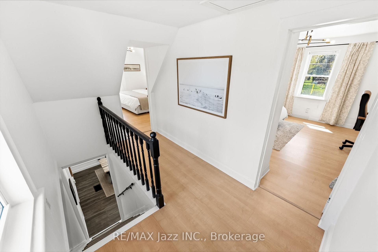
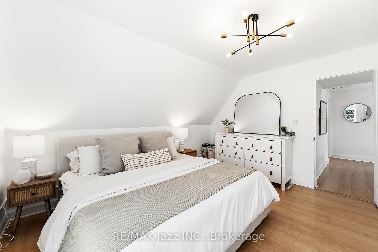
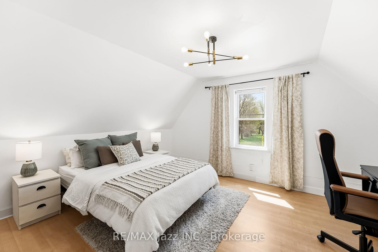
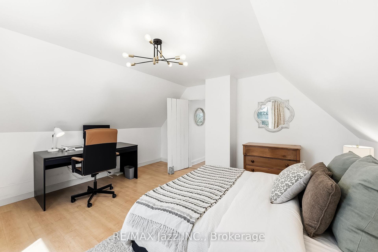
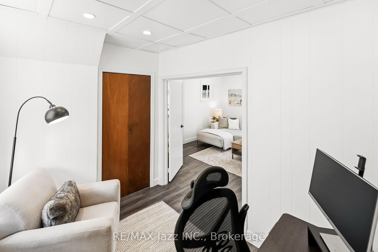
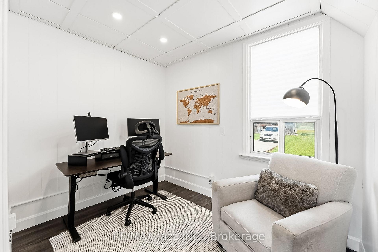
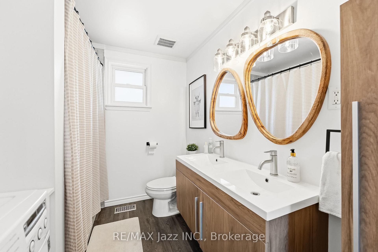
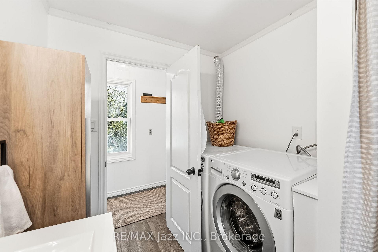
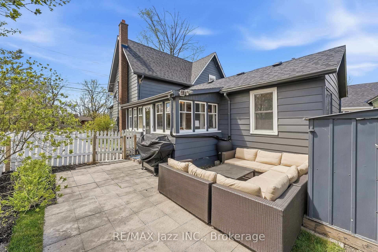
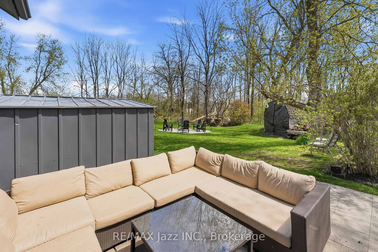
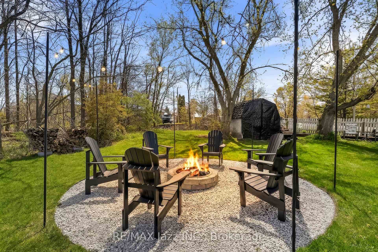
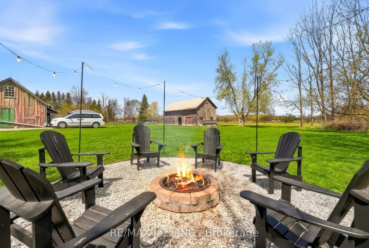
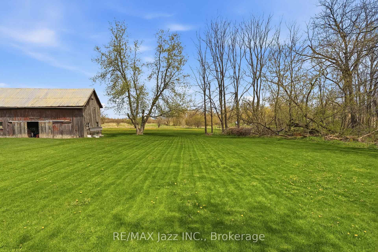
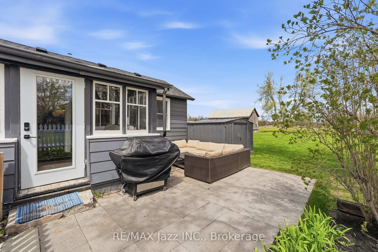
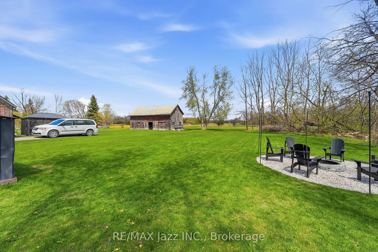
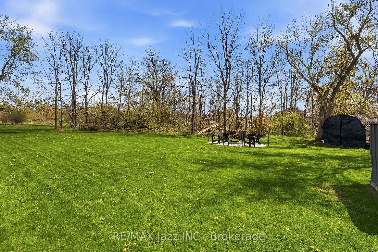
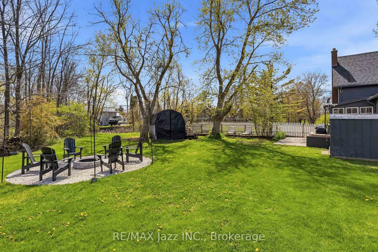
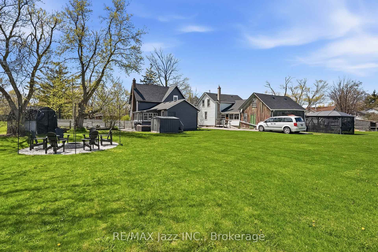
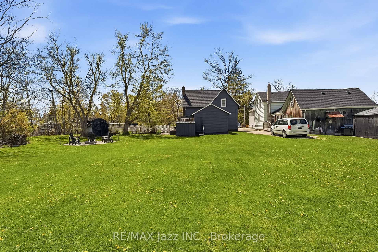
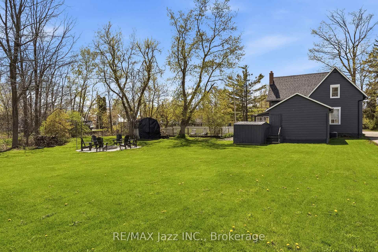
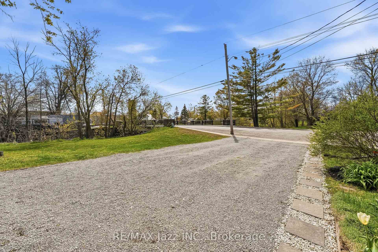
Tucked into the welcoming community of Little Britain, this beautifully updated century farmhouse offers the kind of peaceful, small-town living that's getting harder to find. Set on a private, picturesque lot with a gentle creek flowing nearby, this home invites you to slow down, breathe deeply, and enjoy life's quieter moments. With just over 1,600 square feet above grade, it's a place where timeless charm and thoughtful updates come together in the most comforting way. Step in through the enclosed side porch - perfect for muddy boots or snowy mornings- and you're greeted by a warm, inviting kitchen at the heart of the home. Featuring quartz and butcher-block countertops, a central island, stainless steel appliances, and a walk-in pantry, it's a space designed for both everyday living and for gathering with loved ones. The main floor flows effortlessly, offering a bright living room, a separate dining space for shared meals, an updated washroom with double sinks, convenient main-floor laundry, and a versatile bedroom currently used as a cozy home office. A separate side entrance leads through a sunroom and into the kitchen, while the front porch sunroom offers a peaceful retreat- an ideal spot to sip your morning coffee, listen to the birds, and take in the stillness that defines small-town life. Perfectly situated within walking distance to local favorites - including the beloved butter tart shop and the newly opened Brit Town Barrel restaurant and pub (2025) - you'll enjoy the simple pleasure of strolling through town and feeling part of a close-knit community. The basement features an original stone foundation with an unused cistern.
Key Facts & Features
Property Costs
- Annual Property Tax Amount
- $2,422
- Land Transfer Tax Fee
- $7,435
Rental Items
- Rental Equipment
- Hot Water Tank
- Basement Type
- Unfinished
Interior Features
- Laundry Level
- Main Level
- Interior Extras
- Water Heater
- Fireplace/Stove
- No
- Elevator
- No
Exterior Features
- Pool
- None
- Property Features
- River/Stream, School
- Other Structures
- Garden Shed, Shed
Building
- Building Type
- Detached
- Building Style
- 1 1/2 Storey
- Approx Age
- 100+
Construction
- Exterior Finish
- Aluminum Siding
- Roof
- Asphalt Shingle
- Foundation Details
- Other, Stone
- Special Designation
- Unknown
Lot
- Lot Front
- 67.00 ft
- Lot Depth
- 165.00 ft
- Lot Size
- 11302
- Lot Shape
- Rectangular
Inclusions
- Inclusions
- Fridge. Stove, Built In Dishwasher, Clothes Washer, and Clothes Dryer.
Parking & Garages
- Garage Type
- None
- Garage Spaces
- 0
- Parking Spaces
- 3
- Total Garage And Parking Spaces
- 3
Heating & Cooling
- Heat Source
- Gas
- Heat Type
- Forced Air
- Air Conditioning
- Central Air
- Water
- Well
- Sewers
- Septic
- Hydro
- Yes
- Cable
- Available
- Telephone
- Available
- Bedrooms
- 3
- Washrooms
- 1
- Kitchens
- 1
Room sizes
- Bedroom 2—Second level, Laminate
- Sunroom—Main level, Hardwood Floor, Side Door
- Living Room—Main level
- Kitchen—Main level, Laminate
- Dining Room—Main level, Laminate
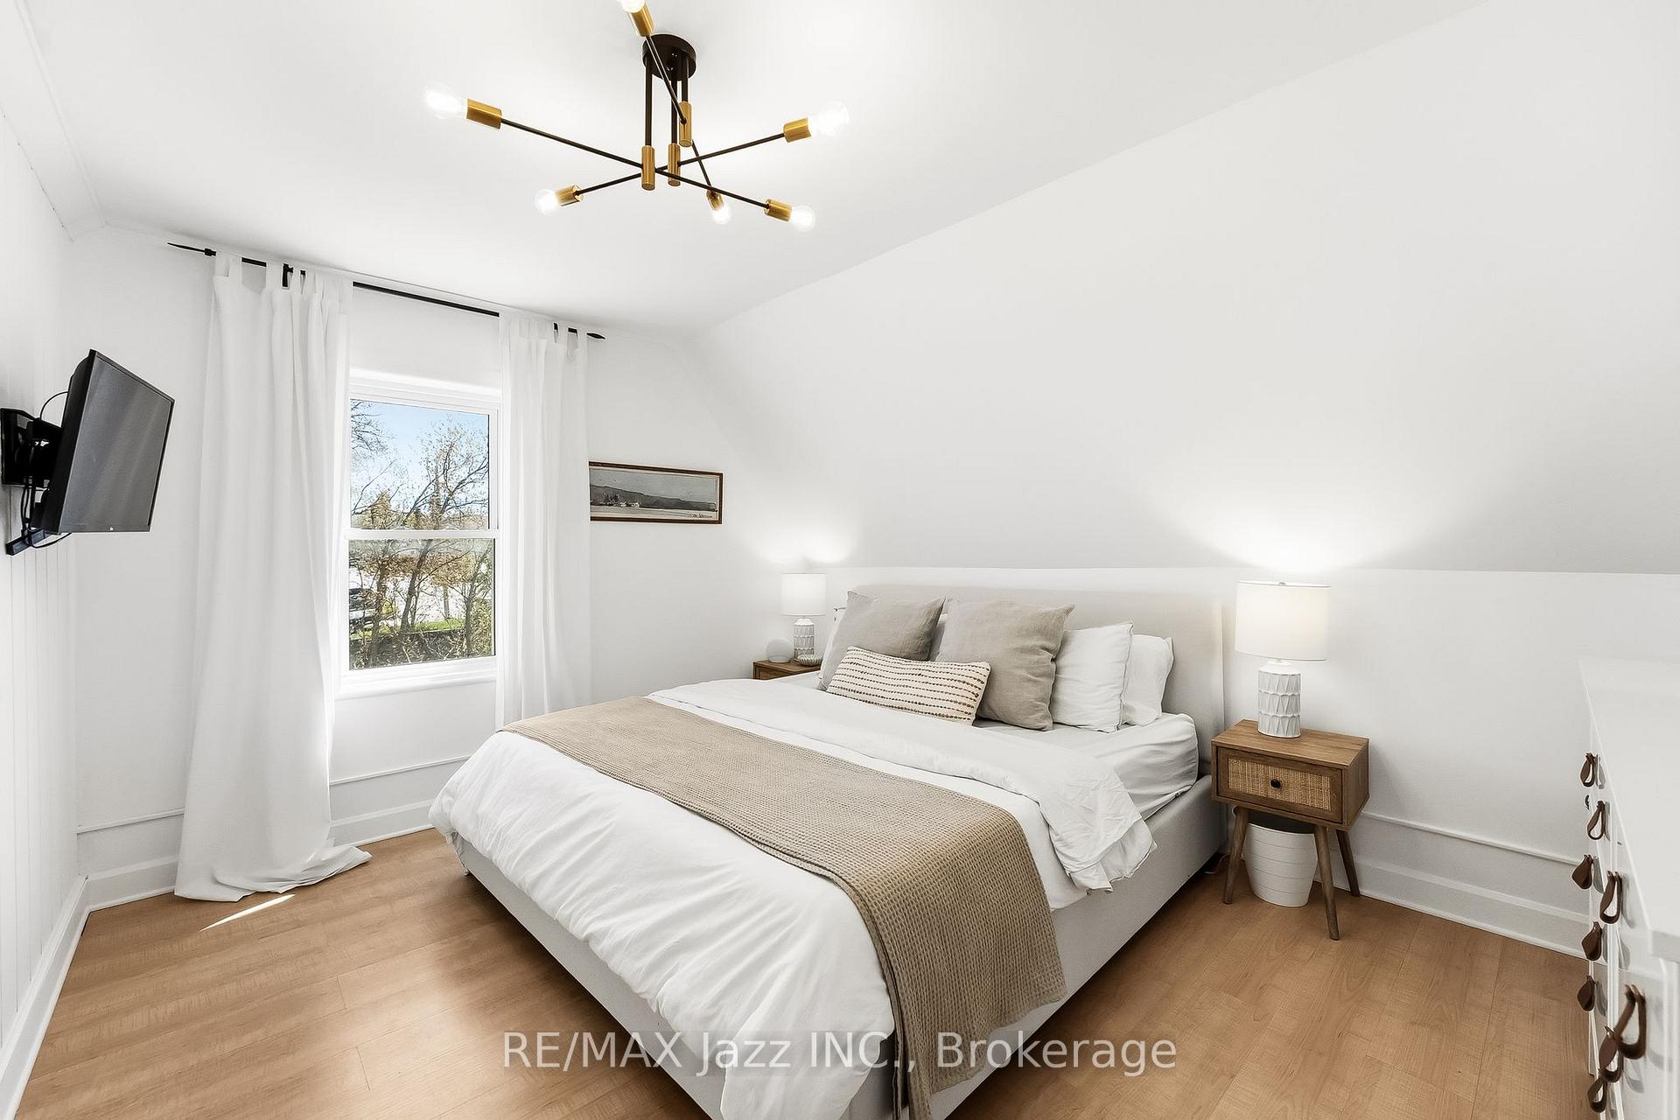
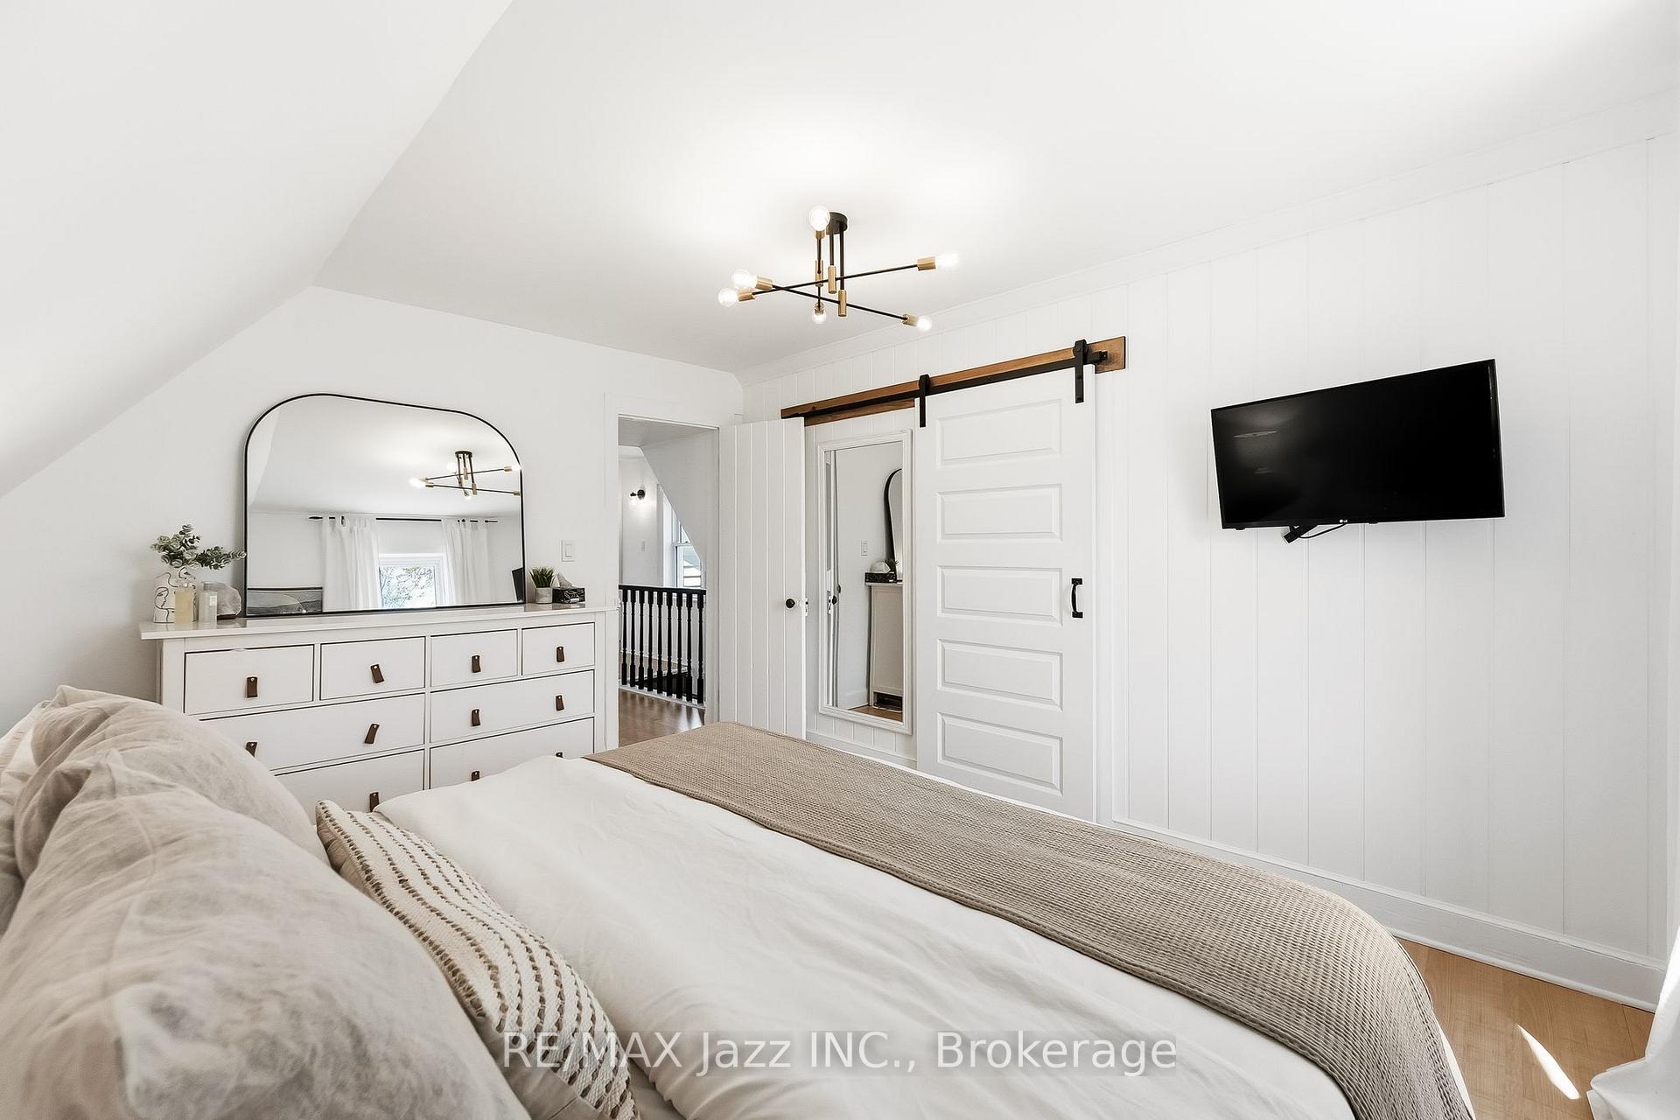
- Primary Bedroom—Second level, Laminate
- Bedroom 3—Main level, Laminate
Washrooms
- 5-piece, Main
- Municipality
- Kawartha Lakes
- Neighbourhood
- Little Britain
- Main cross streets
- Eldon Road and Little Britain Road
- Zoning
- RM1
- Directions
- Eldon Road and Little Britain Road
- Waterfront
- None
- MLS® number
- X13767854
- Data source
- Toronto Regional Real Estate Board
- Listed on
- 2026-09-10
- Updated on
- 2026-09-11
- Days on market
- 35 days
- Possession type
- Flexible
- Co-op commission
- 2.5% + HST
- Seller
- Listed by
- RE/MAX JAZZ INC.
Home Market Value
Current home valuation for 430 Eldon Road, Kawartha Lakes, Little Britain, Kawartha Lakes, ON. Listed for $548,000
HOMEH Estimate
$550,000
Estimated Sales Range
$330,000 - $770,000
HOMEH Estimate for 430 Eldon Road, Kawartha Lakes, Little Britain
Calculated with a real agent's CMA method — 45+ years of experience, codified. Not an AI guess.
Mortgage Payment Calculator
Compare up to 4 down payment scenarios
5% on first $500K + 10% on $48,000 over $500K
$29,800
| Scenario 1 | Scenario 2 | Scenario 3 | Scenario 4 | |
|---|---|---|---|---|
−Down payment | % $ | % $ | % $ | % $ |
+CMHC insurance | $20,714 | $15,289 | $13,042 | $0 |
=Total mortgage | $538,574 | $508,489 | $478,842 | $438,400 |
Amortization | ||||
Mortgage rate | % | % | % | % |
| Payment frequency | ||||
=Mortgage payment | $2,630monthly | $2,483monthly | $2,338monthly | $2,140monthly |
Land Transfer Tax
$7,435
$7,435
Around this home
No schools found nearby
Data provided by OpenStreetMap & Fraser Institute School Rankings
Ask HOMEH
New!Hi there!
👋Text or call (416) 301-9001
Recommended for you
Based on homes you've looked at.
No recommended properties found.
Nearby similar homes
No nearby properties found.
More real estate resources
Other homes nearby
Explore this area
Nearby neighbourhoods
No nearby listings available.